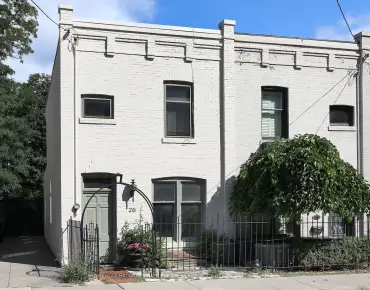
Weston-Pellam Park, Toronto, M6N 1G3

Description
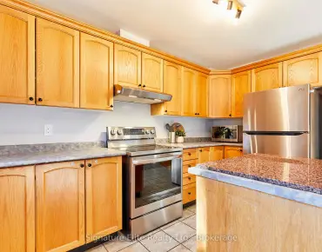
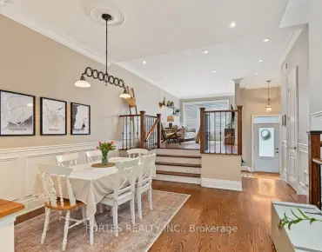
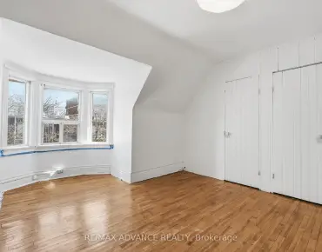
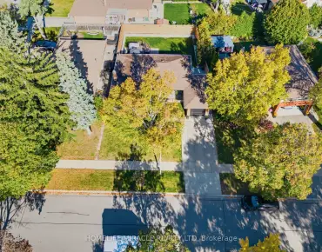
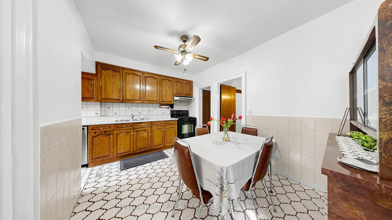
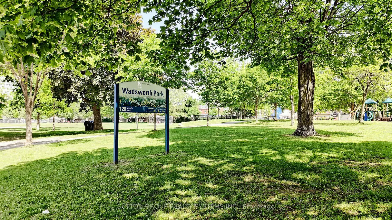
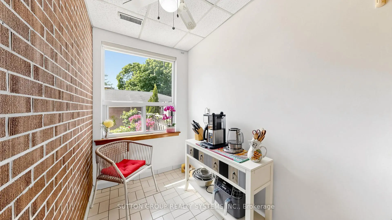
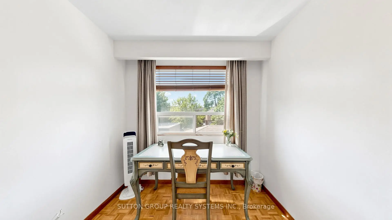
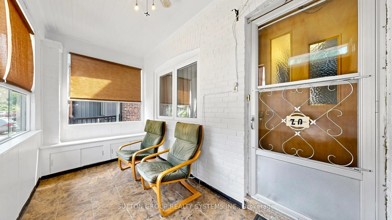
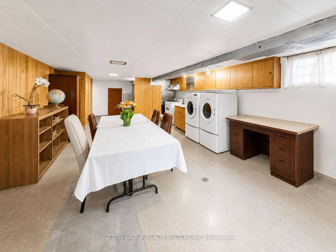
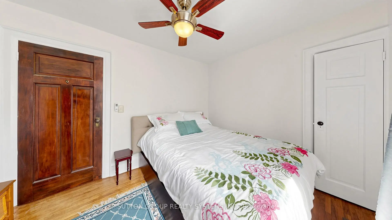
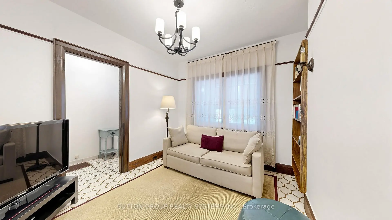
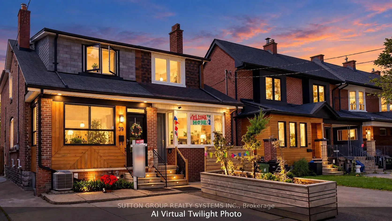
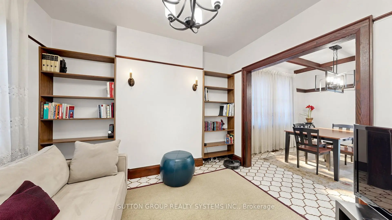
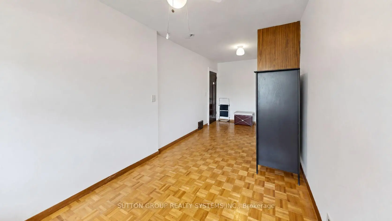
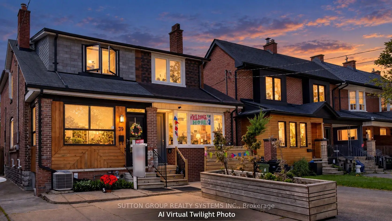
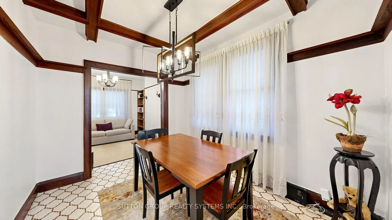
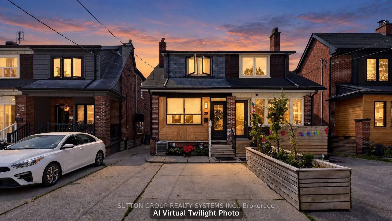
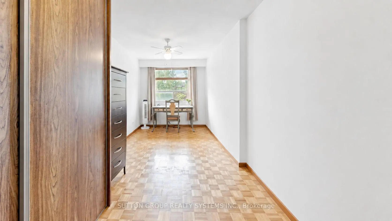
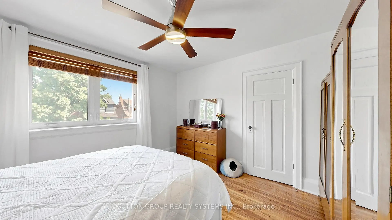
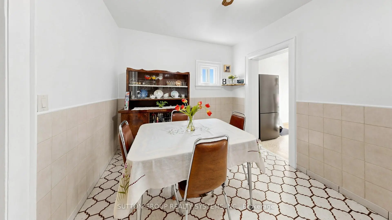
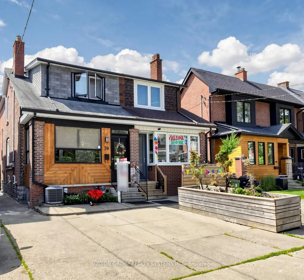
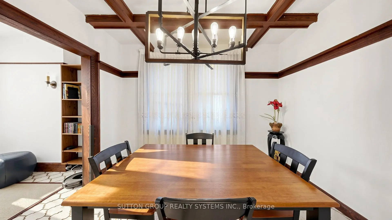
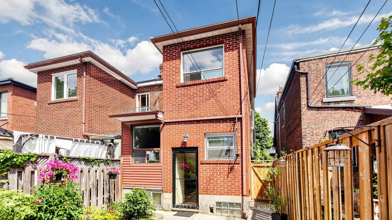
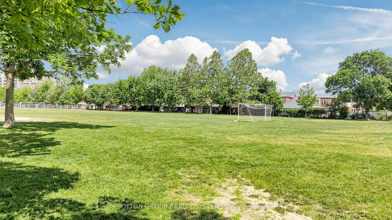
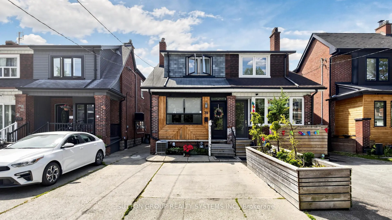
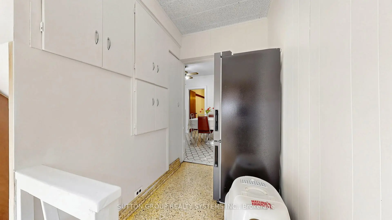
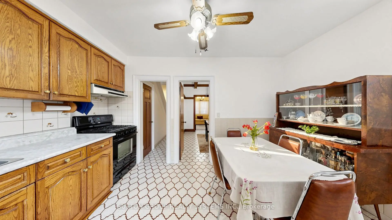
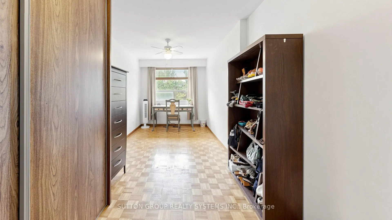
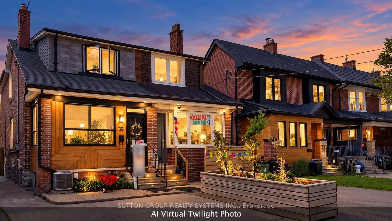
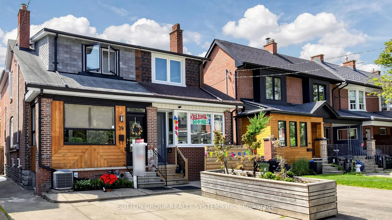
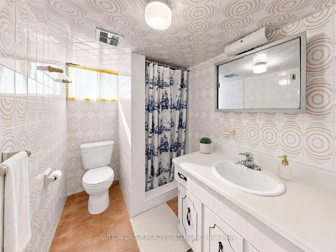
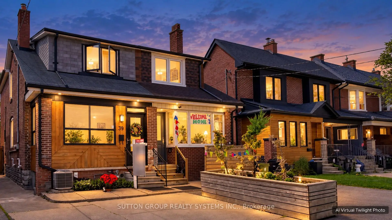
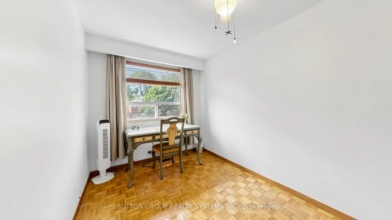
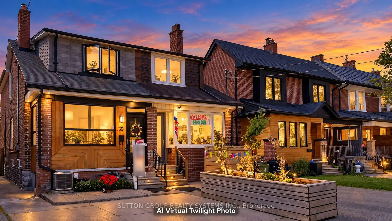
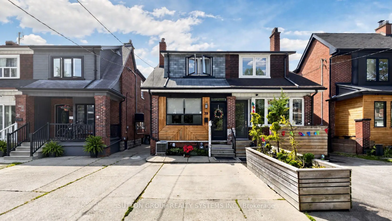
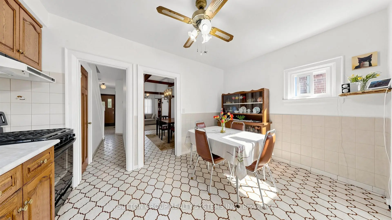
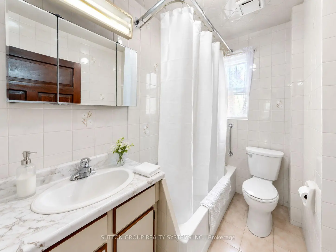
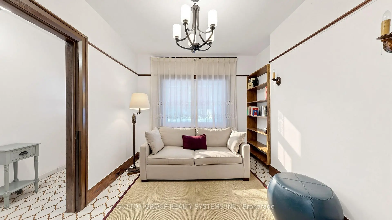
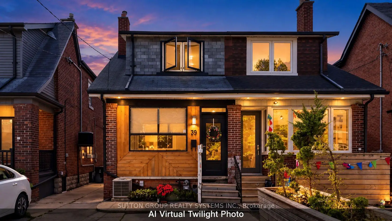
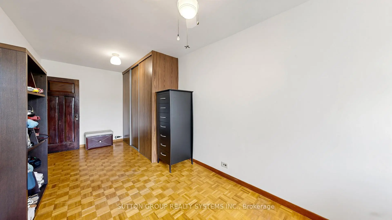
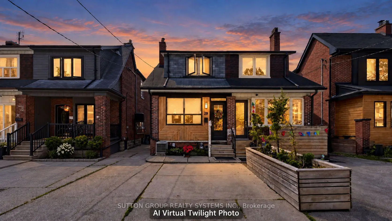
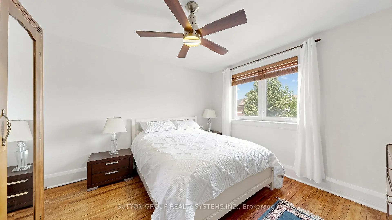
Green with Envy! Imagine having Wadsworth Park practically as your backyard this summer, all while tucked away on a quiet dead-end street. This long-time family home offers a rare chance to live beside one of the neighbourhood's true hidden gems, where kids play, neighbours gather, and the community vibe is hard to miss. Morning routines are made easy with schools, Wallace Espresso, local shops, transit, and the St. Clair streetcar all close by. With the nearby UP Express station downtown access is a breeze. Loved by the same family since 1964, this well-cared-for home offers incredible potential in a prime location. The main floor features warm wood trim and a family-sized eat-in kitchen with ceramic floors, pantry, and walkout to the yard. Upstairs, you'll find three bedrooms, including a primary bedroom with hardwood floors and closet space, plus a 4-piece bathroom with ceramic flooring. The finished basement adds extra living space with a 3-piece bathroom, laundry area, cold room, and plenty of storage, plus excellent basement apartment or nanny suite potential with existing kitchen rough-ins, bathroom, and a separate rear entrance. Enjoy a private backyard, garage, and additional front yard permit parking for 2 cars, offering plenty of space for parking, storage, bikes, tools, and all your gear. A solid home in a special location, with the park quite literally at your doorstep. This one is a walk in the park. Carson Dunlop pre-home inspection available upon request.
Features
- Facing: North

- Bedrooms: 3

- Bathrooms: 2

- Garages: 2

- Kitchens: 1

Details
- Lot size: 18.75 x 110.00 Feet

- Space: 1100-1500

- Tax: $ 4540.00

- W13861182

- Listing contracted with: SUTTON GROUP REALTY SYSTEMS INC.
| Room | Size(M) | Description | |
|---|---|---|---|
| Living Rm | 3.30x3.00 | Ceramic Floor, Open Concept, Window |
|
| Dining Rm | 3.30x2.60 | Ceramic Floor, Open Concept, Window |
|
| Kitchen | 5.70x4.20 | Ceramic Floor, Eat-in Kitchen, W/O To Yard |
|
| Mud Rm | 2.90x1.50 | Ceramic Floor, W/O To Yard, Window |
|
| Primary B | 6.50x2.50 | Parquet, Closet, Window |
|
| 2nd Br | 3.70x3.60 | Hardwood Floor, Closet, Window |
|
| 3rd Br | 3.40x2.80 | Hardwood Floor, Closet, Window |
|
| Bath | 2.40x1.80 | Ceramic Floor, Window, South View |
|
| Recreatio | 9.60x4.20 | Ceramic Floor, Window, W/O To Yard |
|
| Bath | 2.70x1.70 | Ceramic Floor, Window, South View |
| Bathroom | Pieces | Level | |
|---|---|---|---|
| 1xBath | 4 pcs | Second |
|
| 1xBath | 3 pcs | Basement |
Property Summary
Located close to the intersection of St Clair Ave and Caledonia Rd, 39 Exeter St is a 3+1 bedrooms 2 washrooms Semi-Detached. The unit has a Double Detached Parking Spaces. The property has many nice features including Other. Living Room Rm, Dinning Room Rm, Kitchen and Mud Rm are on the Main floor.Home Market Analysis
For Sale
For Lease
Comparable home values have increased 5.1% compared with the same period last year.
Rent levels have decreased 18.6% compared with the same period last year.
How This Home Compares
Local Area Profile
This property is located in a predominantly owner-occupied residential area with housing consisting mainly of apartments and condominiums. Approximately 43% of residents hold a bachelor's degree or higher, while about 21% have a college credential. Public transit is commonly used by local commuters, alongside driving.
School Information
- Carleton Village Junior and Senior Sports and Wellness Academy (Grade:JK-8) 2610/3037
- Oakwood Collegiate Institute (Grade:9-12) 727/739
- St. Demetrius Catholic School (Grade:JK-8) 513/3037
- St Paul VI Catholic School (Grade:JK-8) 2364/3037
- Winona Drive Senior Public School (Grade:7-8)
- Rawlinson Community School (Grade:JK-8) 2170/3037
- Carleton Village Junior and Senior Sports and Wellness Academy (Grade:JK-8) 2610/3037