Eringate-Centennial-West Deane, Toronto, M9C 4T4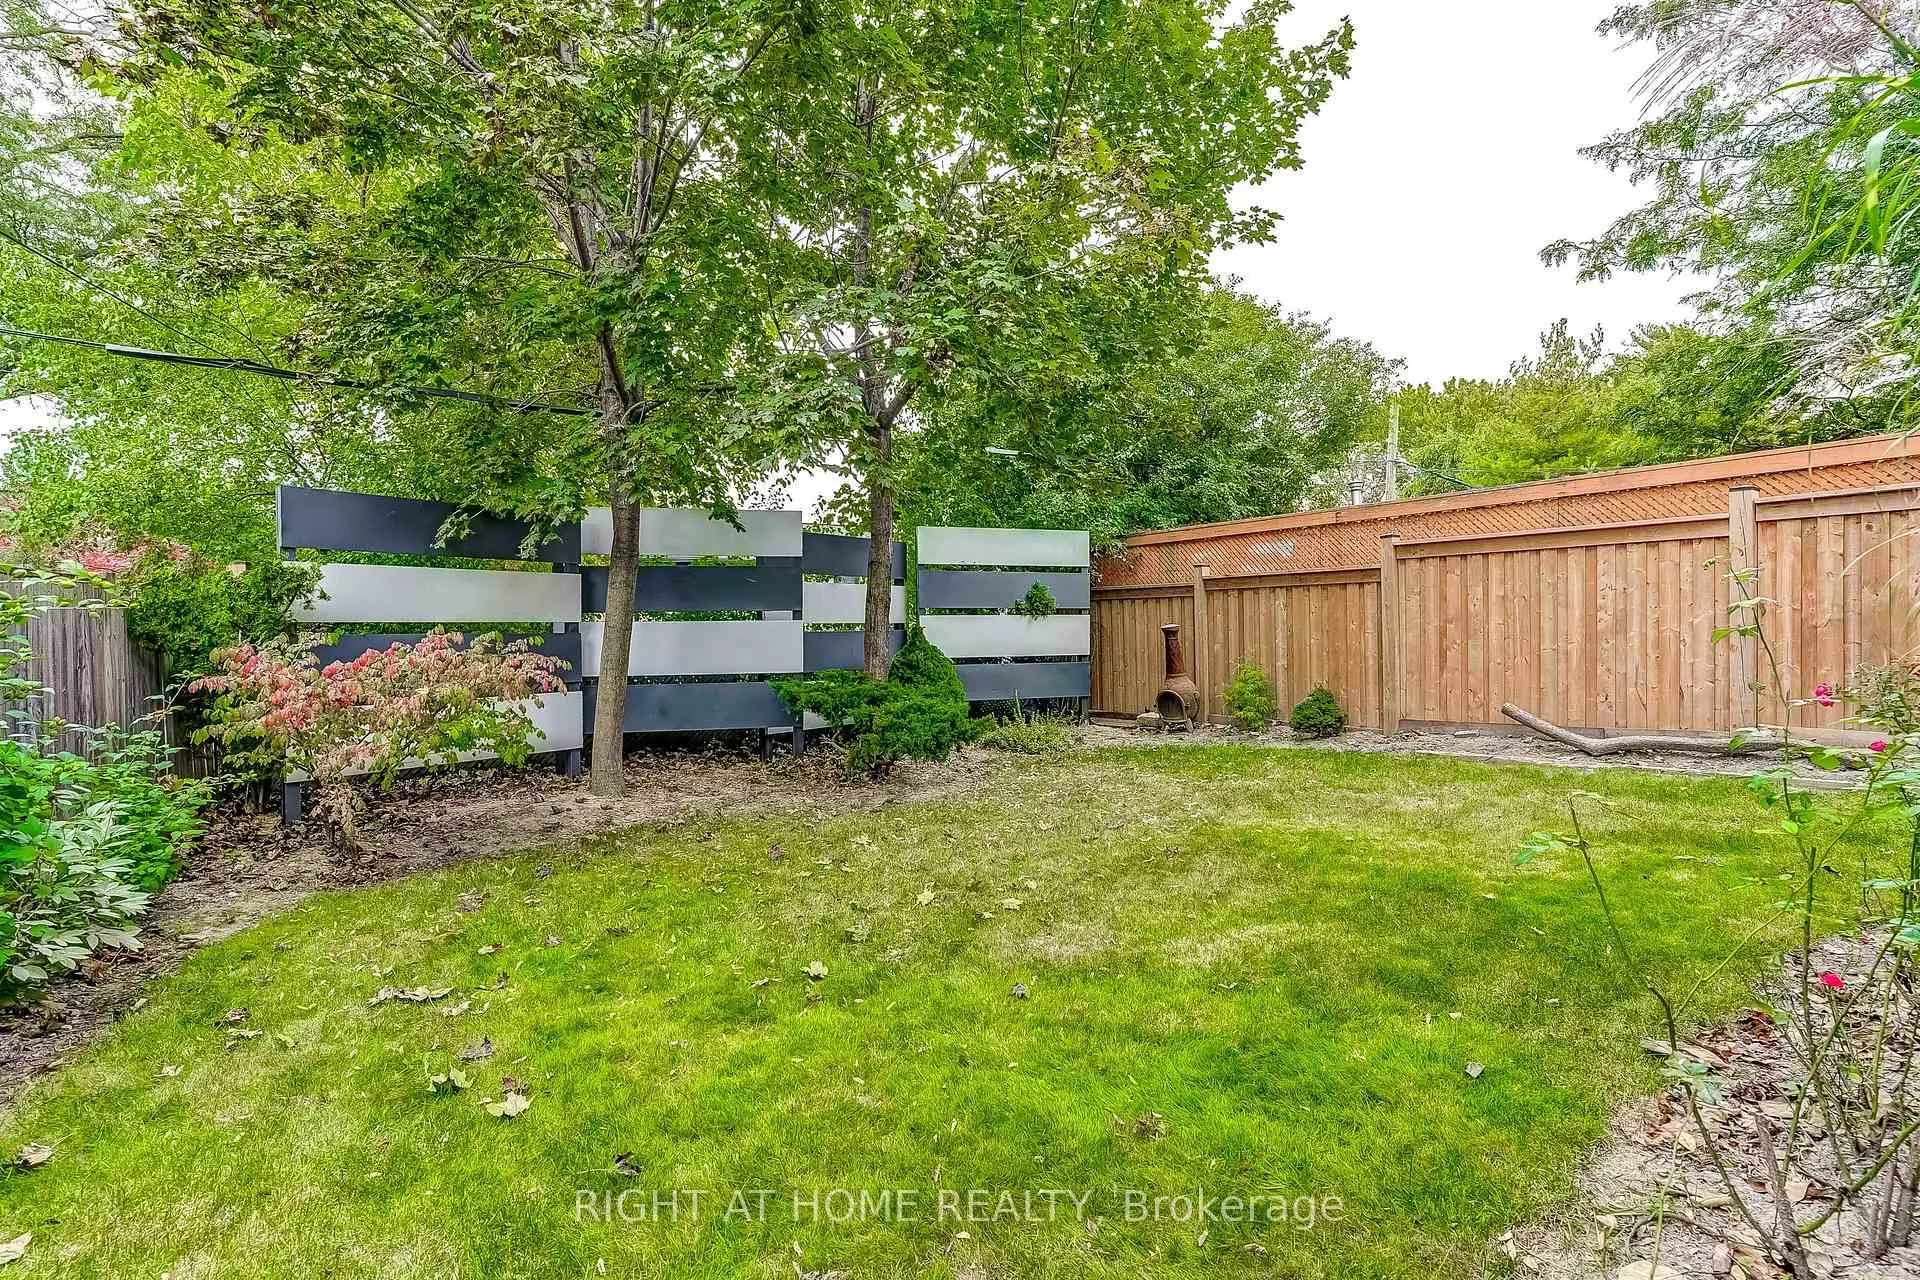

Description
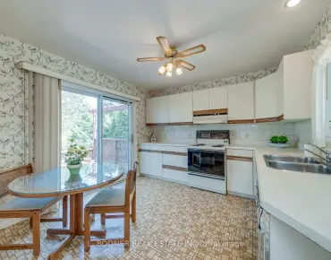
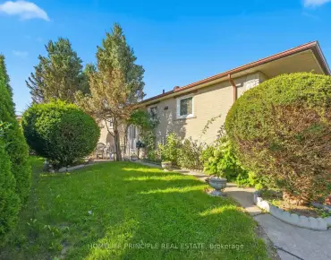
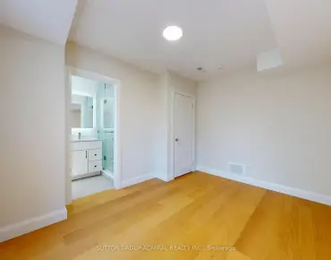
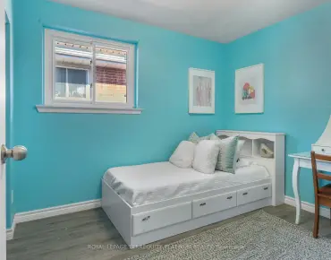
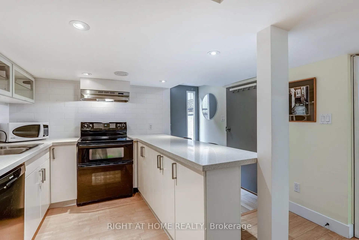
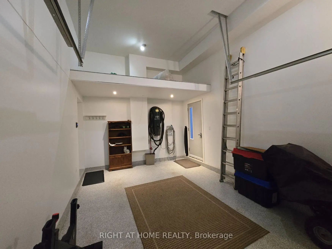
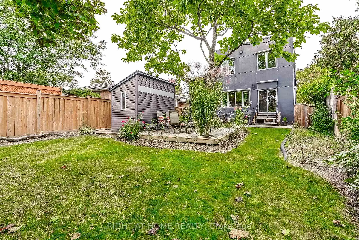
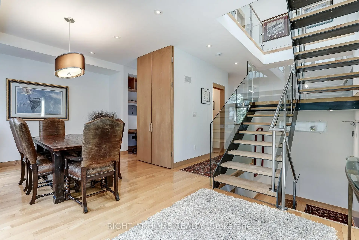
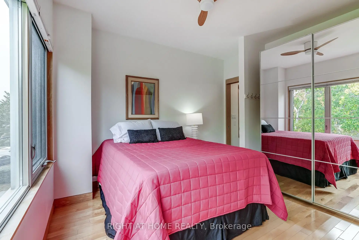
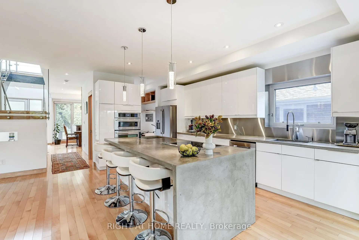
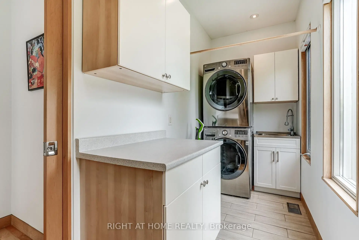
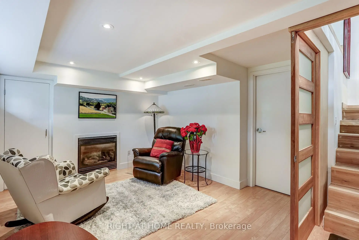
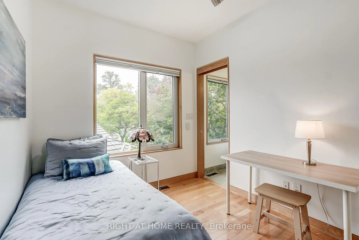
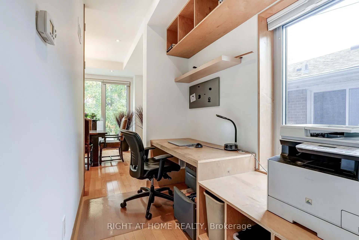
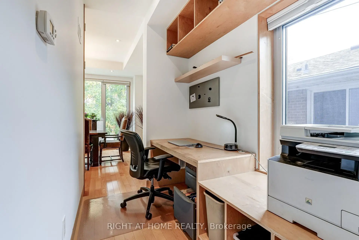
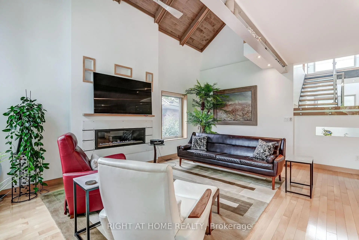
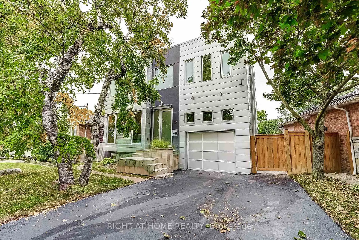
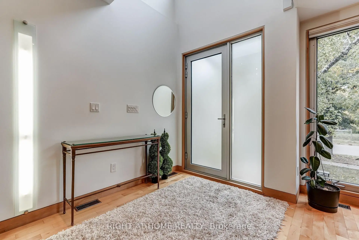
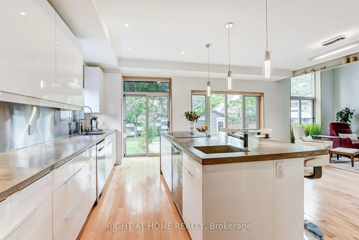
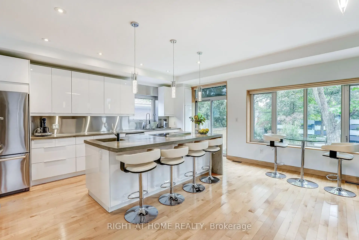
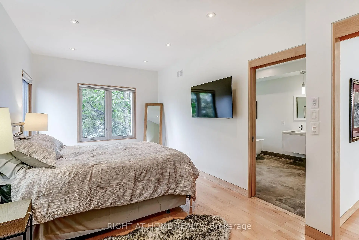
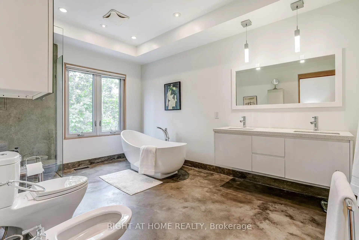
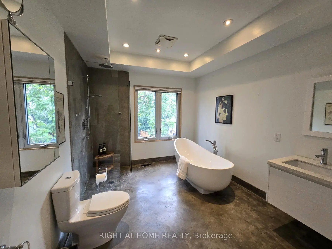
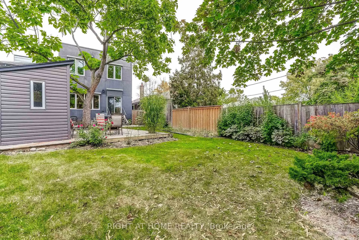
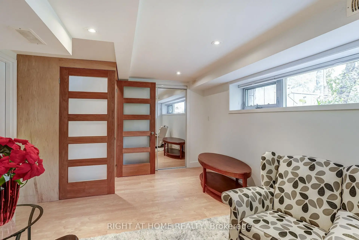
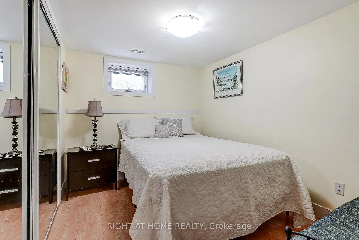
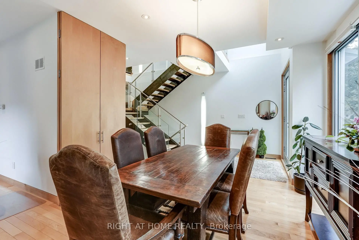
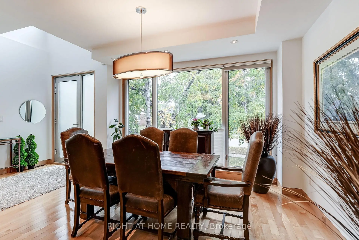
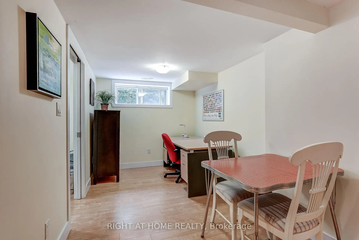
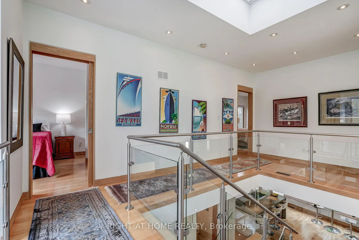
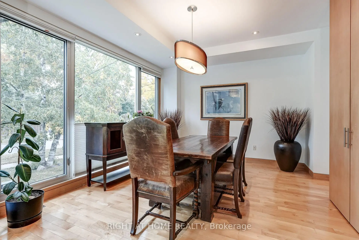
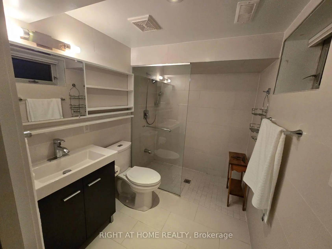
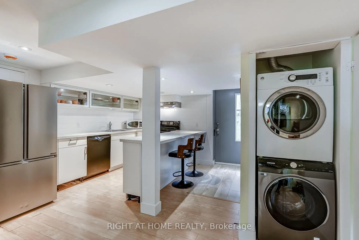
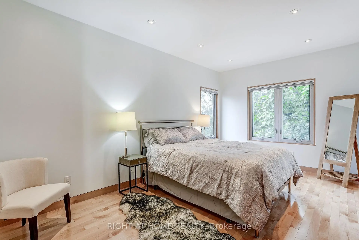
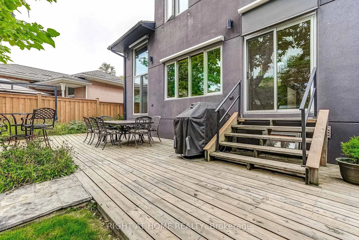
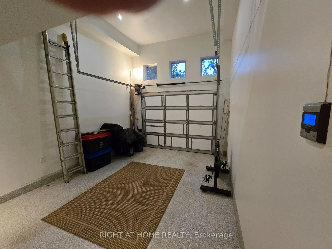
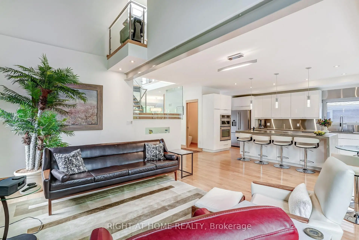
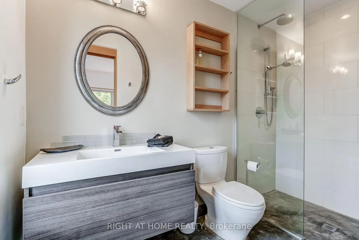
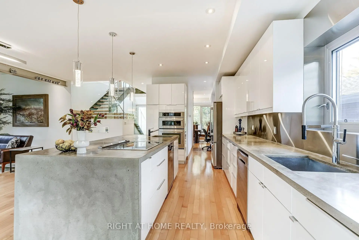
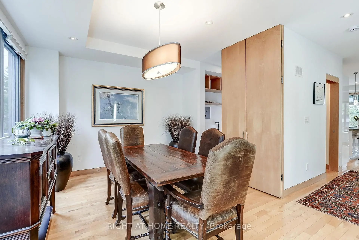
Architect-designed and thoughtfully crafted, this striking contemporary residence offers approximately 3,500 sq. ft. of finished living space. Featuring a rare 3+1 bedroom, 5-bathroom layout, the open-concept main floor showcases 10-foot ceilings, rich hardwood flooring, and two gas fireplaces that add warmth and ambiance.The large gourmet kitchen is a chef's dream, featuring an expansive island with abundant storage, dual sinks, premium Blanco faucets, stainless steel backsplash, pot lights, and a wine cooler. Large south-facing windows flood the home with natural light, enhanced by UV tinting and motorized exterior blinds. Premium Hunter Douglas top-down, bottom-up window treatments with main-level automation are featured throughout. Upstairs, every bedroom offers a private ensuite with sleek concrete flooring and premium fixtures. The spacious primary suite features a spa-like 6-piece ensuite with heated concrete floors, bidet, and freestanding tub. Secondary bedrooms each include a private 3-piece ensuite with quality finishes. Wet bathrooms with curbless showers and pocket doors maximize space and efficiency. The interior flows seamlessly outdoors to a fully fenced, professionally landscaped backyard - an inviting private retreat with a gas BBQ hookup, garden shed, and distinctive feature fence. A fully permitted legal accessory apartment with a separate entrance provides exceptional flexibility for extended family, guests, or rental income. Located in a highly desirable quiet Etobicoke neighbourhood, the home offers convenient access to Downtown Toronto, Pearson Airport, and major highways, with Renforth Station just a short walk away, providing connections to TTC, GO, MiWay, and the future Eglinton Crosstown LRT.
Features
- Facing: South

- Bedrooms: 3

- Bathrooms: 5

- Garages: 1

- Kitchens: 2

Details
- Lot size: 52.04 x 134.79 Feet

- Space: 2000-2500

- Tax: $ 7918.65

- W13855010

- Listing contracted with: RIGHT AT HOME REALTY
| Room | Size(M) | Description | |
|---|---|---|---|
| Foyer | 2.74x1.85 | Hardwood Floor, Cathedral Ceiling(s), Access To Garage |
|
| Great Rm | 6.07x5.74 | Hardwood Floor, Cathedral Ceiling(s), Gas Fireplace |
|
| Dining Rm | 4.09x3.45 | Hardwood Floor, Window Floor to Ceil, Separate Rm |
|
| Kitchen | 5.77x2.95 | Concrete Counter, Custom Backsplash, Centre Island |
|
| Office | 2.72x1.63 | Hardwood Floor, B/I Desk, Large Window |
|
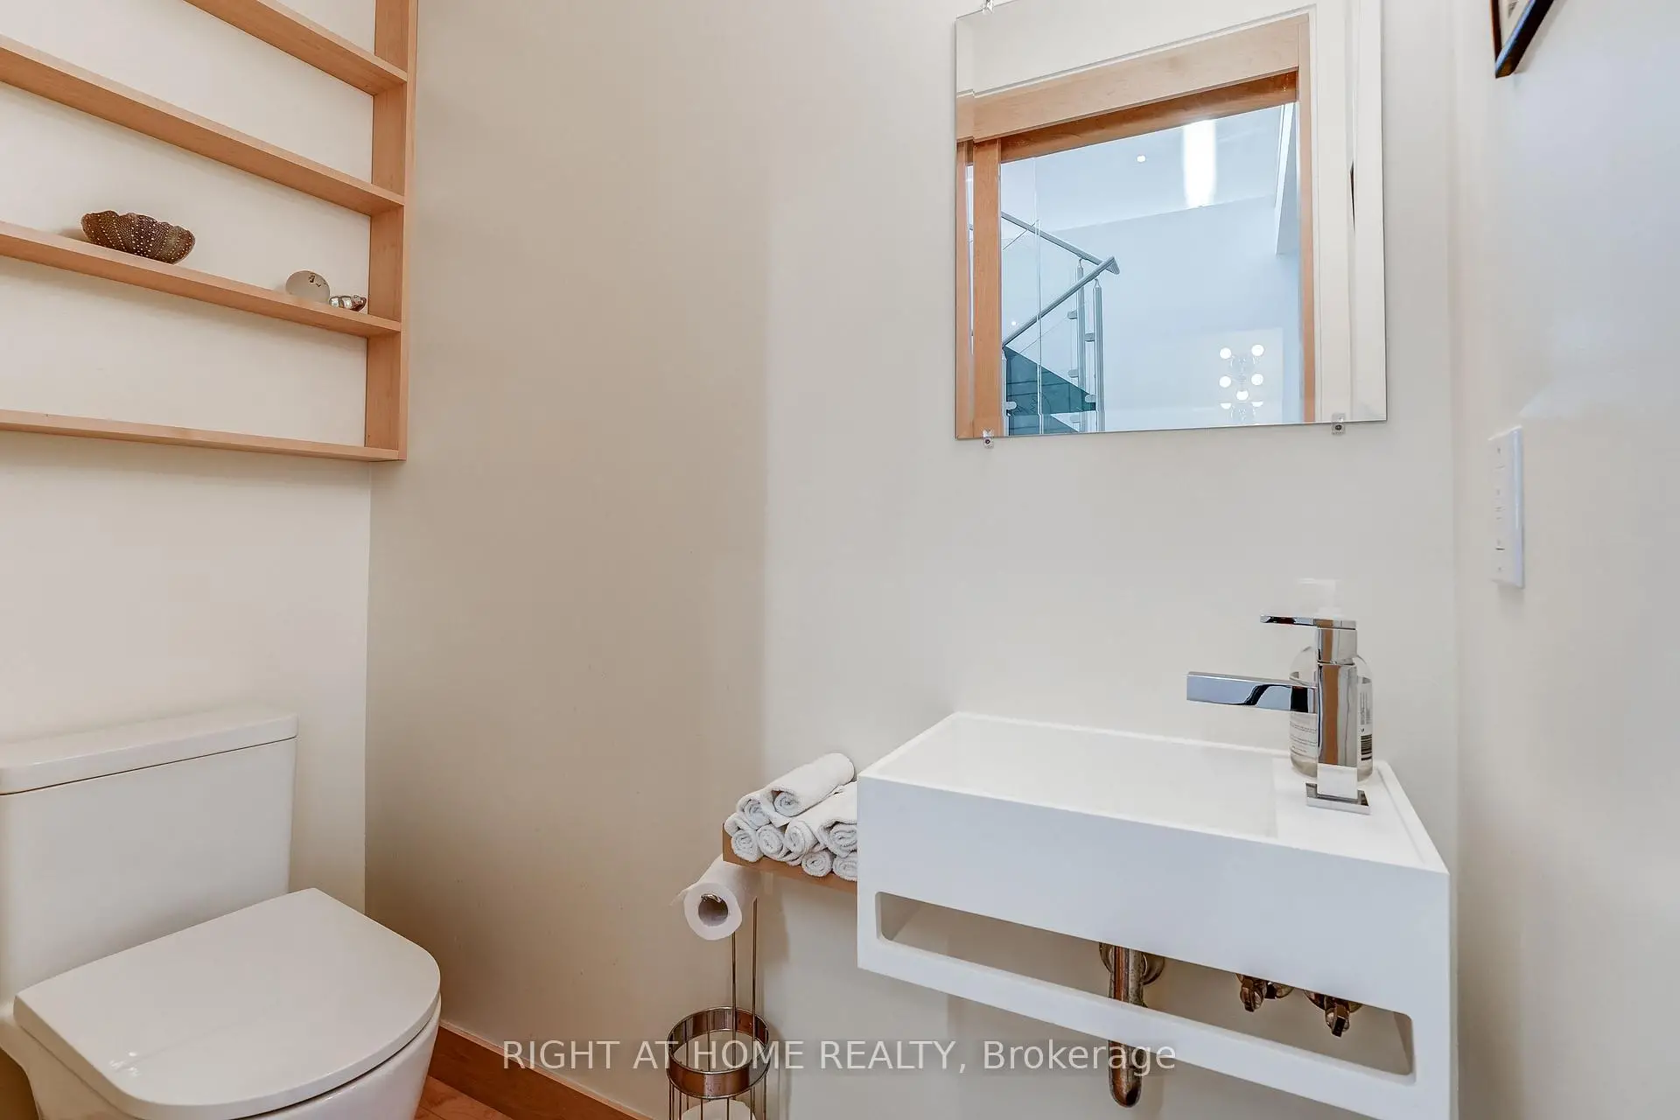
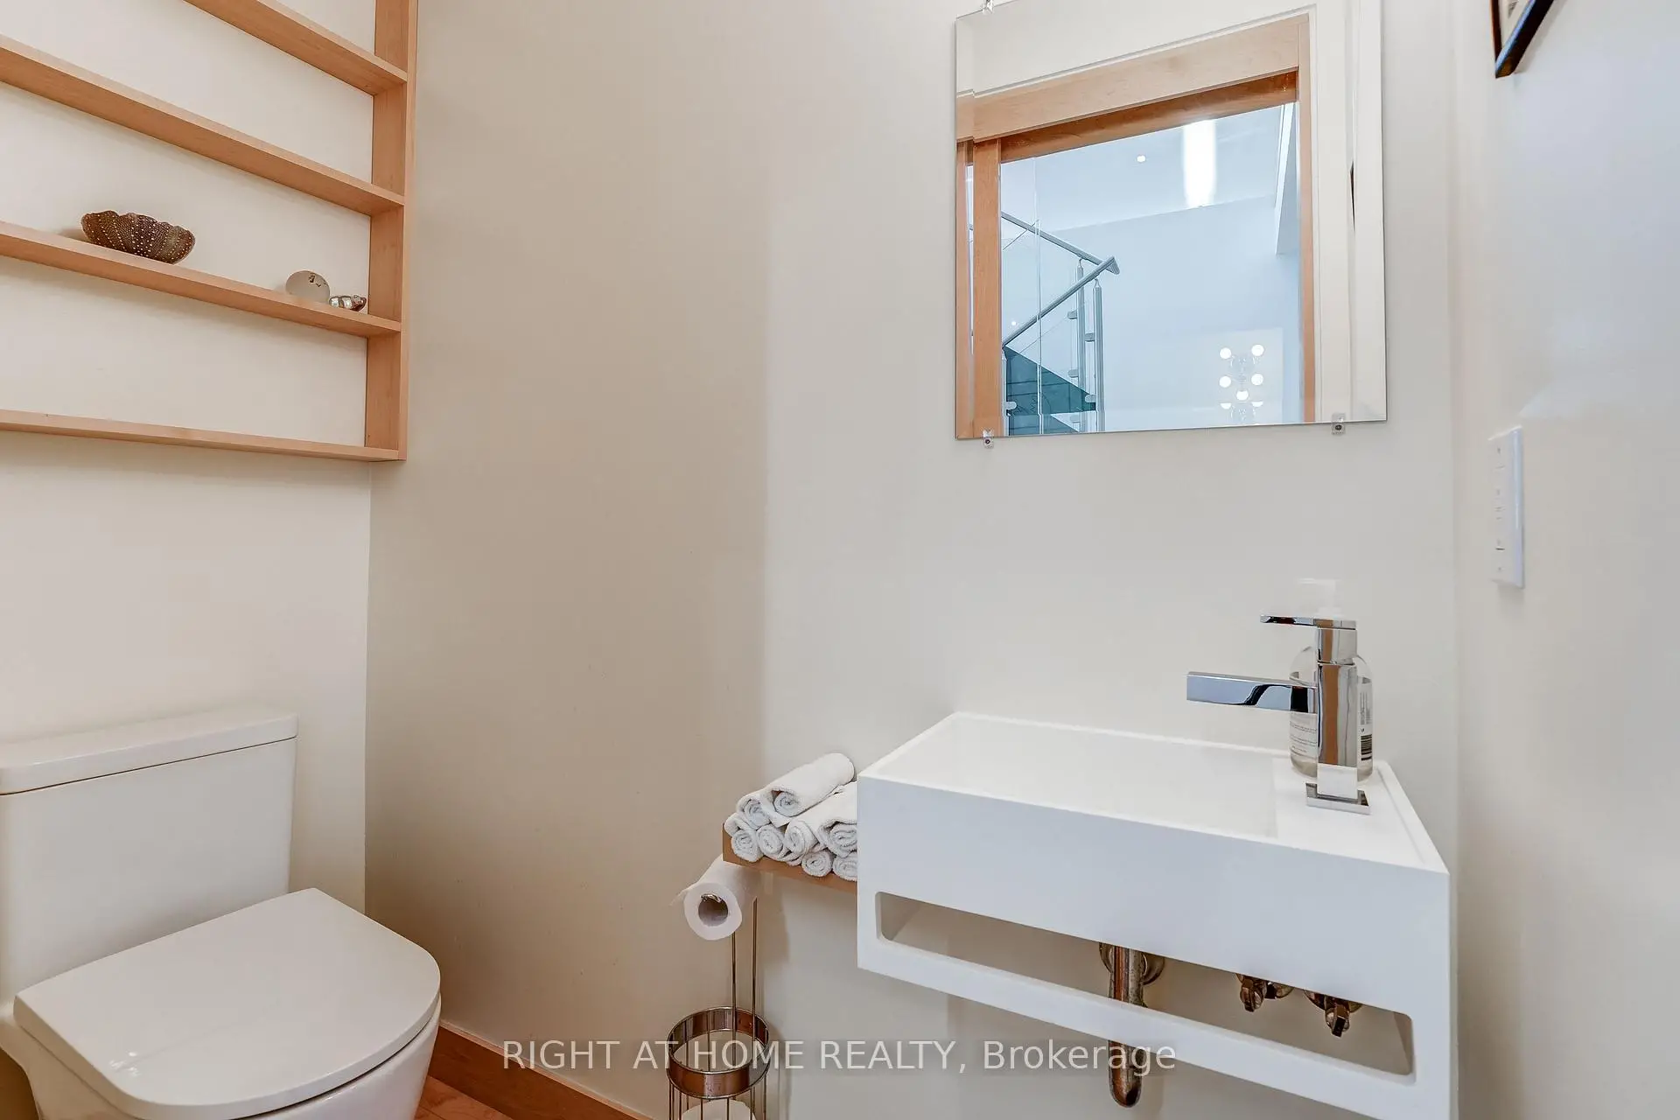
| Powder Rm | 1.88x0.89 | 2 Pc Bath, Hardwood Floor, B/I Shelves |
|
| Primary B | 5.36x3.20 | Hardwood Floor, Walk-In Closet(s), 6 Pc Ensuite |
|
| Bath | 4.22x2.90 | 6 Pc Bath, Heated Floor, Soaking Tub |
|
| 2nd Br | 4.06x3.68 | Hardwood Floor, 3 Pc Ensuite, Closet Organizers |
|
| Bath | 2.95x1.52 | 3 Pc Bath, Concrete Floor, Window |
|
| 3rd Br | 3.71x2.59 | 3 Pc Ensuite, Hardwood Floor, Closet Organizers |
|
| Bath | 2.49x1.22 | 3 Pc Bath, Heated Floor, Concrete Floor |
| Bathroom | Pieces | Level | |
|---|---|---|---|
| 1xBath | 6 pcs | Second |
|
| 2xBaths | 3 pcs | Second |
|
| 1xBath | 2 pcs | Main |
|
| 1xBath | 3 pcs | Basement |
Property Summary
Located close to the intersection of Renforth and Eglinton, 17 Ashfield Dr is a 3+1 bedrooms 5 washrooms Detached. The unit has a Single Built-In Parking Space. The property basement is not finished. The property has many nice features including Countertop Range, Central Vacuum, Carpet Free, Built-In Oven, Auto Garage Door Remot and Accessory Apartment. Foyer, Great Room, Dinning Room Rm, Kitchen, Office and Powder Rm are on the Main floor.Local Area Profile
This property is located in a predominantly owner-occupied residential area with a mix of detached homes and townhouses. Approximately 49% of residents hold a bachelor's degree or higher, while about 22% have a college credential. Residents use a combination of driving and public transit for commuting.
School Information
- Briarcrest Junior School (Grade:JK-5)
- Hollycrest Middle School (Grade:4-8)
- Silverthorn Collegiate Institute (Grade:9-12) 495/739
- Josyf Cardinal Slipyj Catholic School (Grade:JK-8) 392/3037
- Mother Cabrini Catholic School (Grade:JK-8) 131/3037
- Pauline Johnson Junior Public School (Grade:JK-6) 1540/3037
- Briarcrest Junior School (Grade:JK-5)
- Broadacres Junior School (Grade:JK-5)