Dovercourt-Wallace Emerson-Junction, Toronto, M6H 3S7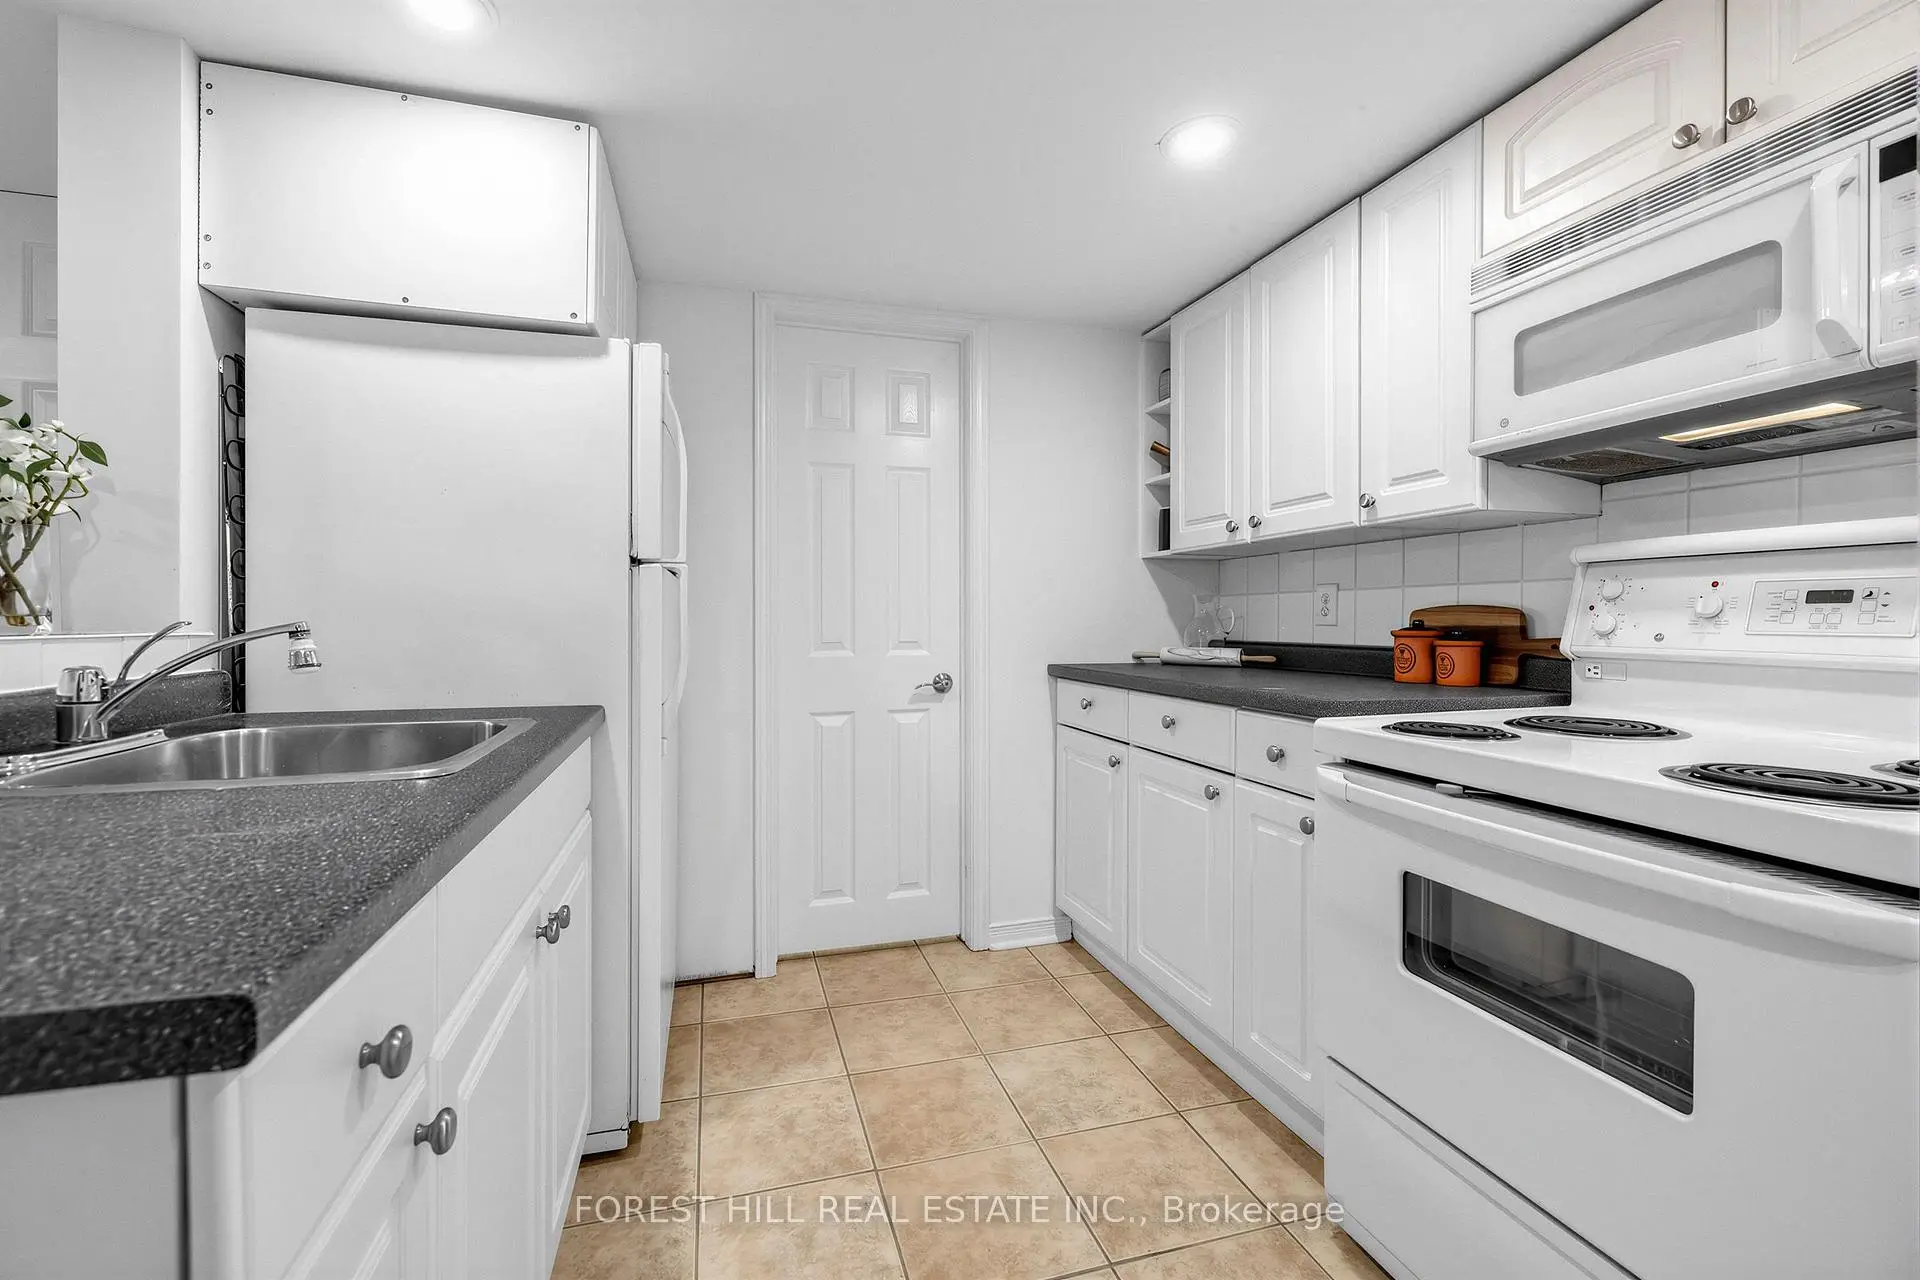

Description
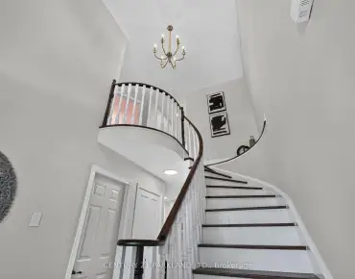
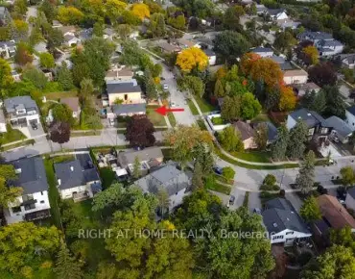
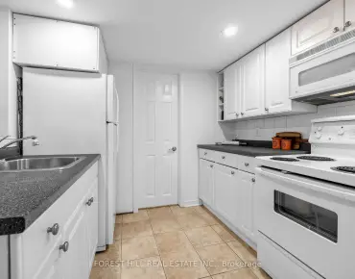
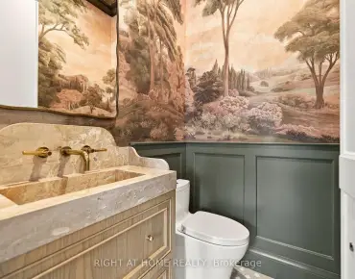
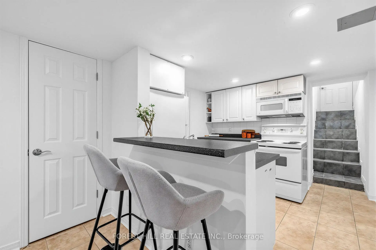
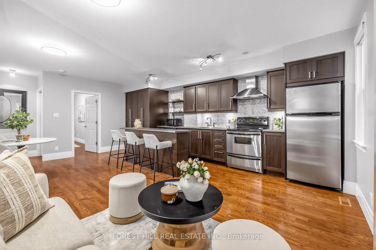
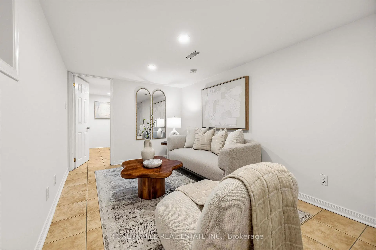
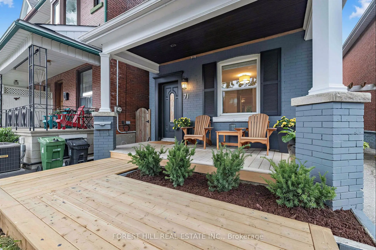
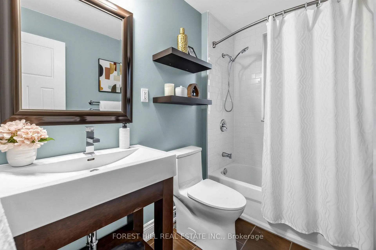
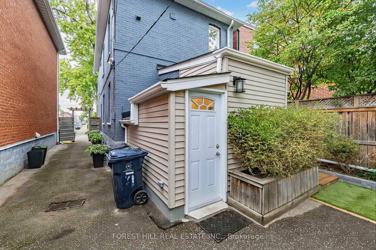
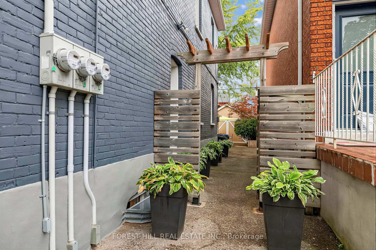
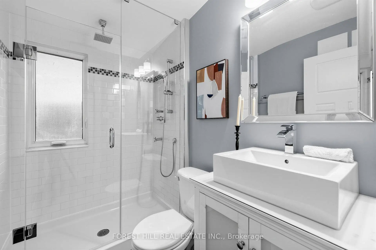
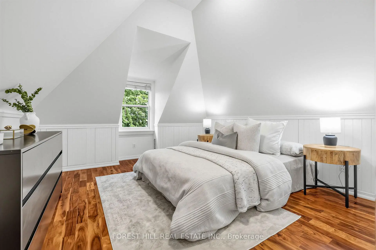
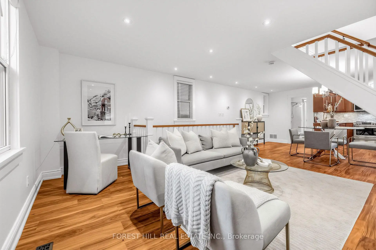
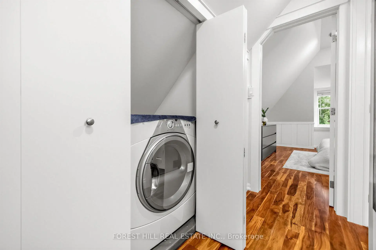
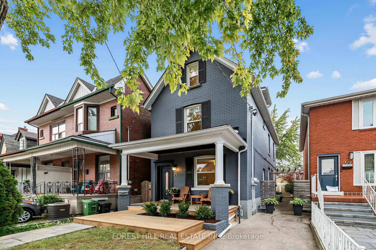
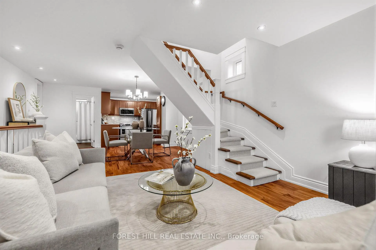
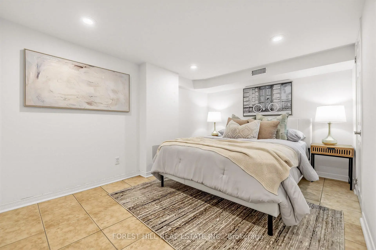
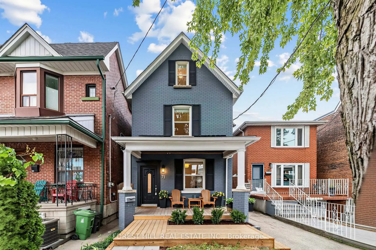
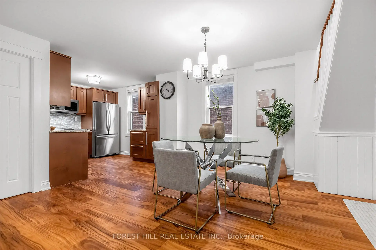
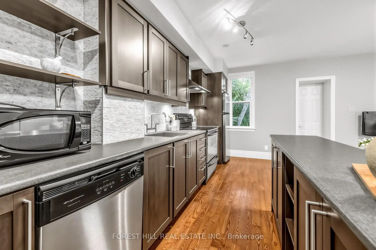
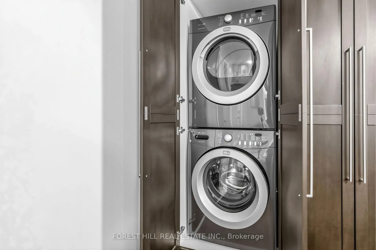
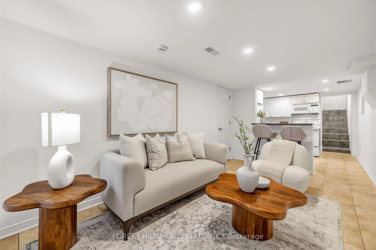
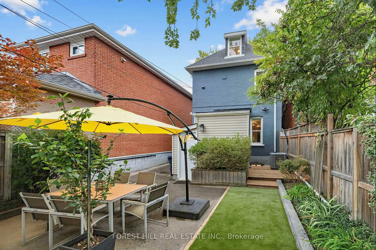
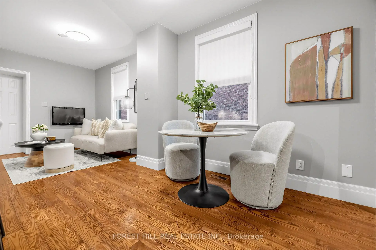
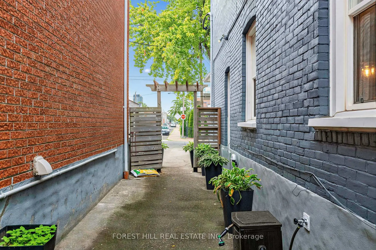
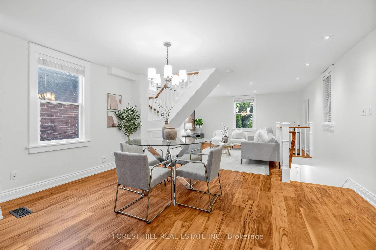
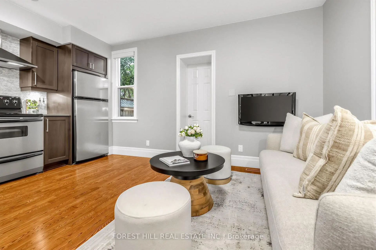
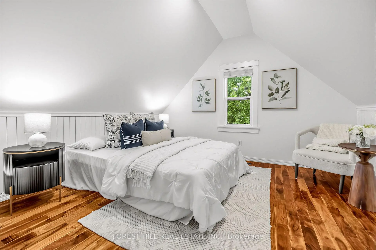
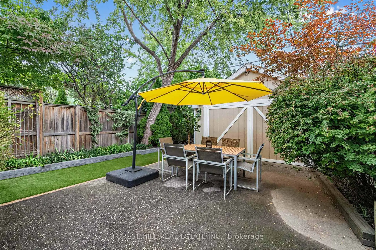
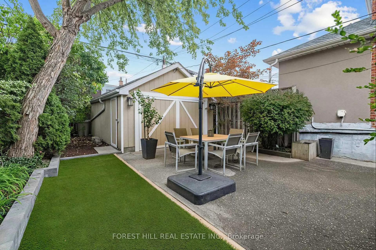
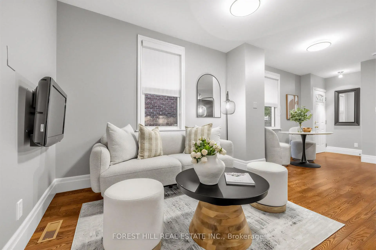
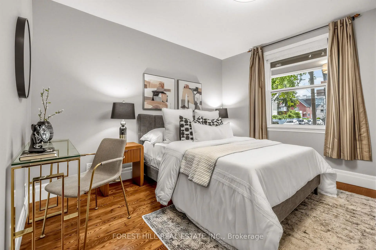
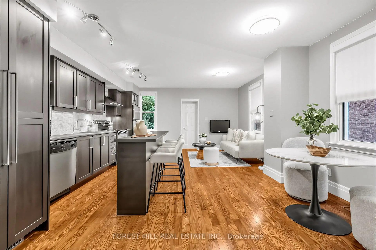
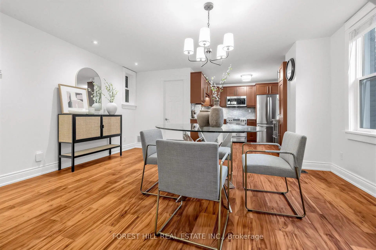
Emerson Excellence, Exceptional Income, Endless Possibilities! Welcome to 71 Emerson Ave, a vacant, detached, fully renovated LEGAL triplex with three separate hydro meters in an unbeatable location. A fantastic opportunity for investors, multi-generational families, or end-users looking to live in one unit while collecting rent from the others. Each self-contained unit features its own private entrance, with the main and second-floor suites also offering their own laundry. The property is truly turn-key and move-in or rent-ready, complete with updated finishes and brand-new central air conditioning. A private driveway currently provides parking for two cars, with the potential for additional parking by removing the existing fence. The detached garage at the rear offers even more flexibility-use it as a shed, workshop or studio today, with potential for a future garden suite conversion. Ideally situated within walking distance to Lansdowne Subway Station, Bloor West, schools, shops, restaurants, parks and everyday amenities. Whether you're looking for a strong income-producing investment, a multi-generational home, or a place to live while offsetting your mortgage with rental income, 71 Emerson offers incredible versatility in one of Toronto's most convenient neighbourhoods.
Features
- Facing: East

- Bedrooms: 3

- Bathrooms: 4

- Garages: 1

- Kitchens: 2

Details
- Lot size: 25.00 x 102.00 Feet

- Space: 1500-2000

- Tax: $ 6289.00

- W13853324

- Listing contracted with: FOREST HILL REAL ESTATE INC.
| Room | Size(M) | Description | |
|---|---|---|---|
| Foyer | 1.00x1.40 | Closet, Hardwood Floor, Pot Lights |
|
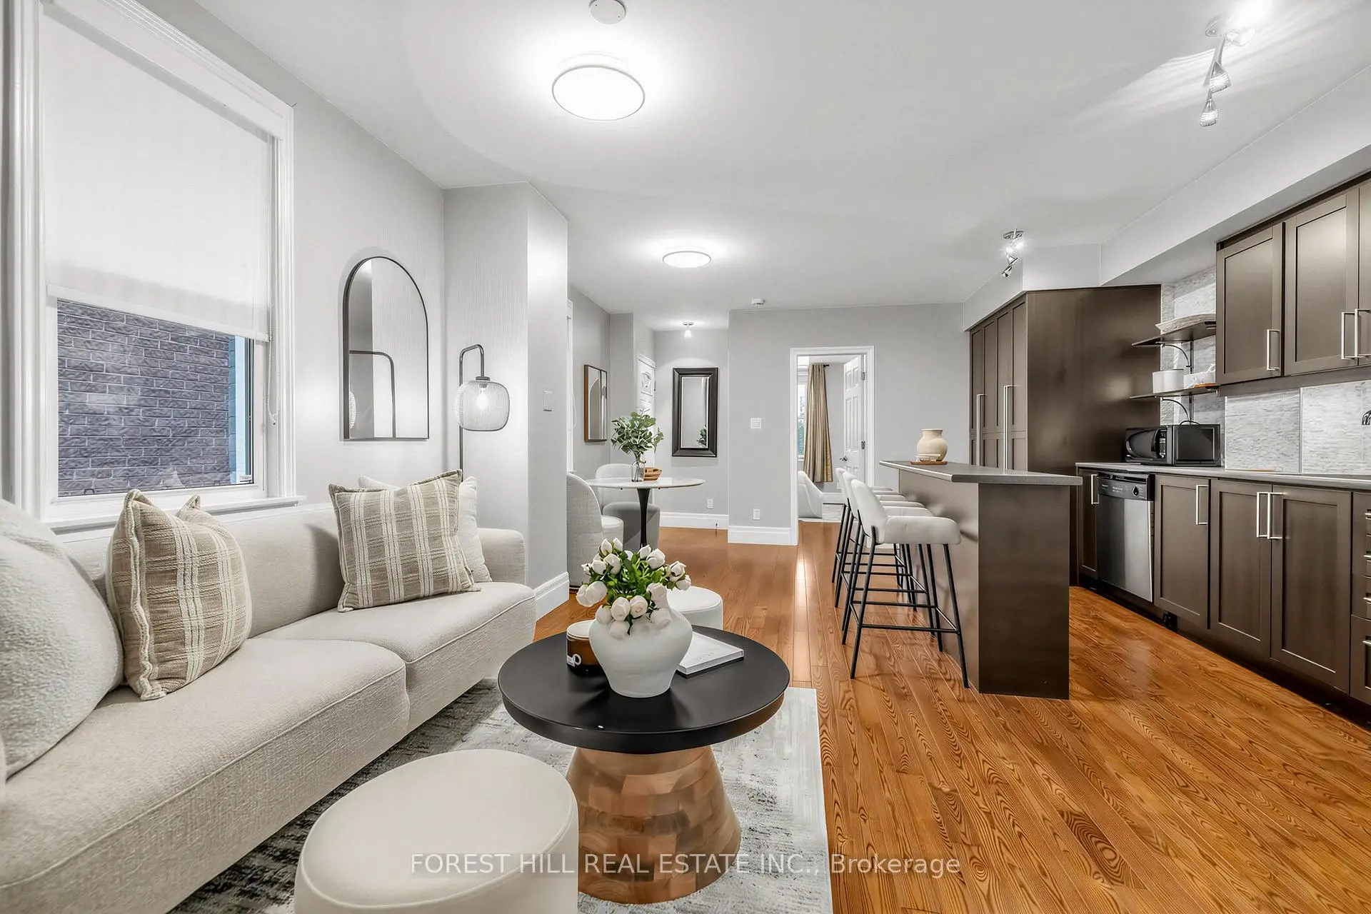
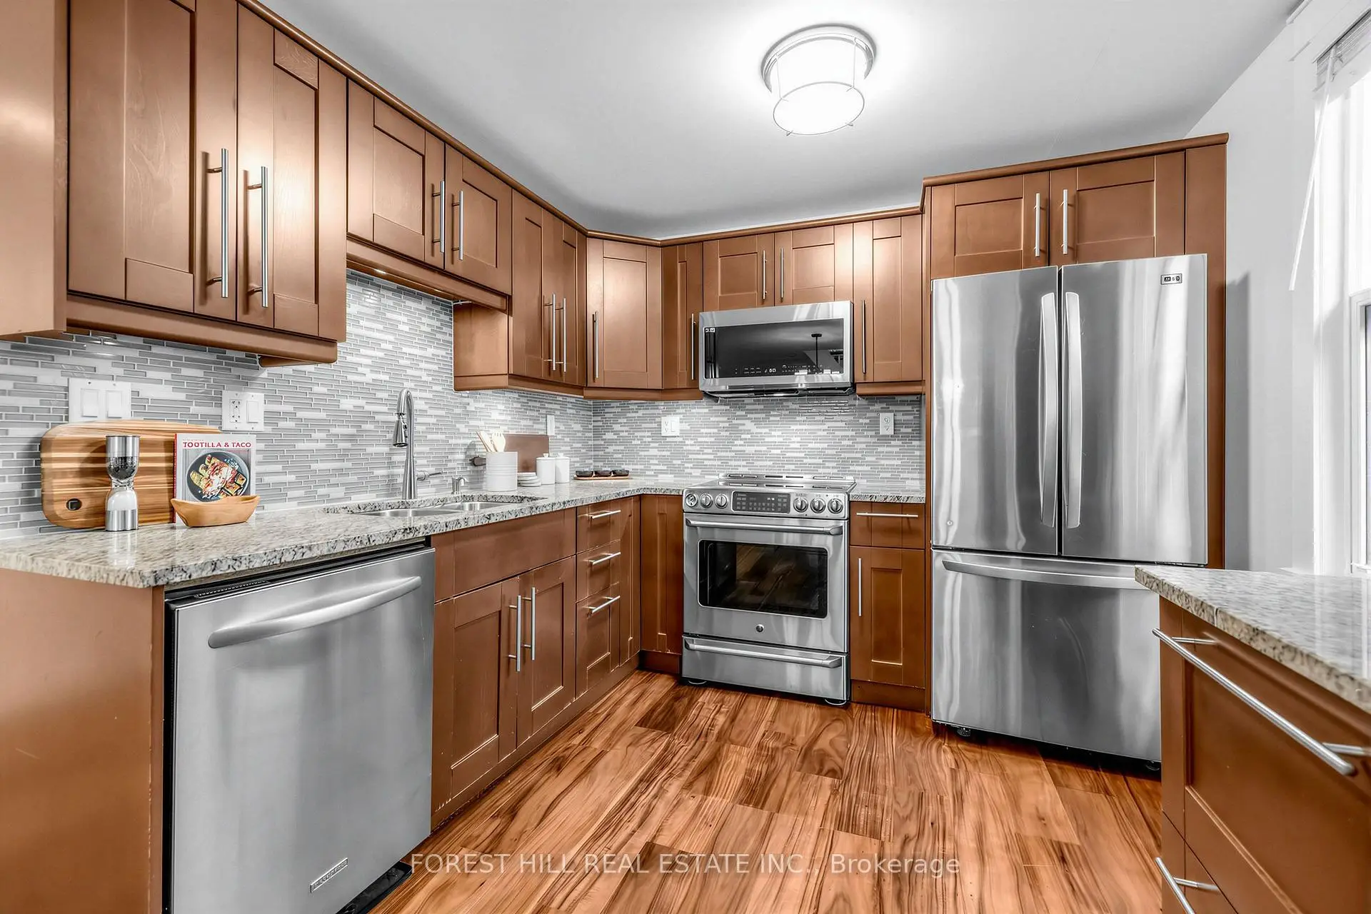
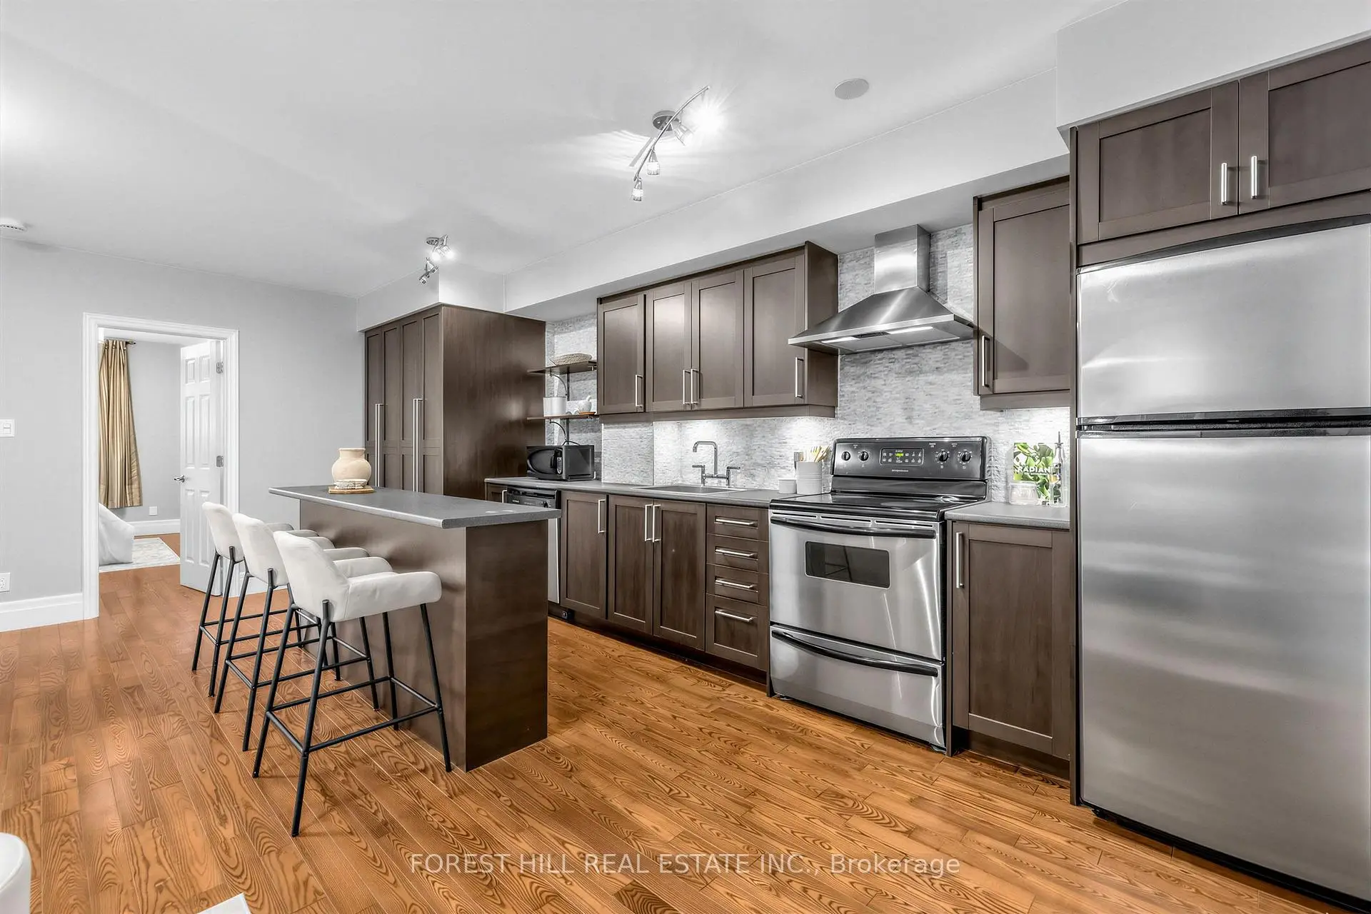
| Kitchen | 2.10x4.70 | Breakfast Bar, Stainless Steel Appl, Pot Lights |
|
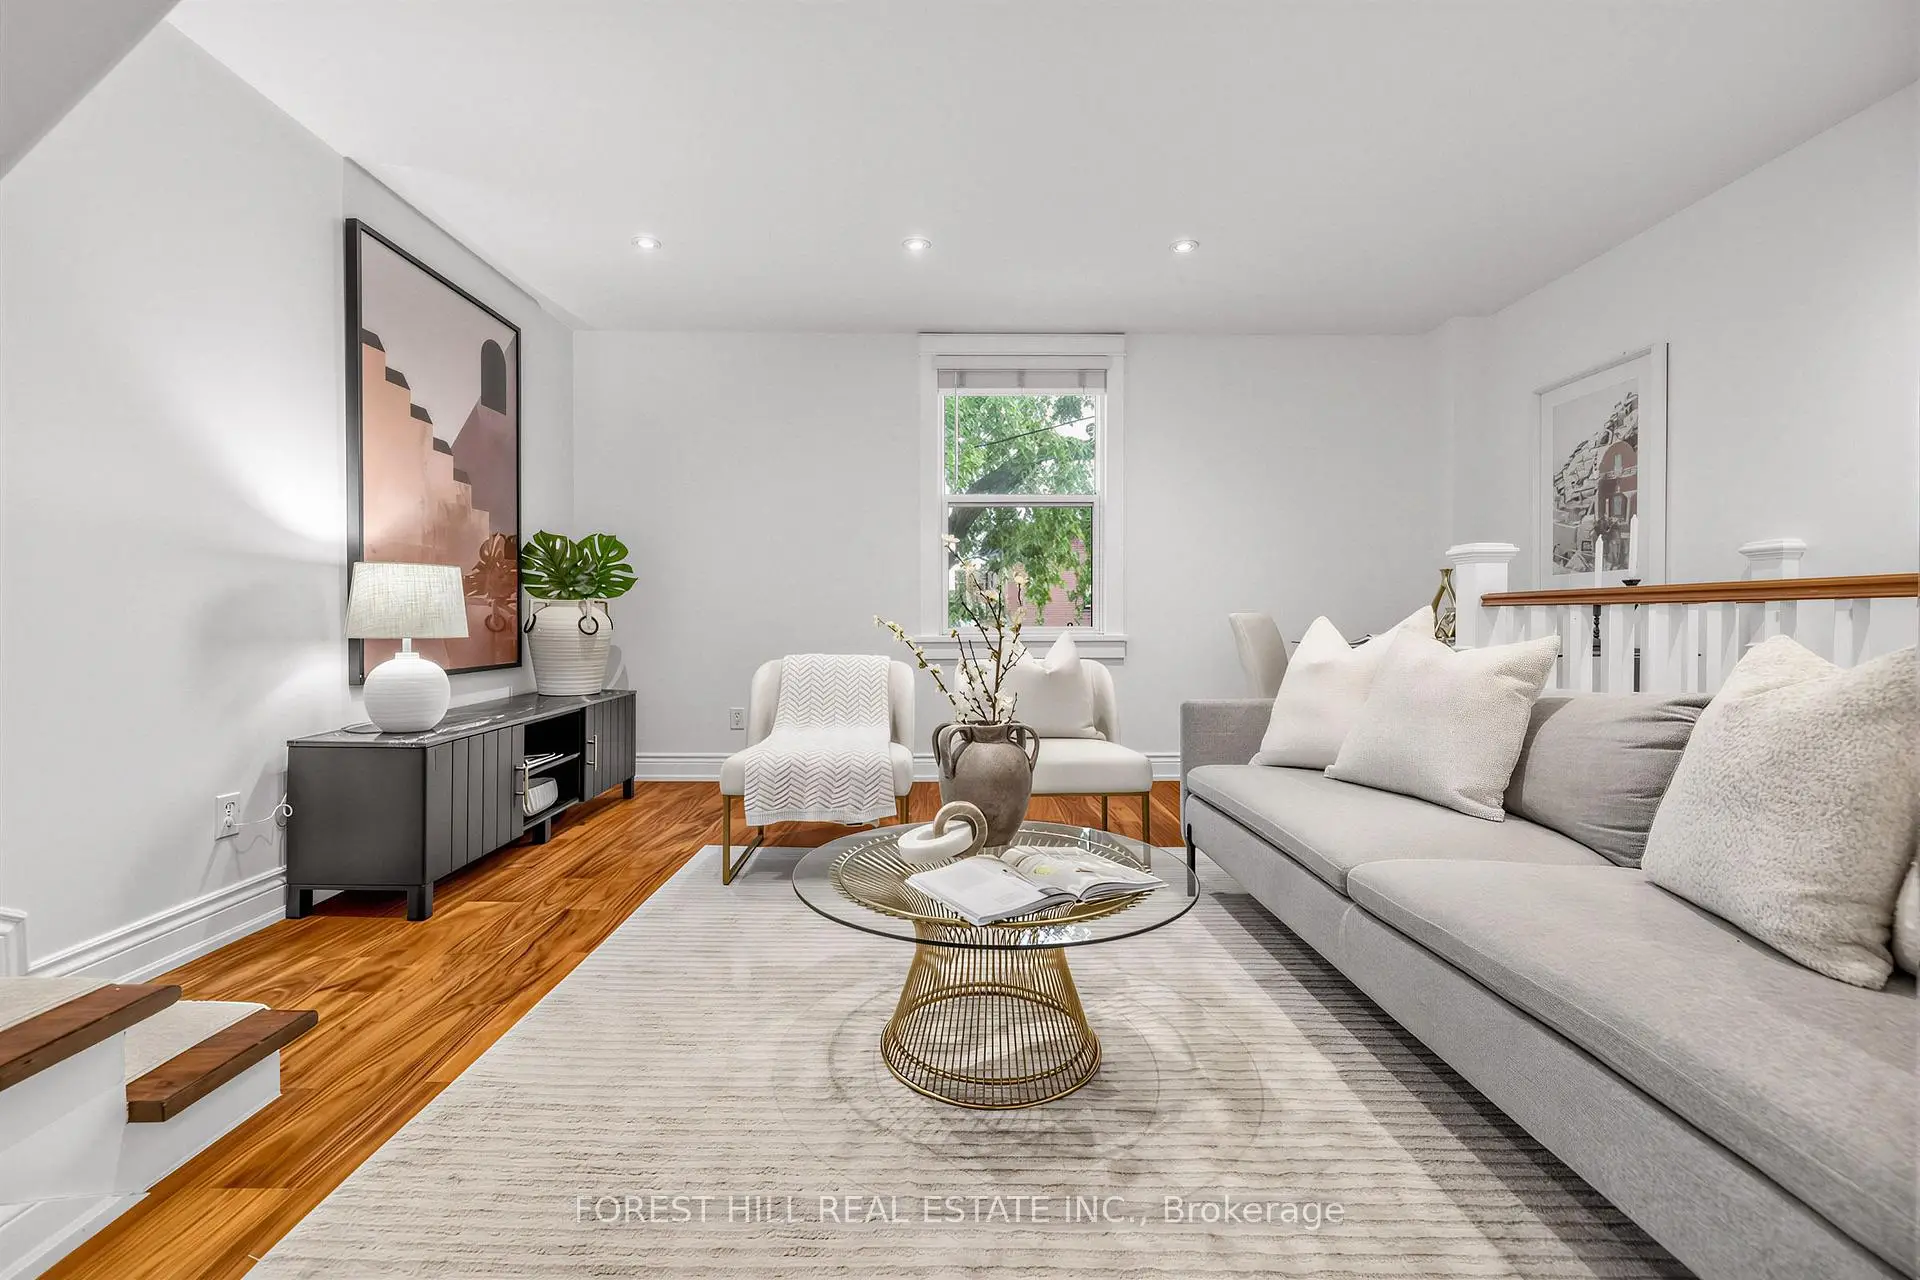
| Dining Rm | 2.60x2.60 | Hardwood Floor, Window, Open Concept |
|
| Living Rm | 2.60x3.30 | Window, Hardwood Floor, Open Concept |
|
| Br | 3.10x3.50 | Walk-In Closet(s), Window, Hardwood Floor |
|
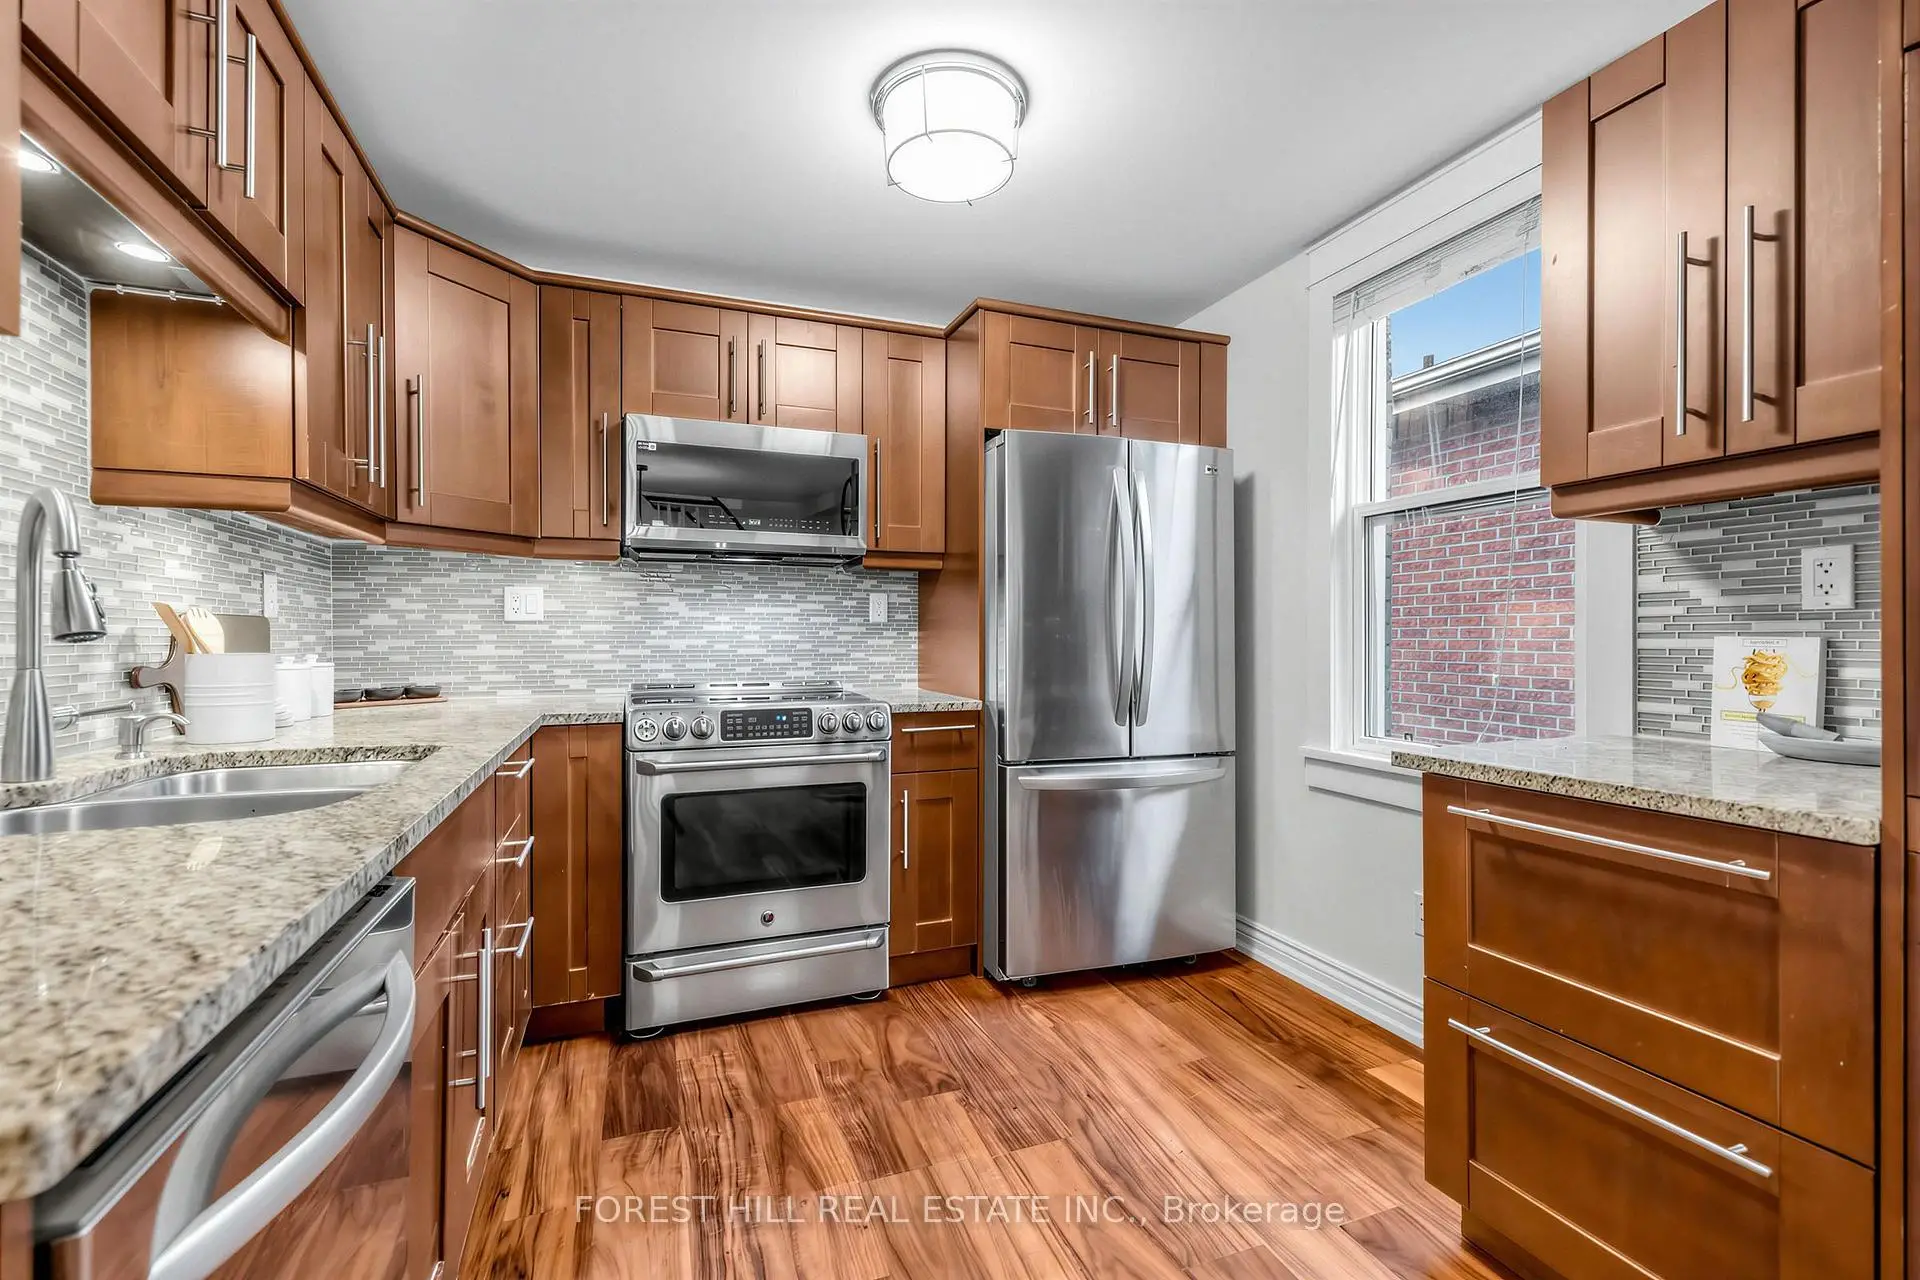
| Kitchen | 2.90x2.90 | Hardwood Floor, Window, Stainless Steel Appl |
|
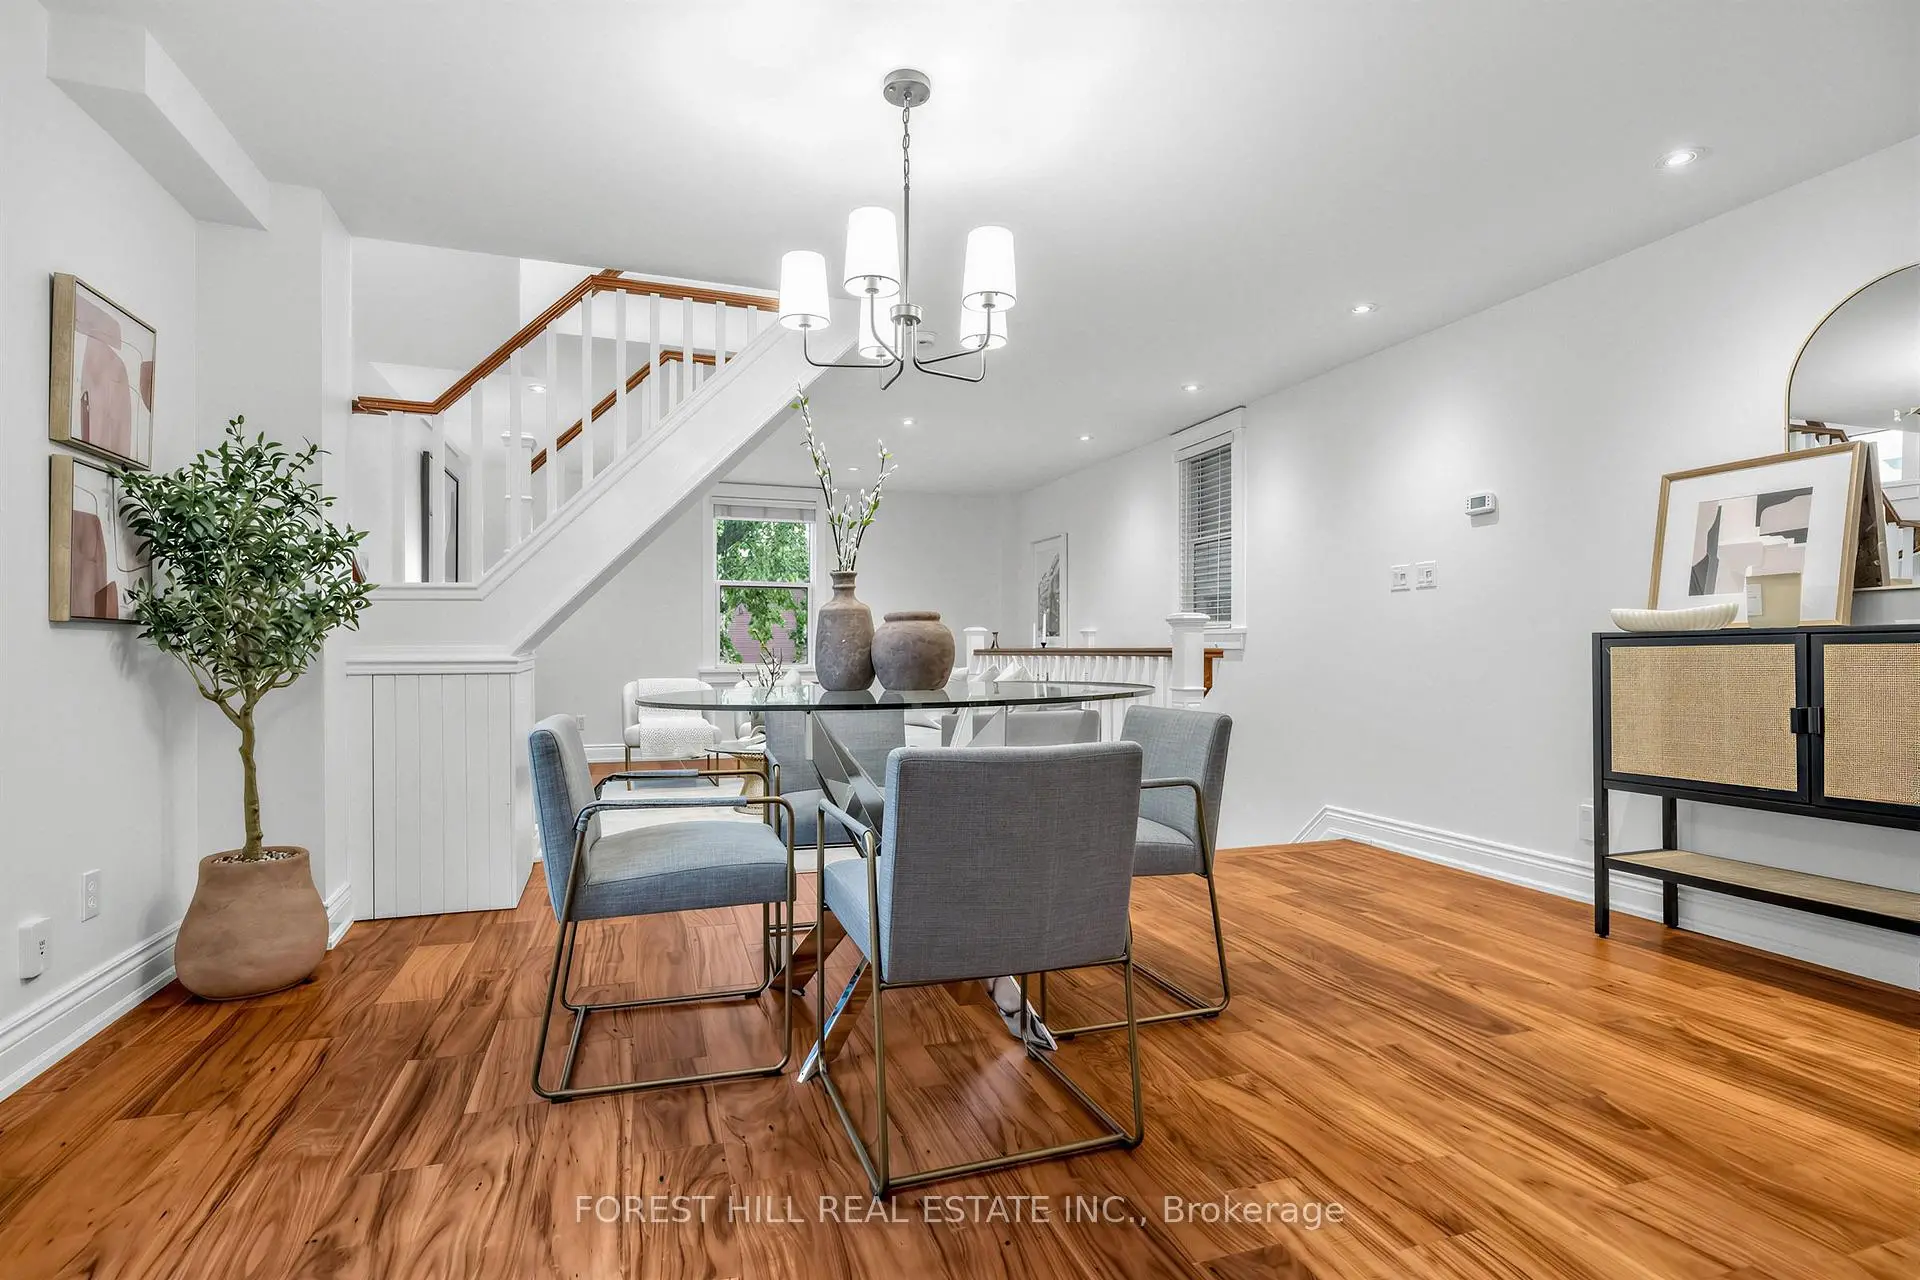
| Dining Rm | 3.60x4.60 | Window, Hardwood Floor, Open Concept |
|
| Living Rm | 4.30x4.60 | Hardwood Floor, Pot Lights, Open Concept |
|
| Primary B | 3.80x4.50 | Double Closet, Window, Hardwood Floor |
|
| 2nd Br | 3.50x4.30 | Closet, Hardwood Floor, Window |
|
| Laundry | 0.80x1.70 | Tile Floor |
|
| Kitchen | 2.90x3.00 | Open Concept, Tile Floor, B/I Shelves |
| Bathroom | Pieces | Level | |
|---|---|---|---|
| 1xBath | 4 pcs | Main |
|
| 1xBath | 4 pcs | Second |
|
| 1xBath | 3 pcs | Third |
|
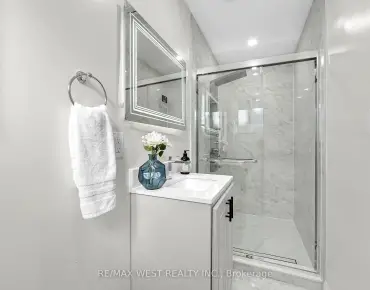
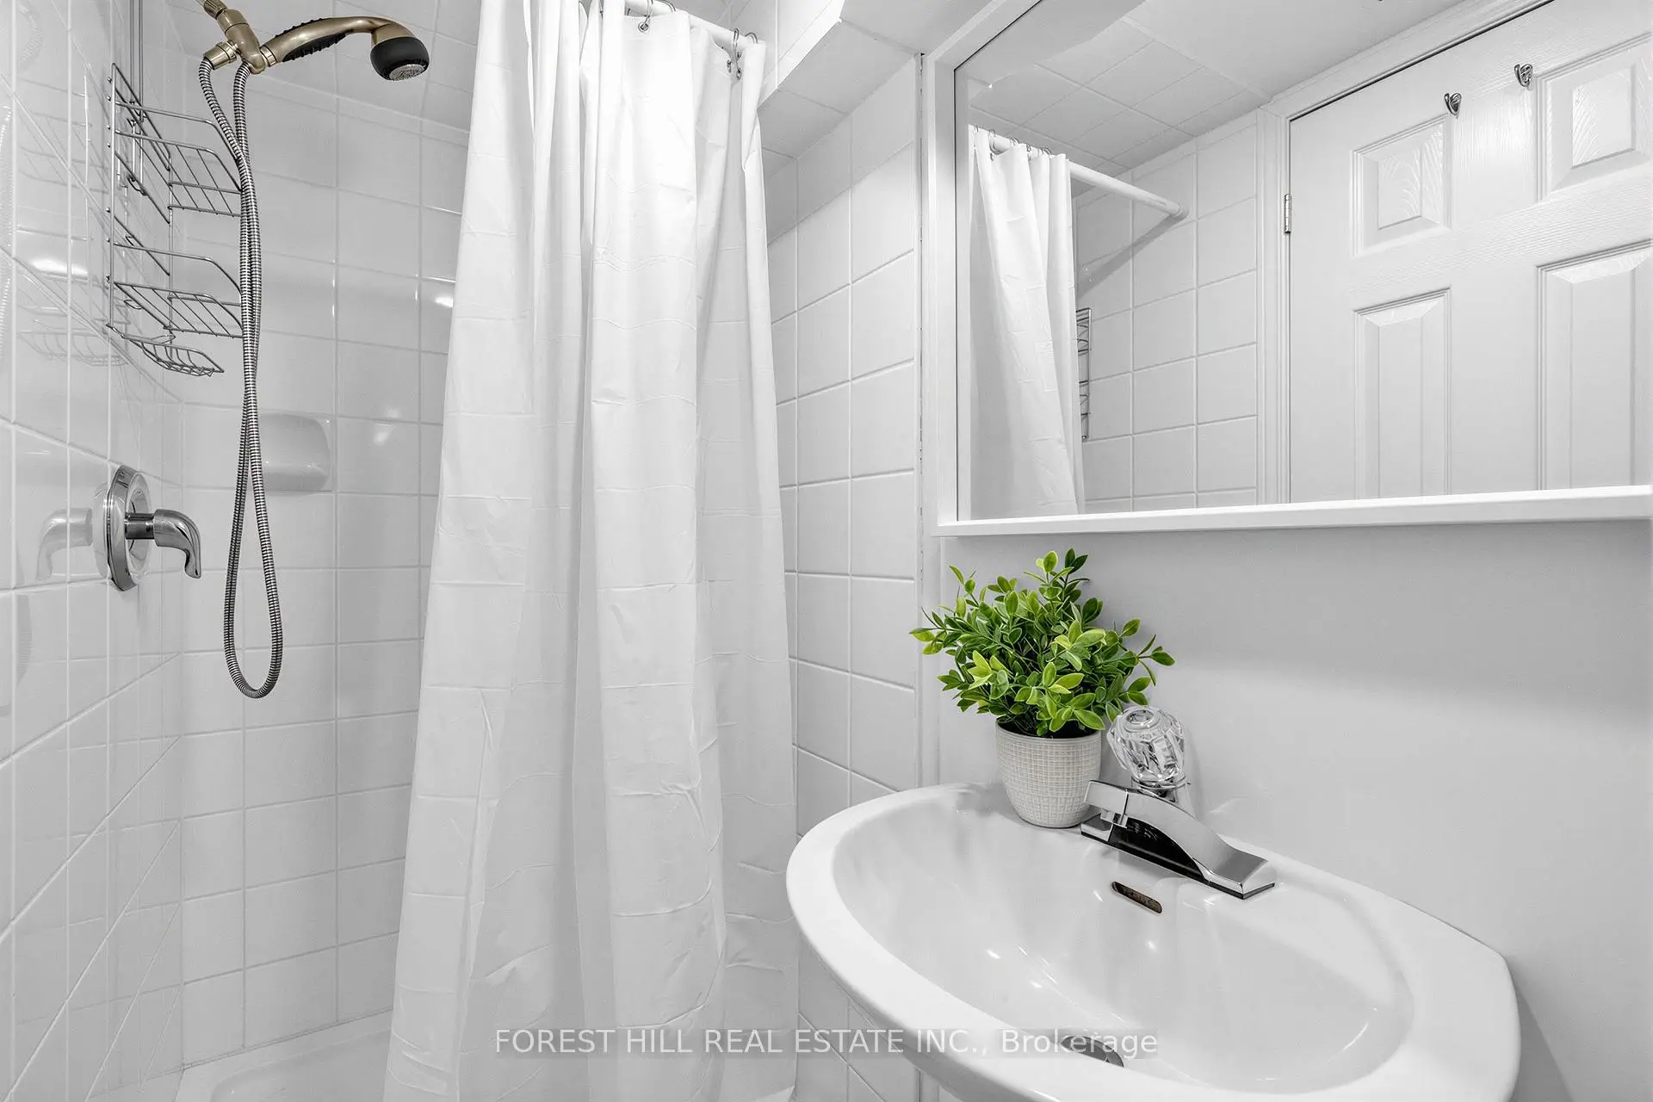
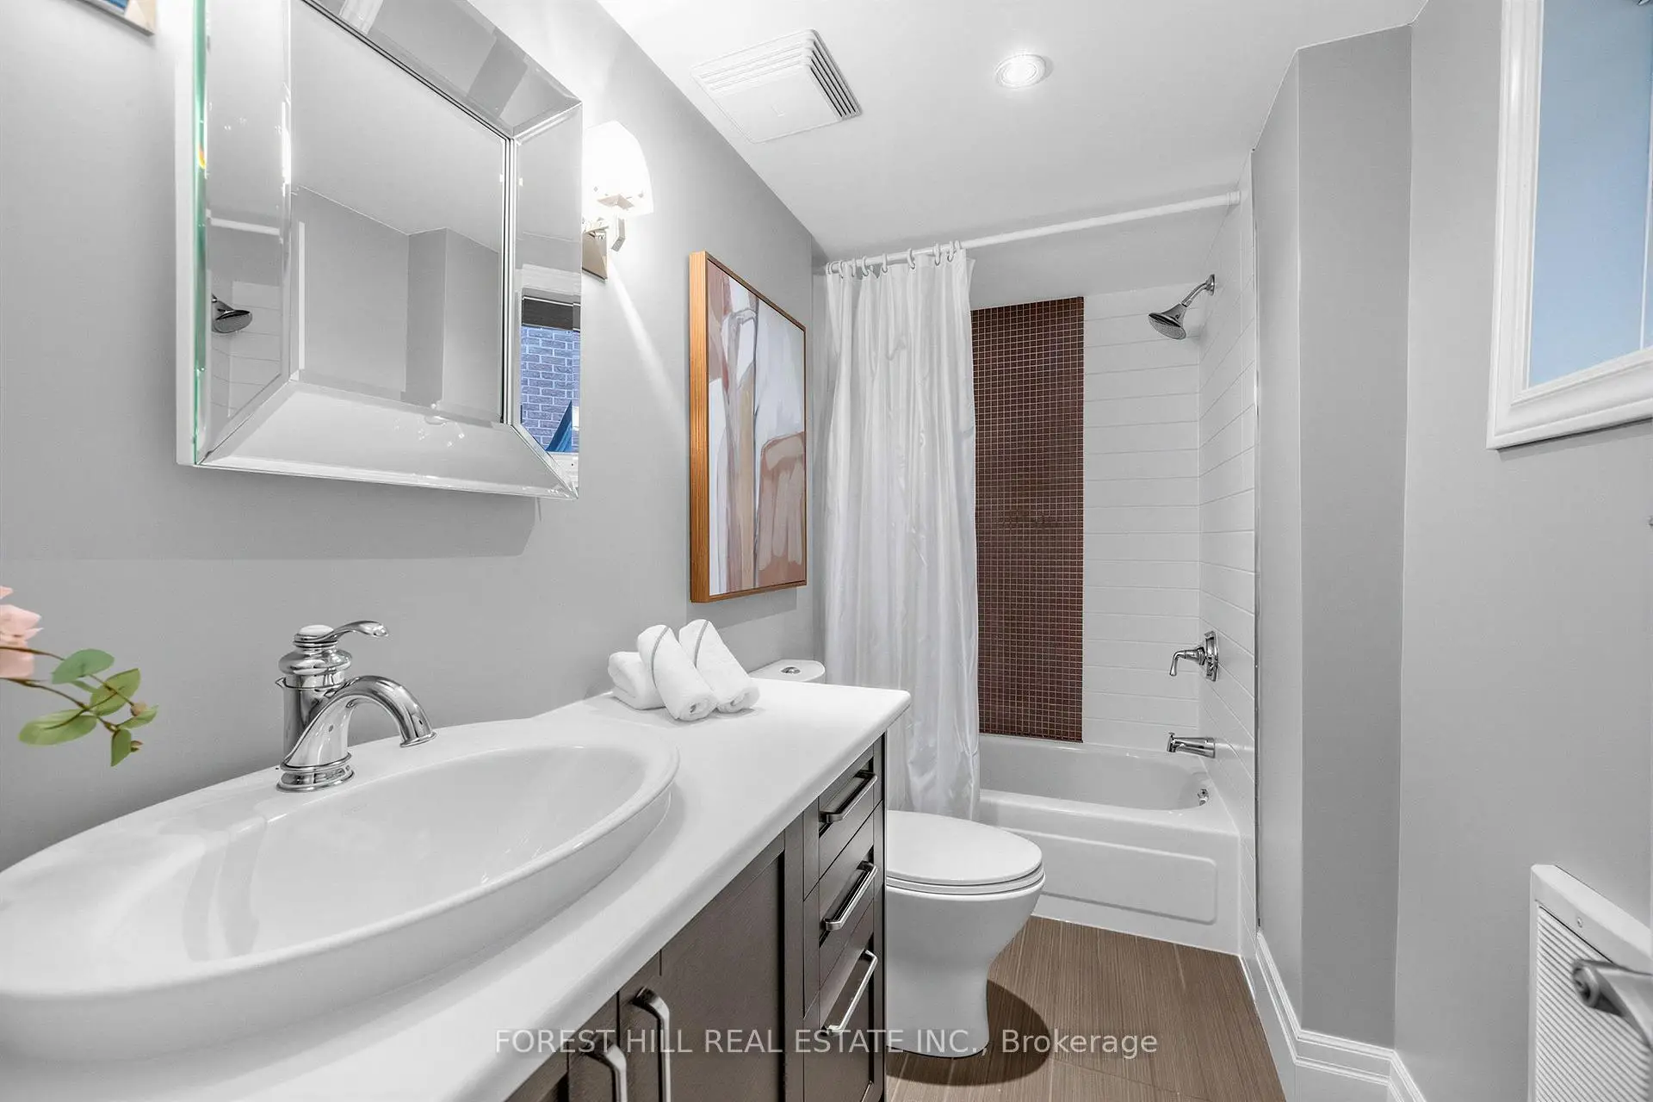
| 1xBath | 3 pcs | Basement |
Property Summary
Located close to the intersection of Lansdowne and Bloor, 71 Emerson Ave is a 3+1 bedrooms 4 washrooms Detached. The unit has a Single Detached Parking Space. The property's basement is finished and has bedrooms. The property has many nice features including Separate Hydro Meter, Separate Heating Contr, Primary Bedroom - Main, Countertop Range, Carpet Free and Accessory Apartment. Foyer, Kitchen, Dinning Room Rm, Living Room Rm and Br are on the Main floor; Kitchen is on the Lower floor.Local Area Profile
This property is located in an area with a mix of homeowners and renters with a strong concentration of apartment and condominium housing. Approximately 62% of residents hold a bachelor's degree or higher, while about 19% have a college credential. Public transit is commonly used by local commuters, alongside driving.
School Information
- Pauline Junior Public School (Grade:JK-6) 978/3037
- Dovercourt Public School (Grade:JK-8) 2413/3037
- Bloor Collegiate Institute (Grade:9-12) 130/739
- St. Josaphat Catholic School (Grade:JK-8) 194/3046
- St. Sebastian Catholic School (Grade:JK-8) 228/3037
- Winona Drive Senior Public School (Grade:7-8)
- Ryerson Community School (Grade:JK-8) 2413/3037
- Dewson Street Junior Public School (Grade:JK-6) 513/3037
- Regal Road Junior Public School (Grade:JK-6) 1821/3037
- Swansea Junior and Senior Public School (Grade:JK-8) 131/3037