
 Briar Hill-Belgravia, Toronto, M6E 4V7
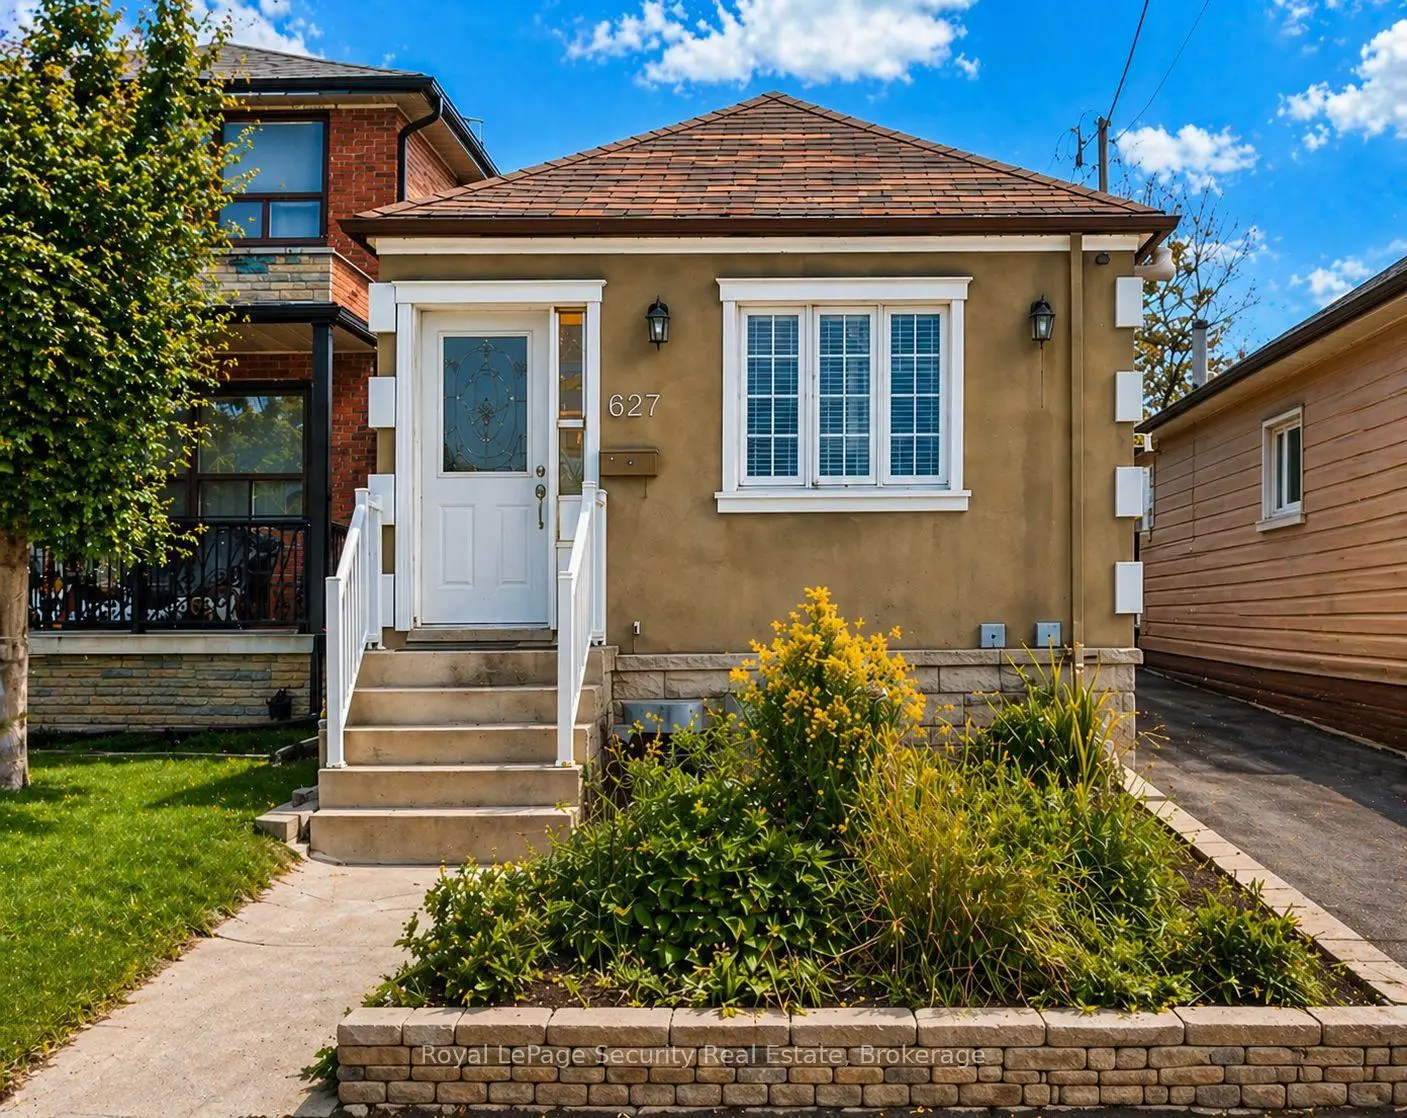

Description
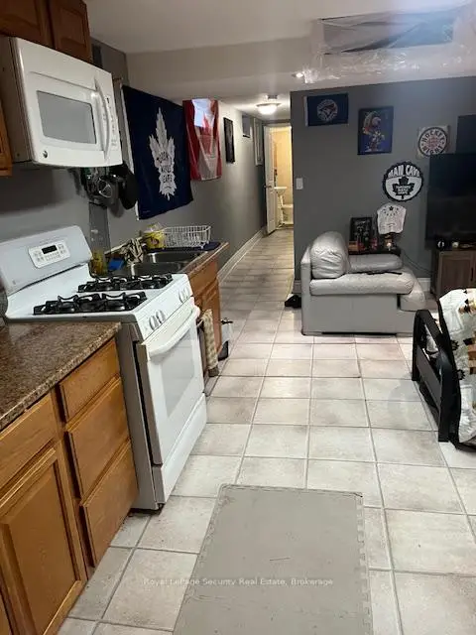
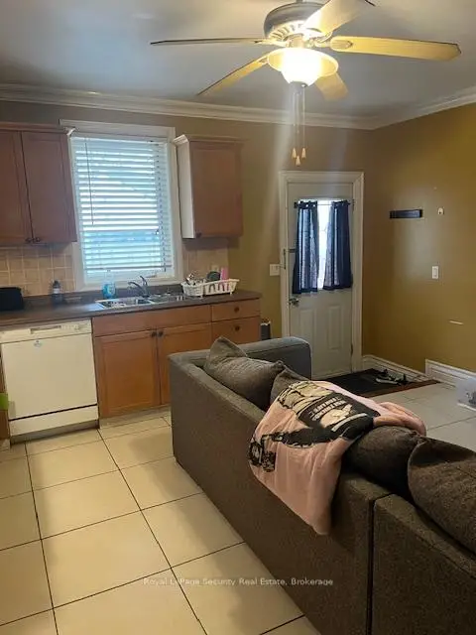
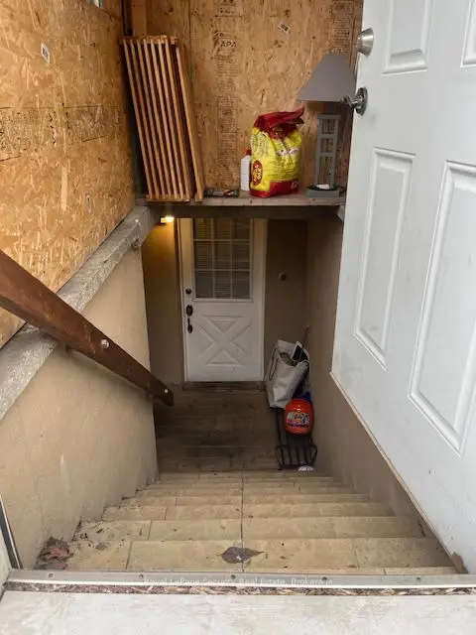
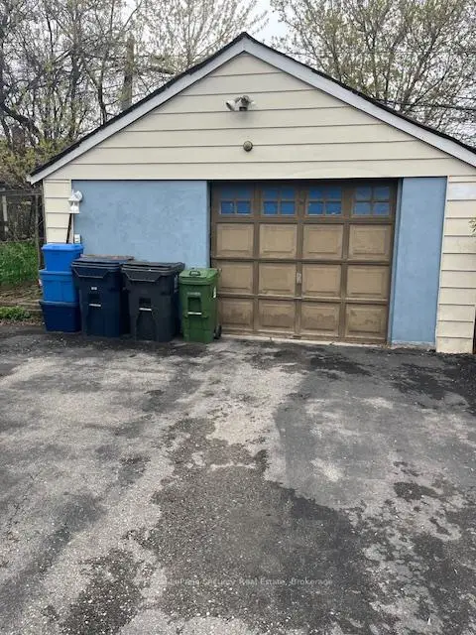
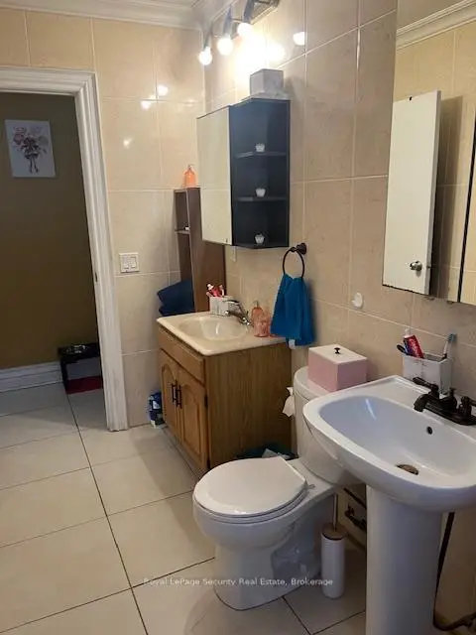
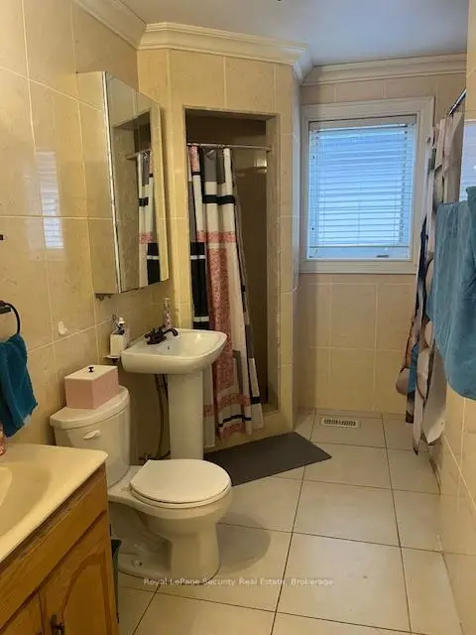
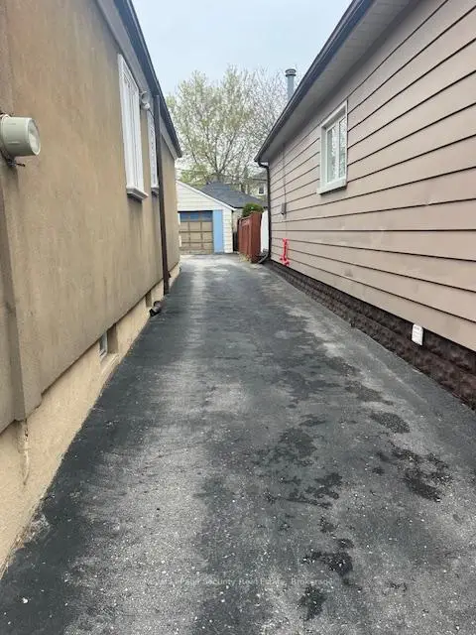
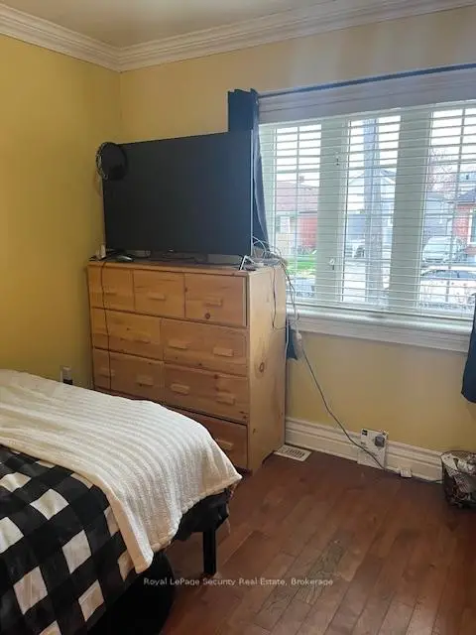
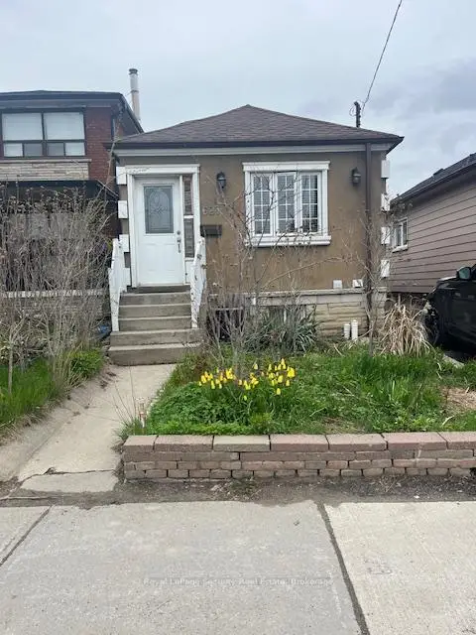
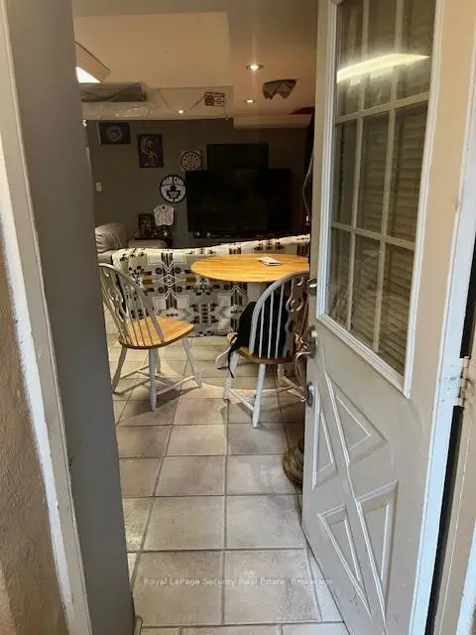
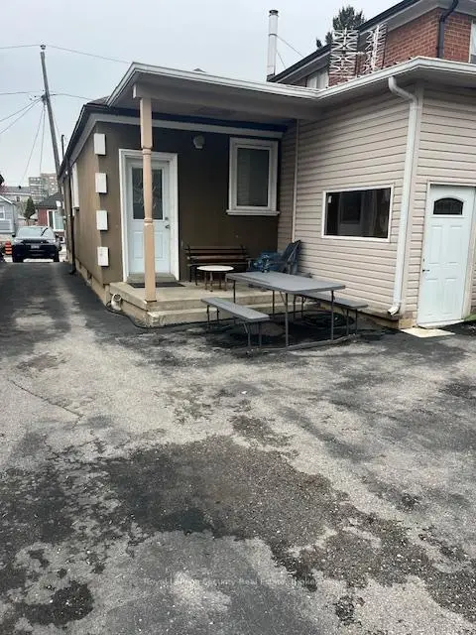
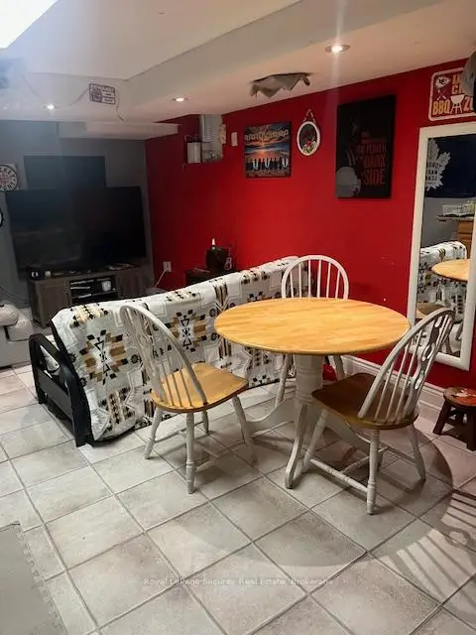
Updated and well maintained, this home offers exceptional value with rare features including ample parking and an oversized garage. Ideal for first-time buyers or savvy investors; the property is situated in a highly desirable location with strong long-term upside. A very functional layout maximizes both comfort and usability, featuring a separate entrance to a renovated basement with impressive ceiling height and above-grade windows, creating a versatile space as in law suite. Recent upgrades include newer windows, doors and roof shingles, enhancing both efficiency and curb appeal. Enjoy the convenience of a private driveway, oversized garage, and walking distance to the LRT and future GO Station, making commuting effortless. Surrounded by great shops, restaurants, schools, and parks, and just moments from the scenic York Beltline Trail-perfect for outdoor enthusiasts. A versatile opportunity in a sought-after neighborhood-move in, rent out, or invest for the future.
Features
- Facing: East

- Bedrooms: 2

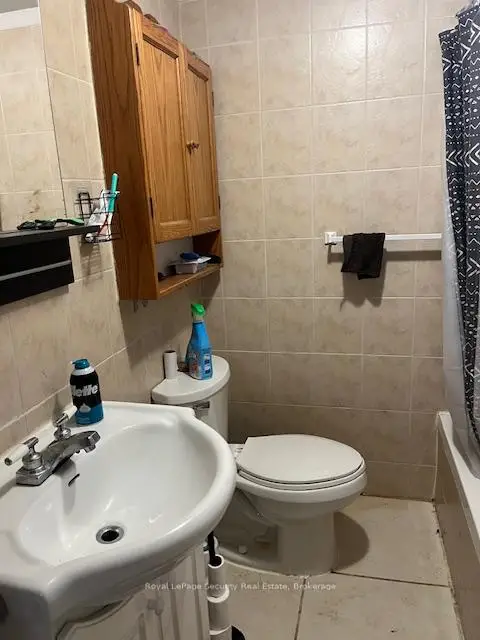
- Bathrooms: 2

- Garages: 2

- Kitchens: 1

Details
- Lot size: 25.00 x 108.00 Feet

- Space: < 700

- Tax: $ 3416.02

- W13850472

- Listing contracted with: ROYAL LEPAGE SECURITY REAL ESTATE
| Room | Size(M) | Description | |
|---|---|---|---|
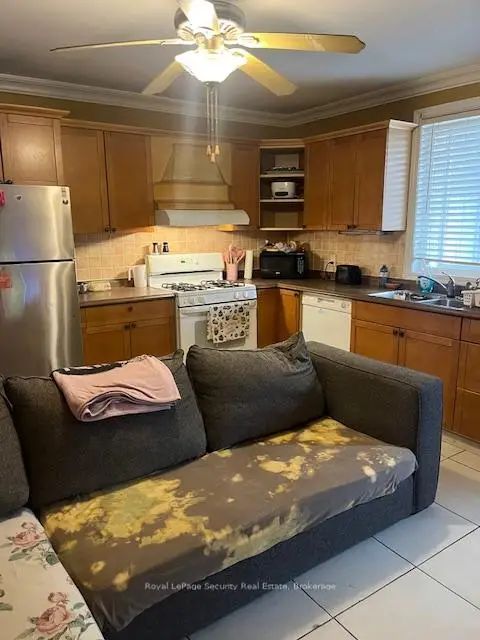
| Living Rm | 4.62x4.15 | Tile Floor, Combined w/Kitchen, Open Concept |
|
| Kitchen | 4.62x4.15 | Tile Floor, Combined w/Living, Open Concept |
|
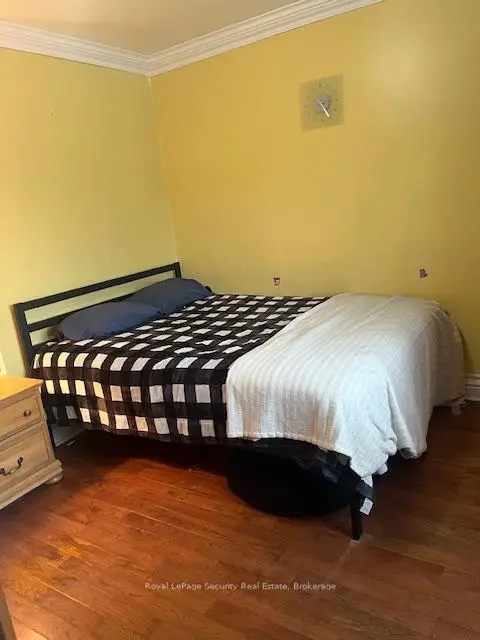
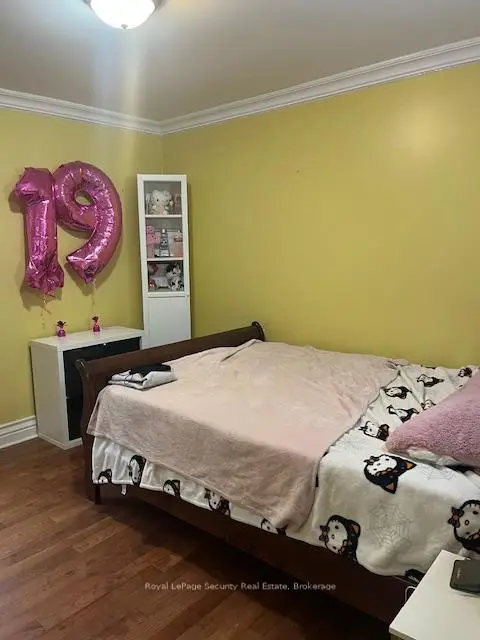
| Primary B | 3.48x3.40 | Hardwood Floor |
|
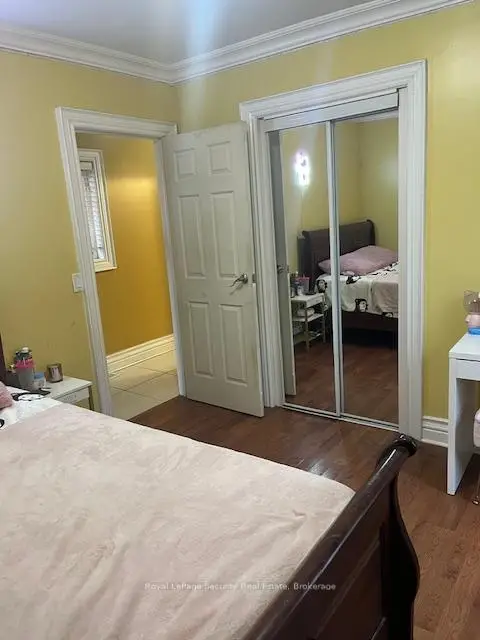
| 2nd Br | 3.50x3.33 | Hardwood Floor |
|
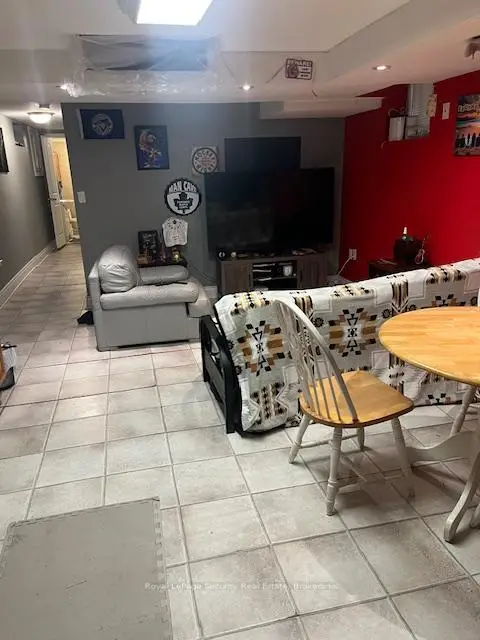
| Living Rm | 5.96x4.01 | Vinyl Floor, Combined w/Kitchen |
|
| Kitchen | 5.96x4.01 | Vinyl Floor, Combined w/Living |
|
| Br | 5.10x2.89 | Vinyl Floor, Above Grade Window |
| Bathroom | Pieces | Level | |
|---|---|---|---|
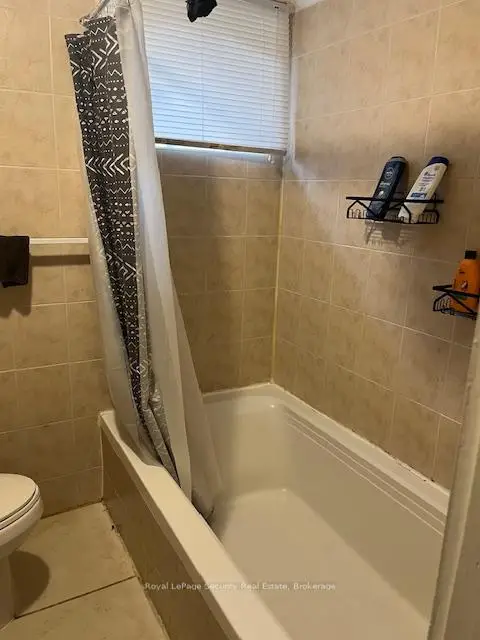
| 1xBath | 4 pcs | Main |
|
| 1xBath | 4 pcs | Basement |
Property Summary
Located close to the intersection of Caledonia & Eglinton, 627 Caledonia Rd is a 2+1 bedrooms 2 washrooms Detached. The unit has a Double Detached Parking Spaces. The property basement is Walk-Up . The property has many nice features including Other. Living Room Rm, Kitchen, Primary B and second bedroom are on the Main floor.Home Market Analysis
For Sale
For Lease
Comparable home values have remained relatively stable compared with the same period last year.
Rent levels have increased 9.2% compared with the same period last year.
How This Home Compares
Local Area Profile
This property is located in an area with a high level of homeownership with a mix of detached homes and apartments and condominiums. Approximately 39% of residents hold a bachelor's degree or higher, while about 20% have a college credential. Residents use a combination of driving and public transit for commuting.
School Information
Elementary Schools
-
Home schoolDistance to school: 0.6 km (~11 min walk)
-
Catholic French Immersion school
Rank: 262 out of 3022 (Score: 8.2)Distance to school: 1.4 km (~25 min walk) -
ST ALPHONSUS (Grade: JK - 8)Rank: 175 out of 3022 (Score: 8.5)Distance to school: 2.7 km (~8 min drive)
-
D'ARCY MCGEE (Grade: 5 - 8)Rank: 2788 out of 3022 (Score: 3.2)Distance to school: 1.6 km (~28 min walk)
Secondary Schools
-
Home schoolRank: 686/746 (Score: 3.5) 5 year average: 523/746 (Score: 4.8)Distance to school: 1.4 km (~26 min walk)
-
st. Oscar Romero (Grade: 9-12)
Catholic School
Rank: 714/746 (Score: 2.6) 5 year average: 629/746 (Score: 3.3)Distance to school: 2.1 km (~6 min drive) -
Loretto (Grade: 9-12)Rank: 380/746 (Score: 6.0) 5 year average: 457/746 (Score: 5.4)Distance to school: 2.6 km (~8 min drive)









