
 York University Heights, Toronto, M3J 3C4

Description
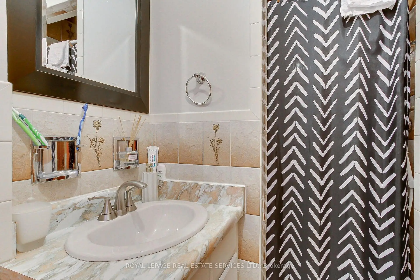
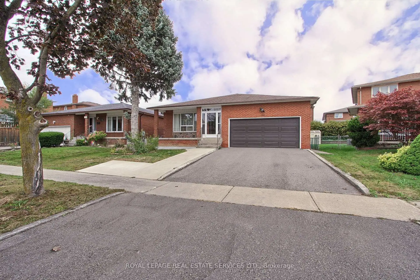
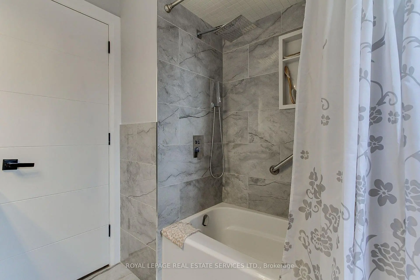
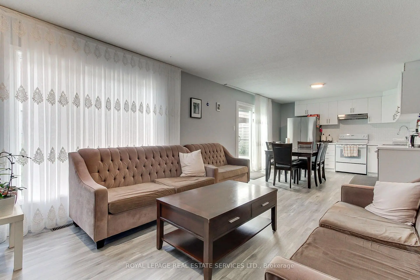
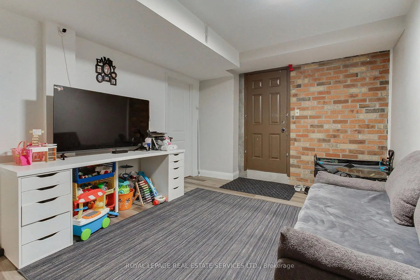
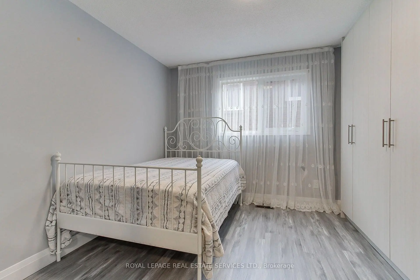
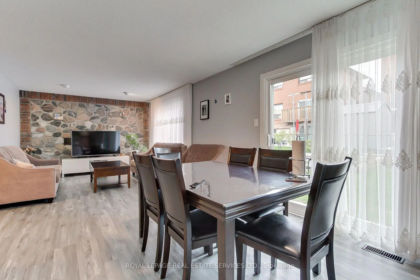
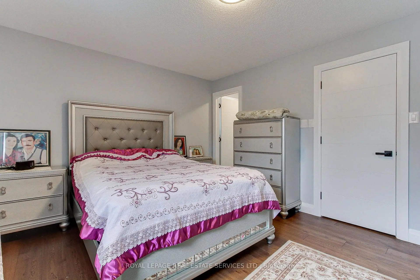
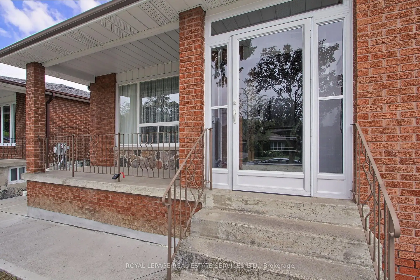
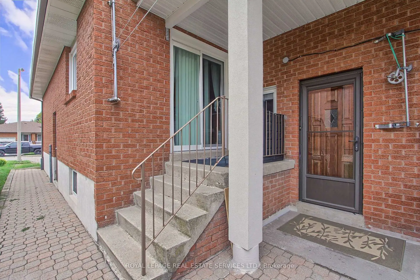
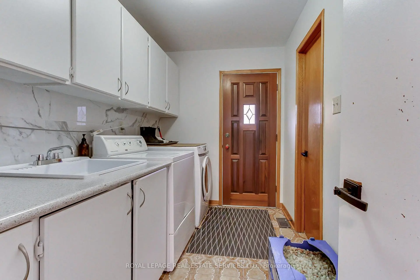
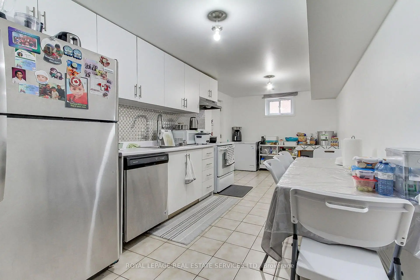
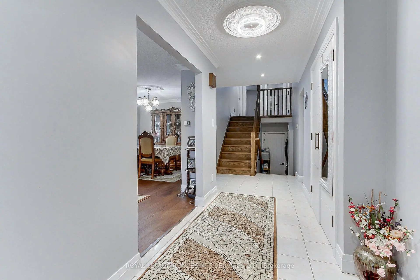
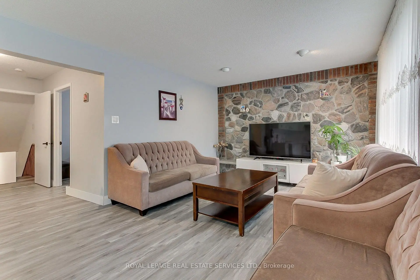
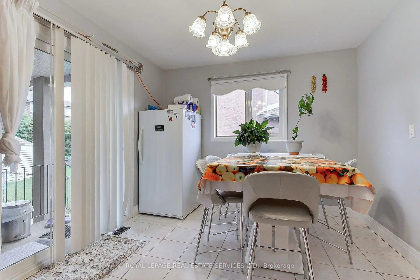
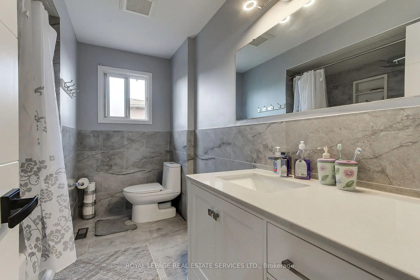
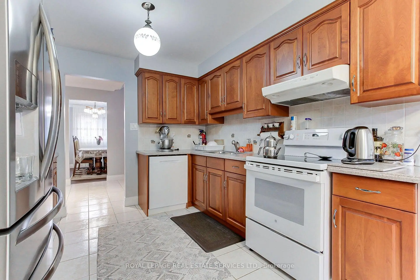
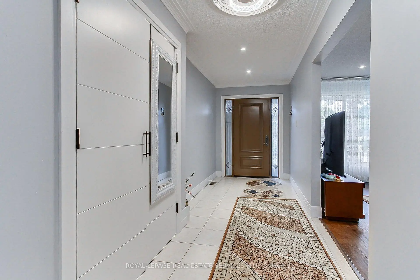
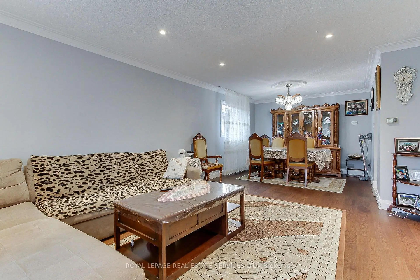
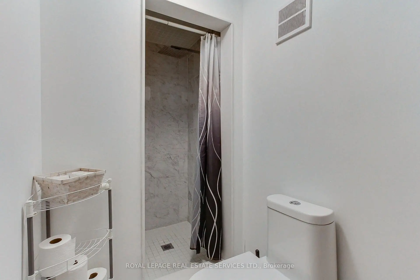
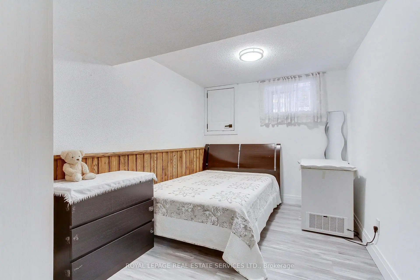
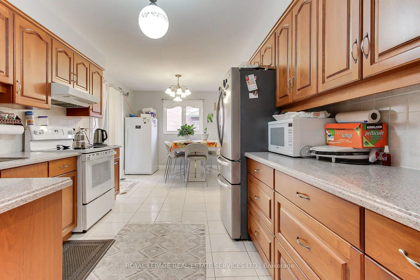
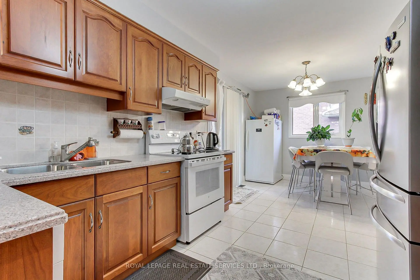
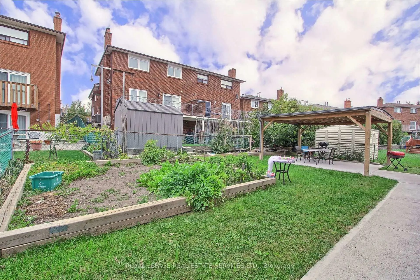
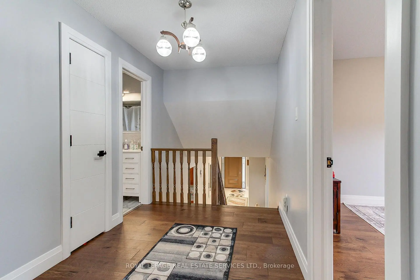
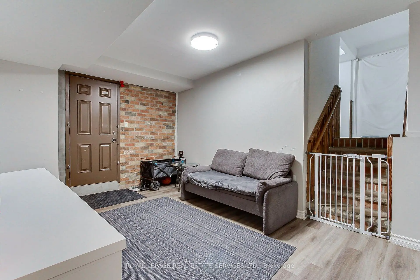
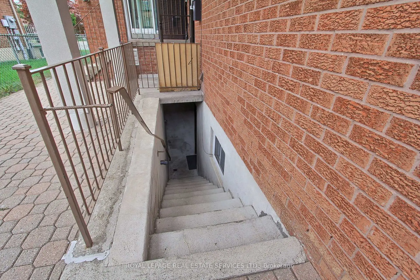
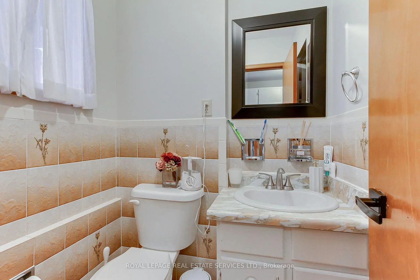
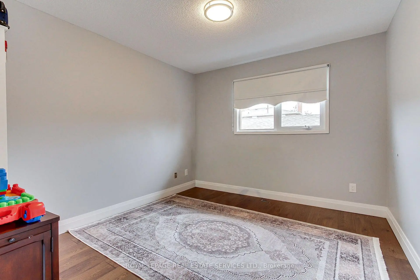
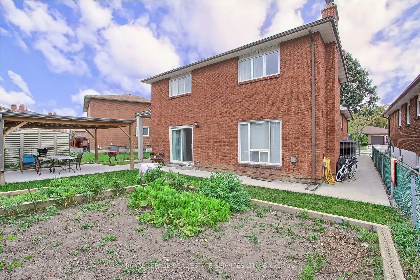
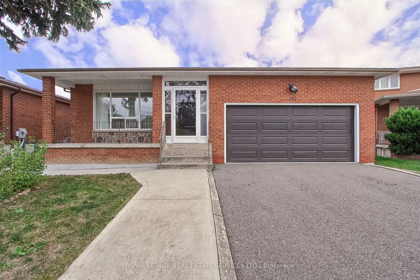
Welcome 190 Benjamin Boake Trail, Specious 5 level backsplit,8 bedrooms, converted to 3 self contain units,2500 Sqf above grade and 1200 below grade living space, Great family neighbourhood,2 sets of laundry, Many upgrades, 6 car private parking( double garage), Hardwood flooring (upper),Newer Appliances, Tenants willing to stay.
Features
- Facing: South

- Bedrooms: 5

- Bathrooms: 5

- Garages: 2

- Kitchens: 2

Details
- Lot size: 50.09 x 110.05 Feet

- Space: 2500-3000

- Tax: $ 5633.00

- W13838764

- Listing contracted with: ROYAL LEPAGE REAL ESTATE SERVICES LTD.
| Room | Size(M) | Description | |
|---|---|---|---|
| Living Rm | 4.50x4.00 | Combined w/Dining, Hardwood Floor, Crown Moulding |
|
| Dining Rm | 3.50x3.50 | Hardwood Floor, Combined w/Living, Crown Moulding |
|
| Kitchen | 6.00x3.10 | Eat-in Kitchen, Updated, Quartz Counter |
|
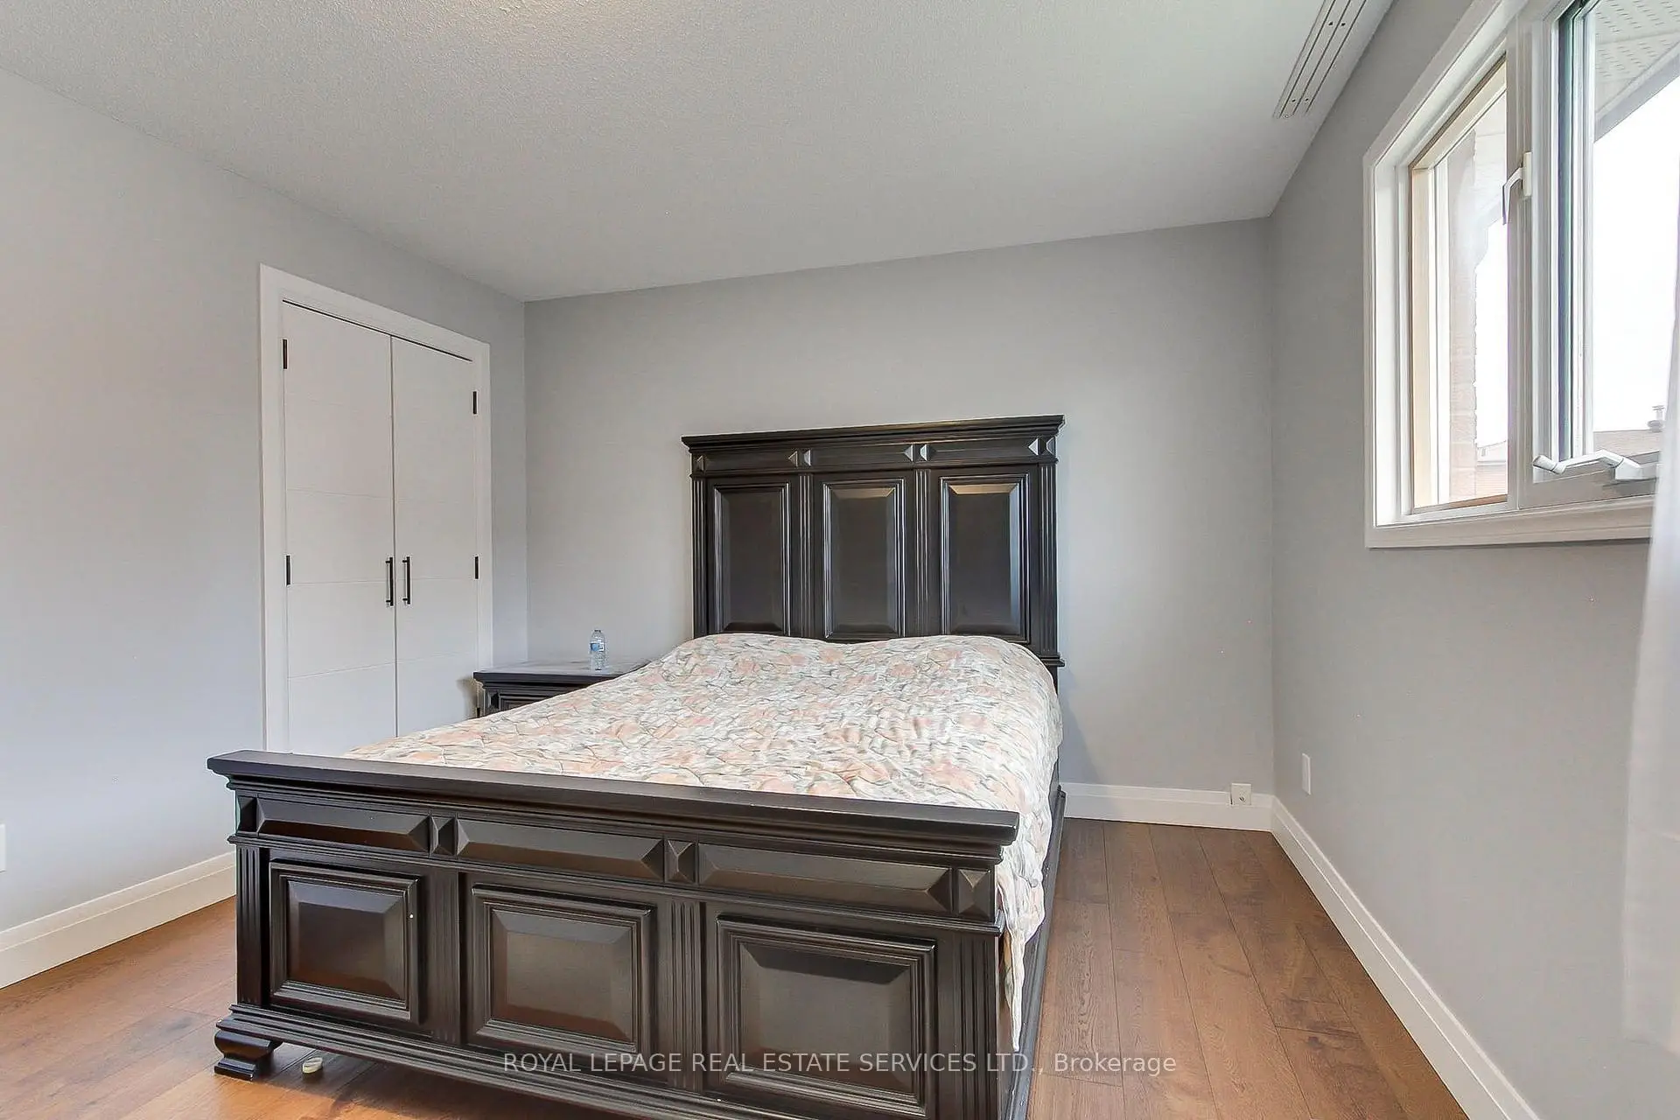
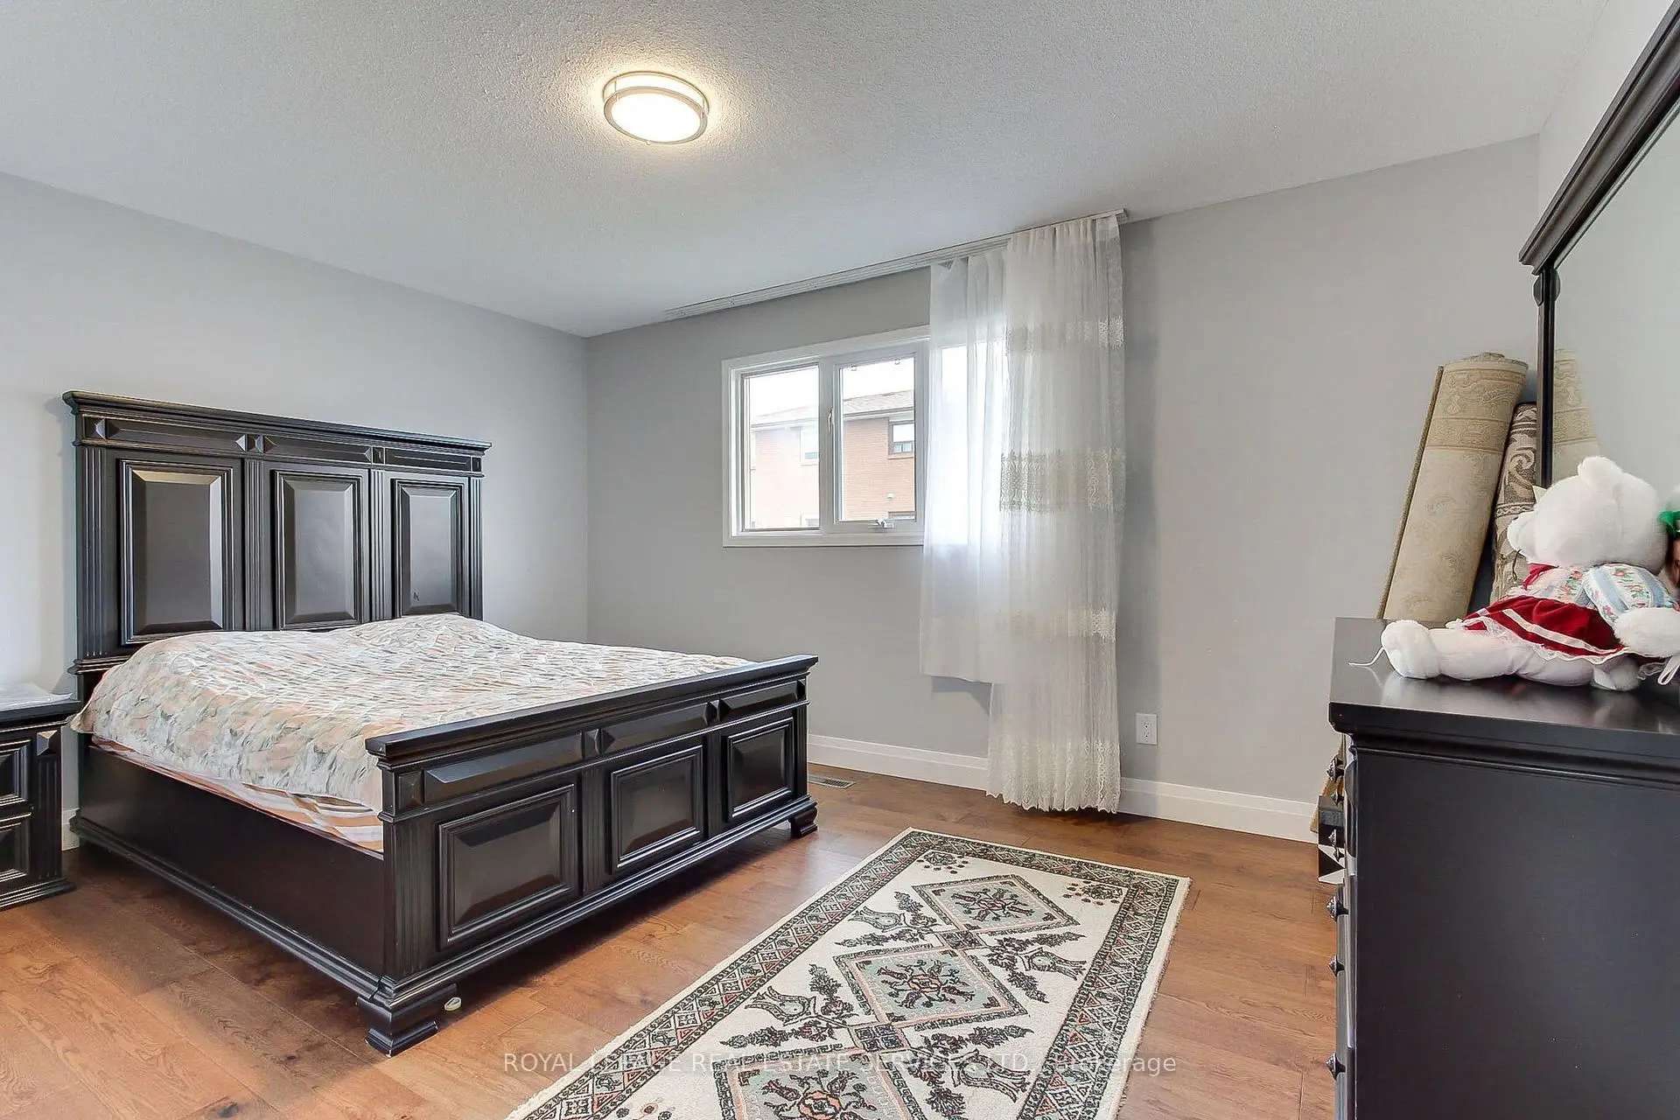
| Primary B | 4.35x3.55 | Hardwood Floor, 3 Pc Bath, Walk-In Closet(s) |
|
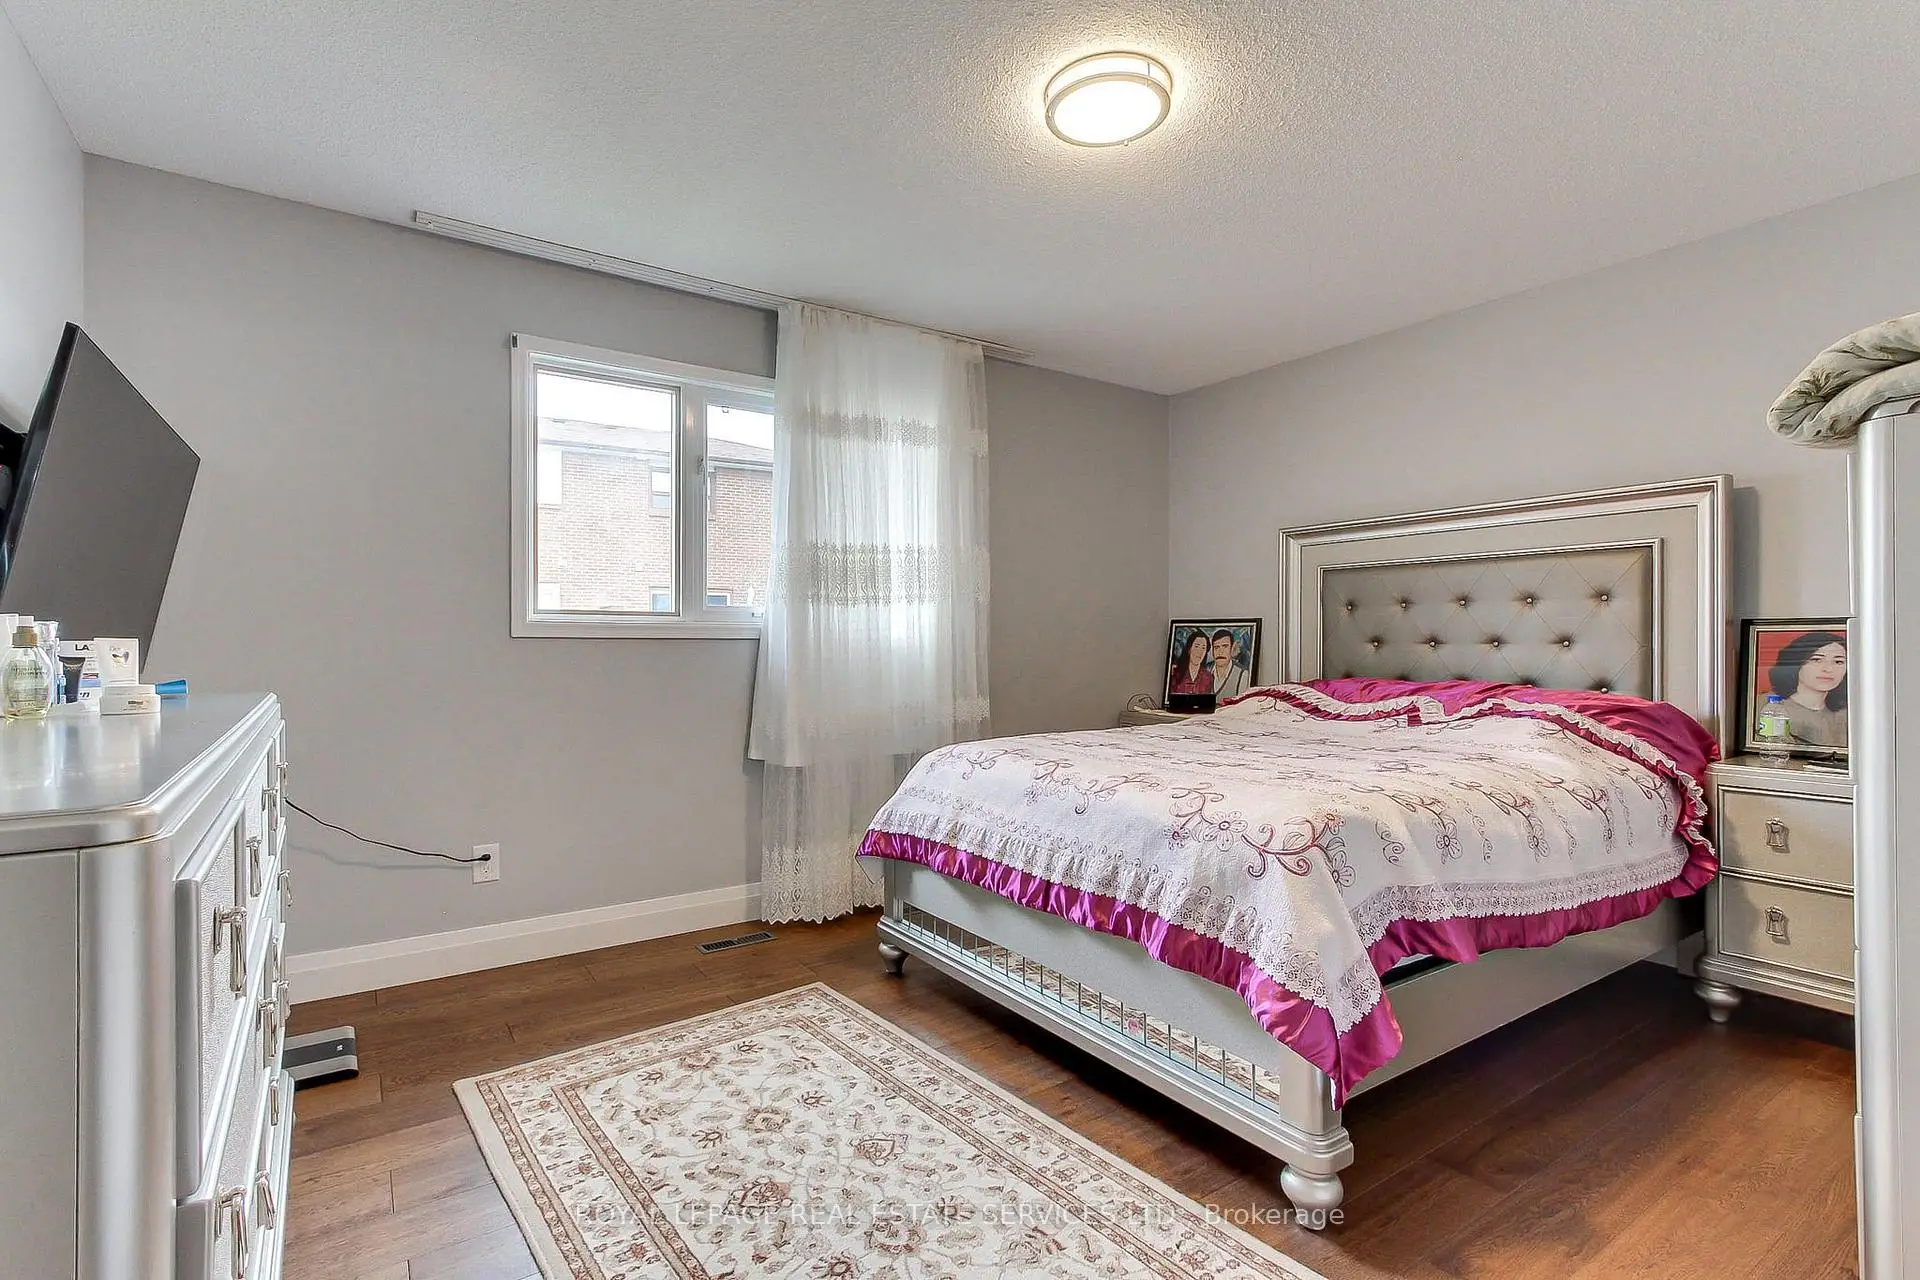
| 2nd Br | 4.50x3.50 | Hardwood Floor, Large Window |
|
| 3rd Br | 3.65x3.15 | Double Closet, Hardwood Floor, Large Window |
|
| Living Rm | 8.80x3.50 | Combined w/Kitchen, Laminate, Walk-Out |
|
| Kitchen | 8.80x3.50 | Combined w/Living, Laminate |
|
| 4th Br | 3.45x3.45 | 3 Pc Bath, Laminate, Large Window |
|
| 5th Br | 4.70x3.00 | Laminate, Large Window |
|
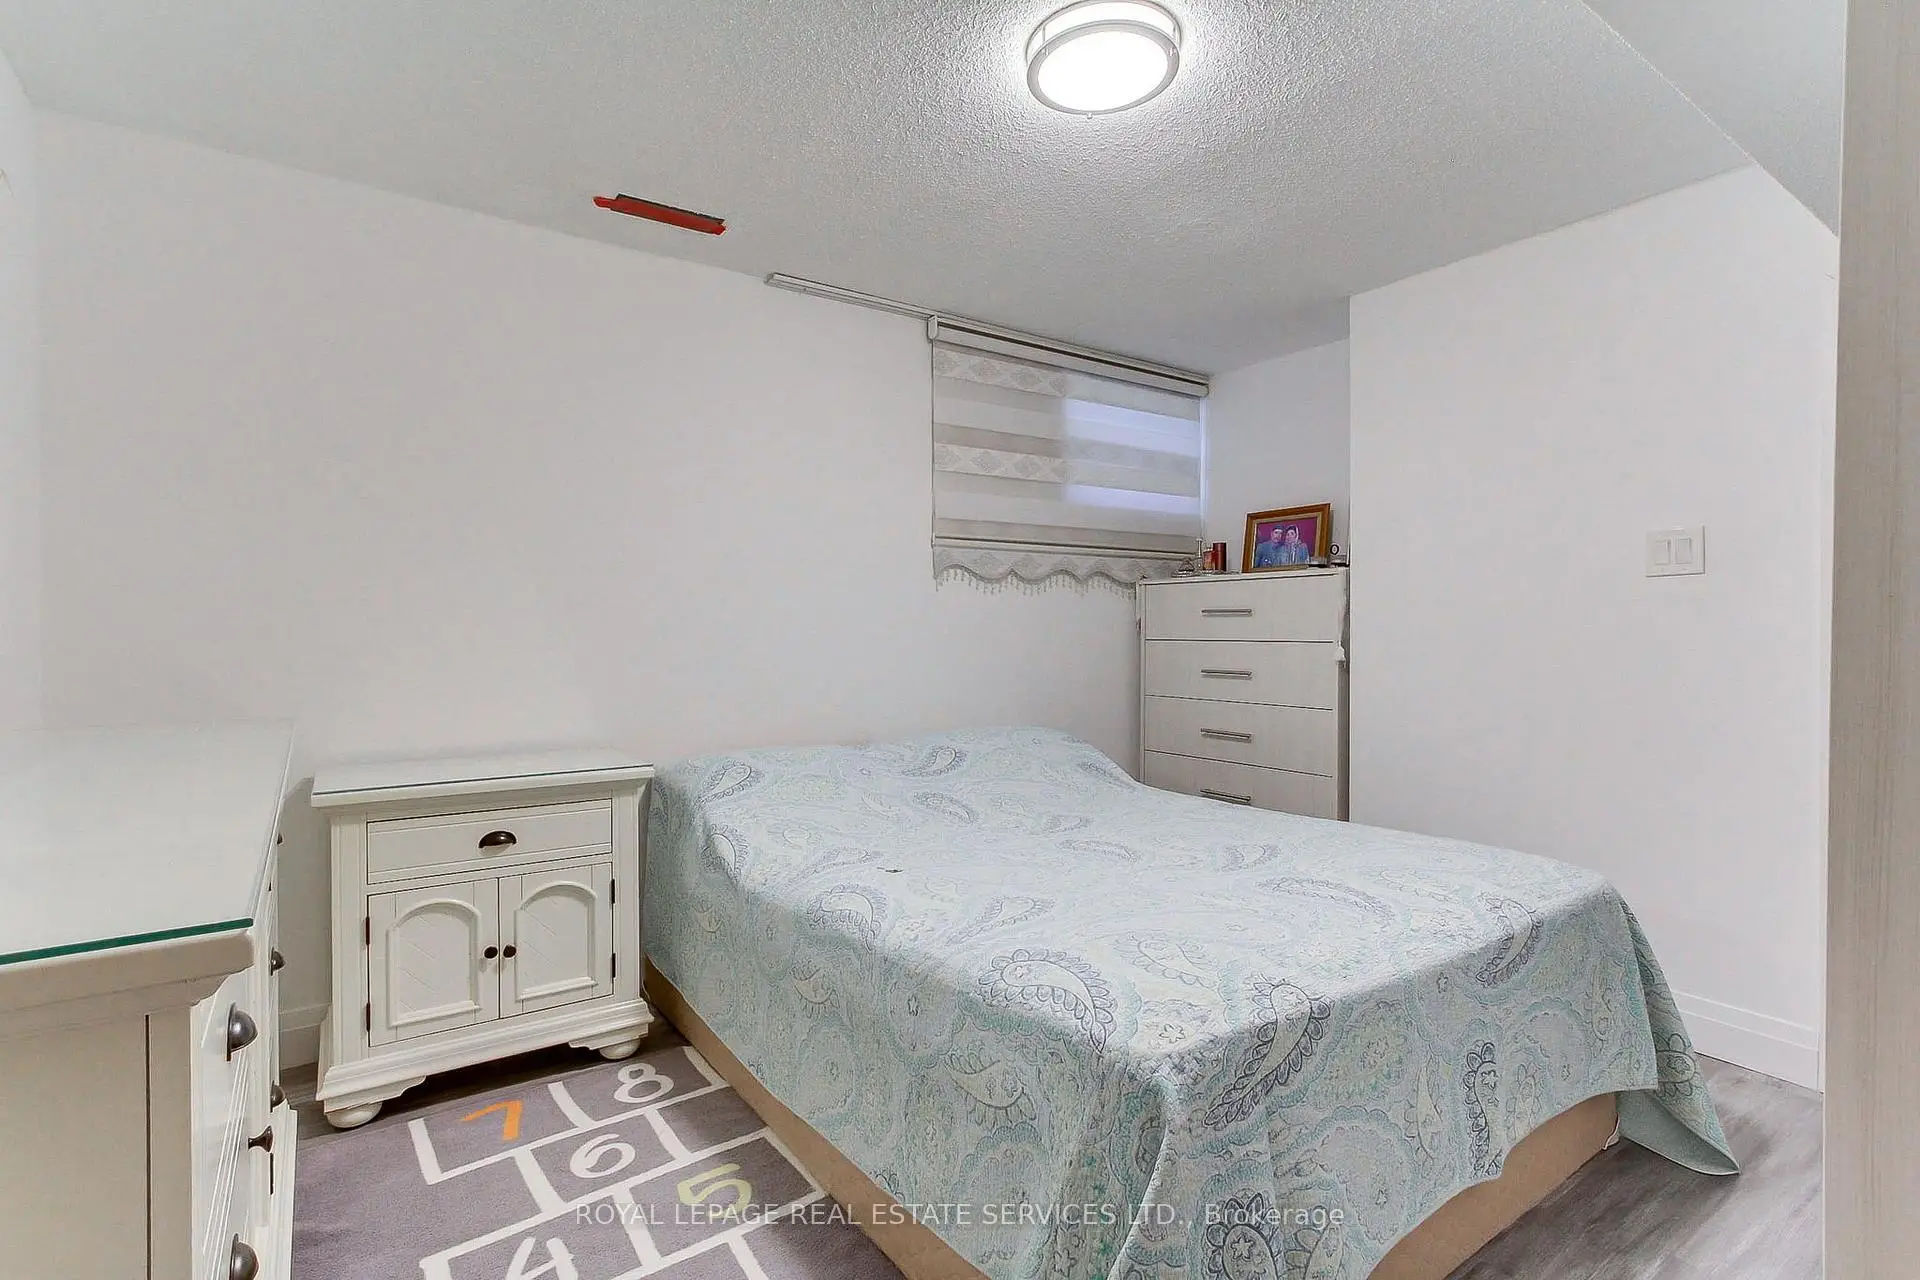
| Br | 3.60x3.50 | Laminate, Large Window |
|
| Living Rm | 4.00x3.50 | Laminate |
| Bathroom | Pieces | Level | |
|---|---|---|---|
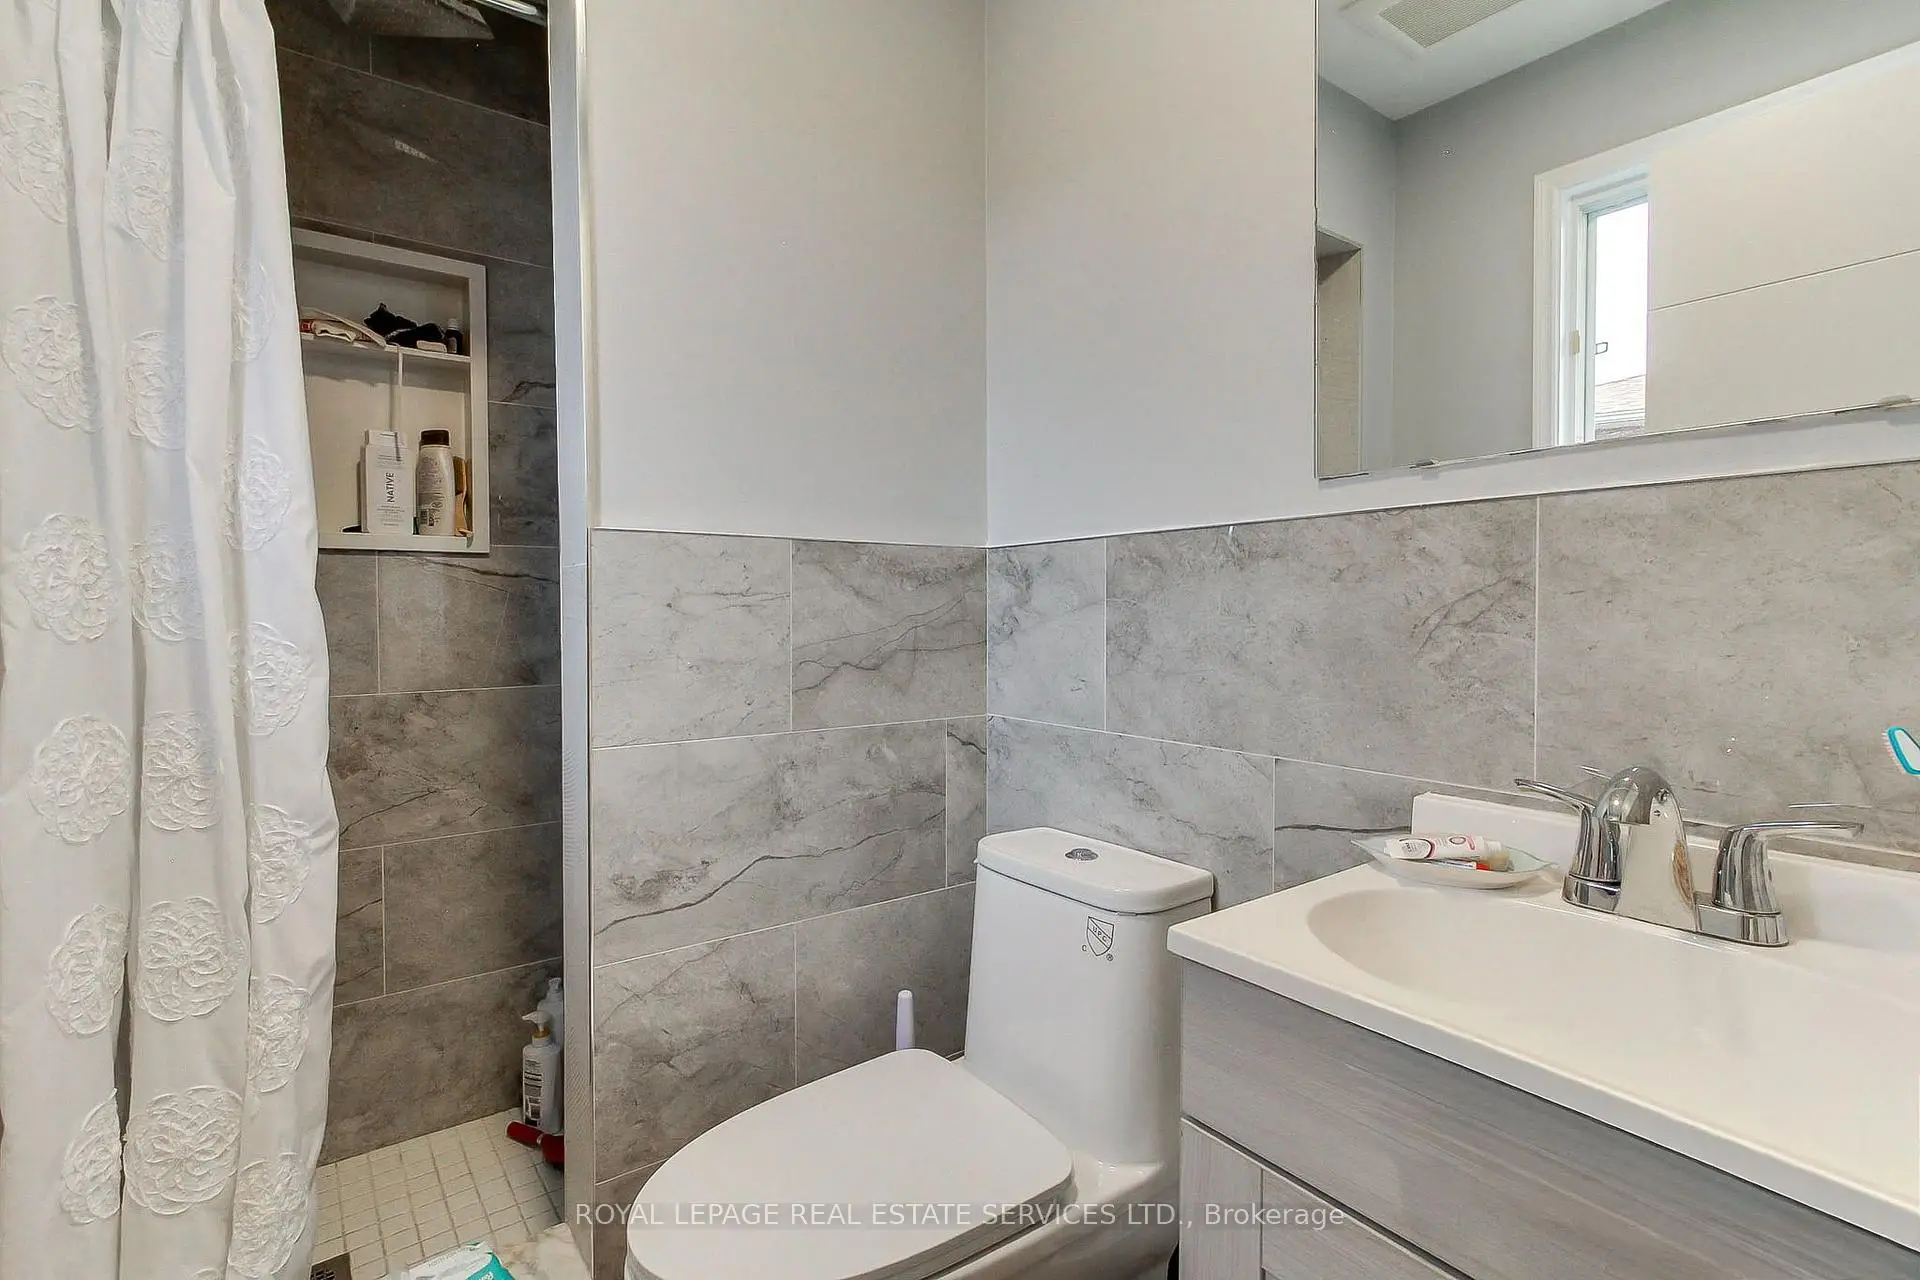
| 1xBath | 4 pcs | Upper |
|
| 1xBath | 4 pcs | Upper |
|
| 1xBath | 3 pcs | Main |
|
| 1xBath | 3 pcs | Main |
|
| 1xBath | 3 pcs | Lower |
Property Summary
Located close to the intersection of Sheppard and Sentinel, 190 Benjamin Boake Trl is a 5+3 bedrooms 5 washrooms Detached. The unit has a Double Attached Parking Spaces. The property has many nice features including Floor Drain, Central Vacuum, Carpet Free and Accessory Apartment. Living Room Rm, Kitchen and fourth bedroom are on the Main floor; Living Room Rm, Dinning Room Rm, Kitchen, Primary B, second bedroom and third bedroom are on the upper floor; fifth bedroom and Br are on the Lower floor.Home Market Analysis
For Sale
For Lease
Comparable home values have decreased 16.9% compared with the same period last year.
Rent levels have increased 6.8% compared with the same period last year.
How This Home Compares
Local Area Profile
This property is located in a predominantly owner-occupied residential area with housing consisting mainly of detached homes. Approximately 37% of residents hold a bachelor's degree or higher, while about 13% have a college credential. Public transit is commonly used by local commuters, alongside driving.
School Information
Elementary Schools
-
Home schoolDistance to school: 0.5 km (~8 min walk)
-
Home schoolDistance to school: 0.8 km (~15 min walk)
-
ST MARTHA (Grade: JK - 1)
Catholic French Immersion school
Distance to school: 0.9 km (~17 min walk) -
-
ST MARGARET (Grade: 5 - 8)Rank: 687 out of 3022 (Score: 7.3)Distance to school: 5.6 km (~17 min drive)
Secondary Schools
-
Home schoolRank: 611/746 (Score: 4.4) 5 year average: 575/746 (Score: 4.4)Distance to school: 1.4 km (~24 min walk)
-
James Cardinal McGuigan (Grade: 9-12)
Catholic School
Rank: 313/746 (Score: 6.4) 5 year average: 446/746 (Score: 5.5)Distance to school: 1.8 km (~33 min walk) -
Madonna (Grade: 9-12)Rank: 555/746 (Score: 4.9) 5 year average: 494/746 (Score: 5.1)Distance to school: 2.4 km (~7 min drive)









