Willowridge-Martingrove-Richview, Toronto, M9R 1Z4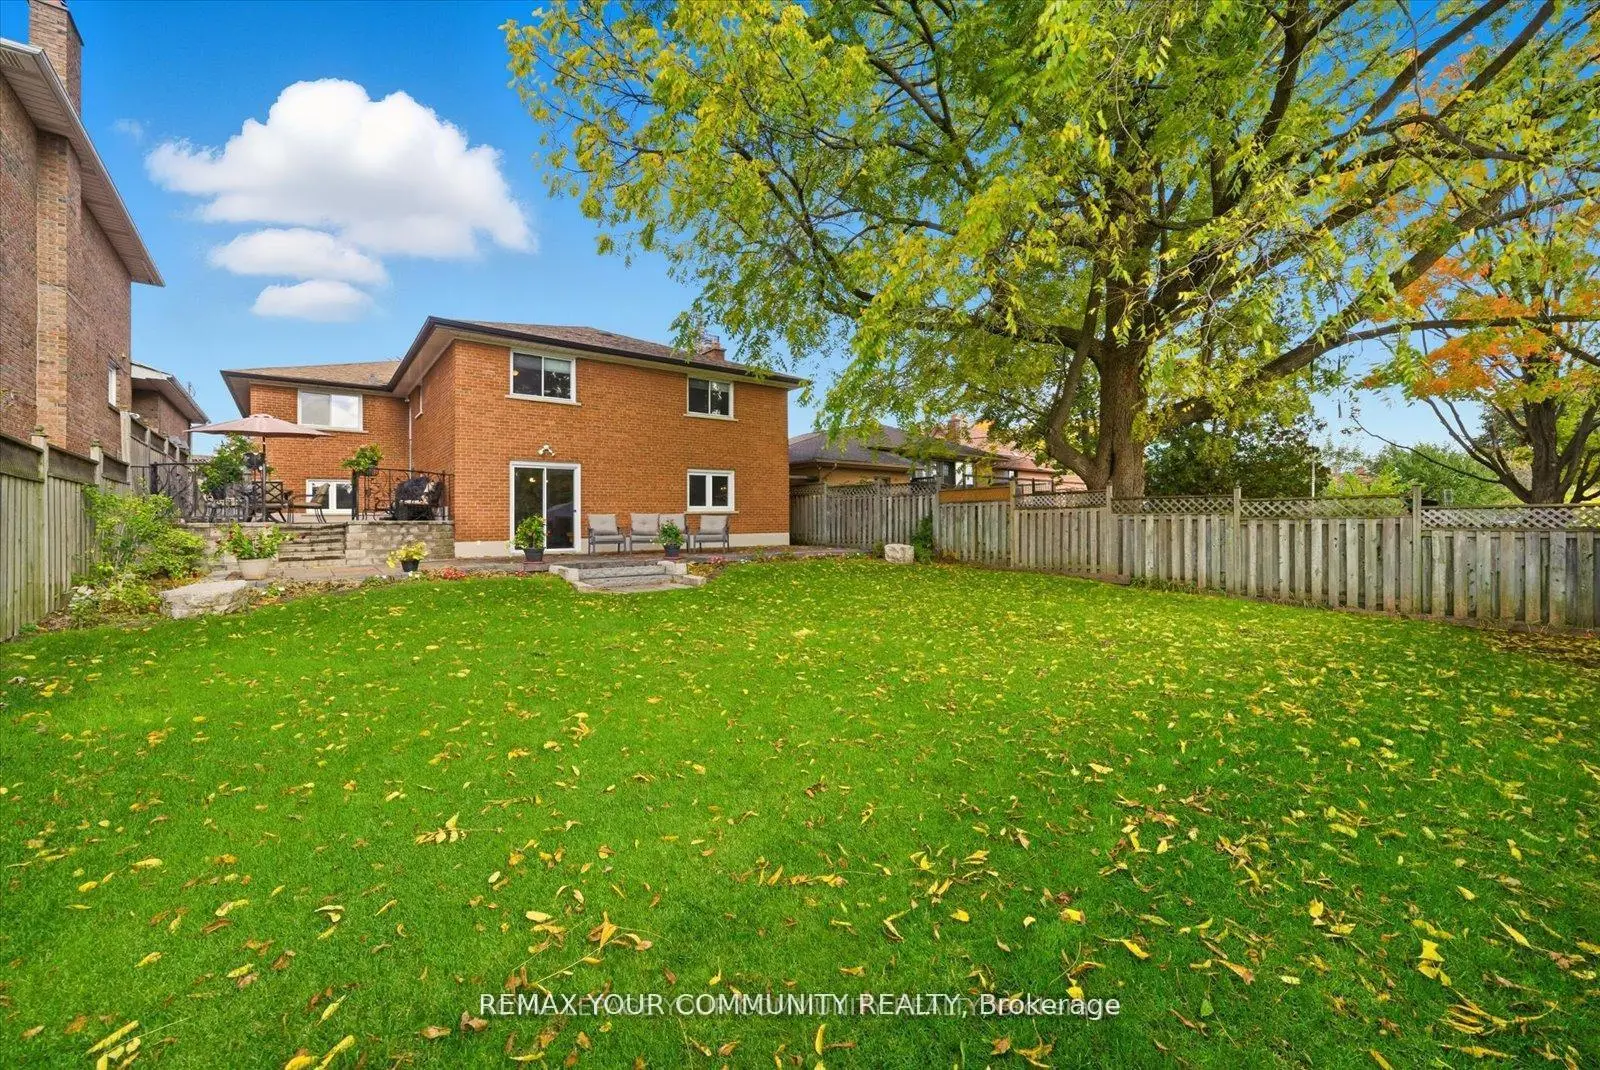

Description
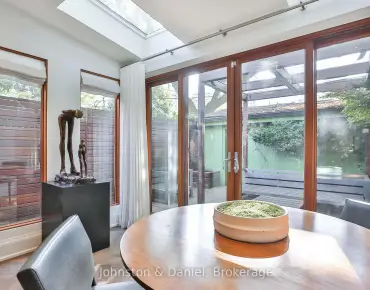
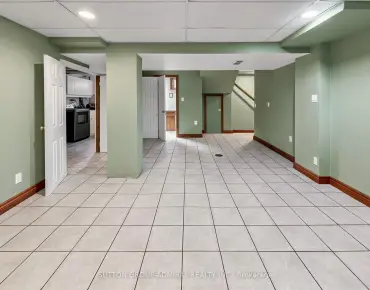
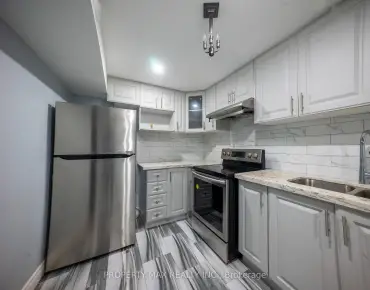
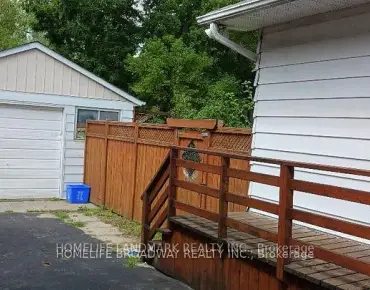
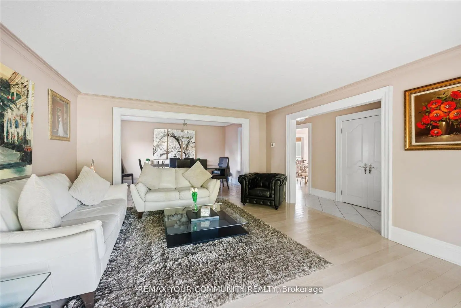
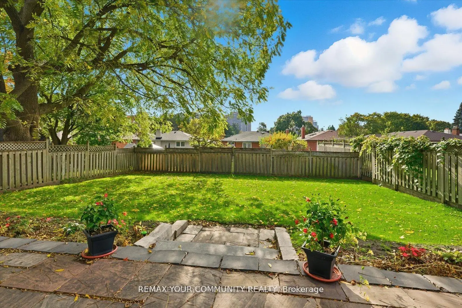
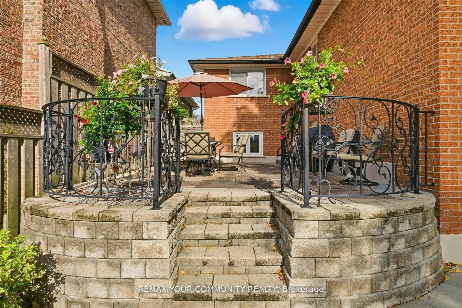
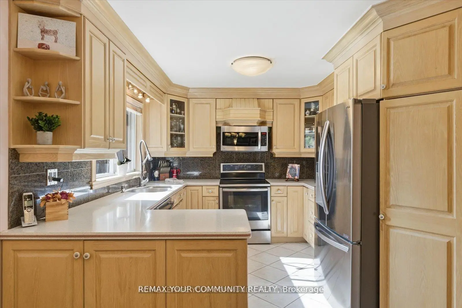
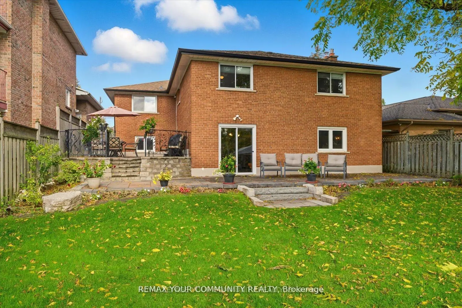
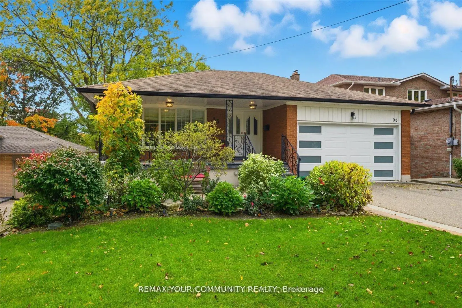
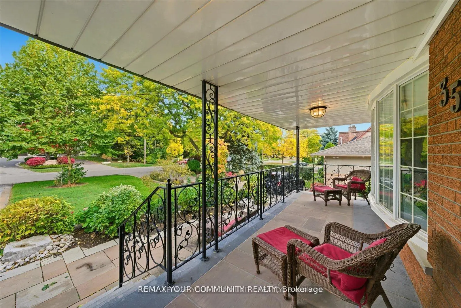
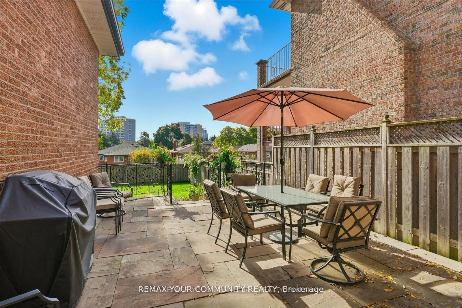
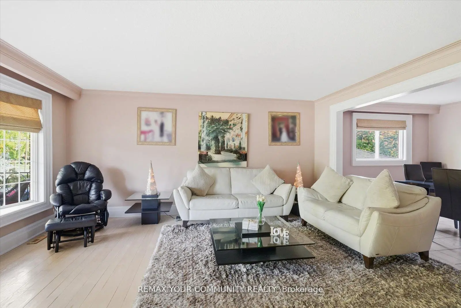
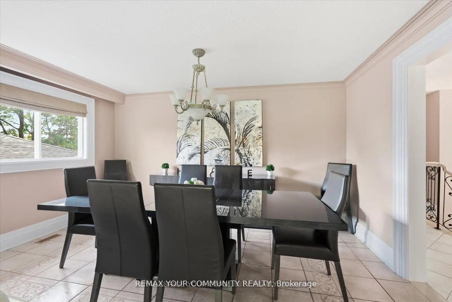
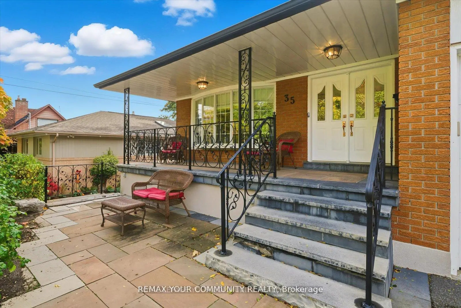
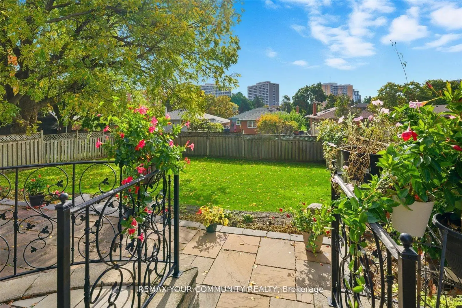
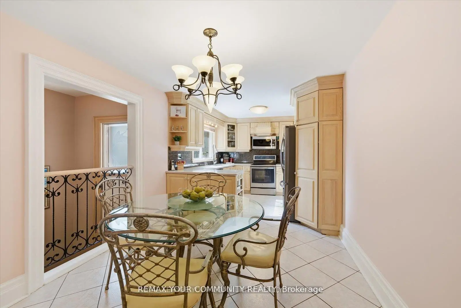
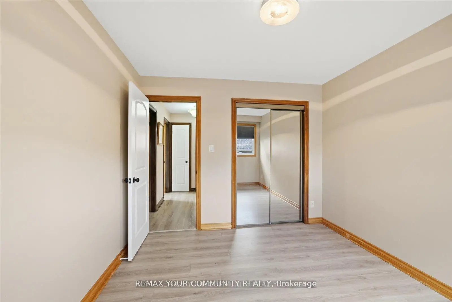
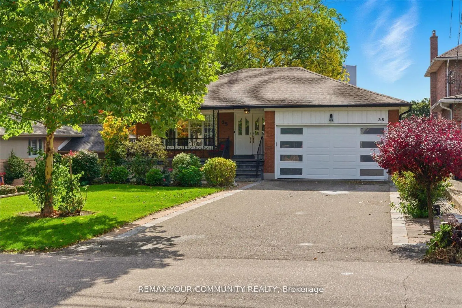
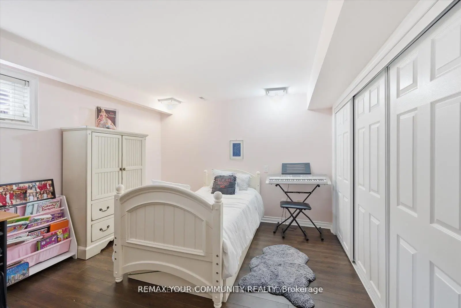
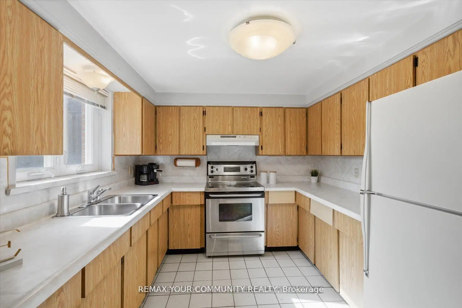
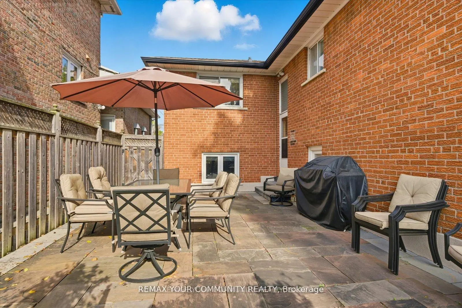
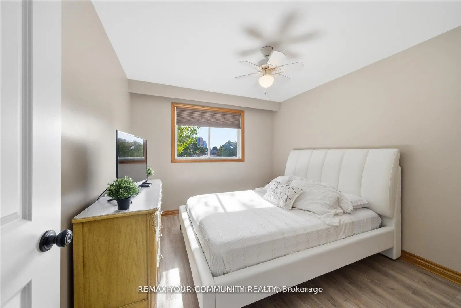
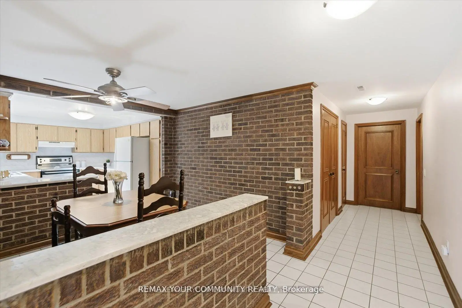
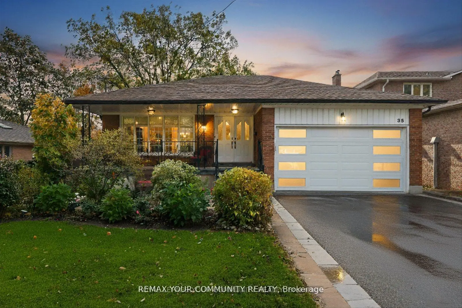
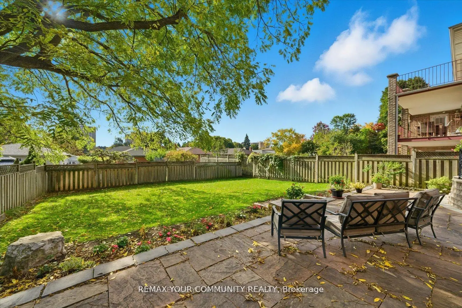
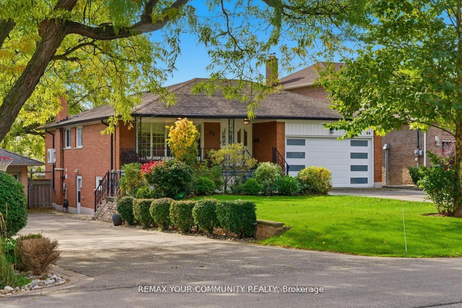
Welcome to This Lovely Bungalow in desirable Etobicoke with limitless potential to make your own, renovate, or build custom. Step into this Lovingly Maintained, Charming Bungalow in Desirable Etobicoke, situated on an Expansive Lot where your own beautiful new memories can be made. Approx. 2500 sf above ground, between Upper and Lower Levels, 4 beds, 2 baths, 2 Kitchens, with Separate Entrances and a Walk-Out Lower Level. Family-Friendly Neighbourhood, Beautiful Tree-Lined Street, Good Proximity To Excellent Schools and Great Community Spirit with Numerous Parks and Community Centres. Easy Access to Major Highway, Public Transit, Peaceful and Convenient , Offering the Best of Suburban Living In The City.
Features
- Facing: South

- Bedrooms: 3

- Bathrooms: 2

- Garages: 2

- Kitchens: 1

Details
- Lot size: 50.06 x 156.77 Feet

- Space: 1500-2000

- Tax: $ 5112.71

- W13835172

- Listing contracted with: REMAX YOUR COMMUNITY REALTY
| Room | Size(M) | Description | |
|---|---|---|---|
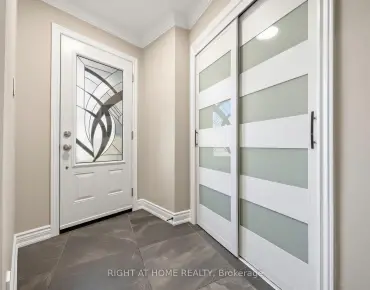
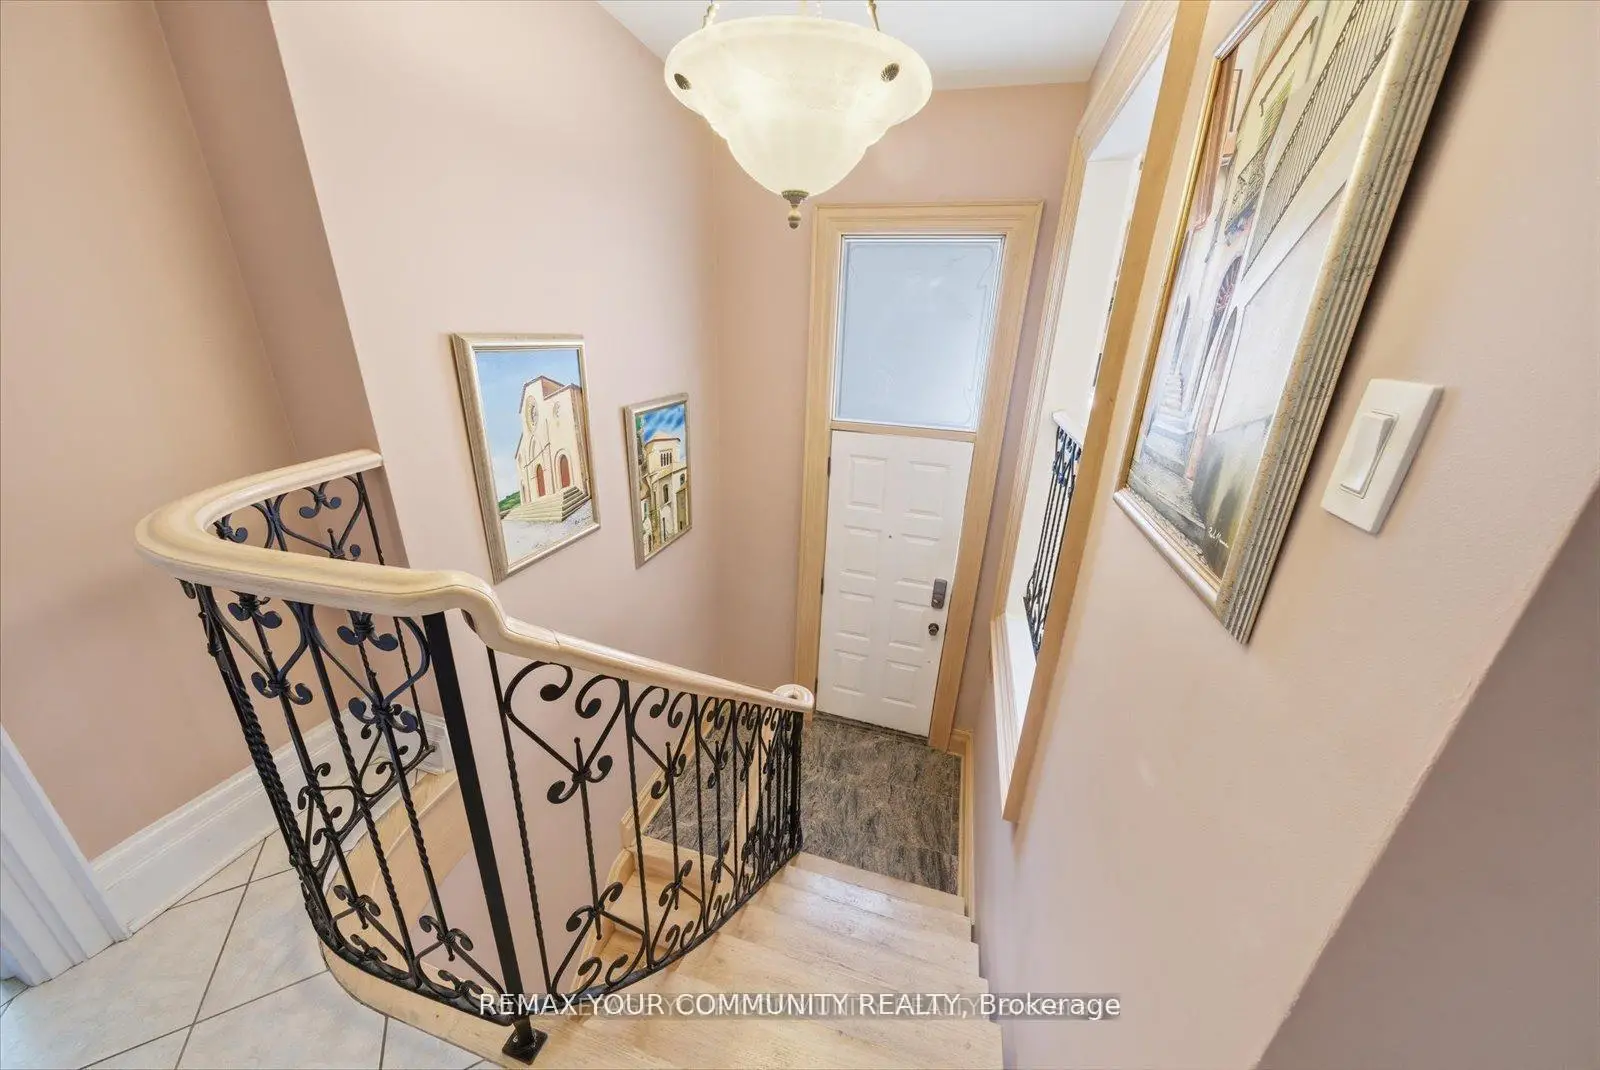
| Foyer | 1.74x1.78 | Ceramic Floor |
|
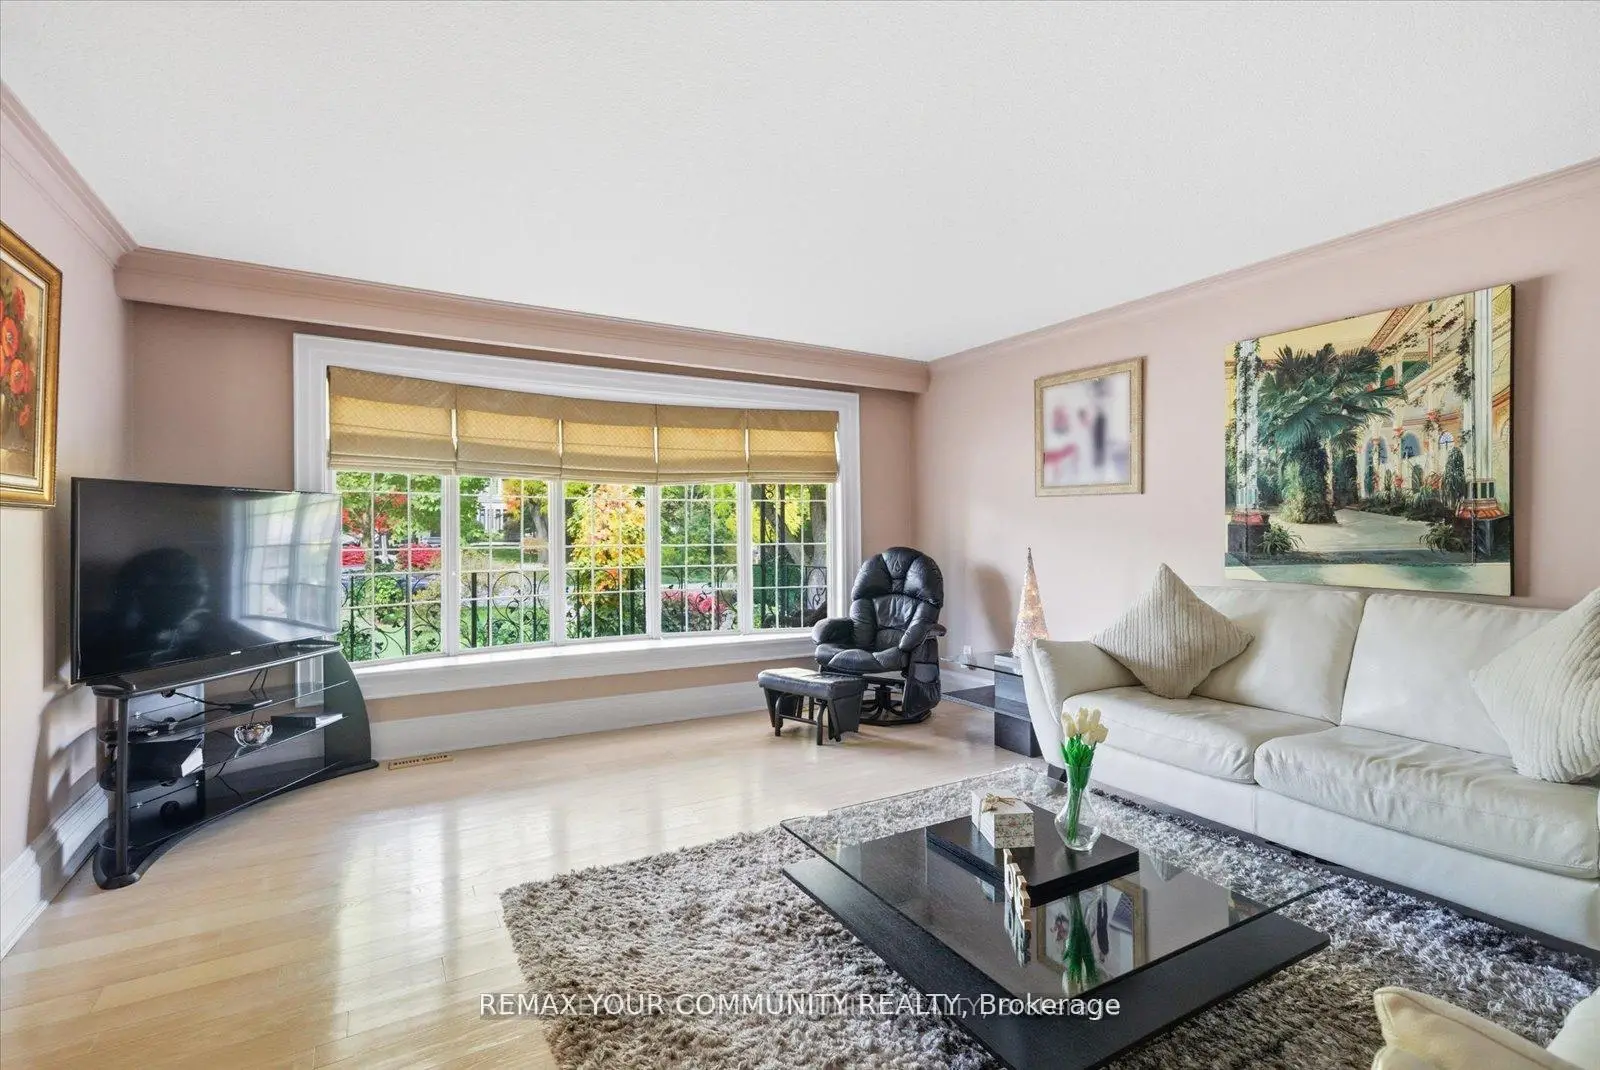
| Living Rm | 4.61x5.59 | Hardwood Floor, Bay Window, Overlooks Dining |
|
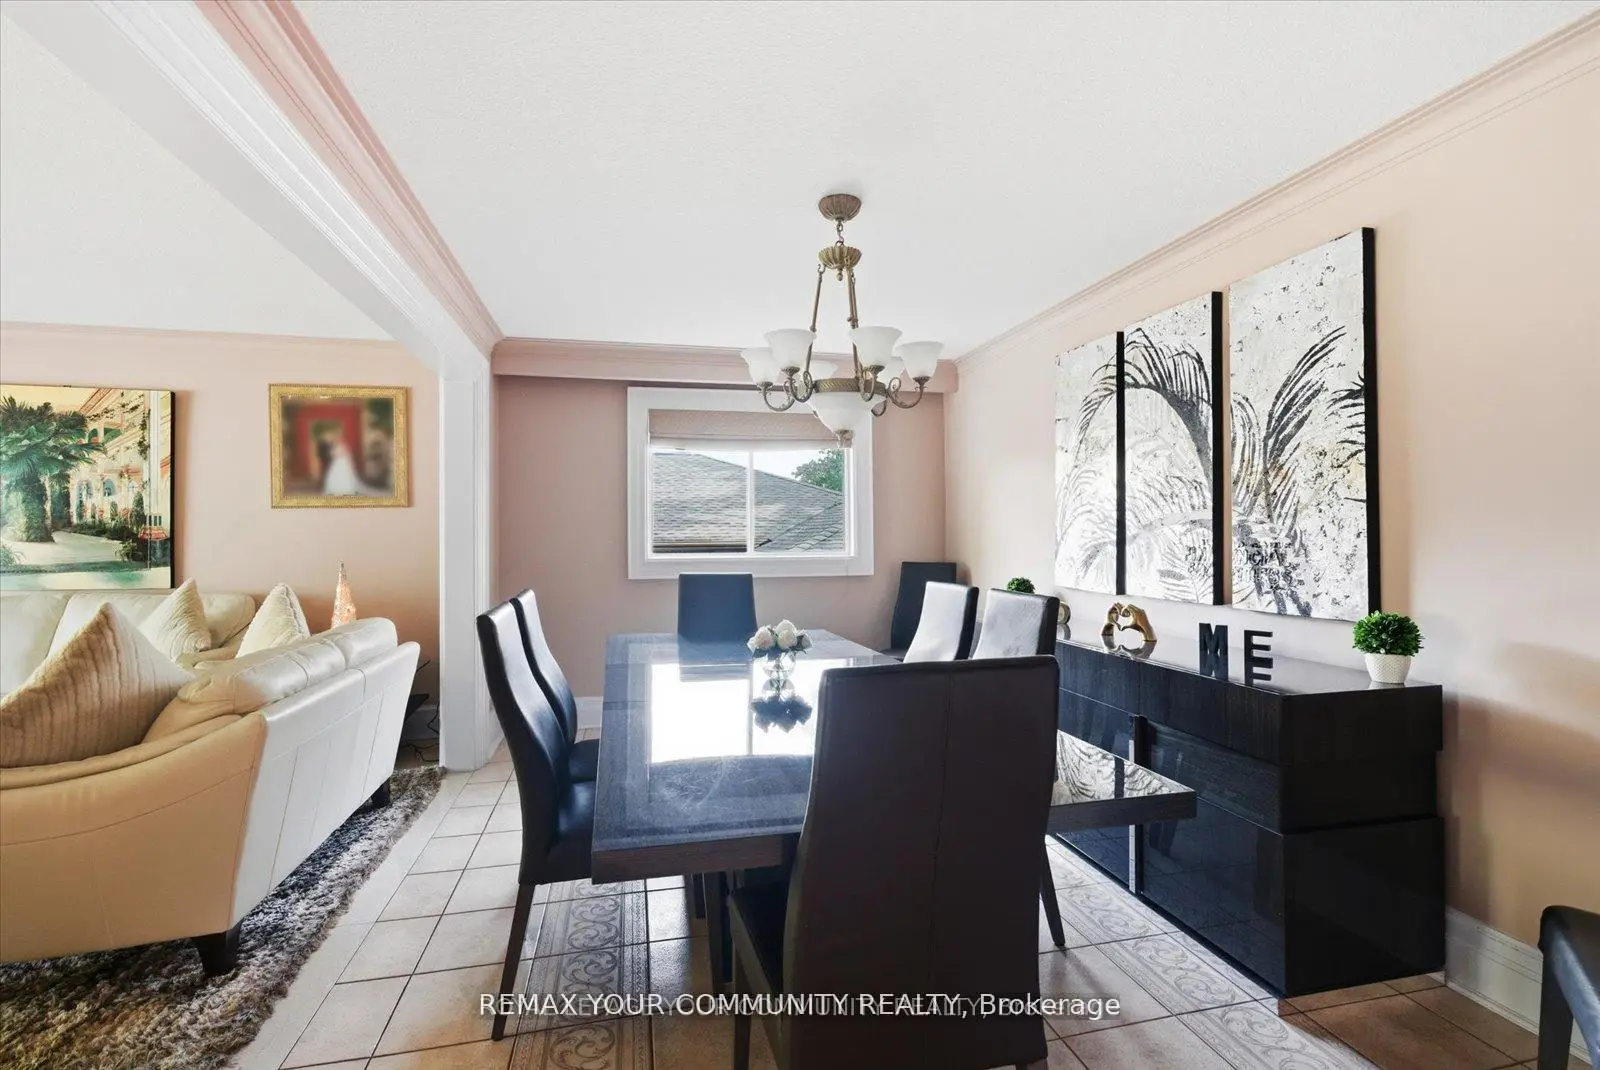
| Dining Rm | 4.61x2.97 | Ceramic Floor, Window |
|
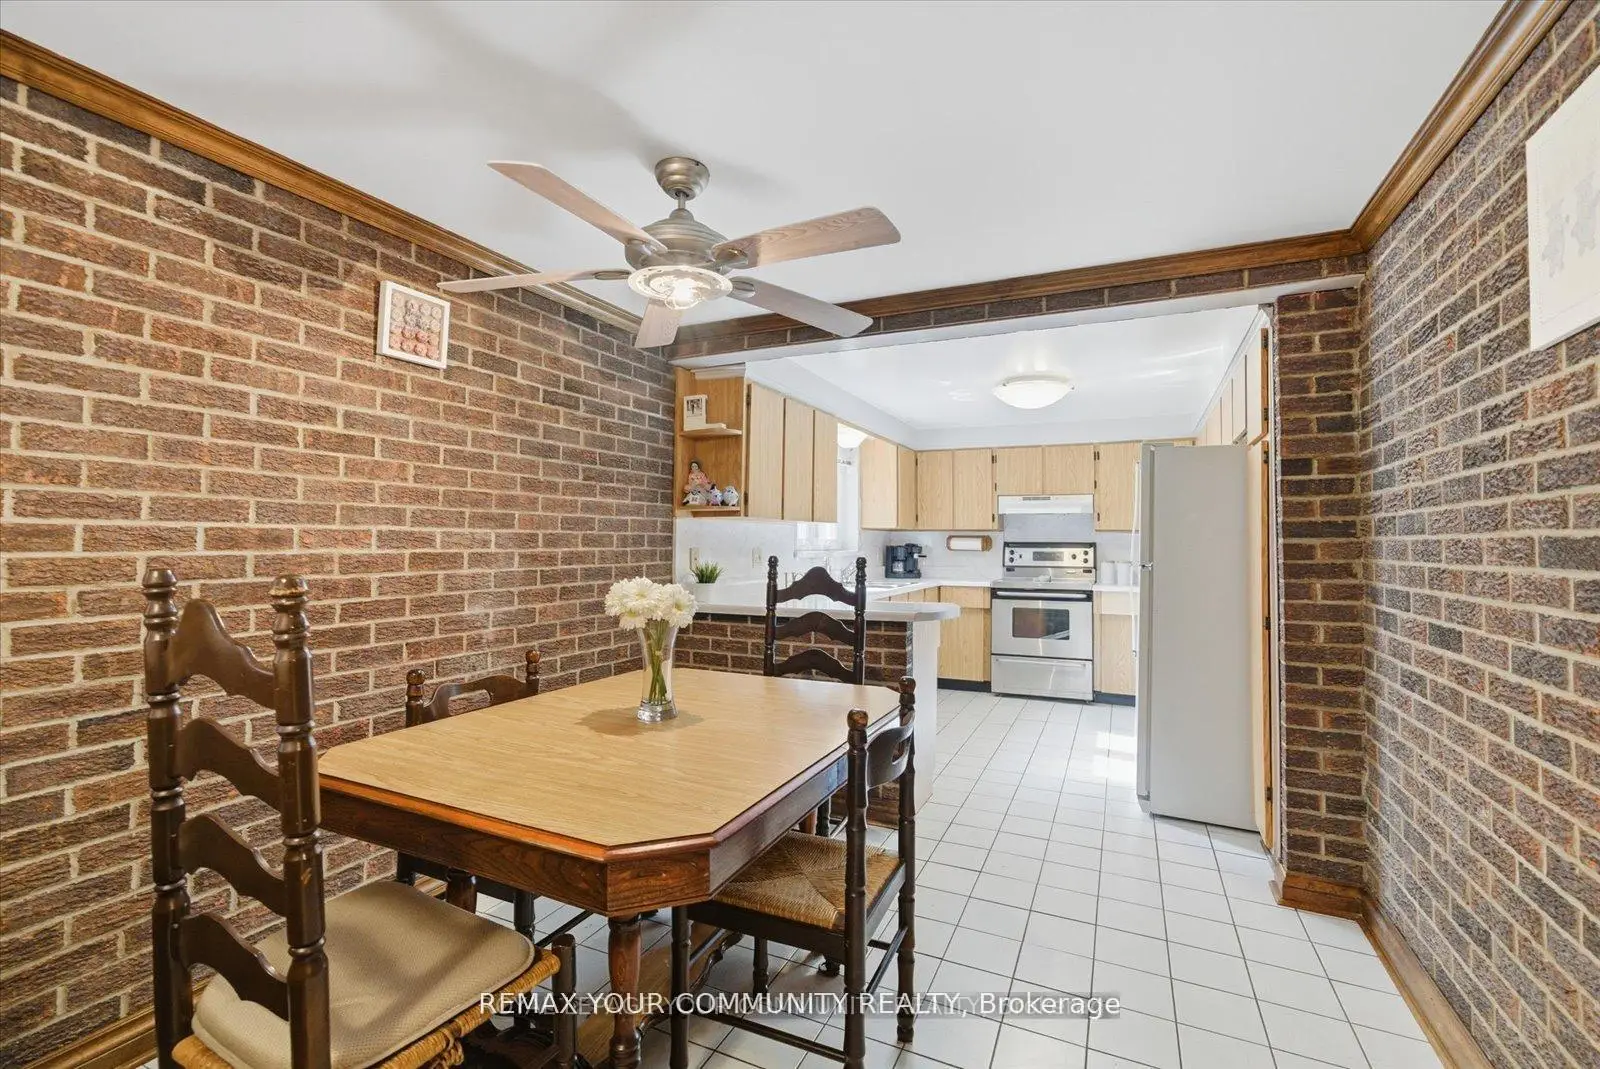
| Kitchen | 3.50x3.08 | Ceramic Floor |
|
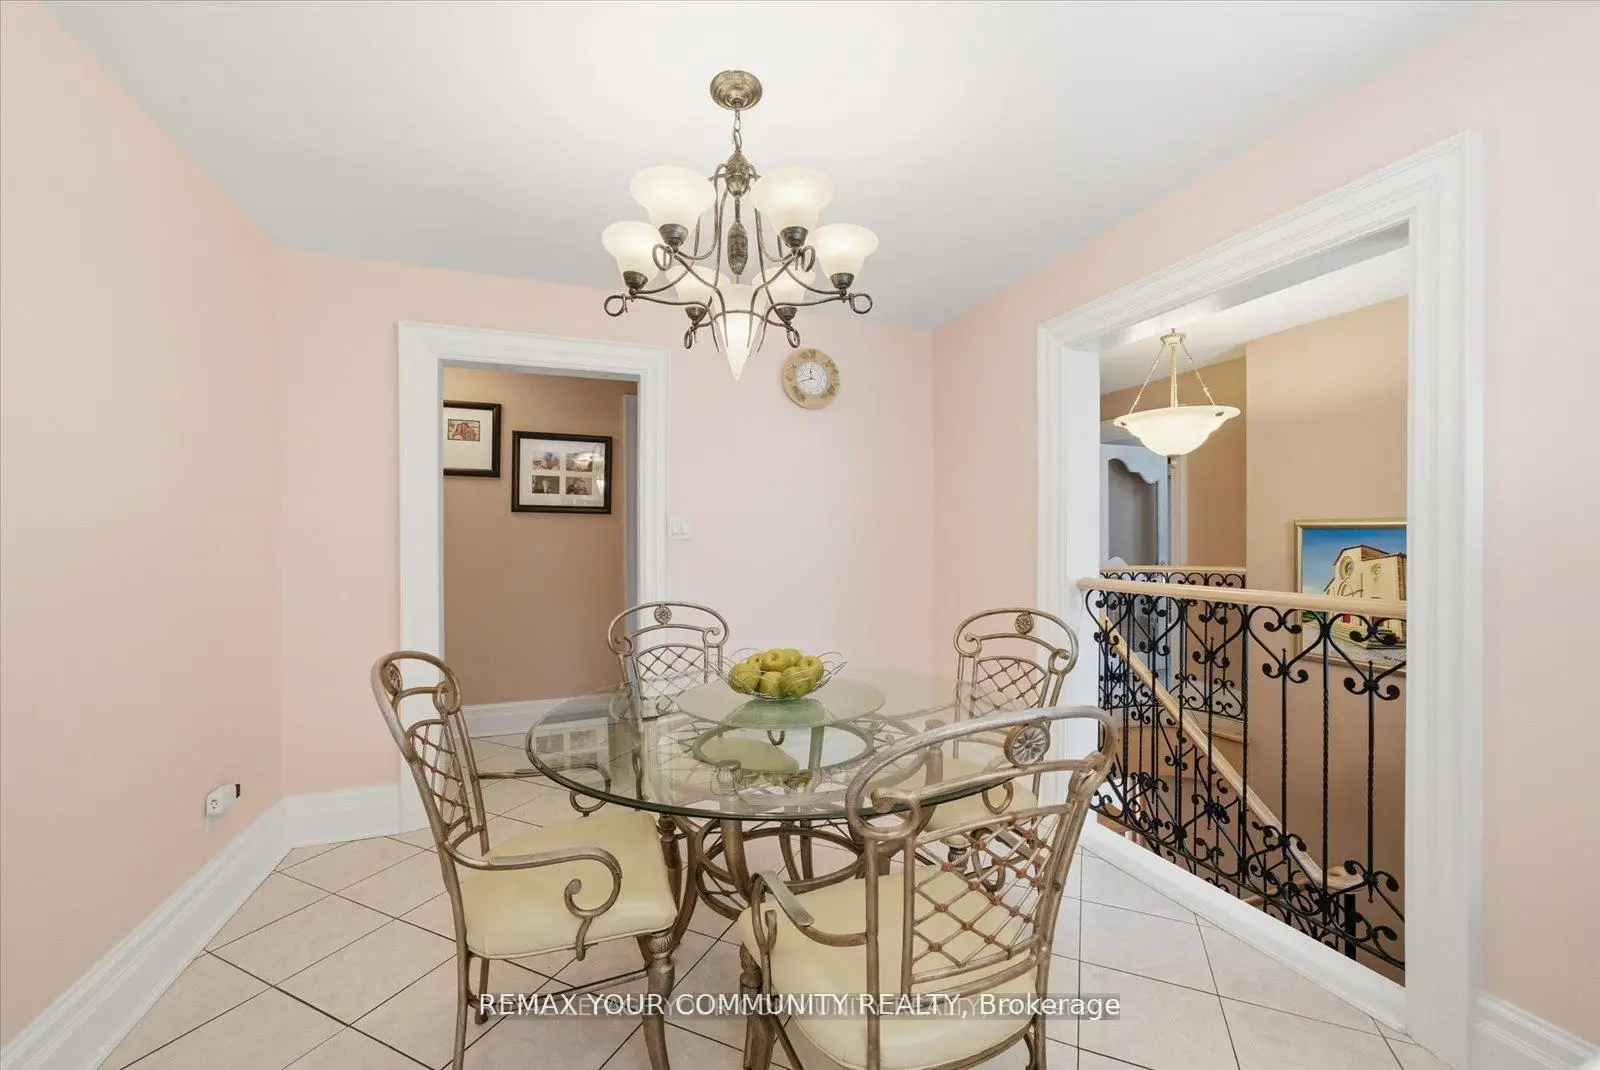
| Breakfast | 2.53x3.07 | Ceramic Floor, Juliette Balcony, Open Concept |
|
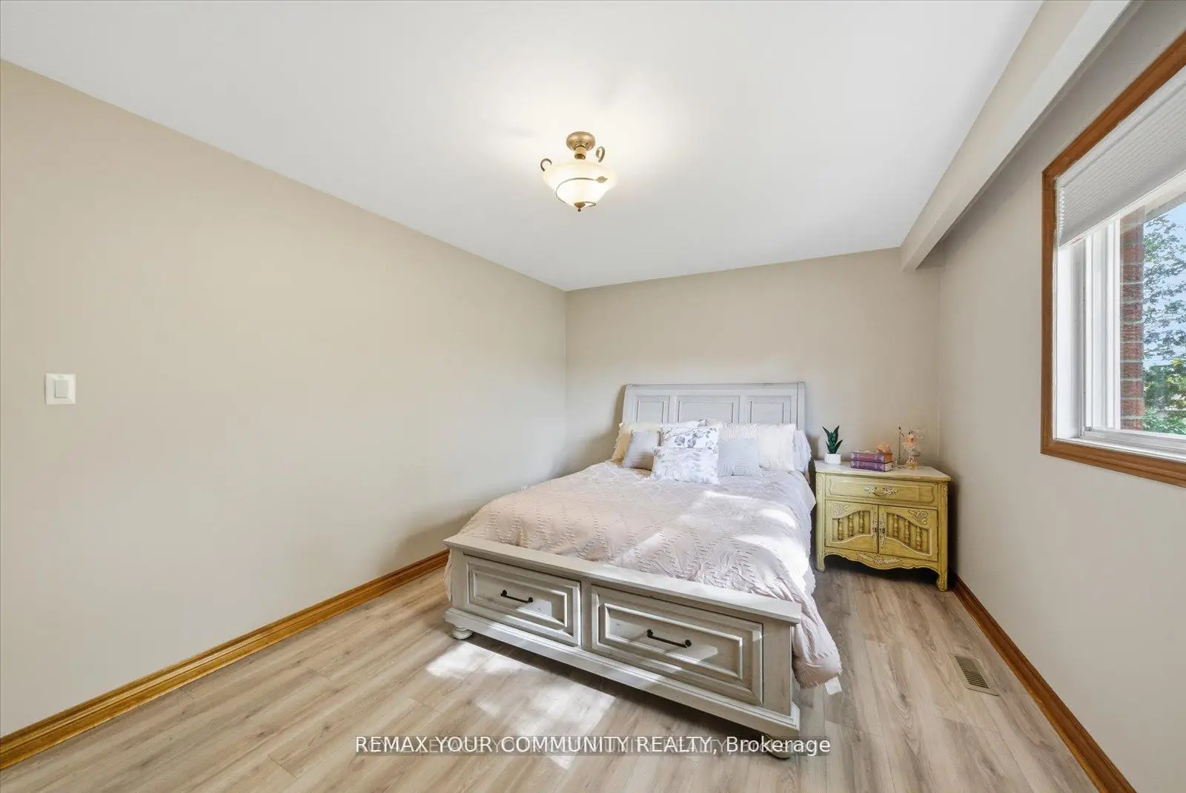
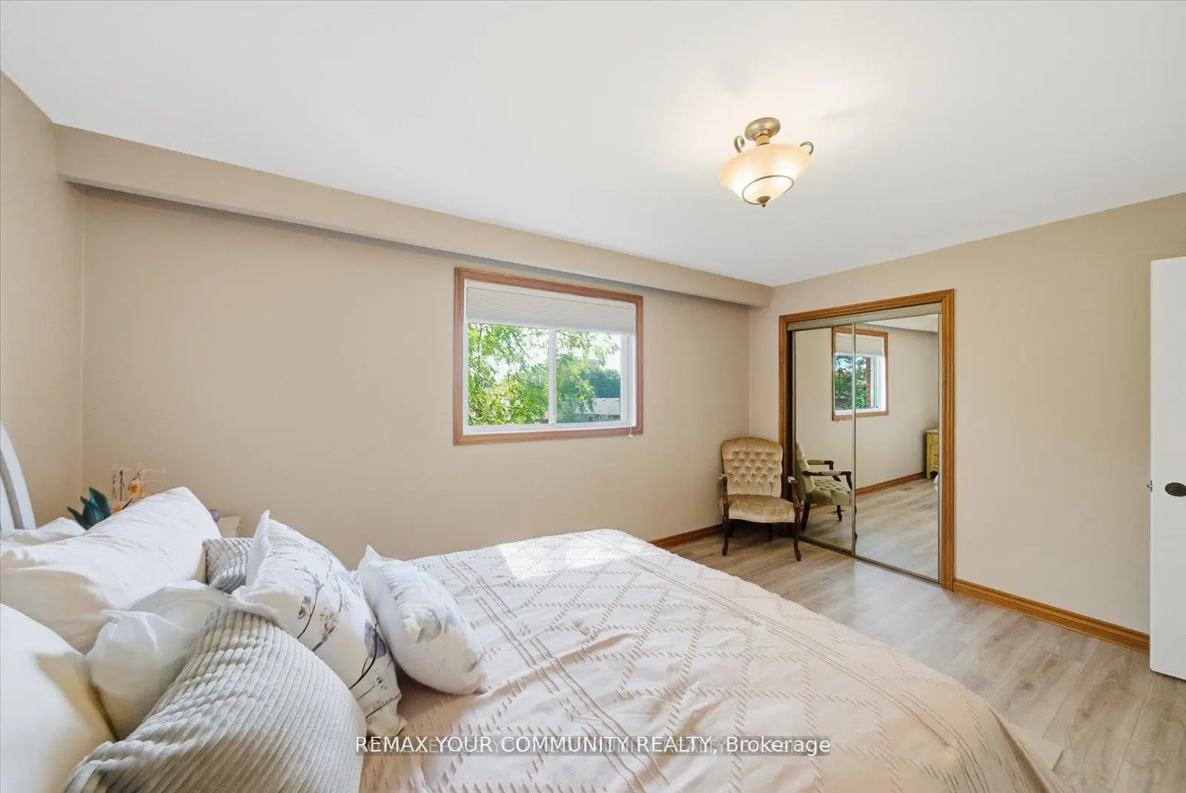
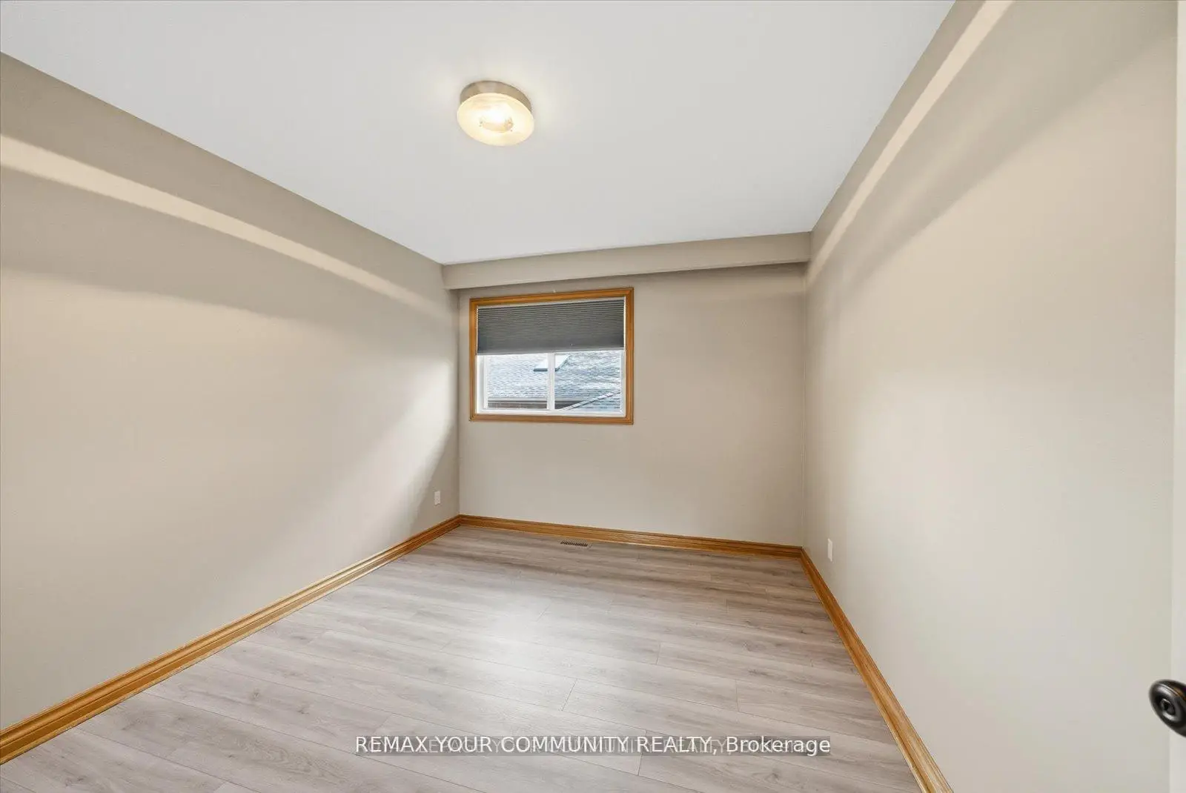
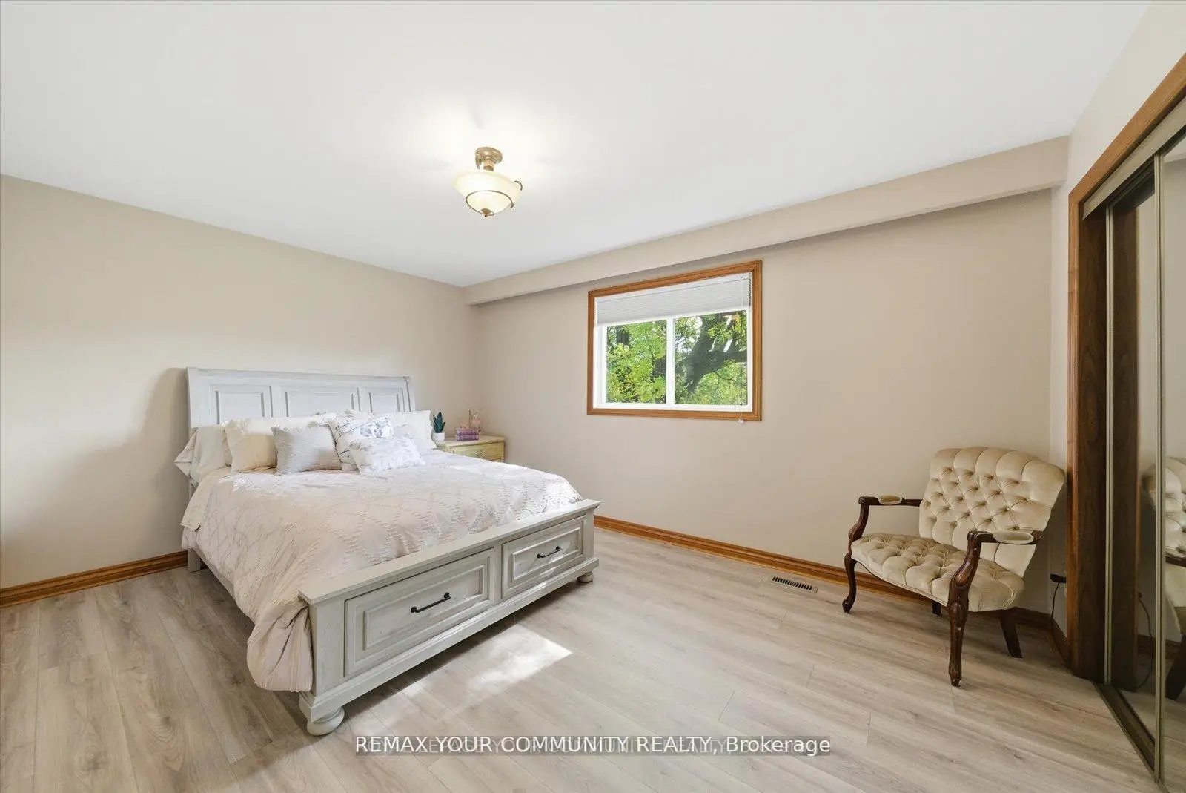
| Primary B | 4.61x3.26 | Laminate, Window, Double Closet |
|
| 2nd Br | 3.59x2.97 | Laminate, Window, Closet |
|
| 3rd Br | 2.96x3.26 | Laminate, Window, Double Closet |
|
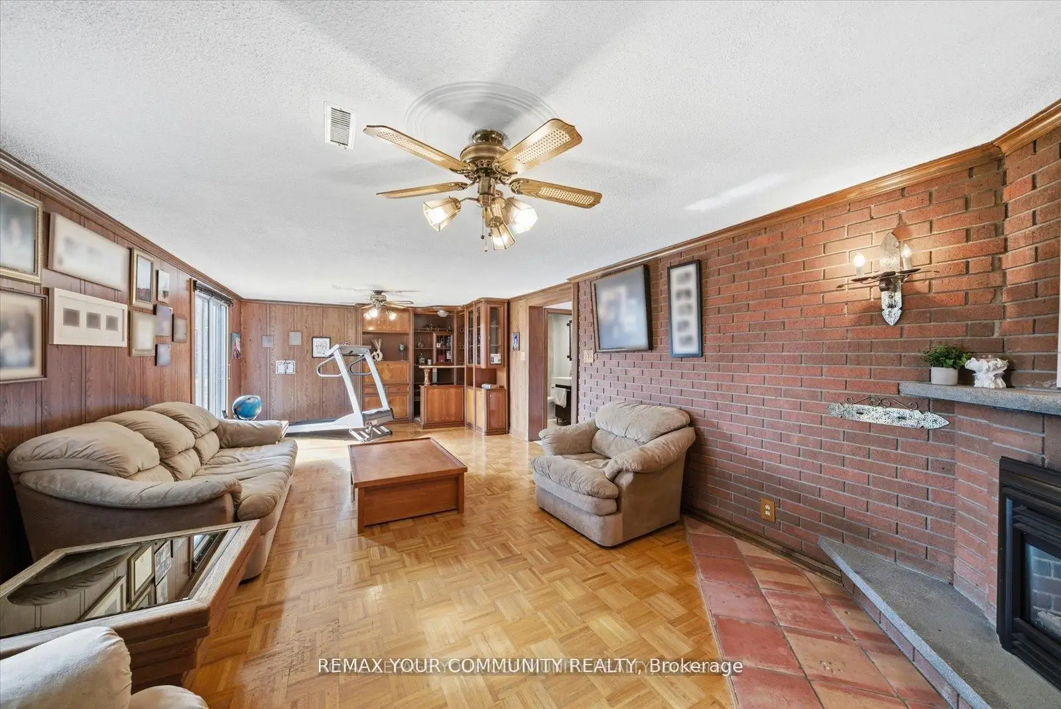
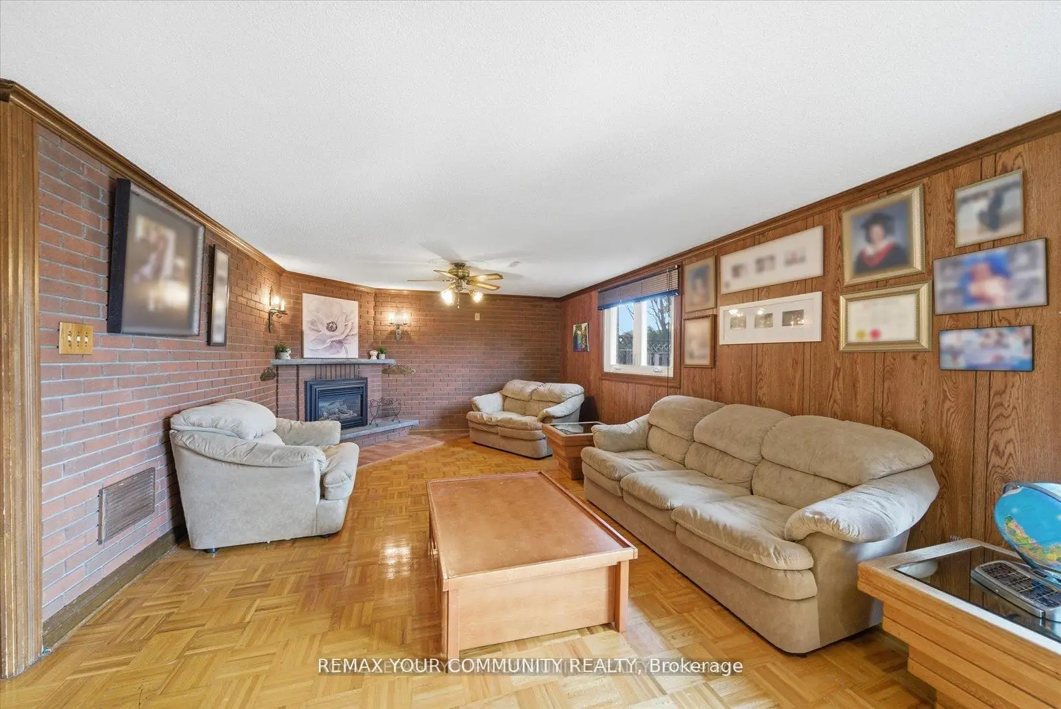
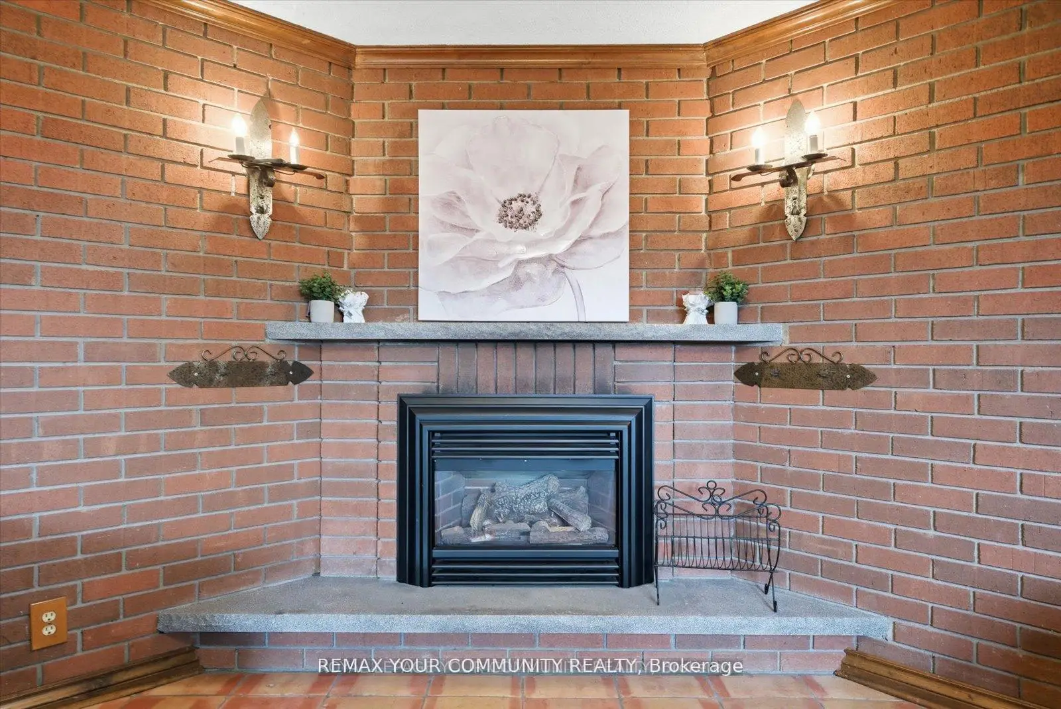
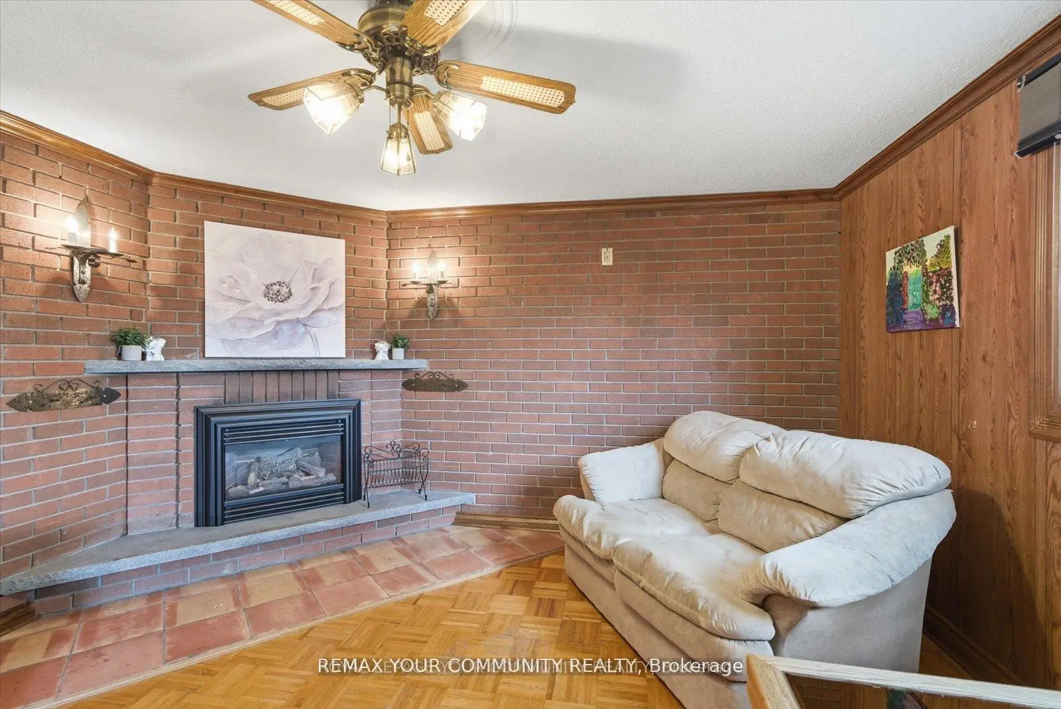
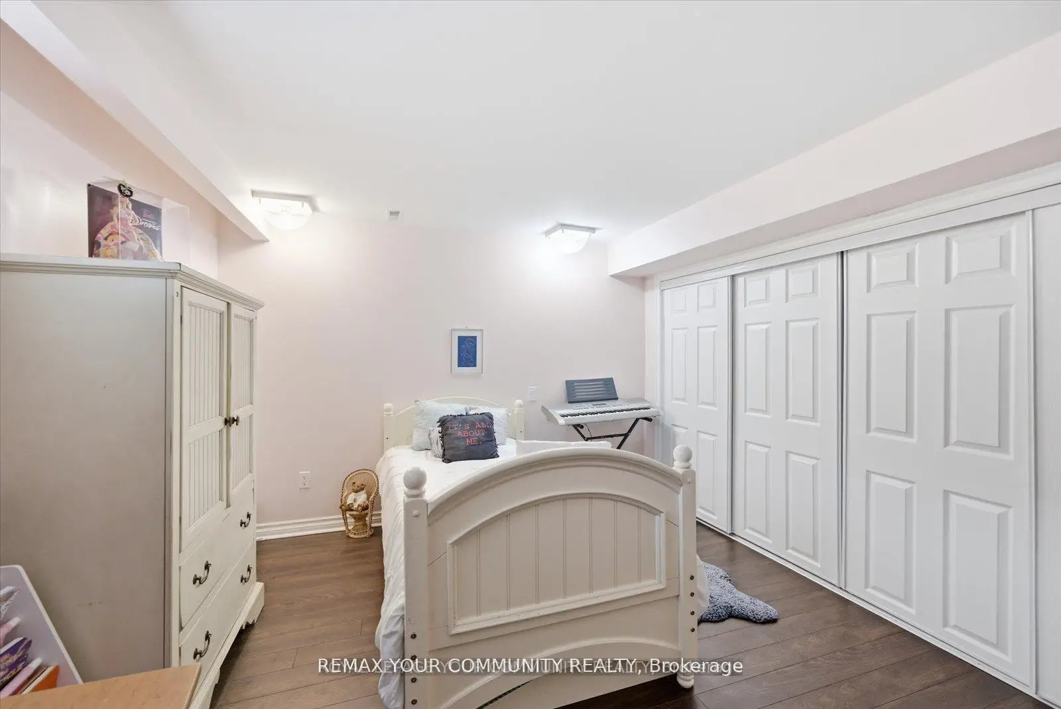
| Family Rm | 8.46x3.93 | Wood, Fireplace, Sliding Doors |
|
| Kitchen | 3.51x3.08 | Ceramic Floor, Window |
|
| Breakfast | 2.88x3.08 | Ceramic Floor, Open Concept |
|
| 4th Br | 4.19x4.54 | Laminate, Double Closet, Window |
| Bathroom | Pieces | Level | |
|---|---|---|---|
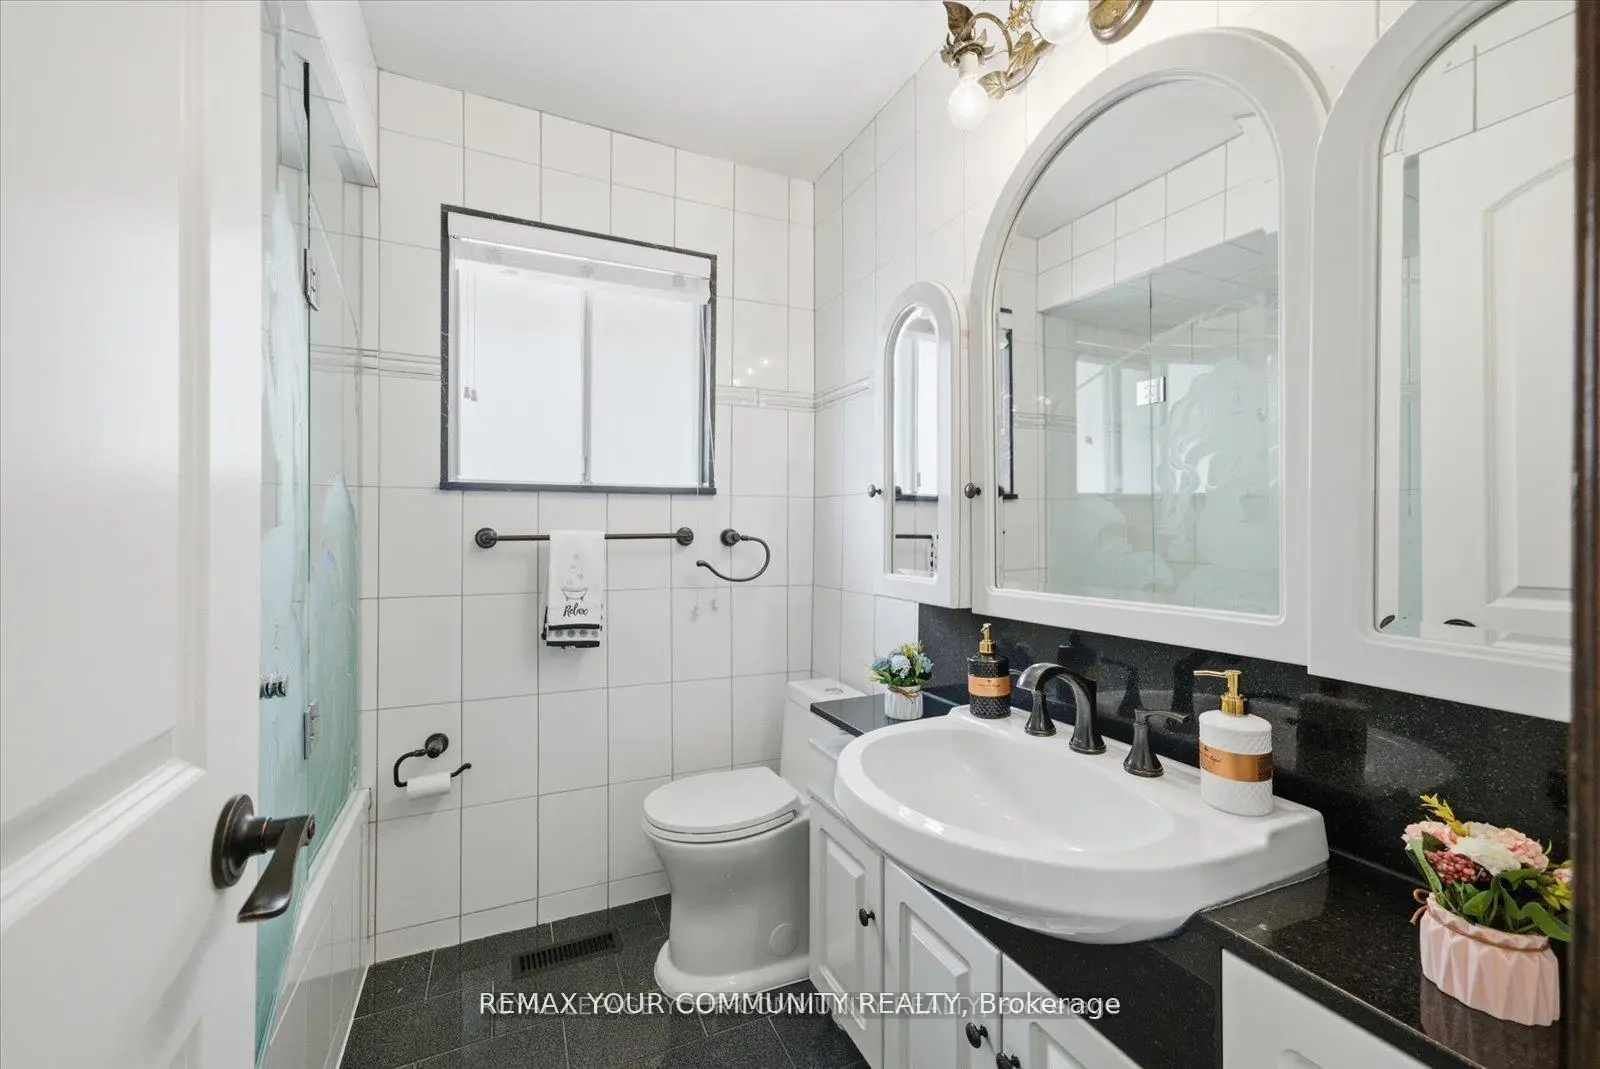
| 1xBath | 4 pcs | Main |
|
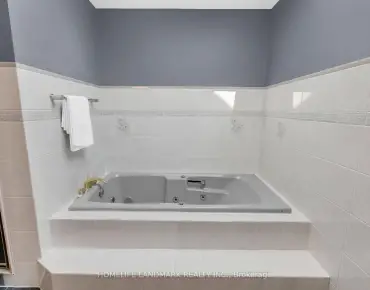
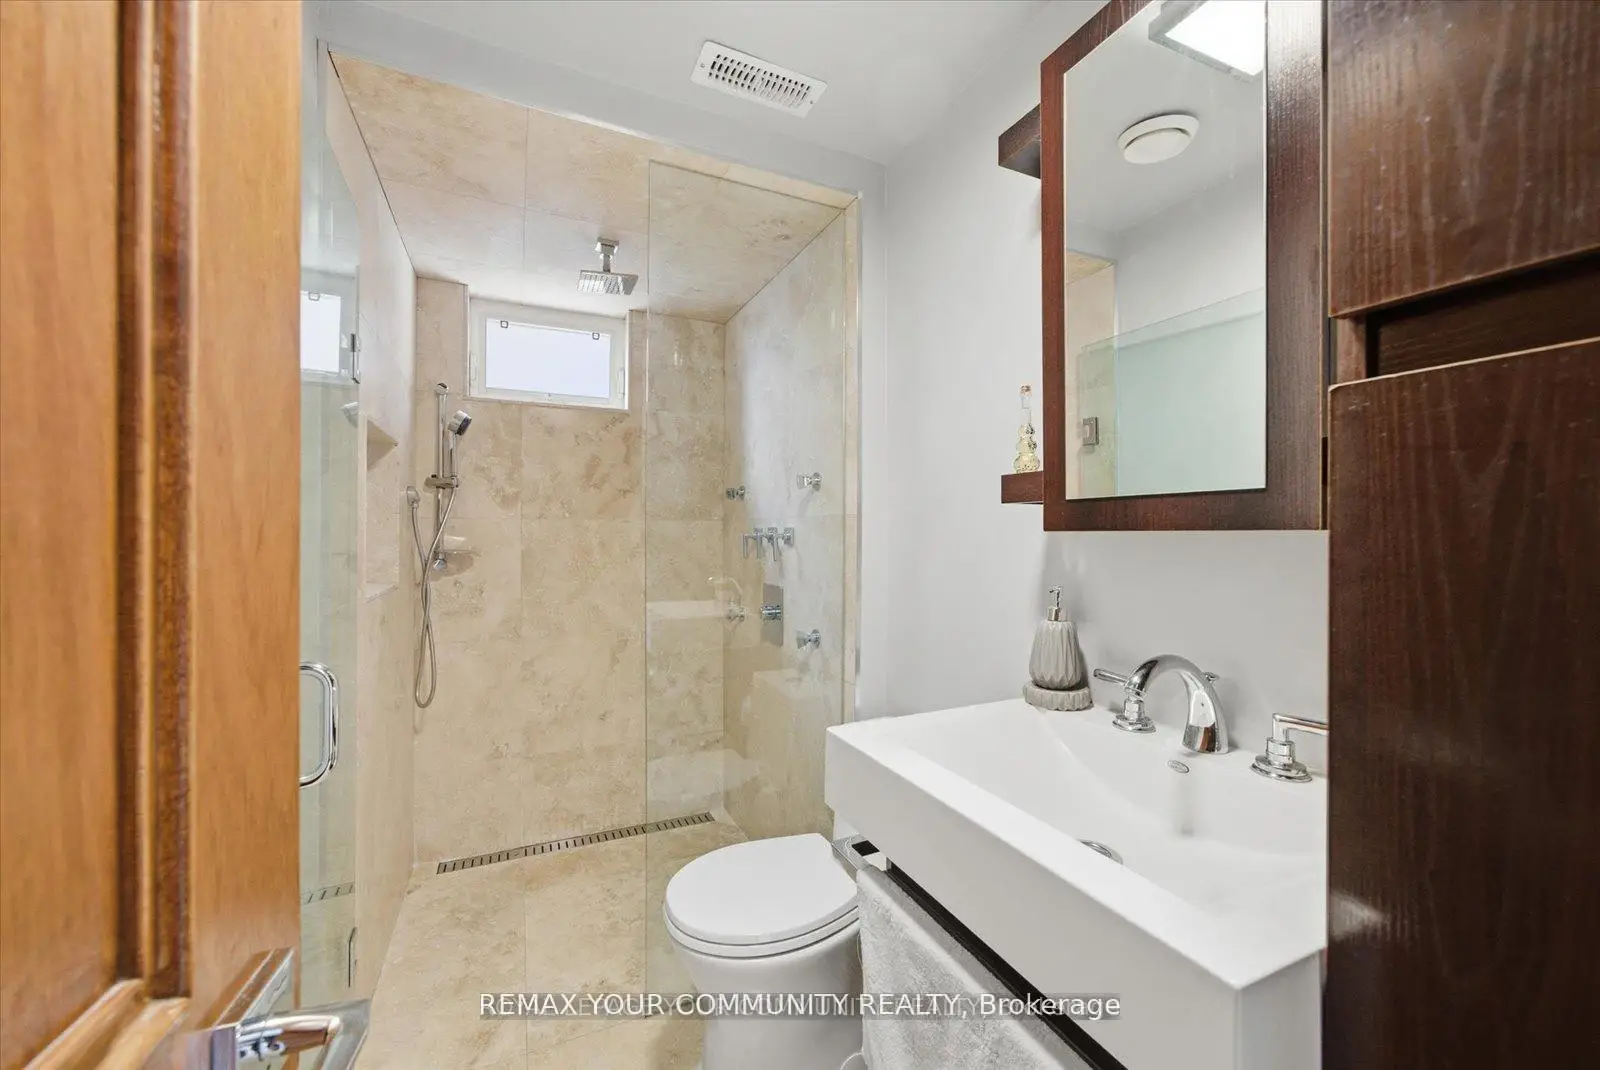
| 1xBath | 3 pcs | Basement |
Property Summary
Located close to the intersection of Kipling and Westway and Eglinton, 35 Sunvale Dr is a 3+1 bedrooms 2 washrooms Detached. The unit has a Double Attached Parking Spaces. The property has many nice features including Water Heater Owned, Primary Bedroom - Main, Floor Drain and Carpet Free. Foyer, Living Room Rm, Dinning Room Rm, Kitchen, Breakfast Room, Primary B, second bedroom and third bedroom are on the Main floor; Family Room Rm, Kitchen, Breakfast Room and fourth bedroom are on the Lower floor.Home Market Analysis
For Sale
For Lease
Comparable home values have remained relatively stable compared with the same period last year.
Rent levels have increased 8.4% compared with the same period last year.
How This Home Compares
Local Area Profile
This property is located in an area with a significant rental housing presence with a strong concentration of apartment and condominium housing. Approximately 46% of residents hold a bachelor's degree or higher, while about 19% have a college credential. Driving is the primary commuting method for nearly all local commuters.
School Information
Elementary Schools
-
Home schoolDistance to school: 0.4 km (~7 min walk)
-
ST DEMETRIUS (Grade: JK - 8)
Catholic French Immersion school
Rank: 2233 out of 3022 (Score: 4.9)Distance to school: 2.8 km (~8 min drive) -
ST MARCELLUS (Grade: JK - 8)
-
ALL SAINTS (Grade: 5 - 8)Distance to school: 2.4 km (~7 min drive)
-
ST EUGENE (Grade: 8 - 8)Rank: 626 out of 3022 (Score: 7.4)Distance to school: 1.9 km (~35 min walk)
Secondary Schools
-
Home schoolRank: 640/746 (Score: 4.1) 5 year average: 645/746 (Score: 2.1)Distance to school: 0.7 km (~12 min walk)
-
Dante Alighieri (Grade: 9-12)
Catholic School
Rank: 617/746 (Score: 4.3) 5 year average: 590/746 (Score: 4.1)Distance to school: 2.3 km (~7 min drive) -
Michael Power/St. Joseph (Grade: 9-12)
Catholic School
Rank: 112/746 (Score: 7.8) 5 year average: 168/746 (Score: 7.2)Distance to school: 3.3 km (~10 min drive)


Commute Information
 Etobicoke North Go Train Station (2.8km) - Free Parking available, parking lots: 687