
 Corso Italia-Davenport, Toronto, M6H 2J6

Description
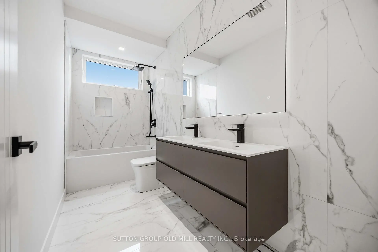
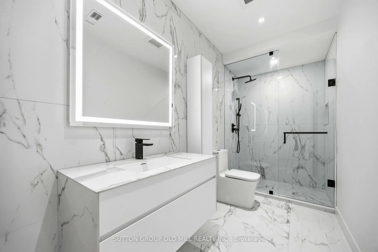
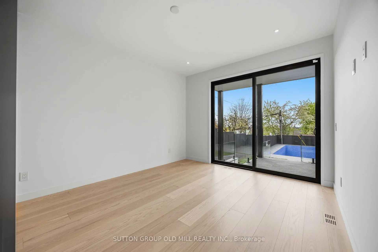
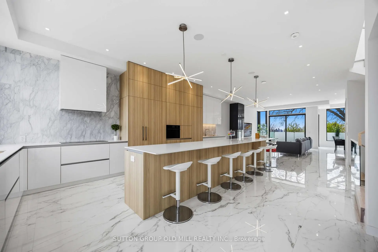
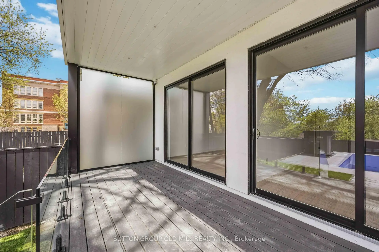
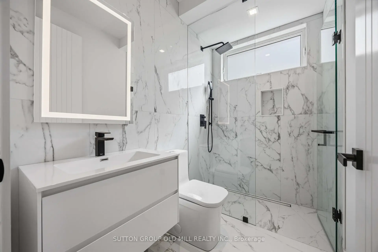
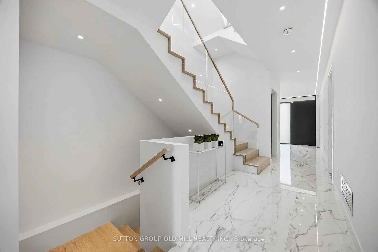
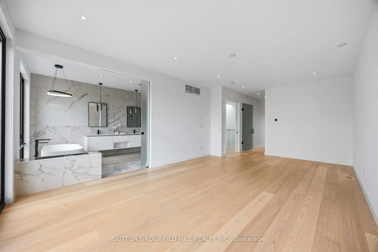
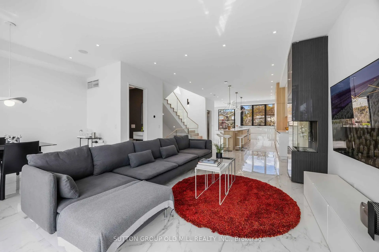
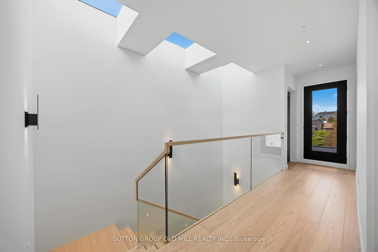
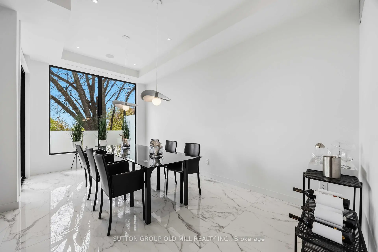
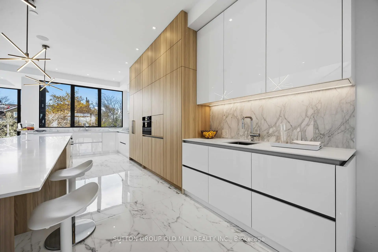
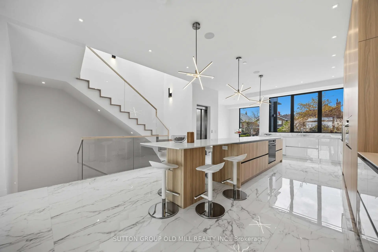
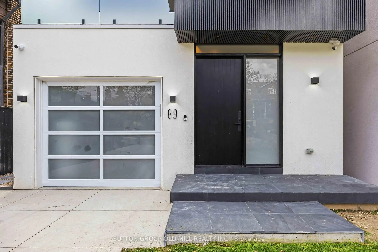
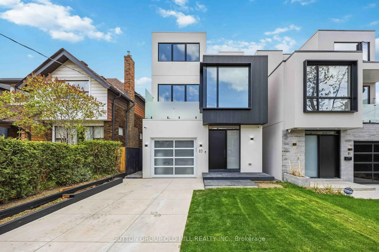
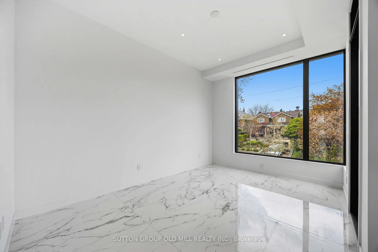
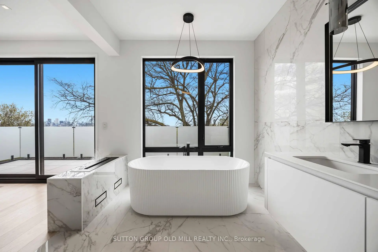
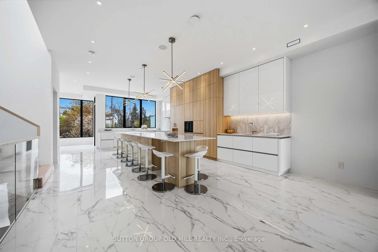
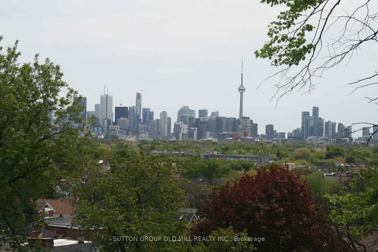
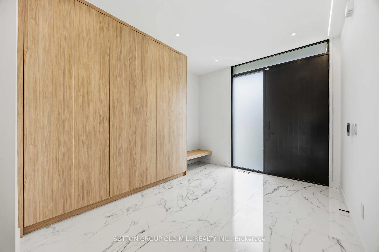
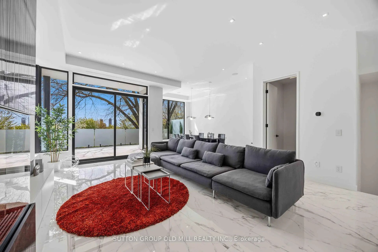
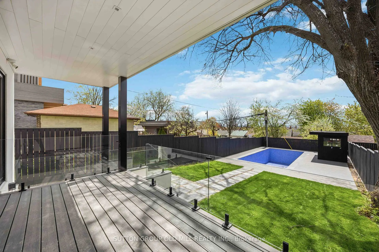
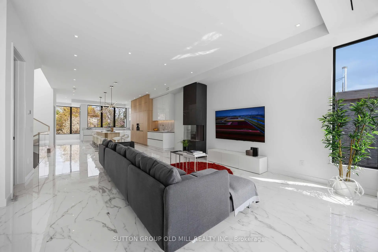
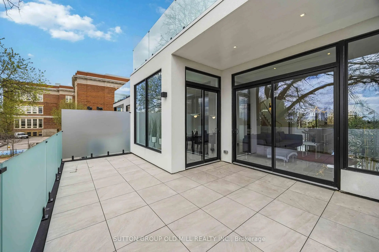
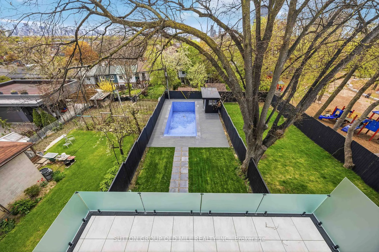
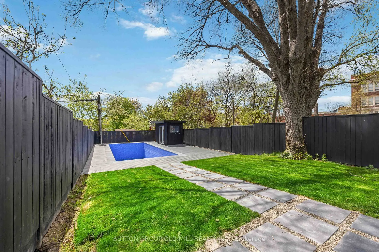
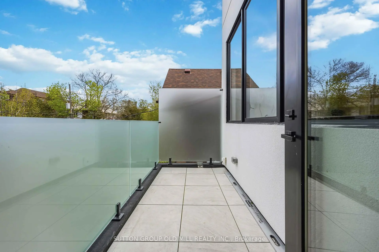
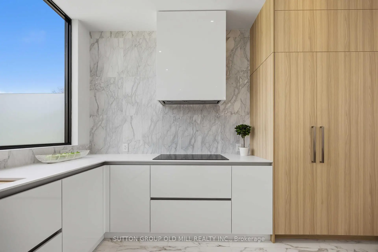
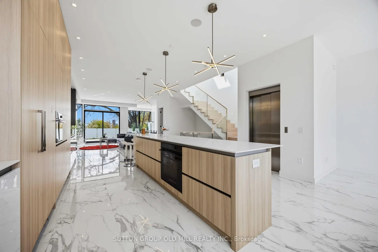
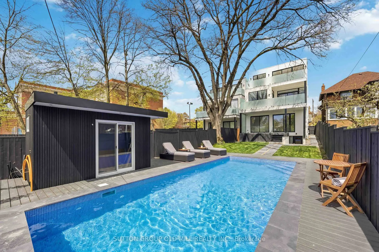
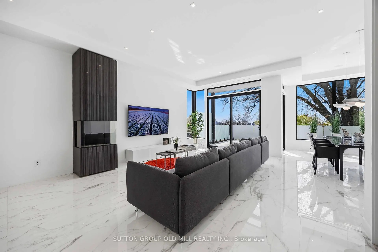
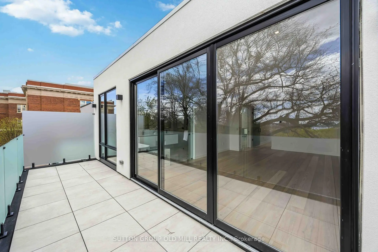
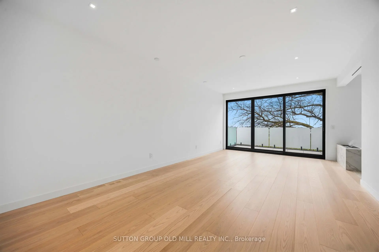
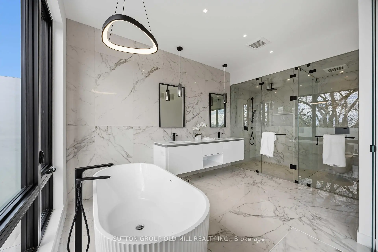
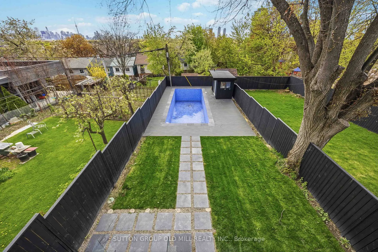
Vibrant new construction home with panoramic views from all levels. Three large terraces and multiple walkouts! Heated floors, Elevator, Home automation, Irrigation system. Pool house with three piece bath. Snow melt system, driveway, porch, walkway. Exceptional home for entertaining.
Features
- Facing: South

- Bedrooms: 4

- Bathrooms: 5

- Garages: 1

- Kitchens: 1

Details
- Lot size: 28.90 x 165.85 Feet

- Space: 3000-3500

- Tax: $ 8822.82

- W13828862

- Listing contracted with: SUTTON GROUP OLD MILL REALTY INC.
| Room | Size(M) | Description | |
|---|---|---|---|
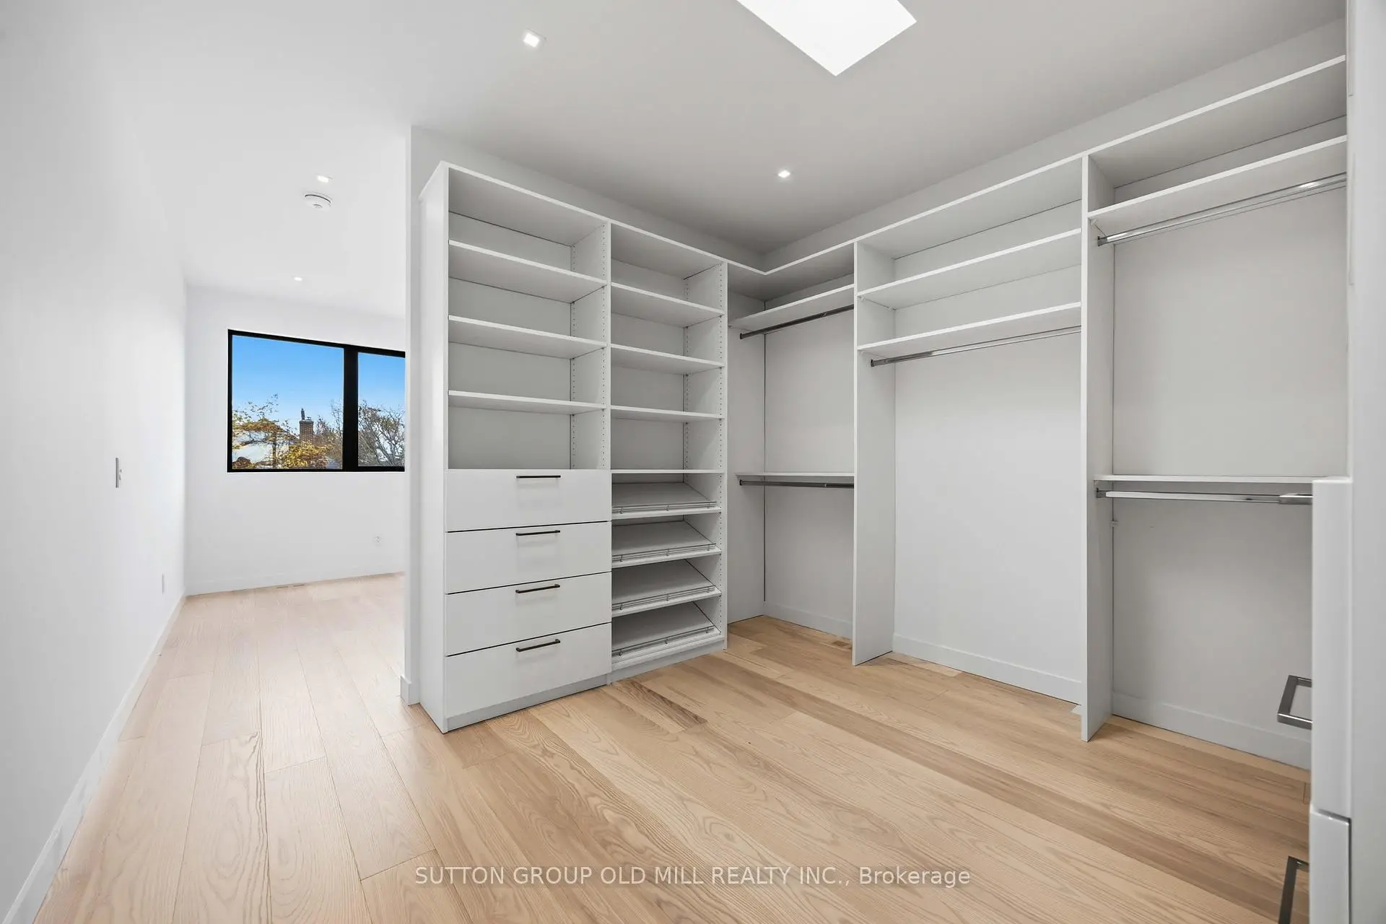
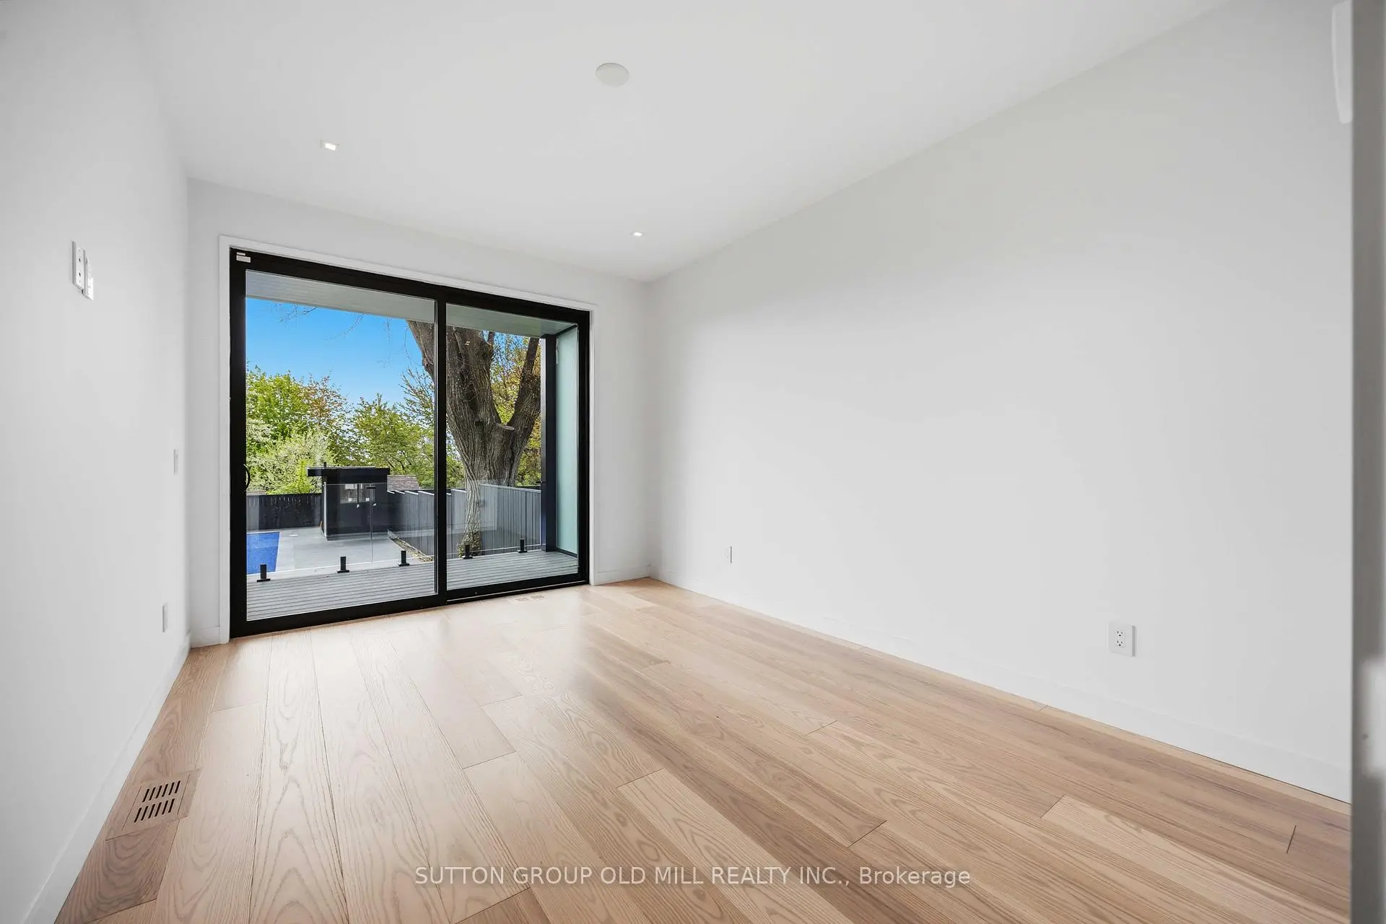
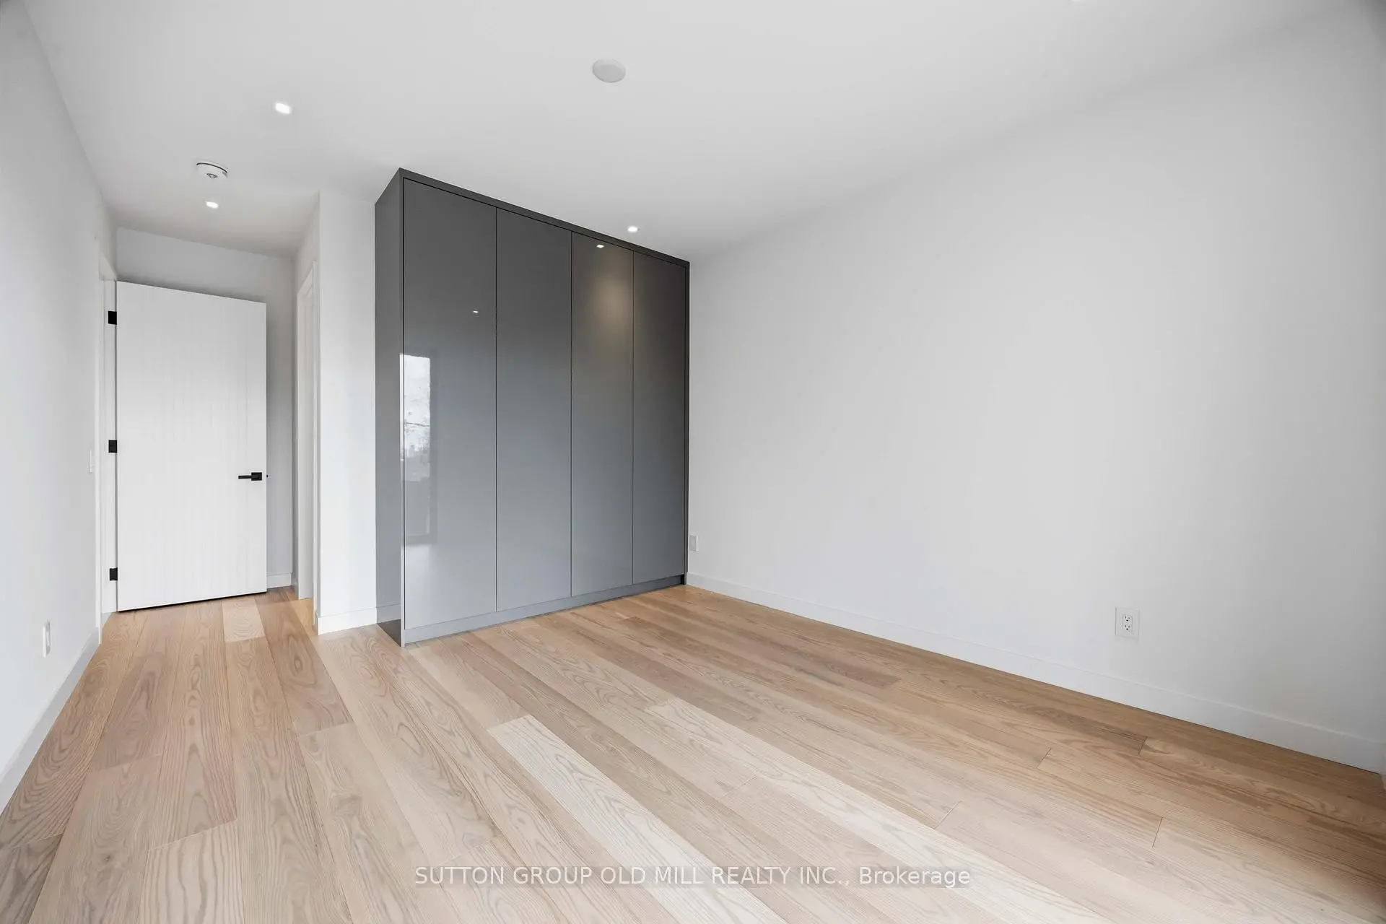
| Br | 4.50x3.55 | 3 Pc Ensuite, W/O To Yard, B/I Closet |
|
| 2nd Br | 4.30x3.15 | W/O To Yard, B/I Closet |
|
| 3rd Br | 3.50x3.15 | B/I Closet |
|
| Living Rm | 15.85x6.00 | 2 Way Fireplace, Combined w/Dining, W/O To Terrace |
|
| Kitchen | 15.85x6.00 | Combined w/Family, W/O To Terrace, 2 Way Fireplace |
|
| Family Rm | 15.85x6.00 | Combined w/Kitchen, W/O To Terrace |
|
| Dining Rm | 15.85x6.00 | Combined w/Living, W/O To Terrace |
|
| Primary B | 6.75x4.00 | 2 Way Fireplace, 5 Pc Ensuite, W/O To Terrace |
|
| Den | 3.50x3.50 | ||
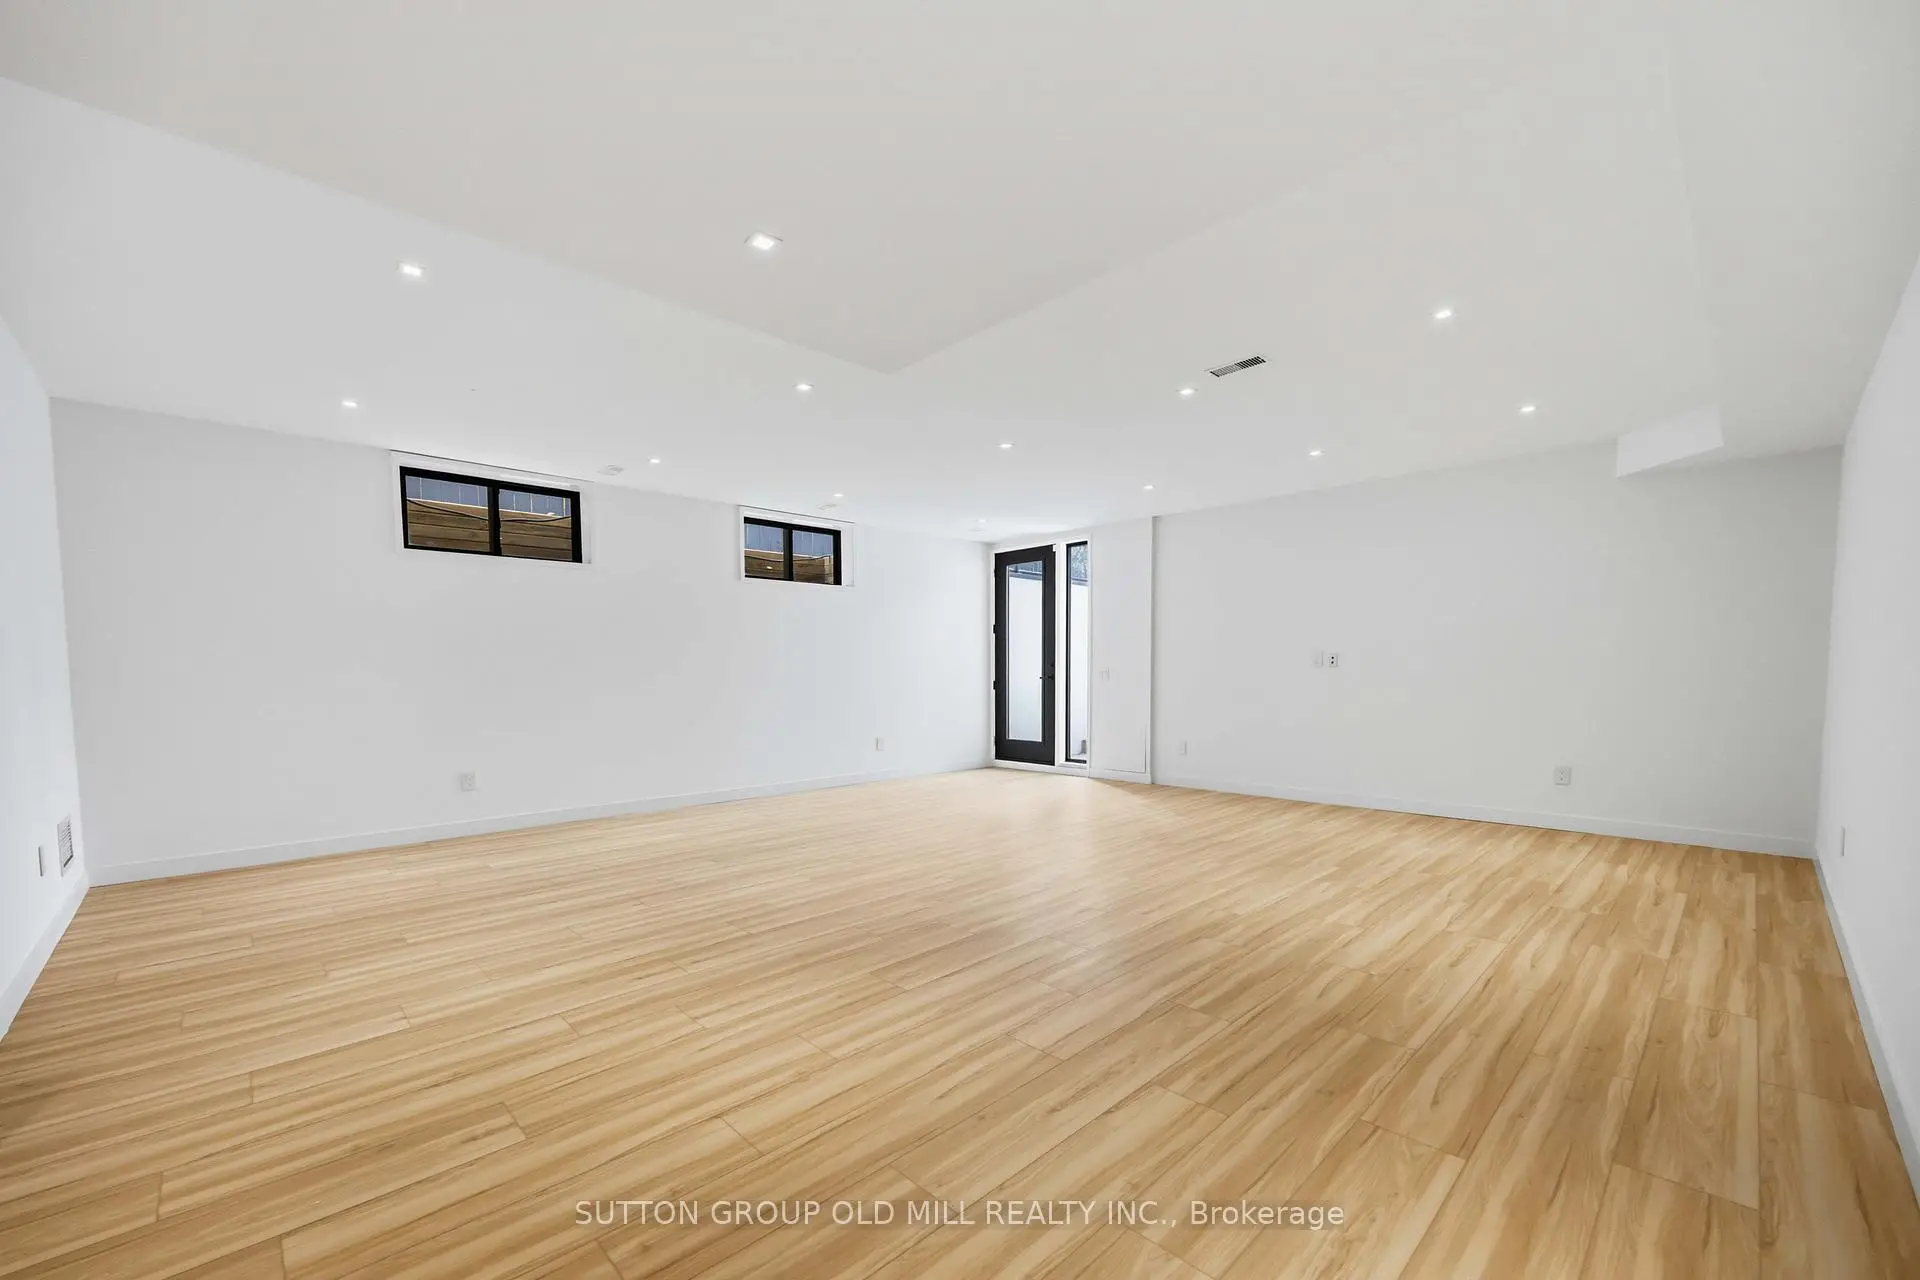
| Recreatio | 6.00x6.00 | W/O To Yard |
|
| Br | 4.00x3.50 |
| Bathroom | Pieces | Level | |
|---|---|---|---|
| 1xBath | 5 pcs | Main |
|
| 1xBath | 3 pcs | Main |
|
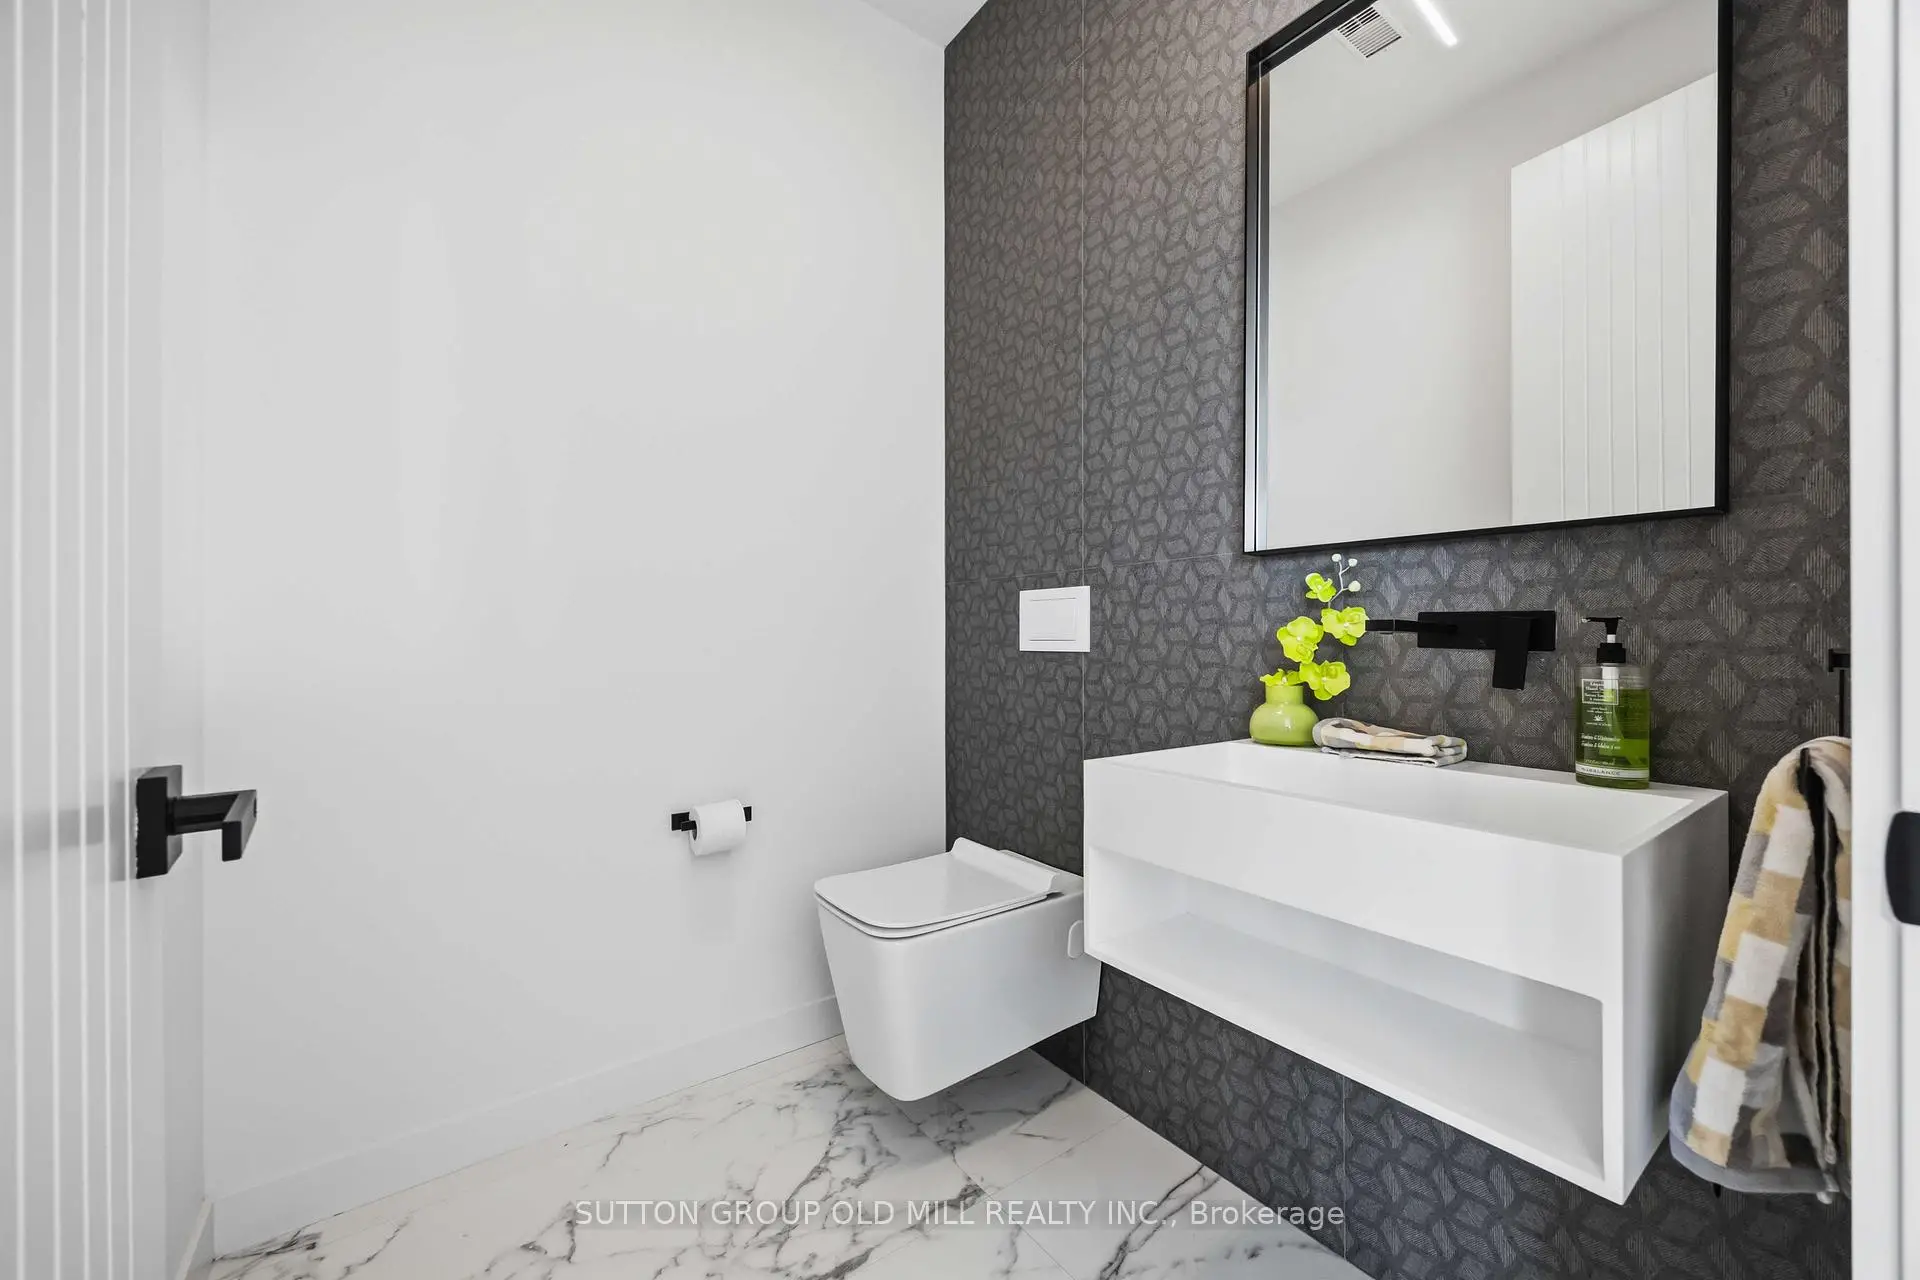
| 1xBath | 2 pcs | Second |
|
| 1xBath | 5 pcs | Third |
|
| 1xBath | 4 pcs | Basement |
Property Summary
Located close to the intersection of Davenport and Dovercourt, 89 Regal Rd is a 4+1 bedrooms 5 washrooms Detached. The unit has a Single Attached Parking Space. The property has many nice features including In-Law Capability, Central Vacuum, Auto Garage Door Remot and Built-In Oven. Bedroom, second bedroom and third bedroom are on the Main floor.Home Market Analysis
For Sale
For Lease
Comparable home values have remained relatively stable compared with the same period last year.
Rent levels have decreased 20.3% compared with the same period last year.
How This Home Compares
Local Area Profile
This property is located in an area with a high level of homeownership with a strong concentration of apartment and condominium housing. Approximately 54% of residents hold a bachelor's degree or higher, while about 18% have a college credential. The large majority of local commuters travel by car.
School Information
Elementary Schools
-
Home schoolRank: 1525 out of 3022 (Score: 6.1)Distance to school: 0.1 km (~2 min walk)
-
Home schoolDistance to school: 0.8 km (~15 min walk)
-
ST ALPHONSUS (Grade: JK - 8)
Catholic French Immersion school
Rank: 175 out of 3022 (Score: 8.5)Distance to school: 1.1 km (~21 min walk) -
ST CLARE (Grade: 5 - 8)Rank: 1807 out of 3022 (Score: 5.7)Distance to school: 0.6 km (~10 min walk)
Secondary Schools
-
Rank: 474/746 (Score: 5.5) 5 year average: 625/746 (Score: 3.5)Distance to school: 0.5 km (~9 min walk)
-
Loretto (Grade: 9-12)
Catholic School
Rank: 380/746 (Score: 6.0) 5 year average: 457/746 (Score: 5.4)Distance to school: 0.4 km (~6 min walk) -
St. Mary's (Grade: 9-12)
Catholic School
Distance to school: 1.9 km (~34 min walk)









