York University Heights, Toronto, M3J 1G8

Description
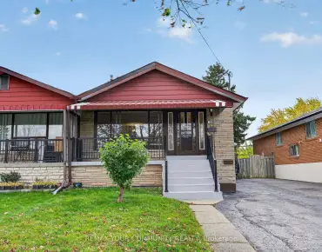
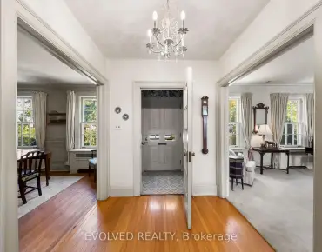
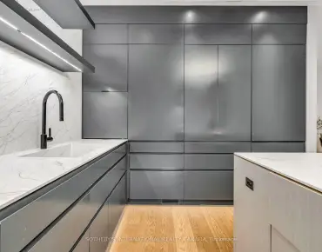
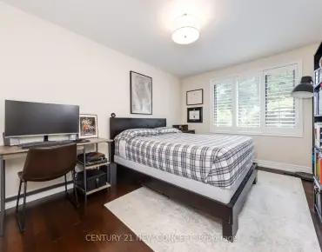
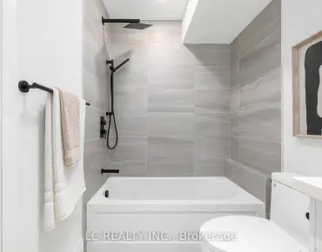
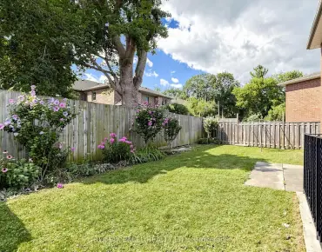
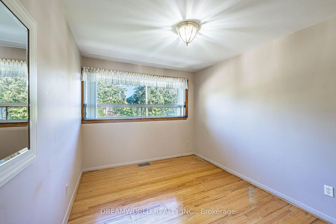
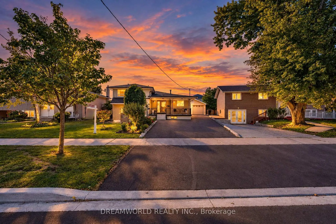
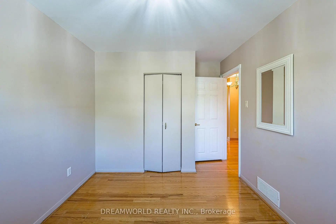
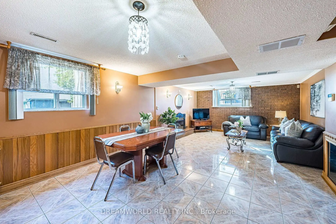
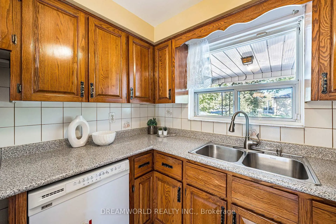
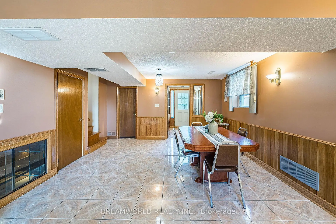
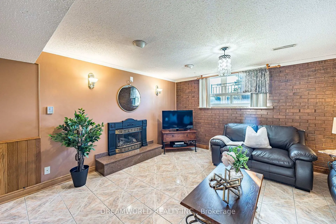
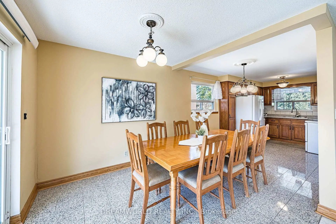
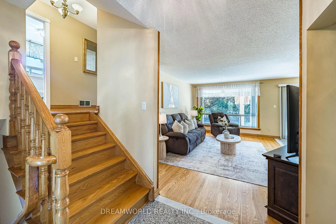
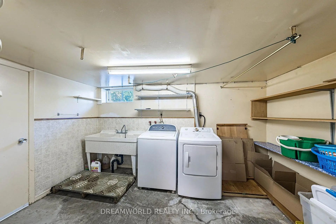
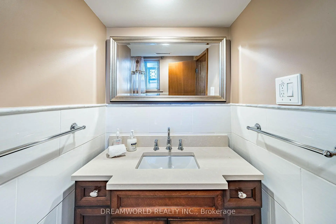
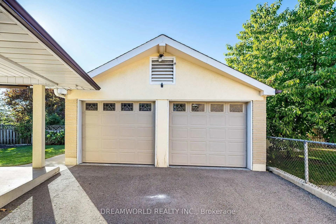
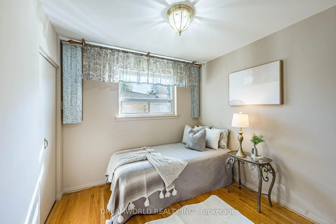
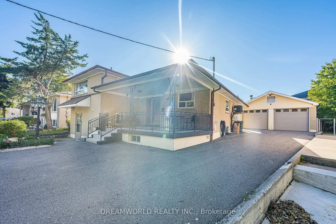
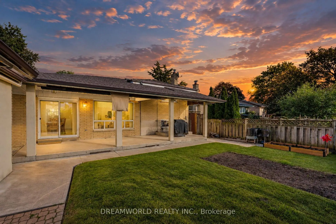
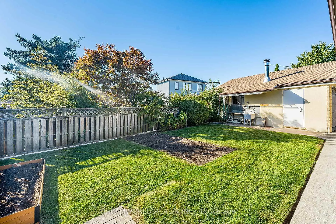
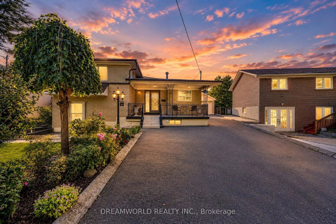
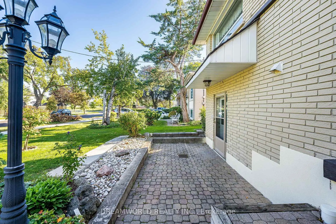
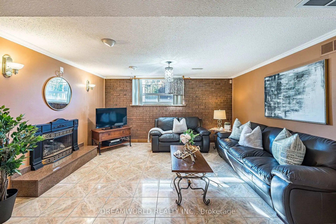
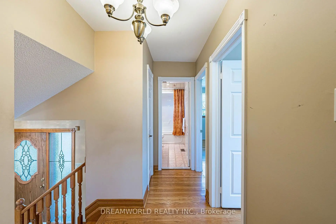
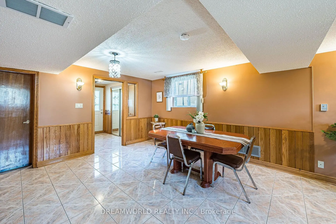
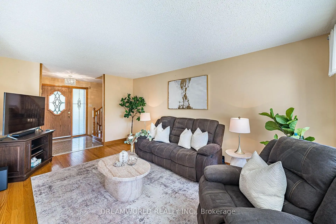
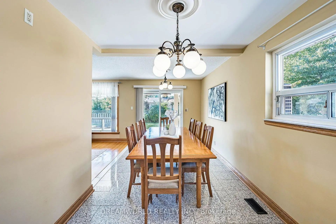
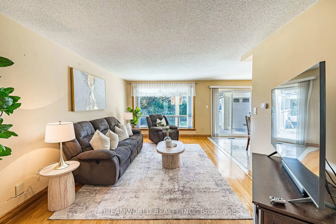
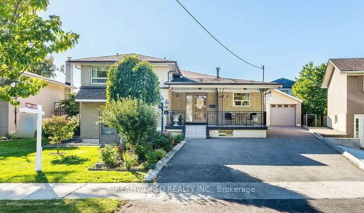
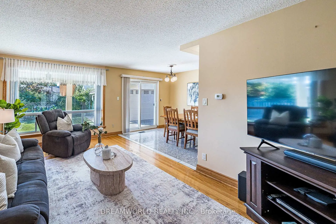
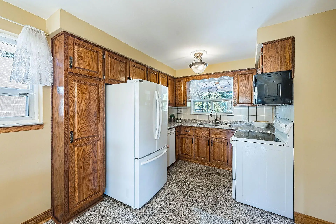
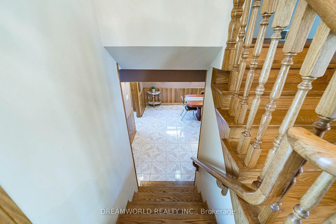
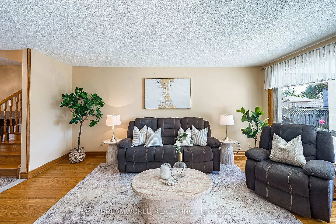
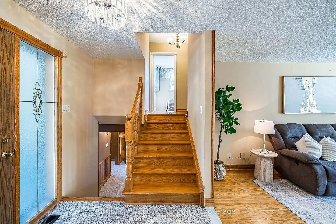
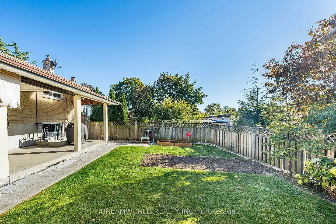
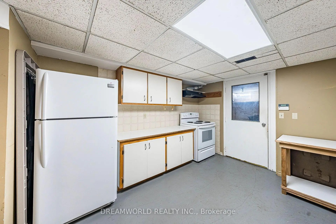
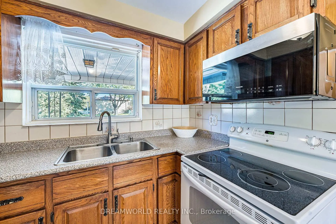
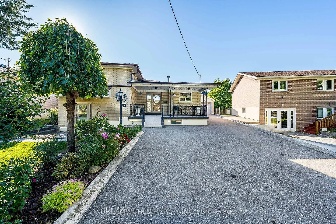
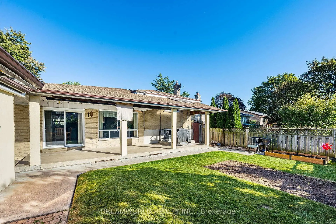
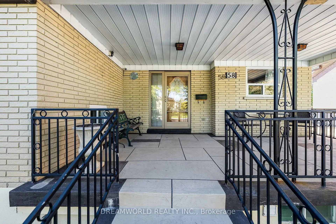
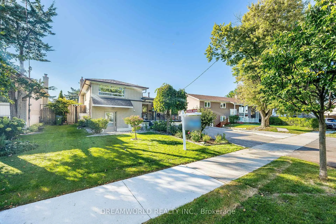
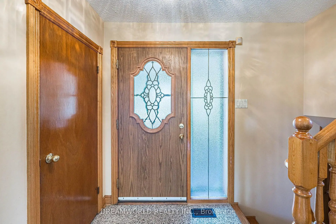
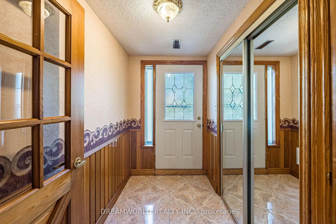
Welcome to 58 Candlewood Crescent! This spacious 4-level sidesplit offers a versatile layout with 3 separate entrances, ideal for extended family or multi-generational living. Featuring 3 bedrooms, 2 kitchens and 2 full 4-piece bathrooms, this home provides plenty of space and flexibility across four levels. Situated on a 44.42 ft x 107 ft lot with a private driveway and detached garage.Enjoy a convenient location close to Elia Middle School, Lamberton Public School, C.W. Jefferys Collegiate Institute, York University, parks, shopping and everyday amenities. Getting around is easy with TTC service nearby on Sentinel Road, Finch West and Pioneer Village subway stations just minutes away, plus convenient access to the Finch West LRT. A great opportunity in a well-connected neighbourhood!
Features
- Facing: West

- Bedrooms: 3

- Bathrooms: 2

- Garages: 2

- Kitchens: 2

Details
- Lot size: 44.42 x 107.00 Feet

- Space: 1500-2000

- Tax: $ 4449.00

- W13828122

- Listing contracted with: DREAMWORLD REALTY INC.
| Room | Size(M) | Description | |
|---|---|---|---|
| Living Rm | 5.00x3.30 | Hardwood Floor |
|
| Dining Rm | 3.20x2.50 | ||
| Kitchen | 3.80x2.50 | Marble Floor |
|
| Primary B | 3.80x3.20 | Hardwood Floor |
|
| 2nd Br | 3.30x2.00 | Hardwood Floor |
|
| 3rd Br | 2.80x2.80 | Hardwood Floor |
|
| Recreatio | 6.50x4.40 | Ceramic Floor, Walk-Up |
|
| Kitchen | 3.80x3.80 |
| Bathroom | Pieces | Level | |
|---|---|---|---|
| 2xBaths | 4 pcs |
Property Summary
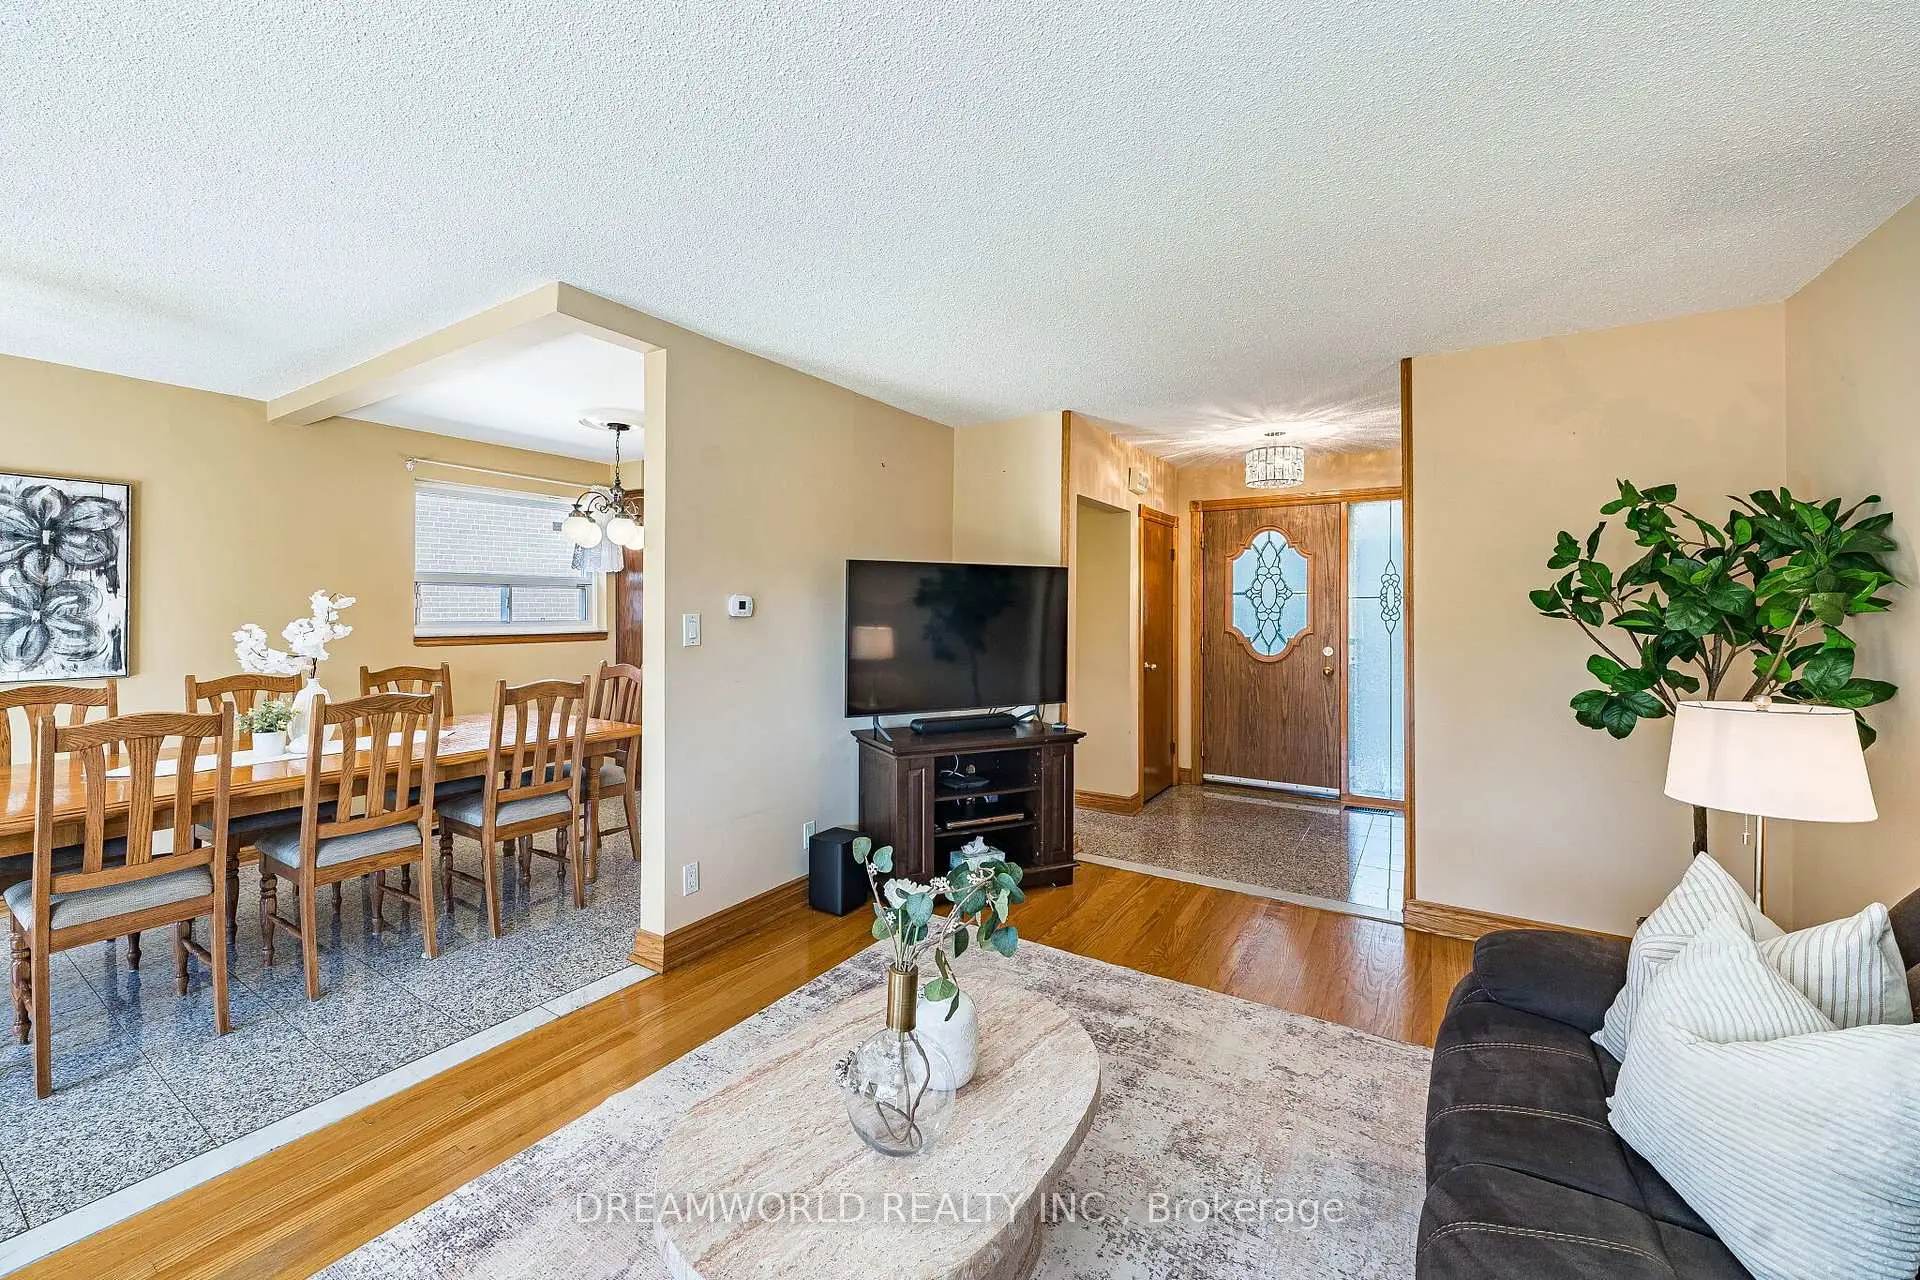
Located close to the intersection of Keele and Sheppard, 58 Candlewood Cres is a 3 bedrooms 2 washrooms Detached. The unit has a Double Detached Parking Spaces. The property basement is Separate Ent Walk-Up. The property has many nice features including Carpet Free. Living Room Rm, Dinning Room Rm and Kitchen are on the Main floor; Primary B, second bedroom and third bedroom are on the upper floor.Home Market Analysis
For Sale
For Lease
Comparable home values have decreased 12.6% compared with the same period last year.
Rent levels have increased 19.3% compared with the same period last year.
How This Home Compares
Local Area Profile
This property is located in a predominantly owner-occupied residential area with housing made up primarily of detached homes. Approximately 46% of residents hold a bachelor's degree or higher, while about 23% have a college credential. Driving is the primary commuting method for nearly all local commuters.