Applewood, Mississauga, L4X 1R3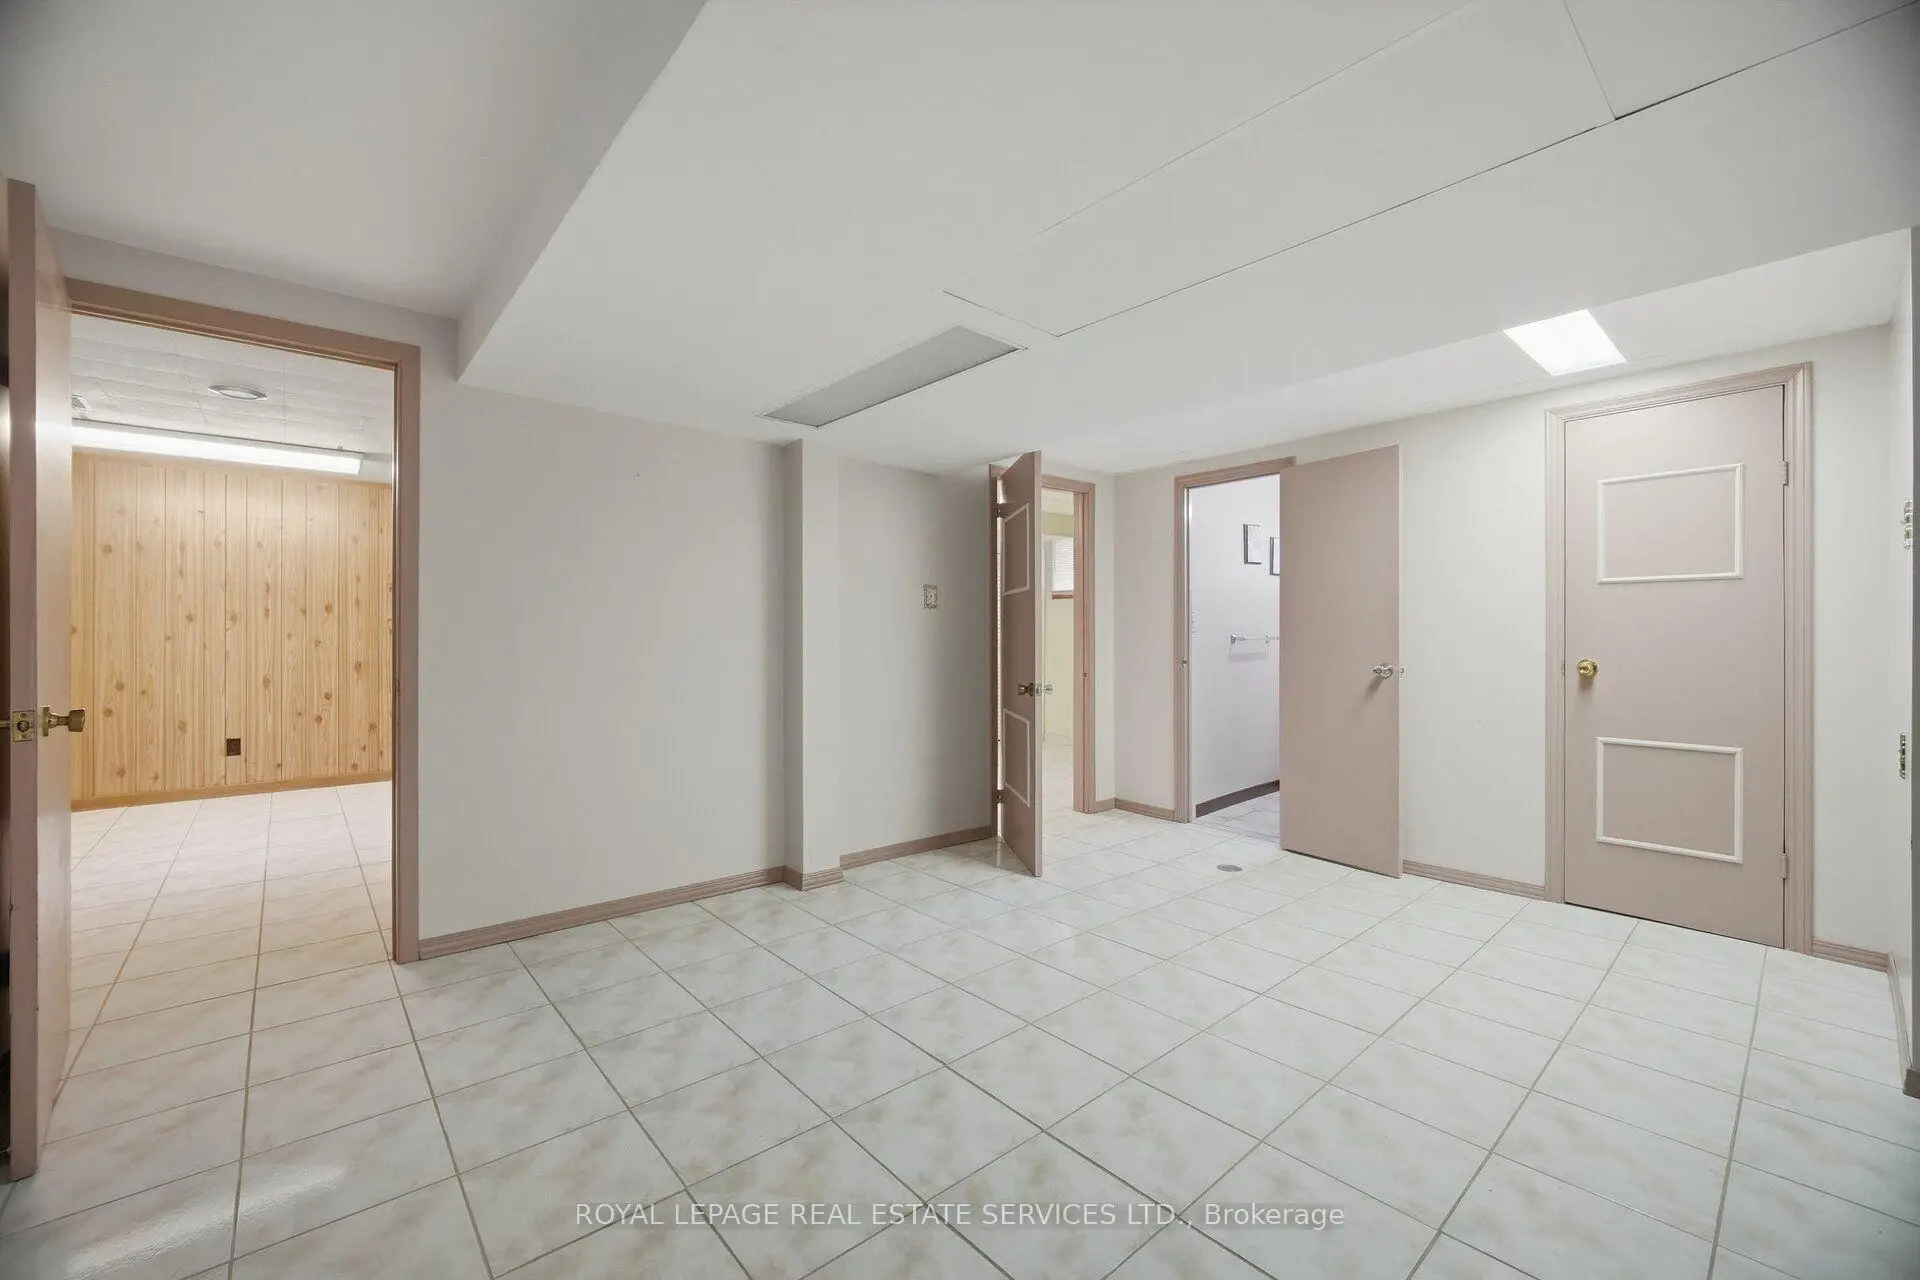

Description
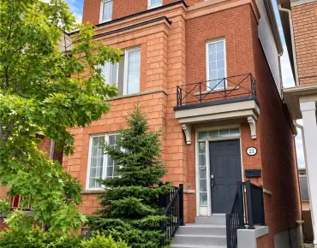
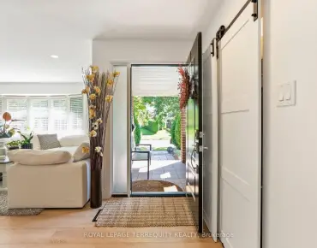
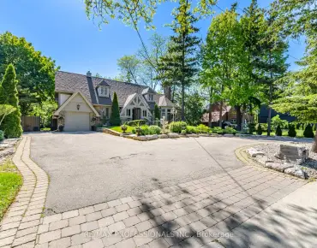
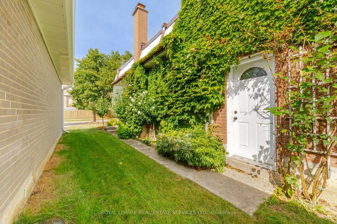
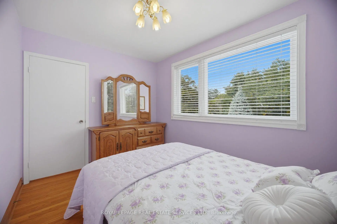
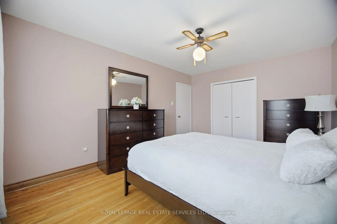
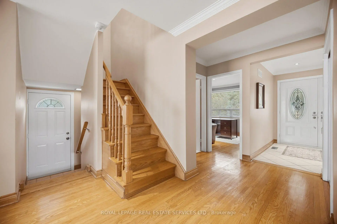
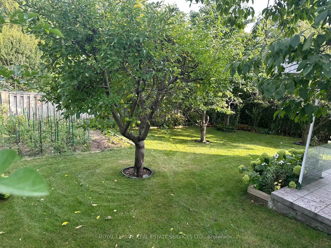
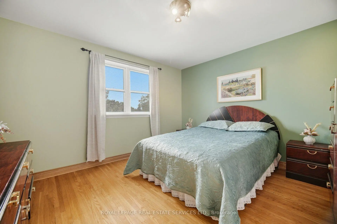
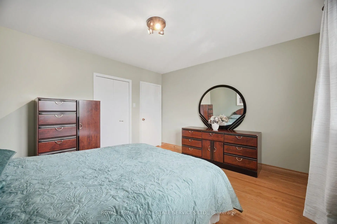
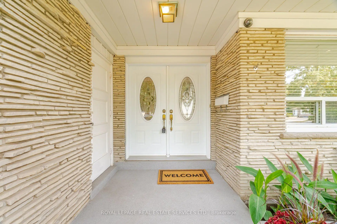
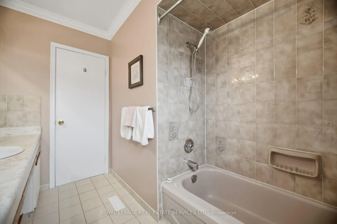
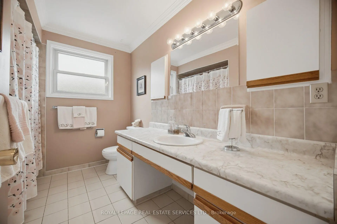
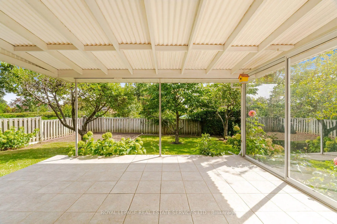
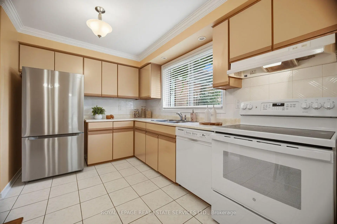
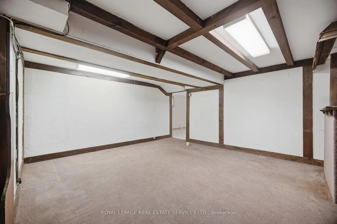
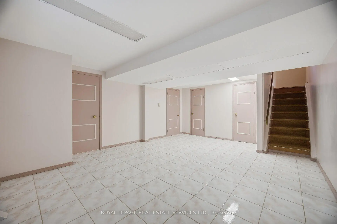
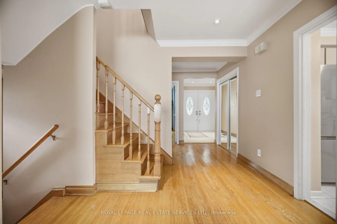
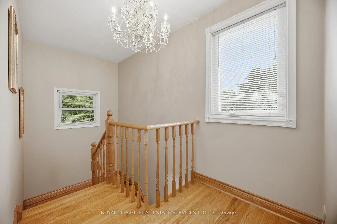
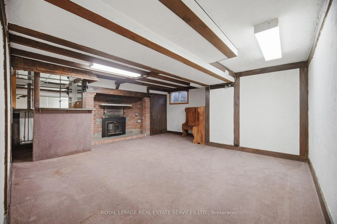
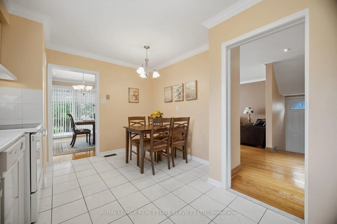
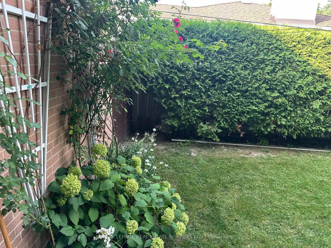
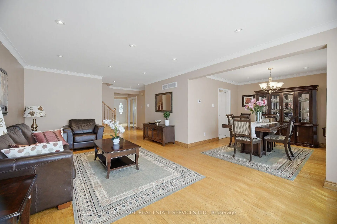
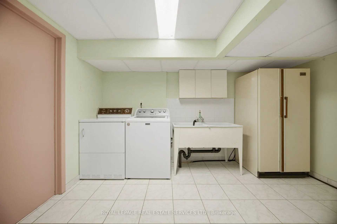
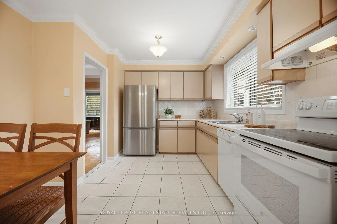
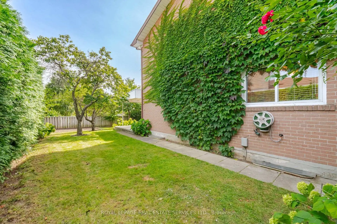
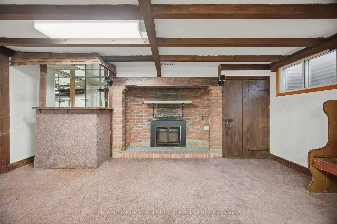
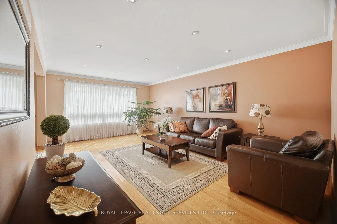
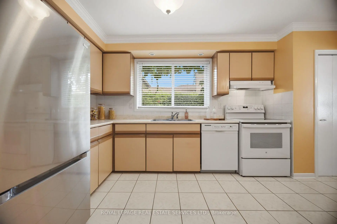
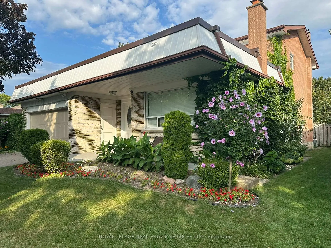
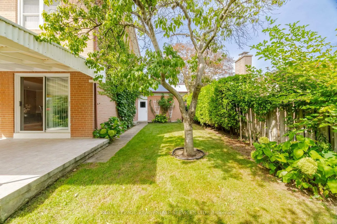
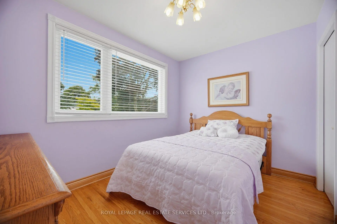
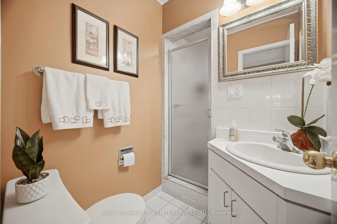
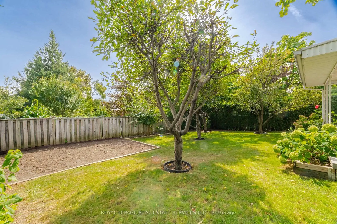
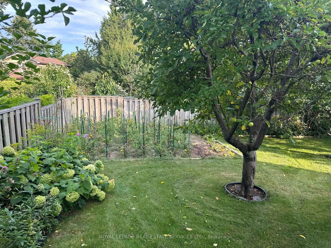
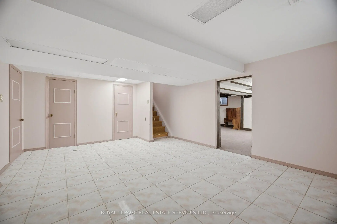
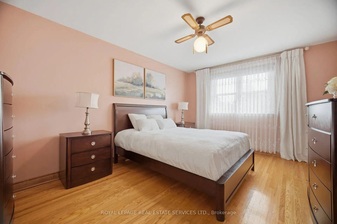
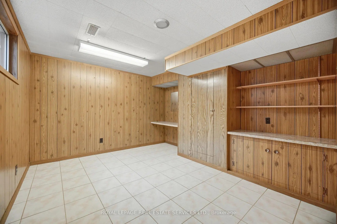
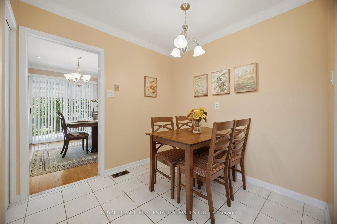
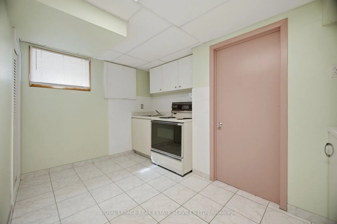
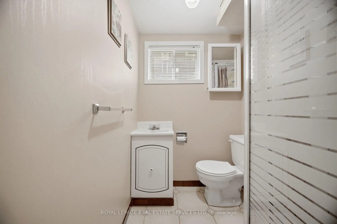
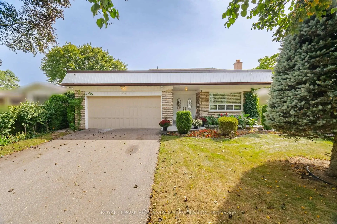
Welcome to 1434 Thorndyke Crescent, a beautifully maintained 4-bedrooms, 3-full bathrooms detached home, with total living space of 2,850 sqft. This home radiates true pride of ownership! Meticulously kept and in pristine condition, this spacious family residence is nestled in a quiet, mature Mississauga neighbourhood-a refreshing and peaceful escape from the hustle and bustle. Enjoy piece of mind with the following update; new furnace installed in 2025with 10- year warranty, brand new flat roof over the garage installed in 2026, brand new fridge purchased in 2026.The true crown jewel of this property is the spectacular backyard oasis. Experience total privacy on your enclosed stone tile patio, overlooking an incredible private garden featuring your very own mature apple, pear, cherry, and plum trees. Inside, enjoy a functional and expansive layout perfect for growing families, offering large principal rooms and ample living space. The fully finished basement features great added versatility with a entertainment room featuring a decorative wood beams, bar and a wood burning fireplace; and a convenient second kitchen, making it ideal for an in-law suite, extended family, or a premium guest retreat. Steps to top-rated schools, parks, and convenient transit. A rare, mature-neighbourhood gem that must be seen to be truly appreciated!
Features
- Facing: North

- Bedrooms: 3

- Bathrooms: 3

- Garages: 2

- Kitchens: 1

Details
- Lot size: 51.60 x 116.30 Feet

- Space: 1500-2000

- Tax: $ 7136.63

- W13824498

- Listing contracted with: ROYAL LEPAGE REAL ESTATE SERVICES LTD.
| Room | Size(M) | Description | |
|---|---|---|---|
| Foyer | 2.40x2.07 | ||
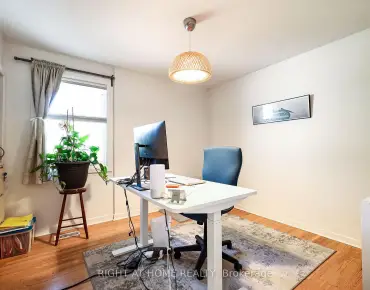
| Office | 3.40x3.38 | ||
| Living Rm | 5.79x3.68 | ||
| Dining Rm | 3.47x3.38 | ||
| Kitchen | 4.30x3.23 | ||
| Kitchen | 2.13x1.25 | Breakfast Area |
|
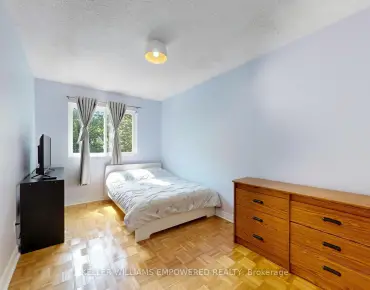
| 2nd Br | 3.35x2.59 | ||
| Primary B | 4.70x3.35 | ||
| 3rd Br | 3.60x3.40 | ||
| 4th Br | 3.40x3.32 | ||
| Kitchen | 4.00x3.40 | ||
| Laundry | 4.00x3.40 |
| Bathroom | Pieces | Level | |
|---|---|---|---|
| 1xBath | 3 pcs | Main |
|
| 1xBath | 3 pcs | Second |
|
| 1xBath | 3 pcs | Basement |
Property Summary
Located close to the intersection of Dixie Rd & Bloor St., 1434 Thorndyke Cres is a 3+1 bedrooms 3 washrooms Detached. The unit has a Double Attached Parking Spaces. The property has many nice features including Water Heater Owned, Storage Area Lockers, Separate Hydro Meter, In-Law Suite, Floor Drain and Auto Garage Door Remot. Foyer, Office, Living Room Rm, Dinning Room Rm, Kitchen and Kitchen are on the Main floor.Local Area Profile
This property is located in a predominantly owner-occupied residential area with a mix of detached homes and apartments and condominiums. Approximately 42% of residents hold a bachelor's degree or higher, while about 24% have a college credential. Most local commuters travel by car, while a smaller share use public transit.
School Information
Elementary Schools
-
-
-
-
-
Tomken Road Middle (Grade: 6-8)SciTech program
-
Allan A Martin Sr. (Grade: 6-8)International Business & Technology programDistance to school: 3.9 km (~12 min drive)
-
Tomken Road Middle (Grade: 6-8)
French Immersion school
-
-
-
-
Queen Elizabeth Sr. (Grade: 7-8)
Arts program
Rank: 1934 out of 3022 (Score: 5.5)Distance to school: 75.0 km (~225 min drive) Secondary Schools
-
Glenforest SS (Grade: 9-12)Home SchoolRank: 187/746 (Score: 7.2)Distance to school: 1.2 km (~22 min walk)
-
Applewood Heights SS (Grade: 9-12)Distance to school: 1.5 km (~26 min walk)
-
Glenforest SS (Grade: 9-12)
IB program
Rank: 187/746 (Score: 7.2)Distance to school: 1.2 km (~22 min walk) -
Meadowvale SS (Grade: 9-12)International Business & Technology programRank: 219/746 (Score: 7.0)Distance to school: 14.3 km (~43 min drive)
-
Port Credit SS (Grade: 9-12)SciTech programRank: 153/746 (Score: 7.4)Distance to school: 5.9 km (~18 min drive)
-
Lorne Park SS (Grade: 9-12)Rank: 112/746 (Score: 7.8)Distance to school: 9.8 km (~29 min drive)
-
Cawthra Park SS (Grade: 9-12)Rank: 187/746 (Score: 7.2)Distance to school: 4.7 km (~14 min drive)
-
John Fraser SS (Grade: 9-12)
AP program
Rank: 20/746 (Score: 9.0)Distance to school: 11.9 km (~36 min drive)