York University Heights, Toronto, M3J 1X4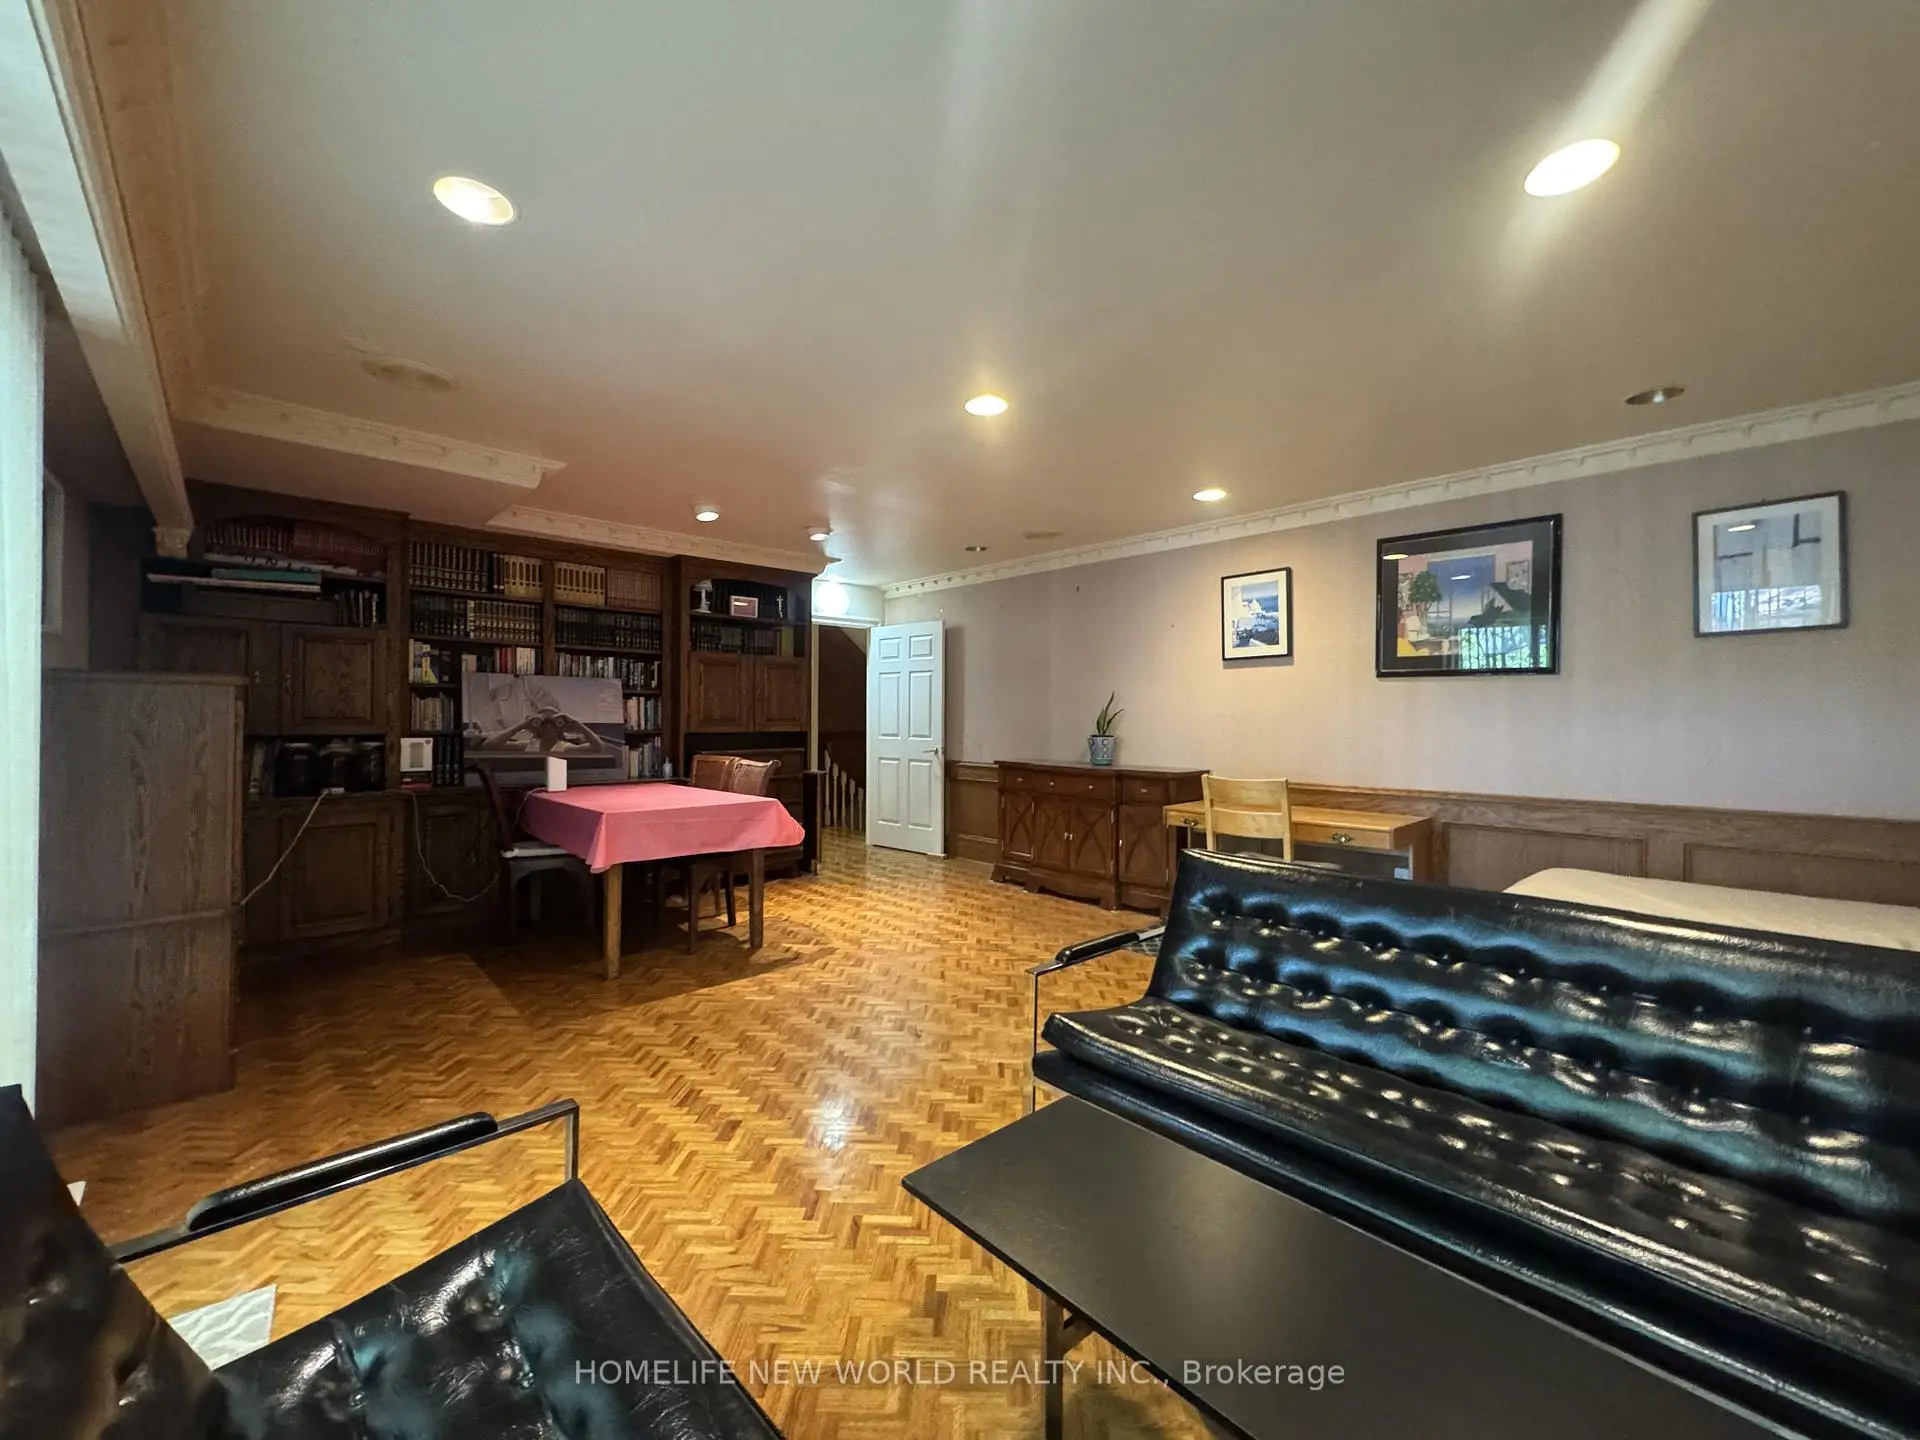

Description
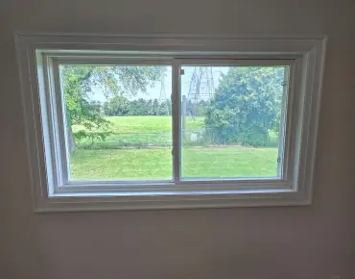
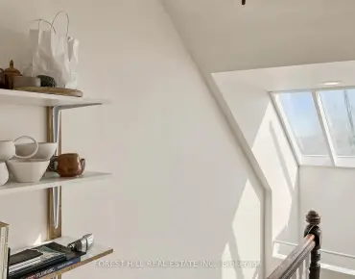
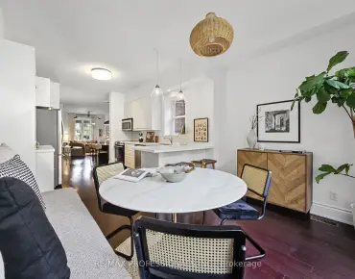
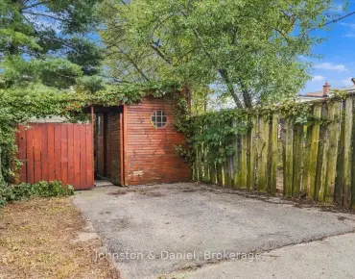
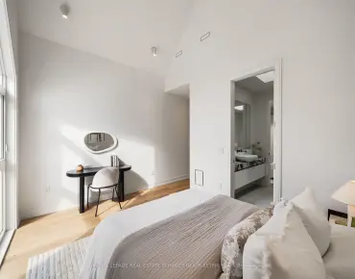
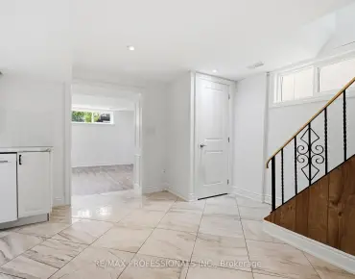
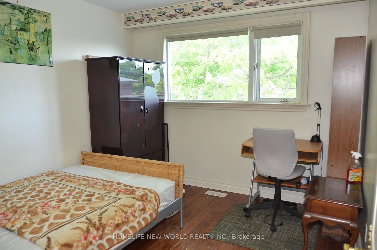
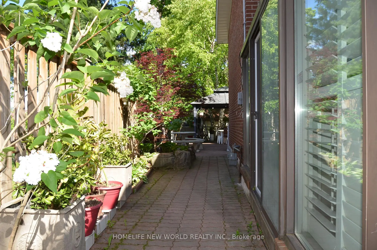
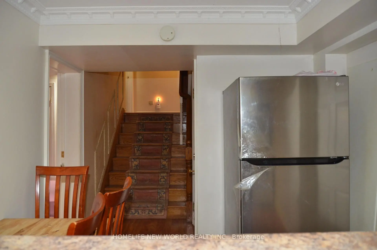
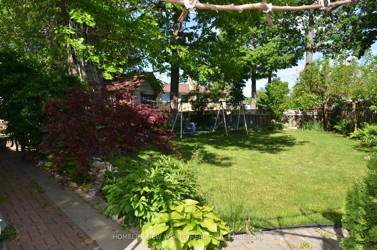
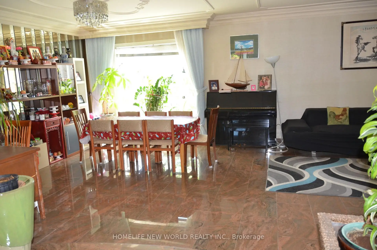
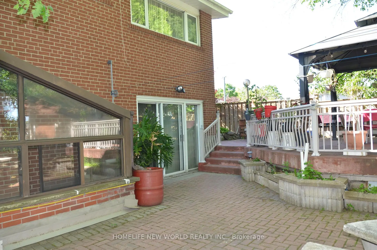
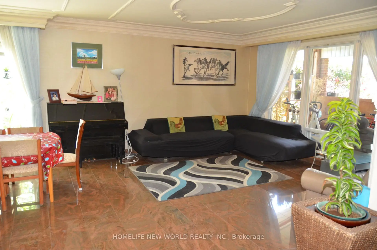
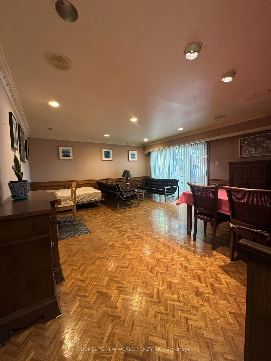
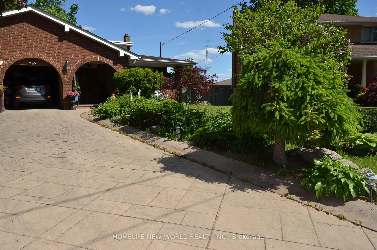
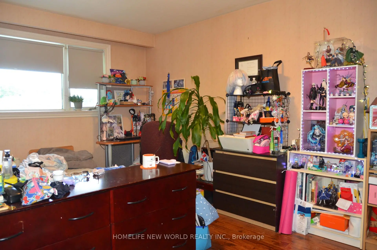
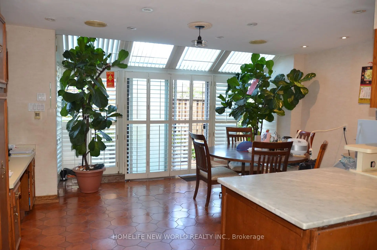
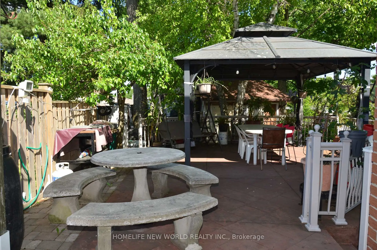
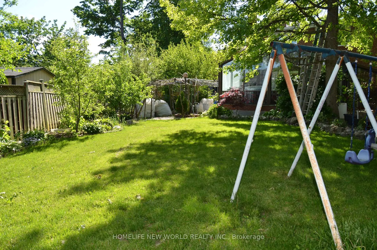
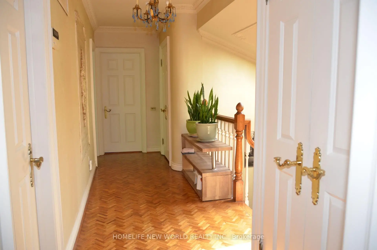
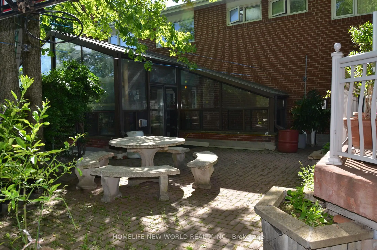
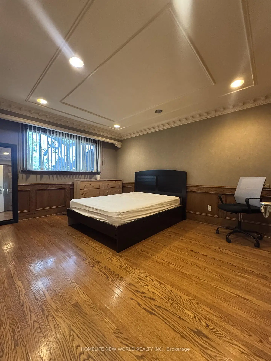
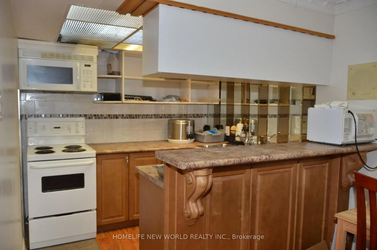
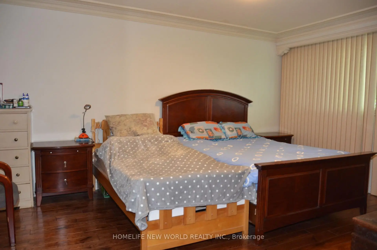
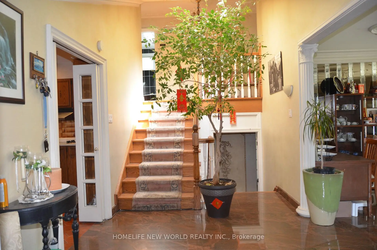
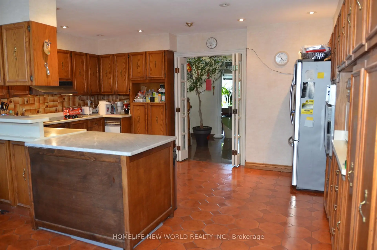
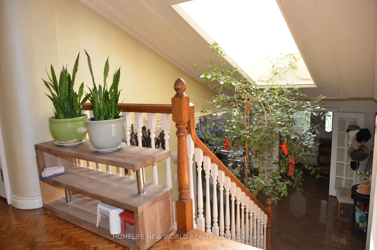
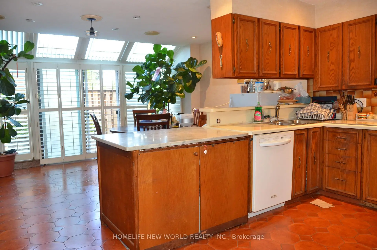
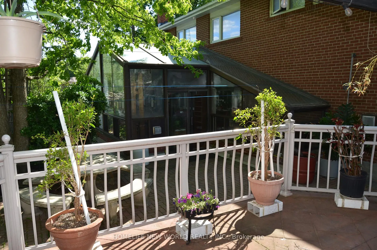
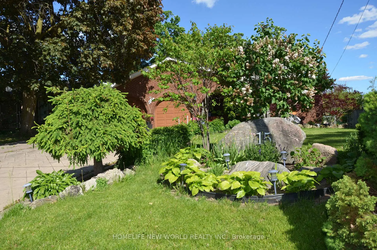
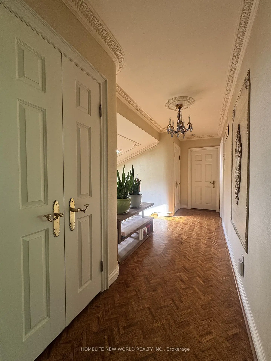
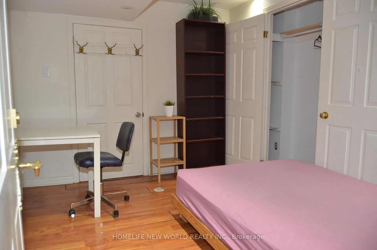
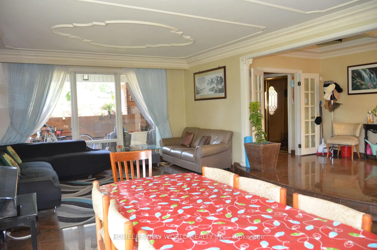
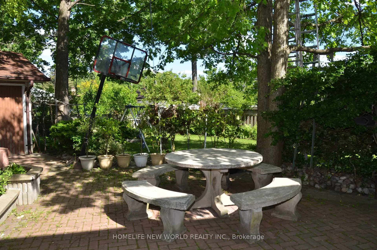
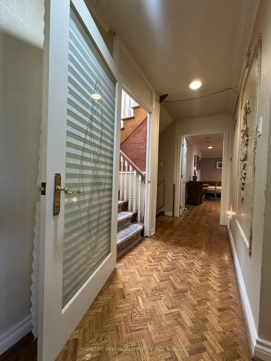
Welcome to 15 Brantley Crescent, a well-maintained 5-level backsplit situated on a premium pie-shaped lot. This spacious home features 8 bedrooms, 4 bathrooms, multiple entrances, two skylights, and a bright sunroom extension, making it ideal for large or multi-generational families. Additional highlights include a double-wide garage, patterned concrete driveway, and large windows throughout. Conveniently located on a quiet street just steps from York University, transit, parks, schools, and recreation facilities, this property also offers excellent rental income potential, making it an attractive opportunity for both homeowners and investors.
Features
- Facing: South

- Bedrooms: 5

- Bathrooms: 4

- Garages: 2

- Kitchens: 1

Details
- Lot size: 45.27 x 133.98 Feet

- Space: 3500-5000

- Tax: $ 6160.90

- W13814246

- Listing contracted with: HOMELIFE NEW WORLD REALTY INC.
| Bathroom | Pieces | Level | |
|---|---|---|---|
| 1xBath | 3 pcs | Third |
|
| 1xBath | 3 pcs | Third |
|
| 1xBath | 3 pcs | In Betwe |
|
| 1xBath | 3 pcs | Basement |
Property Summary
Located close to the intersection of Sentinel Rd & Grandravine Dr, 15 Brantley Cres is a 5+4 bedrooms 4 washrooms Detached. The unit has a Double Attached Parking Spaces. The property basement is Separate Ent Walk-Up. The property has many nice features including Carpet Free, In-Law Suite, Countertop Range, Built-In Oven and Auto Garage Door Remot. .Local Area Profile
This property is located in a predominantly owner-occupied residential area with housing consisting mainly of detached homes. Approximately 35% of residents hold a bachelor's degree or higher, while about 24% have a college credential. Most local commuters travel by car, while a smaller share use public transit.