Humber Heights, Toronto, M9P 1P9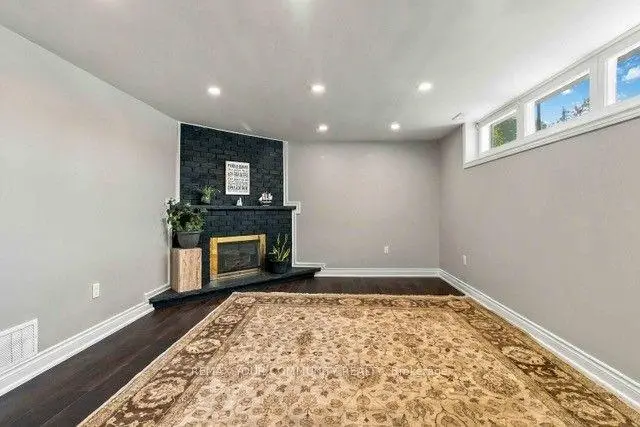

Description
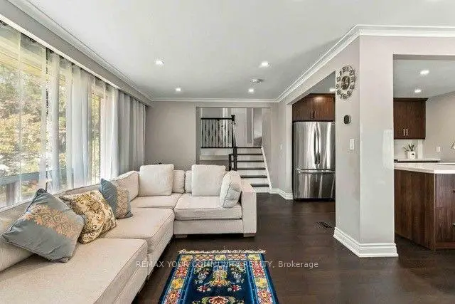
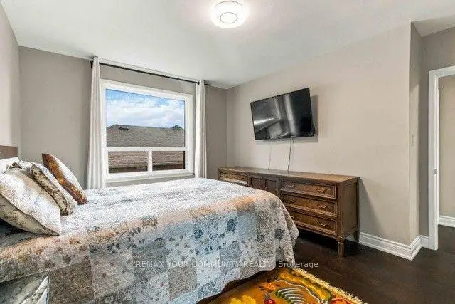
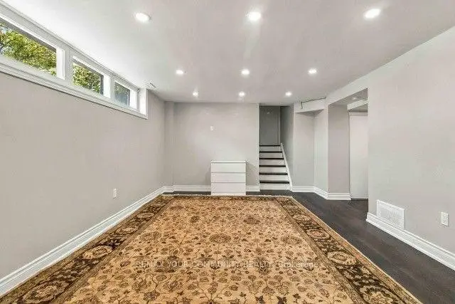
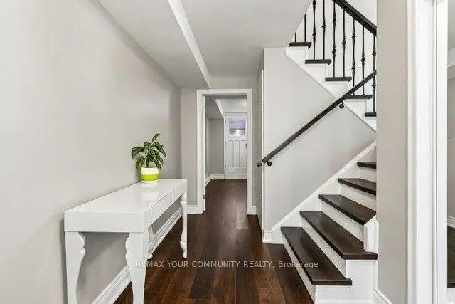
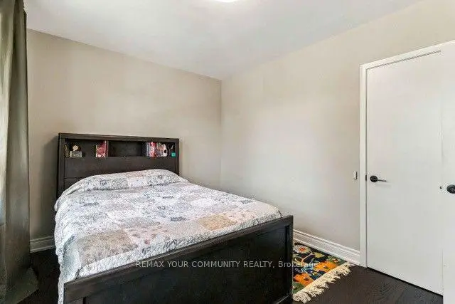
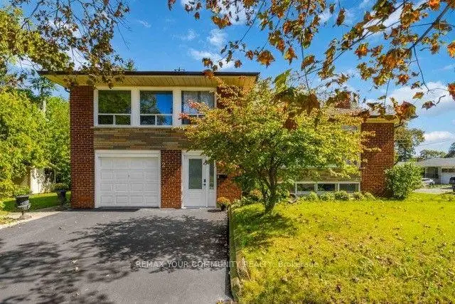
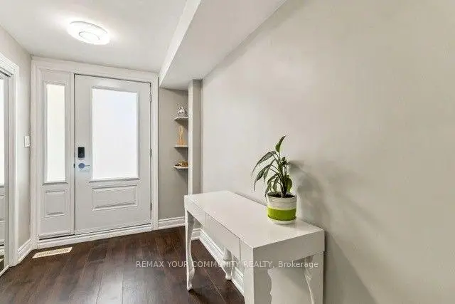
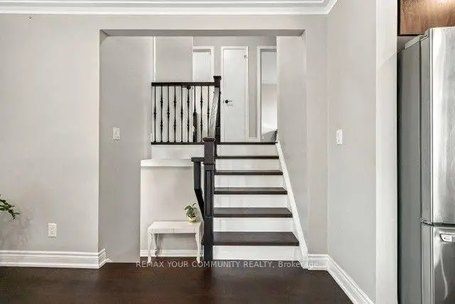
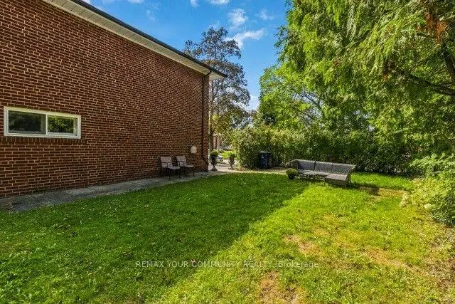
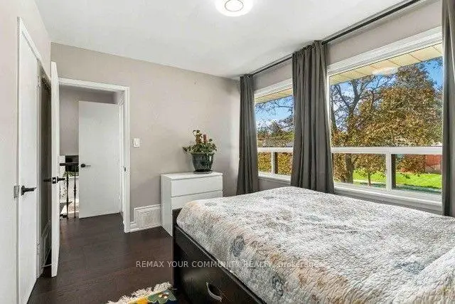
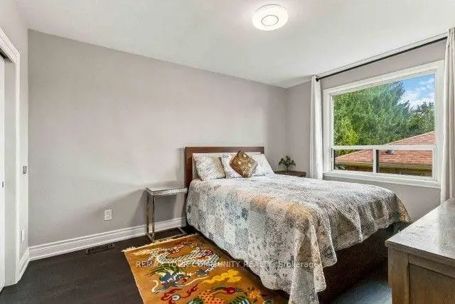
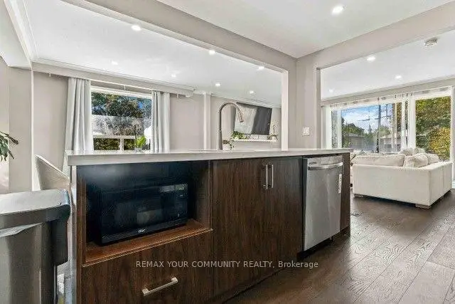
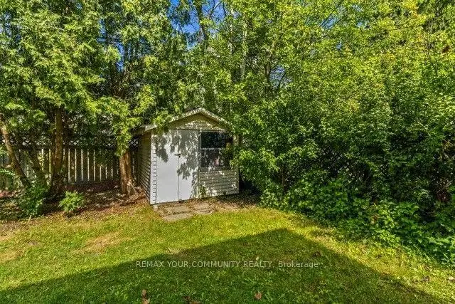
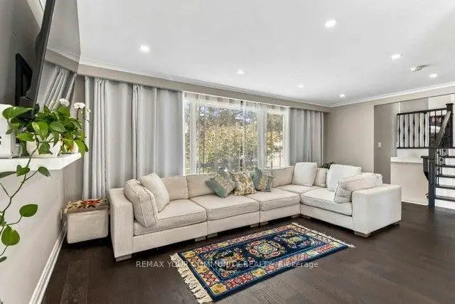
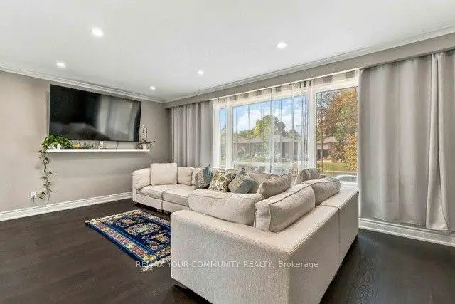
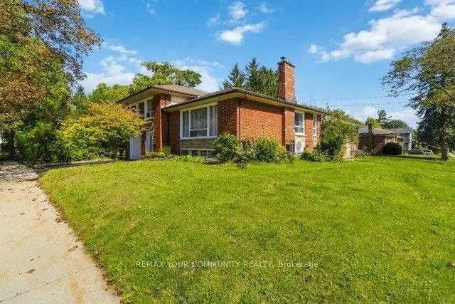
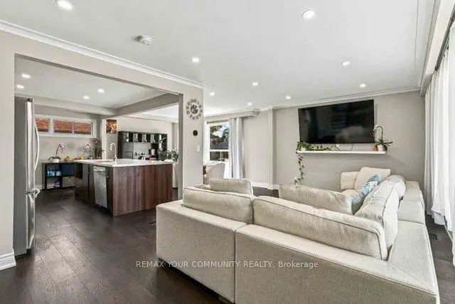
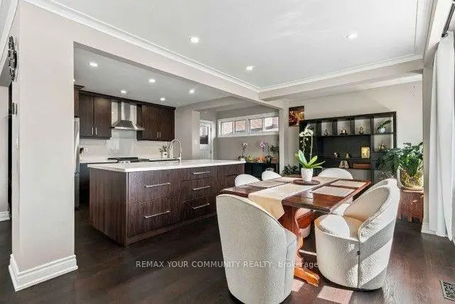
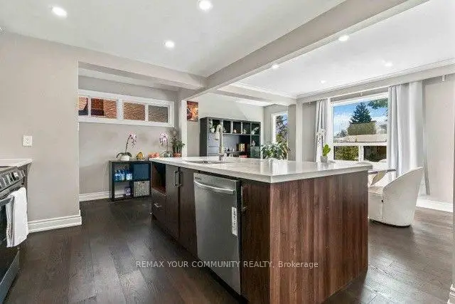
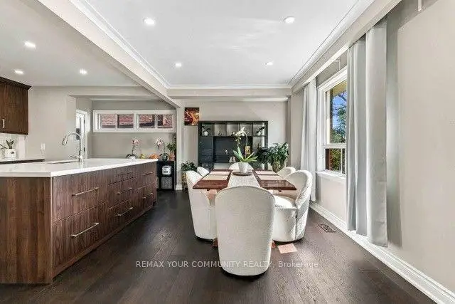
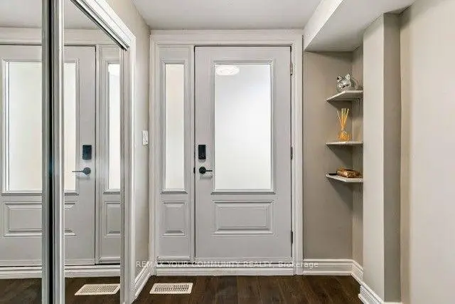
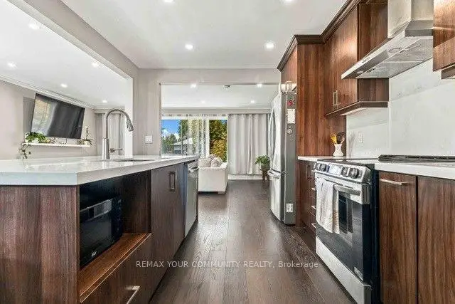
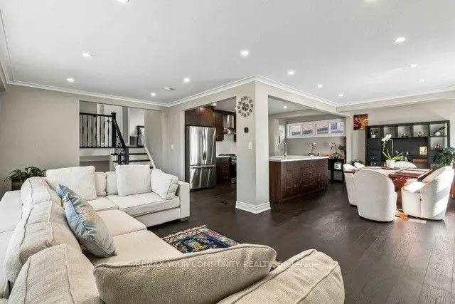
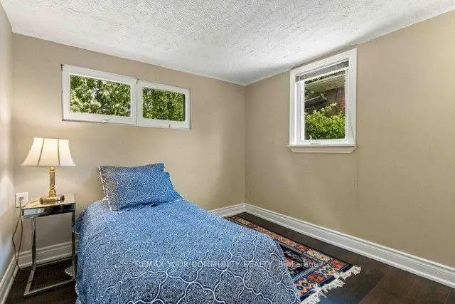
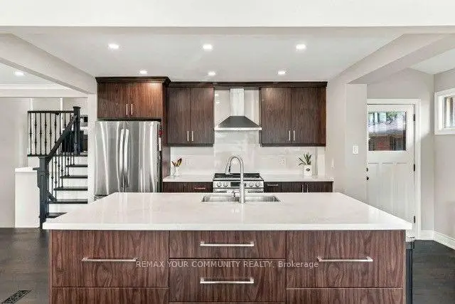
Welcome home! Discover this charming 4-bedroom, 2-bathroom, 4-level brick side split, facing a quiet cul-de-sac offering privacy and a peaceful setting. With a west-facing front entrance, this spacious family home offers plenty of room to live and grow. Enjoy the convenience of a nearby shortcut to Royal York Road and TTC, making commuting and getting around the city easy. Located close to schools, parks, scenic trails, highways, shopping and everyday amenities, this home combines comfort, convenience and a great family-friendly setting. Ready to make your move? Don't miss this opportunity to see this wonderful home in person. Book your showing today and discover everything this property has to offer.
Features
- Facing: East

- Bedrooms: 4

- Bathrooms: 2

- Garages: 1

- Kitchens: 1

Details
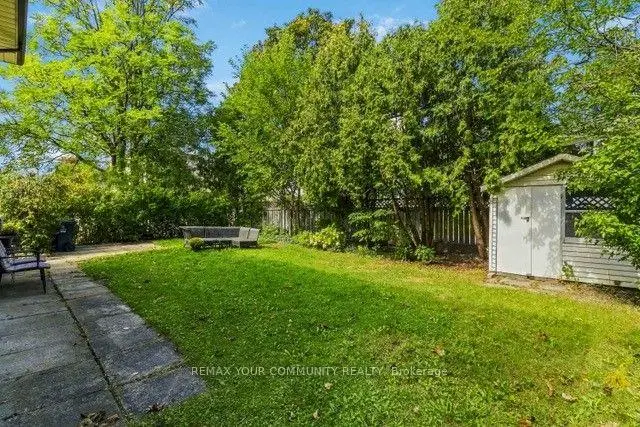
- Lot size: 53.00 x 104.00 Feet

- Space: 1100-1500

- Tax: $ 5678.10

- W13811438

- Listing contracted with: REMAX YOUR COMMUNITY REALTY
| Room | Size(M) | Description | |
|---|---|---|---|
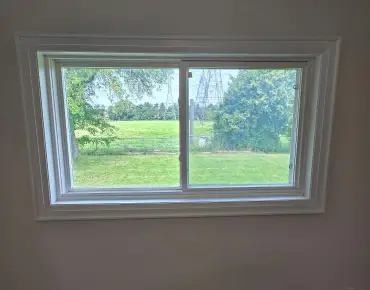
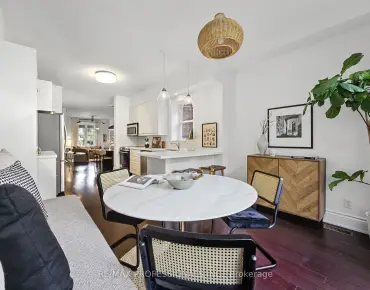
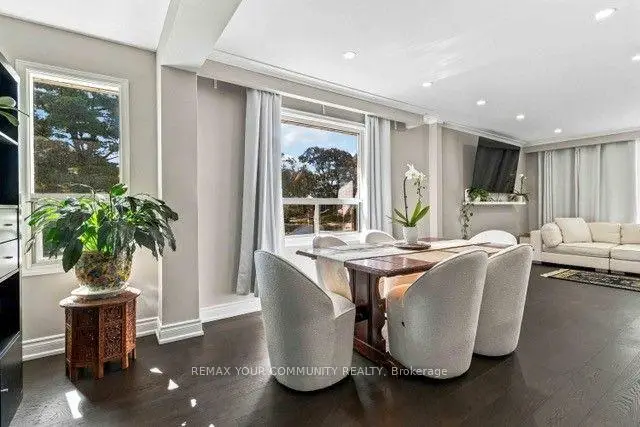
| Living Rm | 6.30x3.53 | Hardwood Floor, Large Window, Open Concept |
|
| Dining Rm | 2.87x5.18 | Hardwood Floor, Large Window, Open Concept |
|
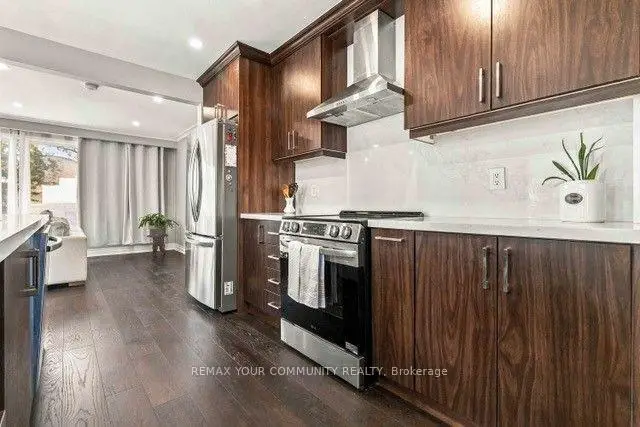
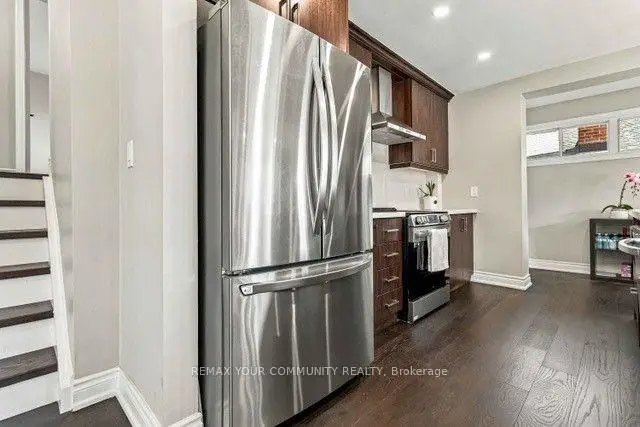
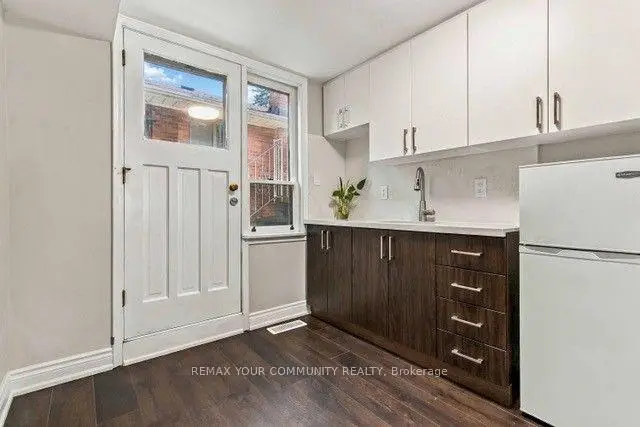
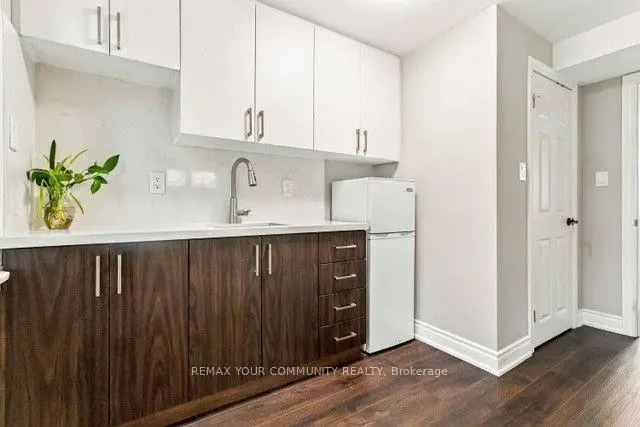
| Kitchen | 2.44x5.00 | Hardwood Floor, Large Window, Open Concept |
|
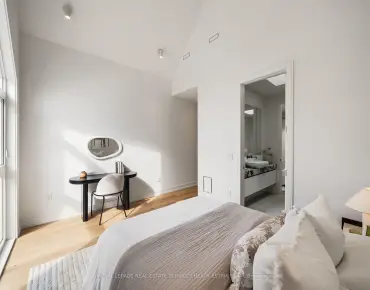
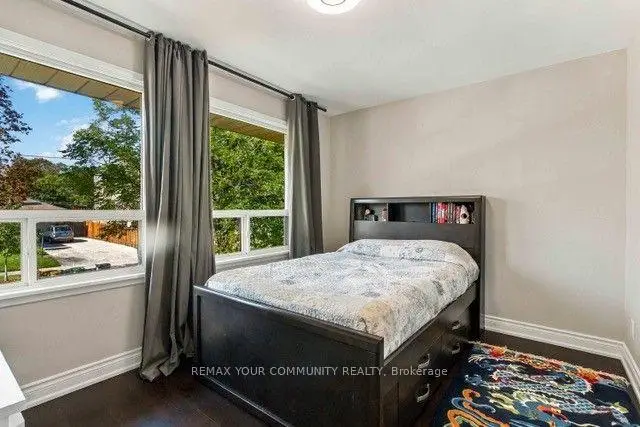
| Primary B | 3.23x4.05 | Hardwood Floor, Large Window |
|
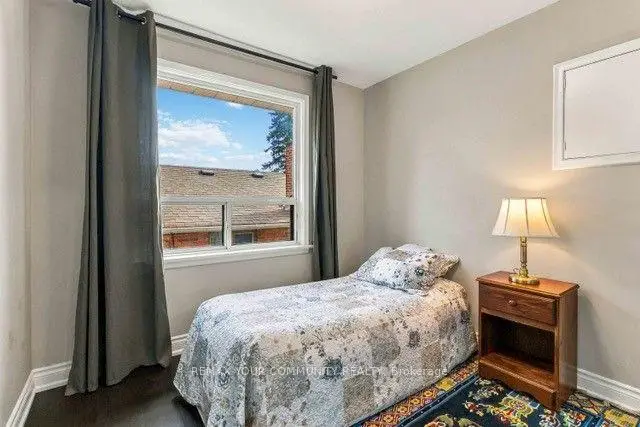
| 2nd Br | 3.65x2.87 | Hardwood Floor, Large Window |
|
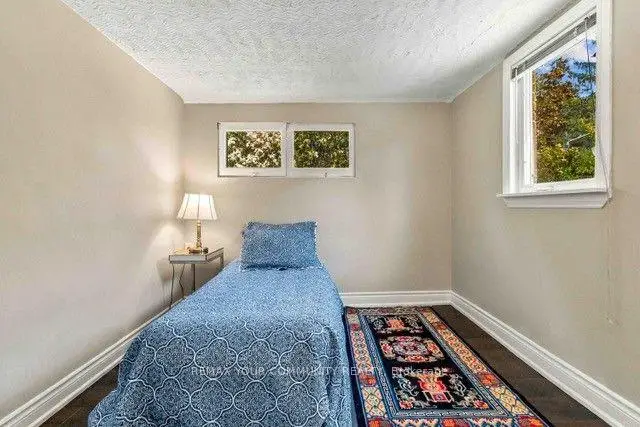
| 3rd Br | 2.93x2.71 | Hardwood Floor, Large Window |
|
| 4th Br | 3.05x2.47 | Window |
|
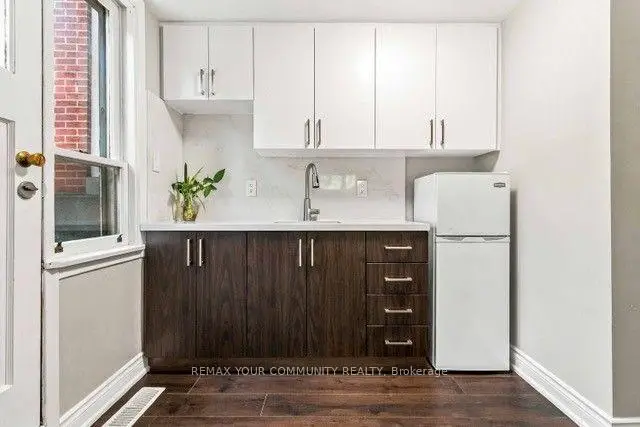
| Other | 2.44x3.67 | W/O To Yard |
|
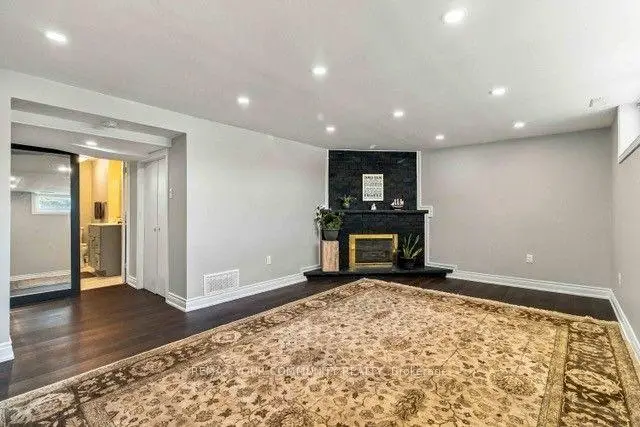
| Family Rm | 5.91x3.66 | Fireplace, Pot Lights |
|
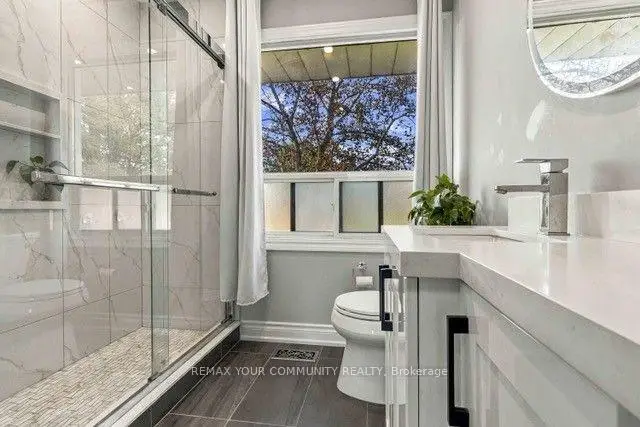
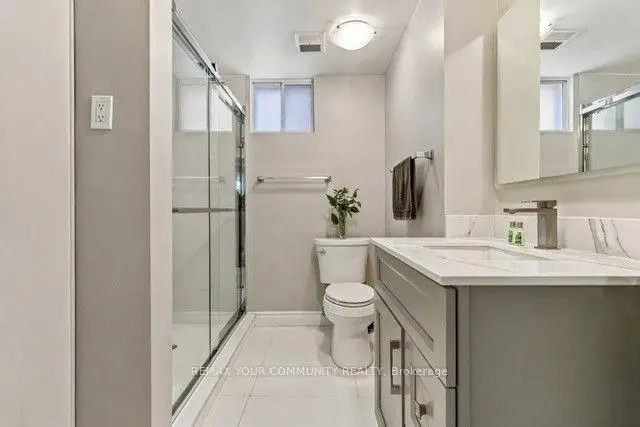
| Bath | 2.81x2.94 | Tile Floor, Window |
|
| Laundry | 3.66x3.50 |
| Bathroom | Pieces | Level | |
|---|---|---|---|
| 1xBath | 3 pcs | Upper |
|
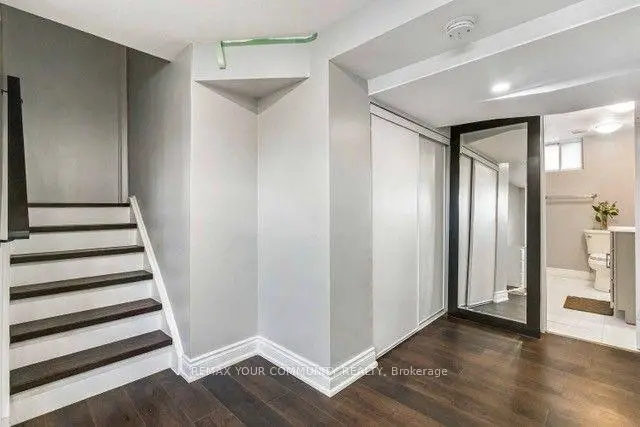
| 1xBath | 3 pcs | Basement |
Property Summary
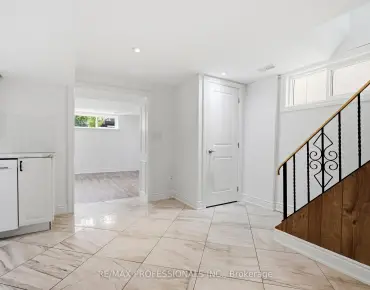
Located close to the intersection of ROYAL YORK AND CHAPMAN, 2 Munhall Rd is a 4 bedrooms 2 washrooms Detached. The unit has a Single Built-In Parking Space. The property has many nice features including Carpet Free. Living Room Rm, Dinning Room Rm and Kitchen are on the Main floor; fourth bedroom and Other are on the Ground floor.Local Area Profile
This property is located in a predominantly owner-occupied residential area with housing made up primarily of detached homes. Approximately 53% of residents hold a bachelor's degree or higher, while about 21% have a college credential. Residents use a combination of driving and public transit for commuting.
School Information
- Westmount Junior School (Grade:JK-5)
- Hilltop Middle School (Grade:6-8)
- Kipling Collegiate Institute (Grade:9-12) 728/739
- All Saints Catholic School (Grade:JK-8) 392/3037
- St. Demetrius Catholic School (Grade:JK-8) 513/3037
- Elmlea Junior School (Grade:JK-5)
- Briarcrest Junior School (Grade:JK-5)