Princess-Rosethorn, Toronto, M9A 1X9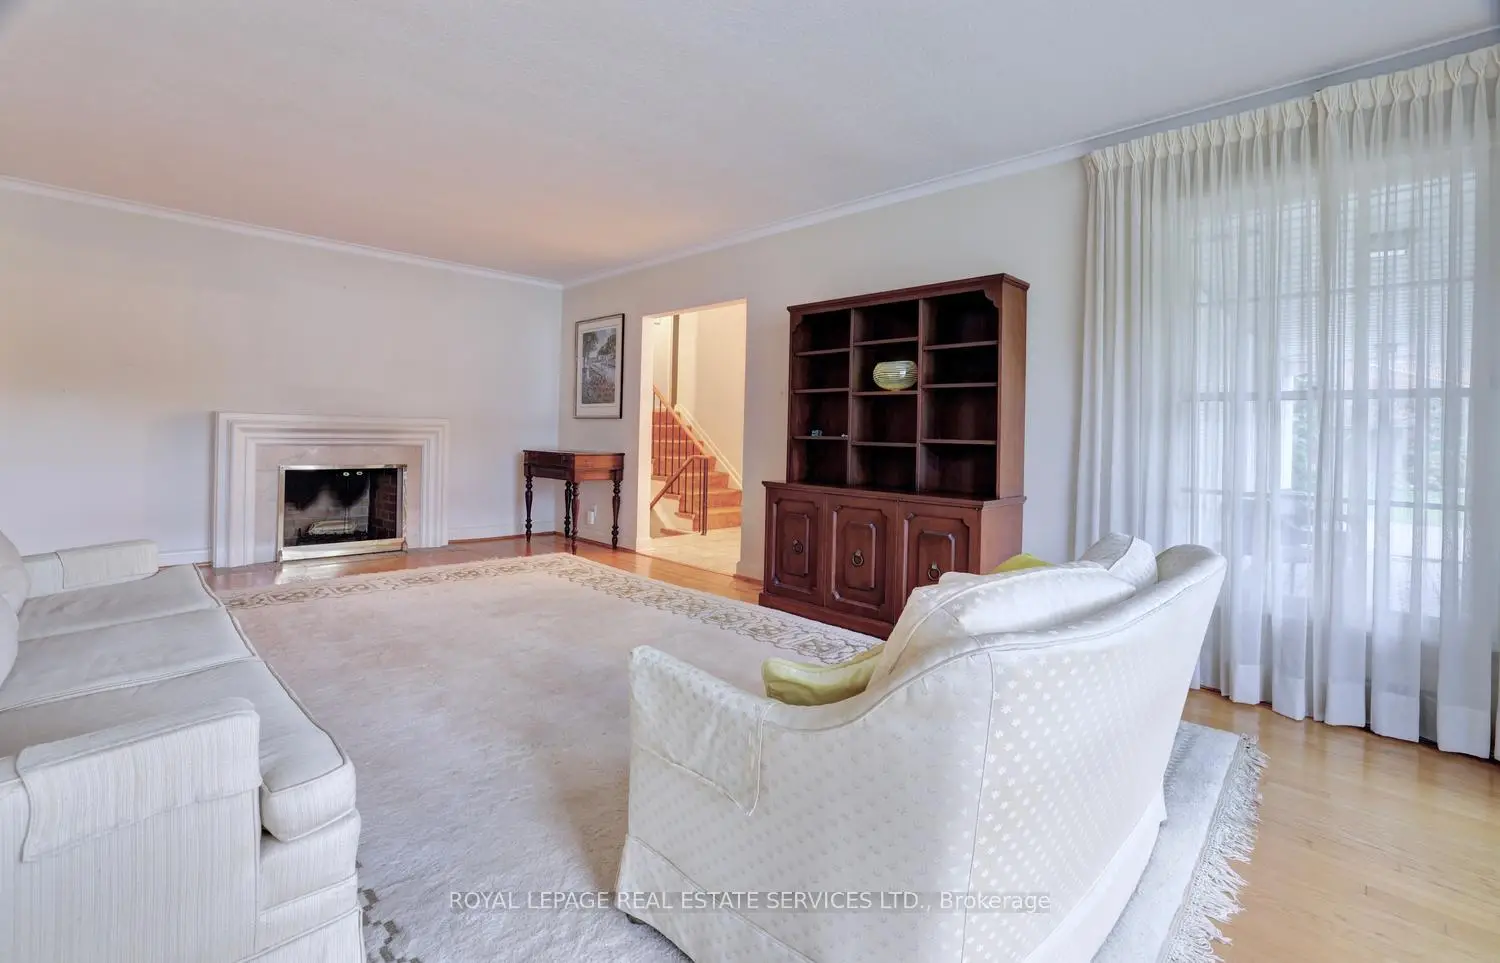

Description
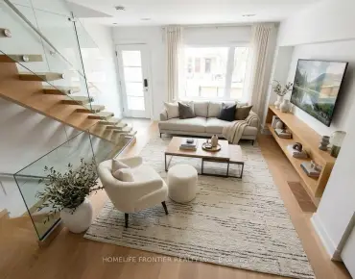
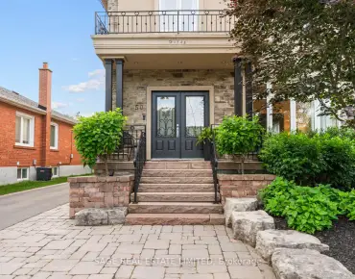
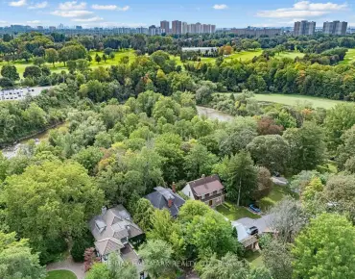
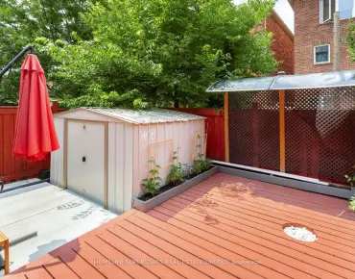
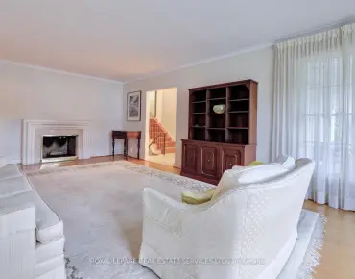
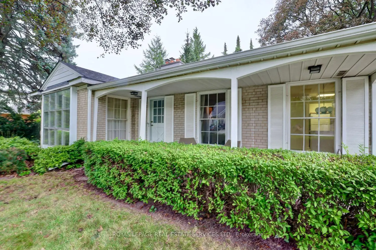
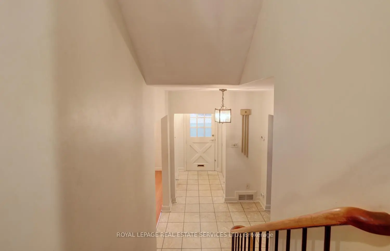
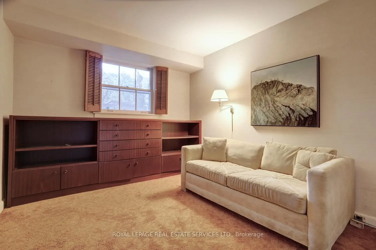
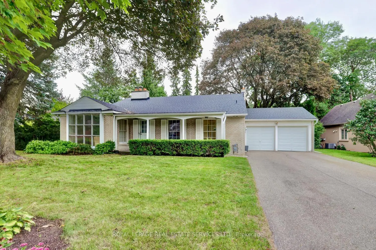
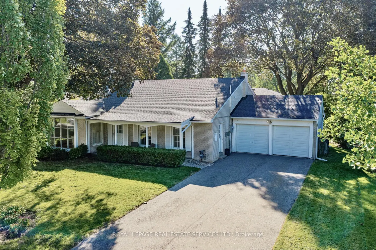
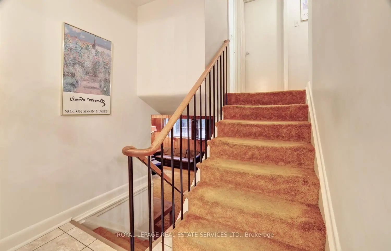
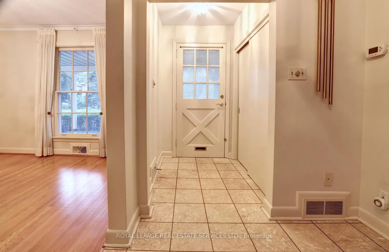
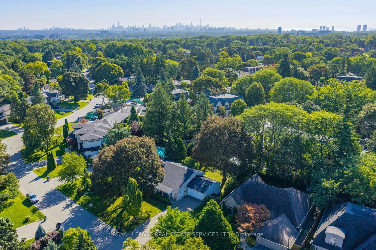
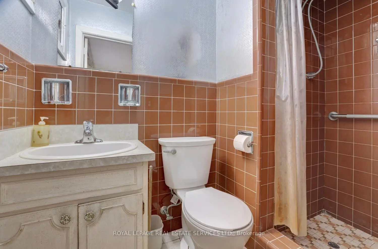
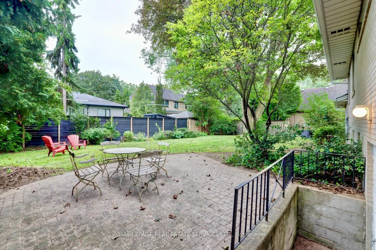
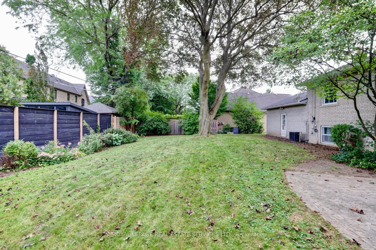
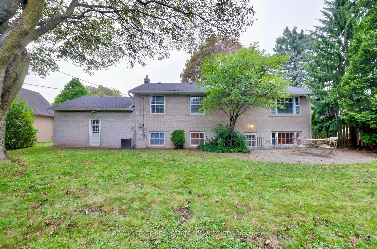
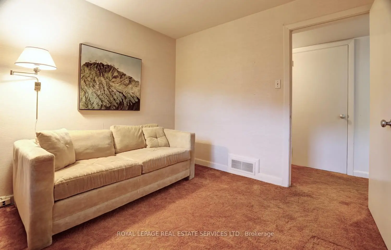
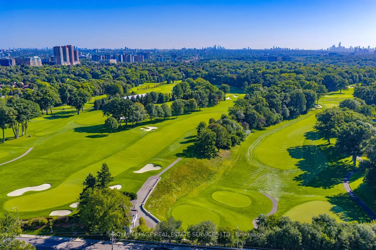
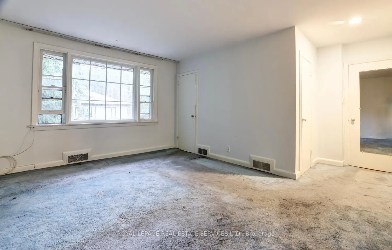
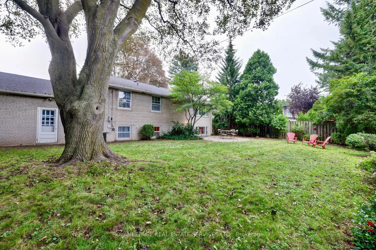
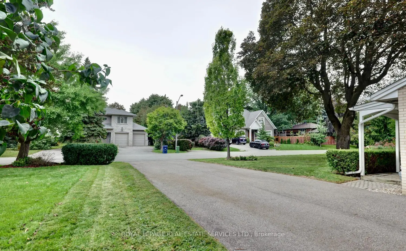
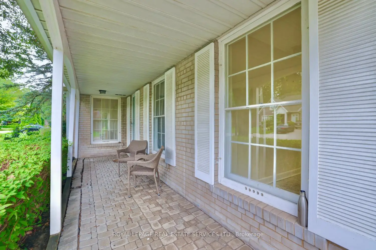
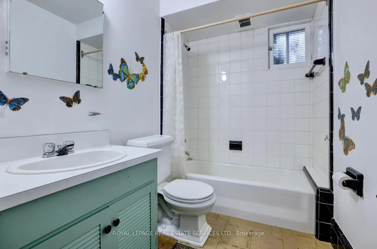
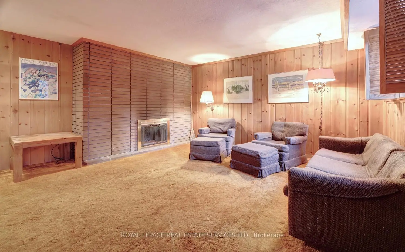
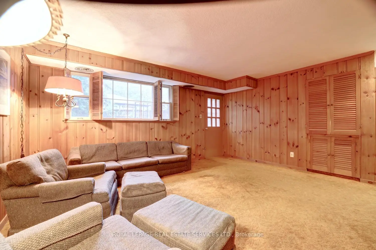
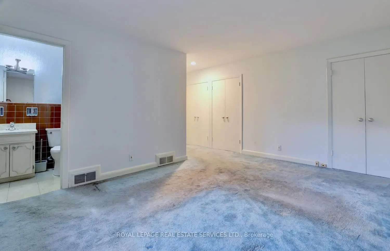
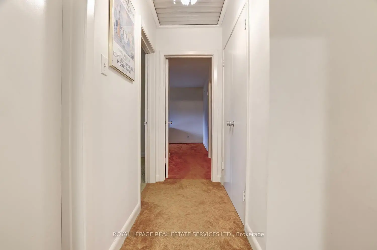
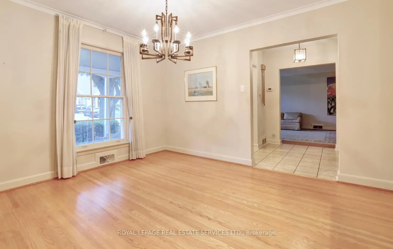
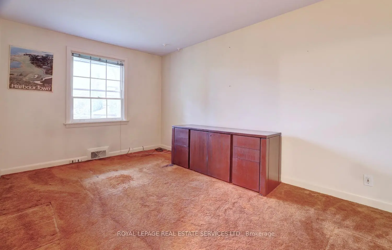
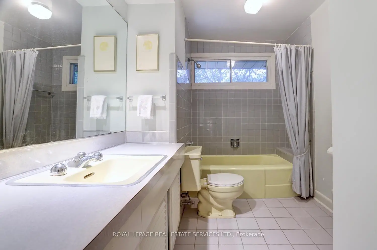
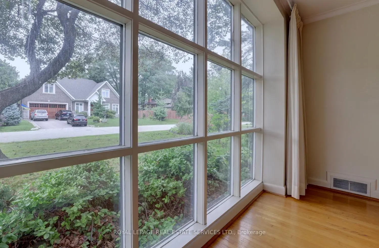
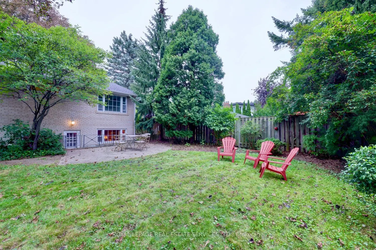
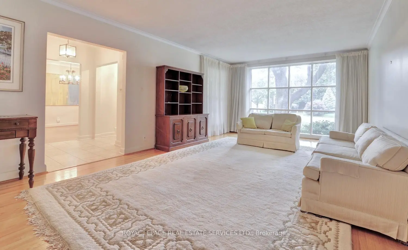
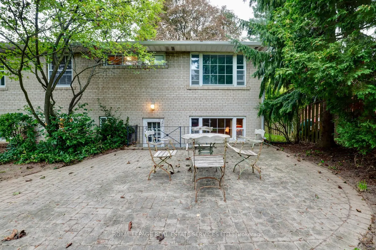
Attention Renovators & Builders! Prime Etobicoke Location On a huge 80 by 121 ft lt offering a private, sunny backyard, close to park laneway. This 3 level backsplit boasts 3 bedrooms & 3 baths. Large formal Living room w/ wood burning fireplace. Spacious primary bedroom w/ 3 pc ensuite. Family Room w/ 2nd wood burning fireplace & walkup to yard. Large double garage, Great opportunity to renovate or build and live in this Prime Etobicoke location - near to St. George's Golf & Country Club, St. George's Elementary School, St. Gregory's Elementary School, & Richview Collegiate are all within walking distance. Islington Golf & Country Club & James Gardens' walking trails are also minutes away. Also easy access to downtown, Kingsway shopping & Pearson Airport.
Features
- Facing: South

- Bedrooms: 3

- Bathrooms: 3

- Garages: 2

- Kitchens: 1

Details
- Lot size: 79.98 x 121.00 Feet

- Space: 1500-2000

- Tax: $ 8445.77

- W13803832

- Listing contracted with: ROYAL LEPAGE REAL ESTATE SERVICES LTD.
| Room | Size(M) | Description | |
|---|---|---|---|
| Foyer | 2.59x2.01 | ||
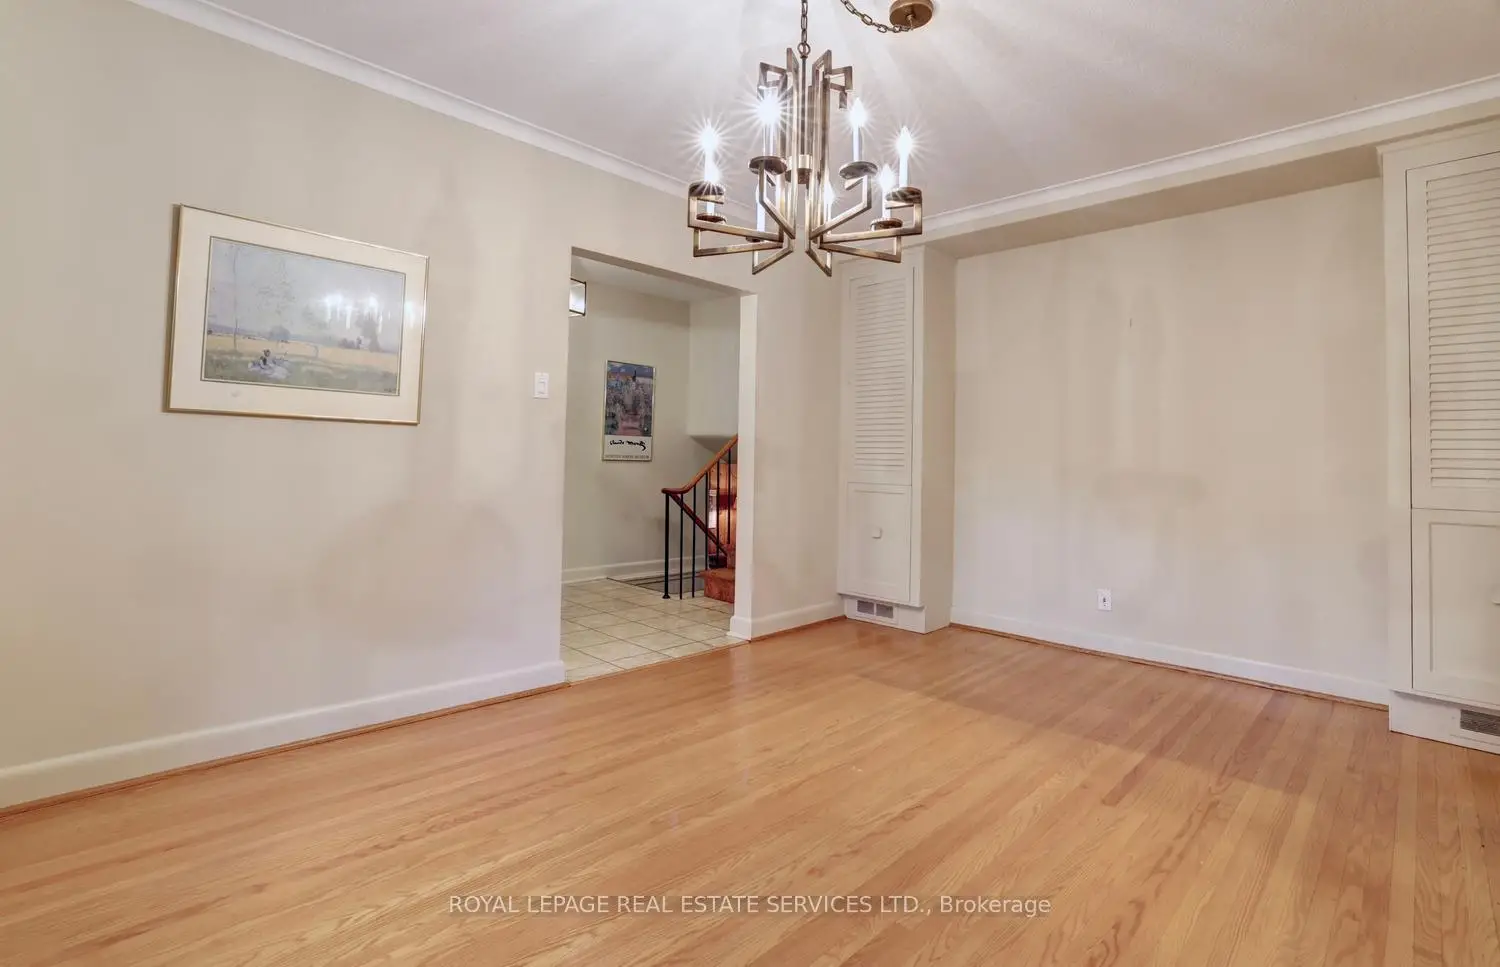
| Living Rm | 7.01x3.96 | Hardwood Floor, Window Floor to Ceil |
|
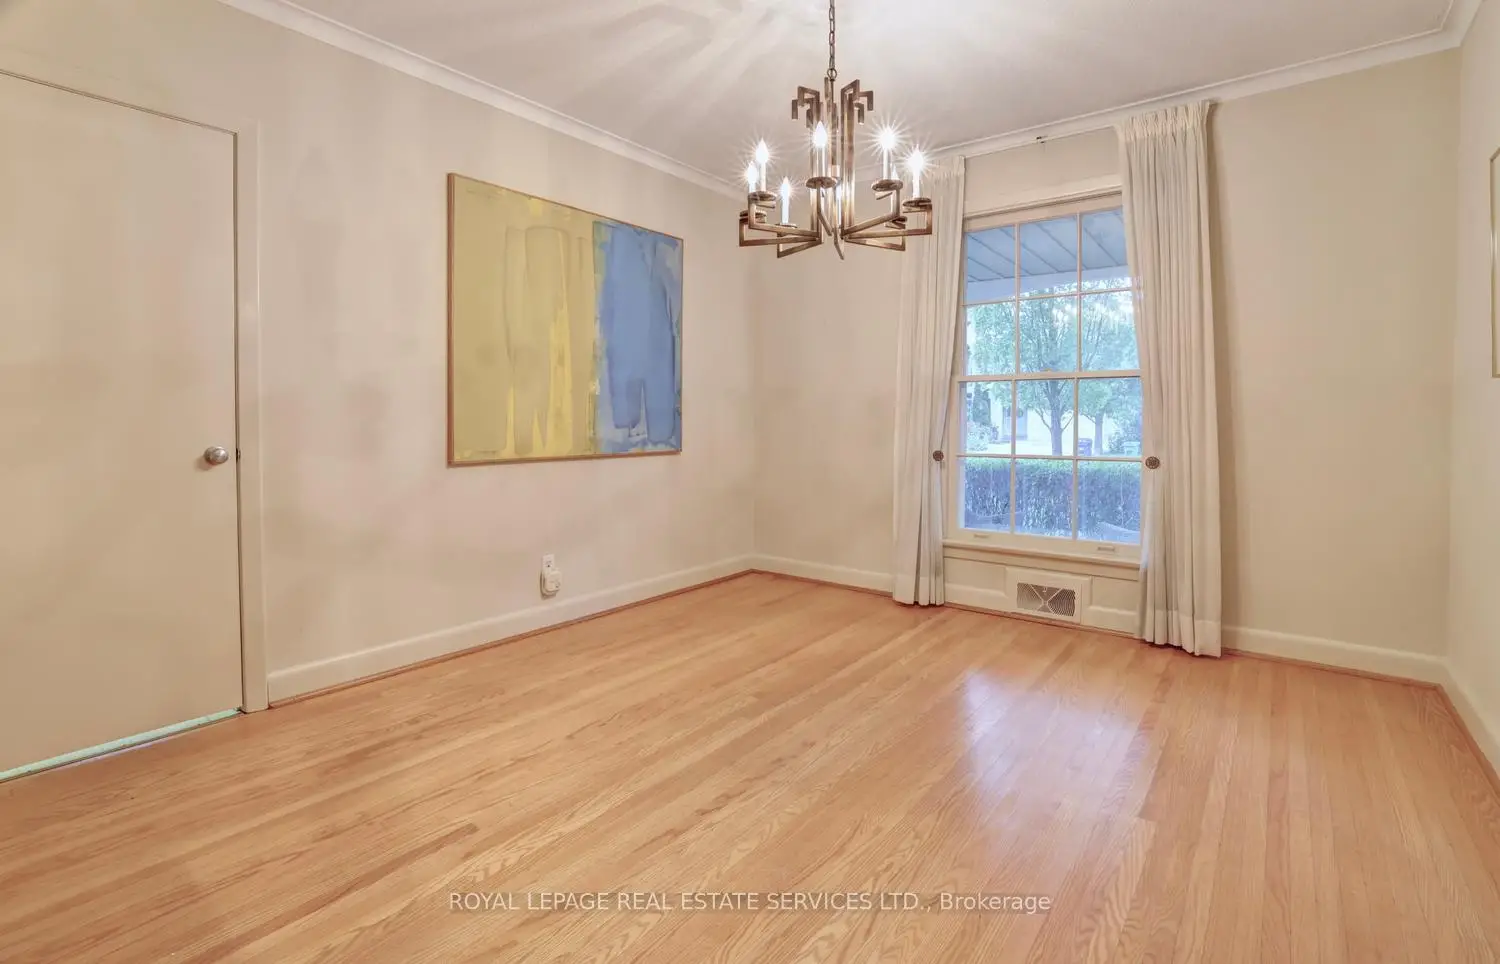
| Dining Rm | 4.57x3.35 | Hardwood Floor, Window |
|
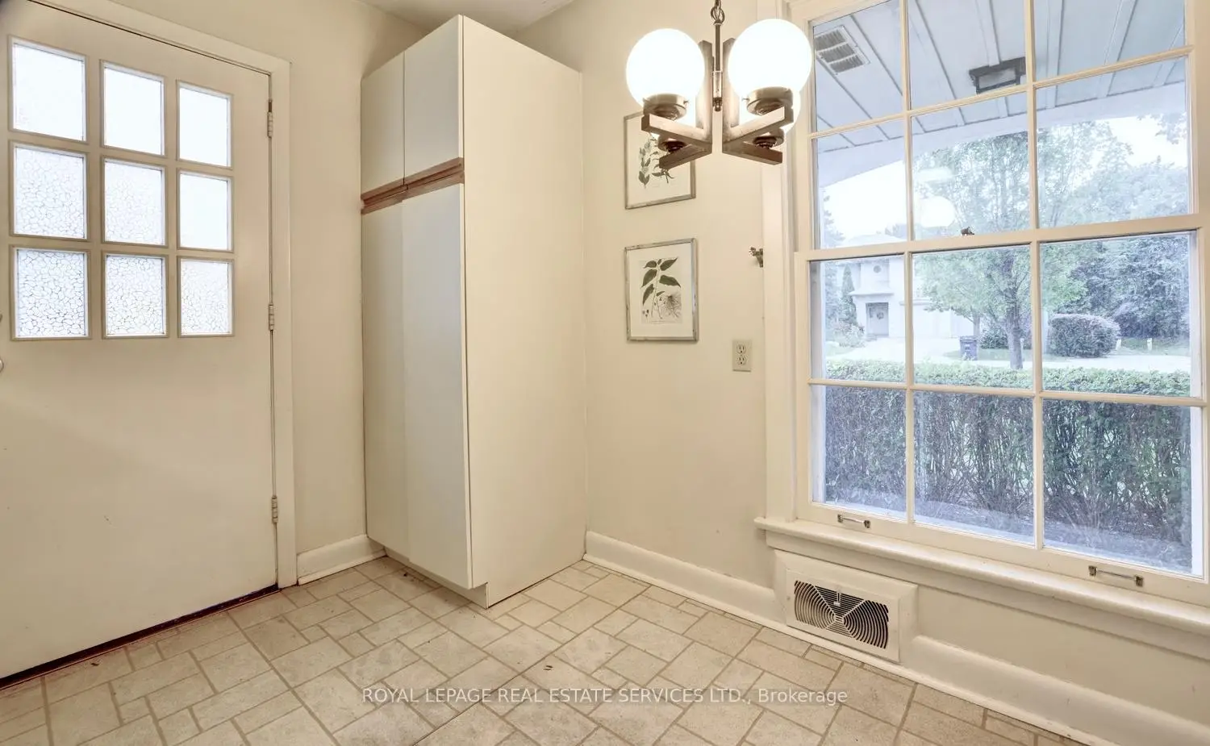
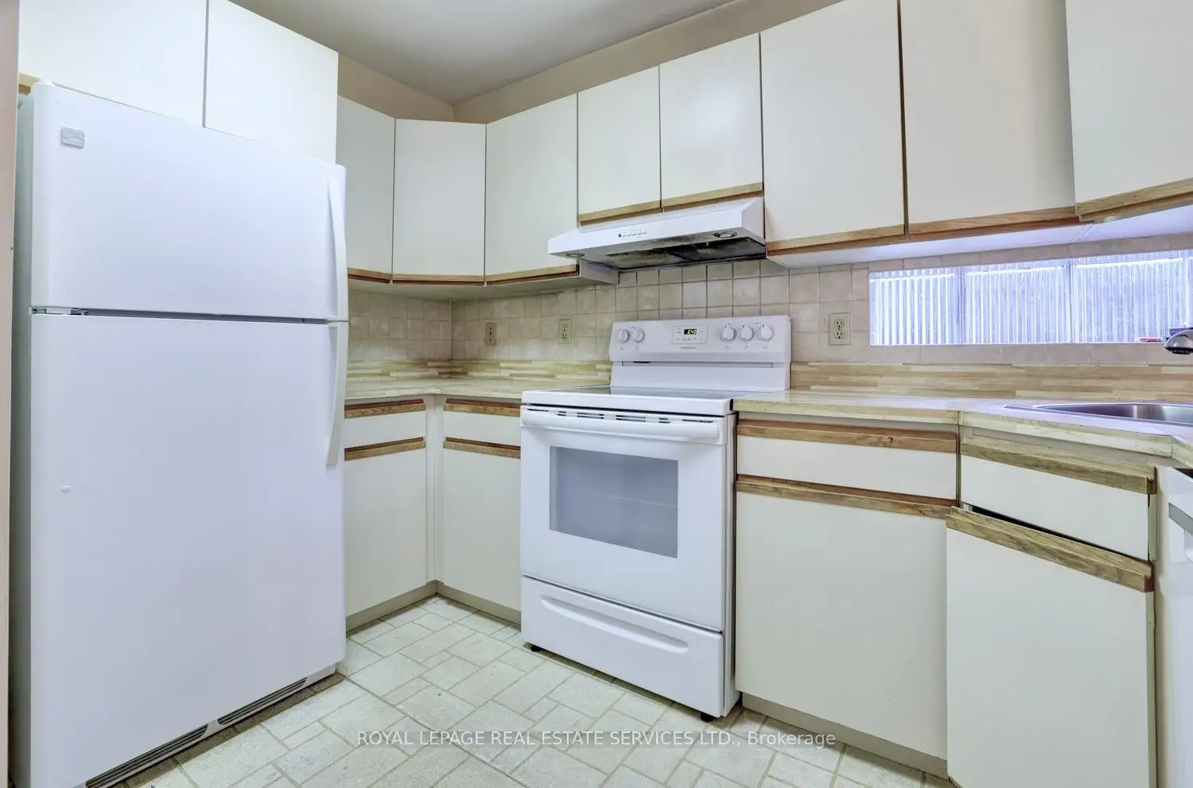
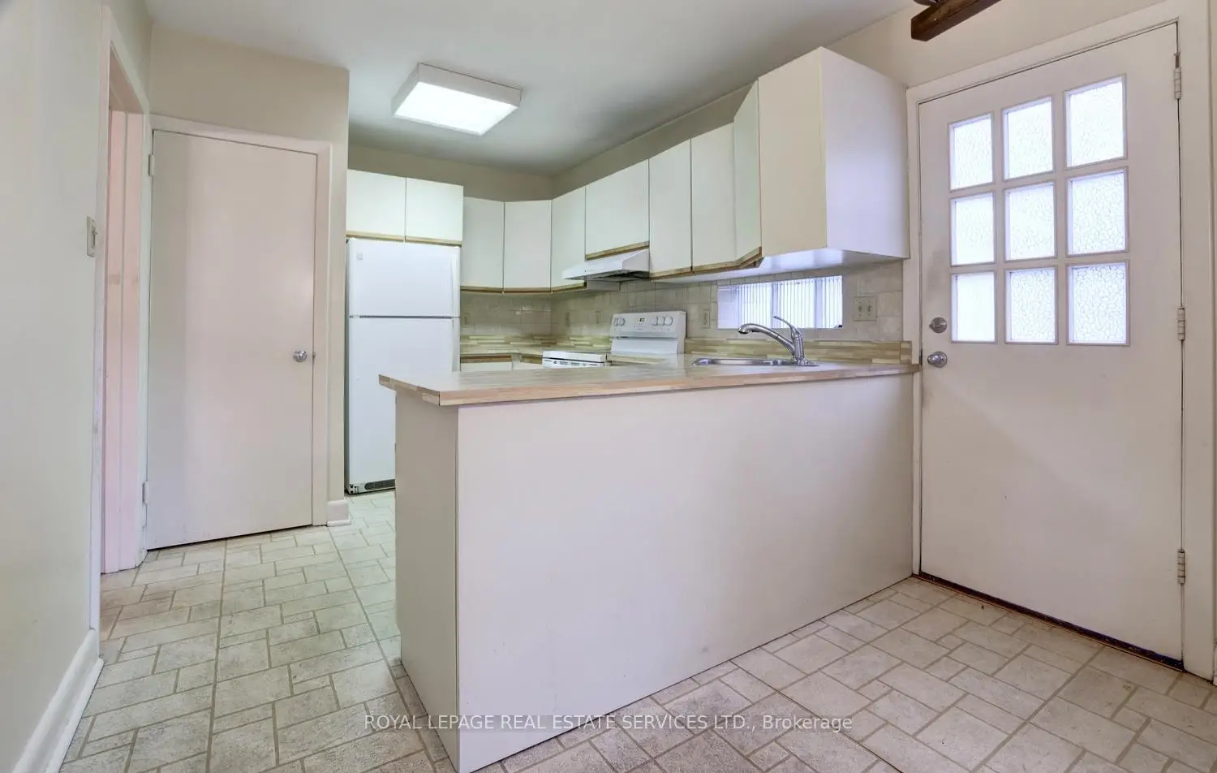
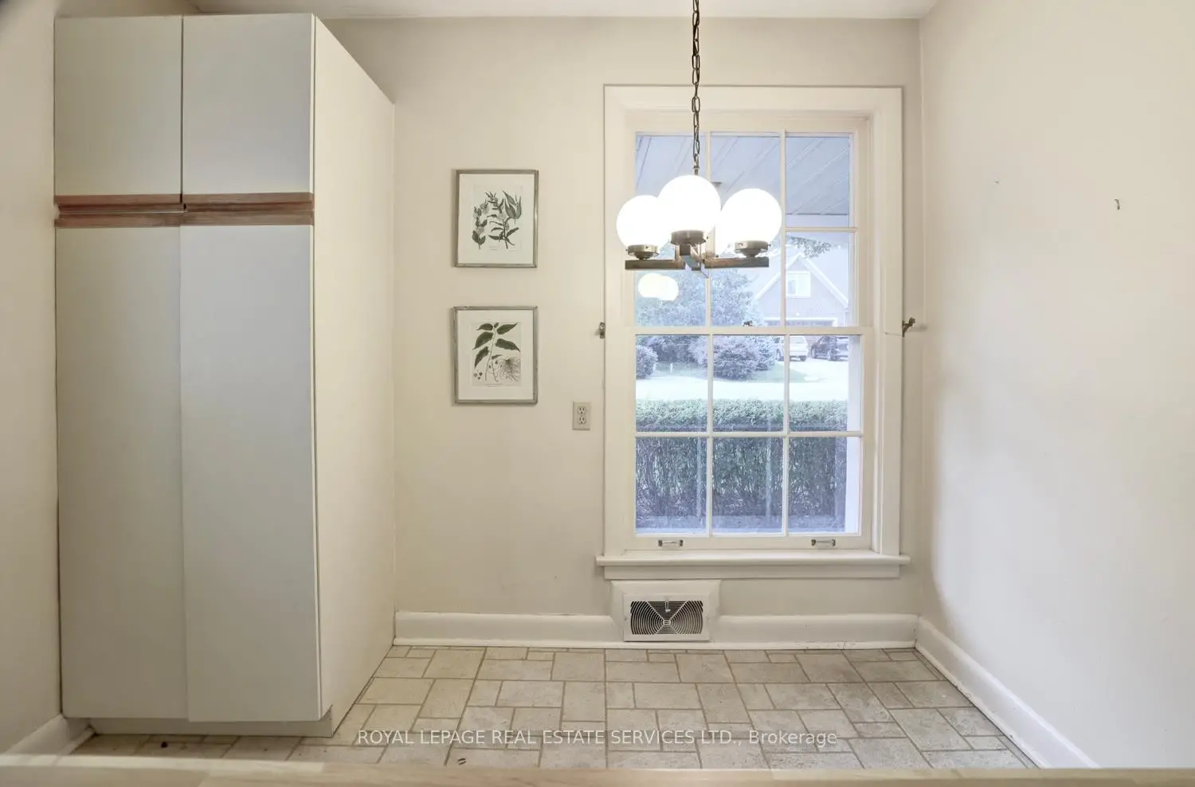
| Kitchen | 5.18x2.87 | Laminate, Eat-in Kitchen, Side Door |
|
| Family Rm | 5.00x4.88 | Hardwood Floor, Wet Bar, Fireplace |
|
| Br | 3.35x2.90 | ||
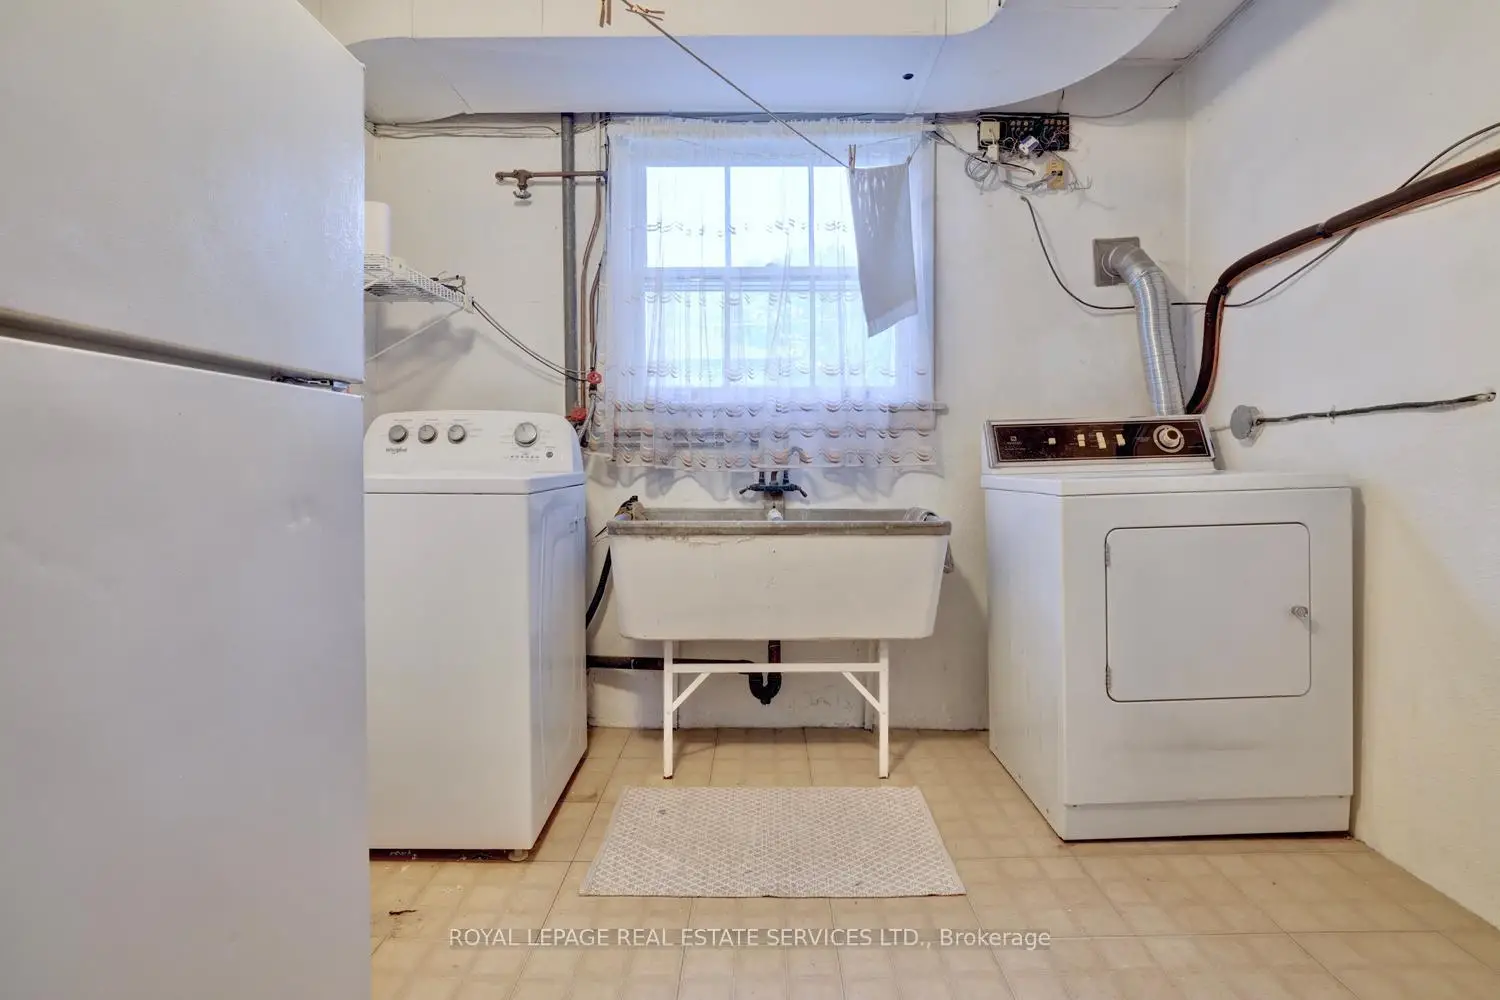
| Laundry | 4.57x2.87 | ||
| Primary B | 4.57x3.48 | Broadloom |
|
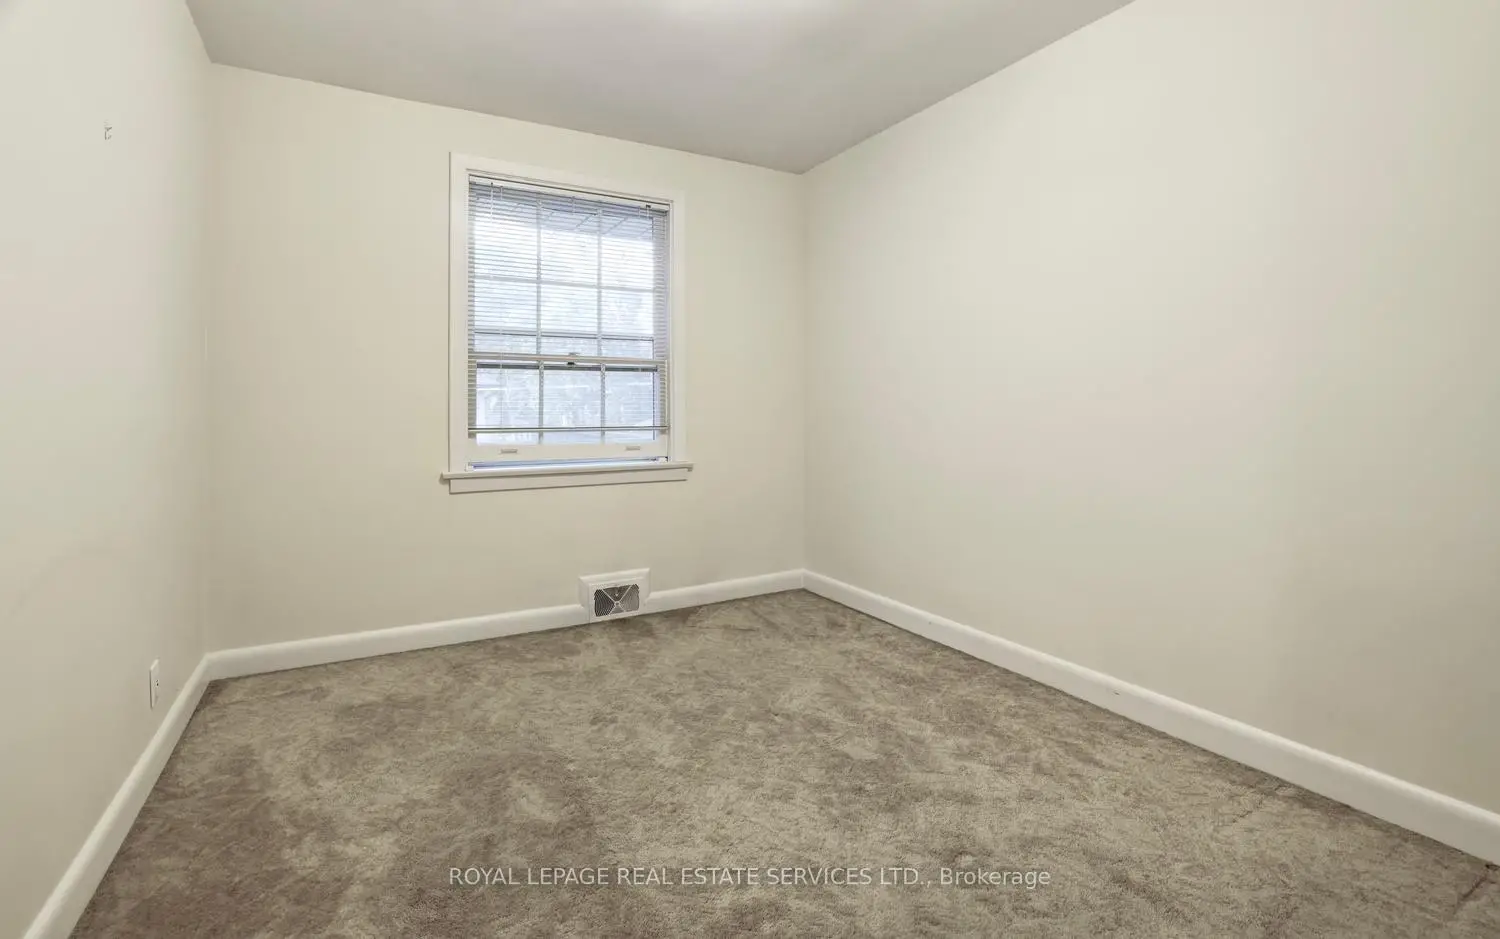
| Br | 3.35x2.74 | Broadloom |
|
| Br | 4.57x2.87 | Broadloom |
| Bathroom | Pieces | Level | |
|---|---|---|---|
| 1xBath | 3 pcs | Upper |
|
| 1xBath | 3 pcs | Upper |
|
| 1xBath | 4 pcs | Lower |
Property Summary
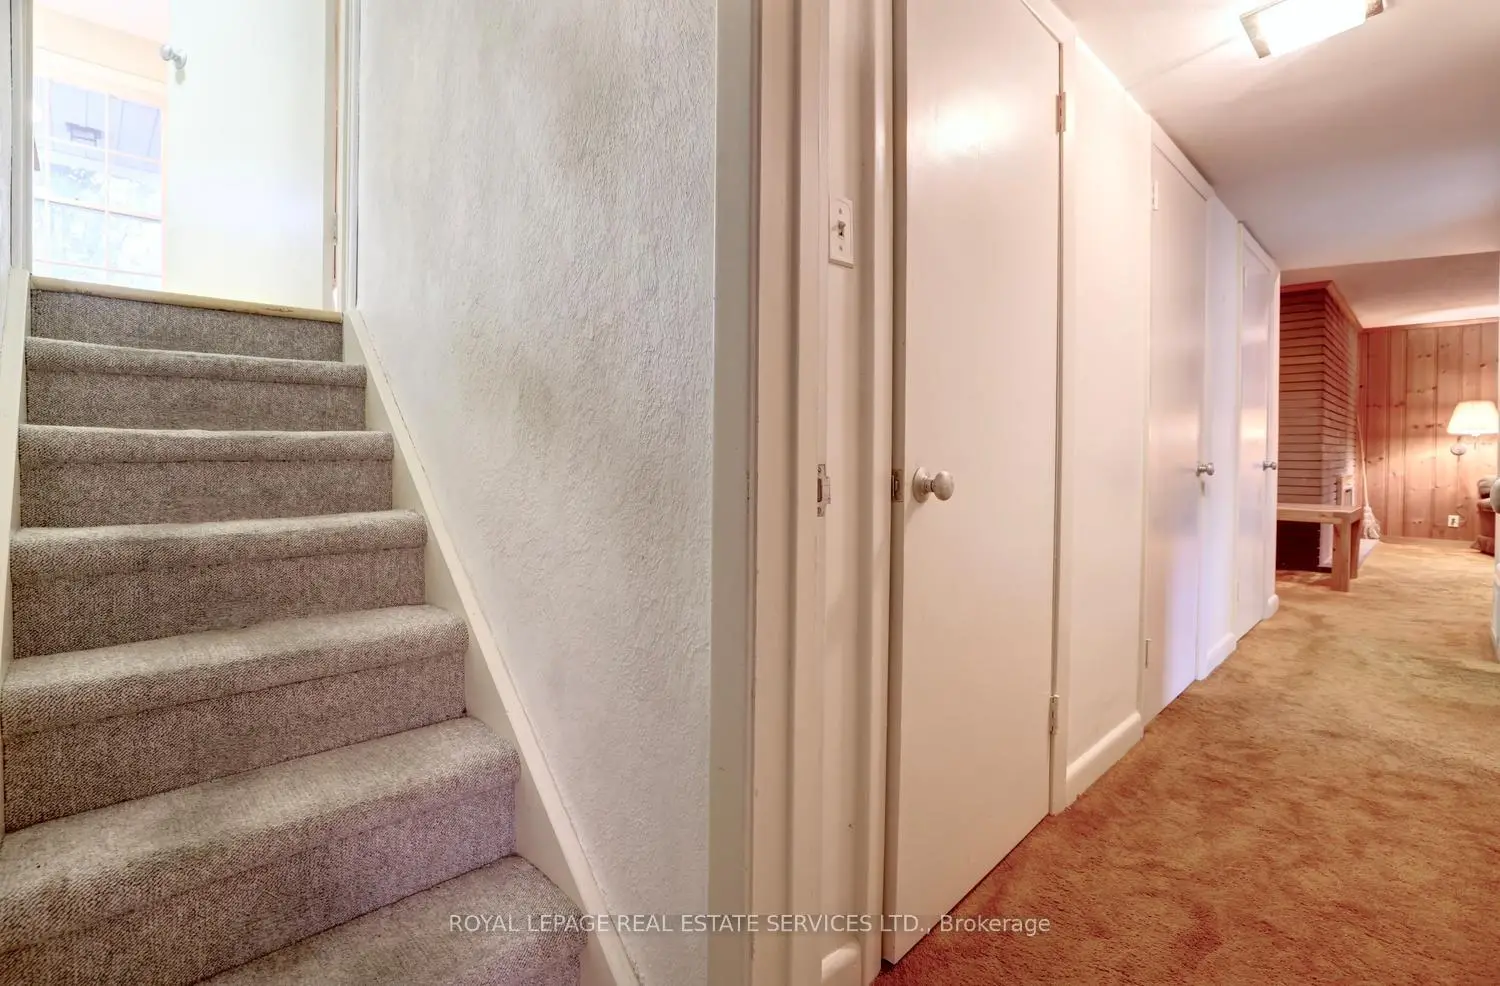
Located close to the intersection of Islington Ave & The Kingsway, 19 Prince George Dr is a 3+1 bedrooms 3 washrooms Detached. The unit has a Double Attached Parking Spaces. The property has a finished Walk-Up basement. The property has many nice features including Other. Foyer, Living Room Rm, Dinning Room Rm and Kitchen are on the Main floor; Primary B, Br and Br are on the upper floor; Family Room Rm, Br and Laundry are on the Lower floor.Local Area Profile
This property is located in a predominantly owner-occupied residential area with housing made up primarily of detached homes. Approximately 69% of residents hold a bachelor's degree or higher, while about 14% have a college credential. Driving is the primary commuting method for nearly all local commuters.