
 Downsview-Roding-CFB, Toronto, M3L 0A3

Description
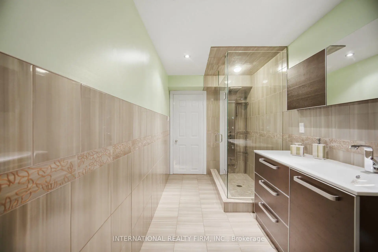
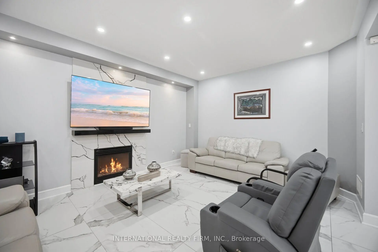
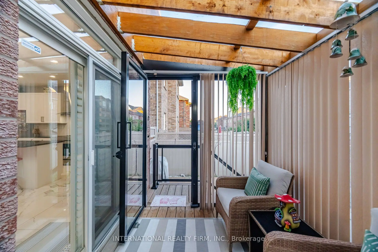
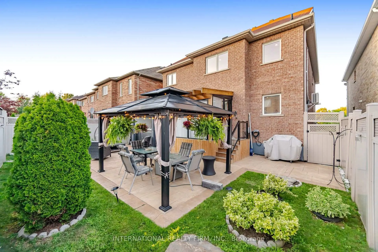
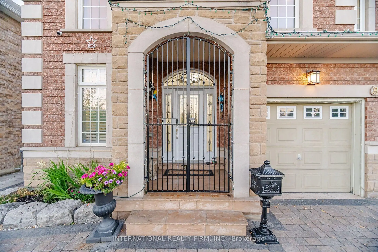
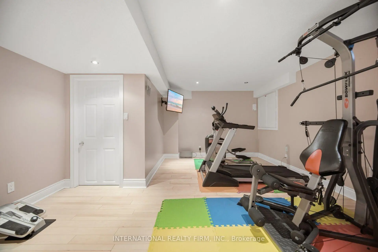
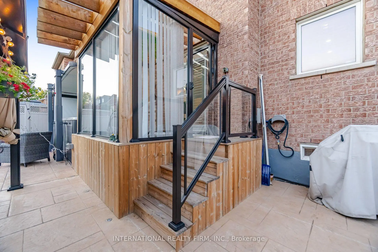
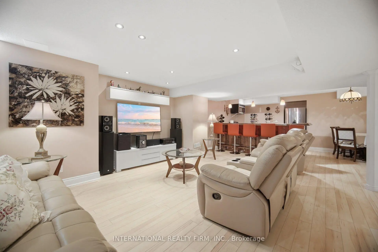
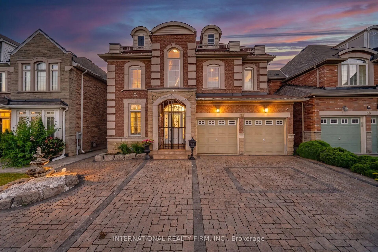
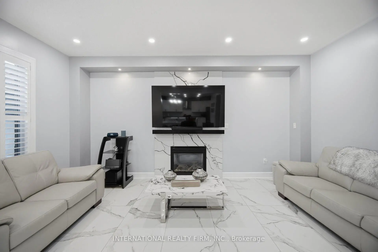
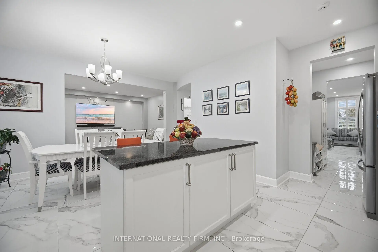
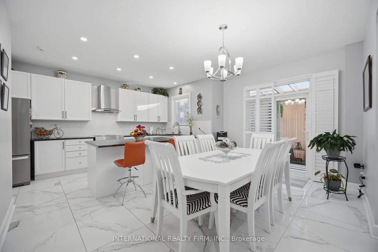
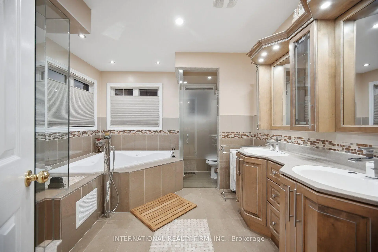
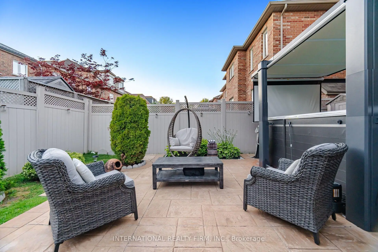
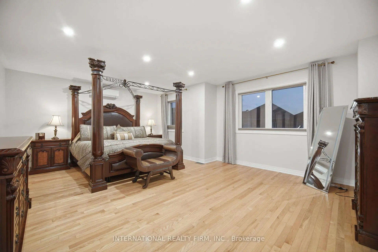
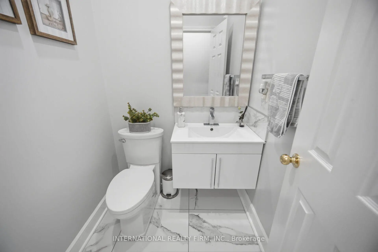
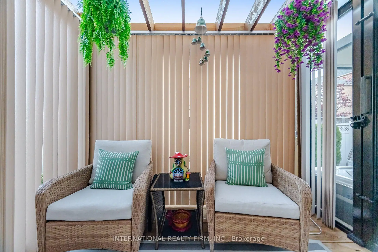
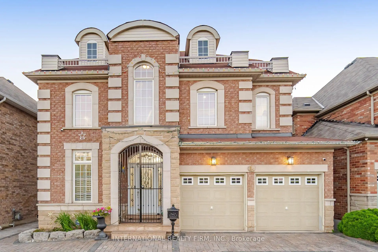
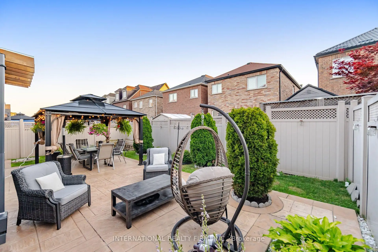
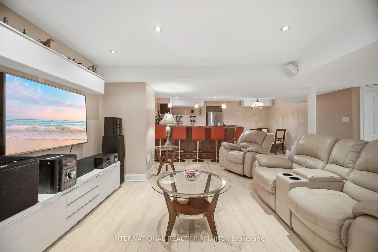
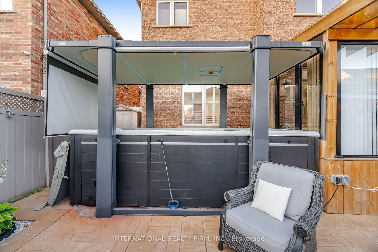
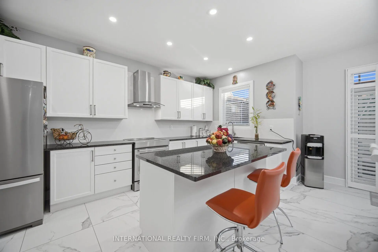
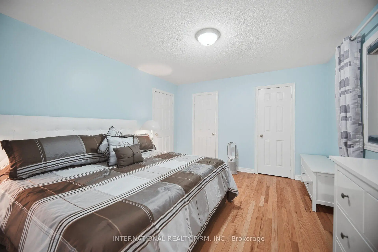
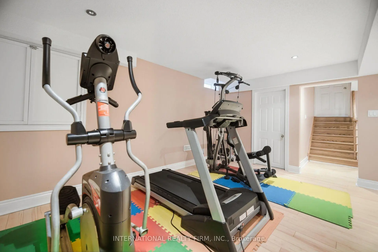
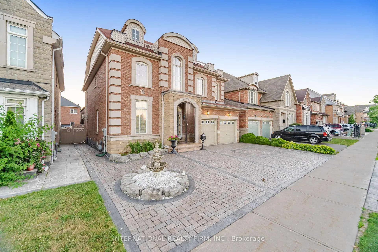
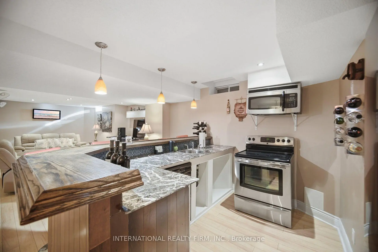
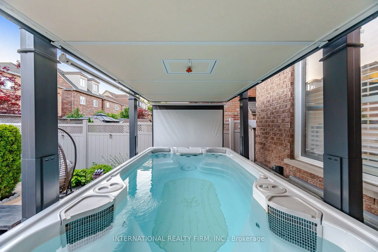
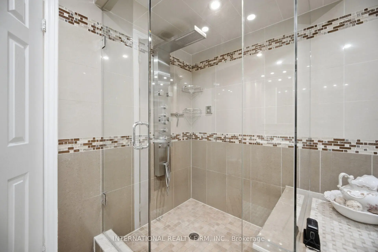
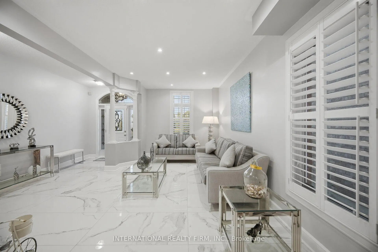
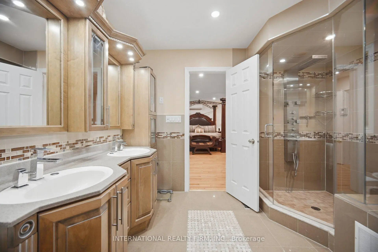
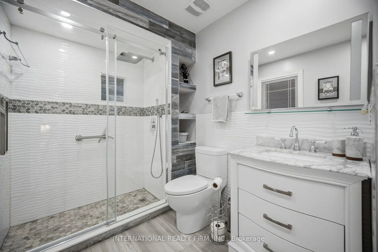
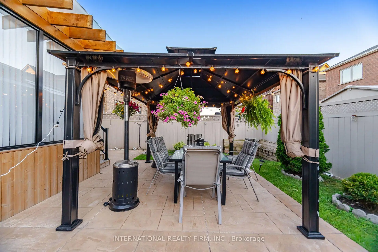
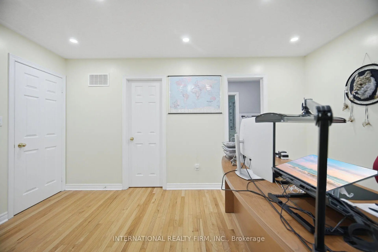
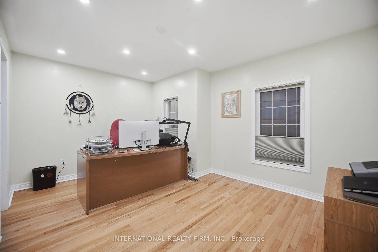
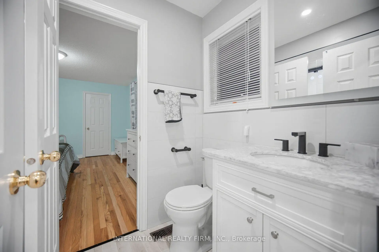
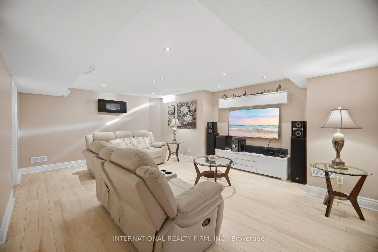
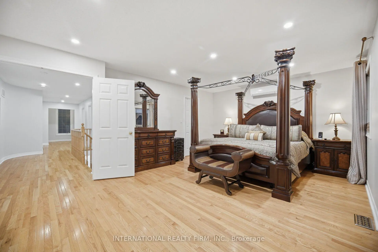
Lots of upgrades and additions have been done to this fantastic home over the years, offering over 4,000 sq. ft. of living space. Bright and spacious open-concept layout with 9-ft ceilings, large family room with fireplace, and a gourmet kitchen with a large island overlooking the pool. The private backyard features a gazebo, fireplace, interlocking stonework and landscape lighting-perfect for entertaining.Spacious primary suite with luxurious 5-piece ensuite, steam shower and Jacuzzi tub. Two of the four bedrooms feature private ensuites. Finished lower level includes a full kitchen, dining area, bedroom and family room with sound system. Double-car garage, 3-car interlocking driveway and front-yard fountain complete this exceptional home.
Features
- Facing: East

- Bedrooms: 4

- Bathrooms: 5

- Garages: 2

- Kitchens: 1

Details
- Lot size: 43.03 x 98.55 Feet

- Space: 2500-3000

- Tax: $ 6460.75

- W13802832

- Listing contracted with: INTERNATIONAL REALTY FIRM, INC.
| Room | Size(M) | Description | |
|---|---|---|---|
| Living Rm | 6.22x3.33 | Pot Lights, California Shutters |
|
| Dining Rm | 4.65x3.15 | California Shutters, Porcelain Floor |
|
| Kitchen | 4.85x2.54 | Centre Island, Stainless Steel Appl, Breakfast Area |
|
| Family Rm | 5.13x3.89 | Gas Fireplace, California Shutters, Pot Lights |
|
| Pantry | 2.13x2.08 | Pot Lights, Porcelain Floor, Granite Counters |
|
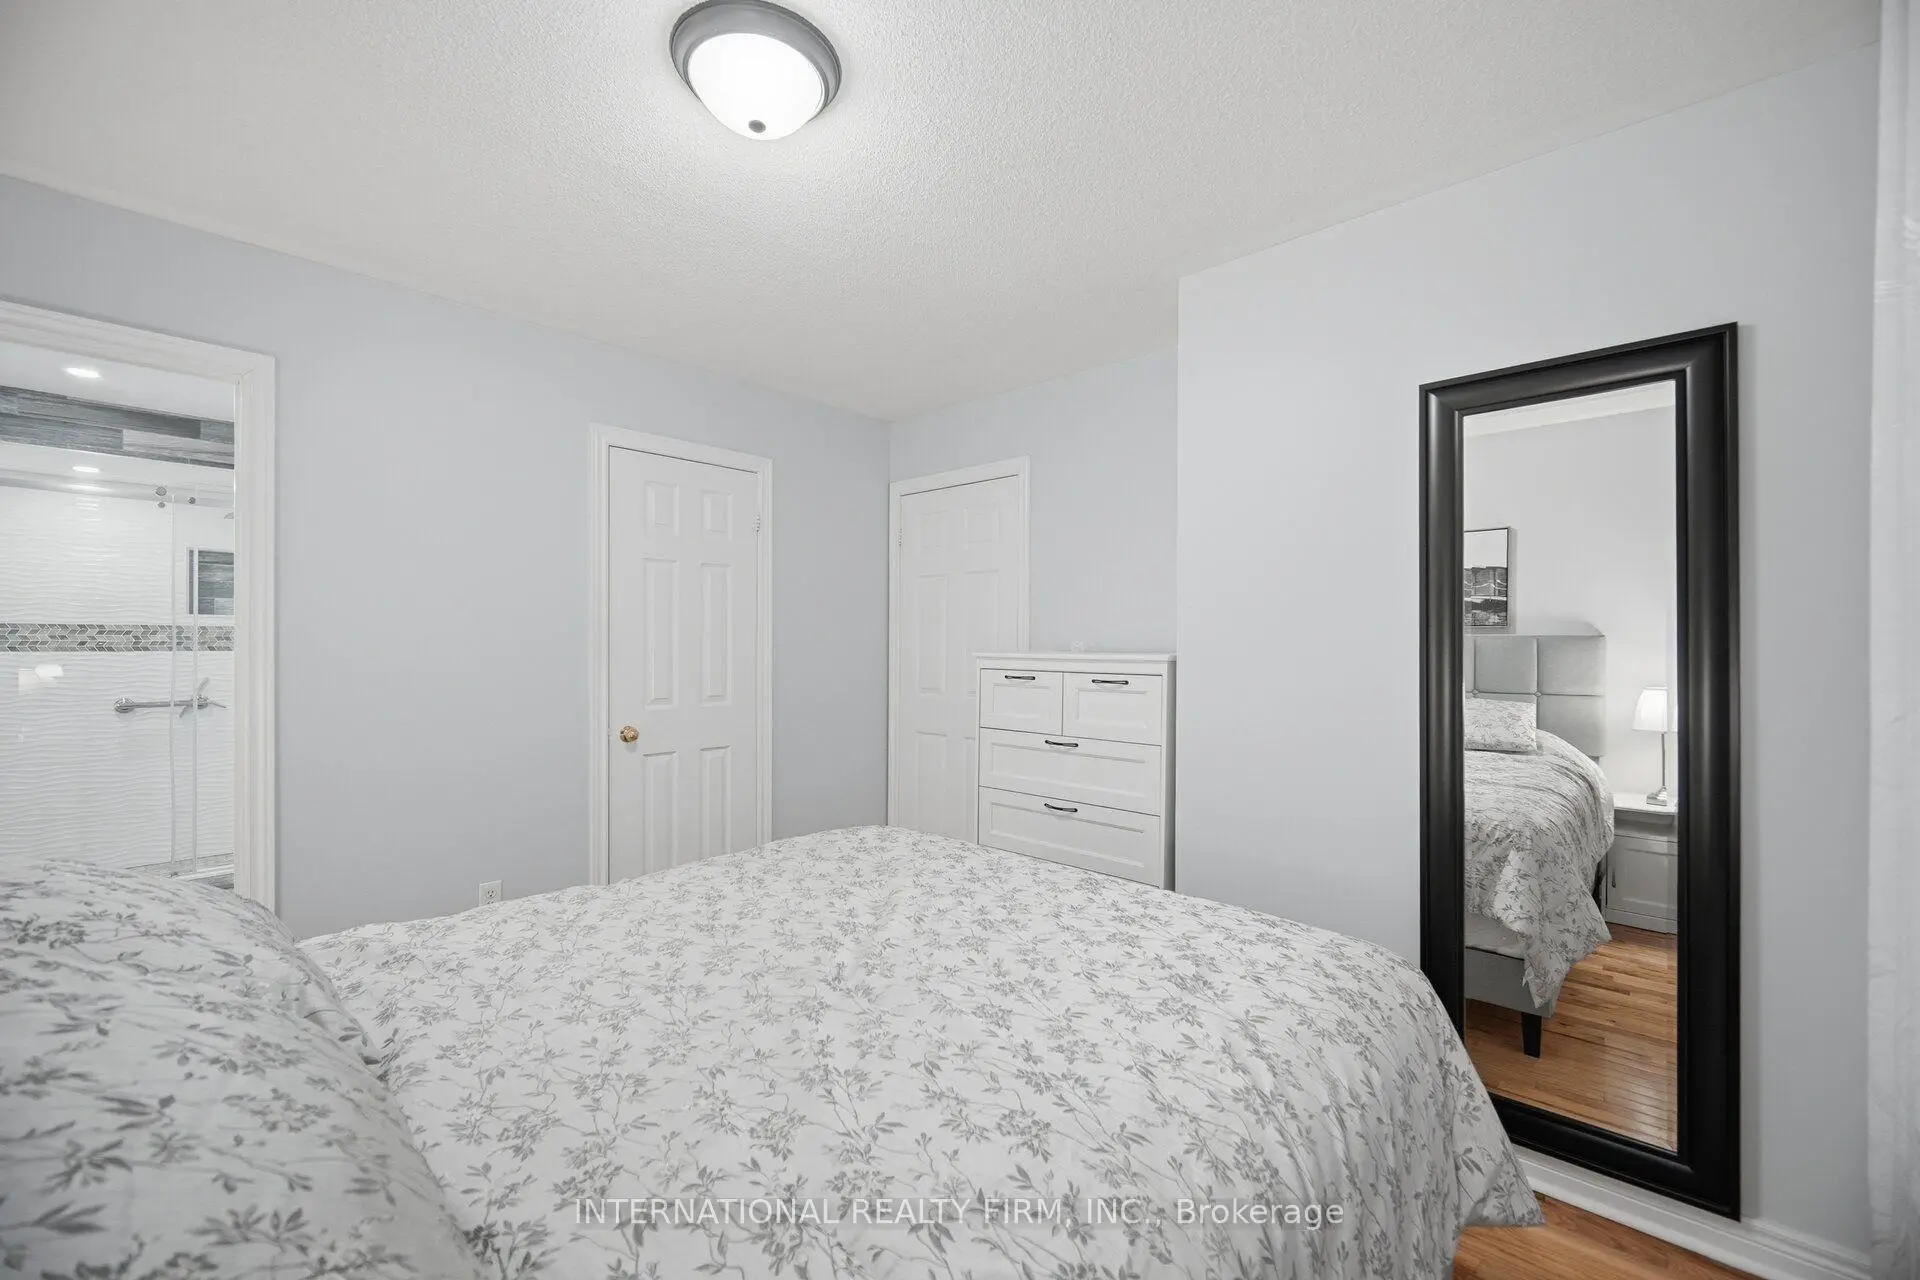
| Primary B | 5.84x4.65 | 5 Pc Ensuite, Walk-In Closet(s), Pot Lights |
|
| 2nd Br | 4.60x3.33 | 3 Pc Ensuite, Walk-In Closet(s), Pot Lights |
|
| 3rd Br | 4.06x3.66 | 3 Pc Ensuite, Double Closet, Window |
|
| 4th Br | 3.51x3.12 | 3 Pc Ensuite, Double Closet |
|
| Exercise | 4.85x4.80 | 3 Pc Ensuite, Pot Lights, Large Closet |
|
| Family Rm | 5.84x4.62 | Pot Lights, Electric Fireplace, Built-in Speakers |
|
| Kitchen | 5.08x3.66 | Pot Lights, Stainless Steel Appl |
| Bathroom | Pieces | Level | |
|---|---|---|---|
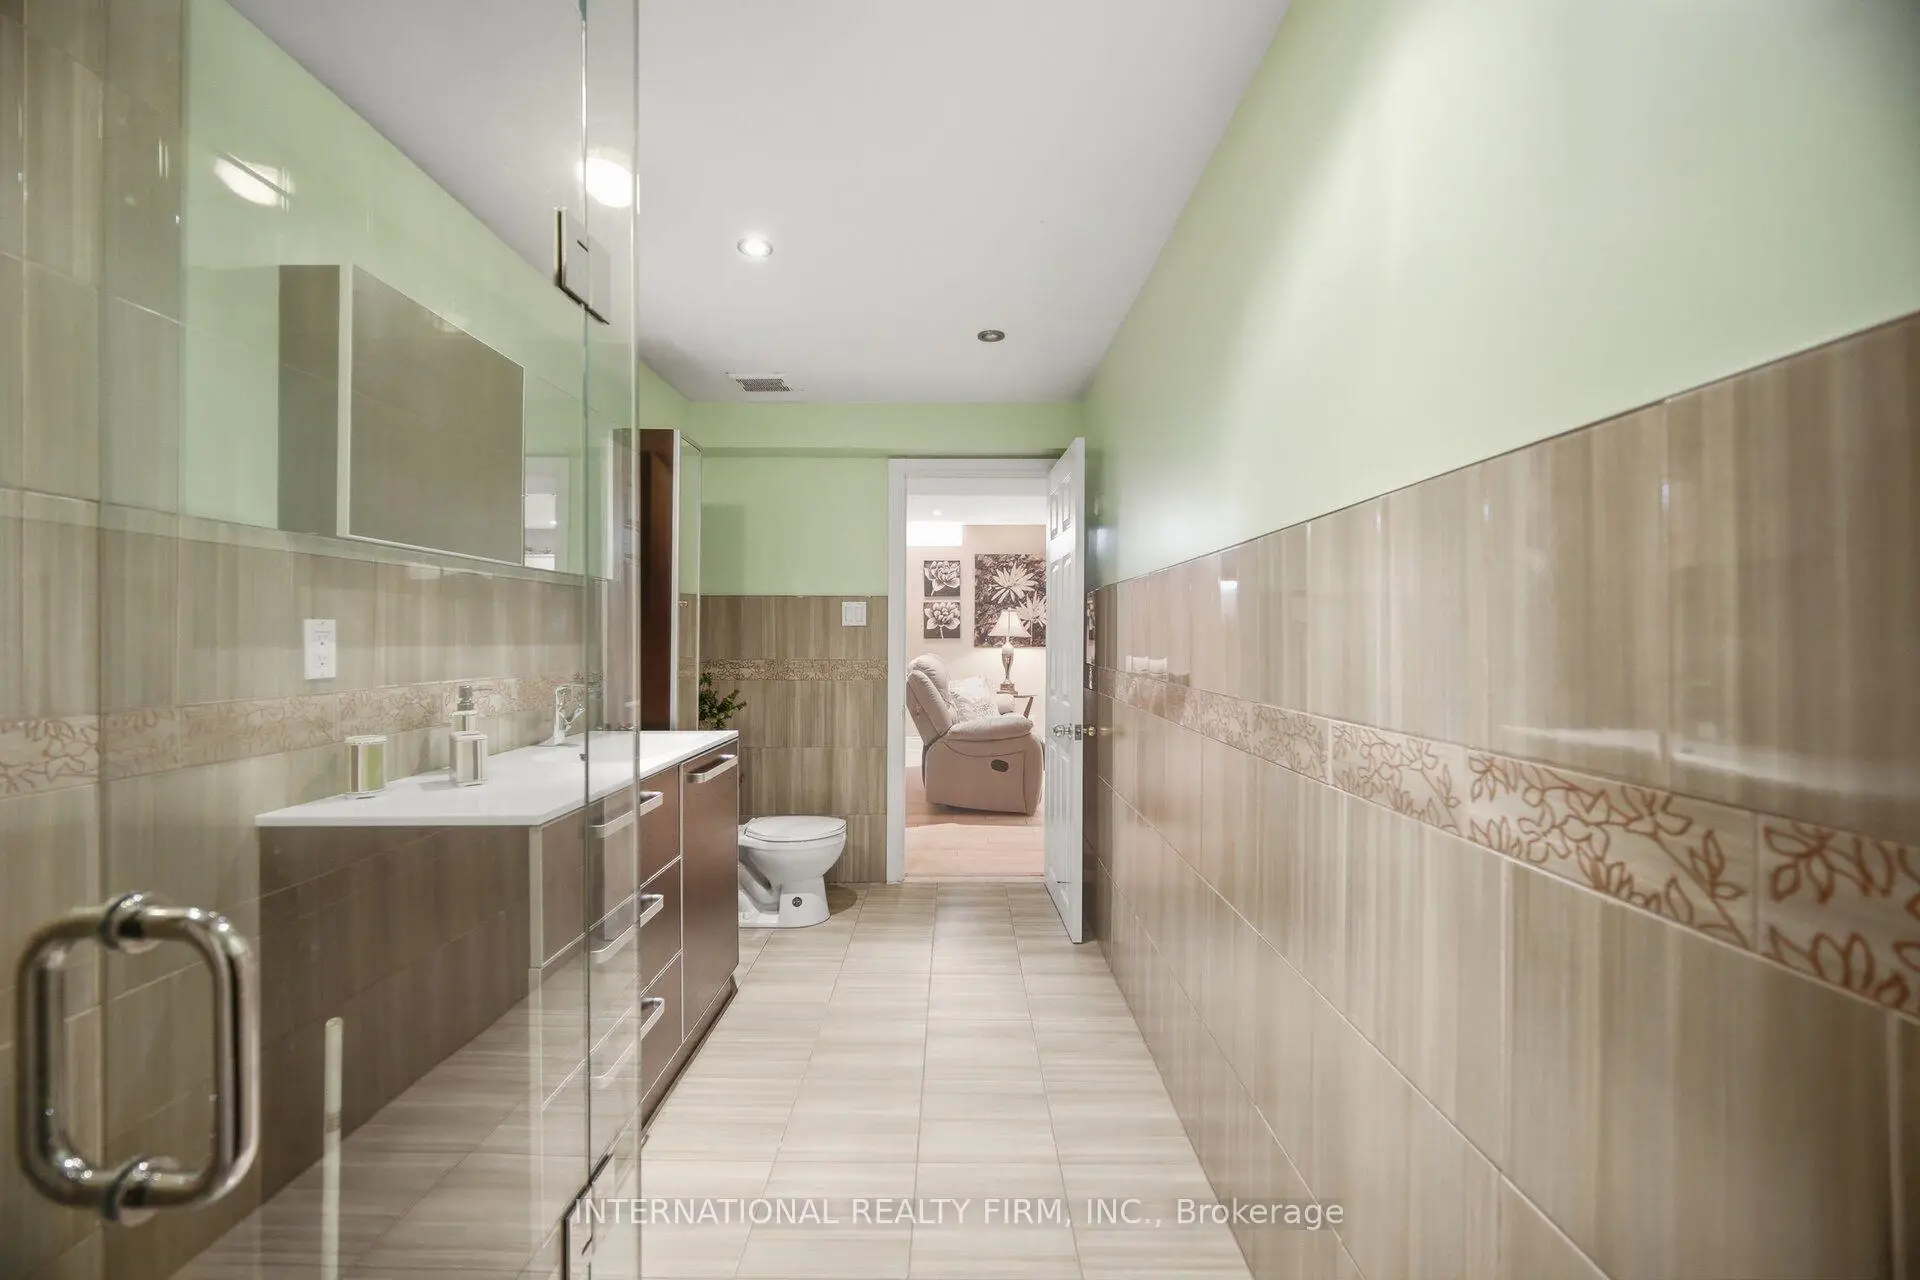
| 1xBath | 3 pcs | Basement |
|
| 1xBath | 2 pcs | Main |
|
| 1xBath | 5 pcs | Second |
|
| 2xBaths | 3 pcs | Second |
Property Summary
Located close to the intersection of Wilson and Hwy 400, 84 Fred Young Dr is a 4+1 bedrooms 5 washrooms Detached. The unit has a Double Attached Parking Spaces. The property's basement is finished and has bedrooms. The property has many nice features including In-Law Suite, Guest Accommodations, In-Law Capability, Carpet Free and Bar Fridge. Living Room Rm, Dinning Room Rm, Kitchen, Family Room Rm and Pantry are on the Main floor.Home Market Analysis
For Sale
For Lease
Comparable home values have decreased 8.1% compared with the same period last year.
Rent levels have decreased 48.7% compared with the same period last year.
How This Home Compares
Local Area Profile
This property is located in a predominantly owner-occupied residential area with housing made up mainly of townhouses, along with some detached homes. Approximately 39% of residents hold a bachelor's degree or higher, while about 22% have a college credential. Residents use a combination of driving and public transit for commuting.
School Information
Elementary Schools
-
Home schoolDistance to school: 0.6 km (~10 min walk)
-
Home schoolDistance to school: 1.4 km (~25 min walk)
-
ST MARTHA (Grade: JK - 1)
Catholic French Immersion school
Distance to school: 2.0 km (~36 min walk) -
ST ANDRE (Grade: JK - 8)Rank: 2677 out of 3022 (Score: 3.7)Distance to school: 0.6 km (~11 min walk)
-
ST JEROME (Grade: 2 - 8)Distance to school: 3.4 km (~10 min drive)
-
ST MARGARET (Grade: 5 - 8)Rank: 687 out of 3022 (Score: 7.3)Distance to school: 7.6 km (~23 min drive)
Secondary Schools
-
Home schoolDistance to school: 3.4 km (~10 min drive)
-
Chaminade (Grade: 9-12)
Catholic School
Rank: 506/746 (Score: 5.3) 5 year average: 342/746 (Score: 6.1)Distance to school: 2.9 km (~9 min drive) -
st. Basil-The-Great (Grade: 9-12)
Catholic School
Rank: 690/746 (Score: 3.4) 5 year average: 543/746 (Score: 4.6)Distance to school: 1.0 km (~18 min walk)









