West Humber-Clairville, Toronto, M9W 5H6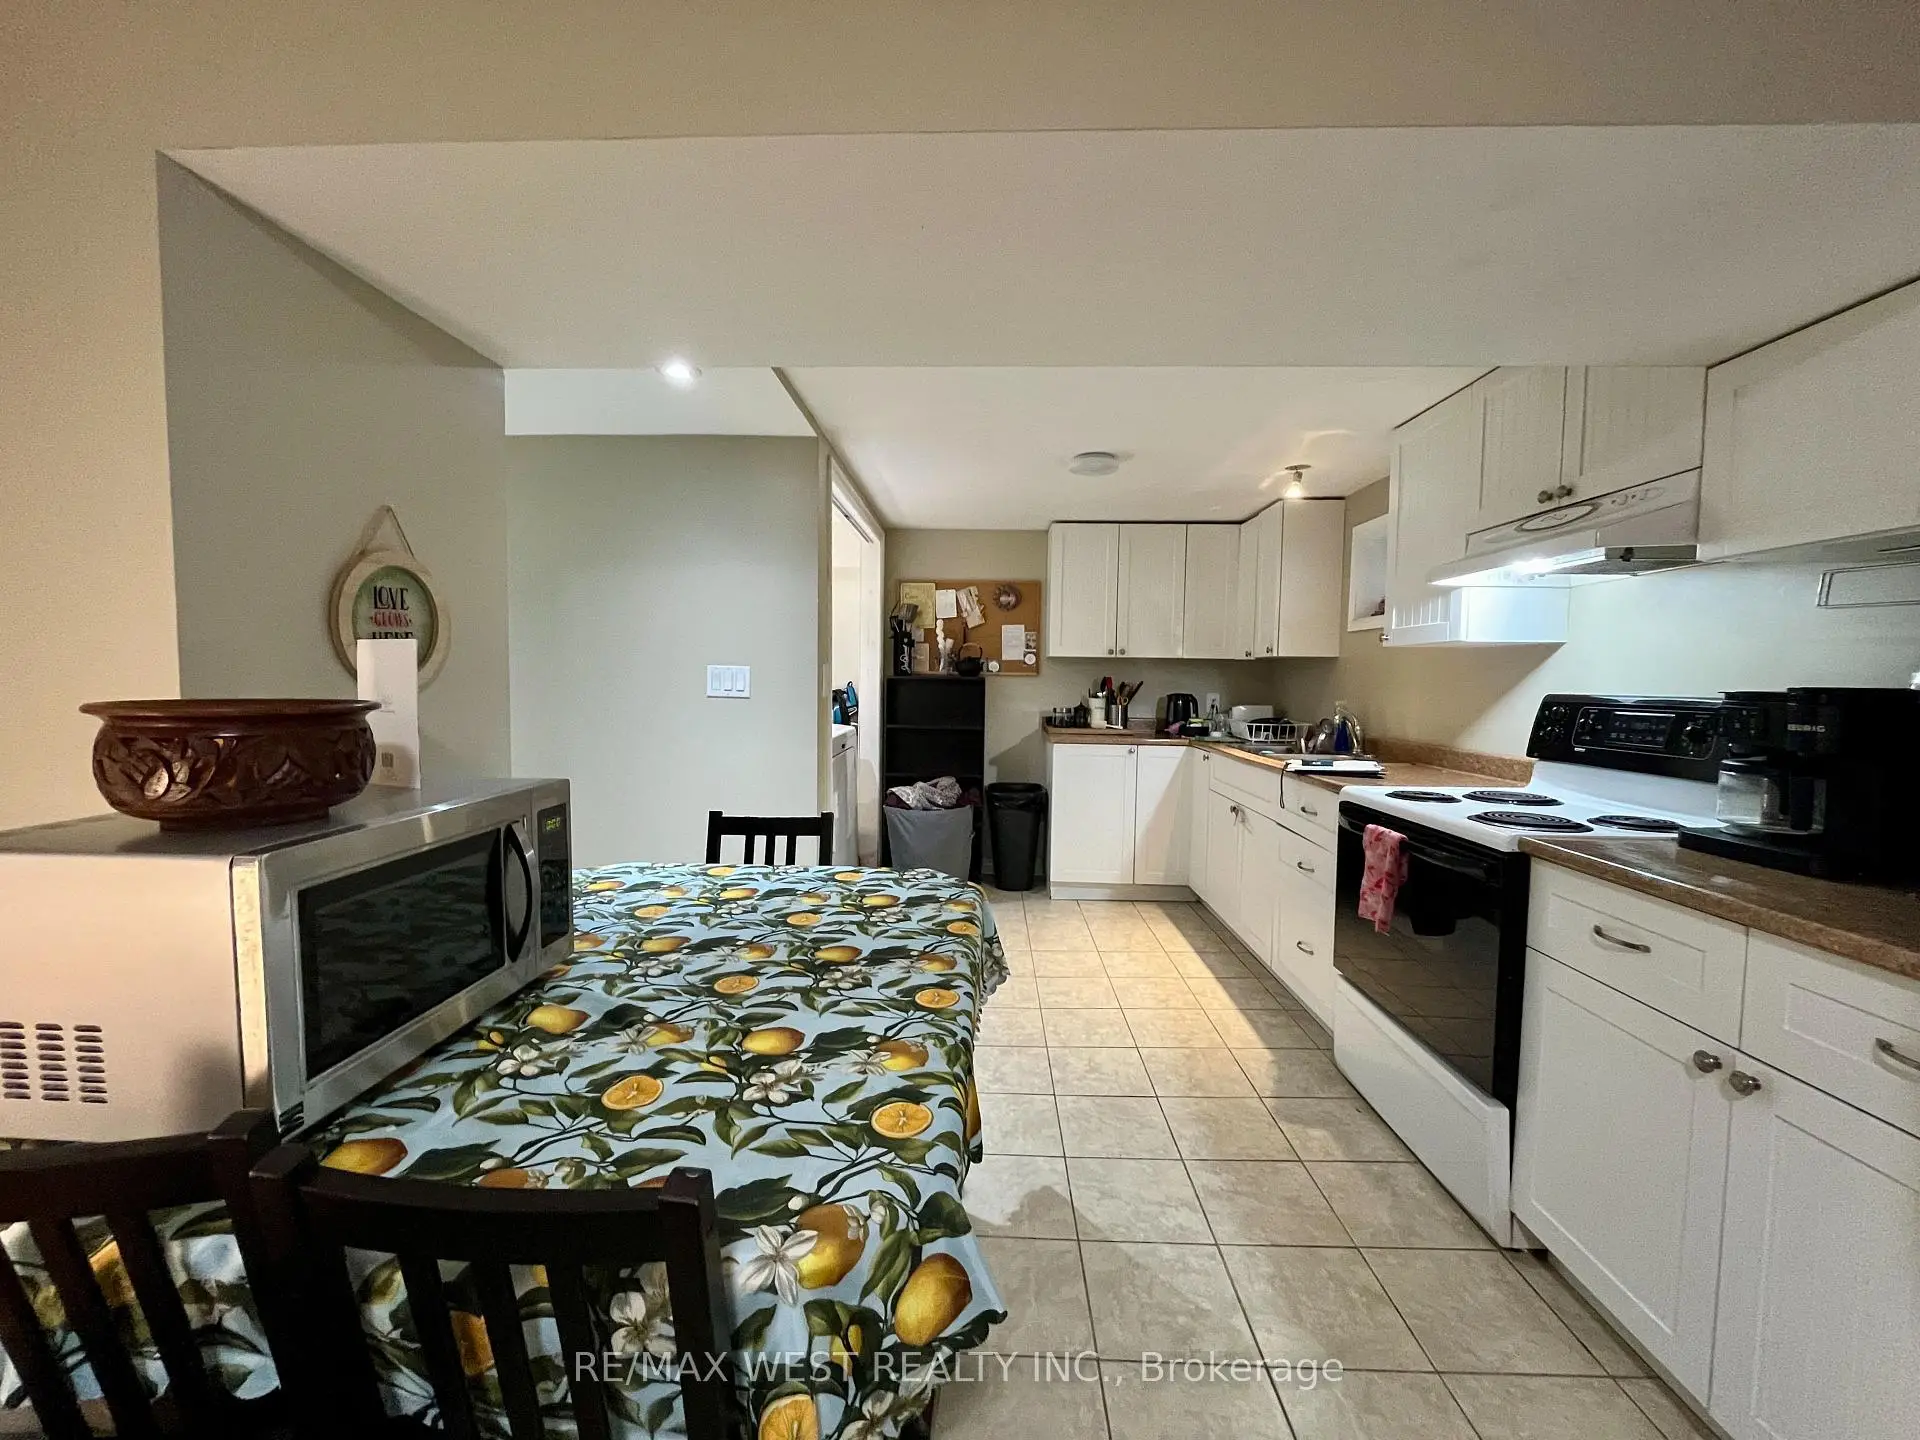

Description
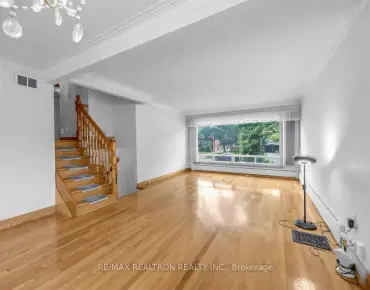
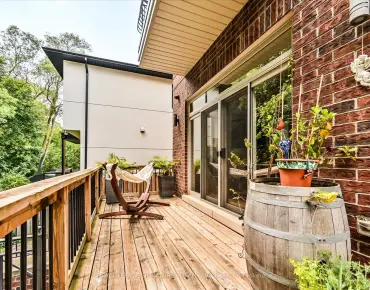
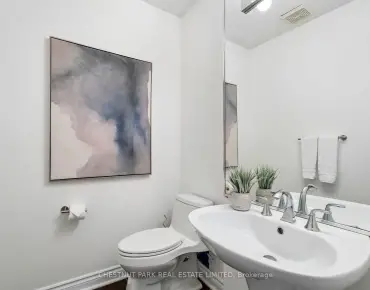
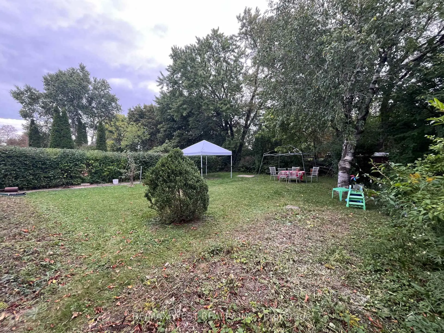
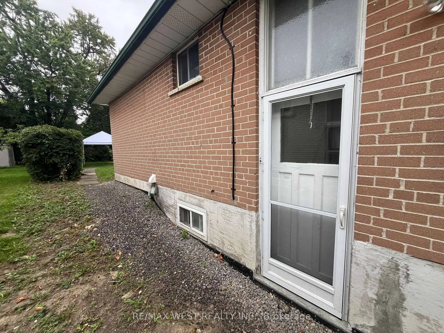
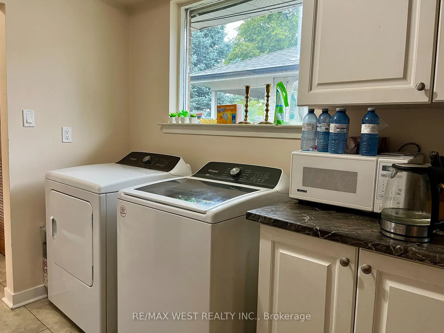
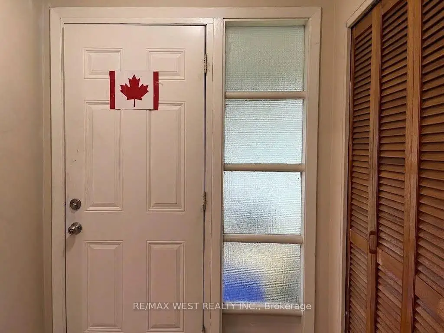
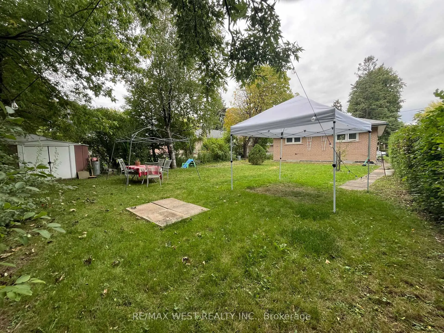
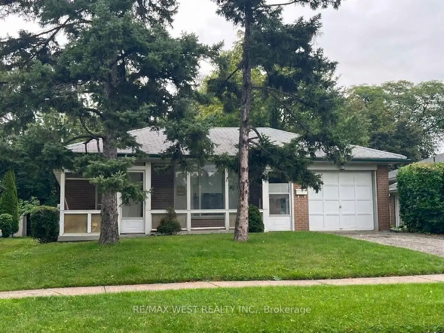
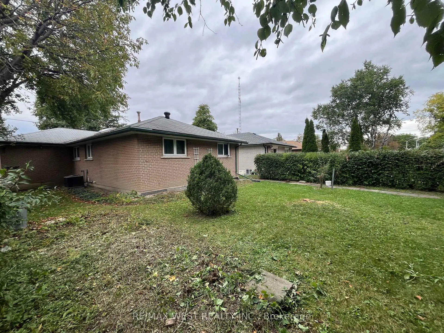
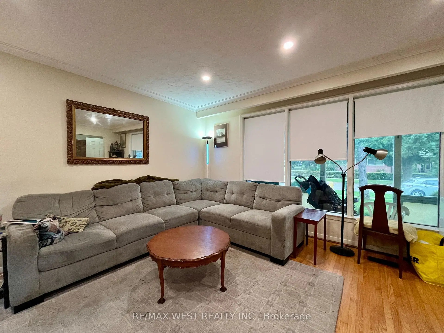
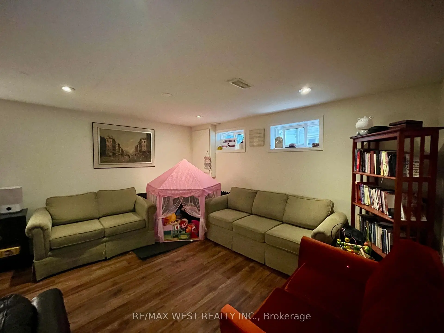
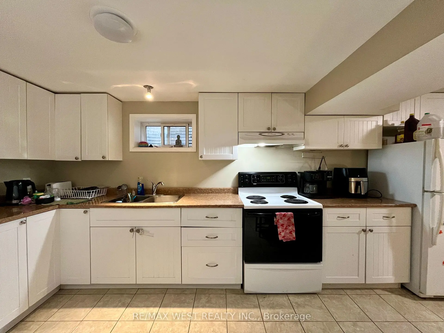
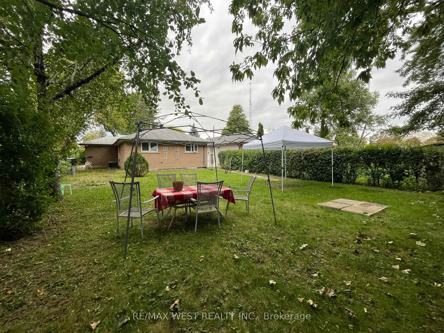
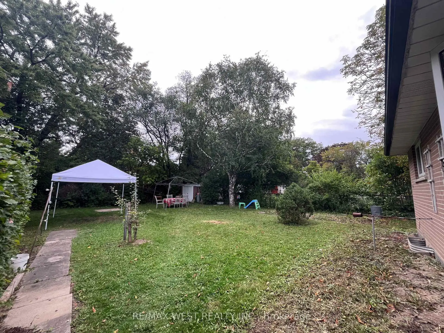
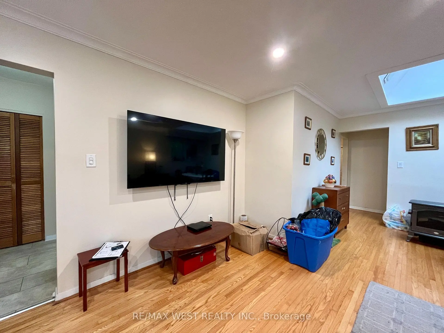
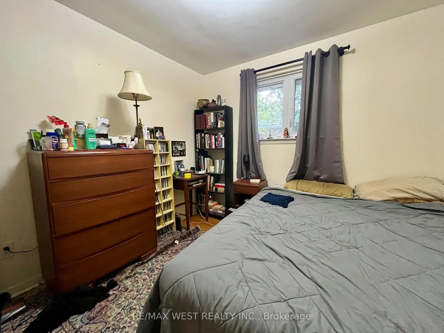
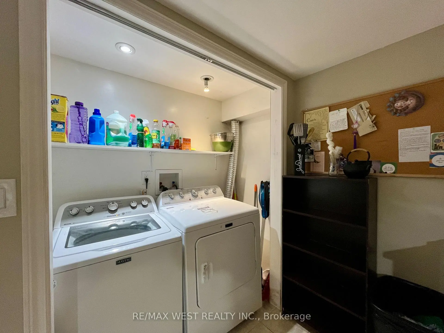
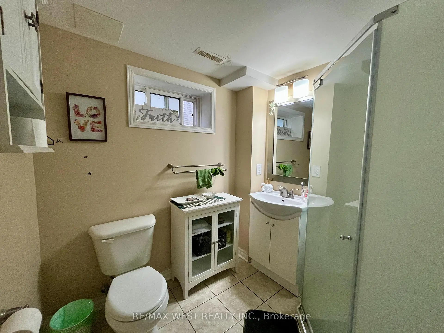
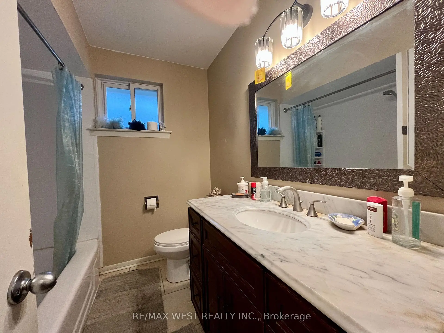
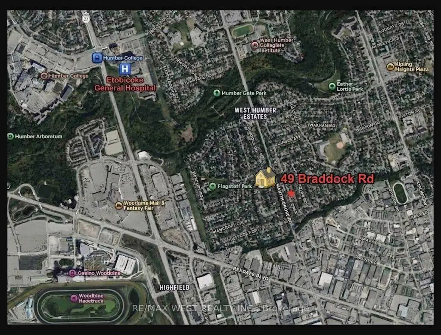
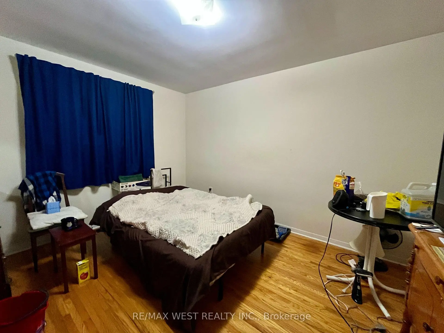
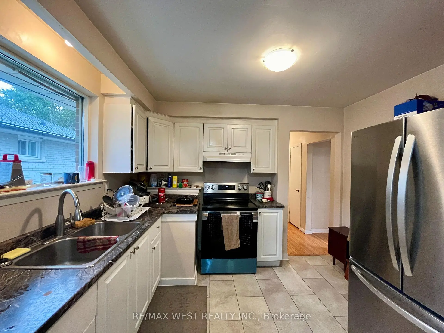
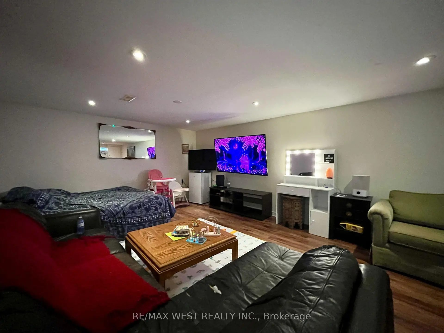
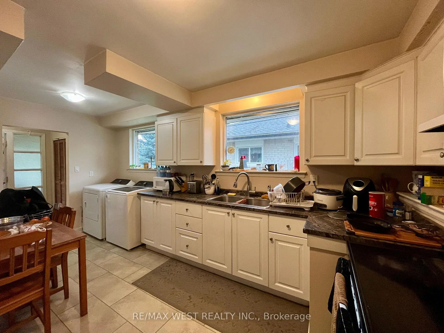
Turn-Key Investment Opportunity with Excellent Existing Tenants! This spacious 2-unit bungalow sits on a private 50' x 149' mature treed lot. The main floor features 3 bedrooms, 1- 4pc bathroom, spacious living area with hardwood flooring and pot lights. A private separate entrance leads to a lower 1-bedroom, 1-bath suite complete with large living space and its own kitchen and laundry. Sprinkler system in furnace room. Basement sealed with new weeping tile ($20k - 2025). 1-car garage and garden shed. Prime location with steps to transit, and minutes to Humber College, Etobicoke General Hospital, Woodbine Mall, and Woodbine Racetrack. Don't Miss Out!
Features
- Facing: East

- Bedrooms: 3

- Bathrooms: 2

- Garages: 1

- Kitchens: 1

Details
- Lot size: 50.00 x 150.00 Feet

- Space: 1100-1500

- Tax: $ 4066.74

- W13801220

- Listing contracted with: RE/MAX WEST REALTY INC.
| Room | Size(M) | Description | |
|---|---|---|---|
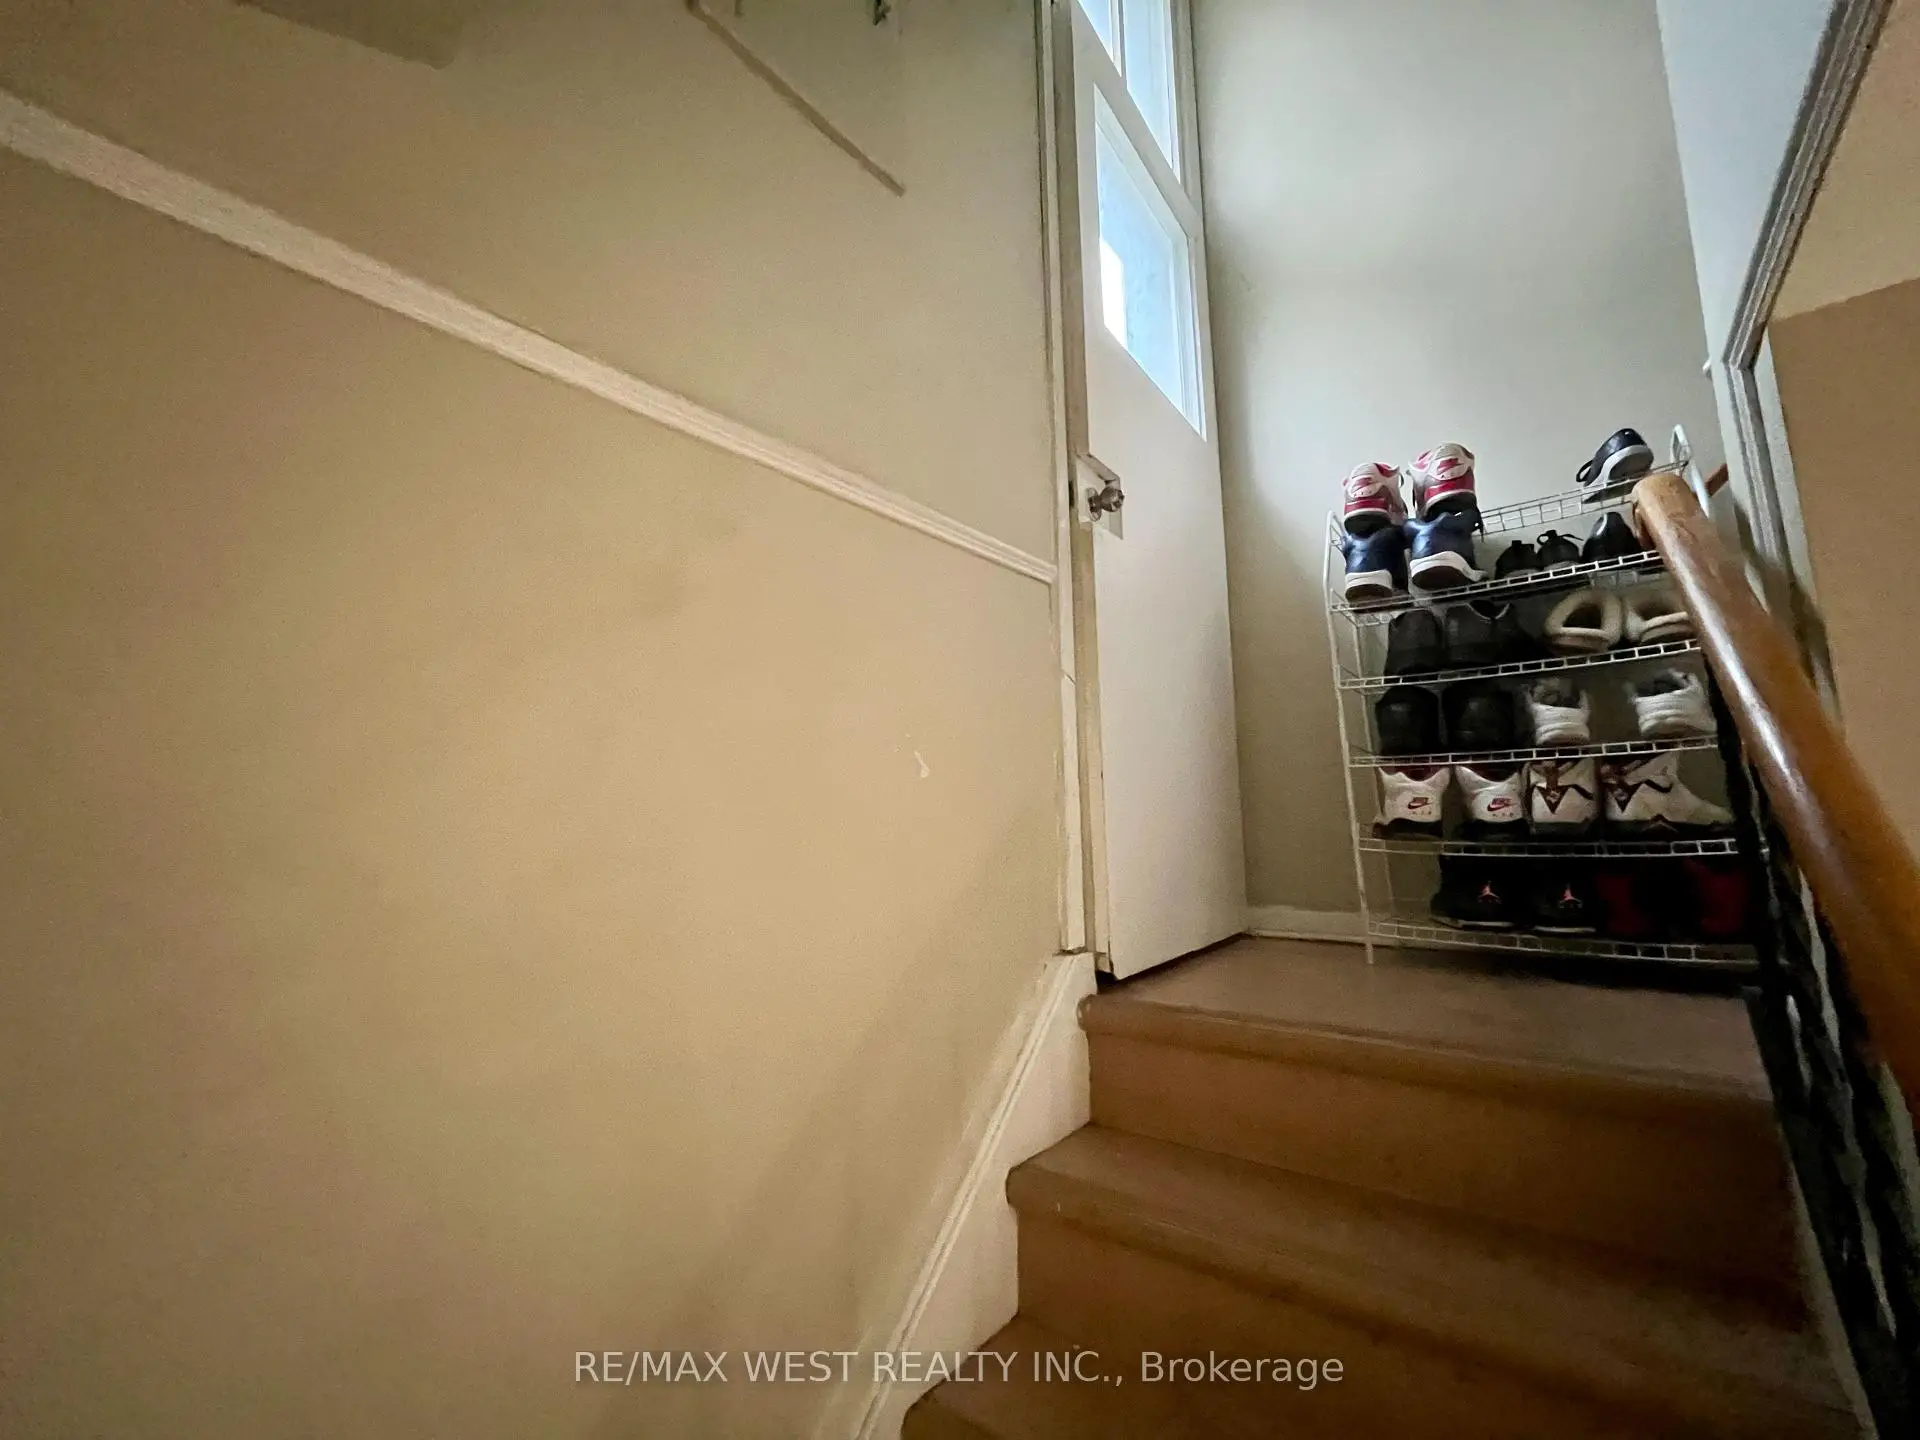
| Mud Rm | 7.58x1.45 | Concrete Floor, Window Floor to Ceil |
|
| Mud Rm | x | ||
| Mud Rm | 7.58x1.45 | Concrete Floor, Window Floor to Ceil |
|
| Living Rm | 4.76x4.17 | Hardwood Floor, Pot Lights, Picture Window |
|
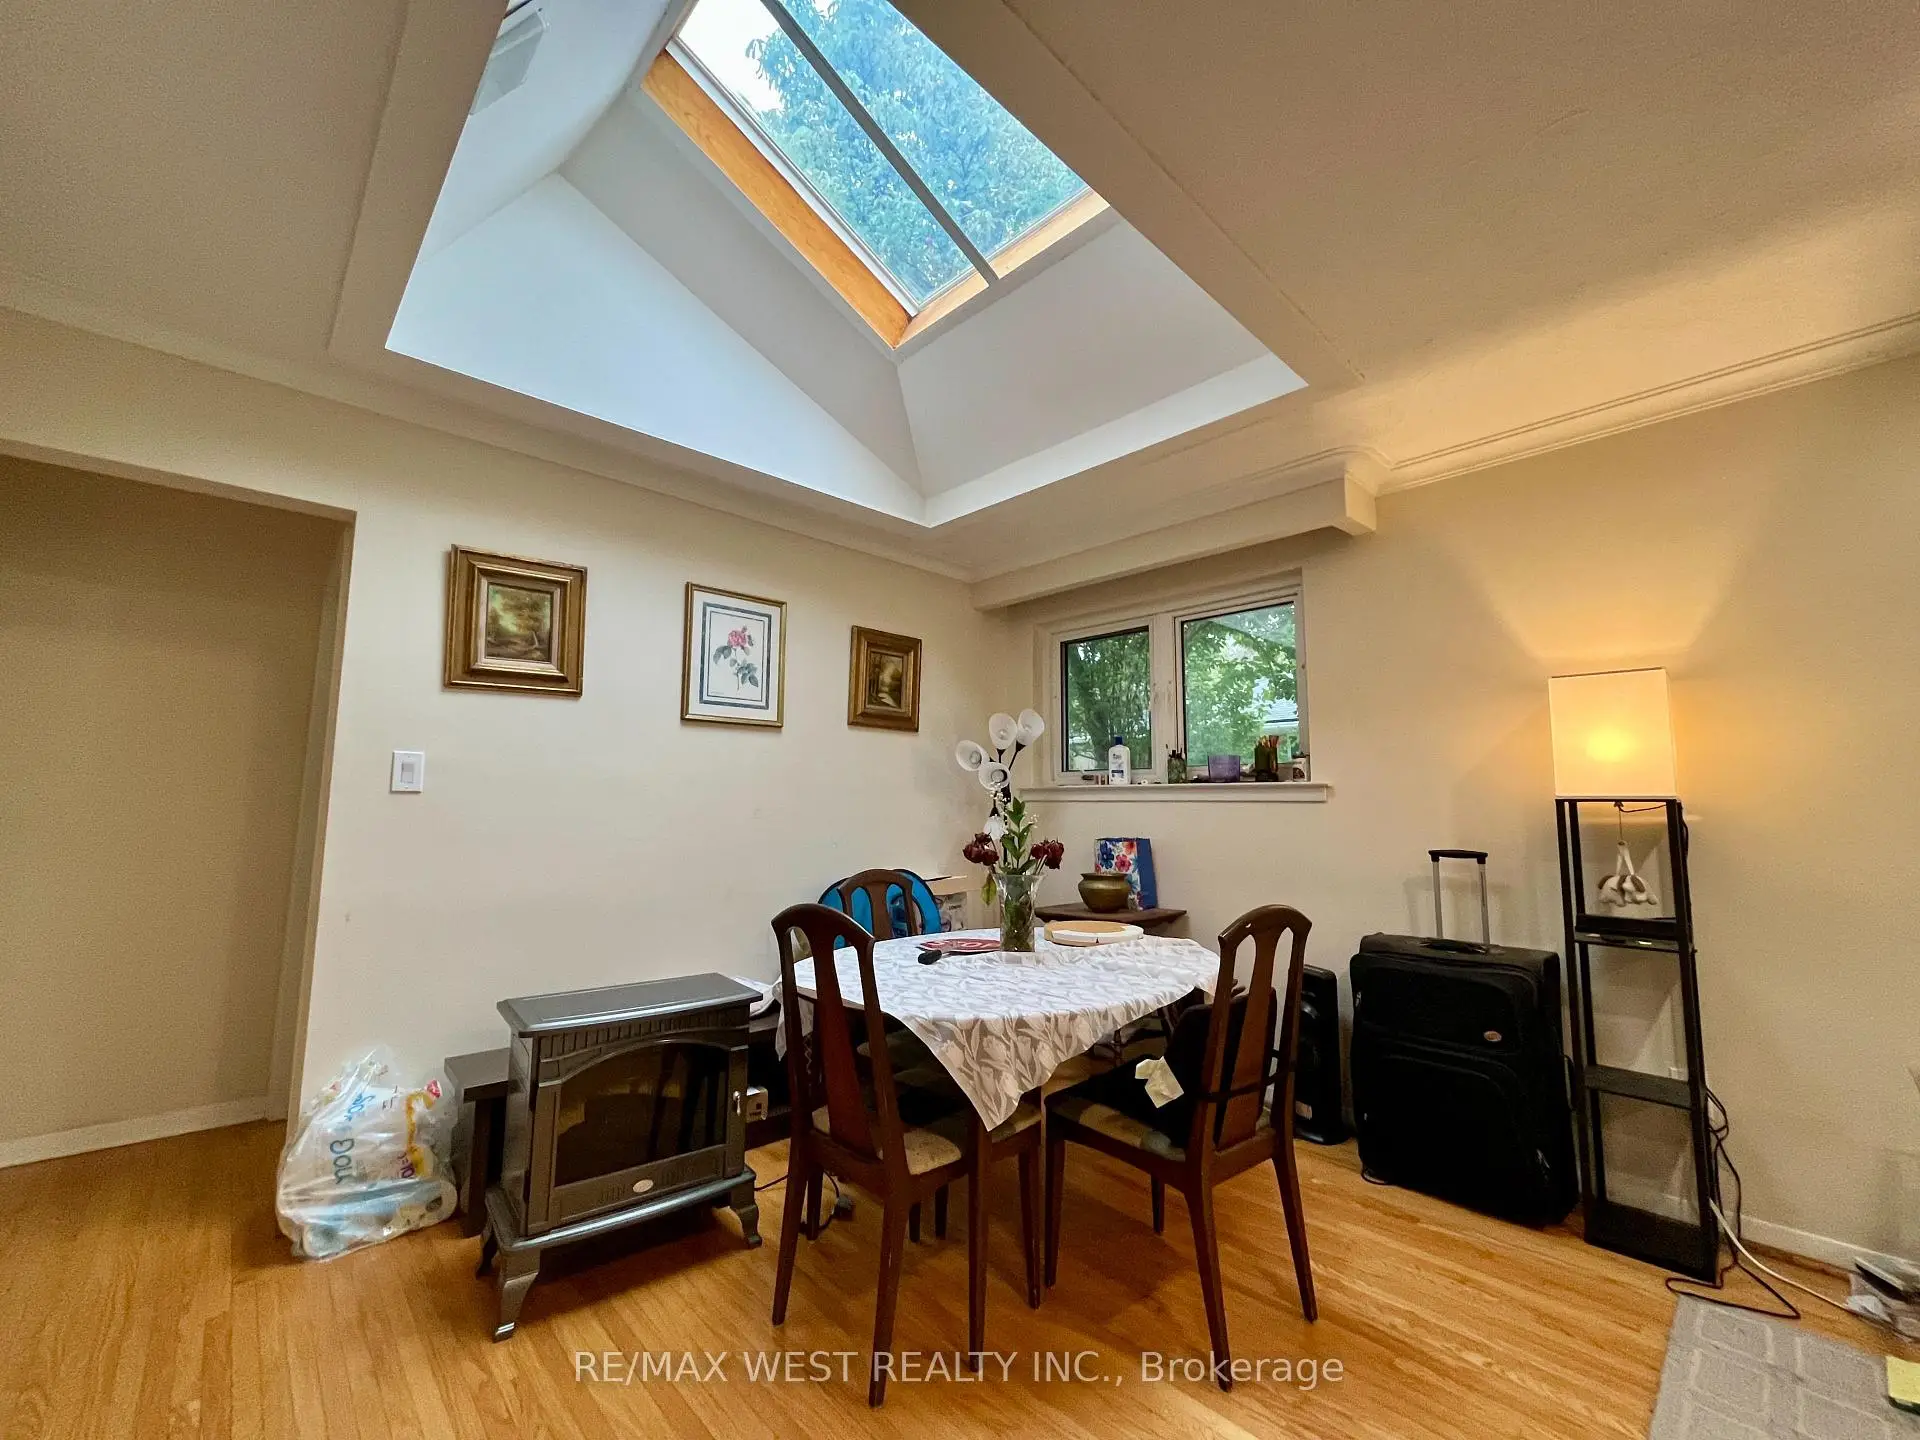
| Dining Rm | 3.84x2.56 | Hardwood Floor, Skylight |
|
| Kitchen | 5.19x2.42 | Ceramic Floor, Combined w/Laundry |
|
| Primary B | 3.96x3.31 | Hardwood Floor, Double Closet |
|
| 2nd Br | 3.15x2.95 | Hardwood Floor, Closet |
|
| 3rd Br | 3.31x3.31 | Hardwood Floor, Closet |
|
| Living Rm | 7.25x4.16 | Laminate, Pot Lights, Window |
|
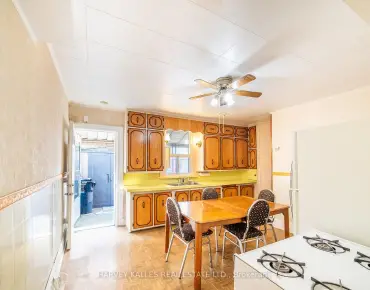
| Kitchen | 7.12x3.22 | Tile Floor, Eat-in Kitchen, Combined w/Laundry |
|
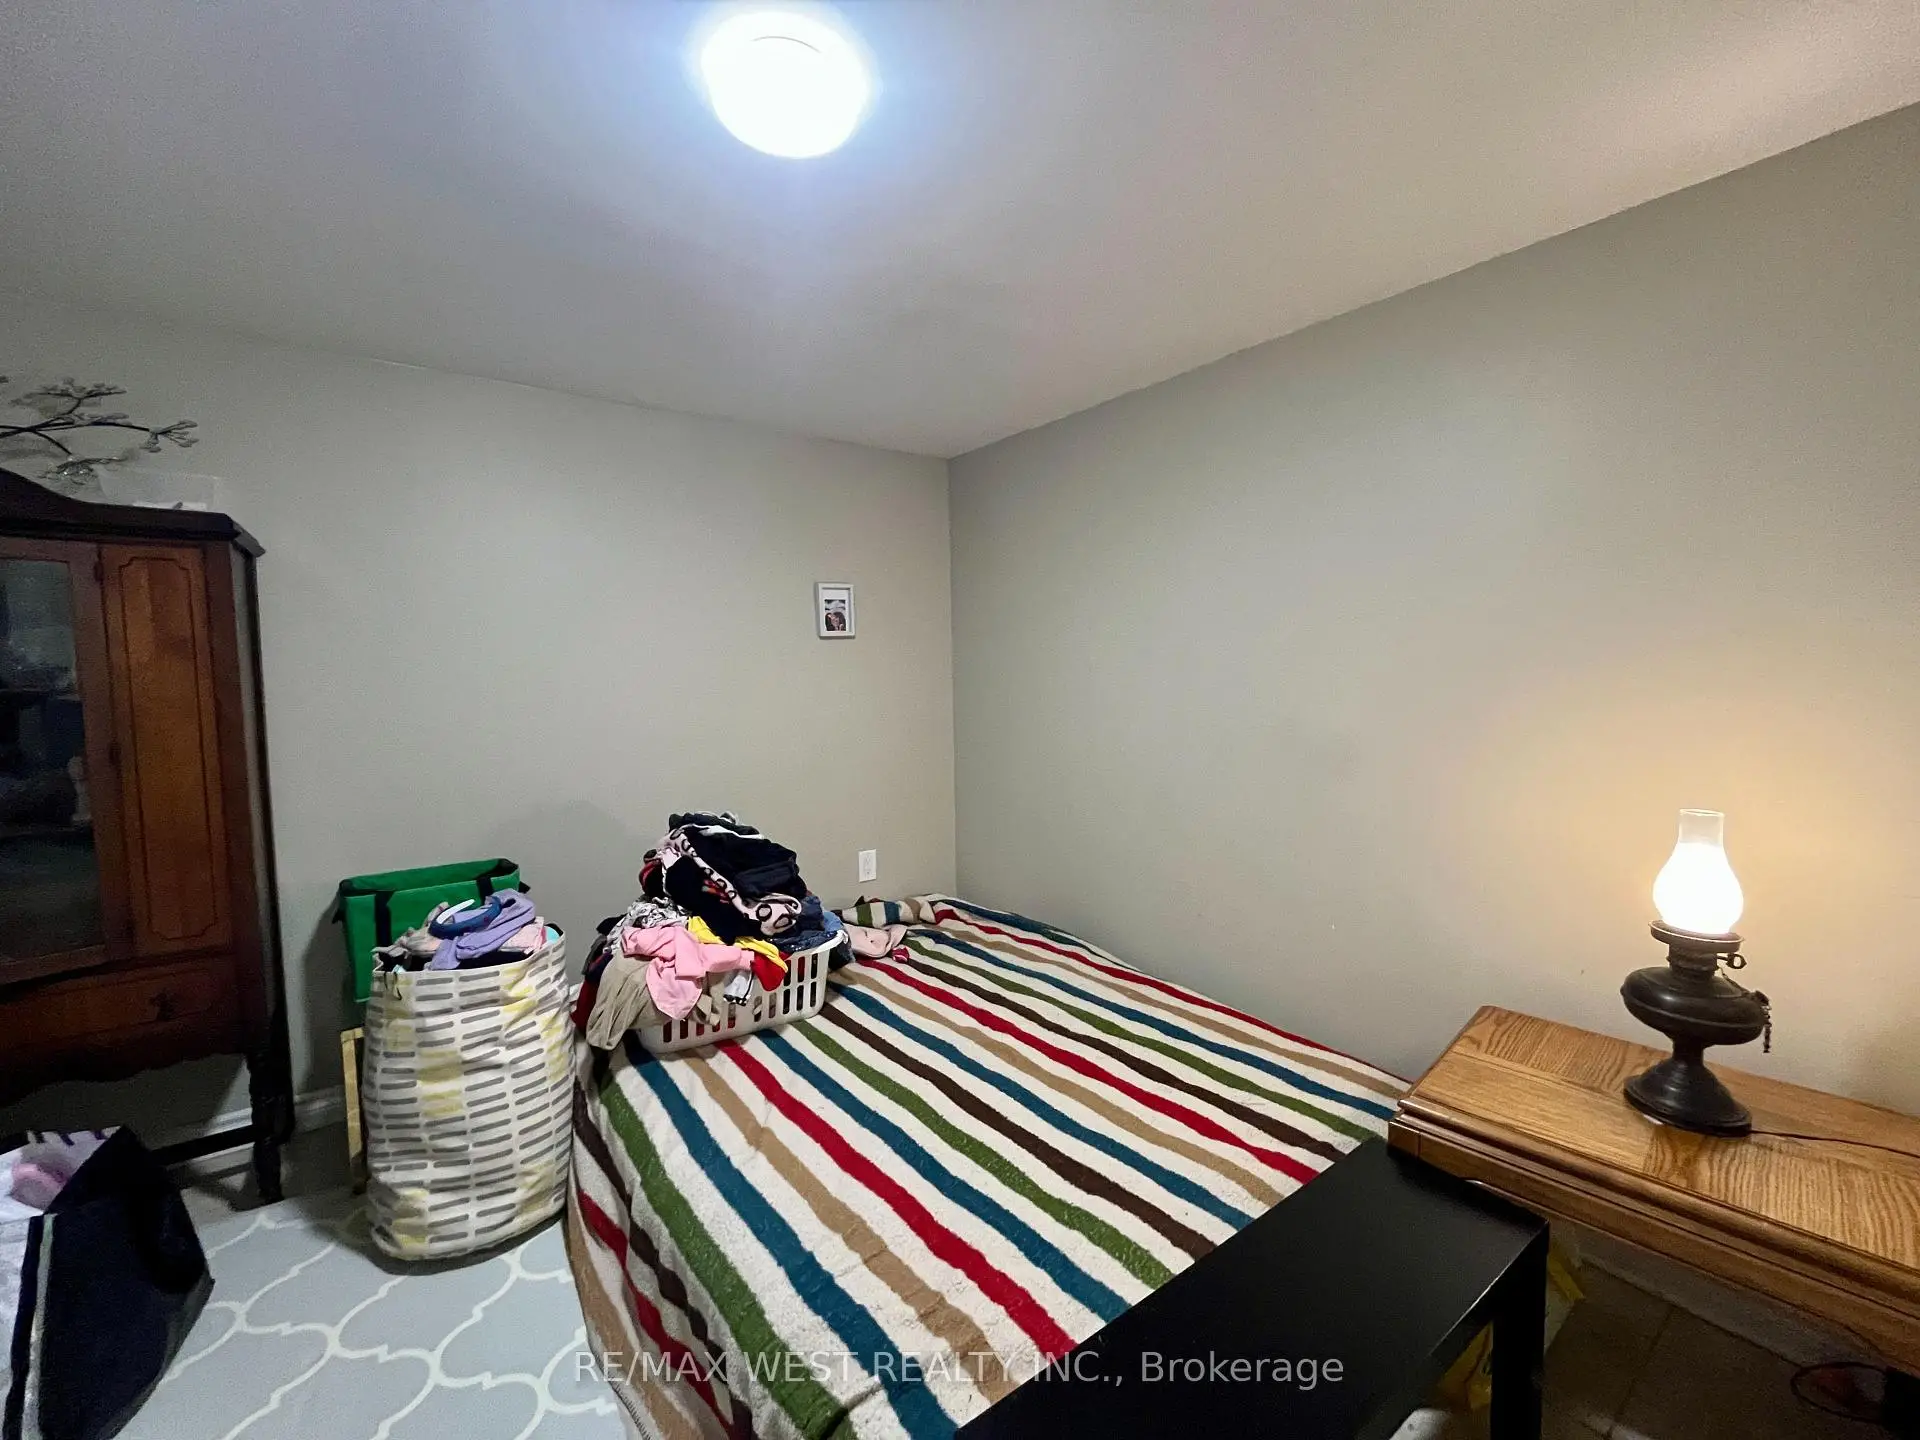
| 4th Br | 3.35x2.65 | Laminate, Window |
| Bathroom | Pieces | Level | |
|---|---|---|---|
| 1xBath | 4 pcs | Main |
|
| 1xBath | 3 pcs | Lower |
Property Summary
Located close to the intersection of Martin Grove and Porterfield Rd, 49 Braddock Rd is a 3+1 bedrooms 2 washrooms Detached. The unit has a Single Attached Parking Space. The property basement is Apartment Separate Ent. The property has many nice features including Accessory Apartment and Water Heater Owned. Mud Rm, Mud Rm, Mud Rm, Living Room Rm, Dinning Room Rm, Kitchen, Primary B, second bedroom and third bedroom are on the Main floor; Living Room Rm, Kitchen and fourth bedroom are on the Lower floor.Local Area Profile
This property is located in a predominantly owner-occupied residential area with housing made up primarily of detached homes. Approximately 40% of residents hold a bachelor's degree or higher, while about 29% have a college credential. The large majority of local commuters travel by car.
Commute Information
 Etobicoke North Go Train Station (2.4km) - Free Parking available, parking lots: 687