Edenbridge-Humber Valley, Toronto, M9A 3E4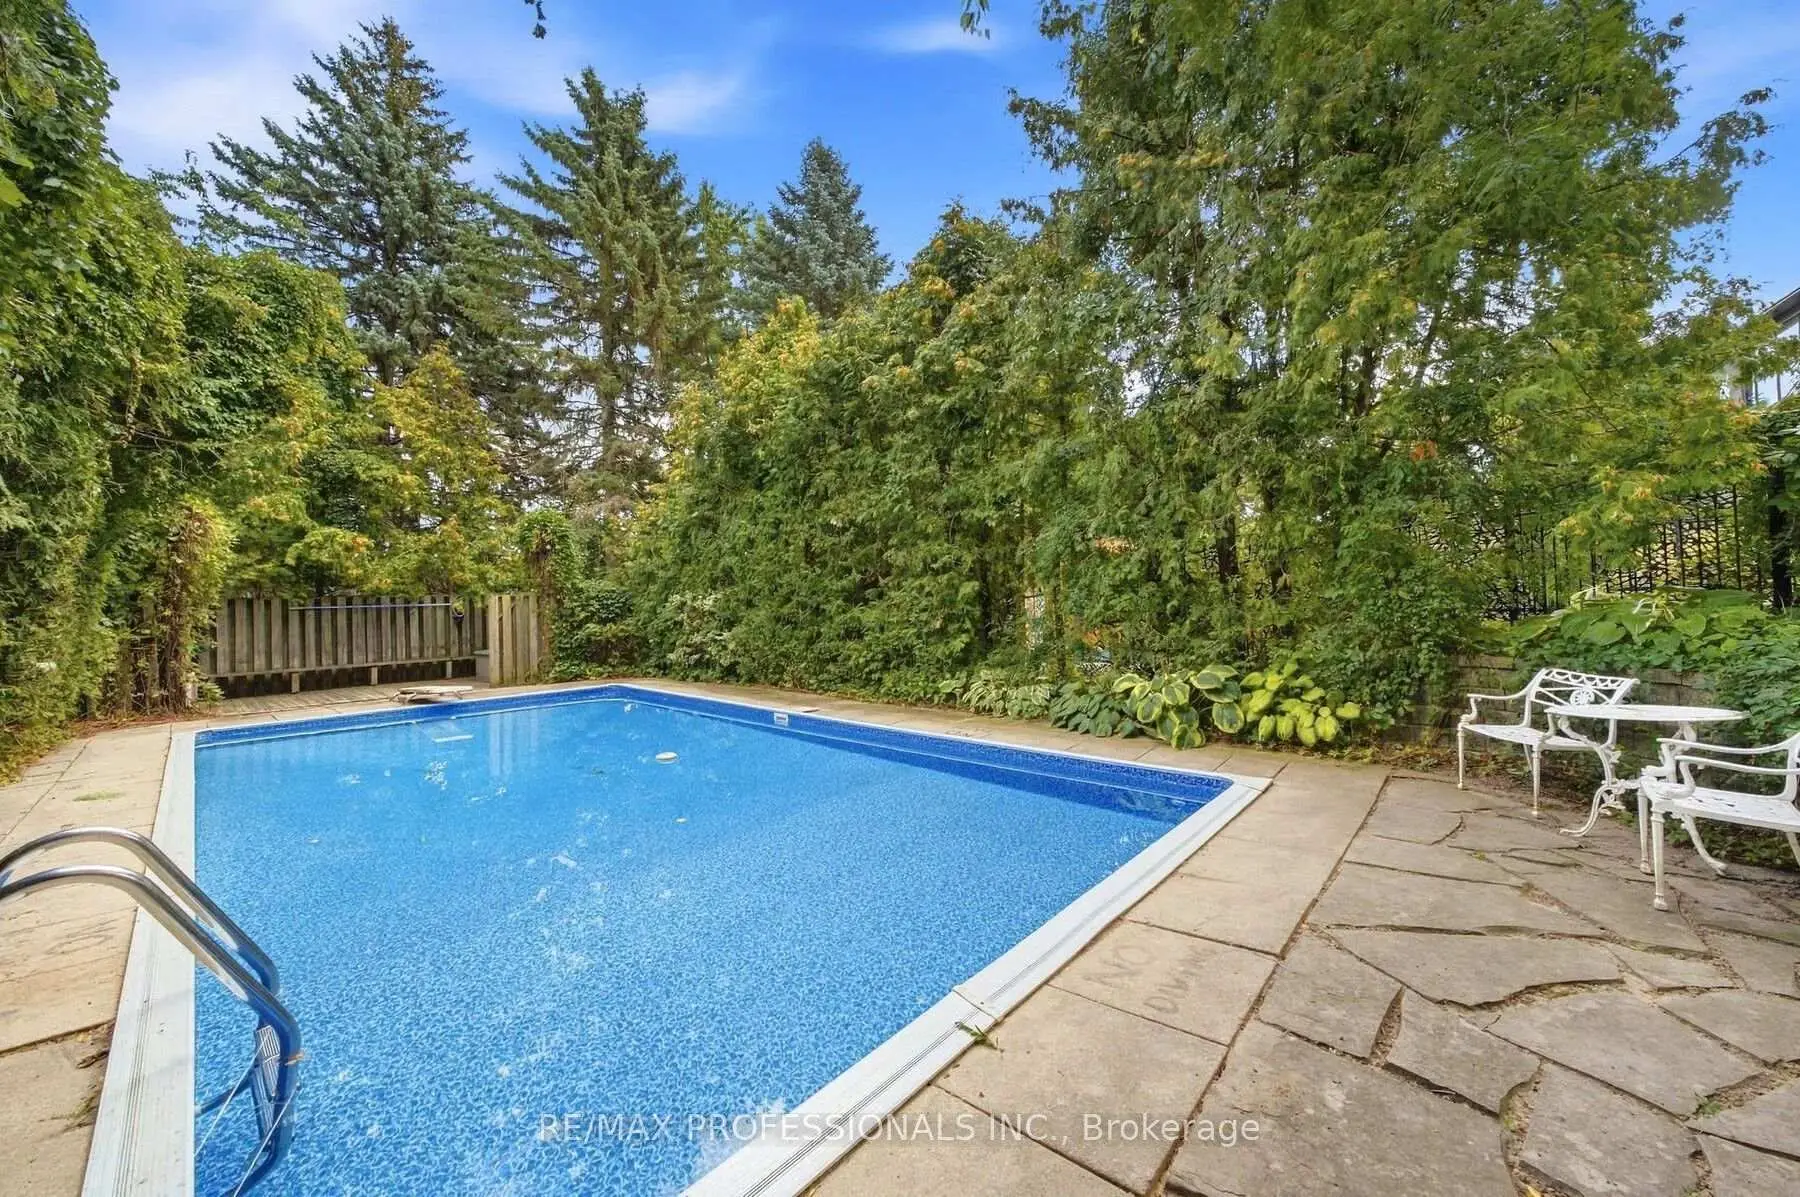

Description
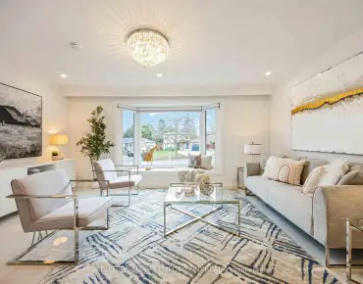
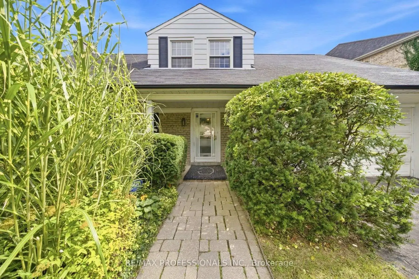
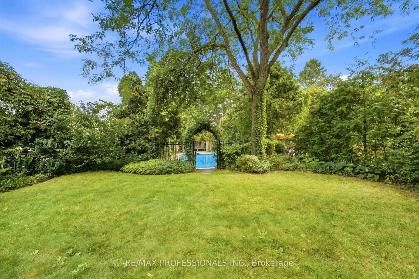
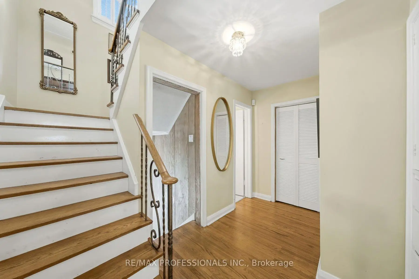
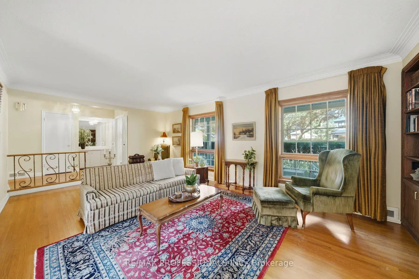
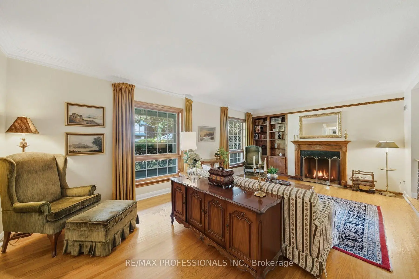
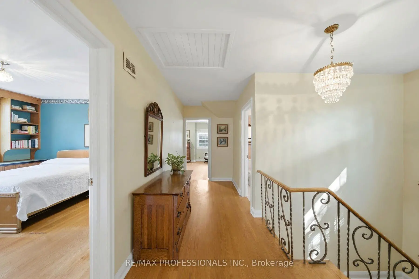
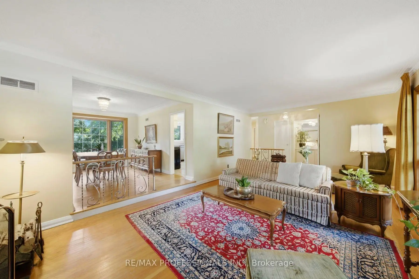
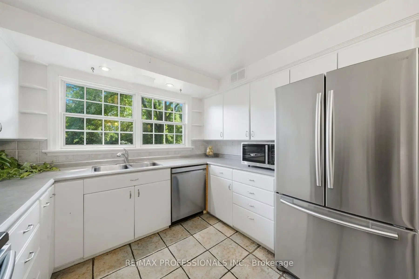
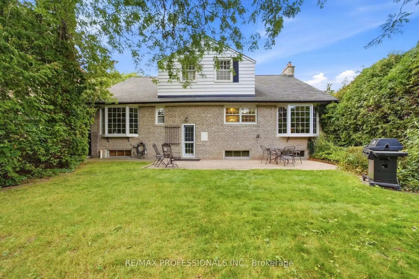
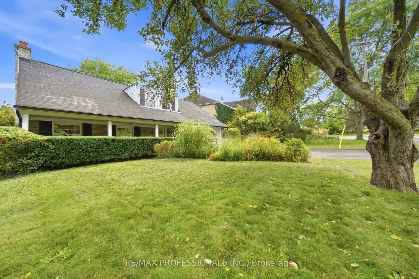
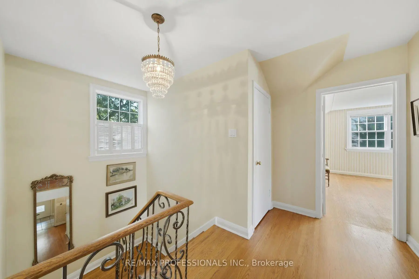
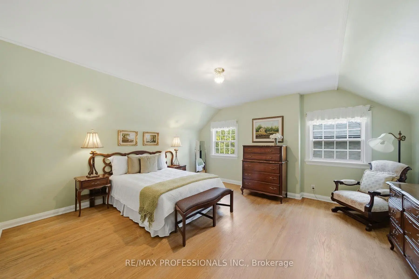
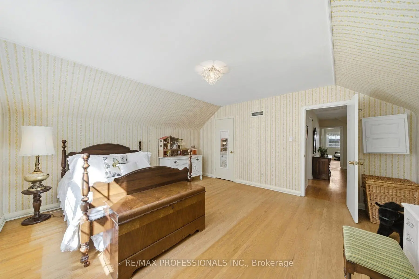
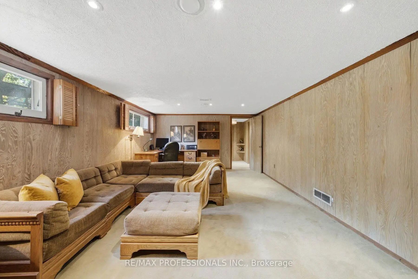
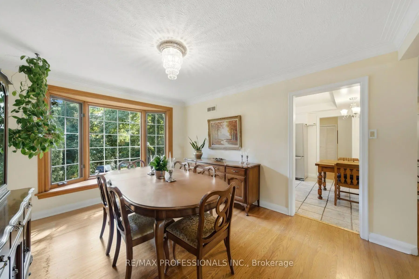
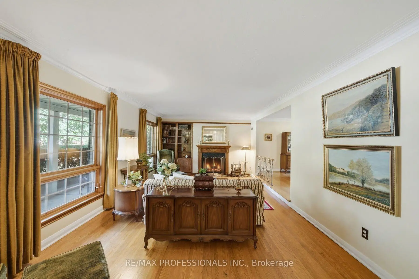
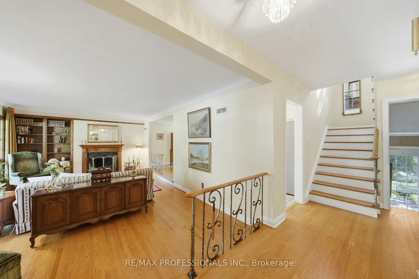
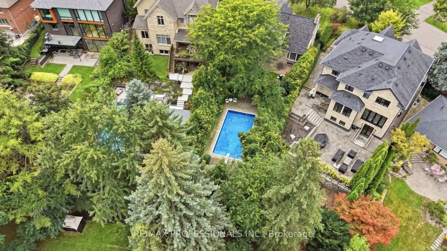
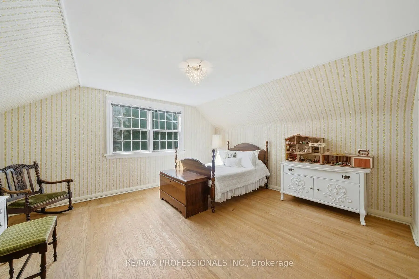
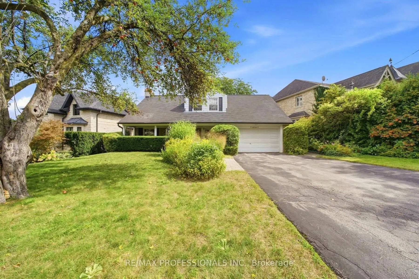
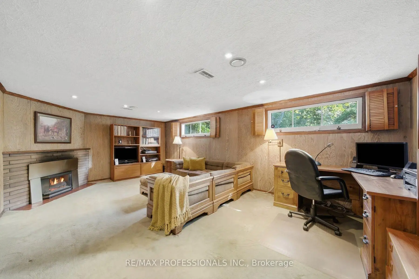
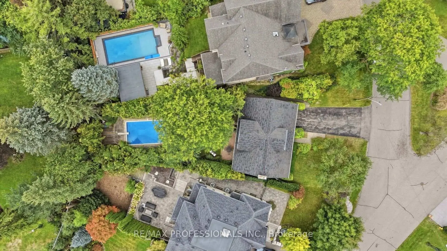
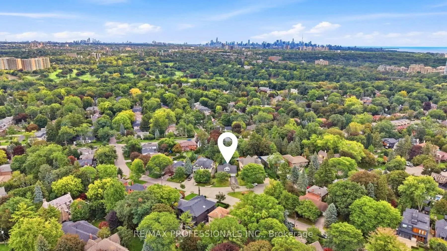
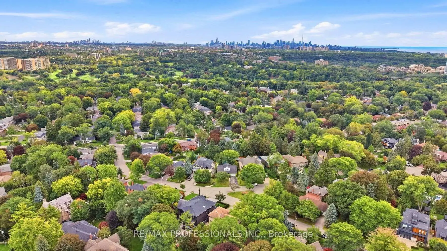
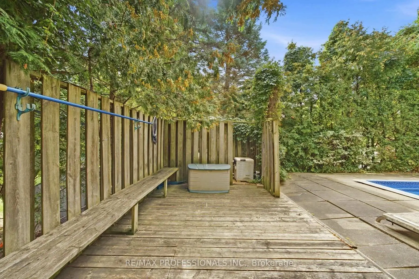
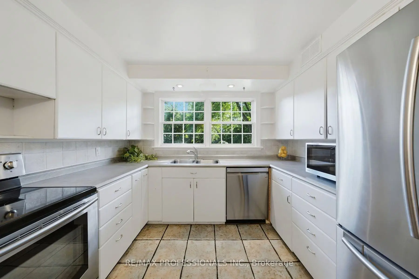
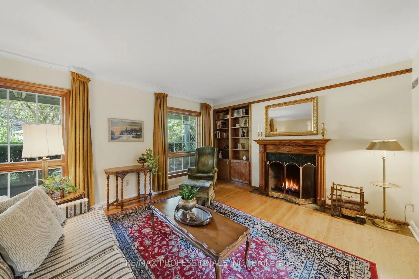
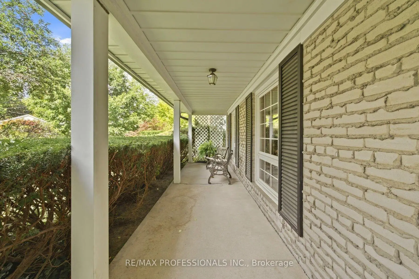
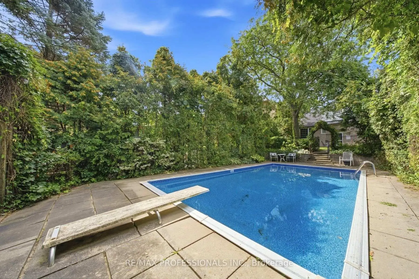
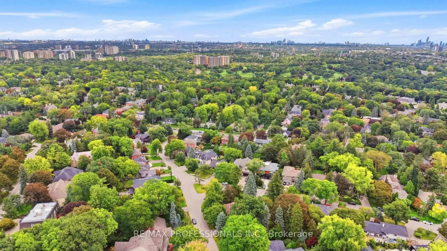
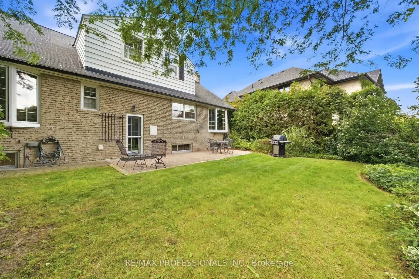
Properties like this are becoming increasingly difficult to find. A wonderful home with a spectacular lot, nestled among mature trees and established greenery, yet largely untouched by the renovations that have transformed so many surrounding properties. That is what makes this opportunity so special-the freedom to create a home that reflects your own vision, whether through a thoughtful renovation or a completely new build. Lovingly owned by the same family for more than 50 years, this charming Cape Cod-style home sits on an impressive 73.90 x 180 ft lot in sought-after Humber Valley Village. With mature trees and lush greenery, the property offers an exceptional sense of space, privacy and possibility. Offering more than 3,000 sq. ft. of living space, the home features a generous and functional floor plan. The spacious living room with fireplace is ideal for entertaining, with the adjoining dining room overlooking the living room. Three large bedrooms are located upstairs, with a versatile main-floor den or office. The lower level offers a cozy family room with a second fireplace and plenty of storage. The private backyard oasis features a garden patio overlooking the expansive grounds and in-ground pool. A convenient walk-out provides easy access to the yard, creating a wonderful setting for summer entertaining and relaxing with family and friends. A private front veranda and double-car garage complete the property. Enjoy the best of Etobicoke living, close to James Gardens, the Humber River, walking and biking trails, the newly revitalized Humbertown Plaza, shops and restaurants along Bloor Street and Royal York Road, TTC, major highways and excellent schools, including Humber Valley Village, Our Lady of Sorrows, Richview Collegiate & Bishop Allen. Nearby independent school options include Kingsway College School. A rare opportunity to own an exceptional piece of Humber Valley Village-with the land, setting and freedom to create something truly your own.
Features
- Facing: West

- Bedrooms: 3

- Bathrooms: 3

- Garages: 2

- Kitchens: 1

Details
- Lot size: 73.90 x 183.00 Feet

- Space: 2000-2500

- Tax: $ 9952.03

- W13794140

- Listing contracted with: RE/MAX PROFESSIONALS INC.
| Room | Size(M) | Description | |
|---|---|---|---|
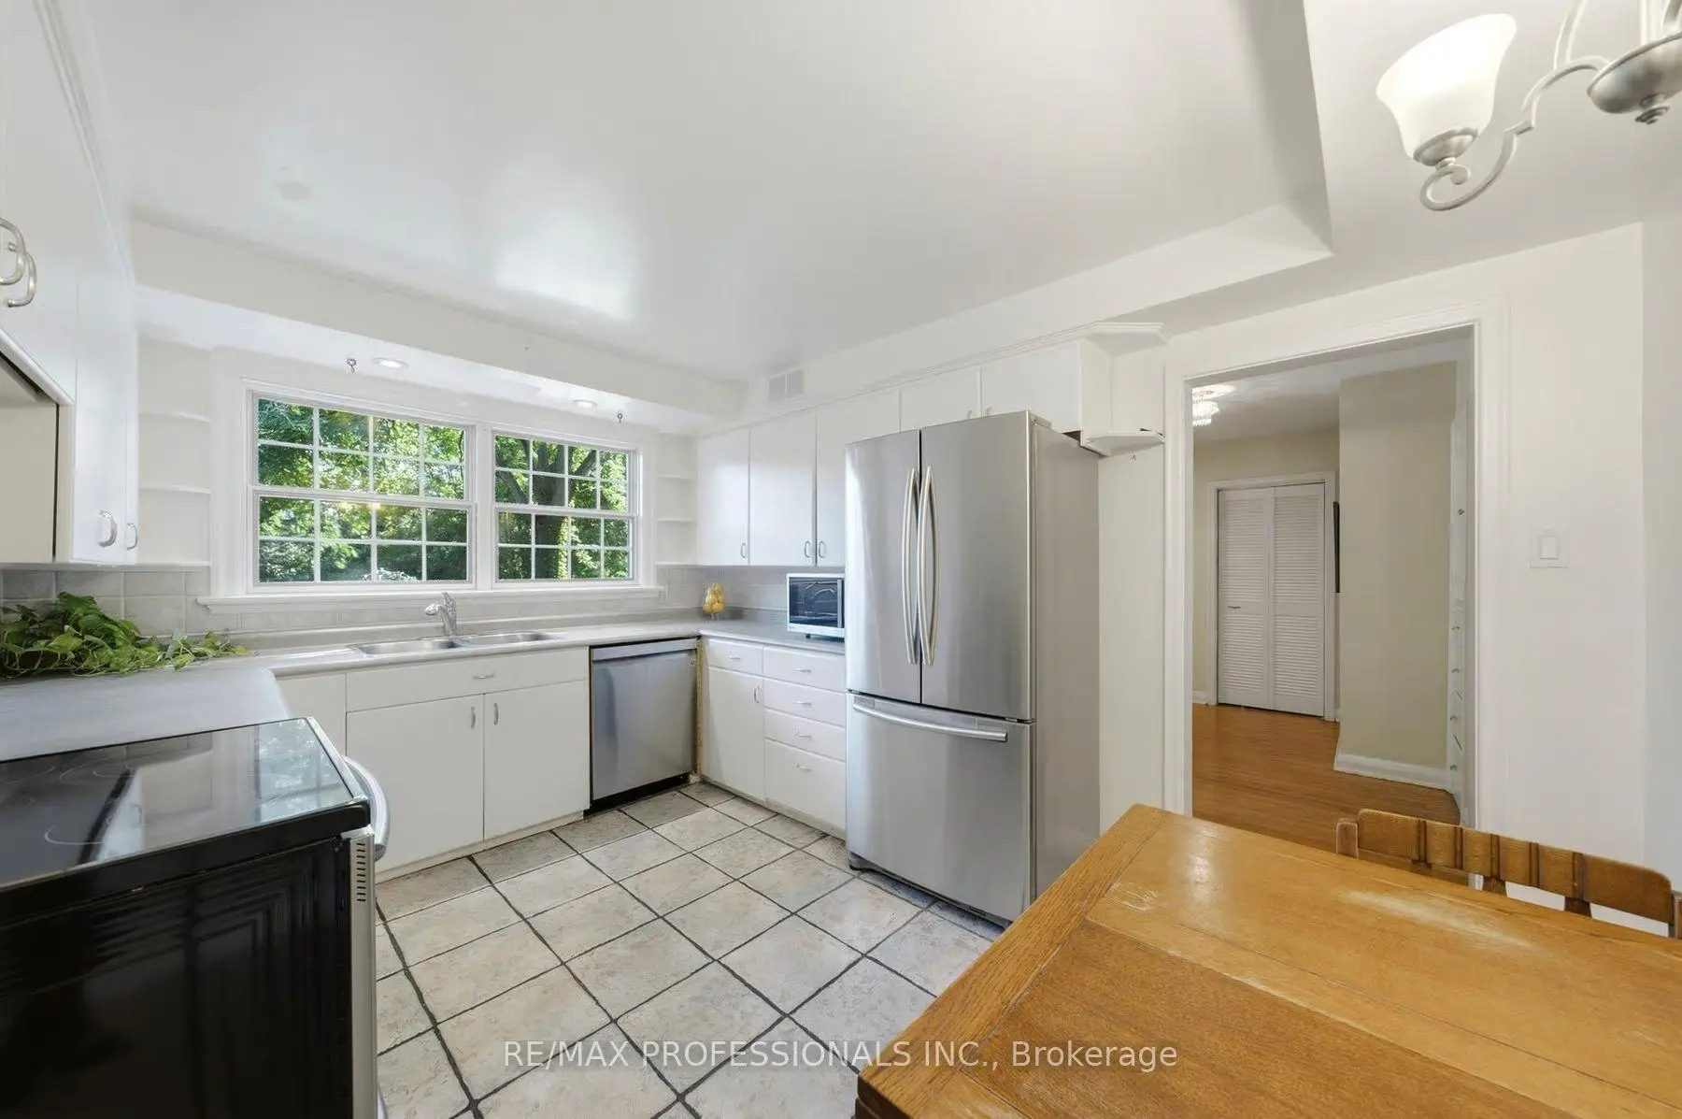
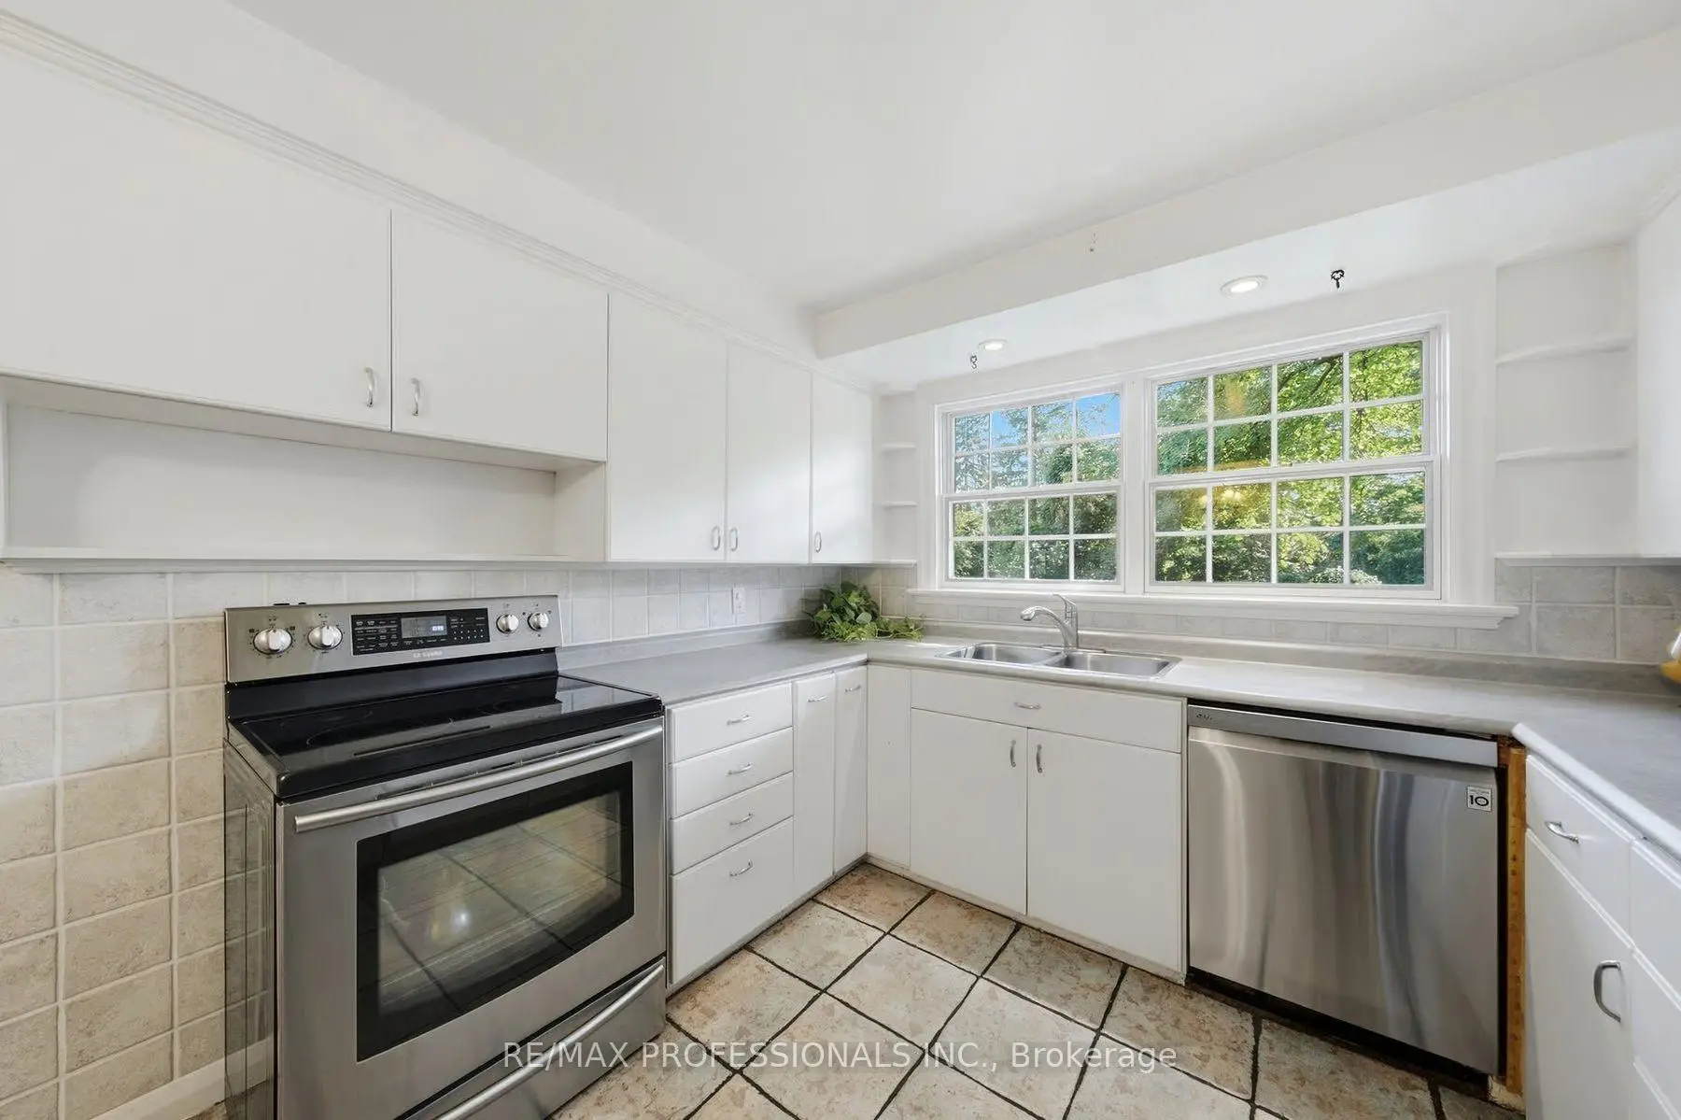
| Kitchen | 3.08x2.90 | ||
| Living Rm | 6.60x4.14 | Hardwood Floor, Combined w/Dining, Fireplace |
|
| Dining Rm | 3.41x4.09 | Hardwood Floor, Combined w/Living, Overlooks Backyard |
|
| Den | 1.37x0.00 | ||
| Den | 3.79x3.43 | Hardwood Floor, Picture Window, Overlooks Backyard |
|
| Primary B | 4.42x4.95 | Hardwood Floor, Window, His and Hers Closets |
|
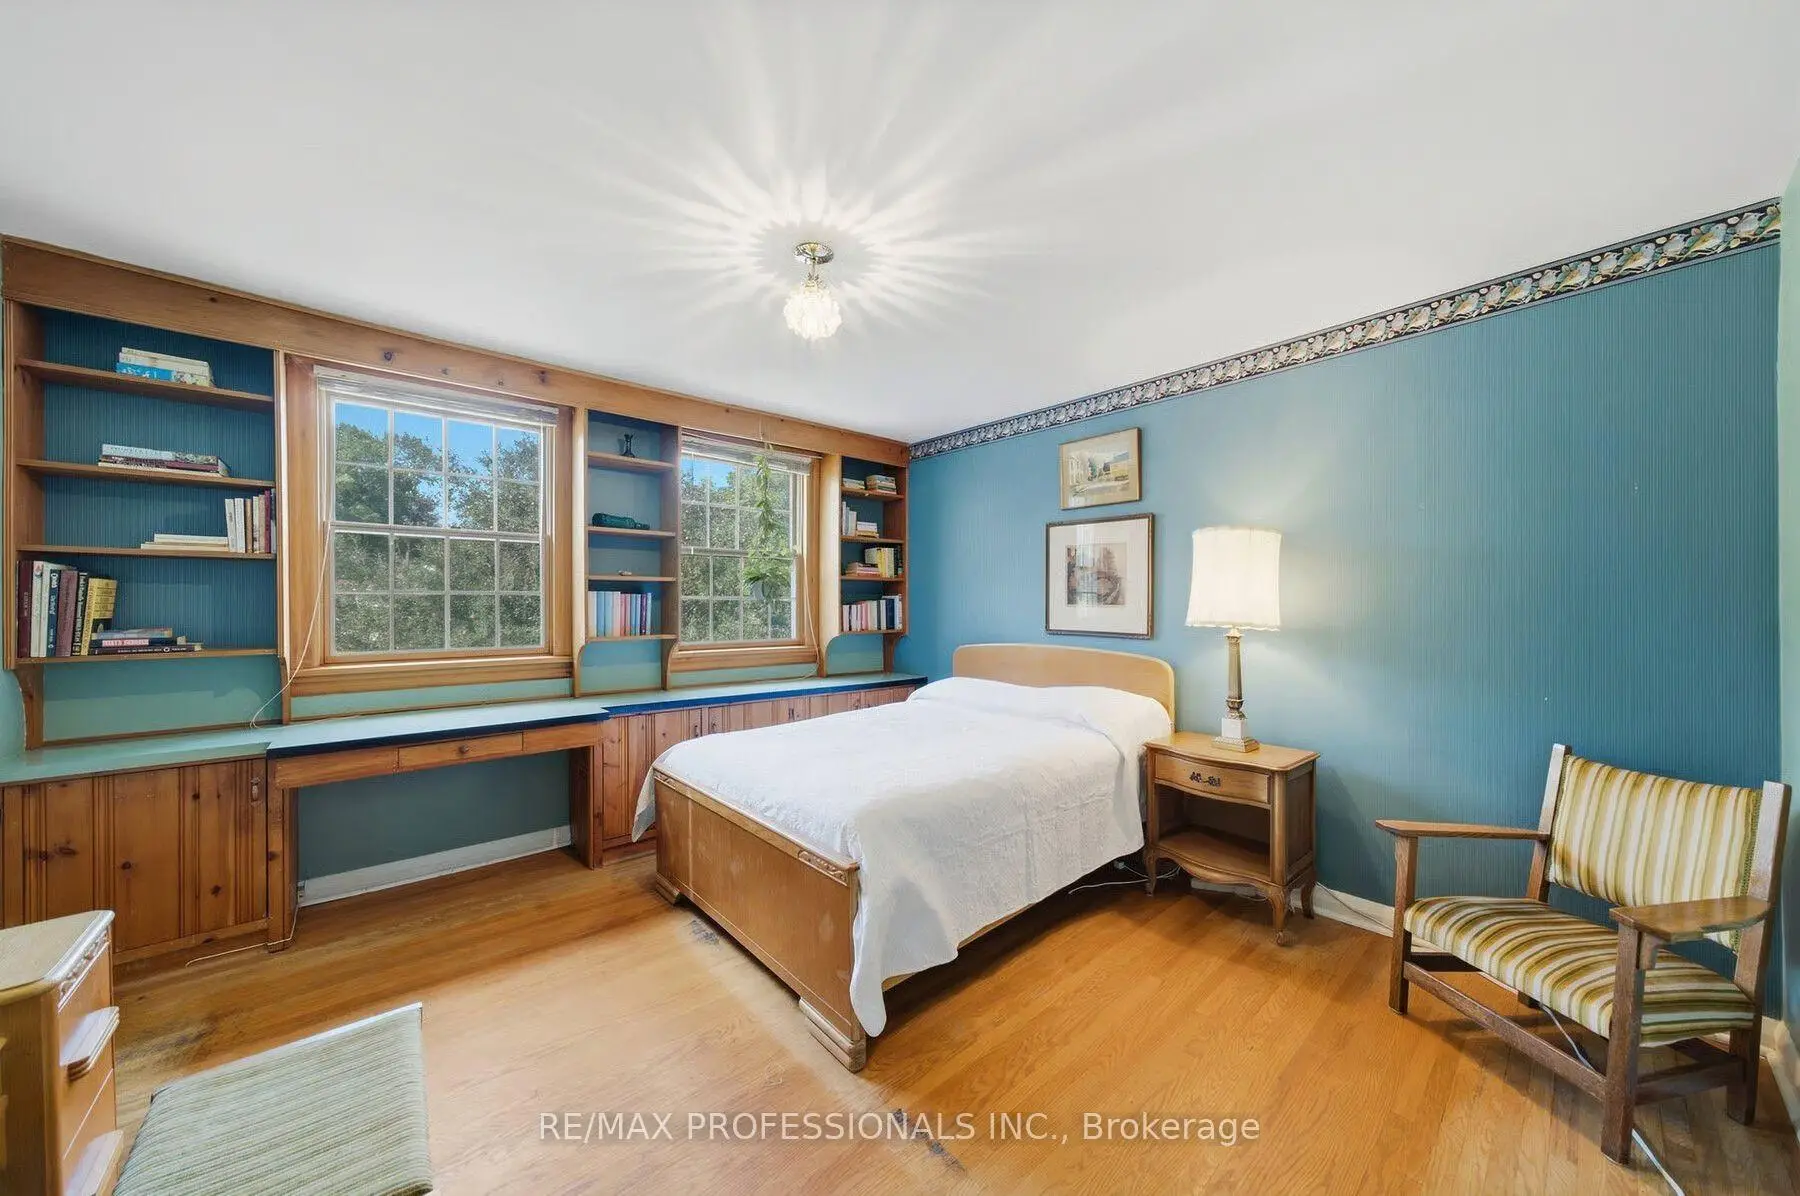
| 2nd Br | 3.69x4.02 | Hardwood Floor, B/I Shelves, Overlooks Frontyard |
|
| 3rd Br | 4.42x4.95 | Hardwood Floor, Closet, Window |
|
| Family Rm | 6.50x4.02 | Above Grade Window, Fireplace, California Shutters |
|
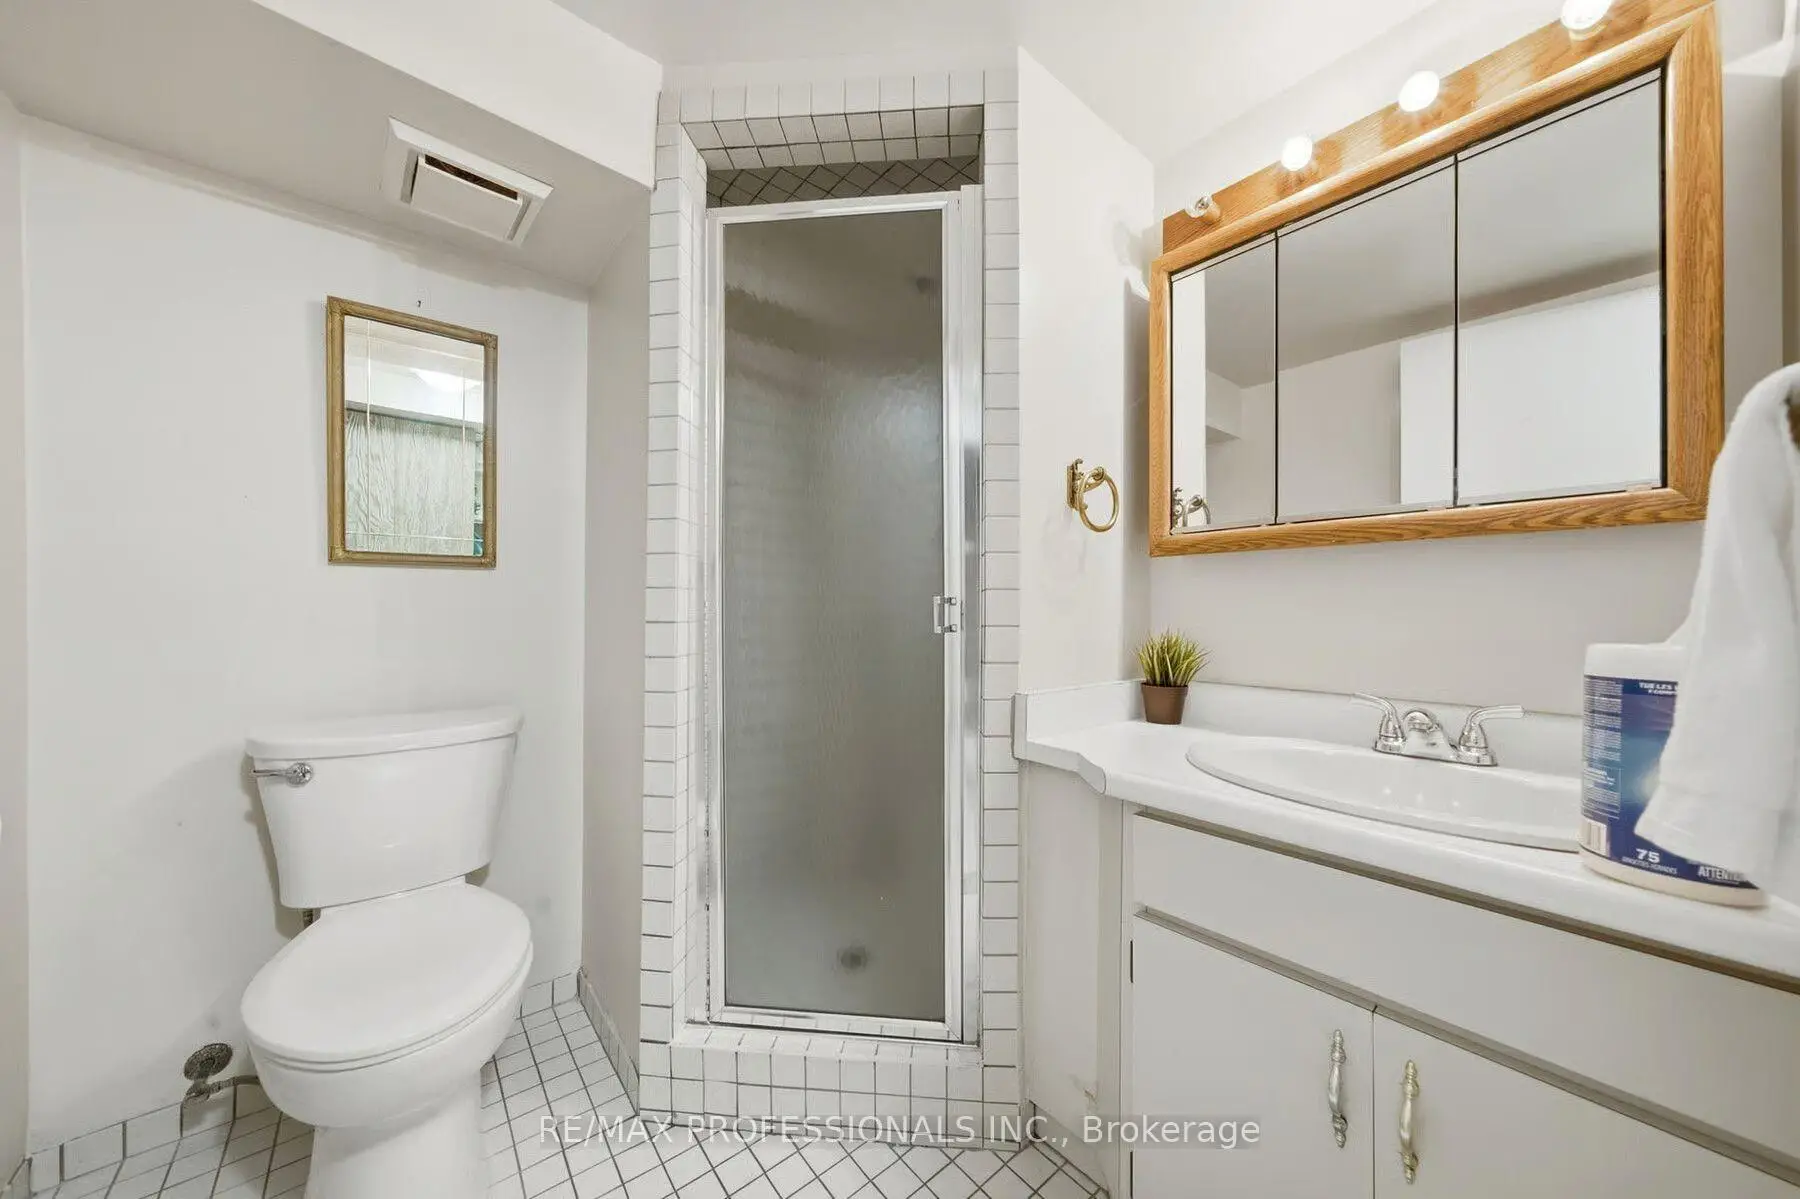
| Bath | 2.26x2.44 | ||
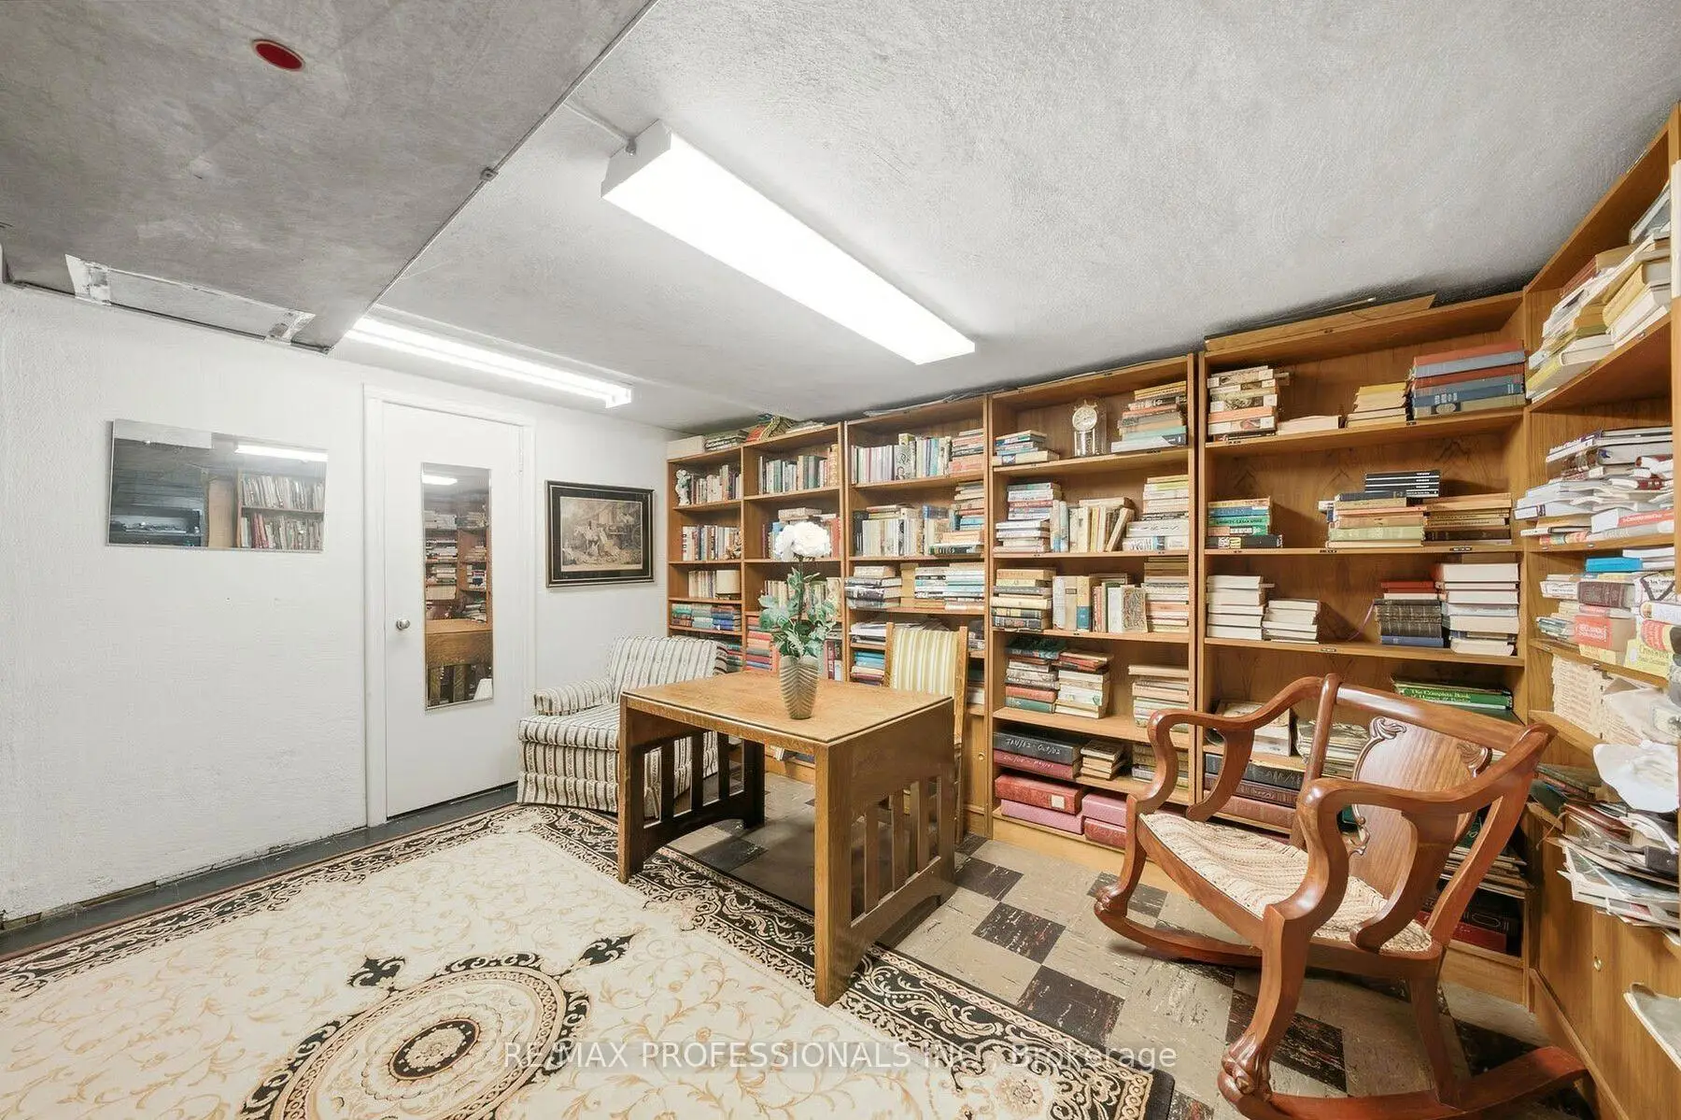
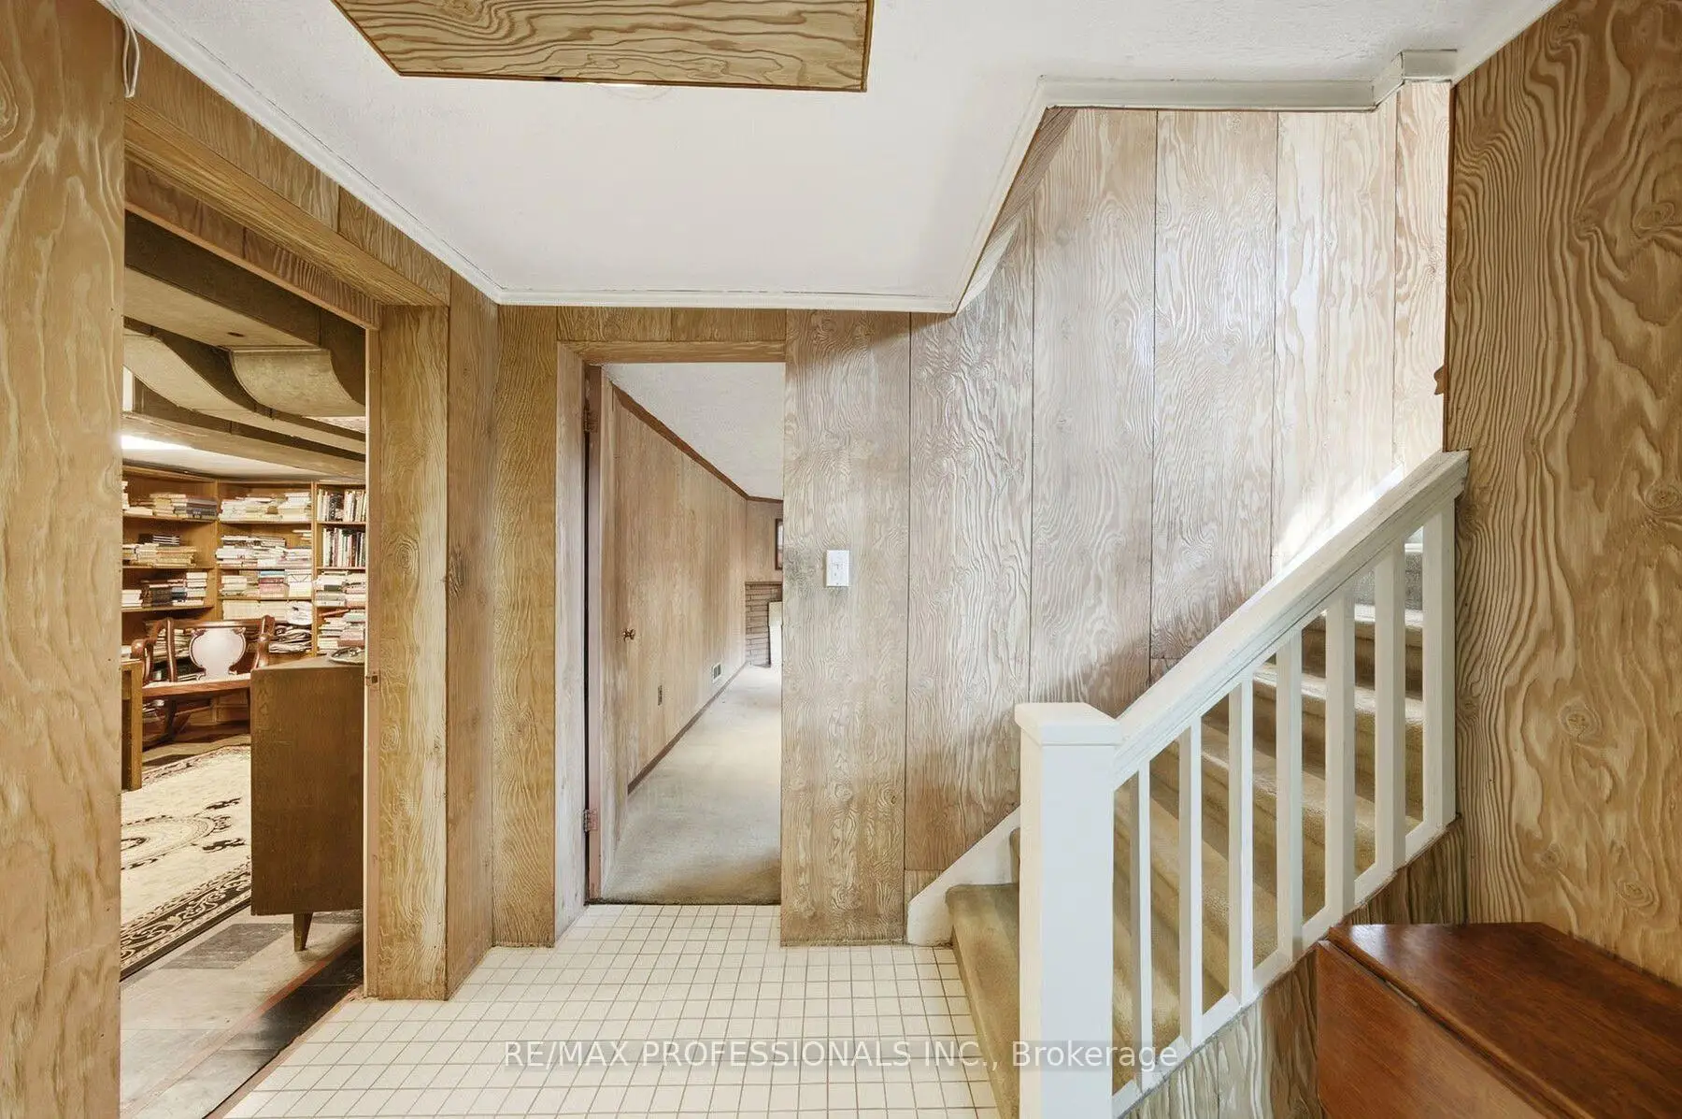
| Play | 7.99x4.09 | Tile Floor, B/I Bookcase |
|
| Furnace R | 2.50x4.12 | Tile Floor |
| Bathroom | Pieces | Level | |
|---|---|---|---|
| 1xBath | 3 pcs | Basement |
|
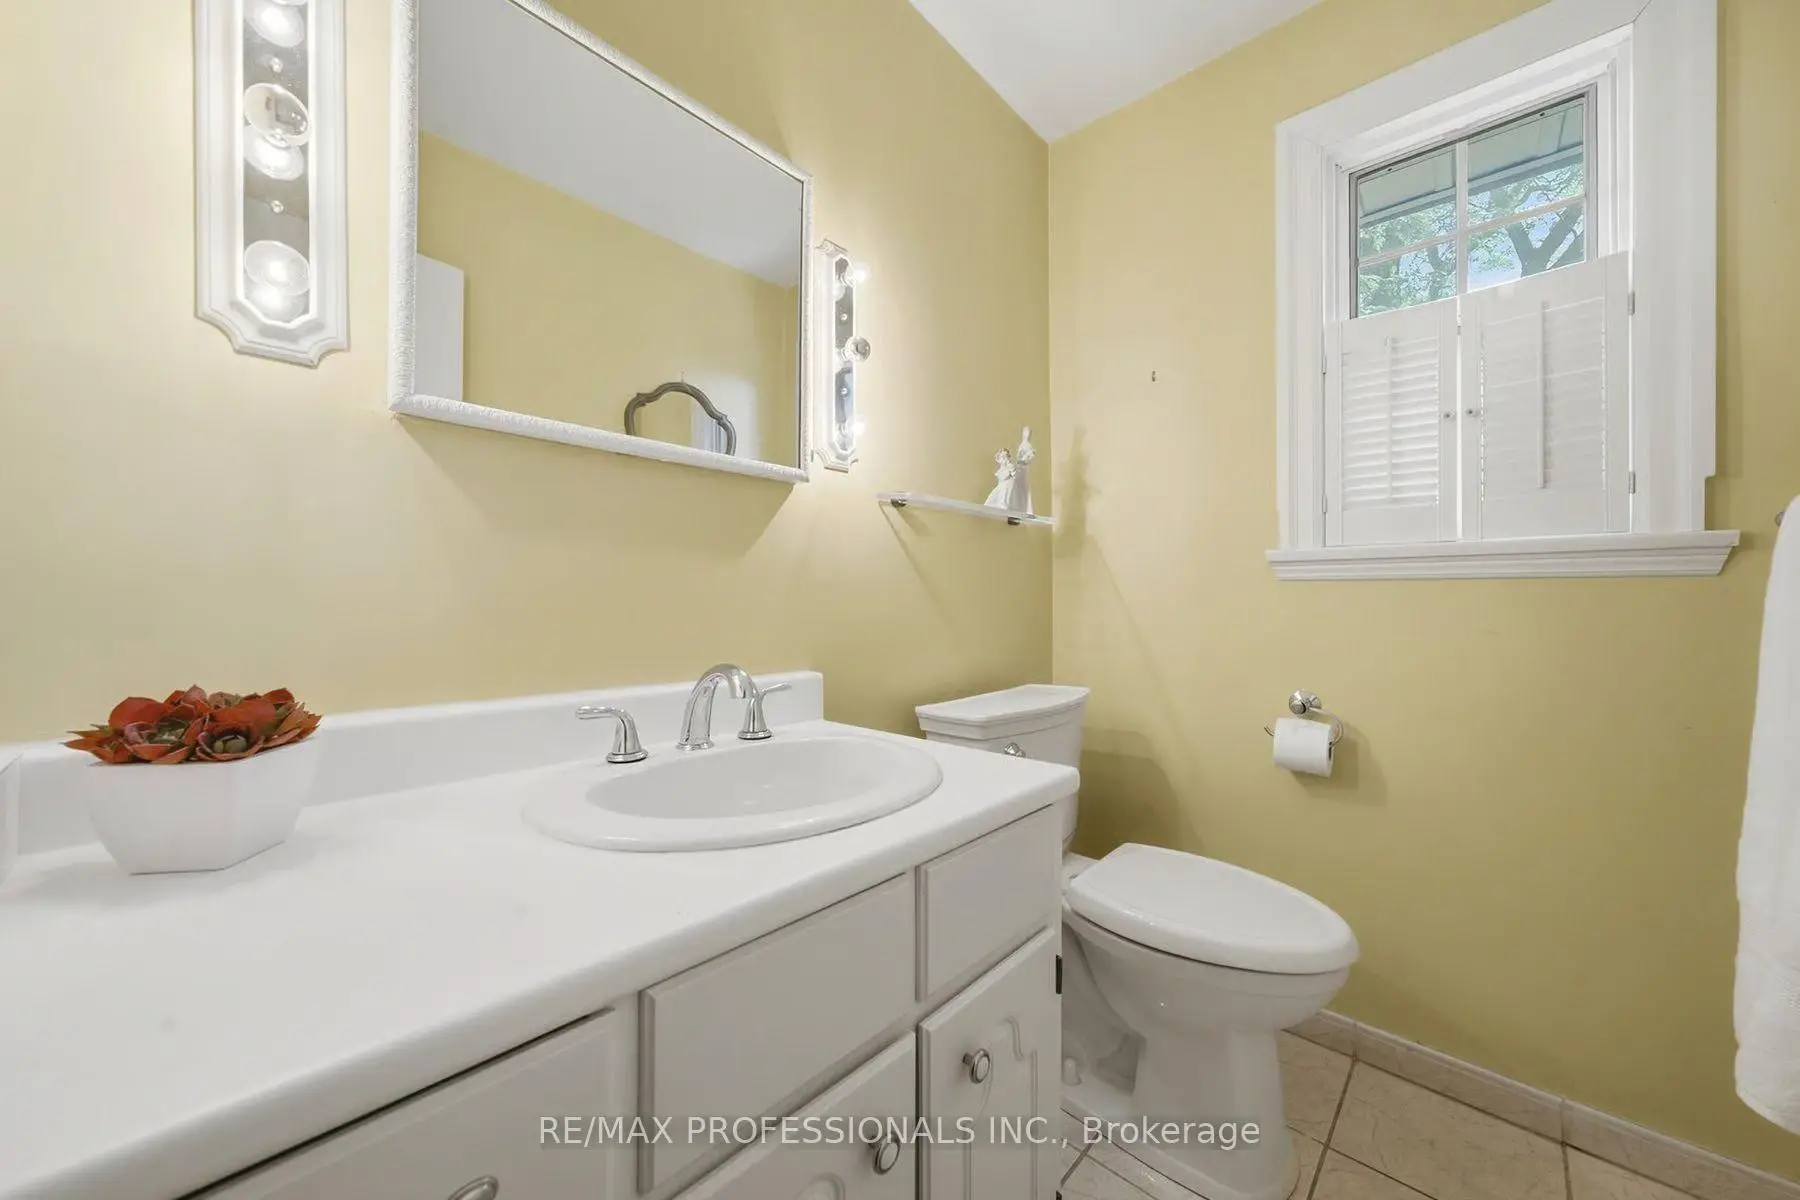
| 1xBath | 2 pcs | Main |
|
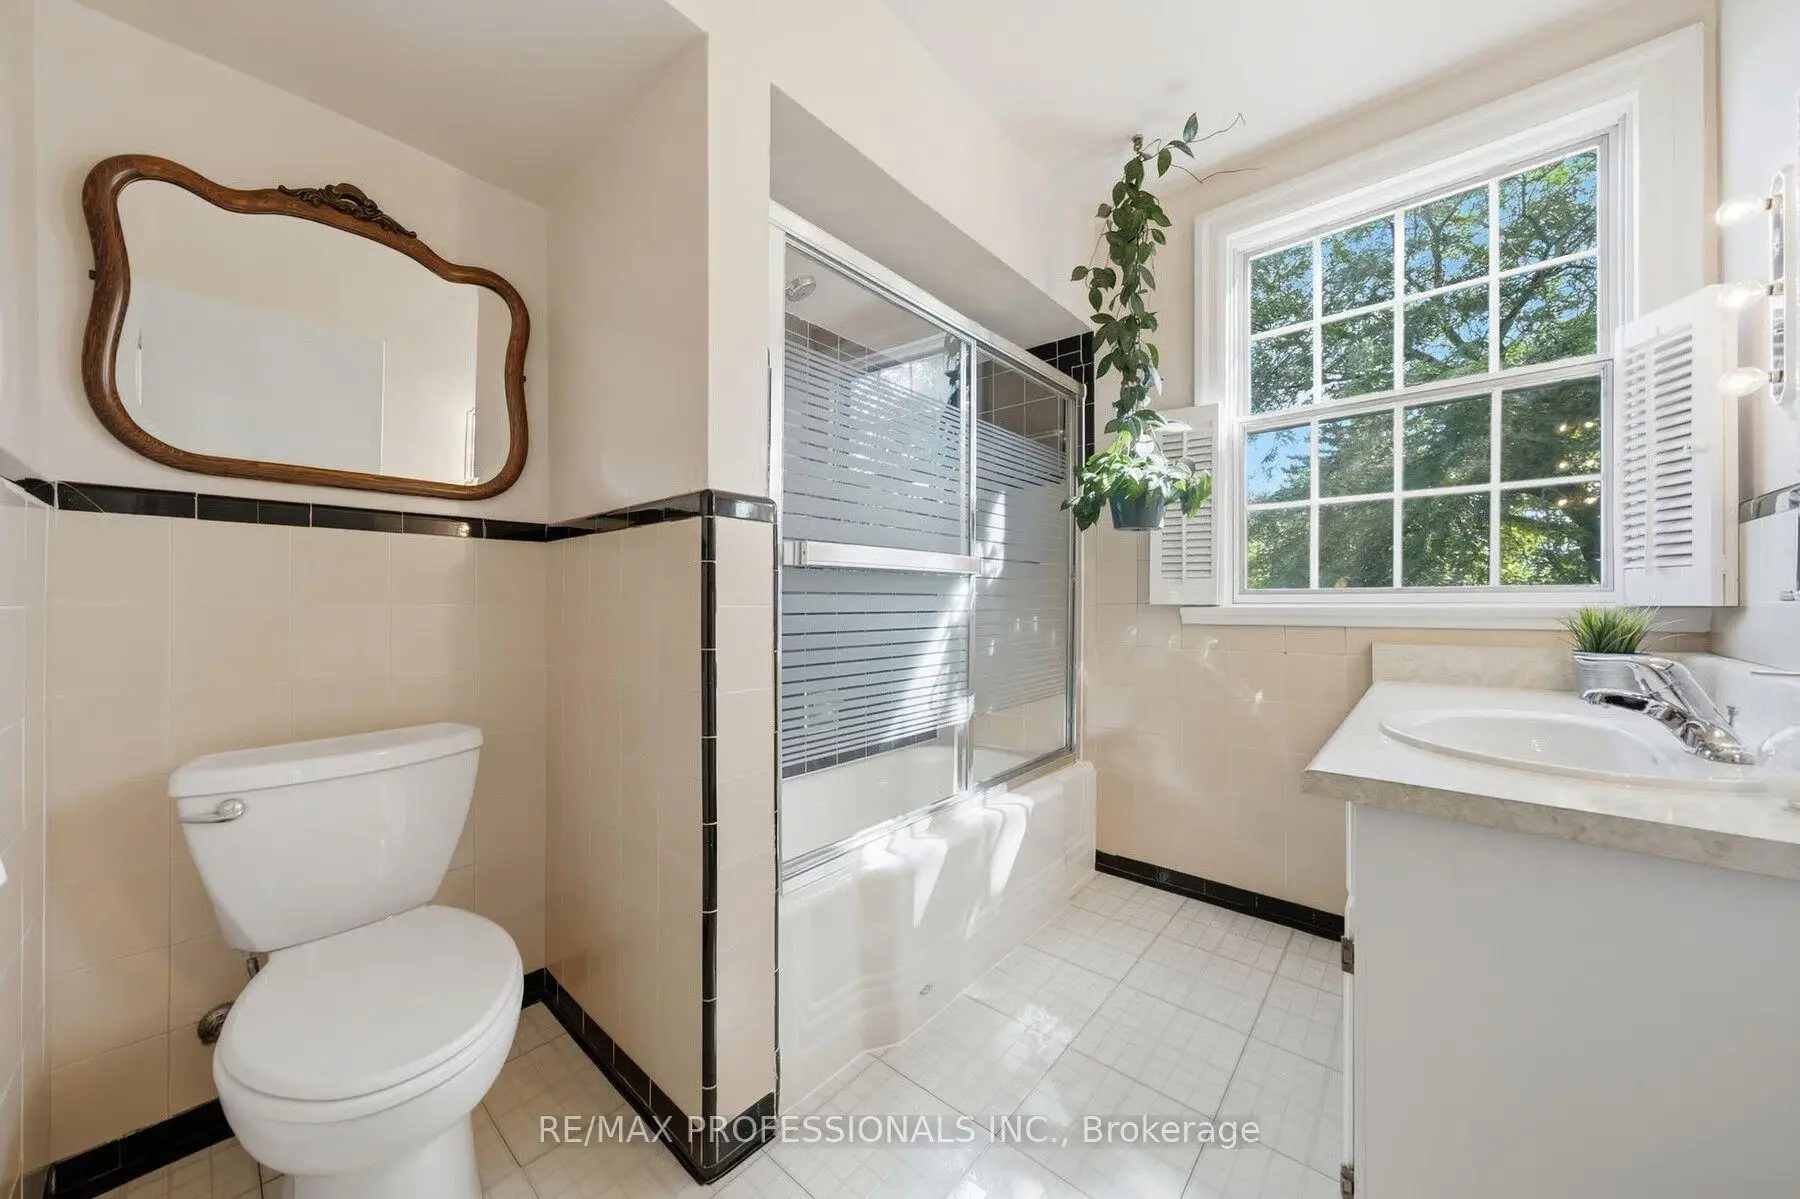
| 1xBath | 4 pcs | Second |
Property Summary
Located close to the intersection of Royal York Rd and Edenbridge Dr, 15 Hartfield Crt is a 3+1 bedrooms 3 washrooms Detached. The unit has a Double Built-In Parking Spaces. The property has many nice features including Carpet Free. Kitchen, Living Room Rm, Dinning Room Rm, Den and Den are on the Main floor.Local Area Profile
This property is located in a predominantly owner-occupied residential area with housing made up primarily of detached homes. Approximately 70% of residents hold a bachelor's degree or higher, while about 15% have a college credential. Driving is the primary commuting method for nearly all local commuters.
School Information
- Humber Valley Village Junior Middle School (Grade:7-8) 149/3037
- Richview Collegiate Institute (Grade:9-12) 163/739
- Our Lady of Sorrows Catholic School (Grade:JK-8) 301/3037
- St. Demetrius Catholic School (Grade:JK-8) 513/3037
- Briarcrest Junior School (Grade:JK-5)
- Rosethorn Junior School (Grade:JK-5)