Kingsview Village-The Westway, Toronto, M9P 3L8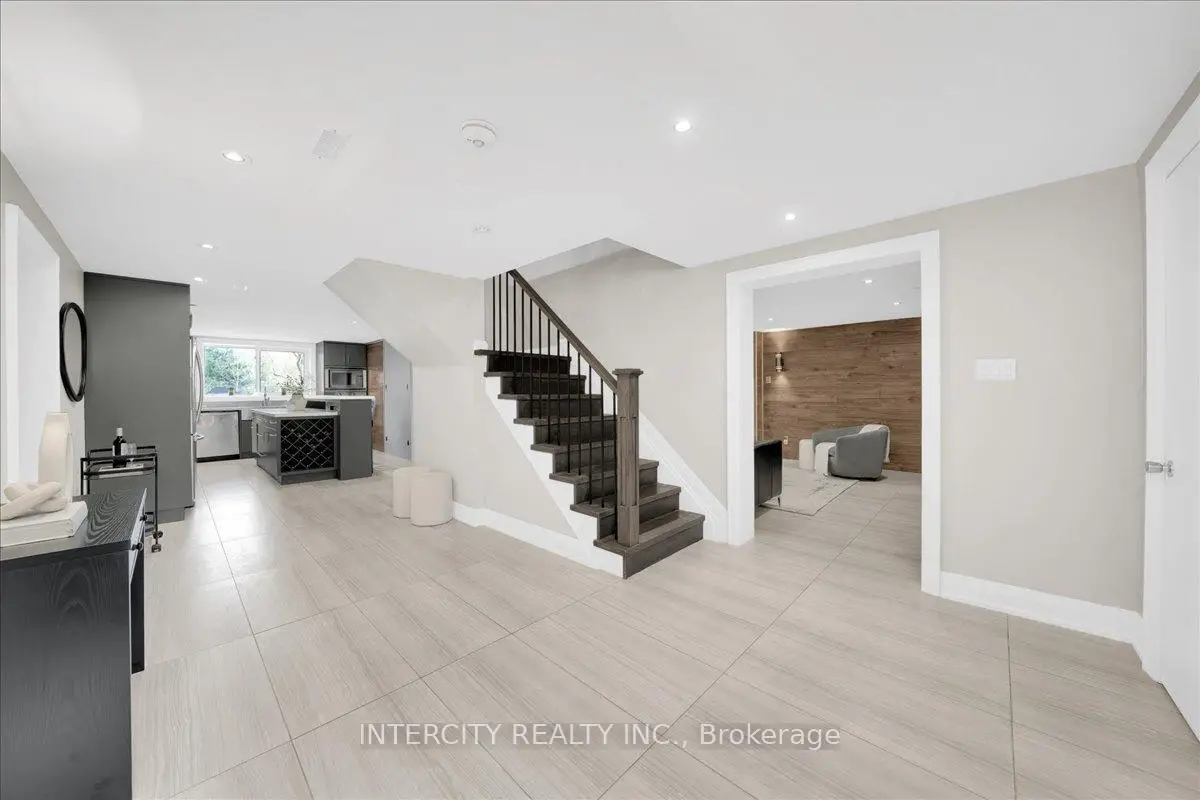

Description
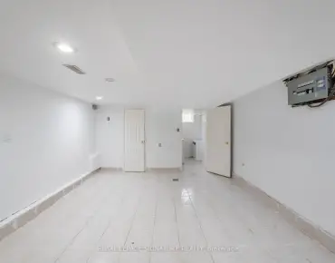
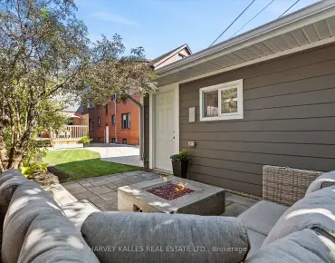
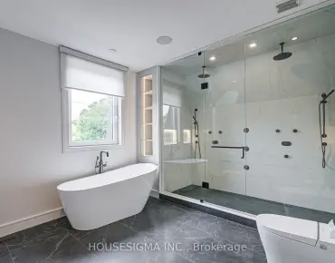
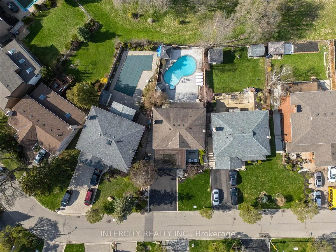
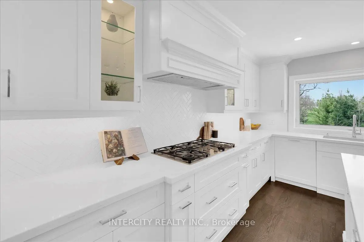
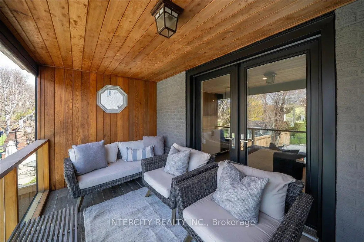
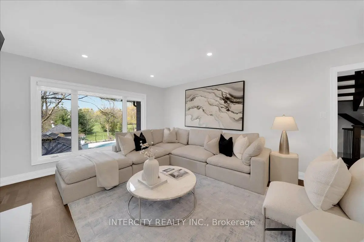
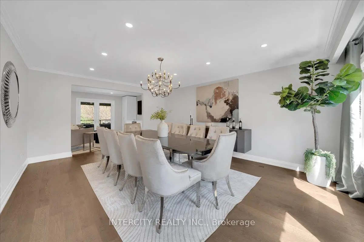
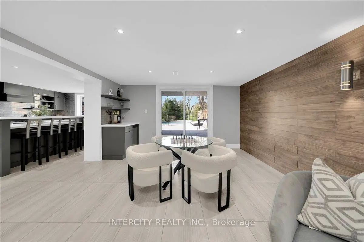
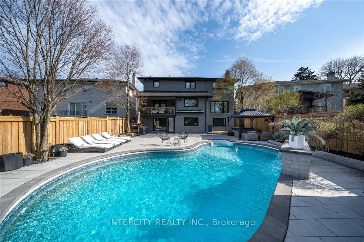
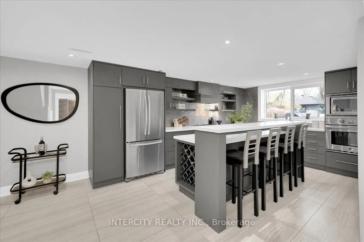
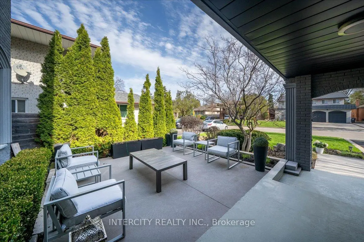
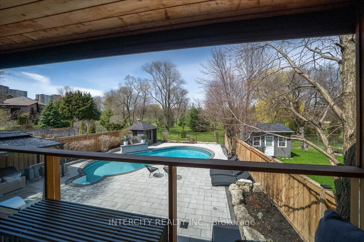
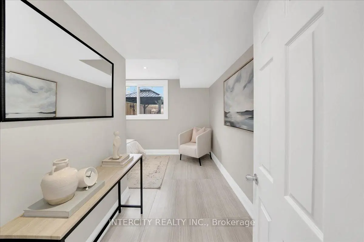
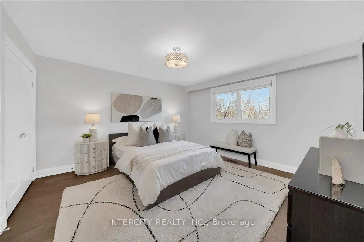
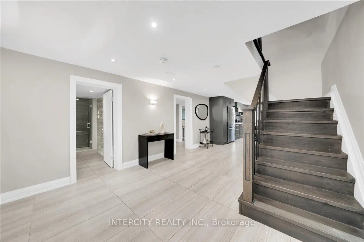
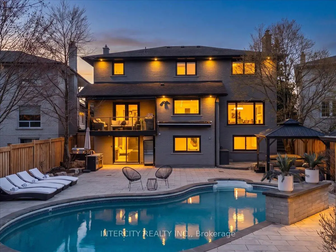
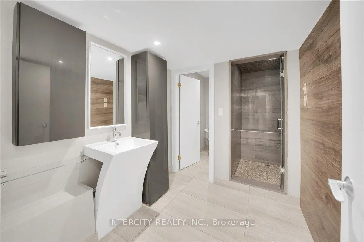
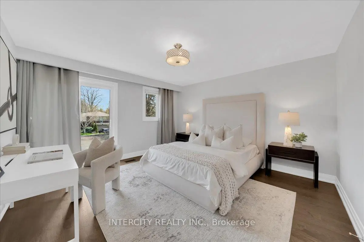
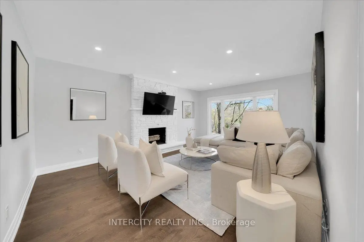
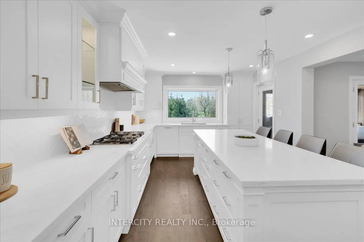
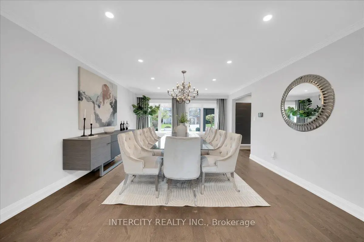
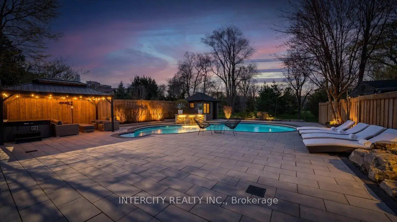
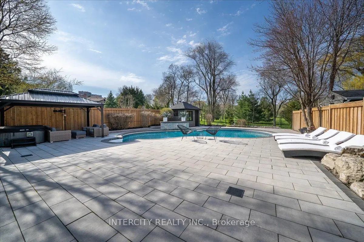
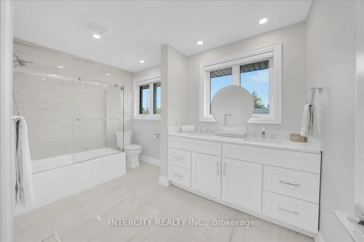
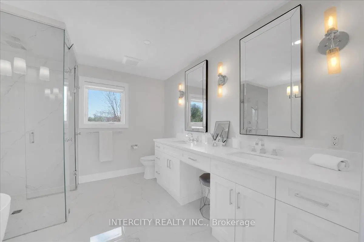
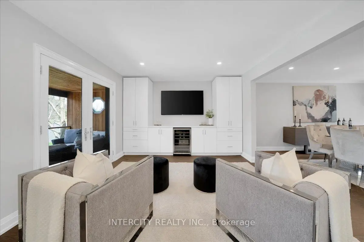
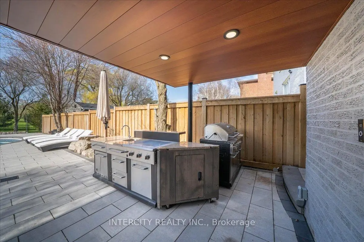
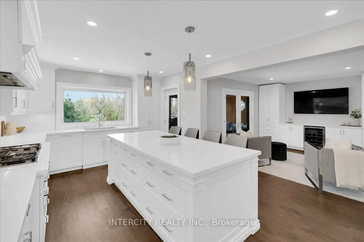
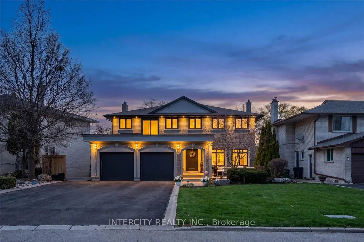
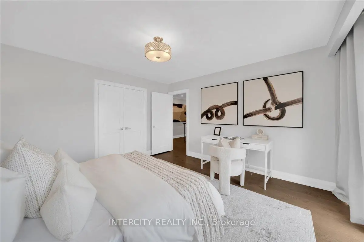
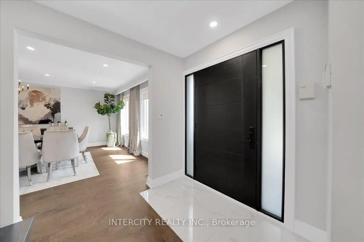
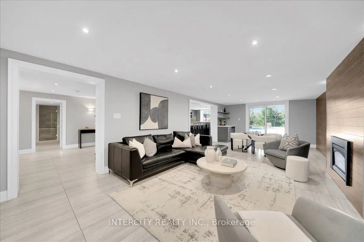
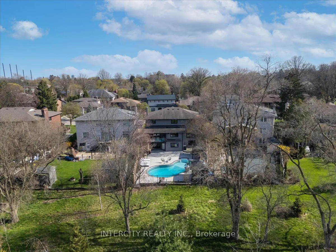
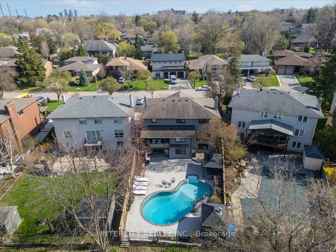
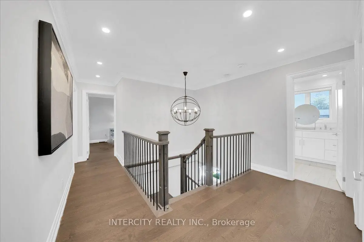
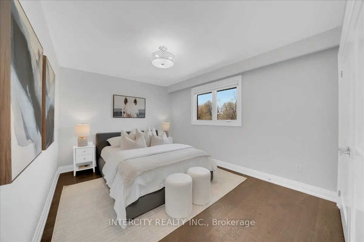
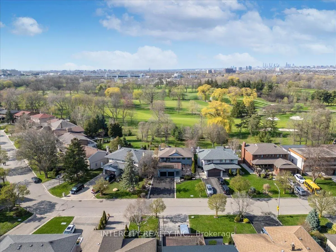
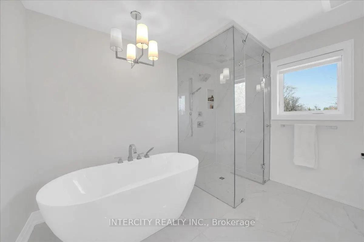
Welcome to this exceptional 2-storey detached home offering just over 4,000 sq ft of living space, set on a premium 70 ft x 140 ft lot, and backing directly onto the prestigious Weston Golf Club -with unmatched privacy, lush mature trees, and serene golf course views. This beautifully renovated residence features 4+1 generously sized bedrooms and 3.5 bathrooms, thoughtfully designed for both comfortable family living and elegant entertaining. Showcasing hardwood floors and smooth ceilings throughout, quartz countertops, and pot lights, every detail reflects quality craftsmanship and modern design. The main level offers a chef-inspired kitchen with a gas stove, while the fully finished basement features a second chef-inspired kitchen with a gas stove, ideal for multi-generational living or hosting with ease. Step outside to your private backyard oasis featuring an inground salt water pool with a stunning light-up waterfall, perfect for relaxing or entertaining all summer long. The fully finished walk-out basement includes a versatile in-law or nanny suite, complete with the 2nd chefs kitchen and a luxurious steam shower, creating the perfect retreat for extended family or guests. Upstairs, unwind on the balcony with a motorized screen, overlooking the tranquil, tree-lined golf course. The home seamlessly blends style, comfort, and functionality throughout. The extra-large driveway accommodates up to 8 vehicles, and with no sidewalk, you'll enjoy maximum parking and convenience. A rare opportunity to own a turn-key home in a highly sought-after setting where privacy, luxury, and lifestyle come together seamlessly.
Features
- Facing: North

- Bedrooms: 4

- Bathrooms: 4

- Garages: 2

- Kitchens: 1

Details
- Lot size: 70.00 x 140.00 Feet

- Space: 2500-3000

- Tax: $ 8777.57

- W13789100

- Listing contracted with: INTERCITY REALTY INC.
| Room | Size(M) | Description | |
|---|---|---|---|
| Recreatio | 9.19x4.34 | Fireplace, W/O To Yard, B/I Bar |
|
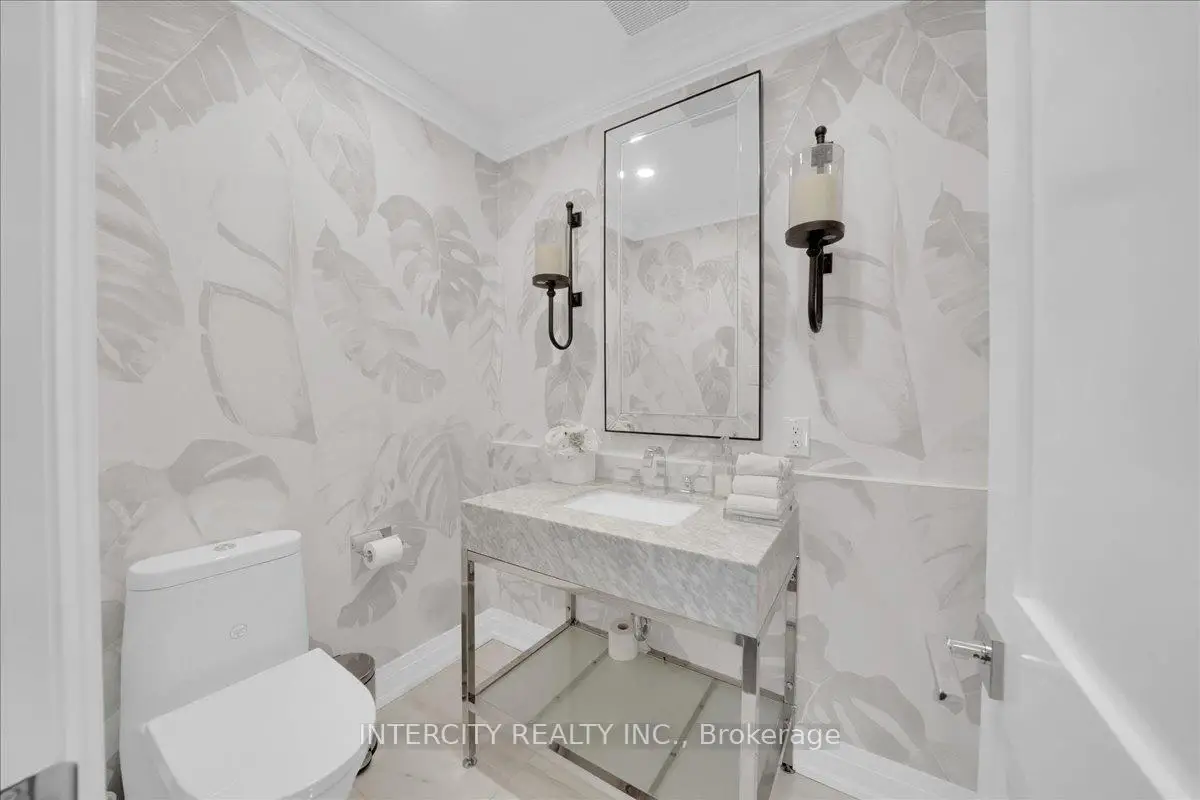
| Powder Rm | 1.90x1.45 | Marble Counter, Pot Lights |
|
| 2nd Br | 4.19x4.01 | Hardwood Floor, Closet |
|
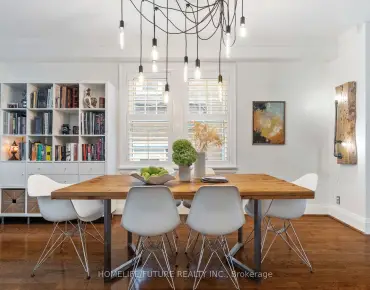
| Dining Rm | 5.51x4.34 | Overlook Golf Course, Hardwood Floor, Balcony |
|
| Living Rm | 3.58x4.34 | Hardwood Floor, Pot Lights |
|
| 4th Br | 4.90x3.09 | Hardwood Floor, Closet Organizers |
|
| Bath | 3.09x3.14 | 5 Pc Ensuite, Pot Lights |
|
| Bath | 2.21x3.98 | 3 Pc Bath, Pot Lights |
|
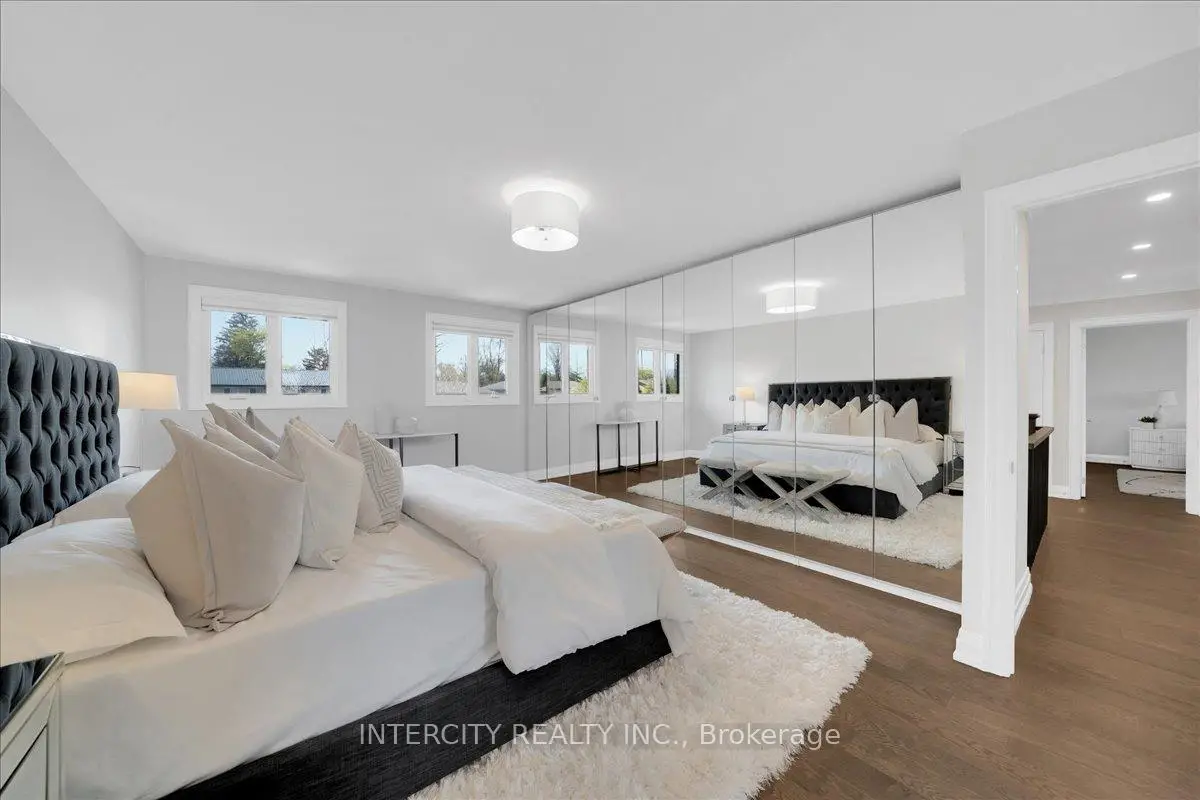
| Primary B | 5.87x3.60 | 5 Pc Ensuite, Hardwood Floor, Closet Organizers |
|
| 5th Br | 3.43x3.98 | Overlooks Backyard |
|
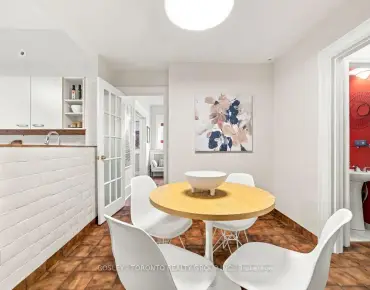
| Kitchen | 5.86x11.83 | Centre Island, Breakfast Bar, B/I Appliances |
|
| Kitchen | 5.86x3.60 | B/I Appliances, Centre Island, Breakfast Bar |
| Bathroom | Pieces | Level | |
|---|---|---|---|
| 1xBath | 2 pcs | Ground |
|
| 2xBaths | 5 pcs | Second |
|
| 1xBath | 3 pcs | Basement |
Property Summary
Located close to the intersection of Royal York & St. Phillips, 61 Golfwood Hts is a 4+1 bedrooms 4 washrooms Detached. The unit has a Double Attached Parking Spaces. The property has many nice features including Countertop Range, Central Vacuum, Carpet Free, Built-In Oven, Bar Fridge and Auto Garage Door Remot. Powder Rm, Dinning Room Rm, Living Room Rm and Kitchen are on the Main floor.Local Area Profile
This property is located in an area with a high level of homeownership with housing made up primarily of detached homes. Approximately 32% of residents hold a bachelor's degree or higher, while about 34% have a college credential. The large majority of local commuters travel by car.
Commute Information
 Etobicoke North Go Train Station (1.7km) - Free Parking available, parking lots: 687