Eringate-Centennial-West Deane, Toronto, M9C 3K2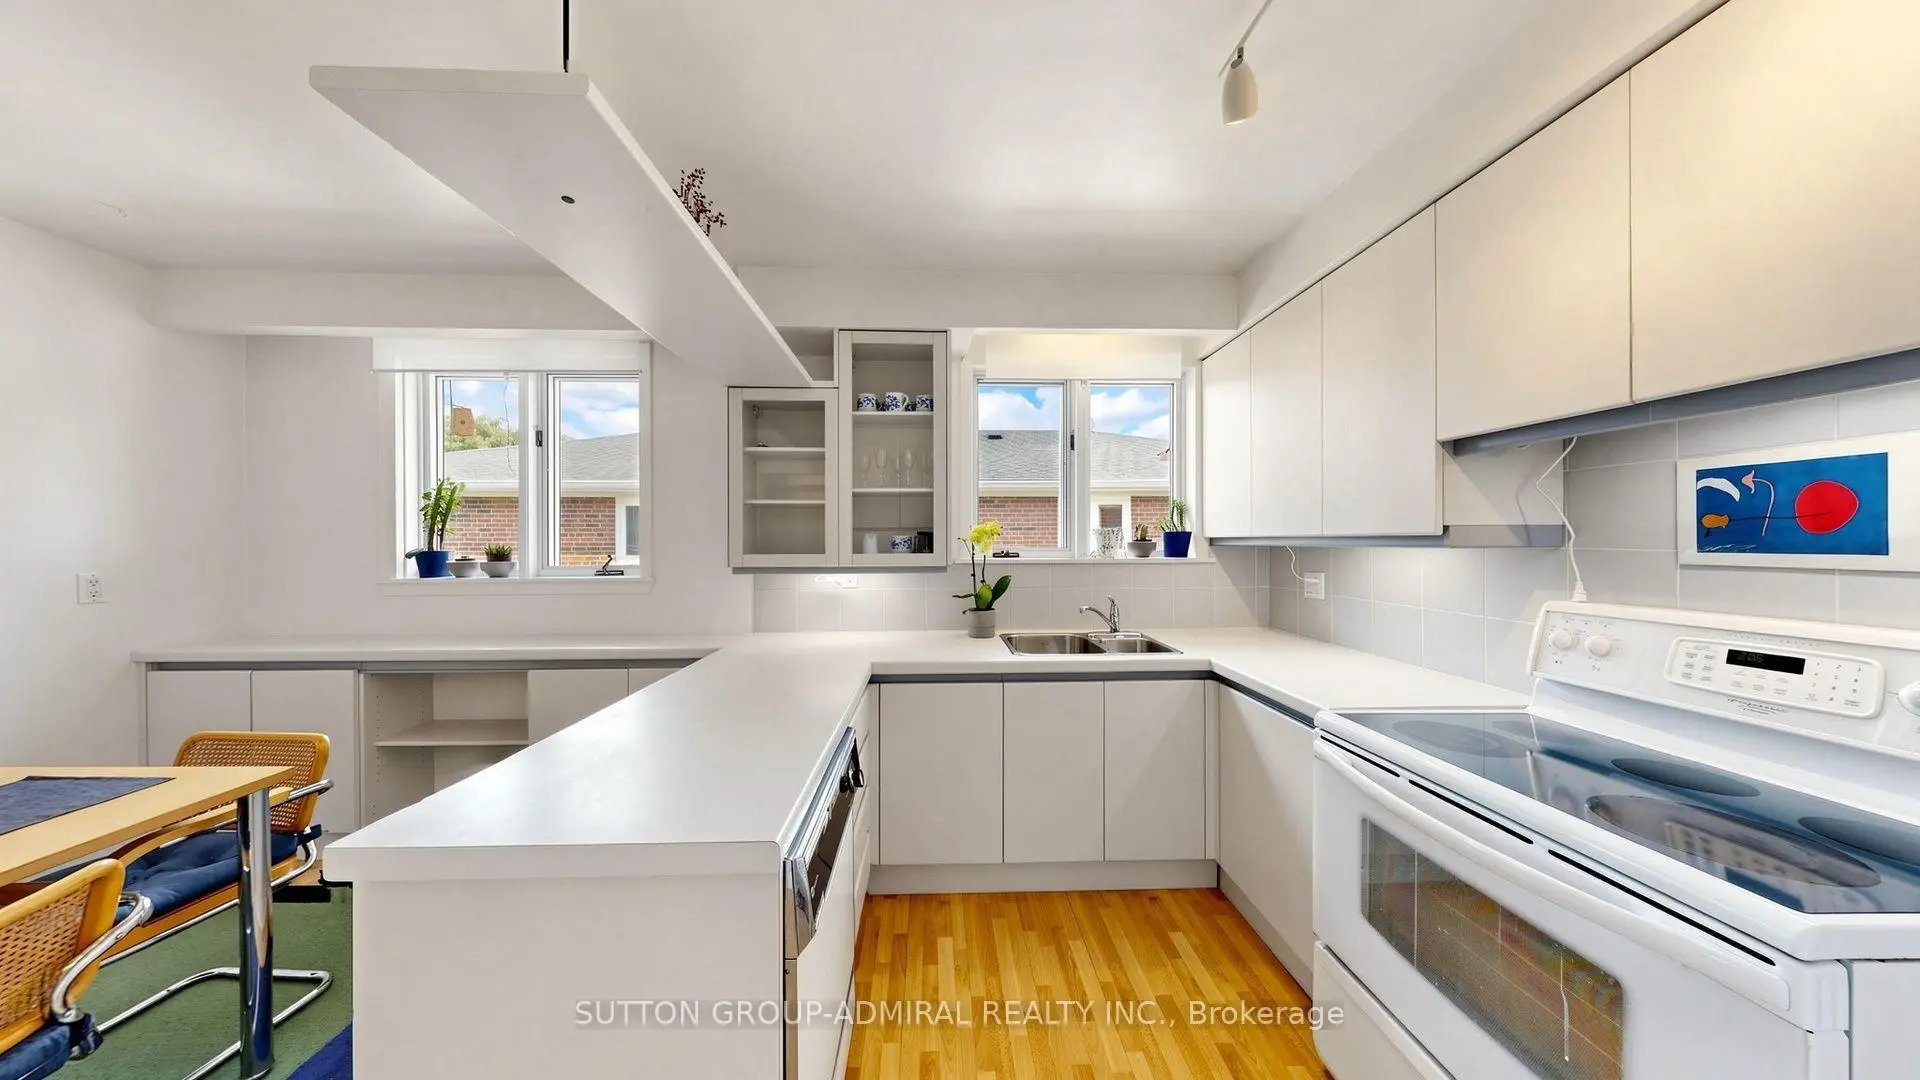

Description
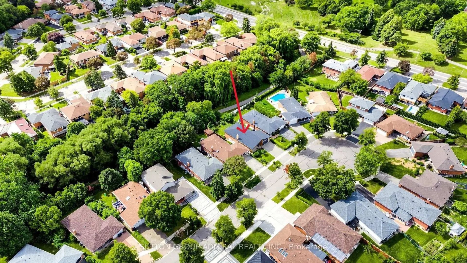
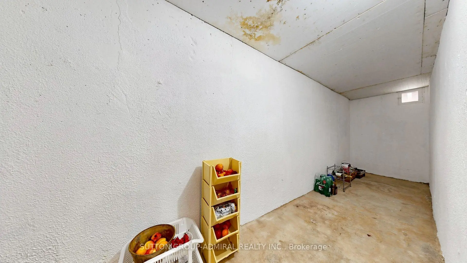
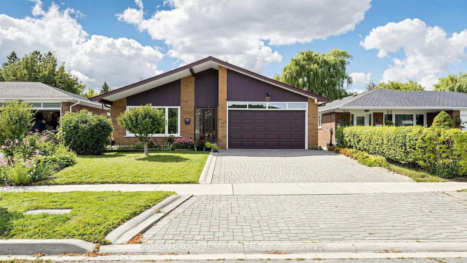
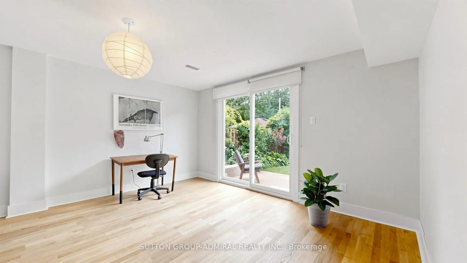
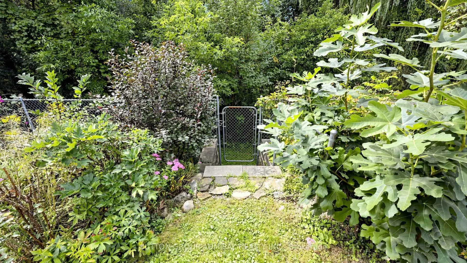
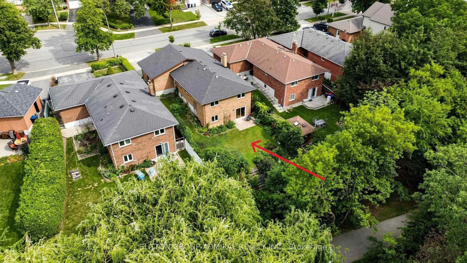
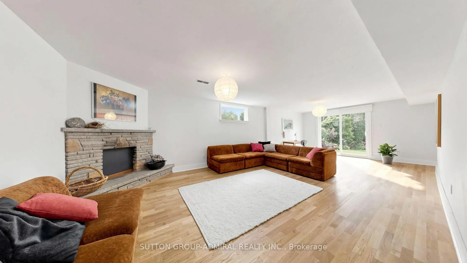
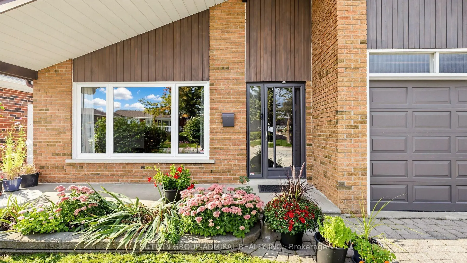
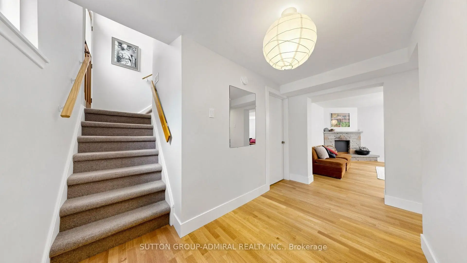
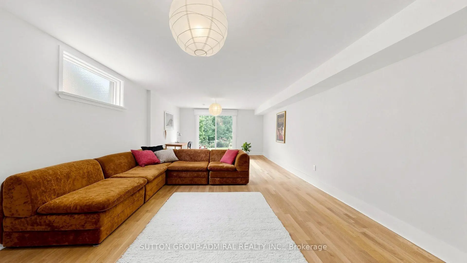
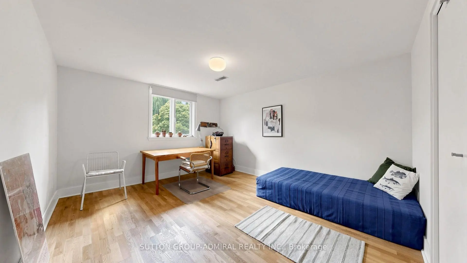
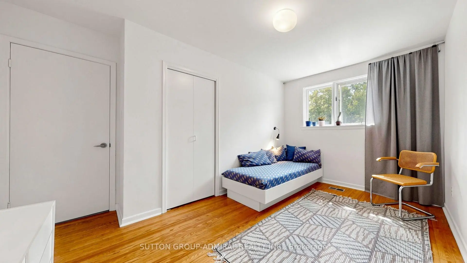
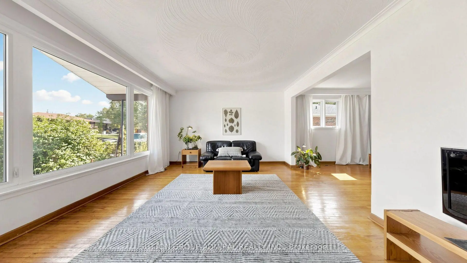
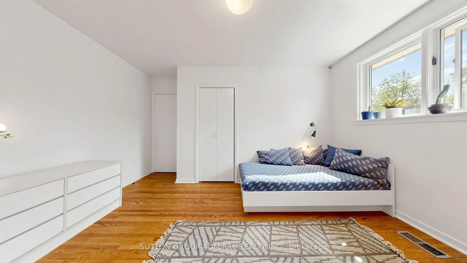
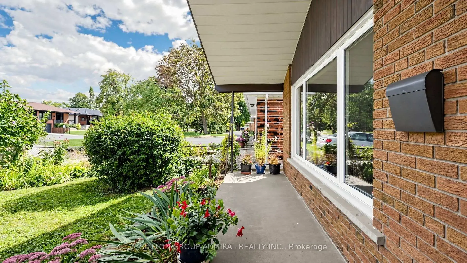
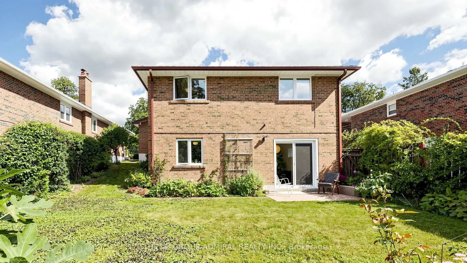
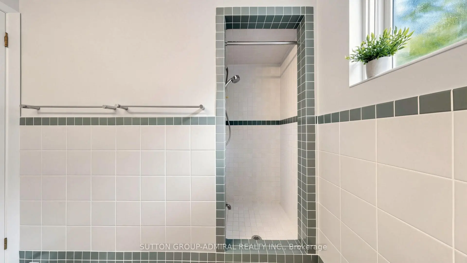
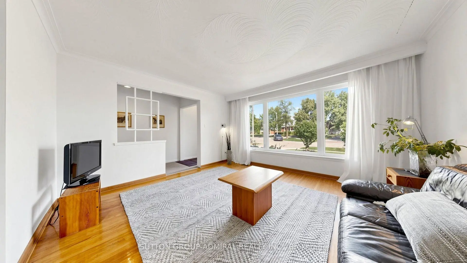
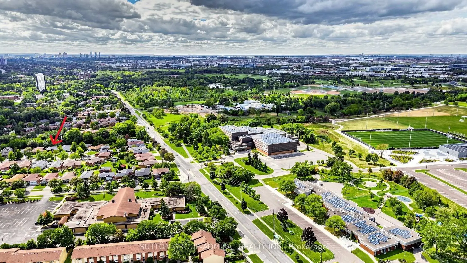
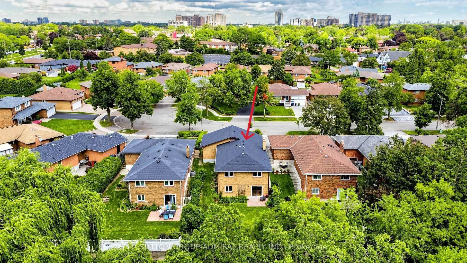
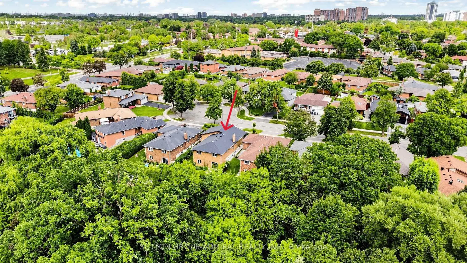
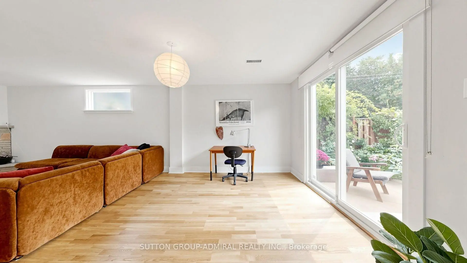
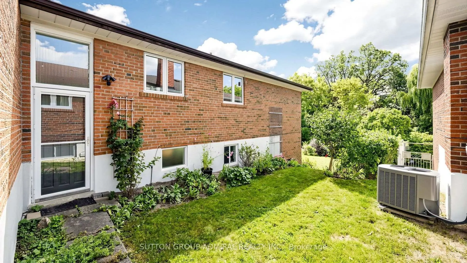
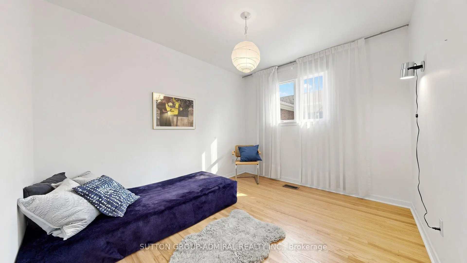
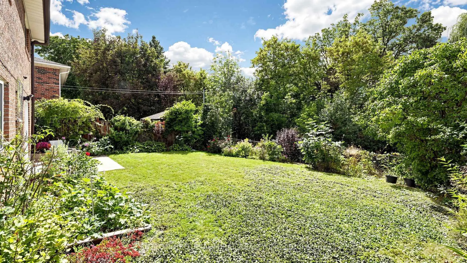
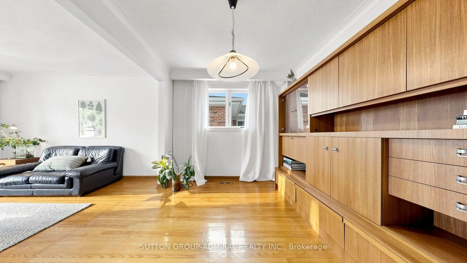
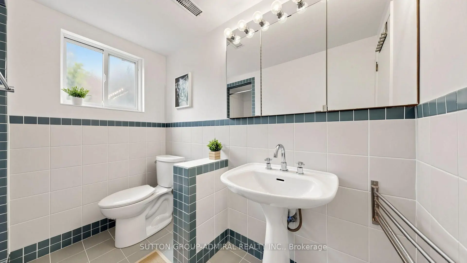
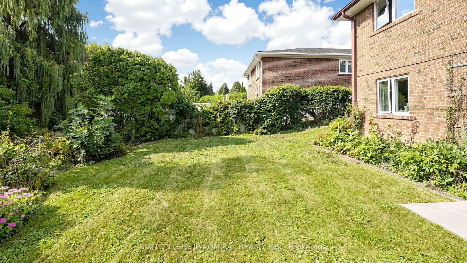
Exceptional RAVINE property on 45x125 feet lot situated on secluded cul-de-sac and has been lovingly maintained by the same family for over 50+ years. Available on the market for the first time. ** Bright and airy bungalow with WALK OUT basement offers over 2600 sq ft of functional living space: 3+1 bedrooms, 2 full washrooms, a 2-car garage, ample storage and generous proportioned rooms, hardwood throughout (except foyer) ** Great curb appeal with beautiful interlock on driveway ** SOUTH facing sunny backyard with direct access to local trails and parkland is backing onto Elmcrest Creek Ravine and it is only a 3-minute walk to Centennial Park, which is completing a major $75-million redevelopment featuring world-class sports facilities, walking/cycling paths, and re-wildered wetlands. ** Minutes from major highways and within walking distance of coming soon Renforth Station, as a continuation of Eglinton Crosstown LRT which connects you with the entire city. ** Perfect for the growing family or someone looking for privacy and serenity.
Features
- Facing: East

- Bedrooms: 3

- Bathrooms: 2

- Garages: 2

- Kitchens: 1

Details
- Lot size: 45.00 x 125.00 Feet

- Space: 1100-1500

- Tax: $ 5980.00

- W13787032

- Listing contracted with: SUTTON GROUP-ADMIRAL REALTY INC.
| Room | Size(M) | Description | |
|---|---|---|---|
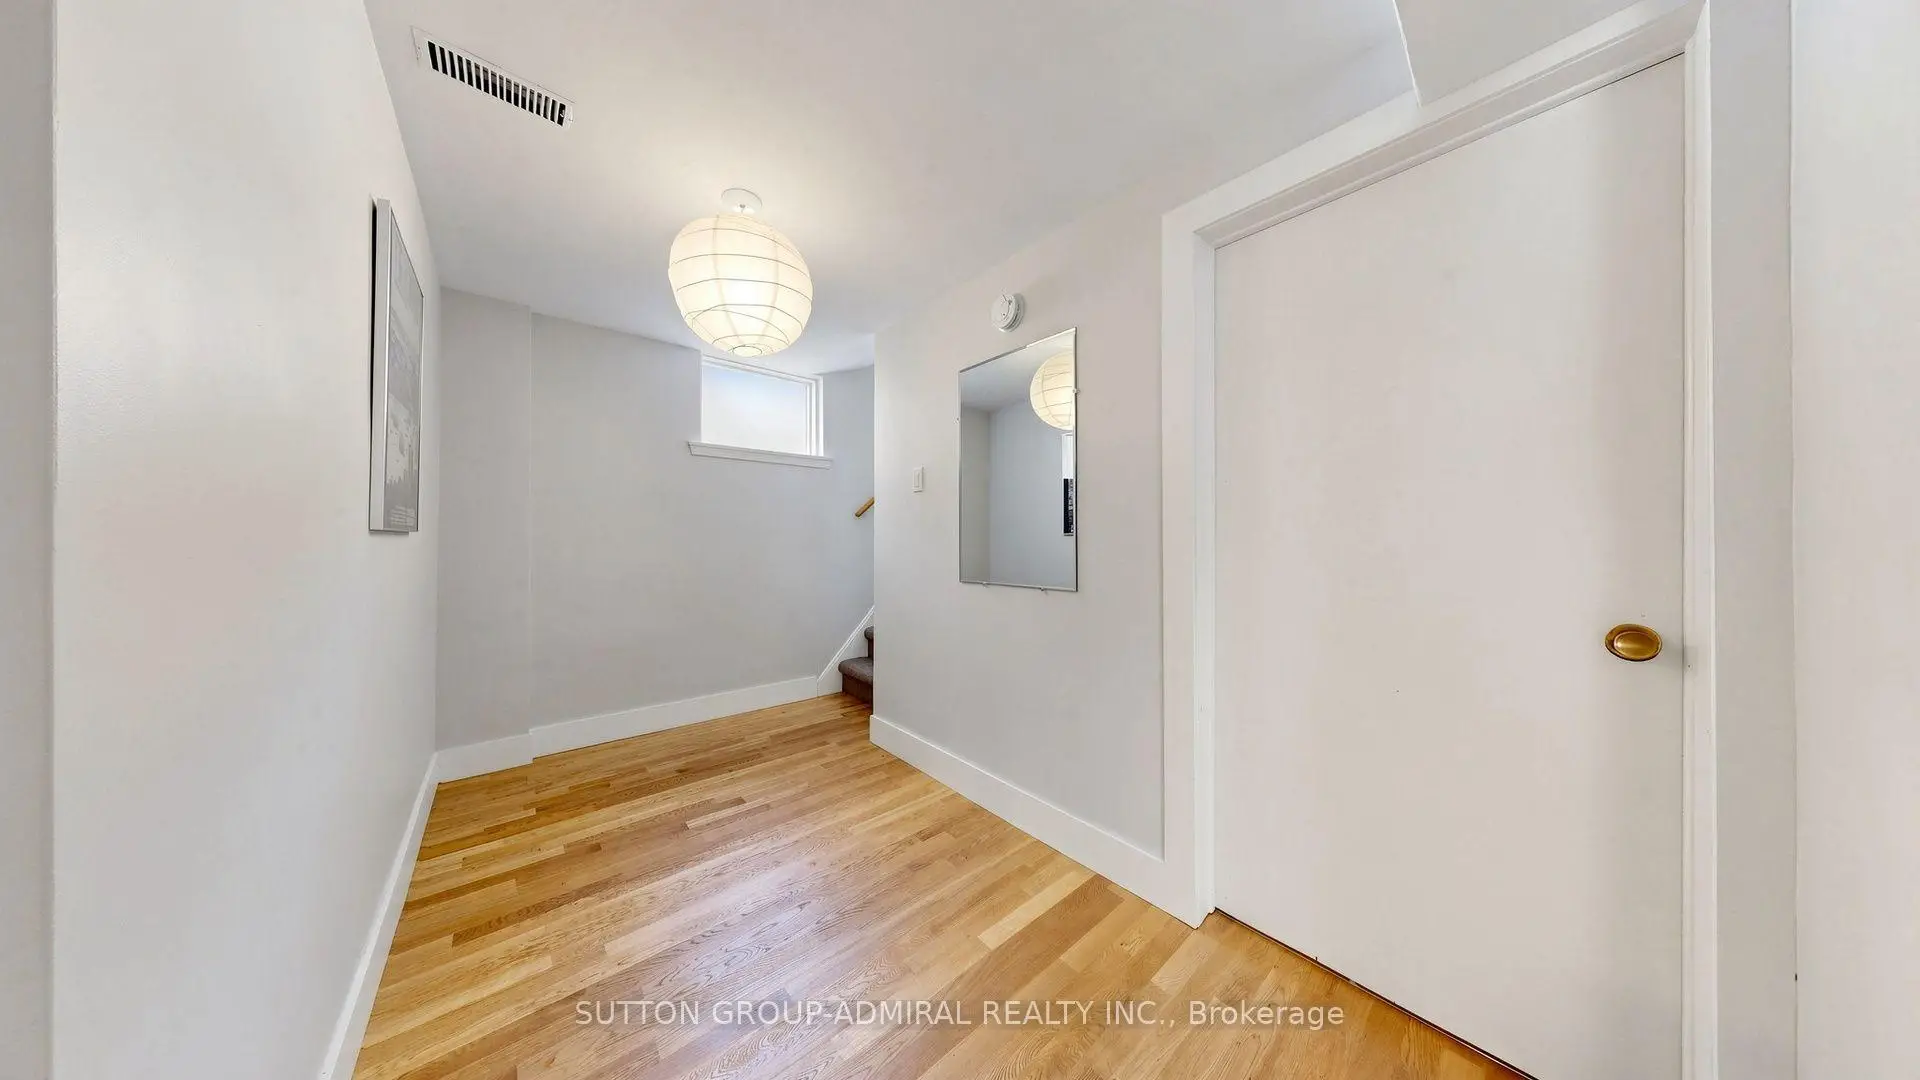
| Foyer | 6.22x1.34 | Hardwood Floor |
|
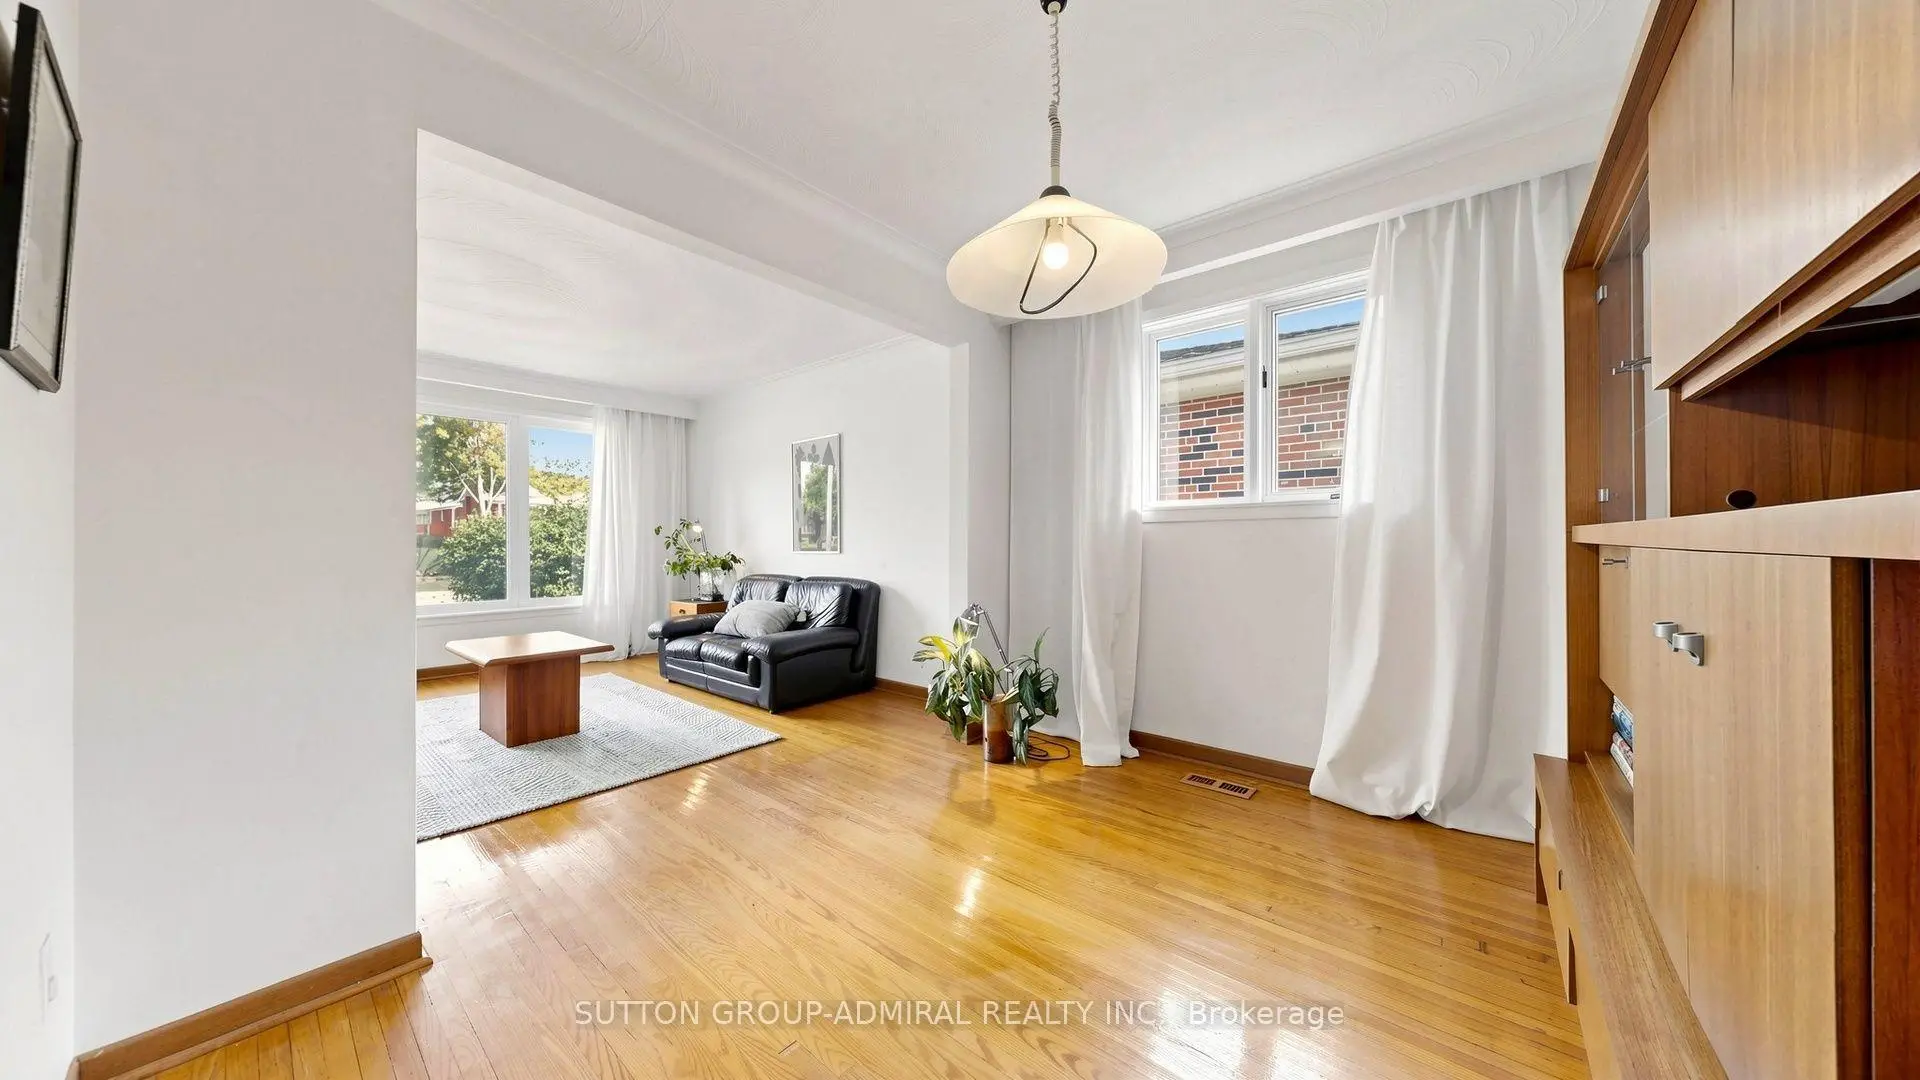
| Living Rm | 4.36x4.09 | Hardwood Floor, Picture Window, Overlooks Dining |
|
| Dining Rm | 3.23x2.74 | Hardwood Floor, Window |
|
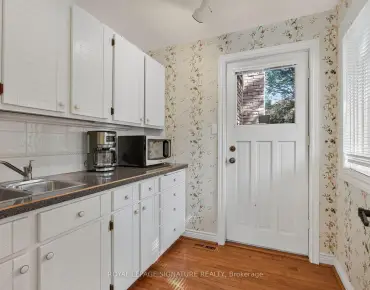
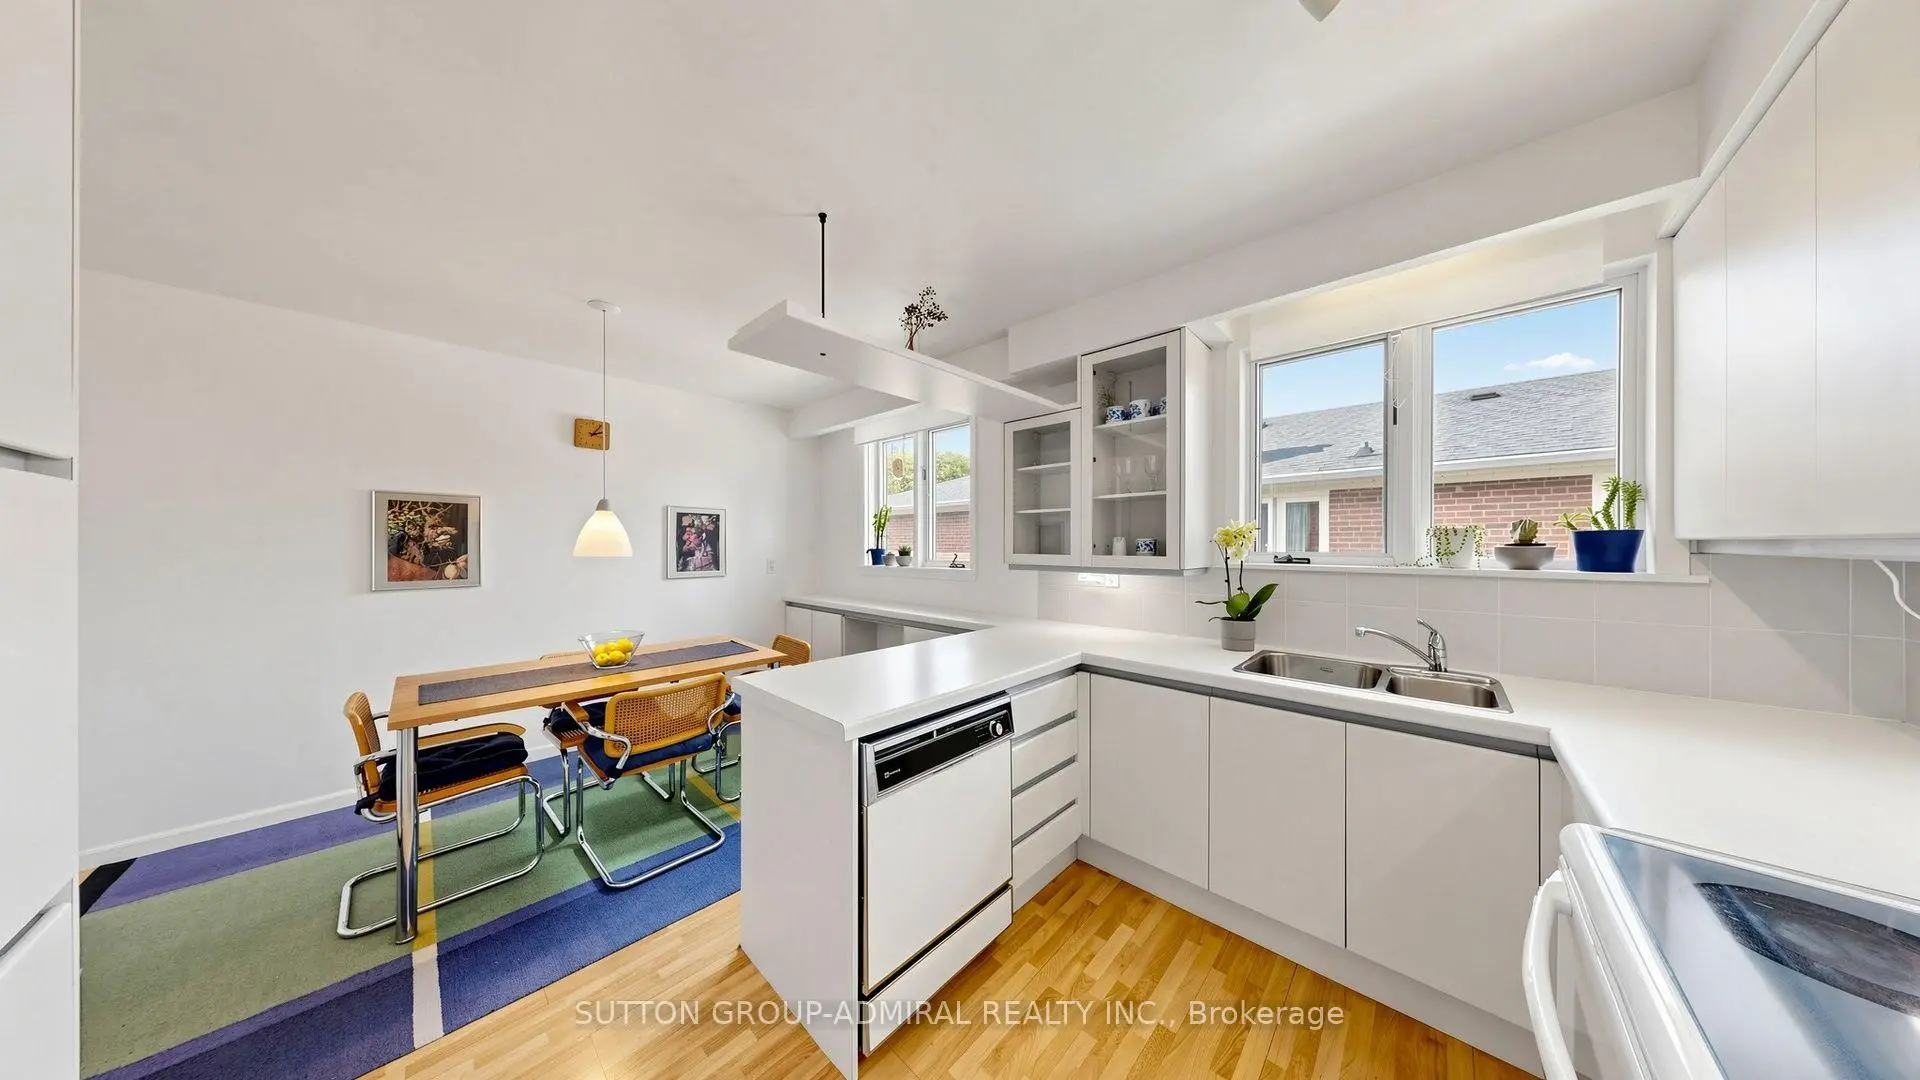
| Kitchen | 4.59x3.45 | Hardwood Floor, Family Size Kitchen, Breakfast Area |
|
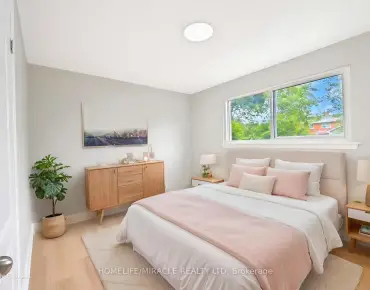
| Primary B | 4.16x3.15 | Hardwood Floor, Closet, Overlooks Ravine |
|
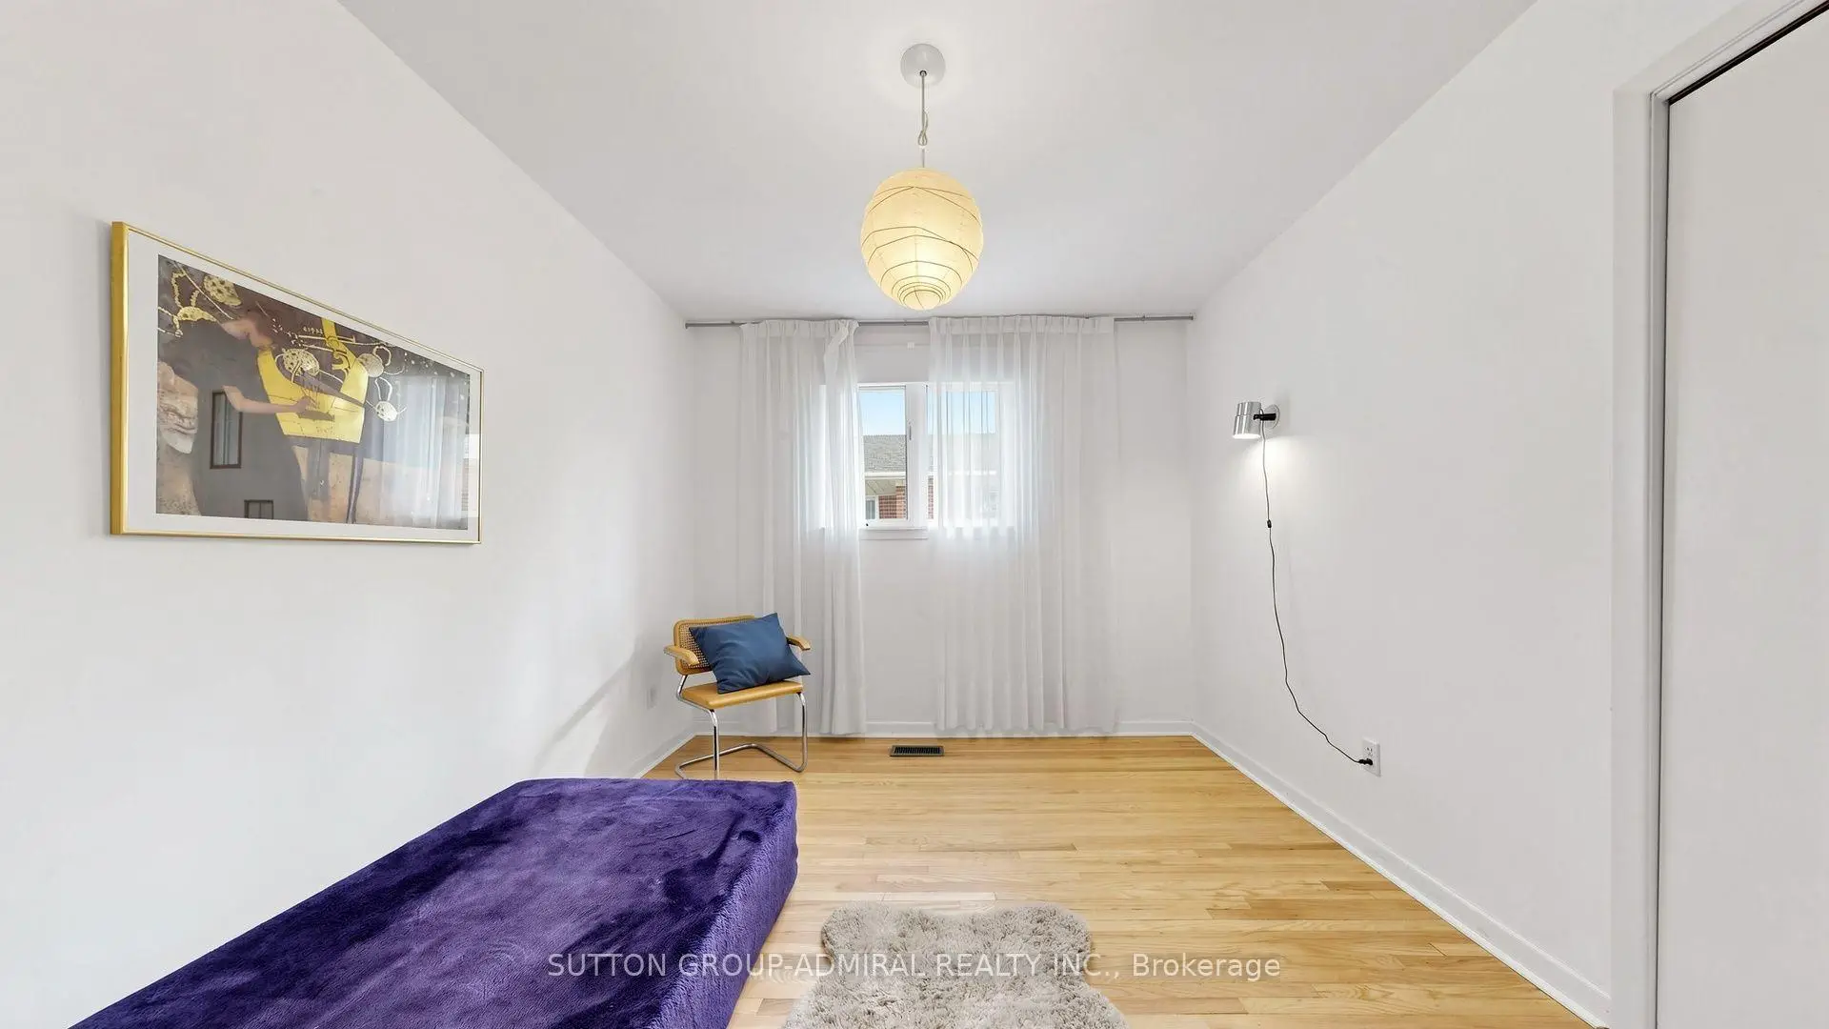
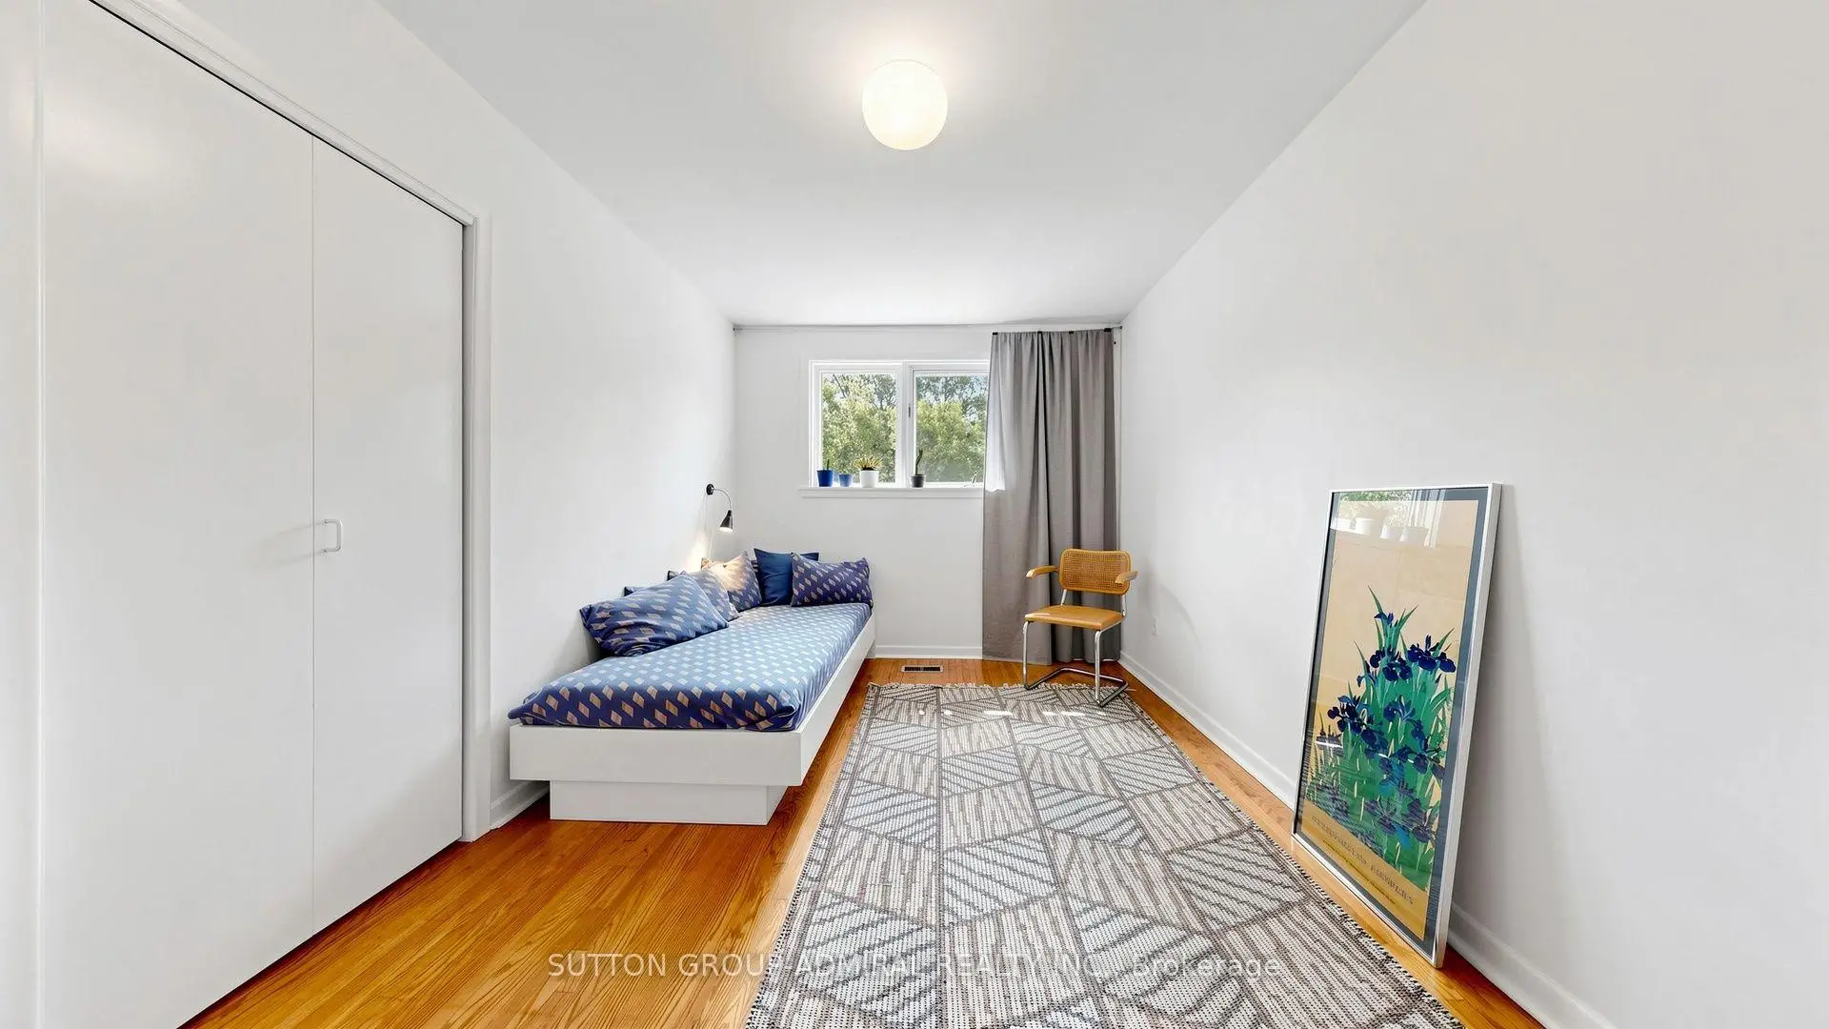
| 2nd Br | 3.24x2.02 | Hardwood Floor, Closet, Overlooks Ravine |
|
| 3rd Br | 3.16x2.94 | Hardwood Floor, Closet, Window |
|
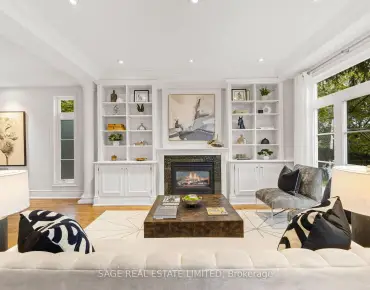
| Family Rm | 8.21x4.15 | Hardwood Floor, W/O To Ravine, Fireplace |
|
| Foyer | 3.61x1.92 | Hardwood Floor, Window |
|
| 4th Br | 4.25x3.57 | Hardwood Floor, Closet, Window |
|
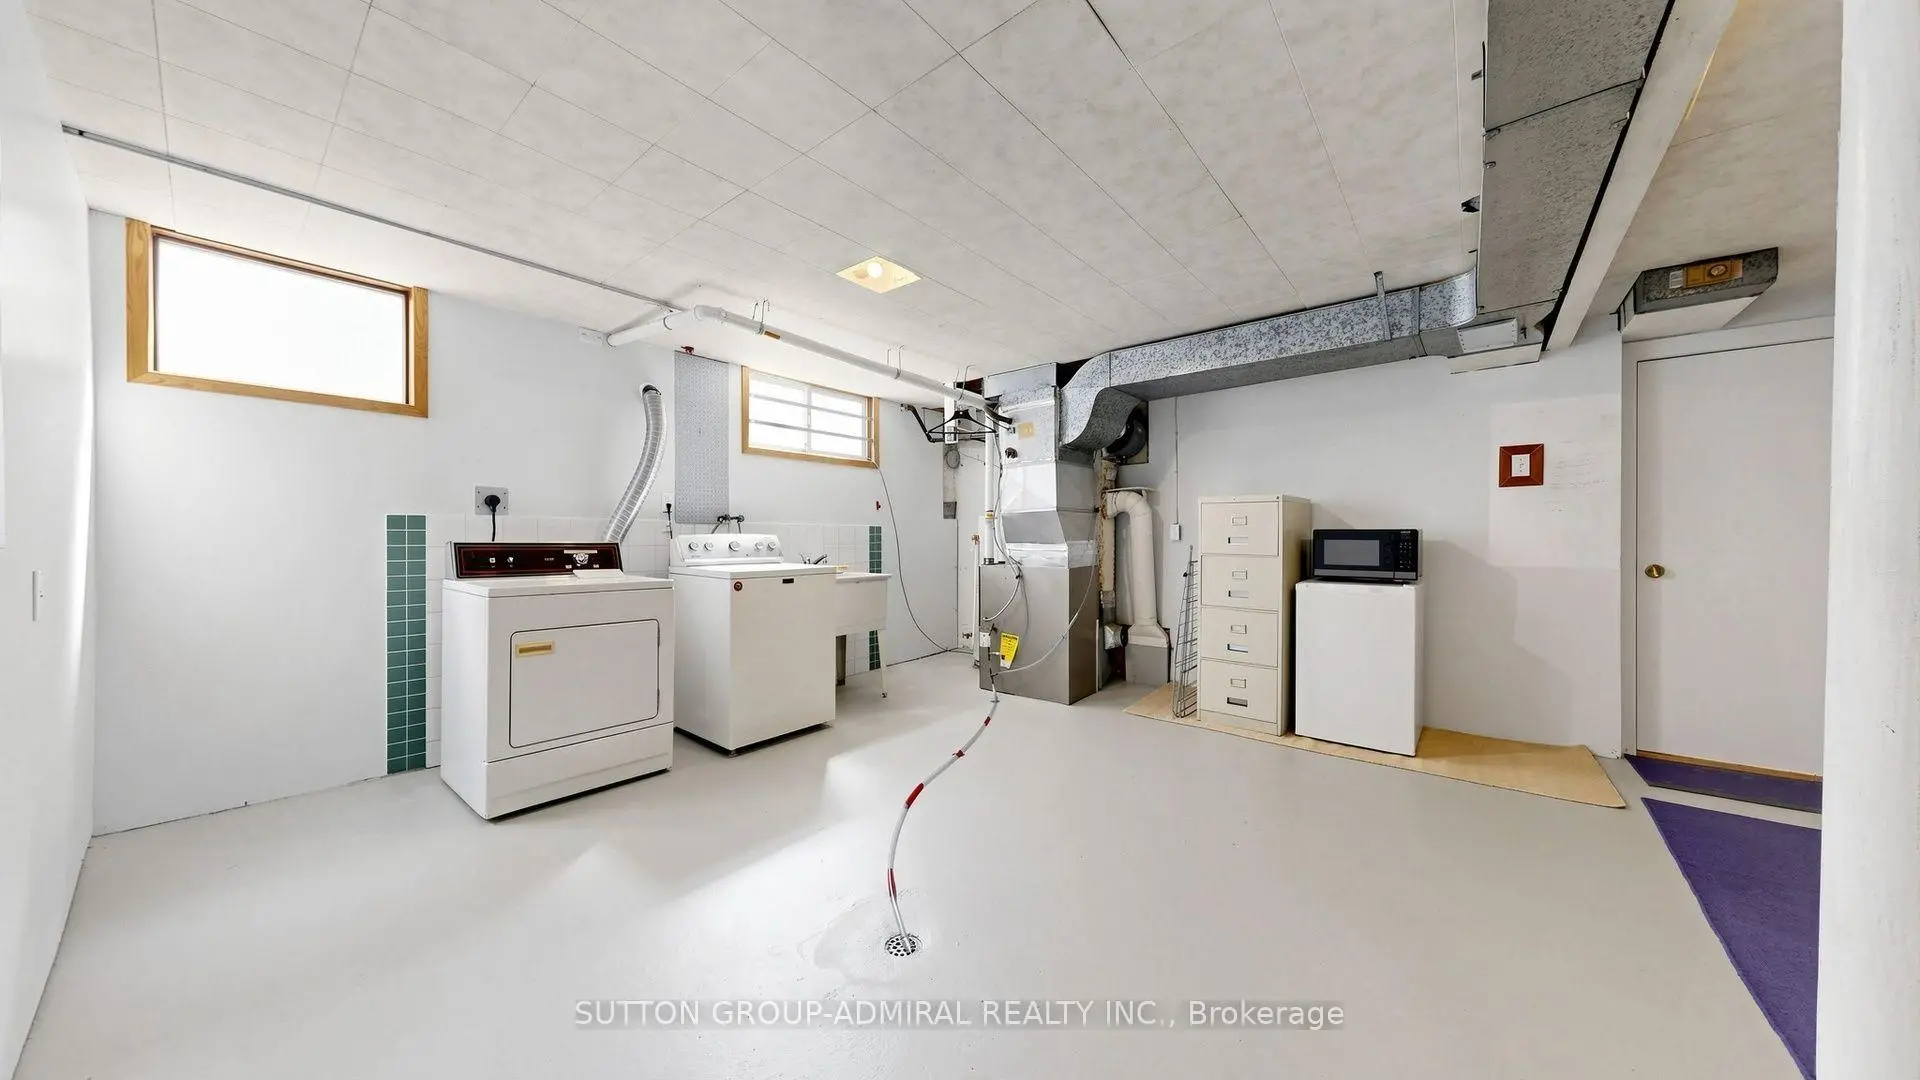
| Laundry | 7.18x6.02 | Window, B/I Shelves |
|
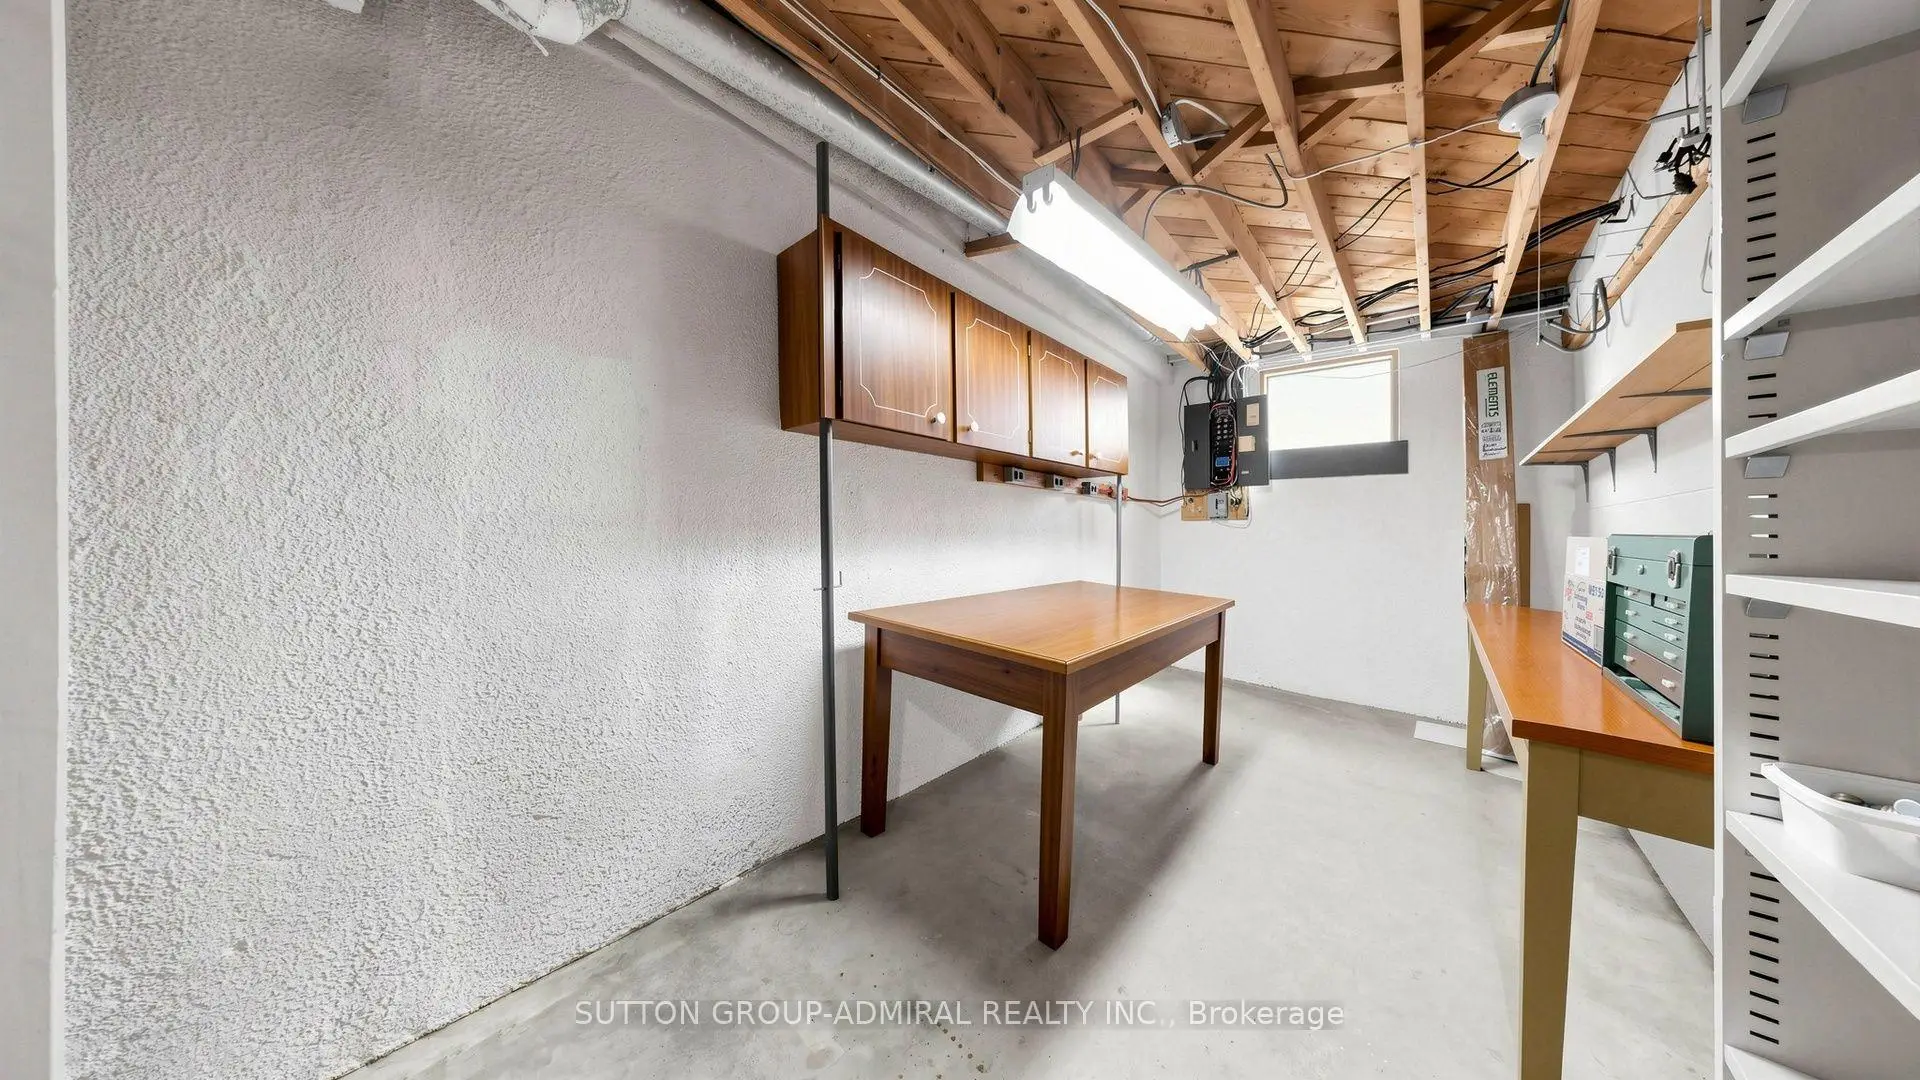
| Workshop | 4.28x2.21 | Window, B/I Shelves |
| Bathroom | Pieces | Level | |
|---|---|---|---|
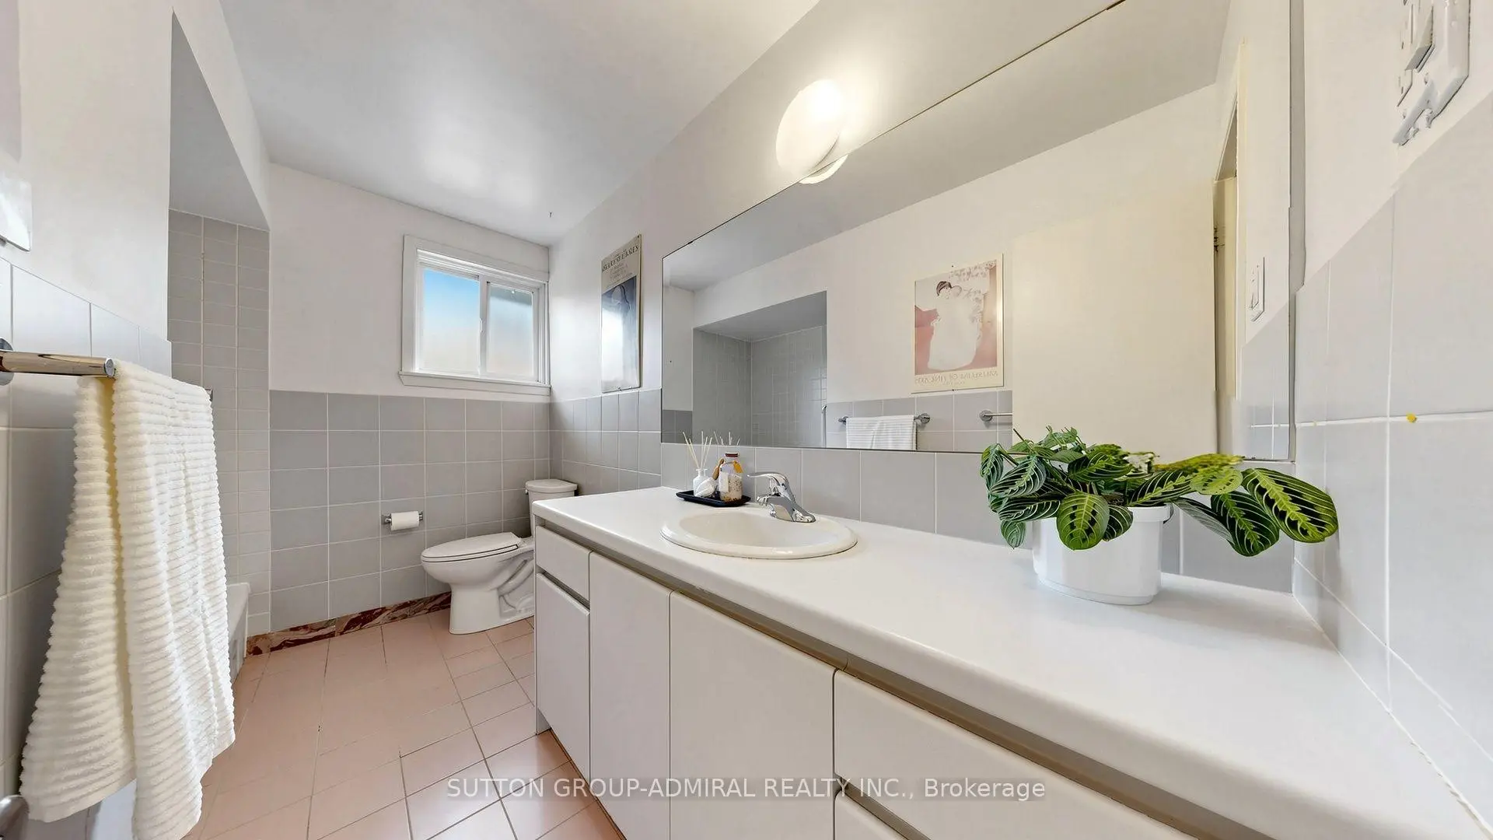
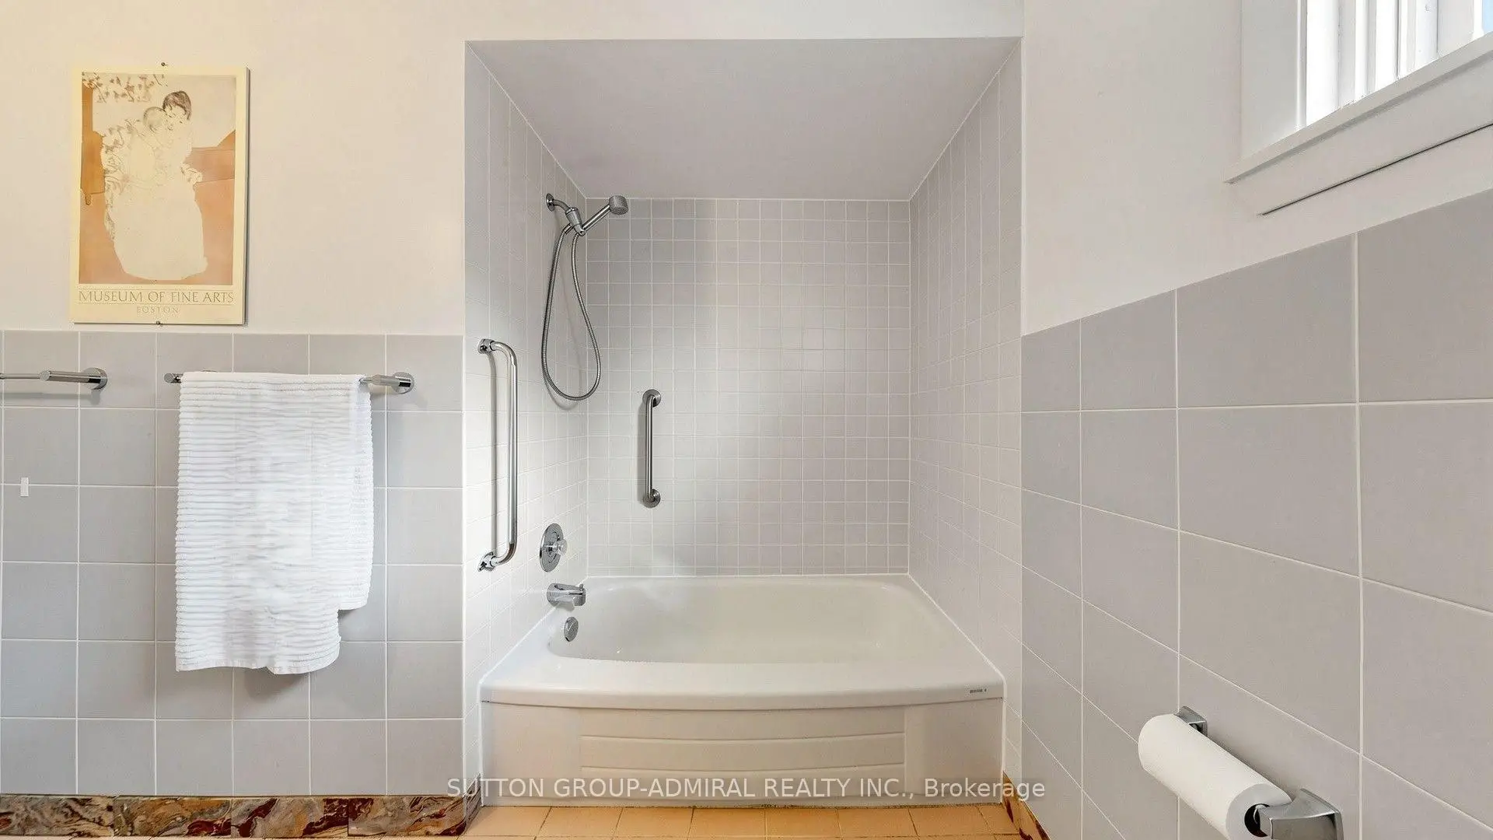
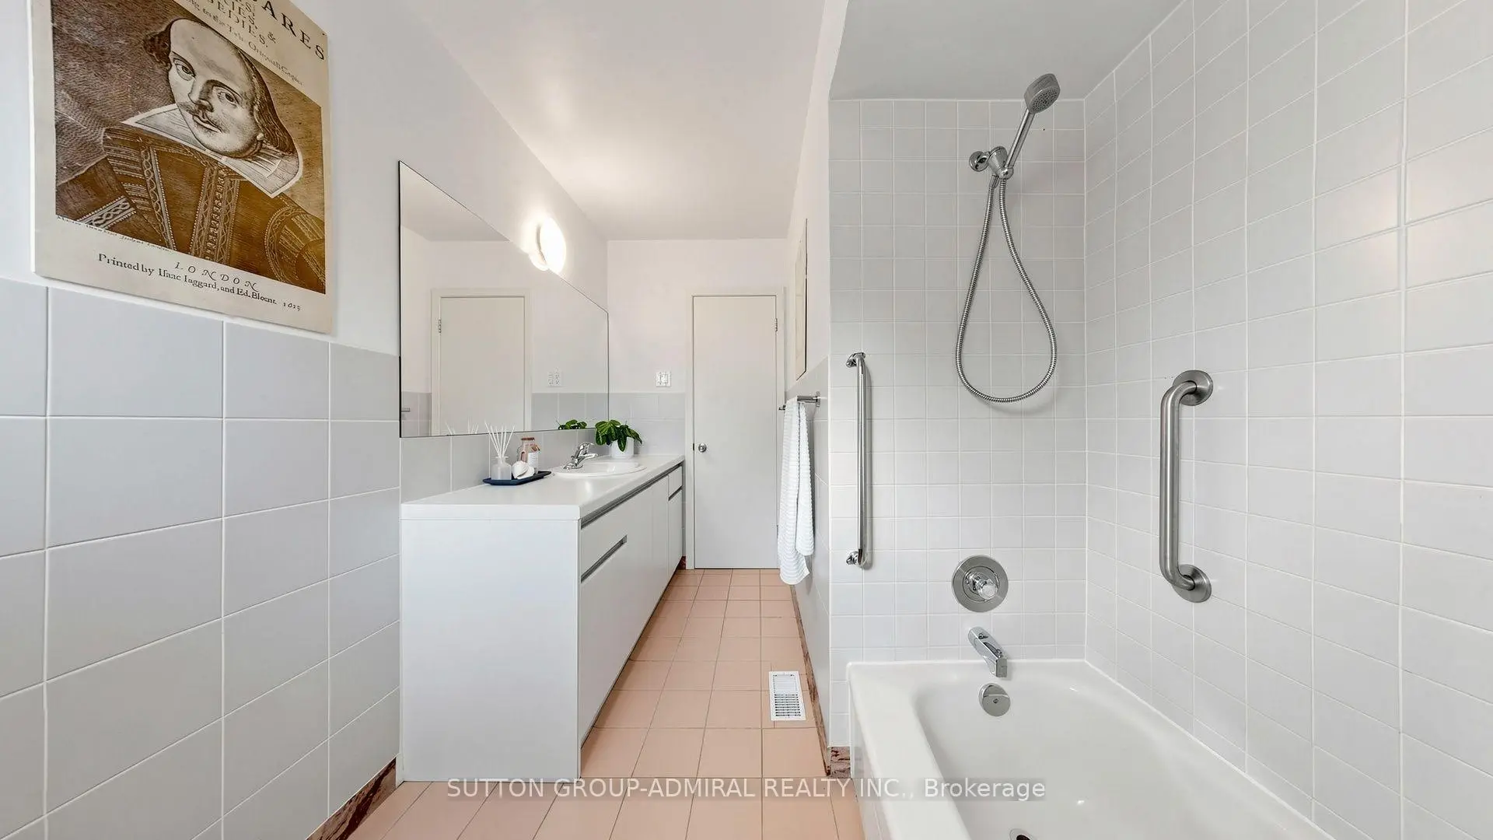
| 1xBath | 4 pcs | Main |
|
| 1xBath | 3 pcs | Lower |
Property Summary
Located close to the intersection of Rathburn Rd and Renforth Dr, 27 Warlingham Crt is a 3+1 bedrooms 2 washrooms Detached. The unit has a Double Attached Parking Spaces. The property has many nice features including Storage, Primary Bedroom - Main, Auto Garage Door Remot and Carpet Free. Foyer, Dinning Room Rm, Kitchen, Primary B, second bedroom and third bedroom are on the Main floor; Family Room Rm, Foyer, fourth bedroom, Laundry and Workshop are on the Lower floor.Local Area Profile
This property is located in a predominantly owner-occupied residential area with housing made up primarily of detached homes. Approximately 51% of residents hold a bachelor's degree or higher, while about 25% have a college credential. Driving is the primary commuting method for nearly all local commuters.