Edenbridge-Humber Valley, Toronto, M9A 4G5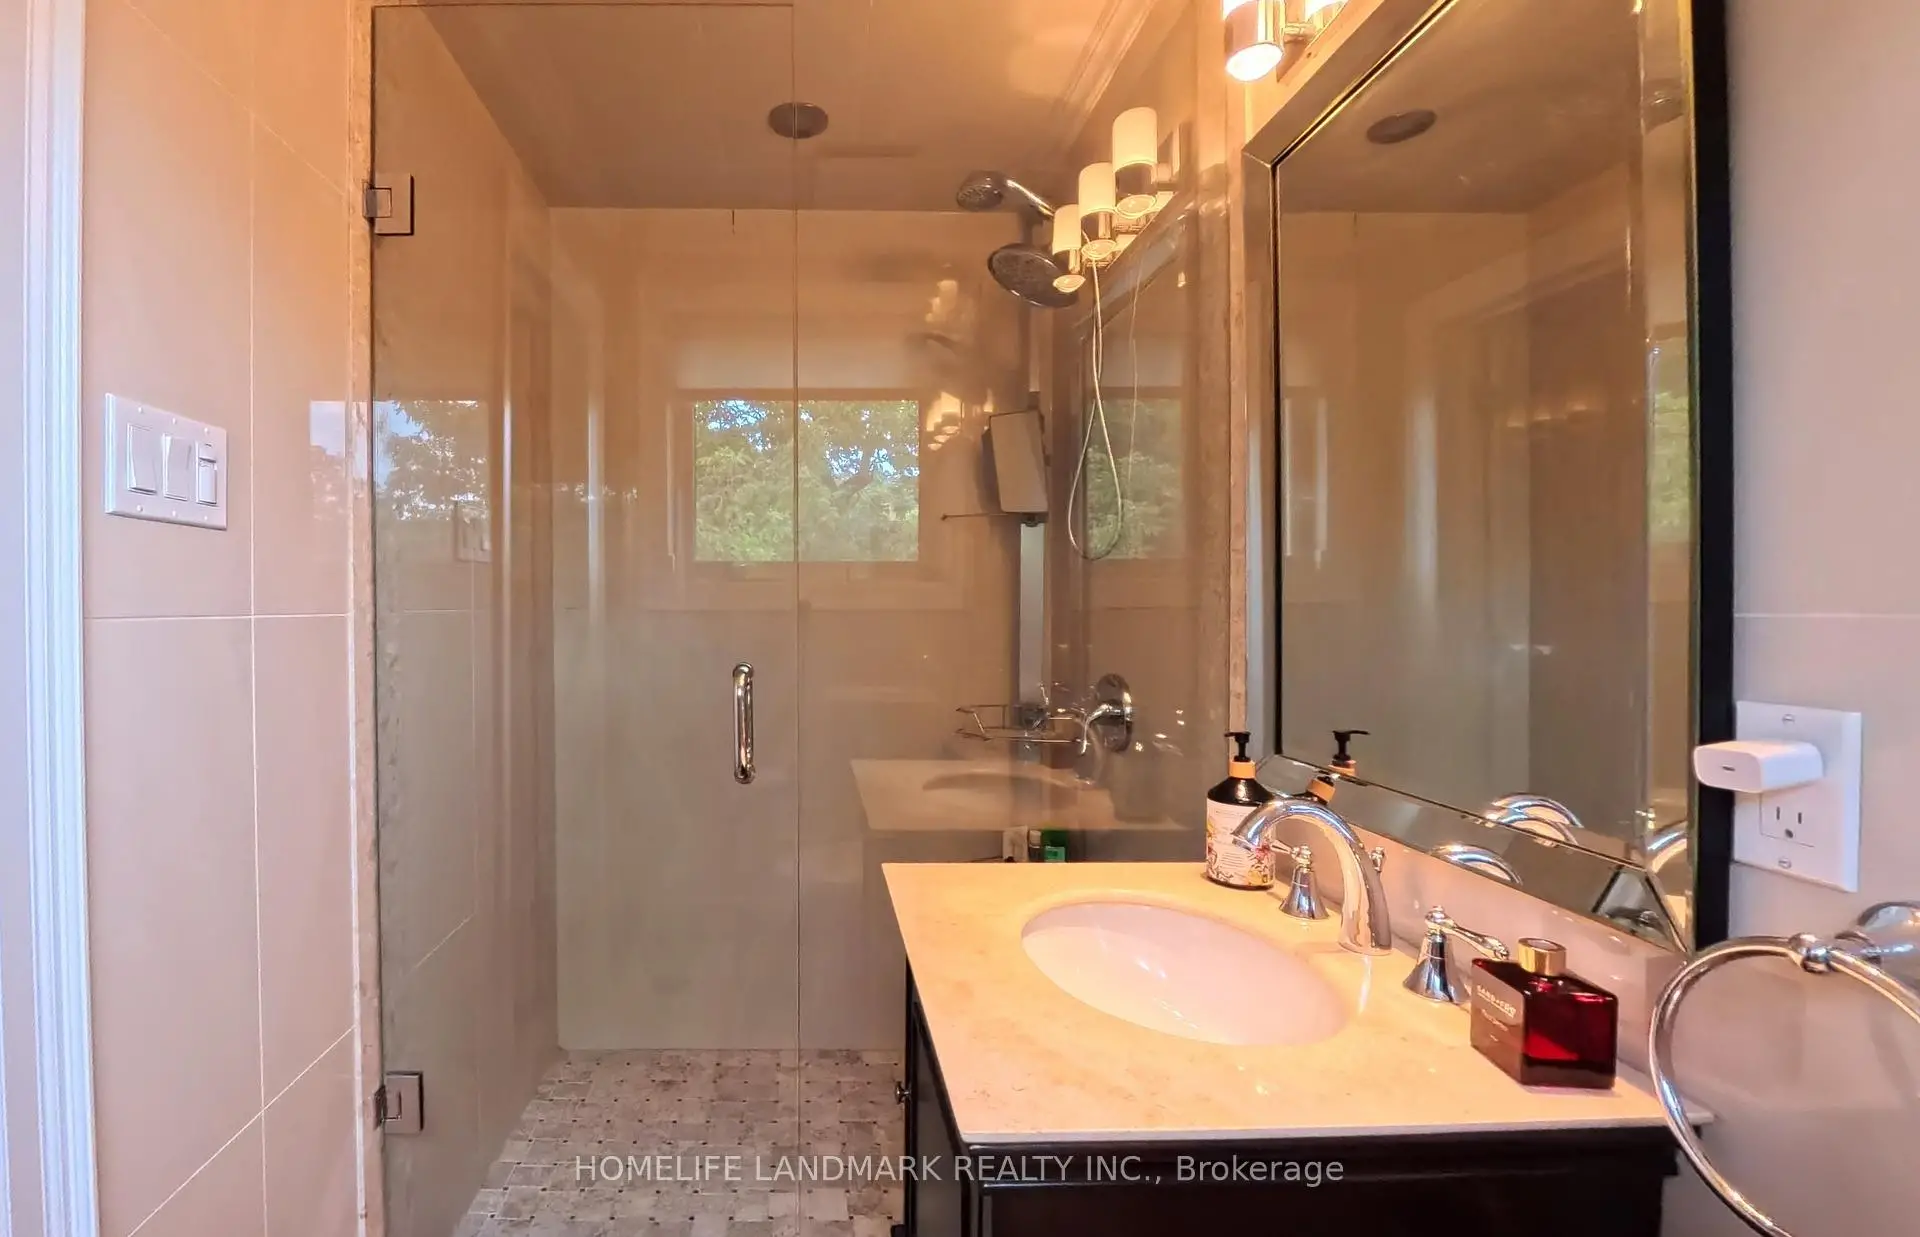

Description
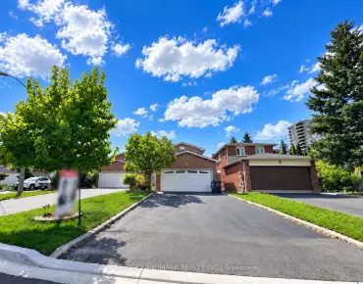
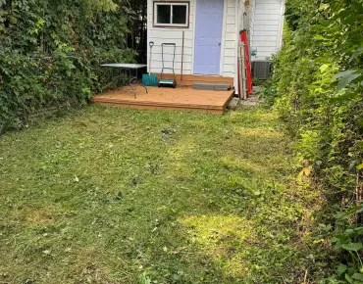
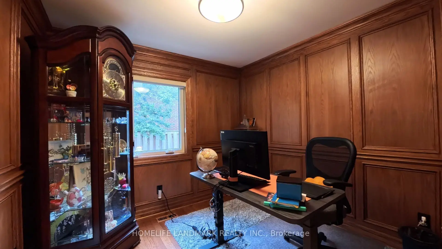
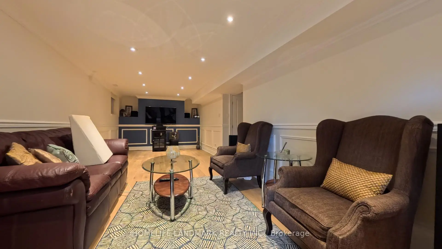
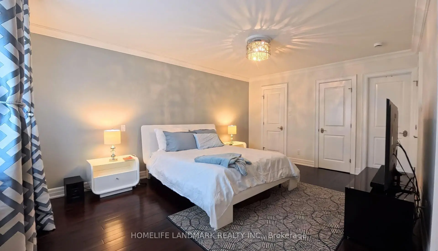
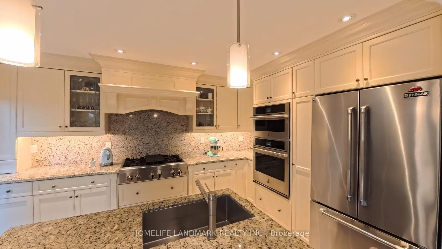
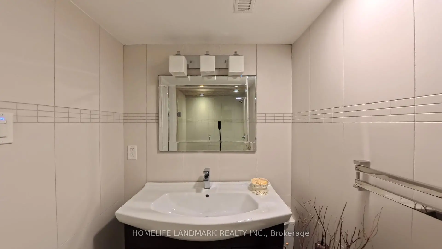
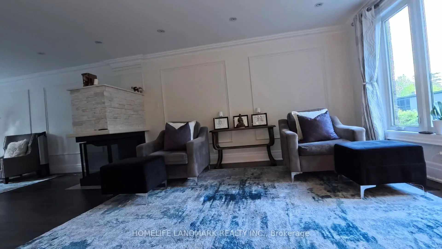
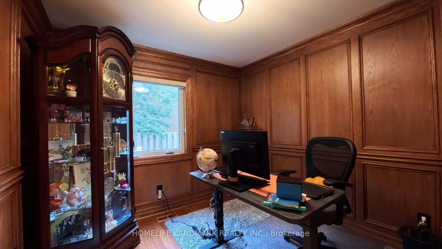
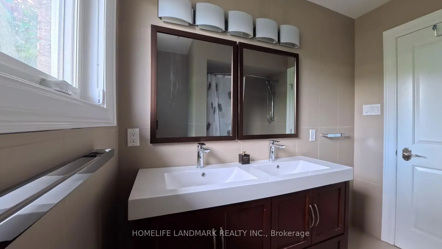
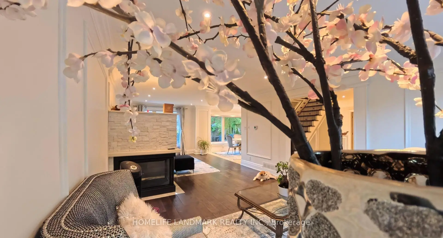
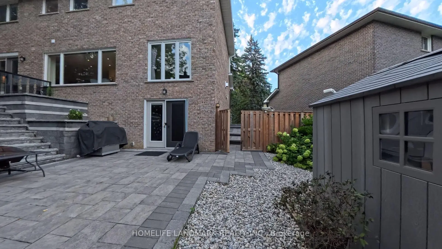
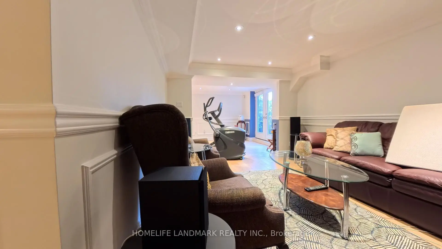
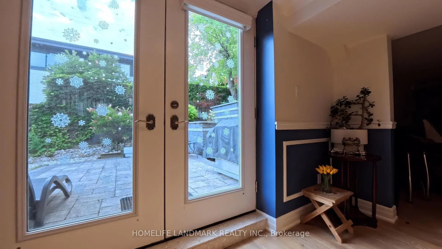
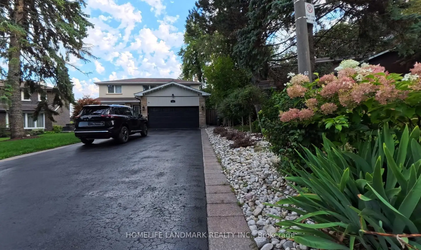
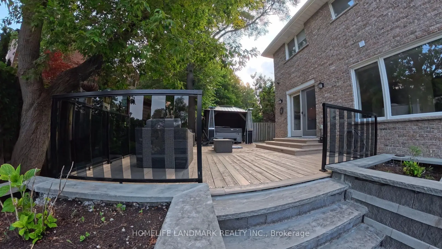
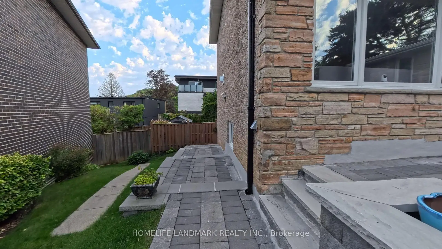
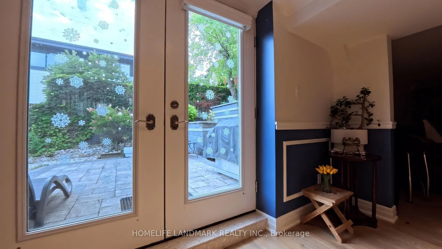
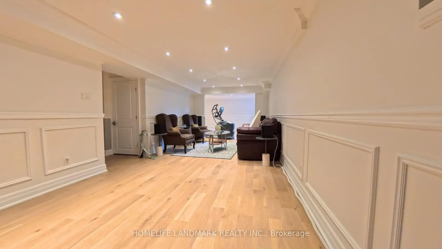
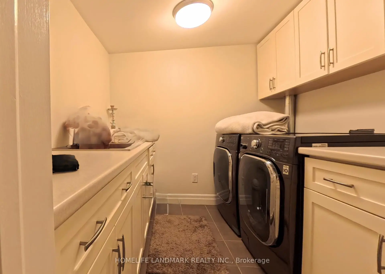
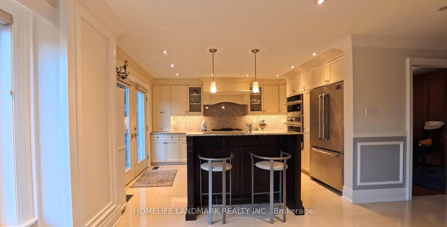
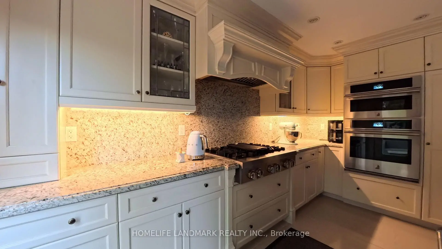
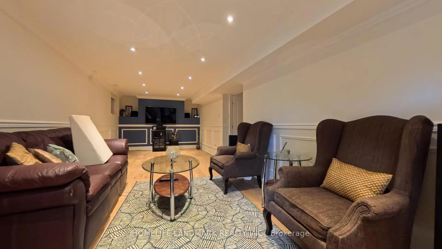
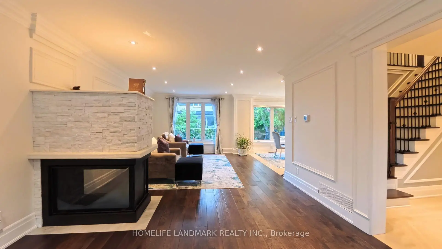
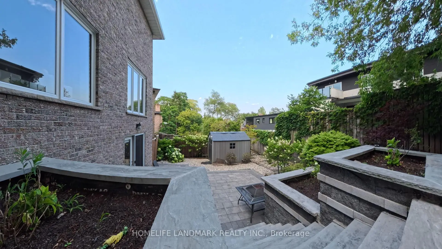
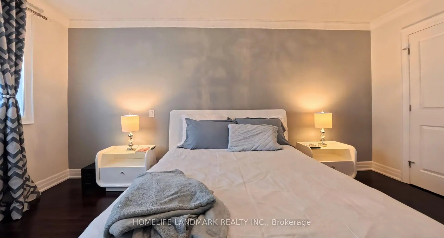
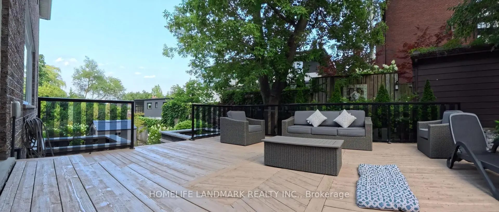
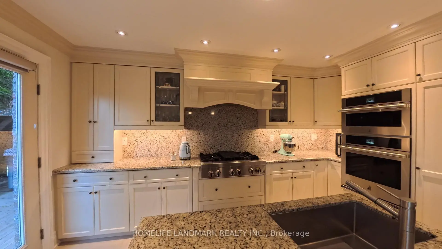
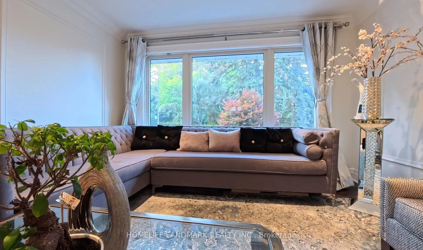
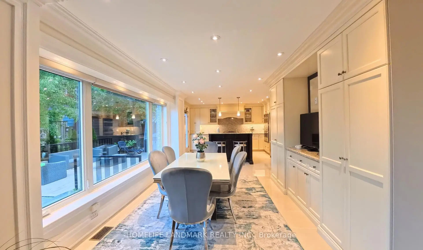
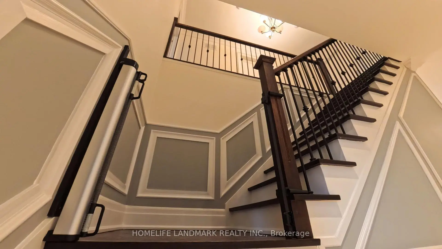
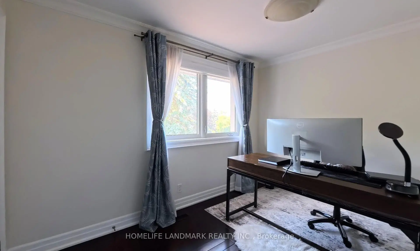
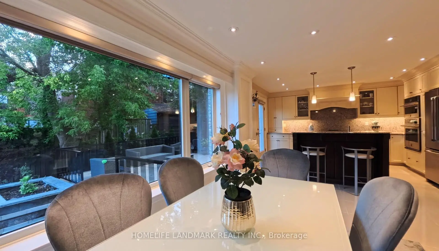
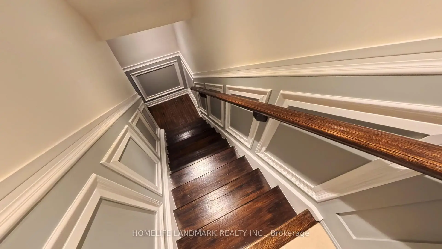
Where timeless elegance meets modern luxury, this exceptional residence is set on a coveted cul-de-sac just steps from James Gardens. Renovated in 2016, the home features extensive custom millwork, marble and porcelain finishes, oak hardwood floors, and a premium Jenn Air kitchen. It offers 4 bedrooms, 4.5 bathrooms, an open-concept family room with fireplace, and an oak paneled study/home office. The true pièce de résistance is the spectacular multi-tier backyard oasis. Walk out from the upper level to an expansive entertainment deck with a structural canopy and Jacuzzi retreat overlooking manicured grounds. The fully finished walkout basement features a custom wet Bar, entertainment lounge, workout area, spacious laundry room, and direct access to the tranquil backyard and outdoor BBQ area, creating a seamless two-level setting for entertaining. Located in the prestigious Edenbridge-Humber Valley neighborhood, close to mature Parkland, top Schools, Humber River trails, Transit, and Golf clubs, this home offers privacy, elegance, and immediate enjoyment, with excellent long-term potential.
Features
- Facing: South

- Bedrooms: 4

- Bathrooms: 5

- Garages: 2

- Kitchens: 1

Details
- Lot size: 42.70 x 100.00 Feet

- Space: 2000-2500

- Tax: $ 11348.53

- W13770162

- Listing contracted with: HOMELIFE LANDMARK REALTY INC.
| Room | Size(M) | Description | |
|---|---|---|---|
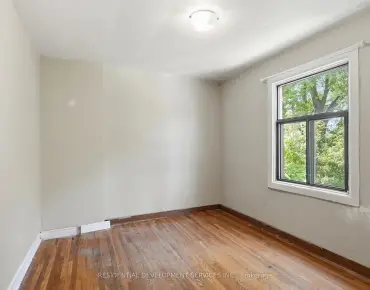
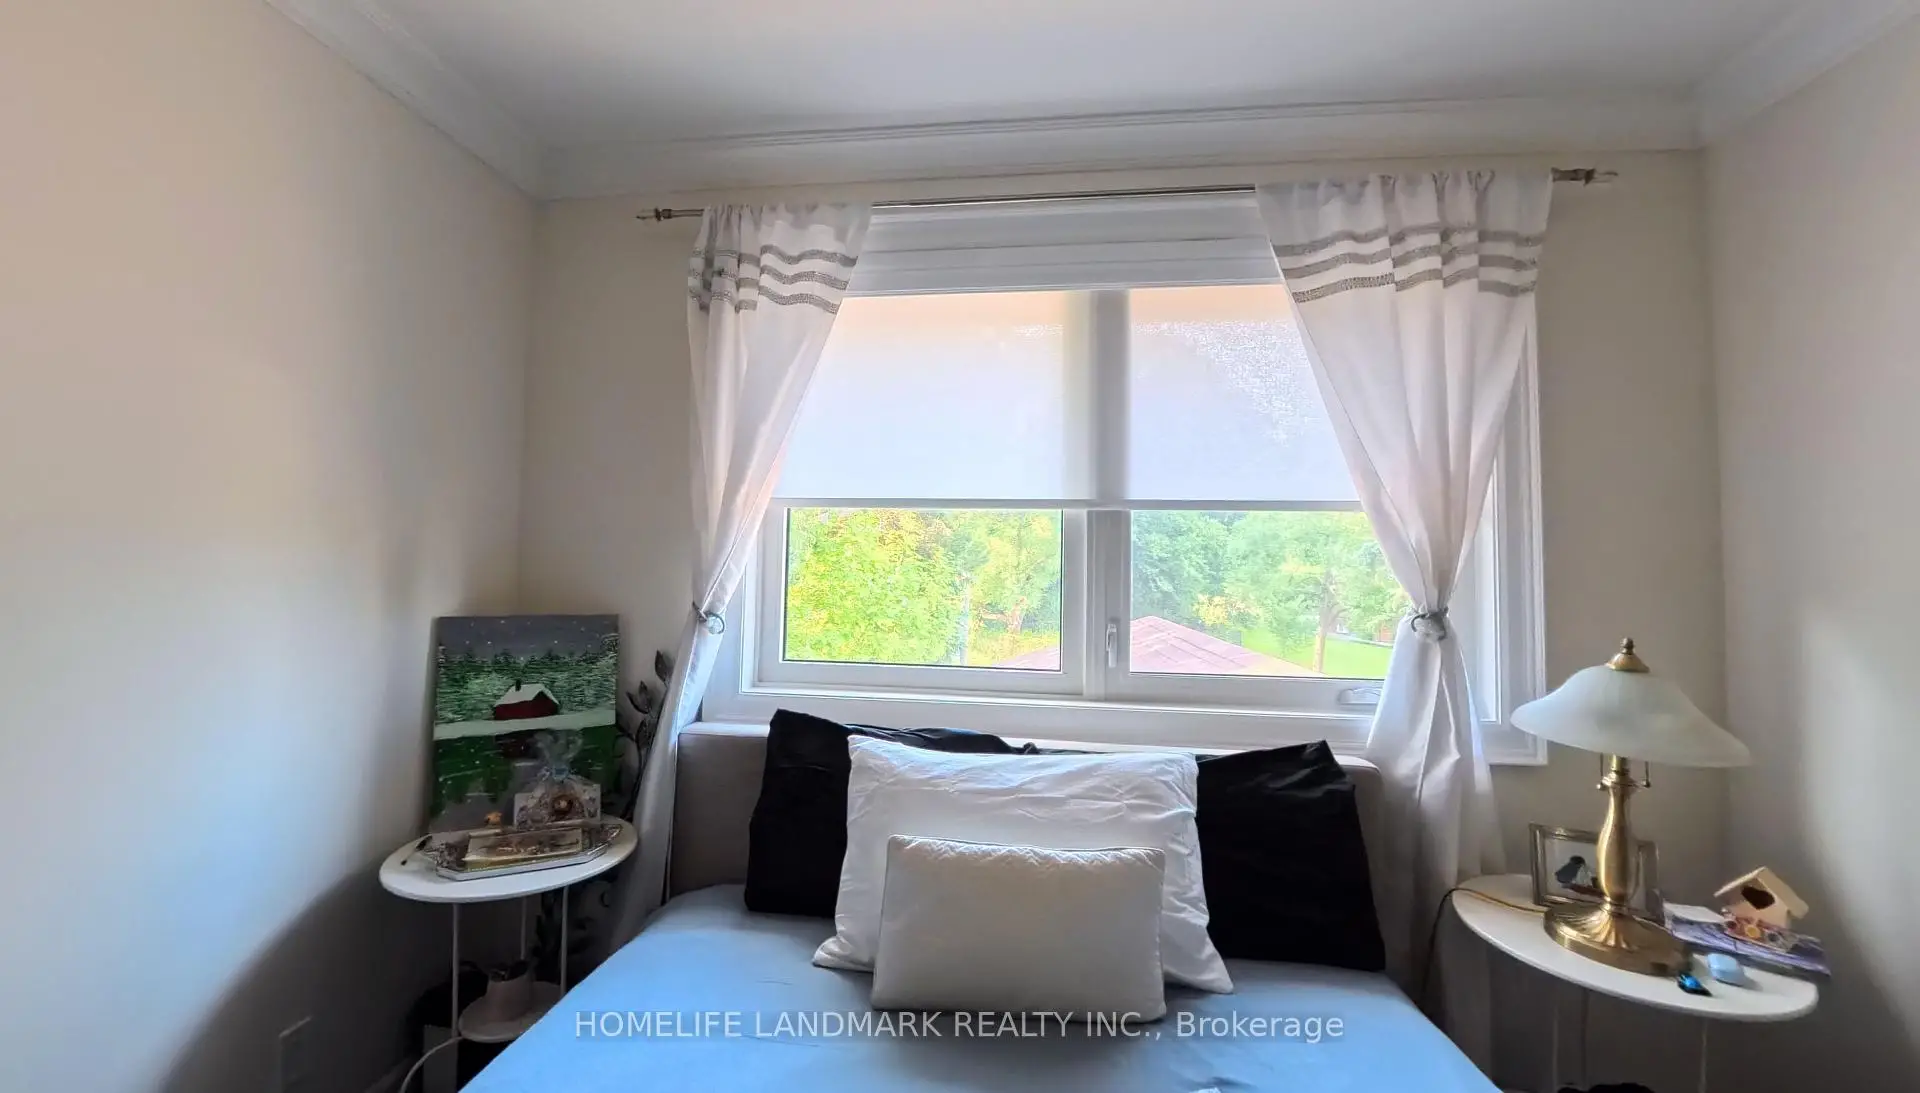
| Br | 4.93x3.99 | 4 Pc Ensuite, His and Hers Closets, Hardwood Floor |
|
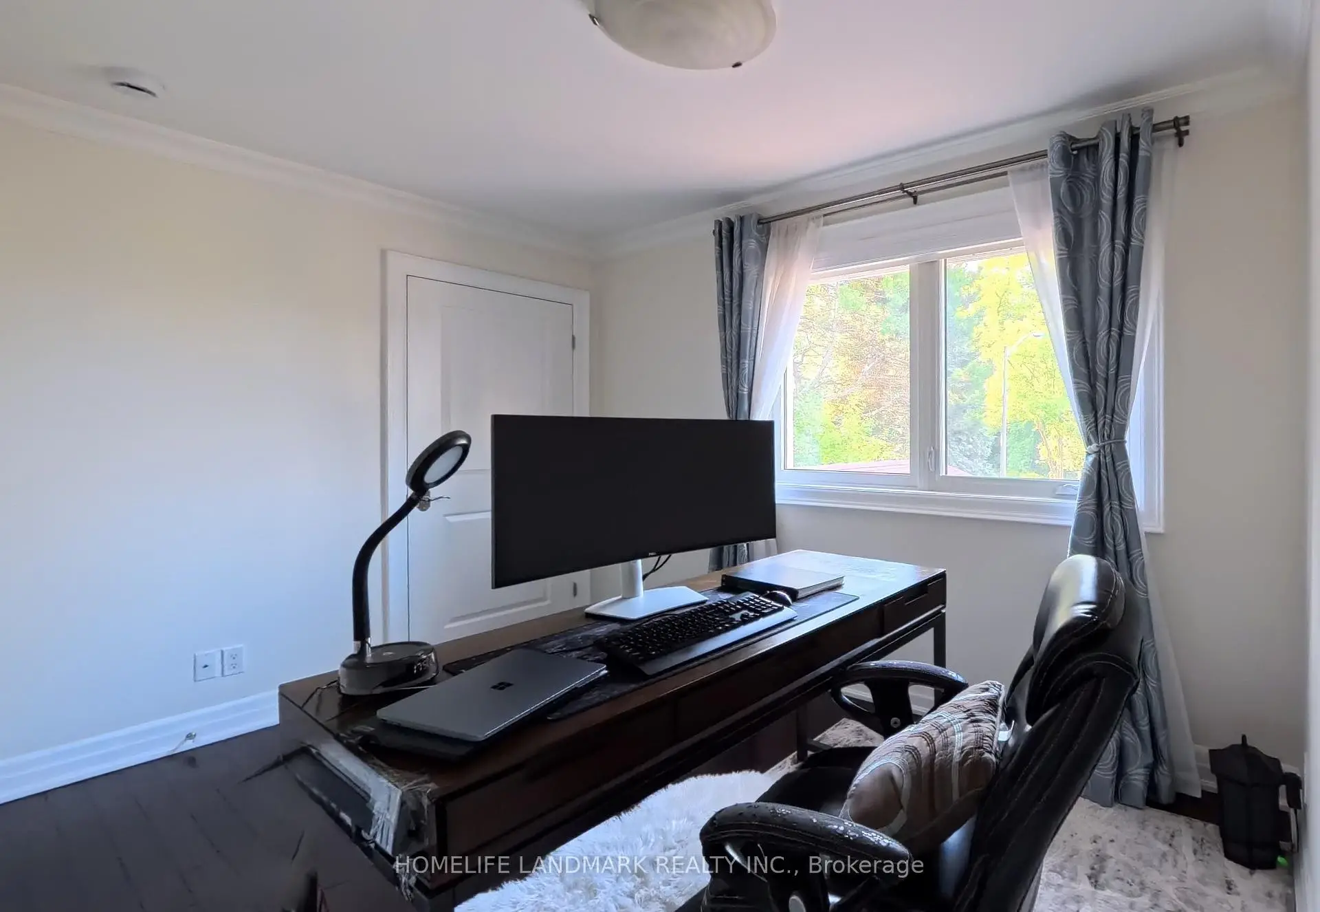
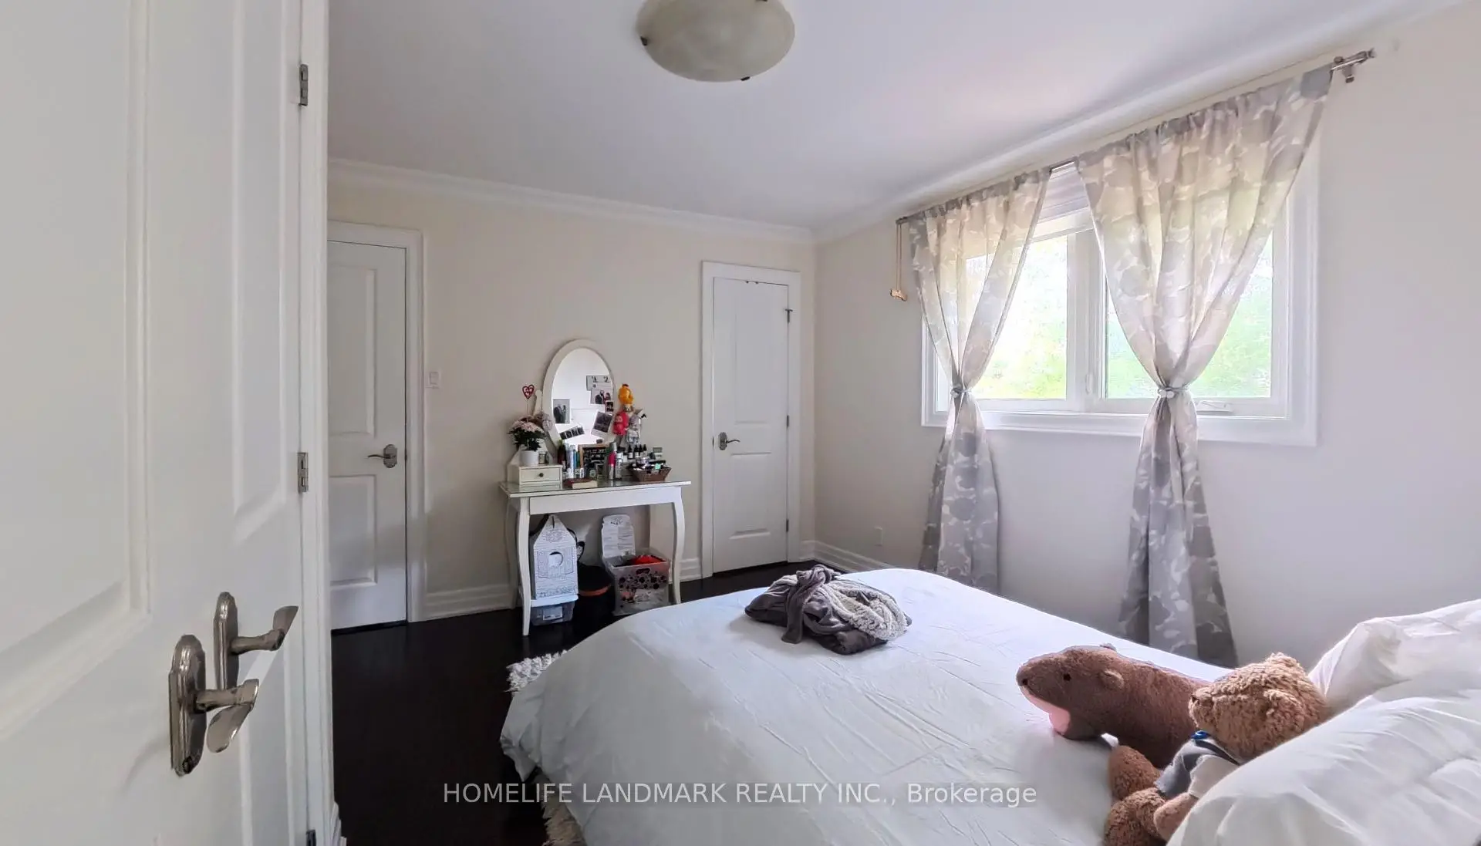
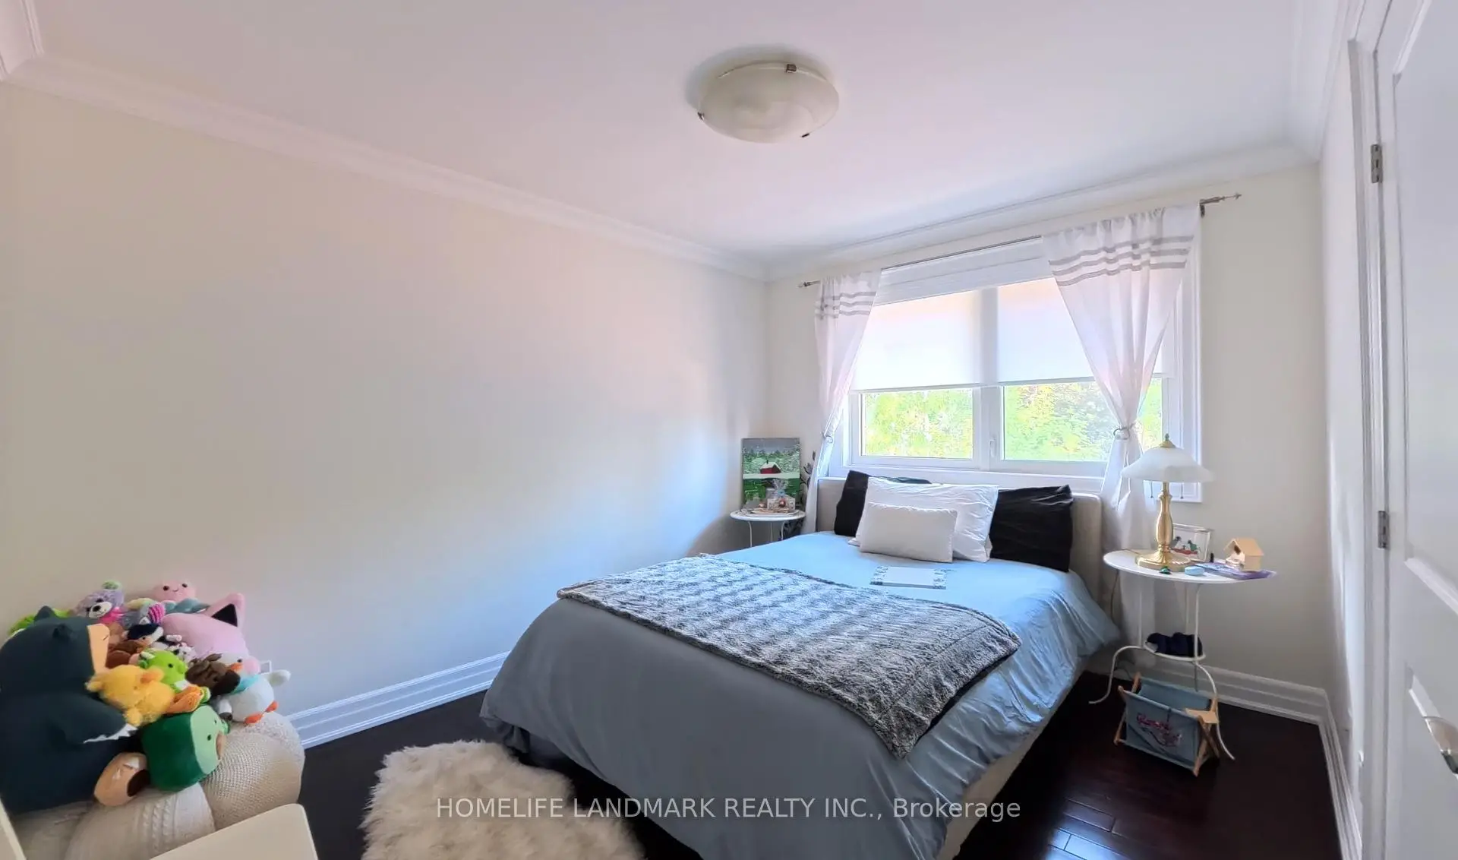
| 2nd Br | 3.73x3.68 | 3 Pc Ensuite, Hardwood Floor, Crown Moulding |
|
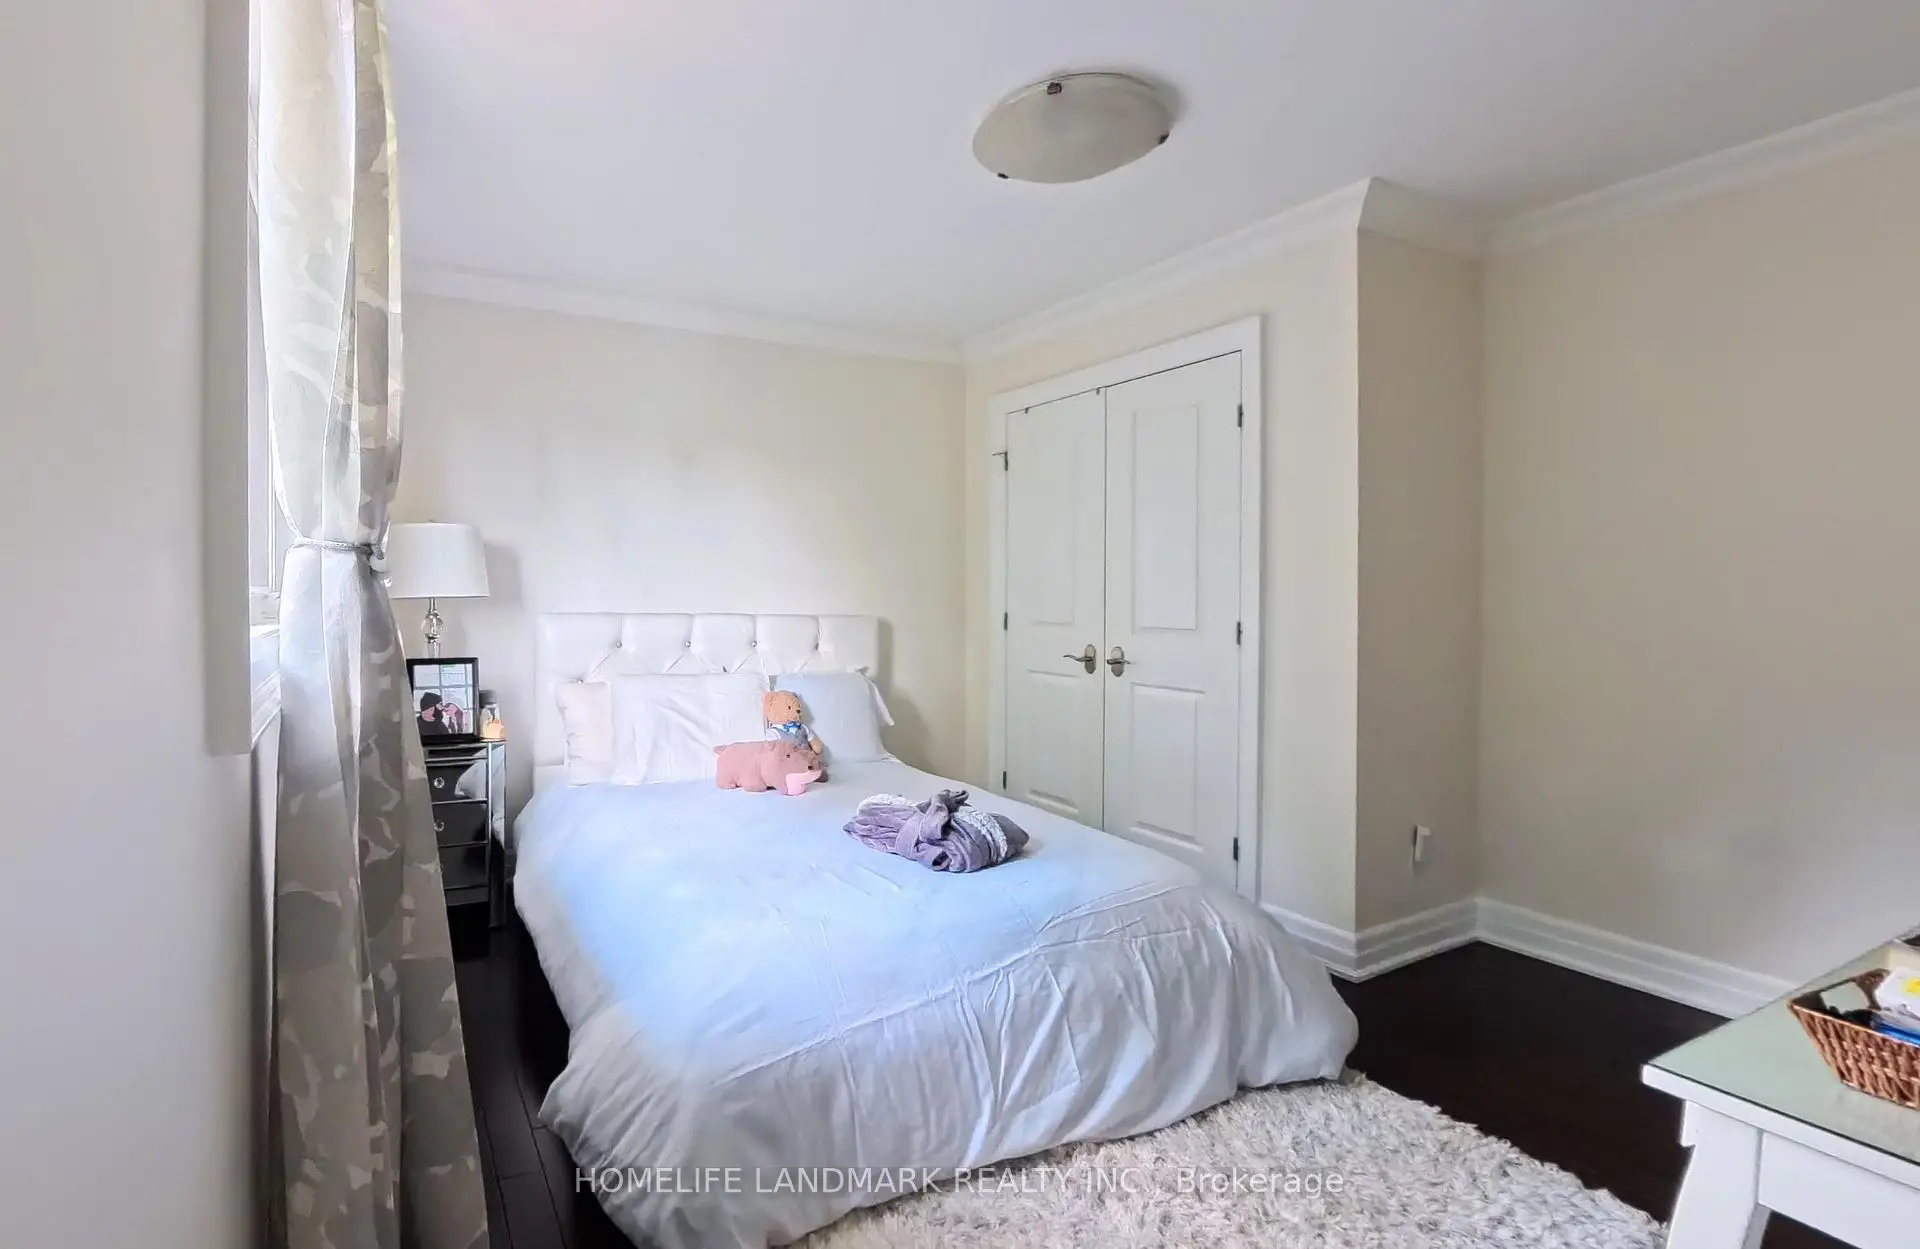
| 3rd Br | 3.68x3.02 | Closet Organizers, Hardwood Floor, Crown Moulding |
|
| 4th Br | 3.58x2.72 | Closet Organizers, Hardwood Floor, Crown Moulding |
|
| Great Rm | 9.25x3.81 | Gas Fireplace, Pot Lights, Pot Lights |
|
| Dining Rm | 4.27x3.35 | Large Window, Pot Lights, Tile Floor |
|
| Kitchen | 4.47x3.99 | Centre Island, Walk-Out, Tile Floor |
|
| Study | 2.90x2.54 | Hardwood Floor, Panelled, Picture Window |
|
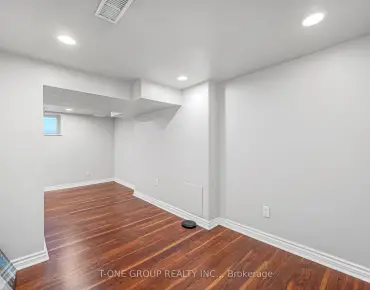
| Recreatio | 7.56x3.25 | Wet Bar, Hardwood Floor, Walk-Out |
|
| Family Rm | 7.56x3.25 | Hardwood Floor, Pot Lights, Crown Moulding |
|
| Laundry | 2.44x2.34 | Tile Floor, Linen Closet |
|
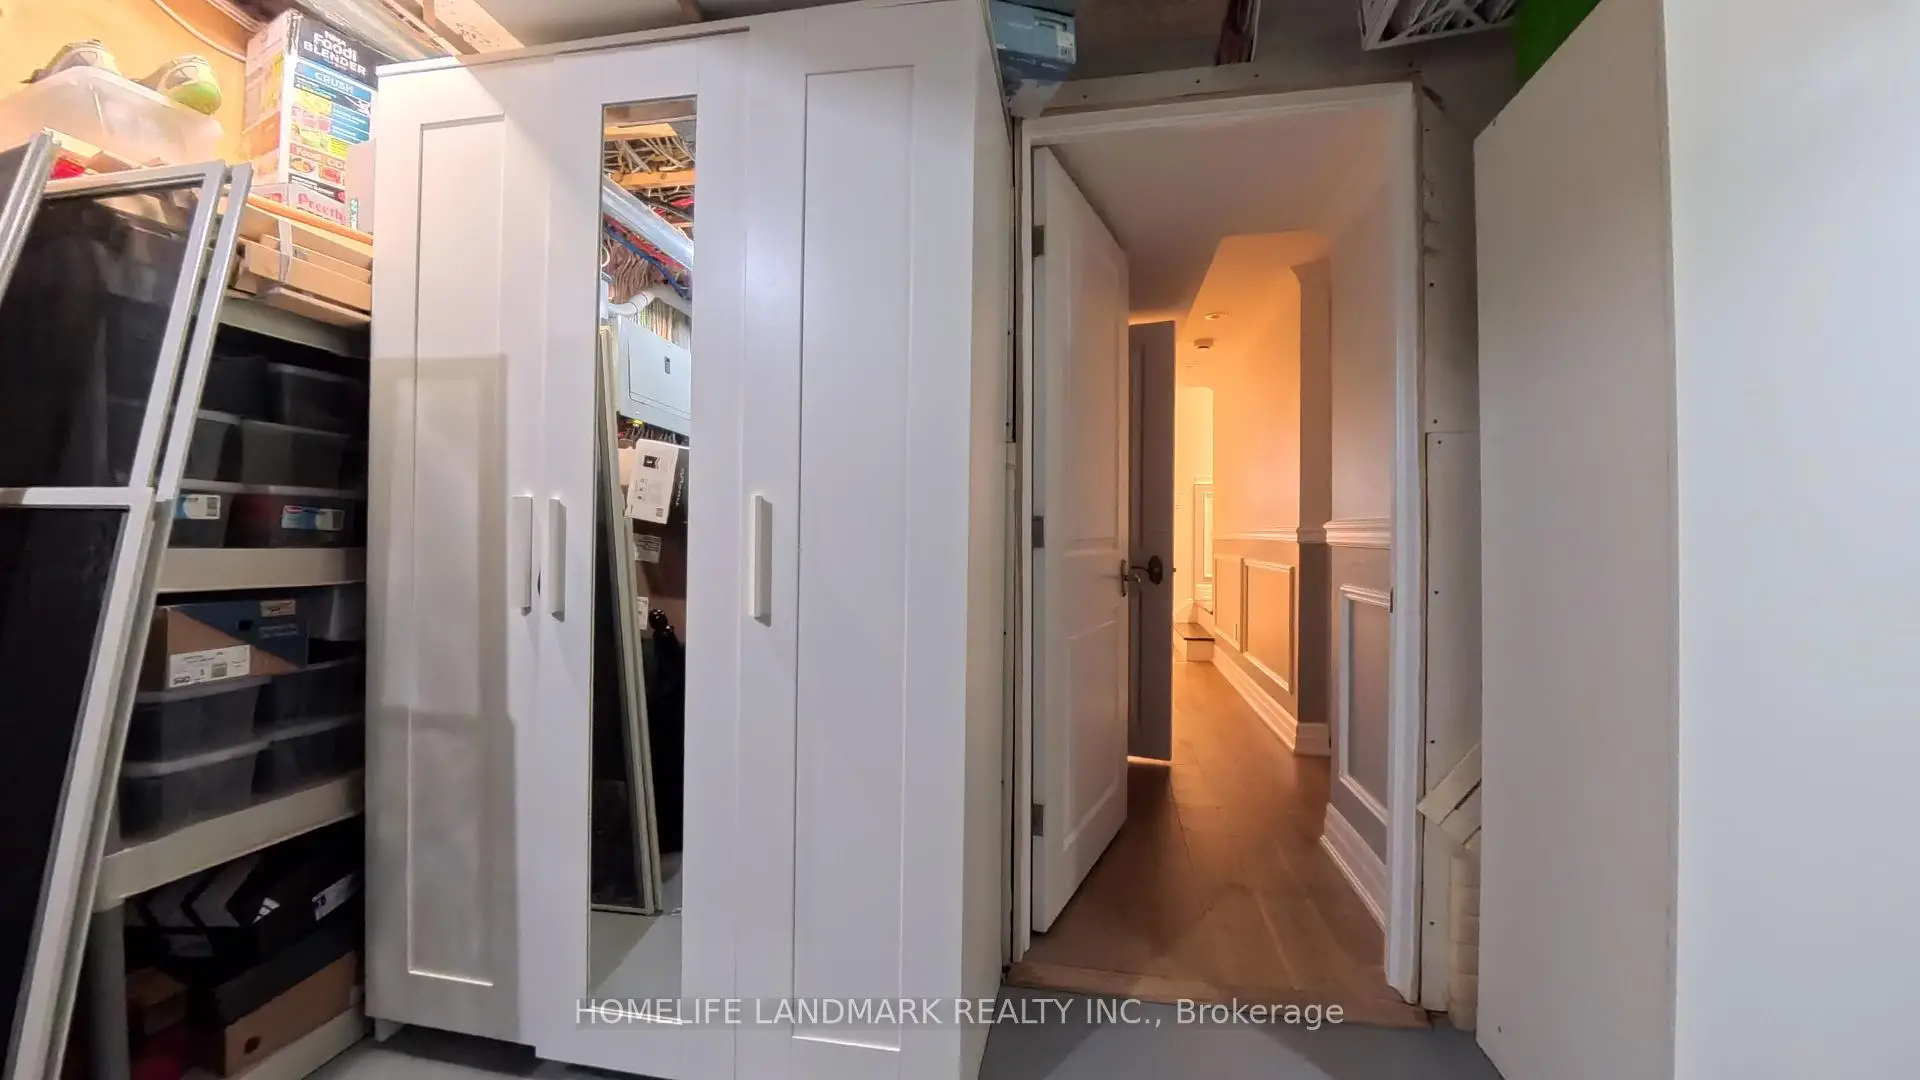
| Furnace R | 3.99x2.83 | Concrete Floor, Mirrored Closet, Linen Closet |
| Bathroom | Pieces | Level | |
|---|---|---|---|
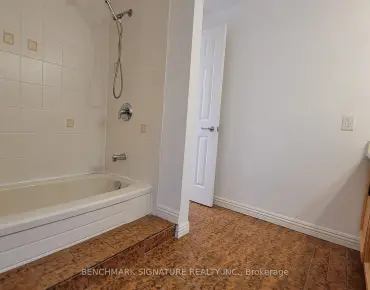
| 1xBath | 5 pcs | Second |
|
| 1xBath | 4 pcs | Second |
|
| 1xBath | 3 pcs | Second |
|
| 1xBath | 4 pcs | Basement |
|
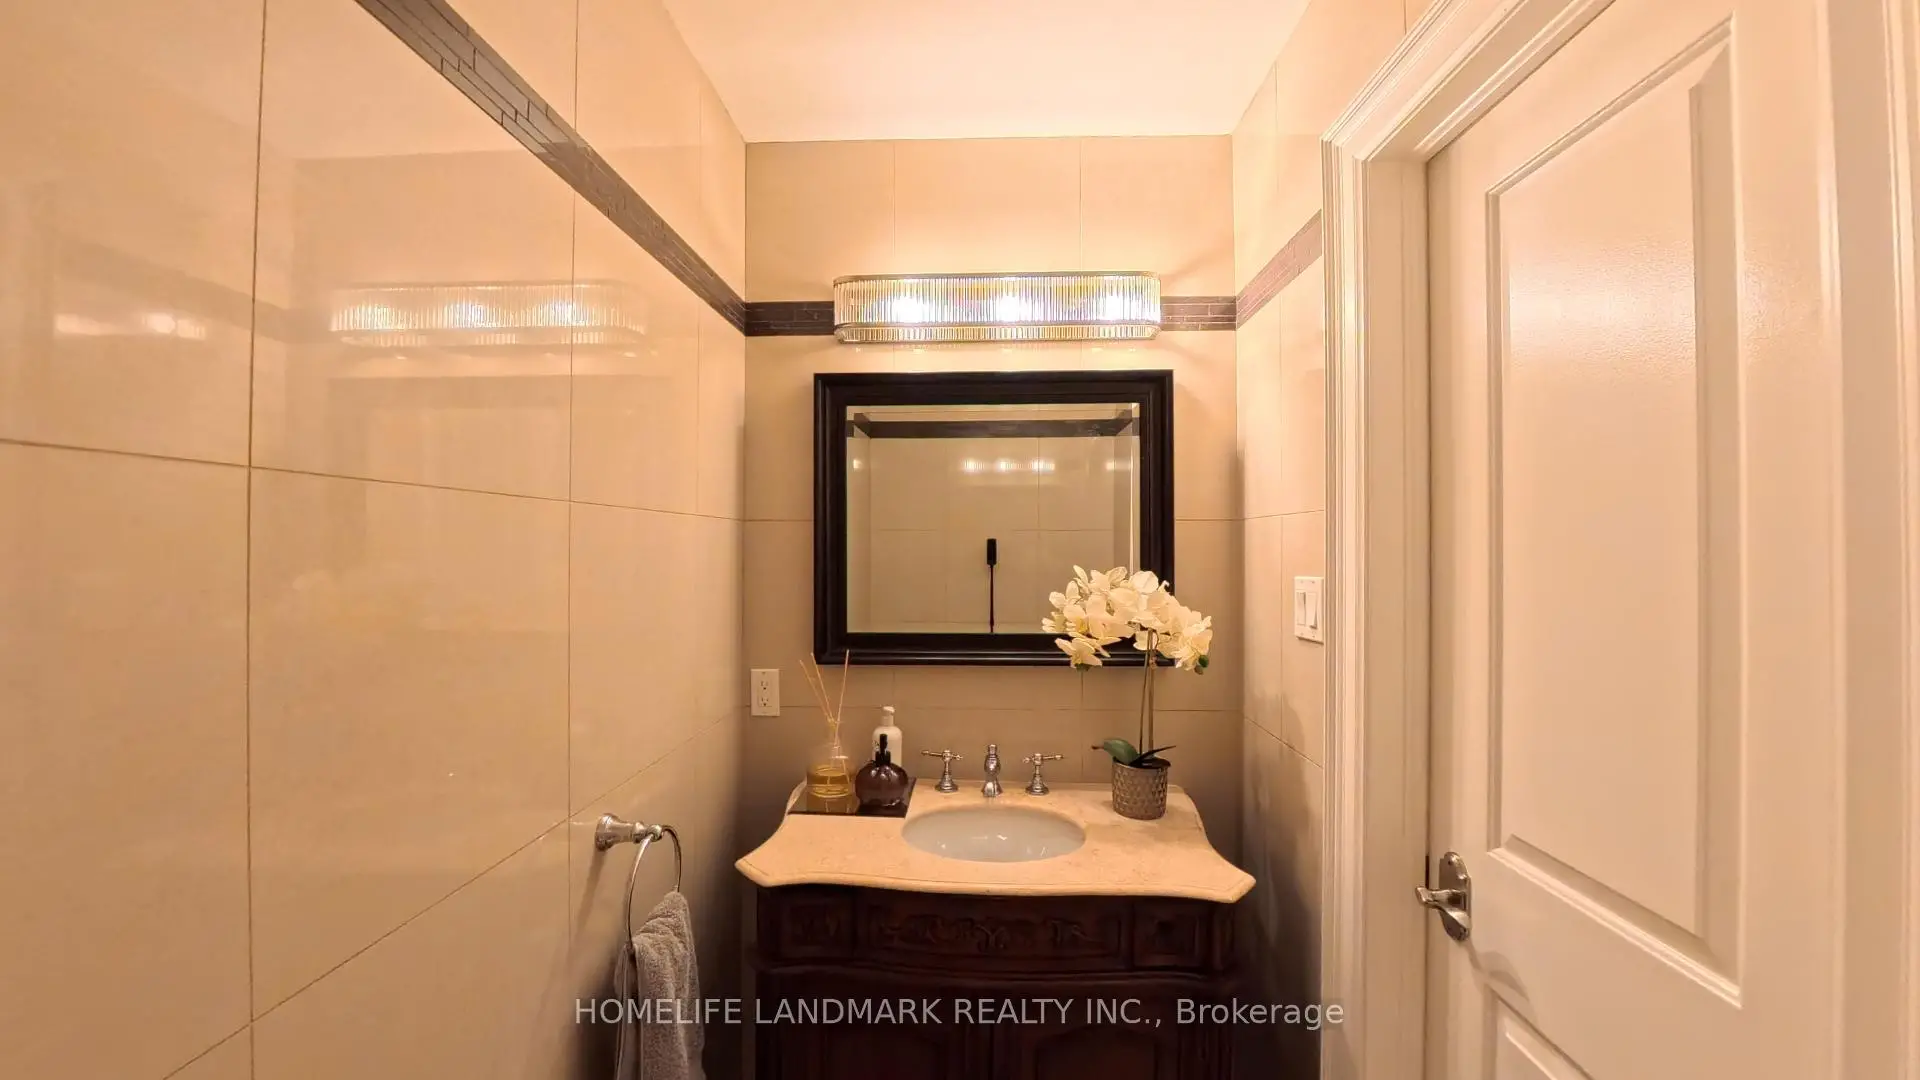
| 1xBath | 2 pcs | Main |
Property Summary
Located close to the intersection of Edenbridge Drive, 21 Bearwood Dr is a 4 bedrooms 5 washrooms Detached. The unit has a Double Attached Parking Spaces. The property has many nice features including Water Heater, Storage, Auto Garage Door Remot, Carpet Free and Built-In Oven. Great Room, Dinning Room Rm, Kitchen and Study Room are on the Main floor.Local Area Profile
This property is located in a predominantly owner-occupied residential area with housing made up primarily of detached homes. Approximately 59% of residents hold a bachelor's degree or higher, while about 16% have a college credential. Most local commuters travel by car, while a smaller share use public transit.
School Information
- Humber Valley Village Junior Middle School (Grade:7-8) 149/3037
- Richview Collegiate Institute (Grade:9-12) 163/739
- Our Lady of Sorrows Catholic School (Grade:JK-8) 301/3037
- St. Demetrius Catholic School (Grade:JK-8) 513/3037
- Briarcrest Junior School (Grade:JK-5)
- Rosethorn Junior School (Grade:JK-5)