Princess-Rosethorn, Toronto, M9B 5N3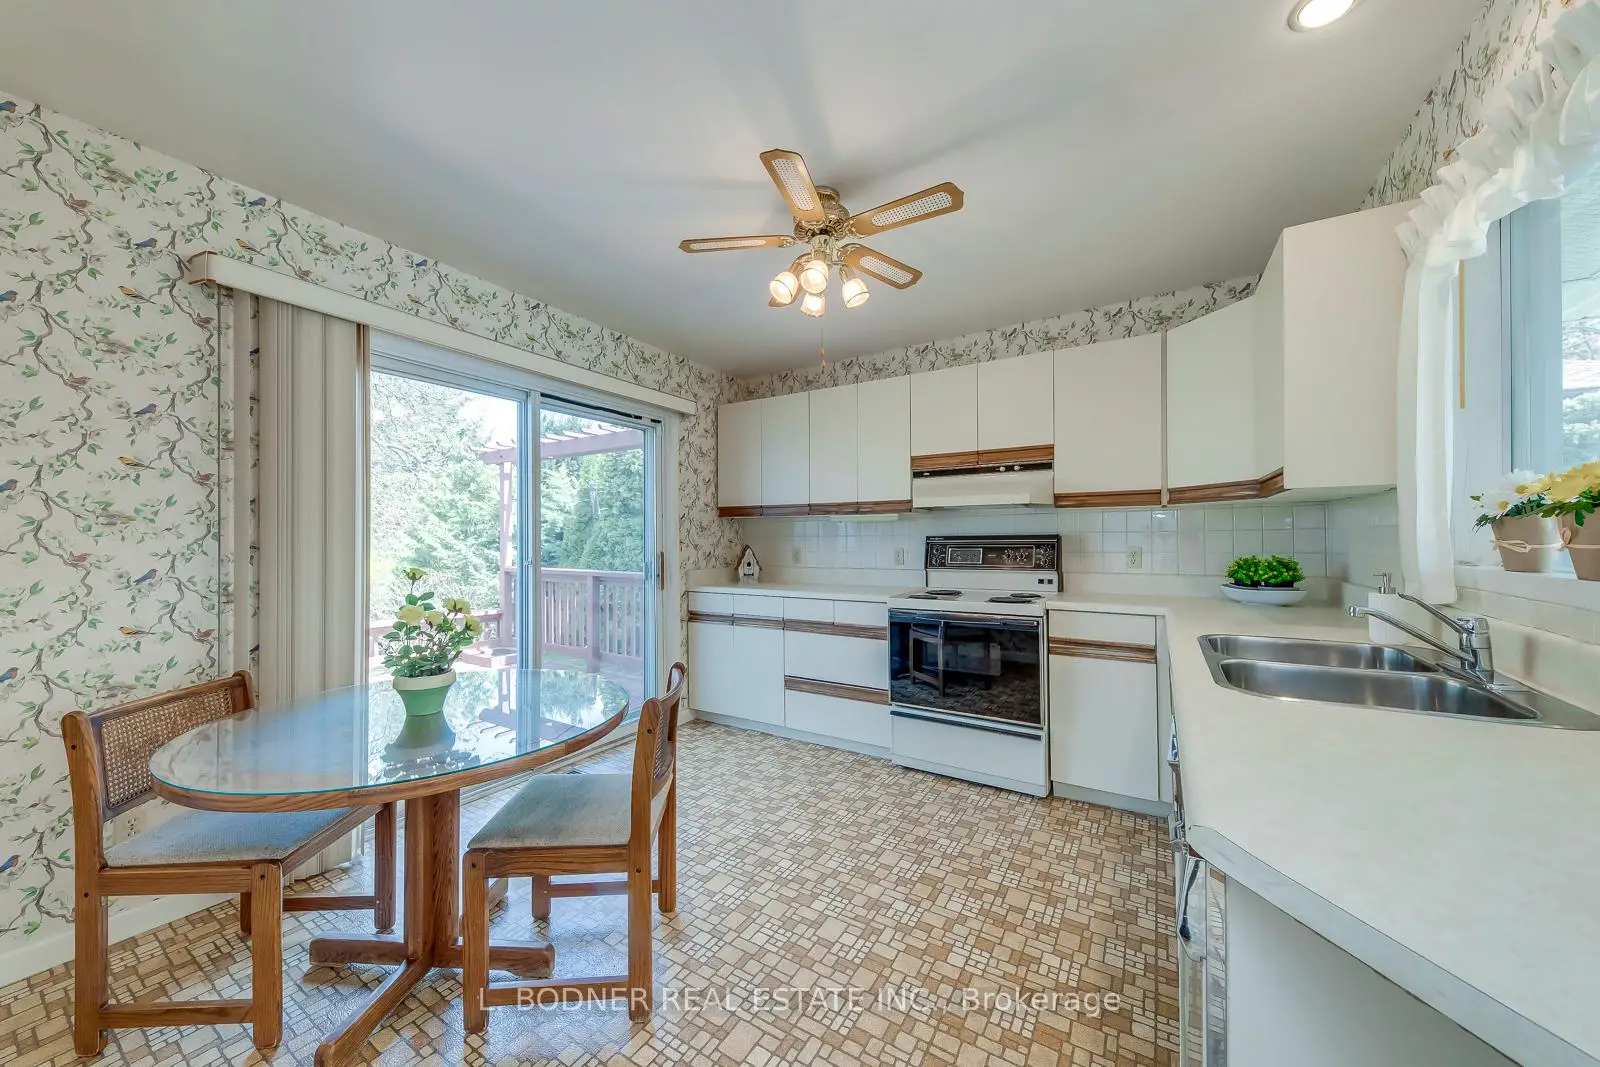

Description
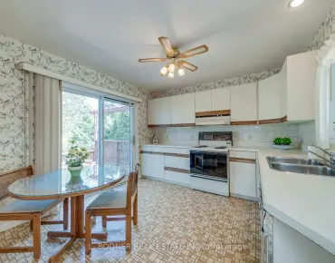
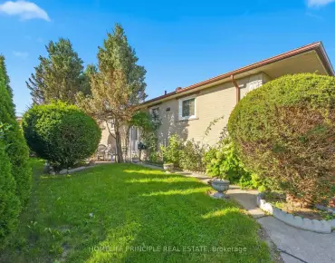
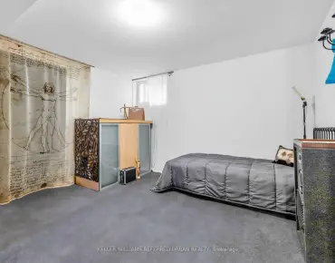
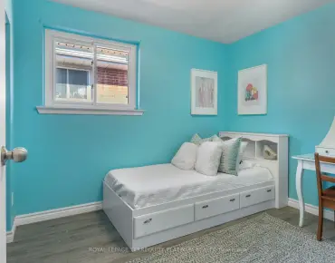
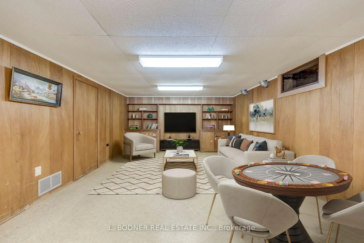
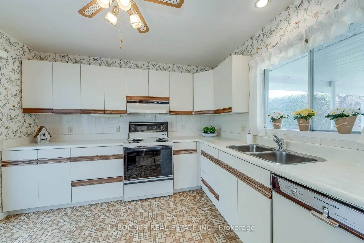
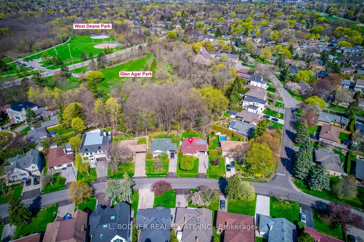
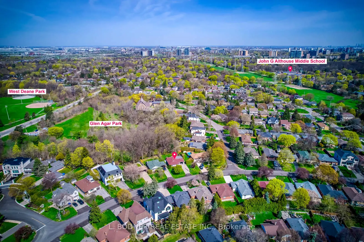
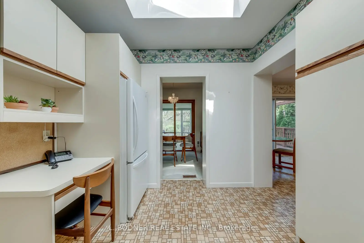
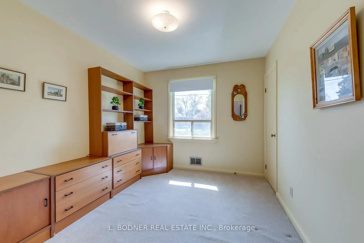
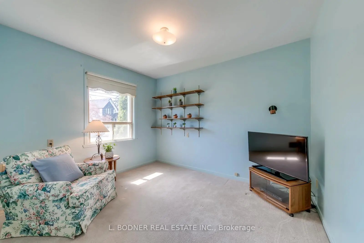
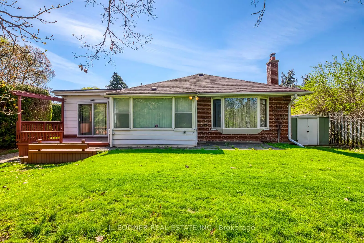
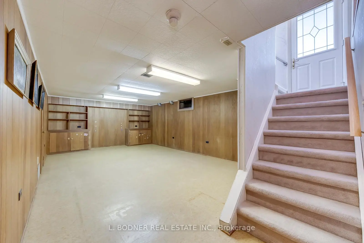
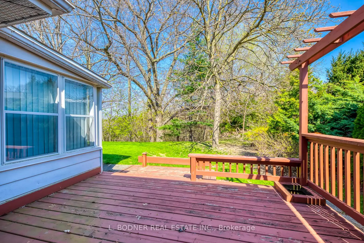
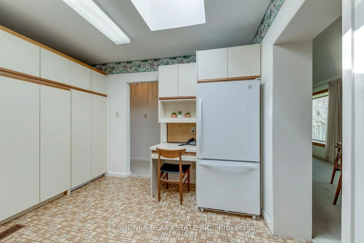
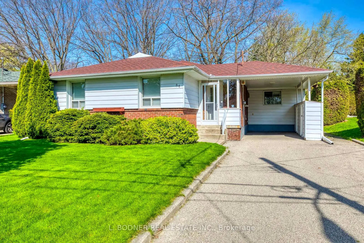
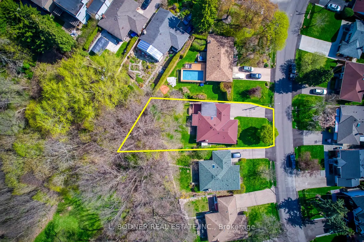
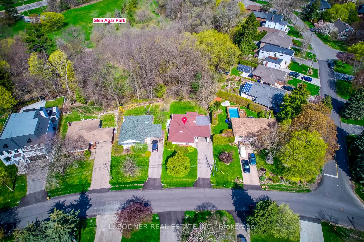
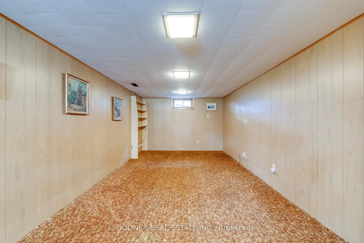
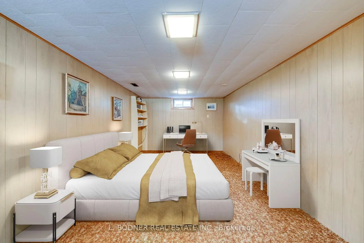
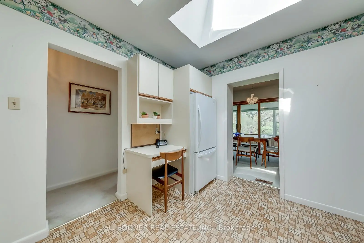
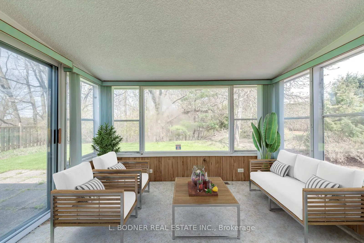
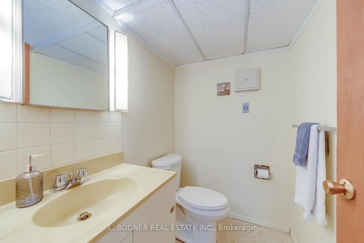
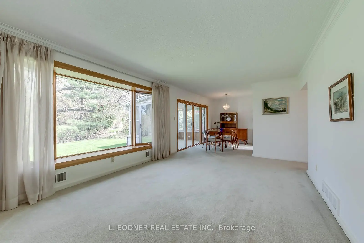
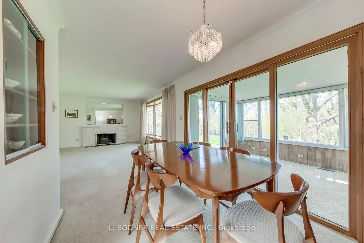
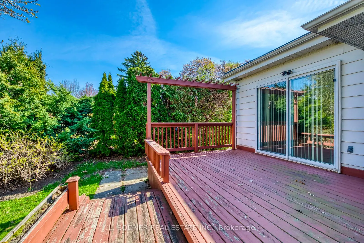
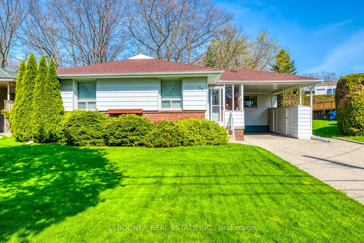
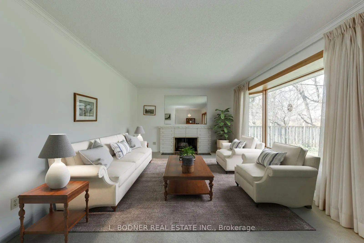
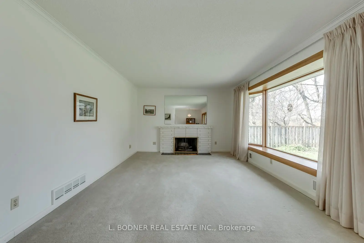
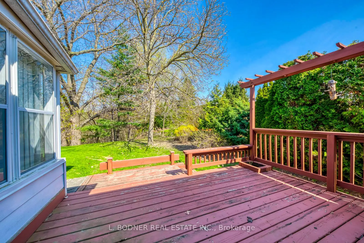
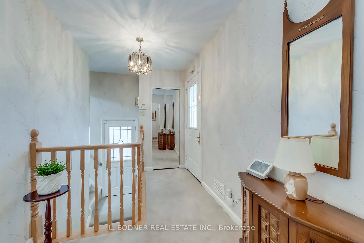
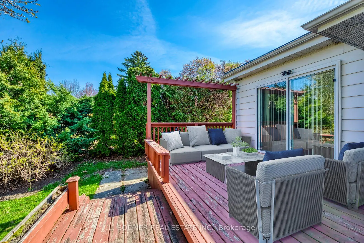
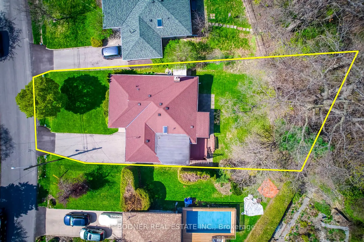
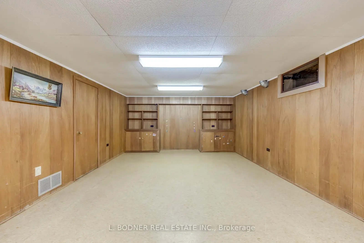
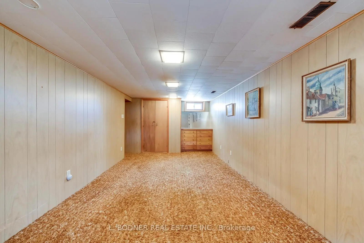
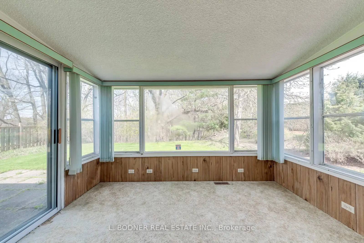
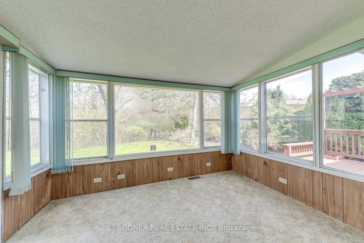
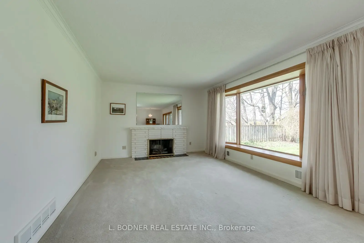
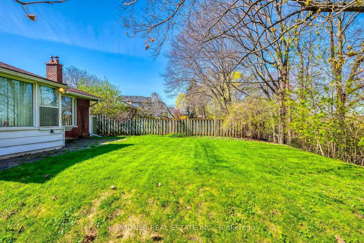
Welcome to this well-located 3 bedroom home in the sought-after Princess-Rosethorn community of Etobicoke. The Backyard overlooks a treed Ravine, offering a rare natural backdrop. An excellent opportunity to refresh or re-new, this home features a functional layout with a spacious living room, eat-in kitchen with walkout to deck and an enclosed three season porch with walkout to the patio. The finished lower level includes a 2-piece bath and a versatile area for family gathering, games room, home office or potential 4th bedroom. Close to excellent schools, parks, convenient shopping and easy access to Kipling Subway, Go Transit & major highways.
Features
- Facing: West

- Bedrooms: 3

- Bathrooms: 2

- Garages: 1

- Kitchens: 1

Details
- Lot size: 50.00 x 149.54 Feet

- Space: 1100-1500

- Tax: $ 6461.00

- W13758538

- Listing contracted with: L. BODNER REAL ESTATE INC.
| Room | Size(M) | Description | |
|---|---|---|---|
| Living Rm | 5.79x3.66 | Bay Window, Broadloom |
|
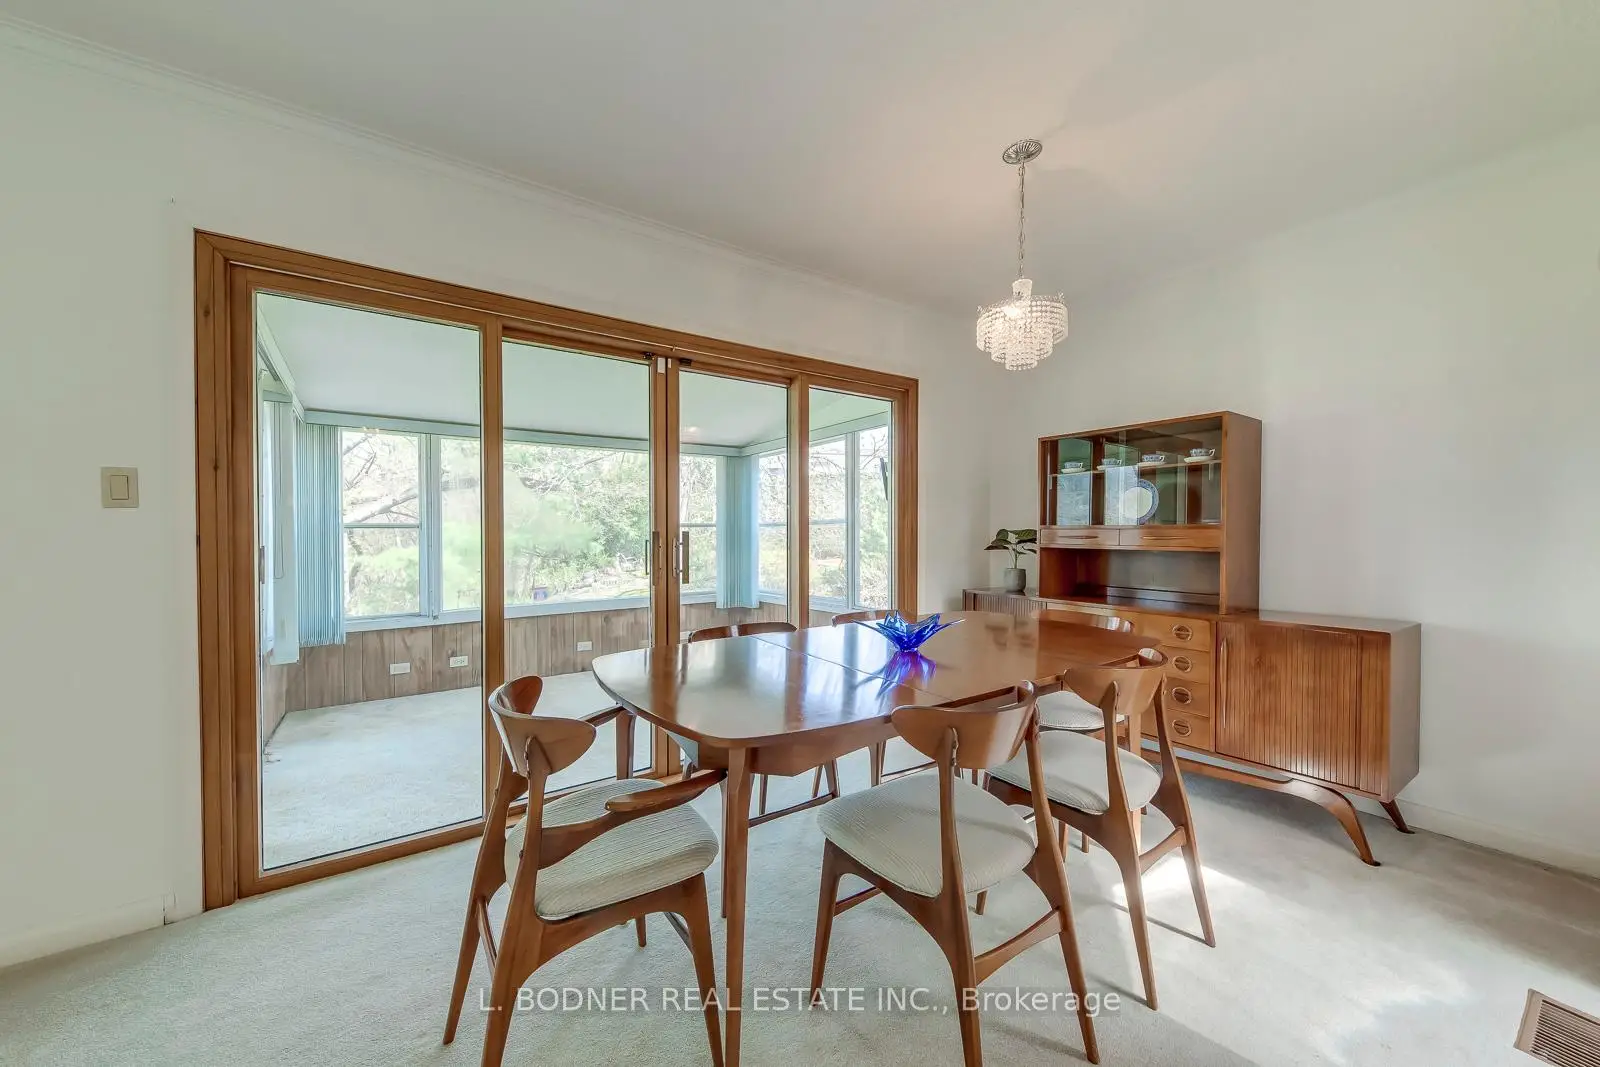
| Dining Rm | 2.82x3.46 | Sliding Doors, Broadloom |
|
| Solarium | 3.45x2.37 | Sliding Doors |
|
| Kitchen | 3.43x3.31 | Eat-in Kitchen, W/O To Deck |
|
| Pantry | 2.81x2.47 | Skylight |
|
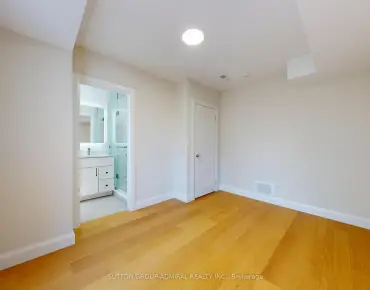
| Primary B | 3.87x3.09 | His and Hers Closets, Broadloom |
|
| 2nd Br | 3.34x2.85 | Closet, B/I Bookcase, Broadloom |
|
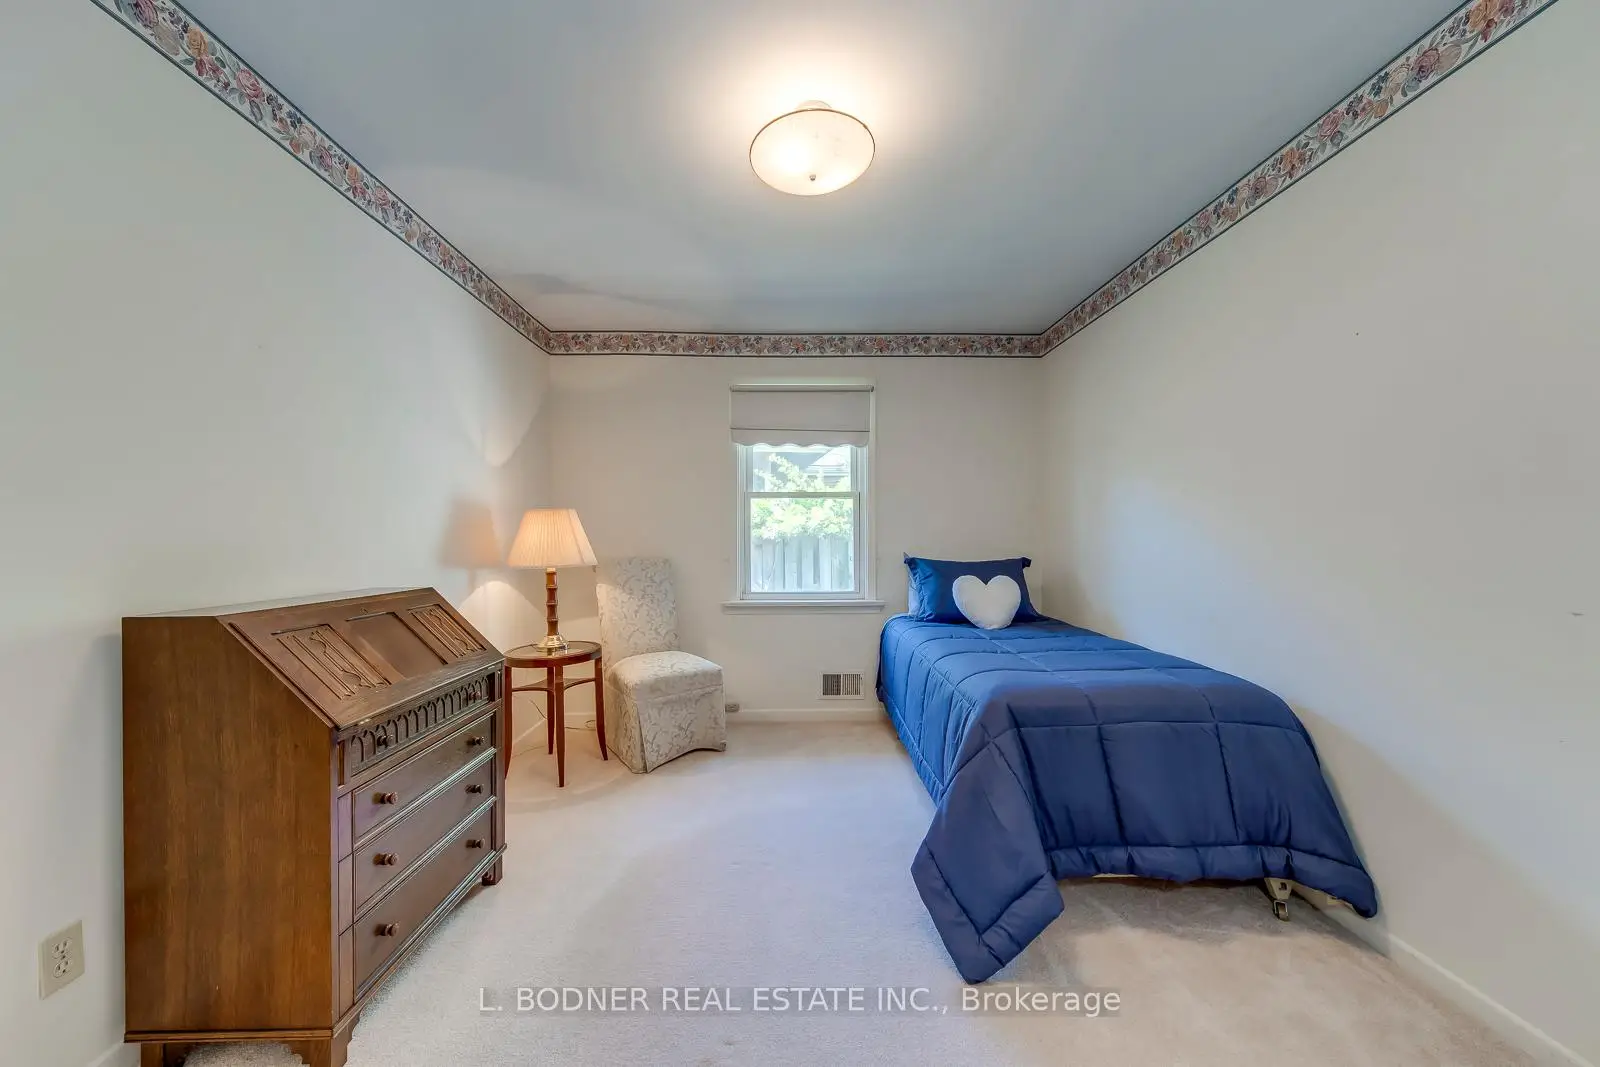
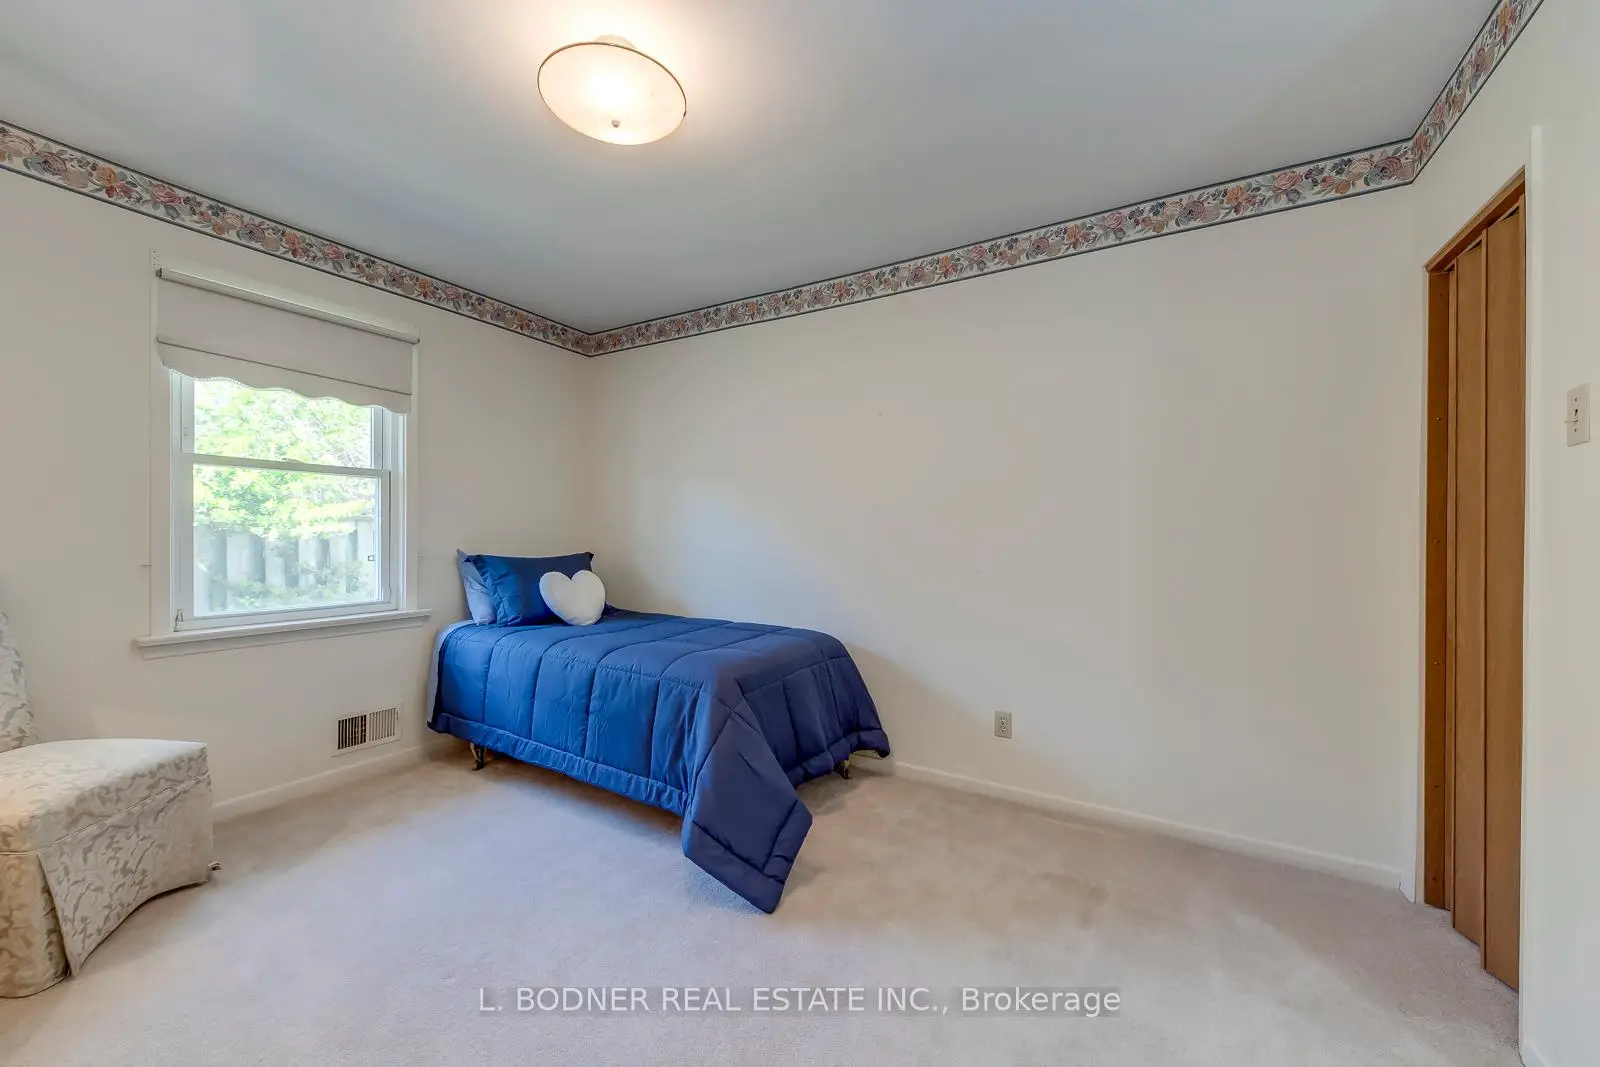
| 3rd Br | 3.34x2.79 | Closet, Broadloom |
|
| Recreatio | 6.27x4.08 | ||
| Office | 6.00x3.10 | Double Closet, Broadloom |
|
| Furnace R | 8.67x4.38 | Irregular Rm |
| Bathroom | Pieces | Level | |
|---|---|---|---|
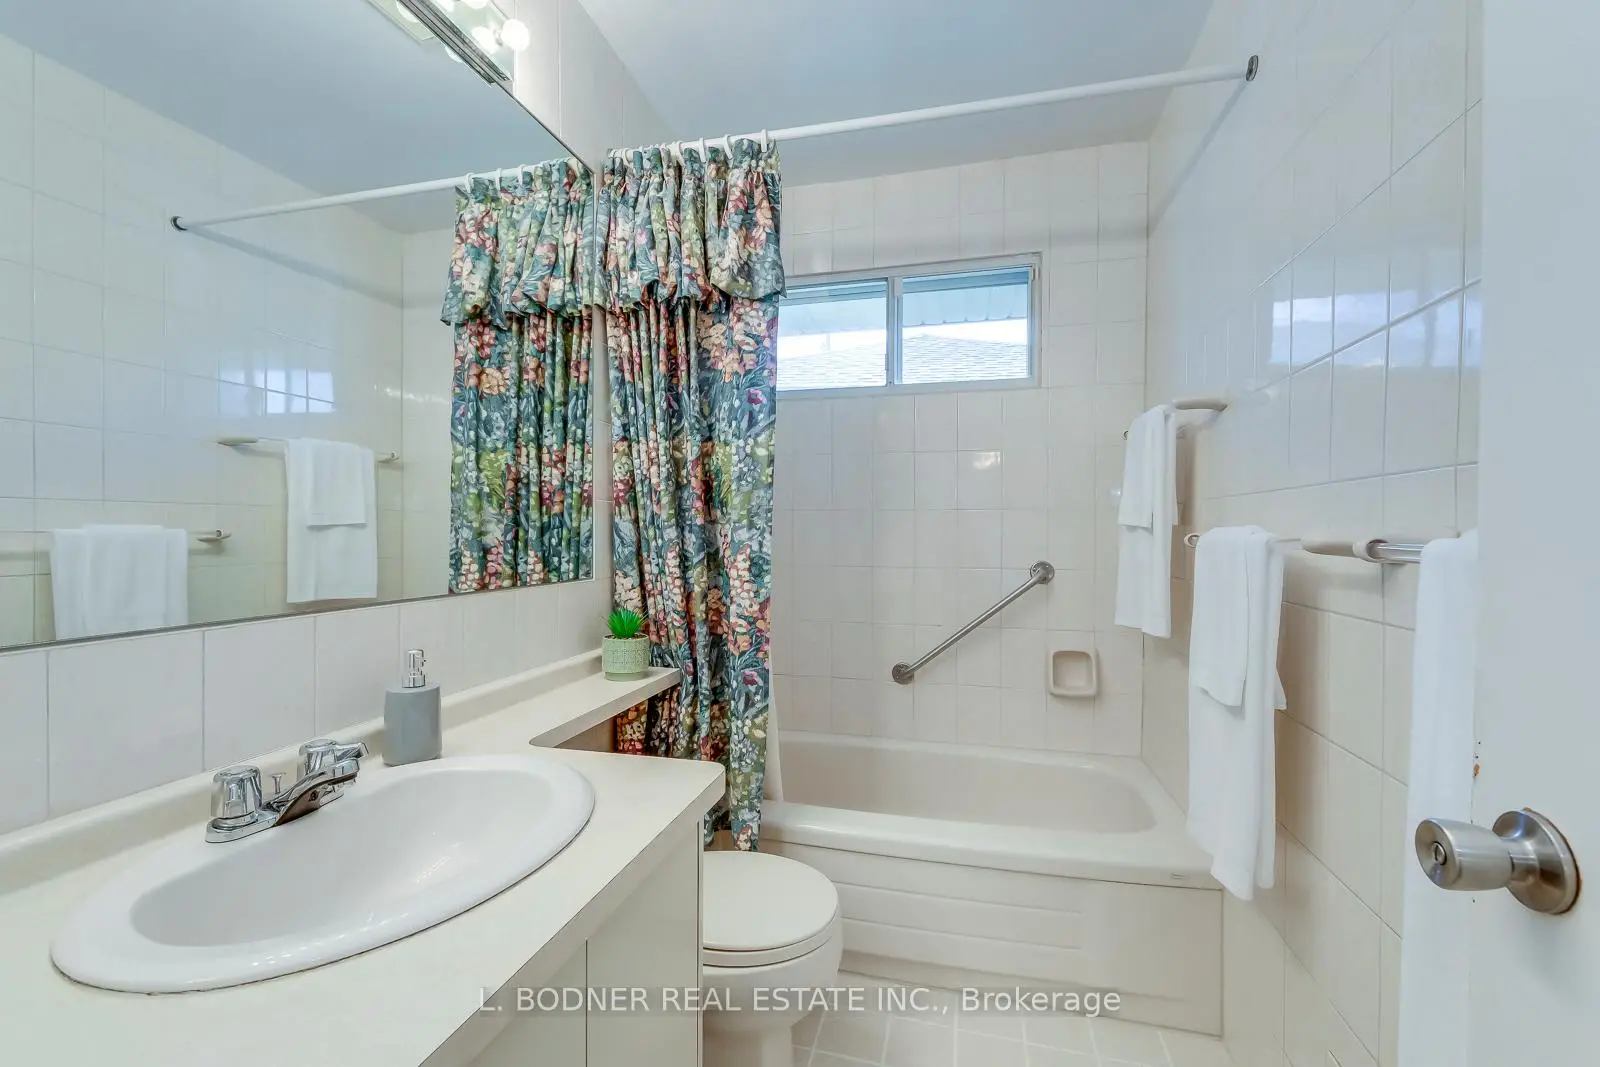
| 1xBath | 4 pcs | Main |
|
| 1xBath | 2 pcs | Basement |
Property Summary
Located close to the intersection of Martin Grove and Rathburn, 84 Ravenscrest Dr is a 3+1 bedrooms 2 washrooms Detached. The unit has a Single Carport Parking Space. The property has many nice features including None. Living Room Rm, Dinning Room Rm, Solarium, Kitchen, Pantry, Primary B, second bedroom and third bedroom are on the Main floor.Local Area Profile
This property is located in a predominantly owner-occupied residential area with housing made up primarily of detached homes. Approximately 50% of residents hold a bachelor's degree or higher, while about 24% have a college credential. The large majority of local commuters travel by car.
School Information
- Princess Margaret Junior School (Grade:JK-5)
- John G Althouse Middle School (Grade:6-8)
- Martingrove Collegiate Institute (Grade:9-12) 281/739
- Josyf Cardinal Slipyj Catholic School (Grade:JK-8) 392/3037
- St. Gregory Catholic School (Grade:JK-8) 449/3037
- Briarcrest Junior School (Grade:JK-5)
- Rosethorn Junior School (Grade:JK-5)