
 York University Heights, Toronto, M3J 1A9
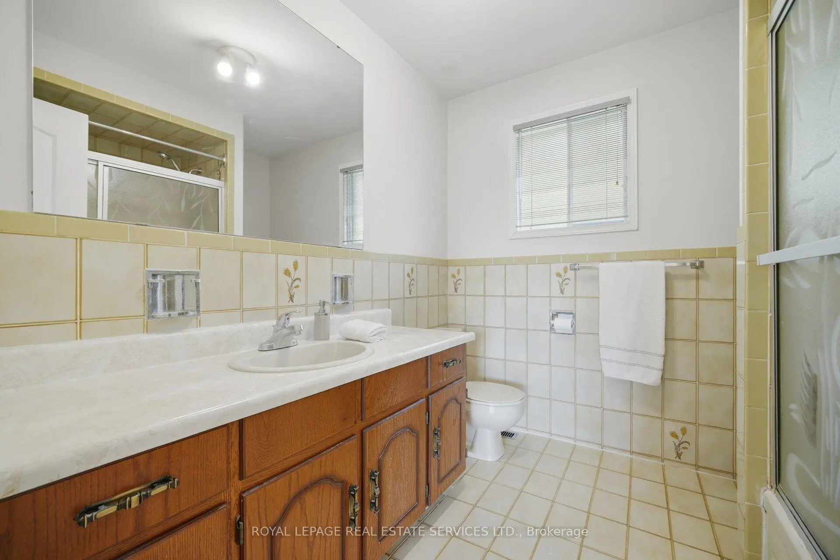
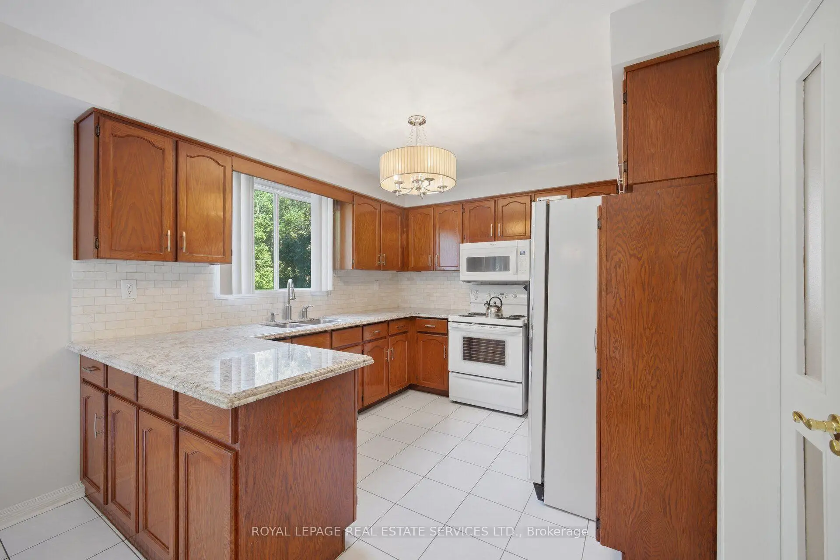
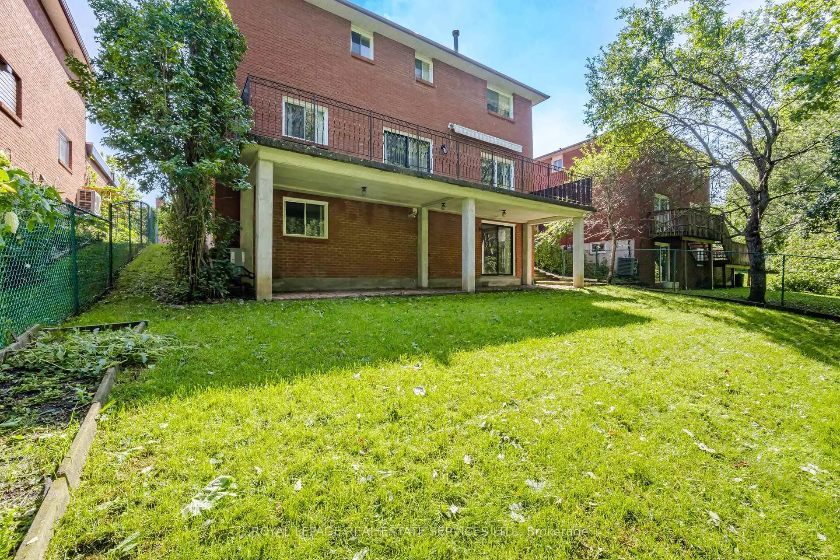
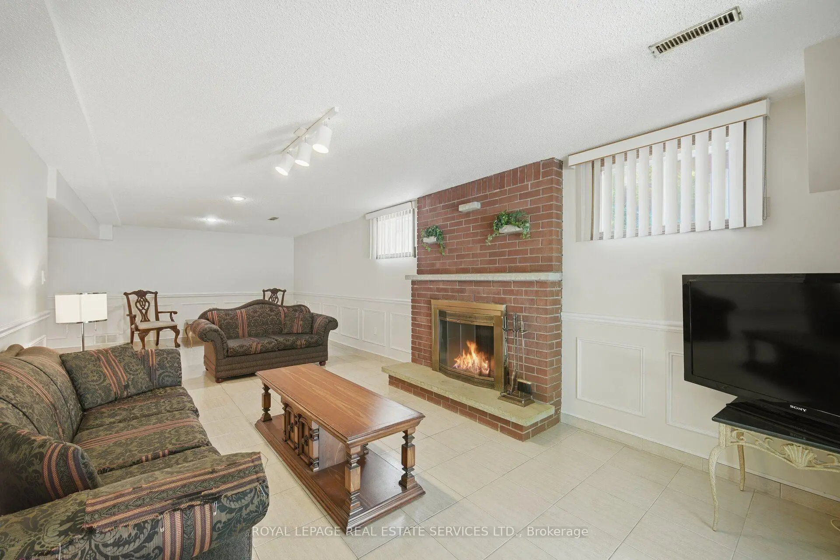
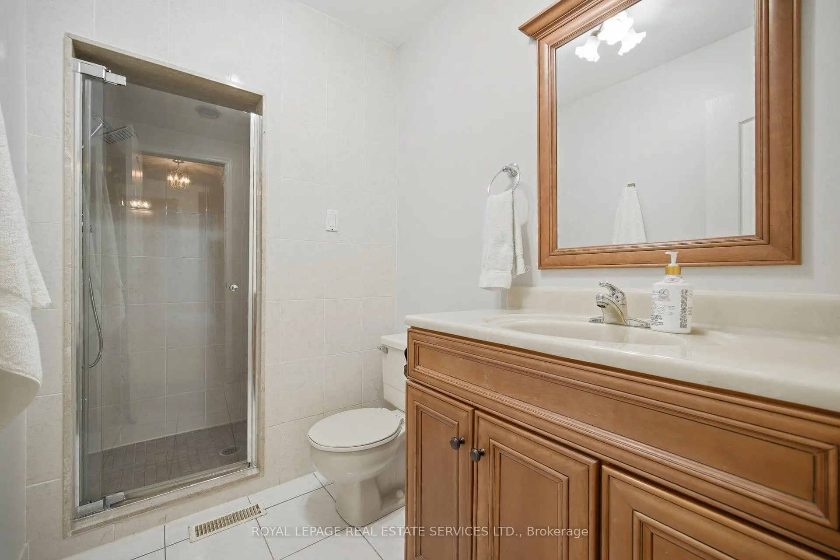
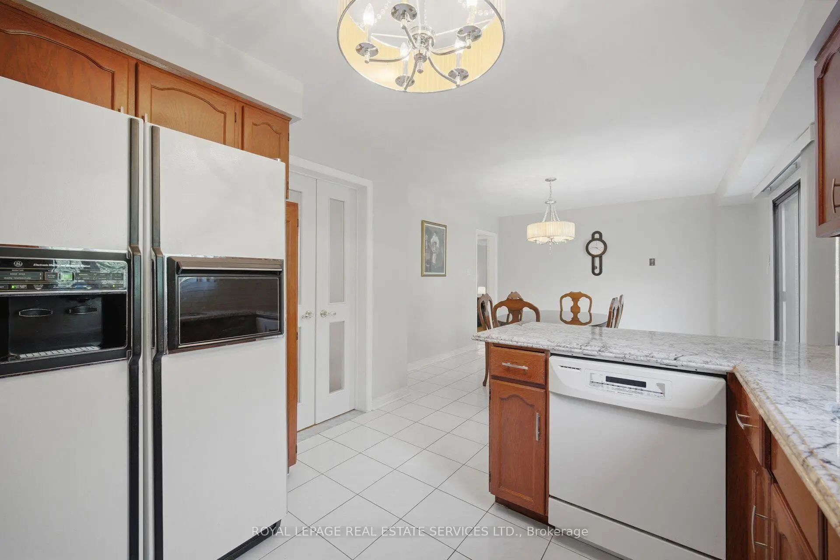
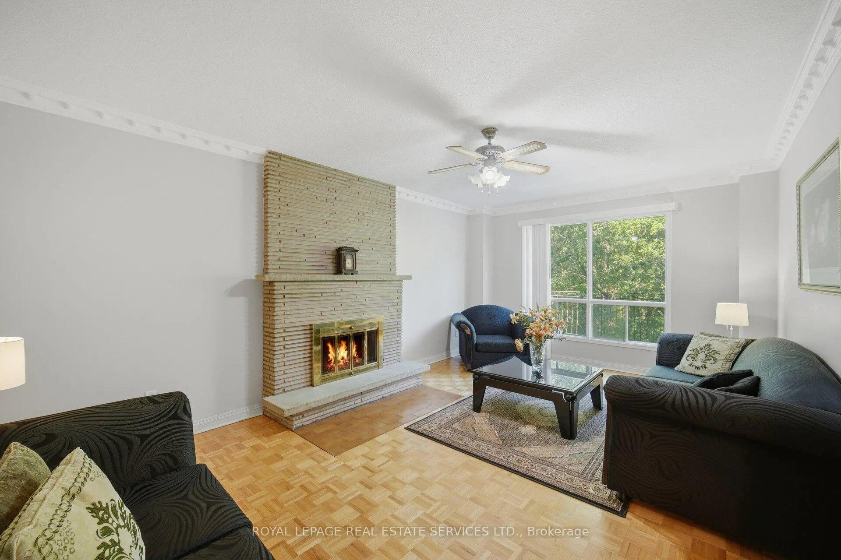
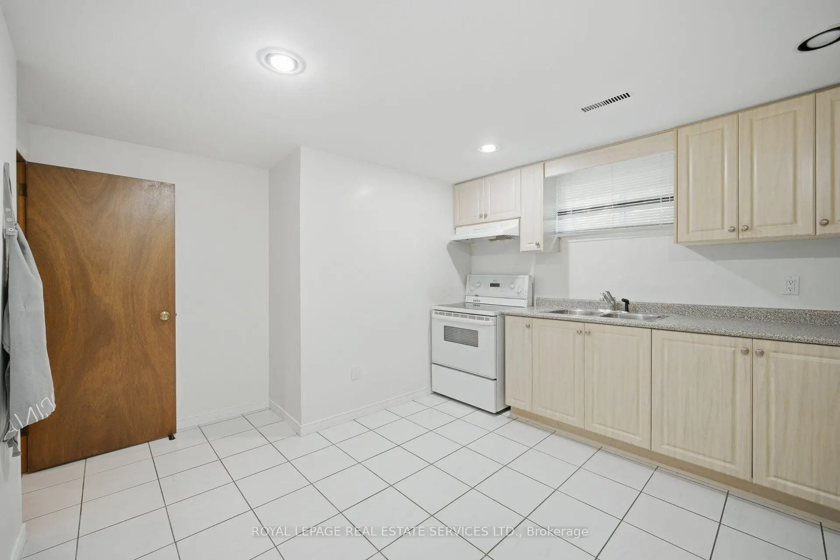

Description
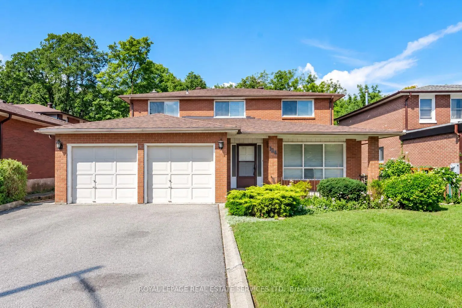
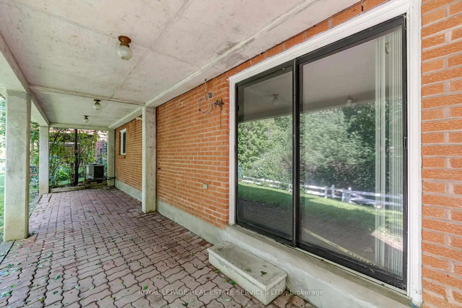
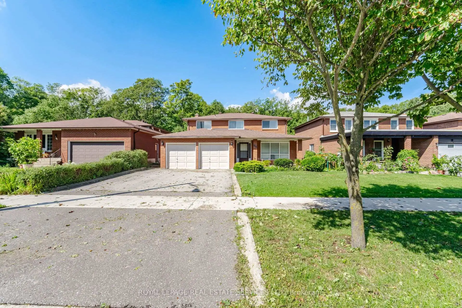
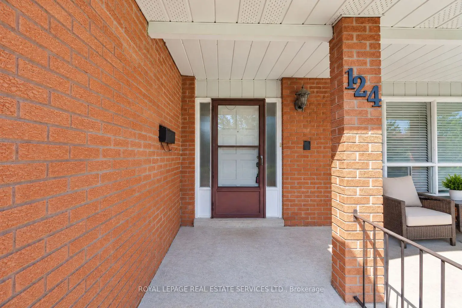
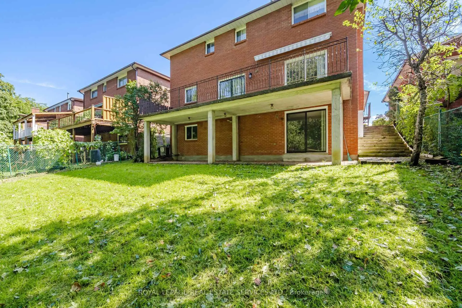
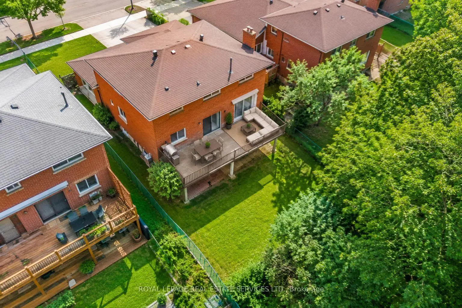
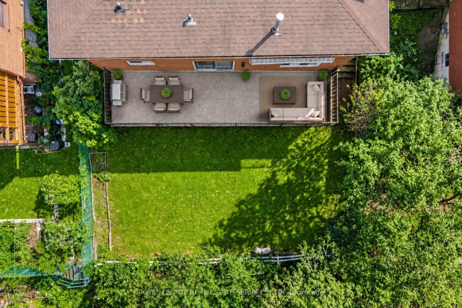
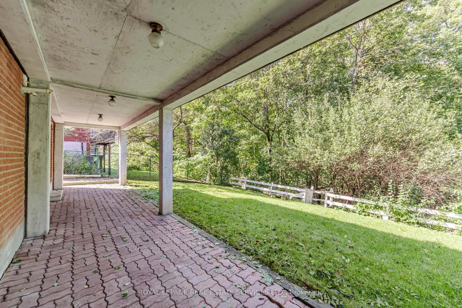
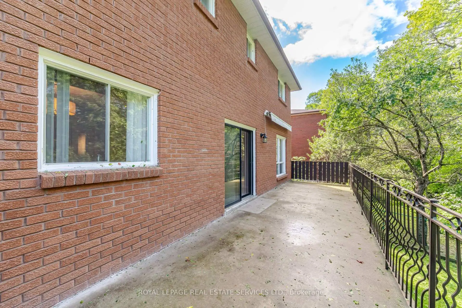
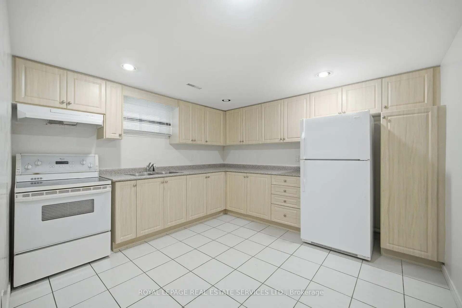
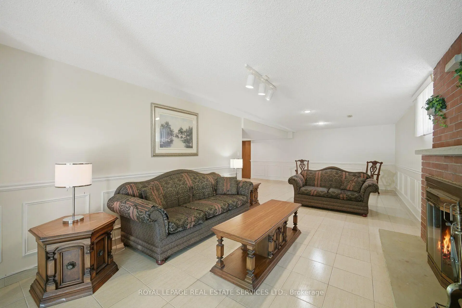
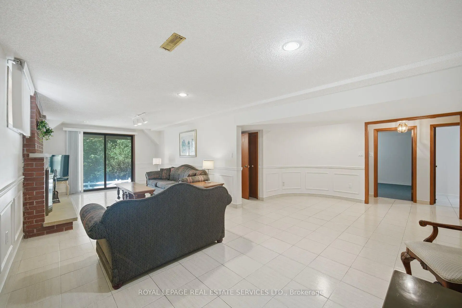
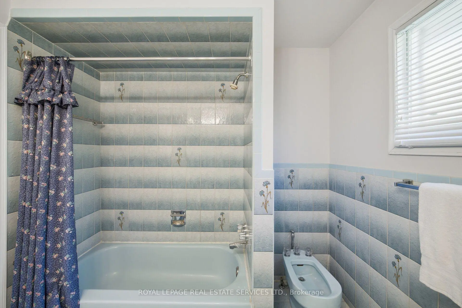
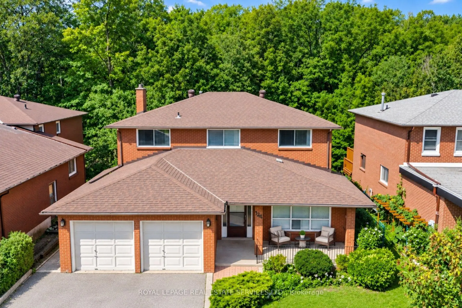
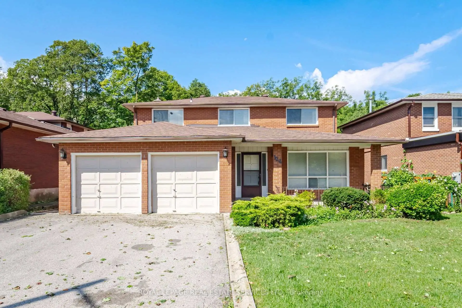
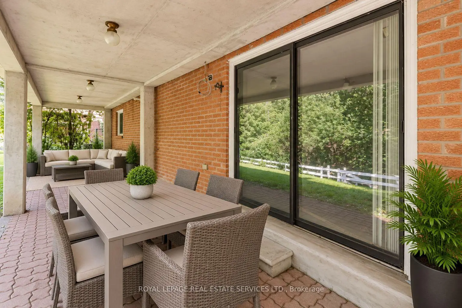
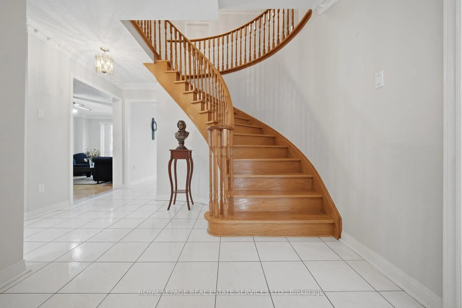
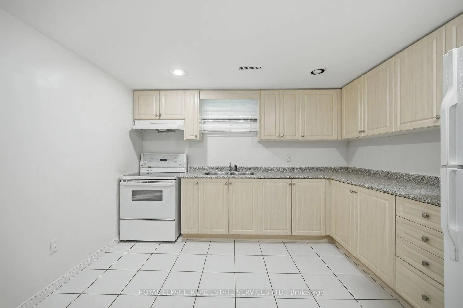
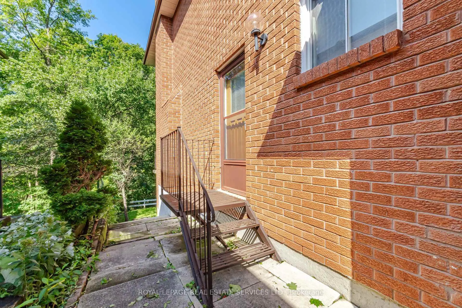
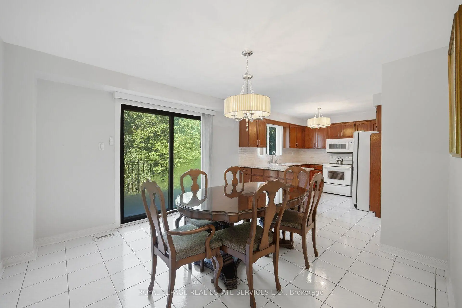
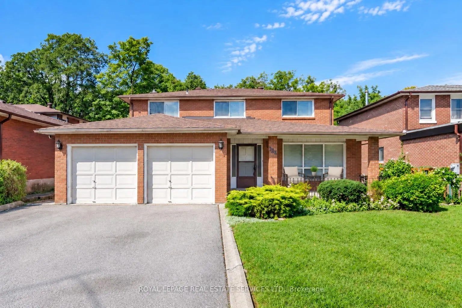
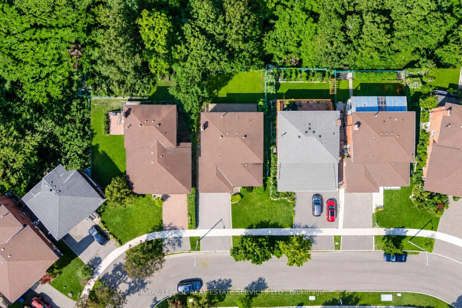
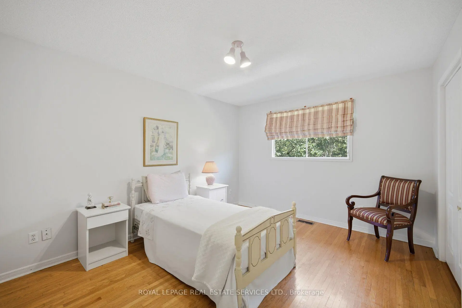
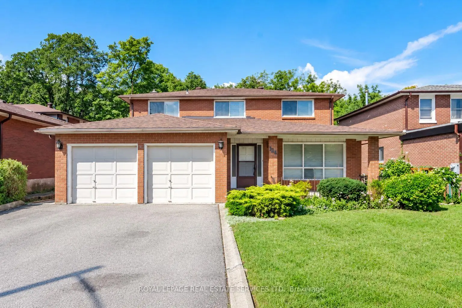
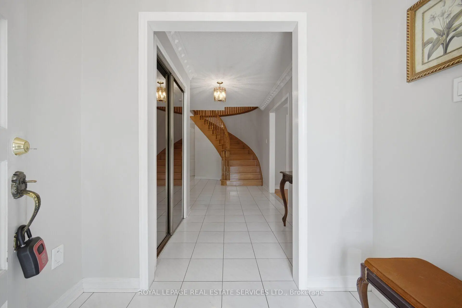
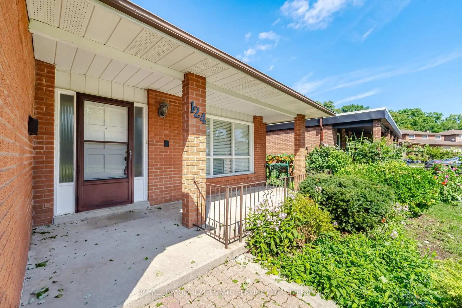
Offered on the market for the very first time, this original-owner 4-bedroom home sits on a premium lot backing directly onto a tranquil ravine in a family-friendly North York neighborhood. The main floor features a bright, functional layout with a large eat-in kitchen that walks out to an expansive, full-house-width balcony-perfect for entertaining against a scenic, tree-lined backdrop. The fully finished walk-out basement includes a second full kitchen and direct step-out access to the lush backyard, offering ideal multi-generational living or income potential. Complete with a double-car garage and a prime location minutes from the Finch West Subway, York University, Downsview Park Subway and Go Station, and Highways 400/401, this rare property combines peaceful nature views with effortless city convenience.
Features
- Facing: West

- Bedrooms: 4

- Bathrooms: 4

- Garages: 2

- Kitchens: 1

Details
- Lot size: 50.00 x 109.91 Feet

- Space: 2500-3000

- Tax: $ 5912.00

- W13757460

- Listing contracted with: ROYAL LEPAGE REAL ESTATE SERVICES LTD.
| Room | Size(M) | Description | |
|---|---|---|---|
| Living Rm | 5.44x3.61 | Hardwood Floor, Overlooks Frontyard |
|
| Dining Rm | 3.61x3.45 | Hardwood Floor, Open Concept |
|
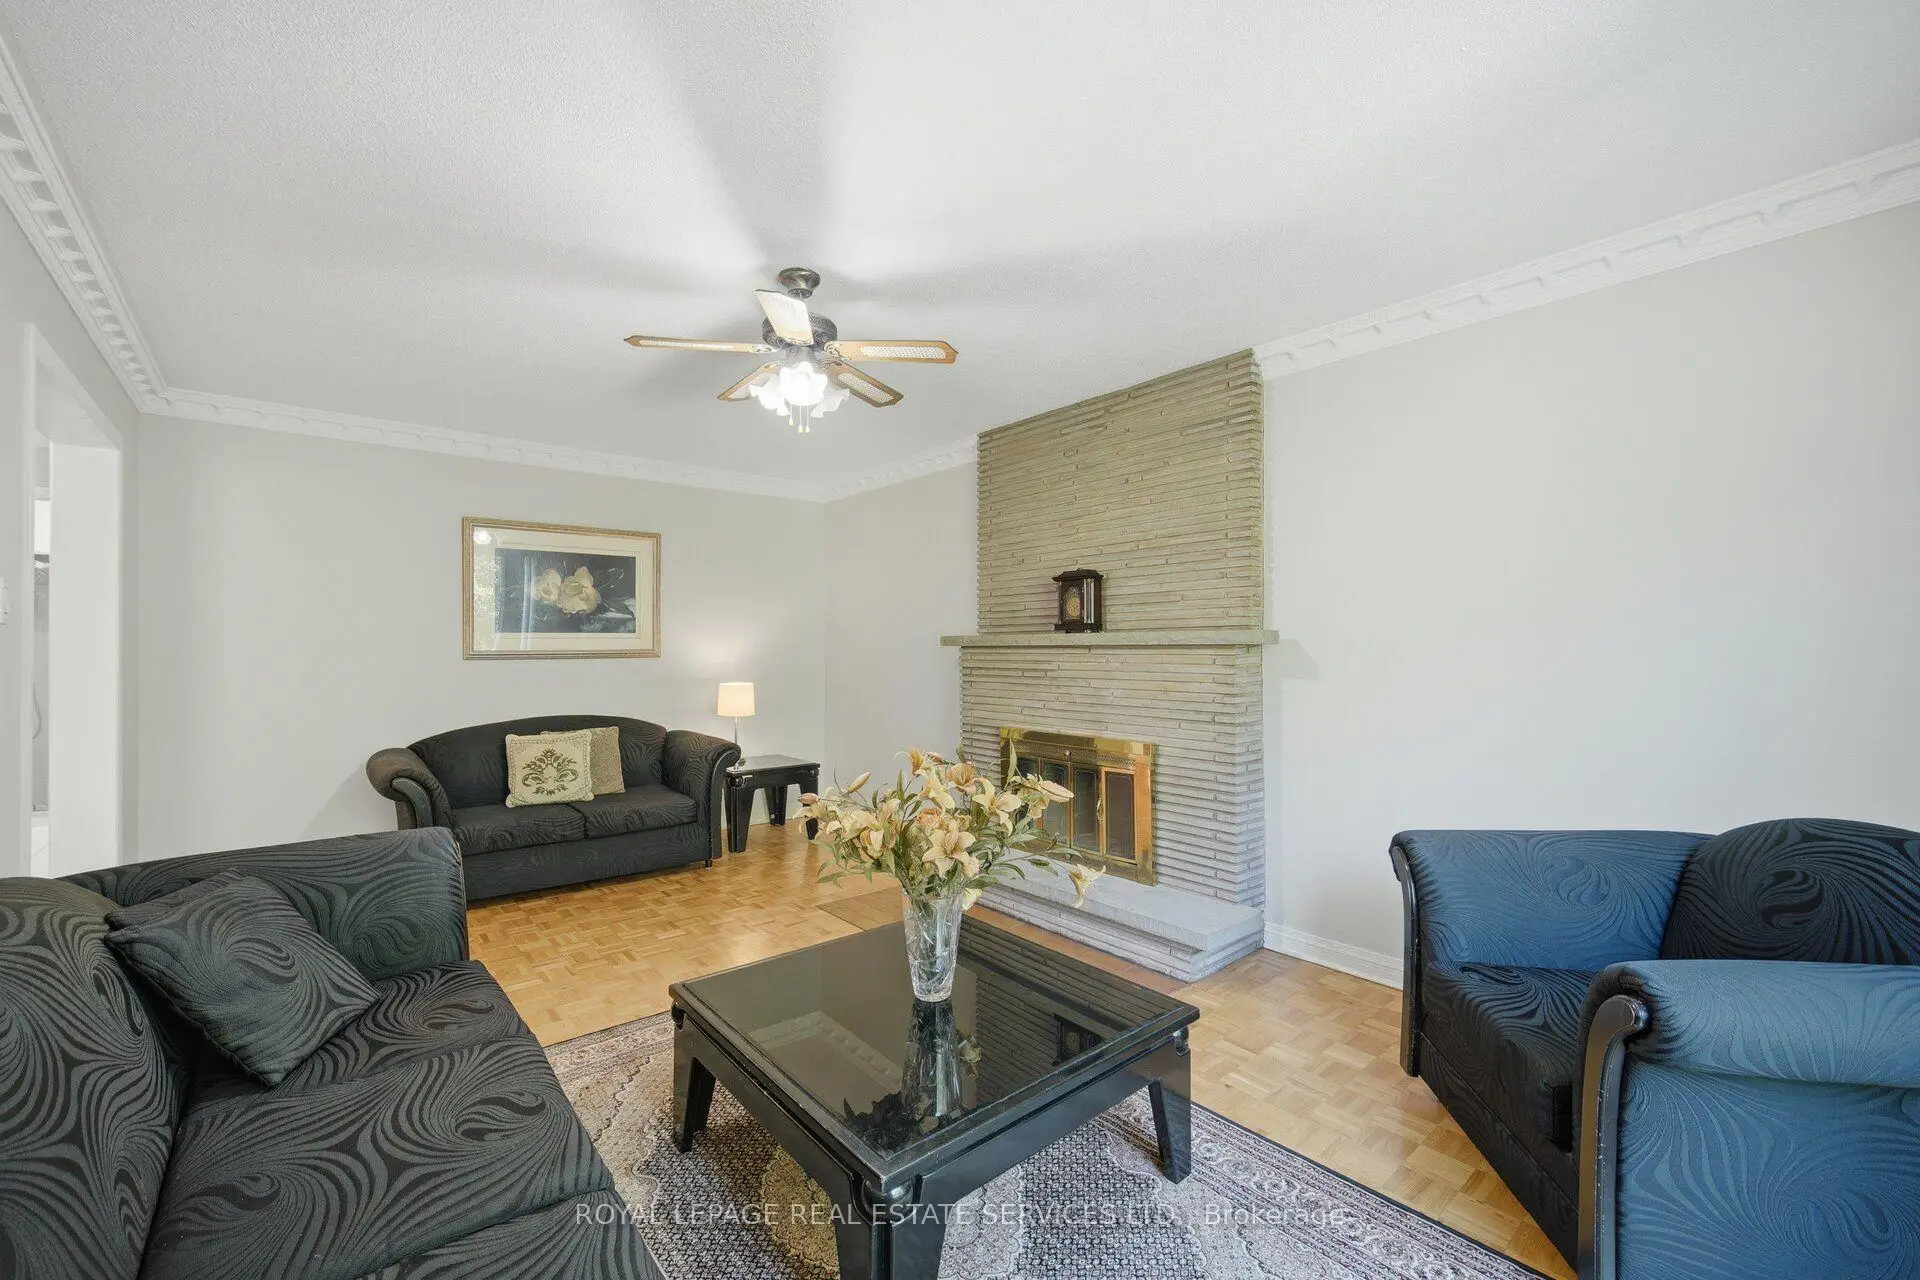
| Family Rm | 5.69x3.63 | Parquet, Fireplace, Overlooks Ravine |
|
| Kitchen | 3.71x3.10 | Ceramic Floor, Overlooks Ravine |
|
| Breakfast | 3.58x3.53 | Ceramic Floor, Overlooks Ravine, Walk-Out |
|
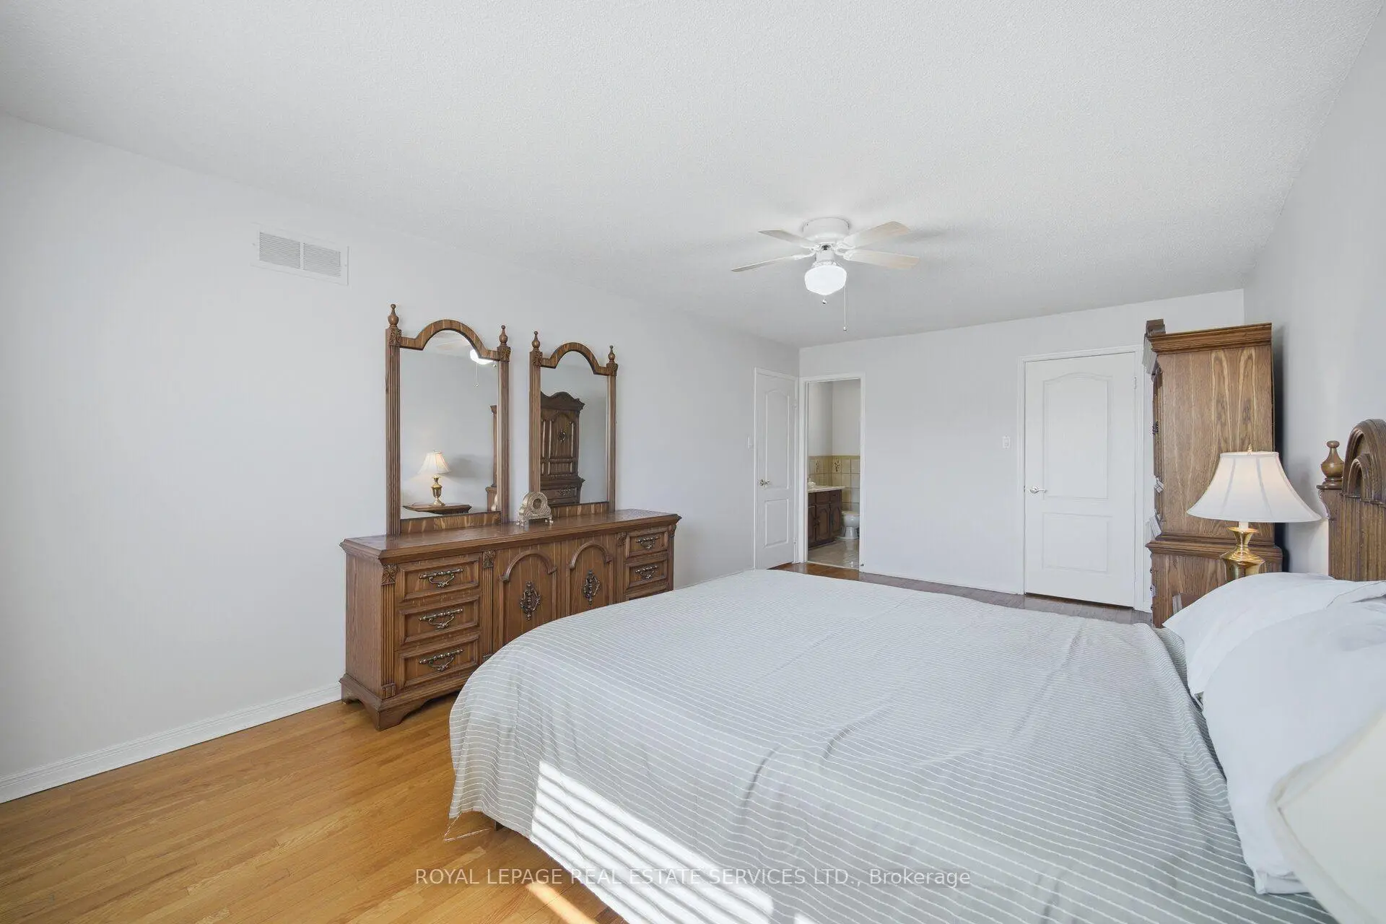
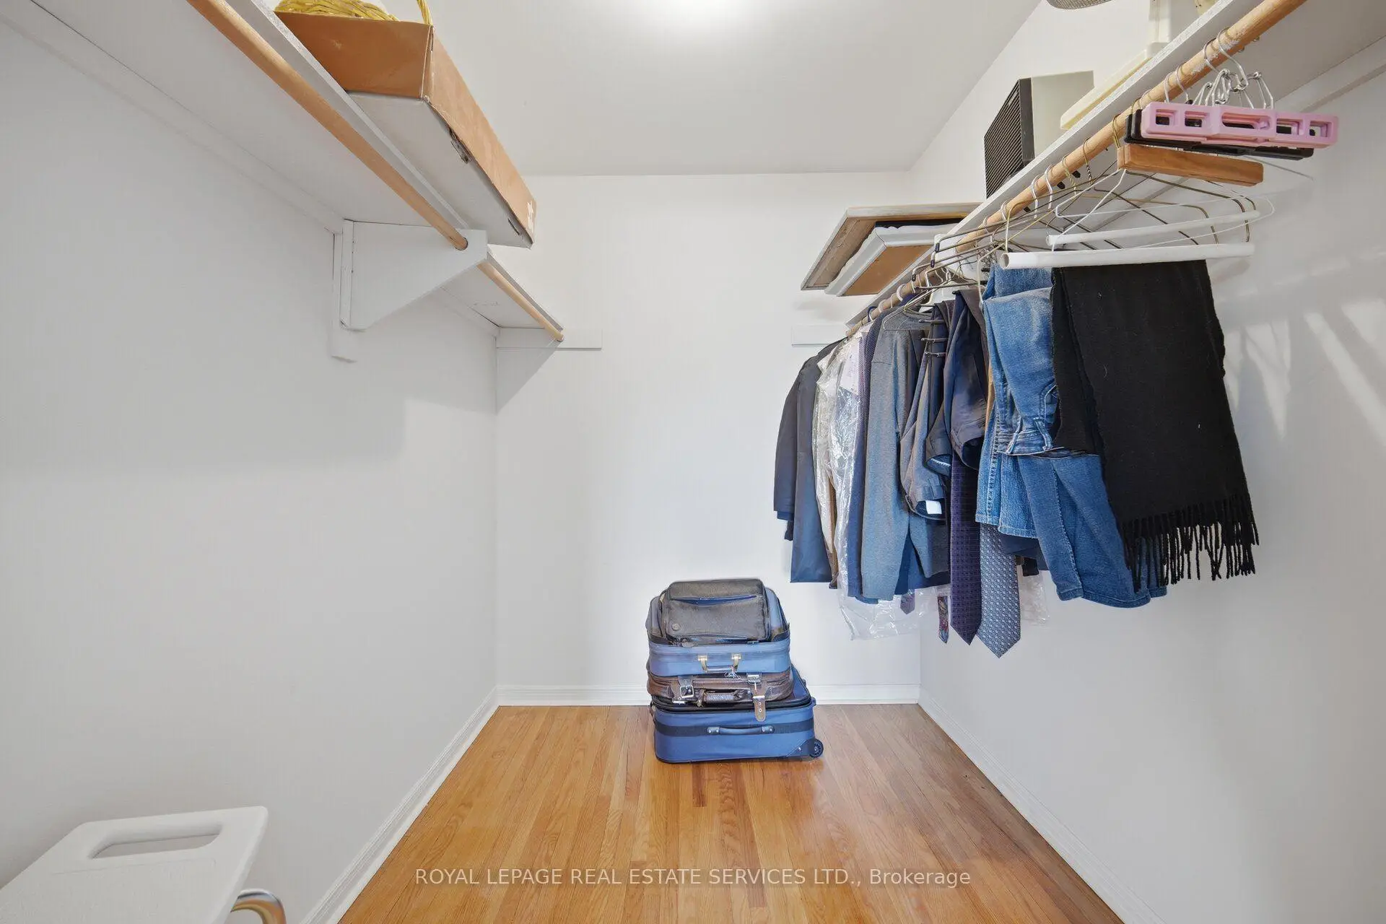
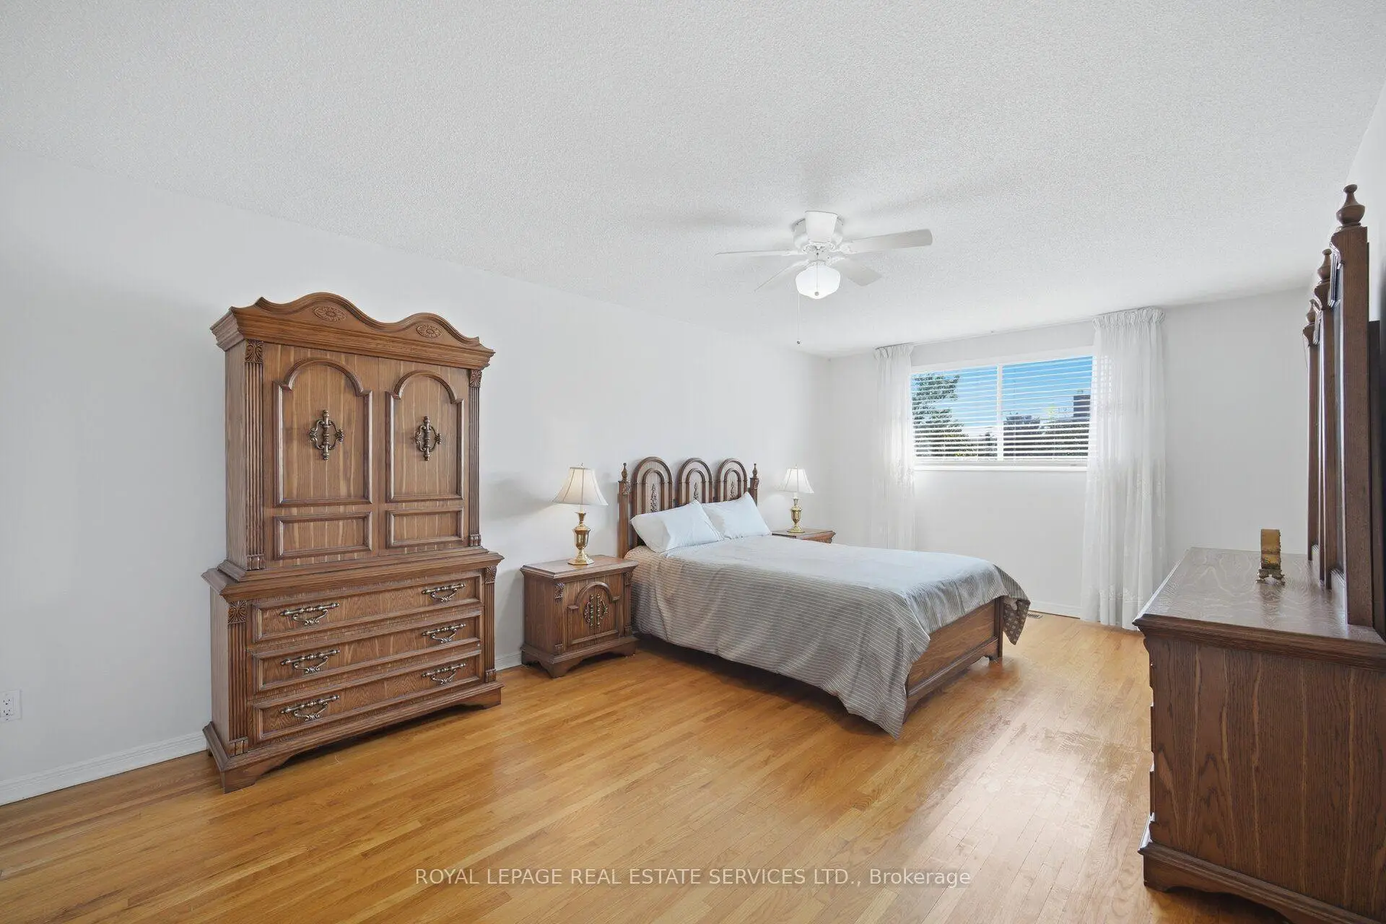
| Primary B | 6.22x3.61 | 4 Pc Bath, Hardwood Floor, Walk-In Closet(s) |
|
| 2nd Br | 4.24x3.30 | Hardwood Floor, Double Closet, Window |
|
| 3rd Br | 4.37x2.92 | Hardwood Floor, Closet, Window |
|
| 4th Br | 3.56x2.77 | Hardwood Floor, Window, Closet |
|
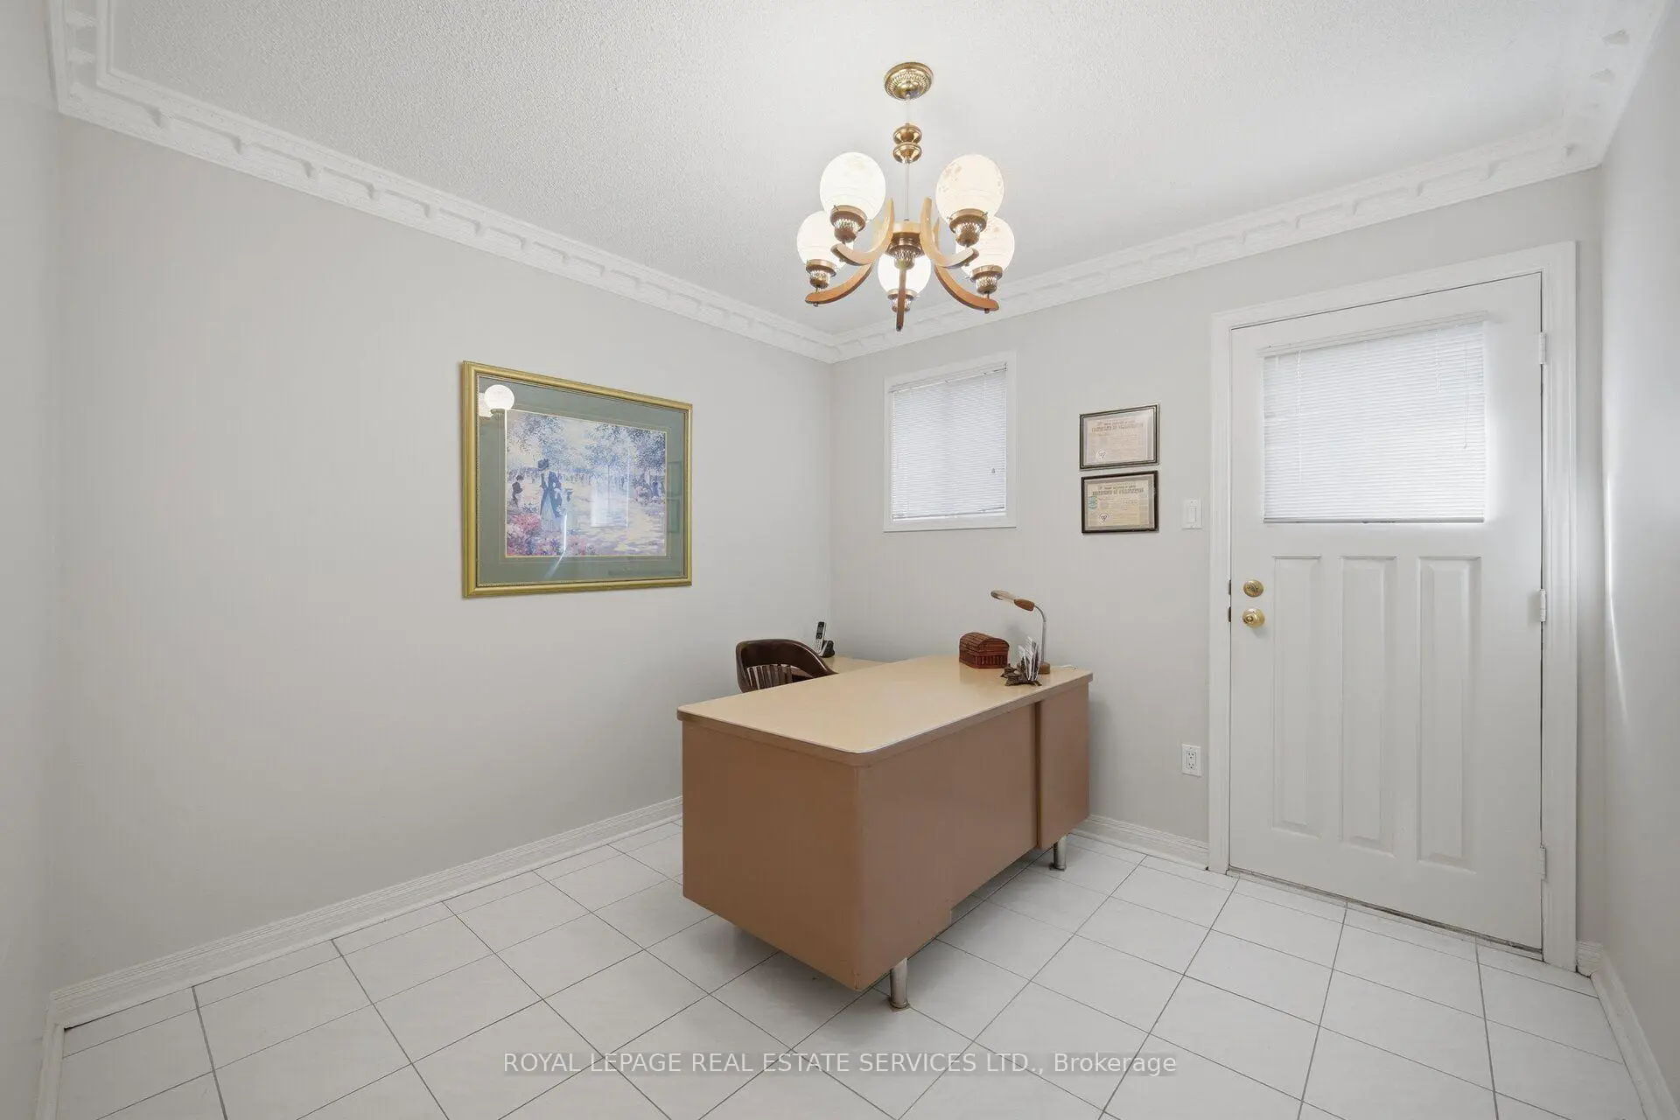
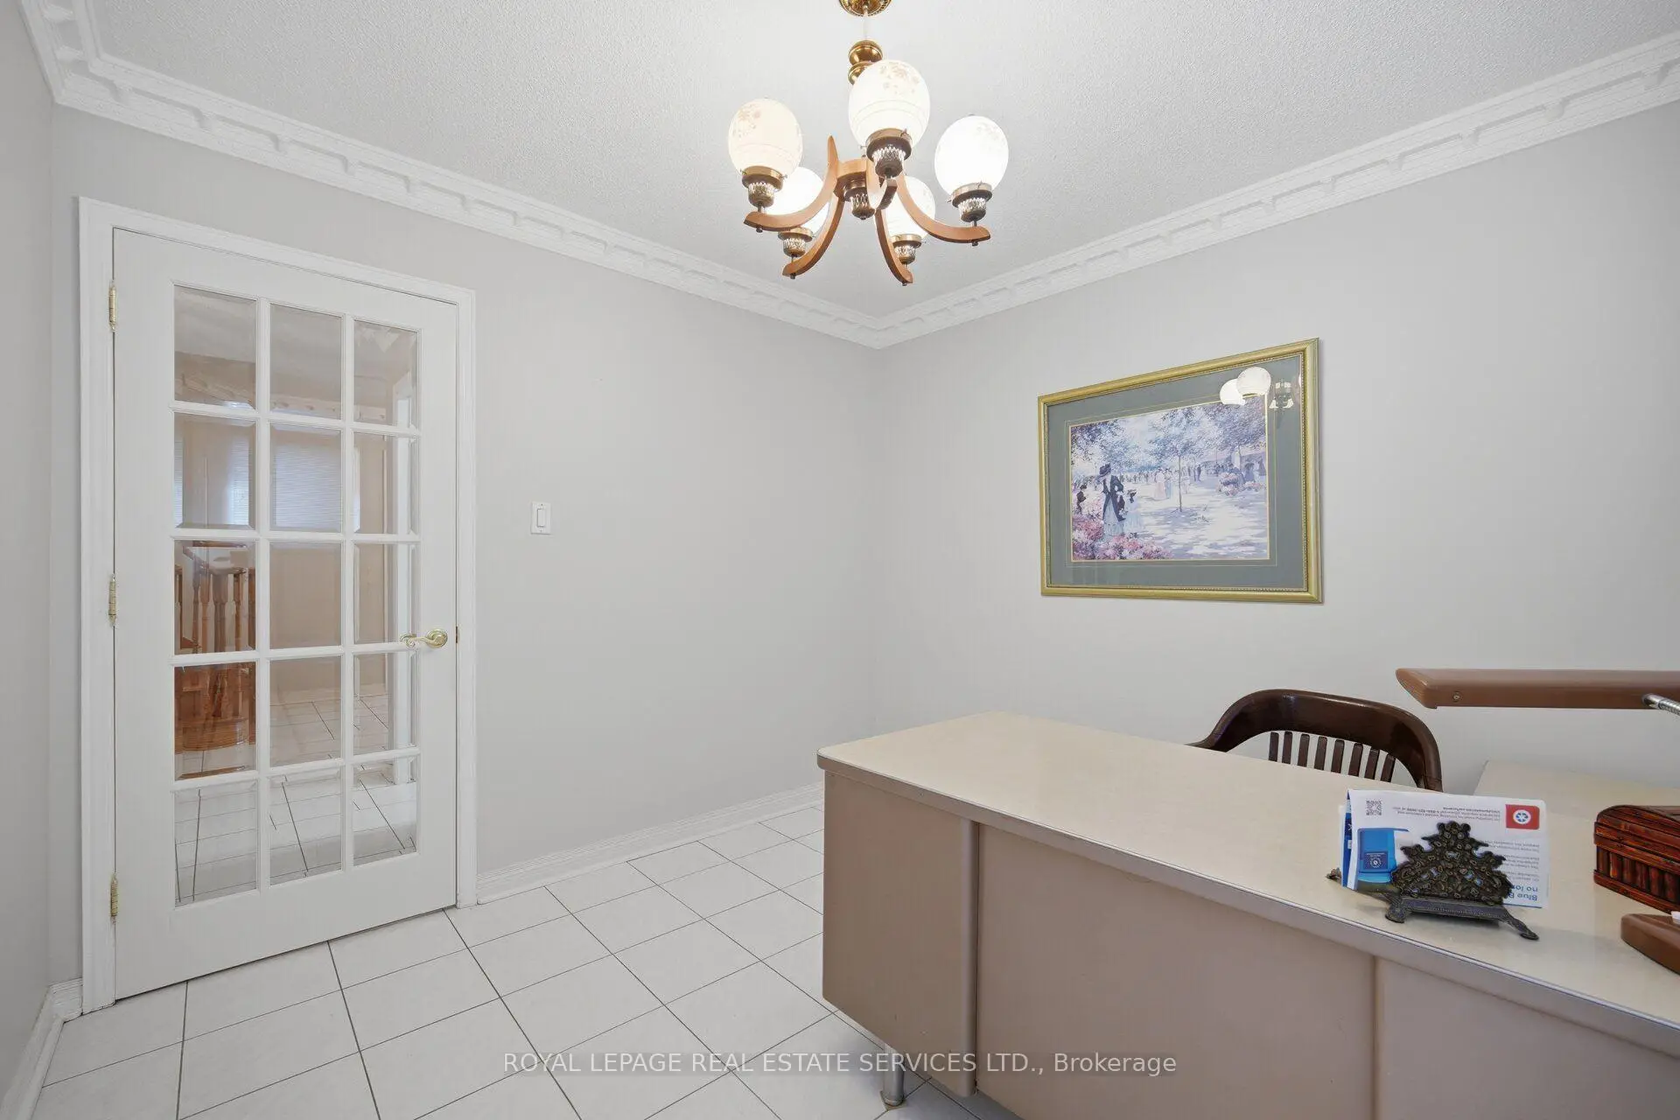
| Den | 2.97x2.97 | Separate Rm, Ceramic Floor, Window |
|
| Family Rm | 8.76x3.40 | Fireplace, Walk-Out |
|
| Kitchen | 3.56x3.48 | Ceramic Floor, Window |
| Bathroom | Pieces | Level | |
|---|---|---|---|
| 1xBath | 5 pcs | Second |
|
| 1xBath | 4 pcs | Second |
|
| 1xBath | 3 pcs | Main |
|
| 1xBath | 3 pcs | Basement |
Property Summary
Located close to the intersection of Sentinel Road and Sheppard, 124 Stilecroft Dr is a 4+1 bedrooms 4 washrooms Detached. The unit has a Double Attached Parking Spaces. The property's basement is finished and has bedrooms. The property has many nice features including Carpet Free. Living Room Rm, Dinning Room Rm, Family Room Rm, Kitchen, Breakfast Room and Den are on the Main floor.Home Market Analysis
For Sale
For Lease
Comparable home values have decreased 16.5% compared with the same period last year.
Rent levels have increased 6.8% compared with the same period last year.
How This Home Compares
Local Area Profile
This property is located in a predominantly owner-occupied residential area with a mix of detached homes and apartments and condominiums. Approximately 37% of residents hold a bachelor's degree or higher, while about 18% have a college credential. Residents use a combination of driving and public transit for commuting.
School Information
Elementary Schools
-
Home schoolDistance to school: 0.4 km (~7 min walk)
-
Home schoolDistance to school: 0.6 km (~10 min walk)
-
ST MARTHA (Grade: JK - 1)
Catholic French Immersion school
Distance to school: 1.0 km (~18 min walk) -
-
ST MARGARET (Grade: 5 - 8)Rank: 687 out of 3022 (Score: 7.3)Distance to school: 5.8 km (~18 min drive)
Secondary Schools
-
Home schoolRank: 611/746 (Score: 4.4) 5 year average: 575/746 (Score: 4.4)Distance to school: 1.1 km (~19 min walk)
-
Madonna (Grade: 9-12)
Catholic School
Rank: 555/746 (Score: 4.9) 5 year average: 494/746 (Score: 5.1)Distance to school: 2.7 km (~8 min drive) -
James Cardinal McGuigan (Grade: 9-12)Rank: 313/746 (Score: 6.4) 5 year average: 446/746 (Score: 5.5)Distance to school: 1.6 km (~29 min walk)









