
 High Park North, Toronto, M6P 1B9
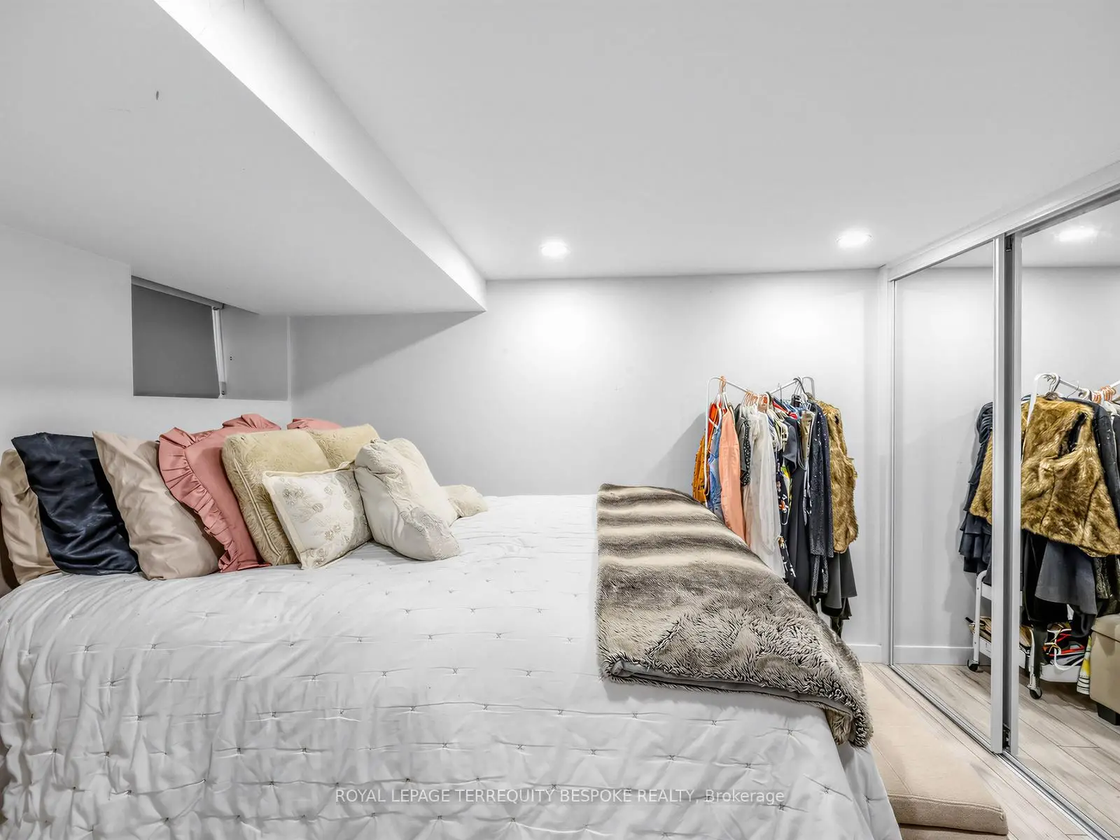
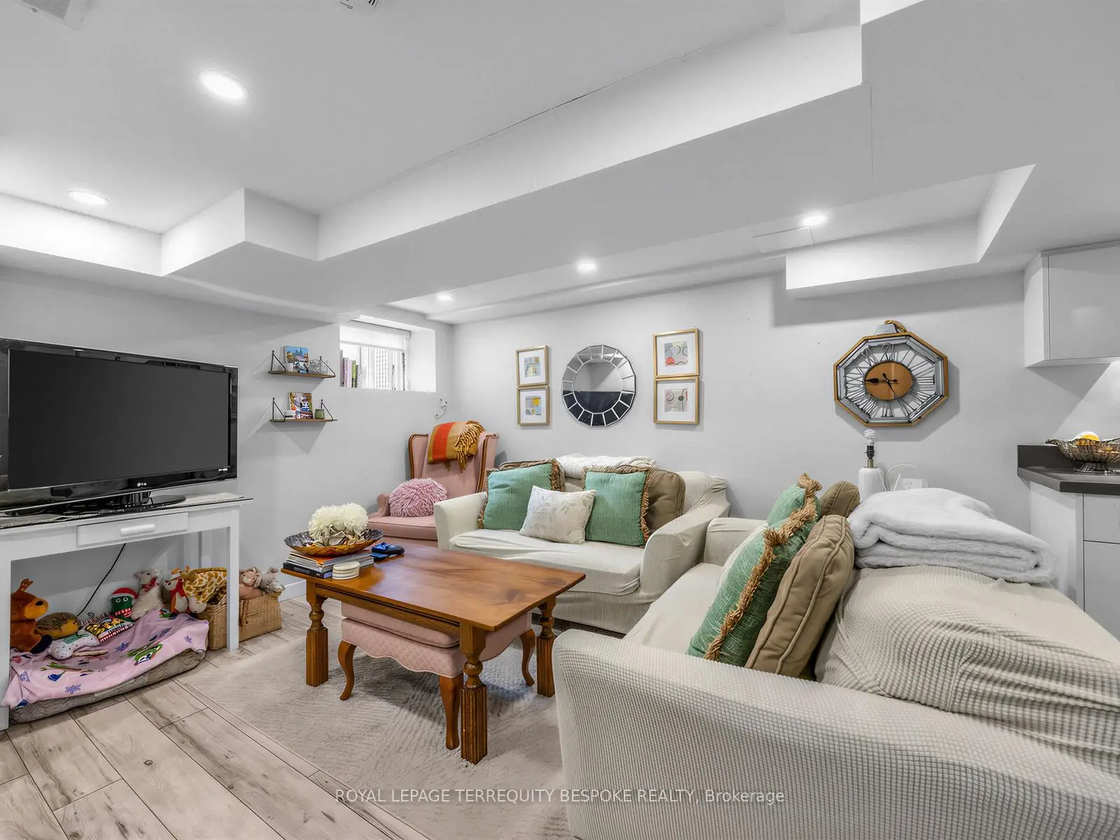
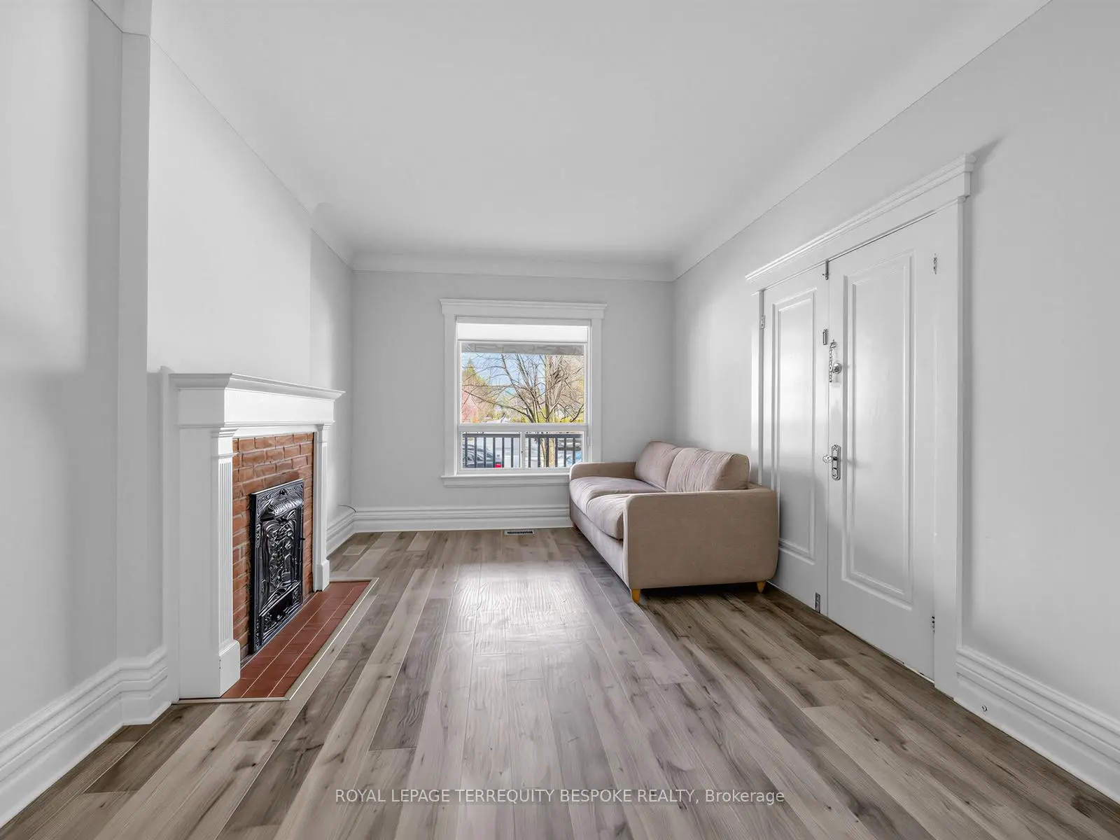
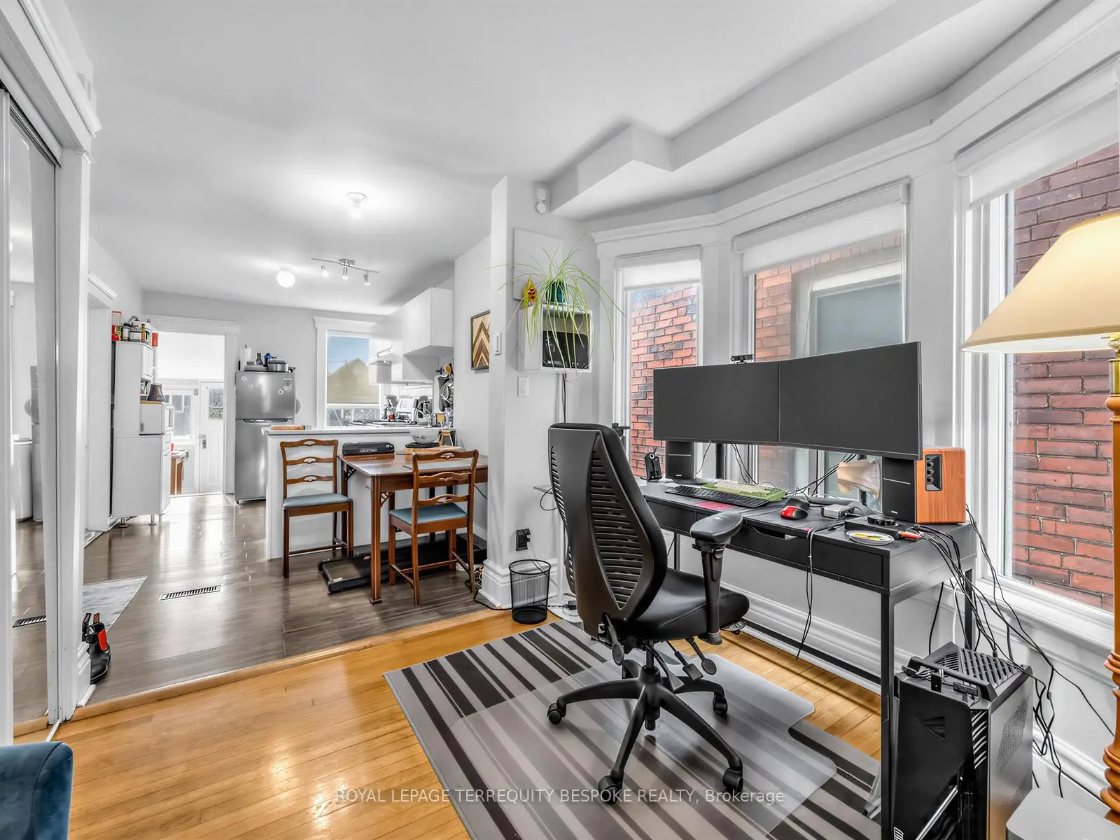

Description
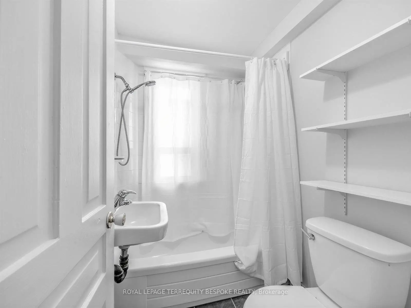
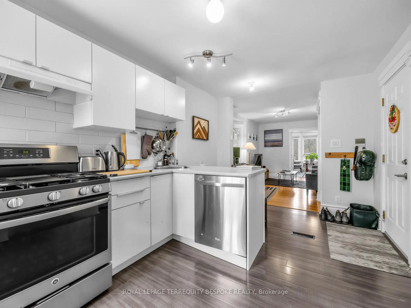
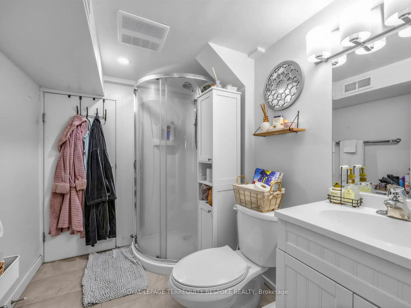
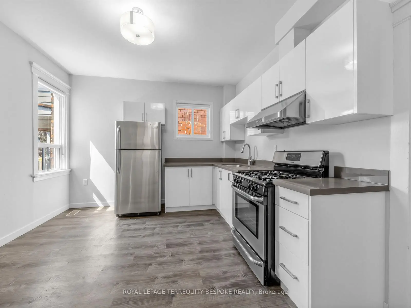
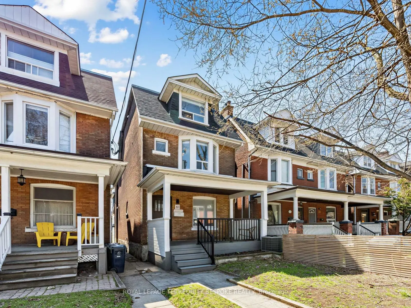
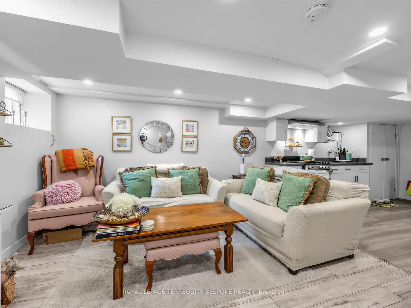
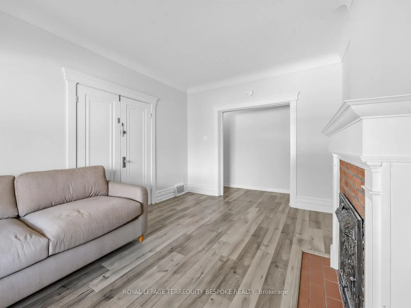
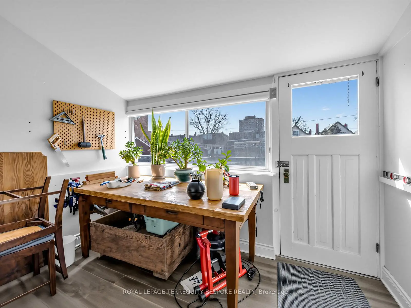
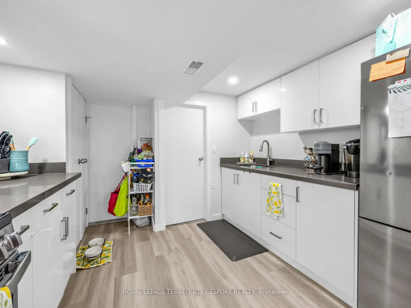
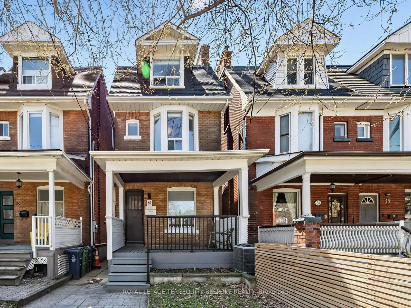
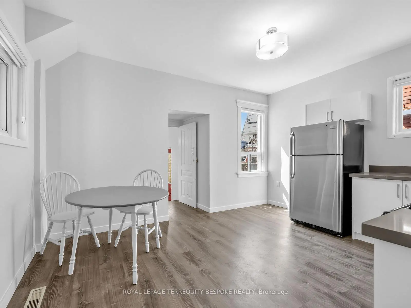
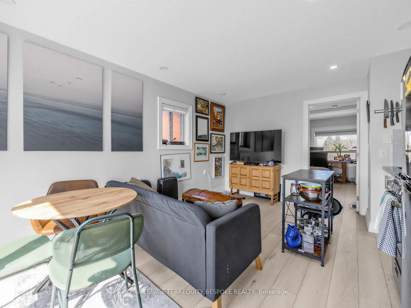
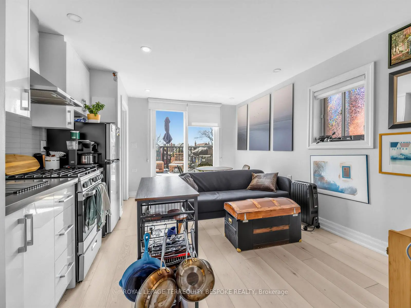
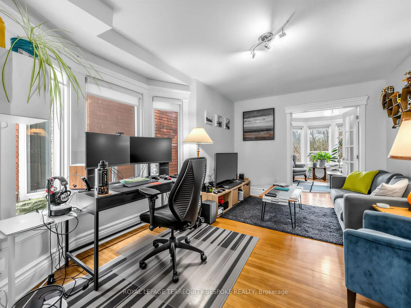
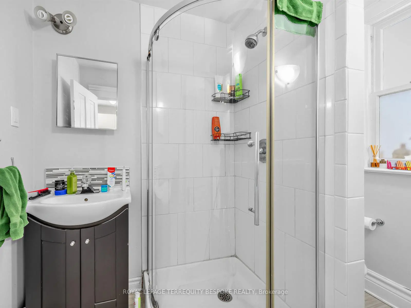
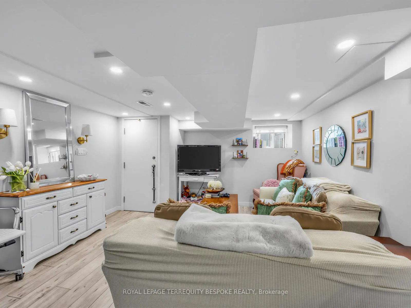
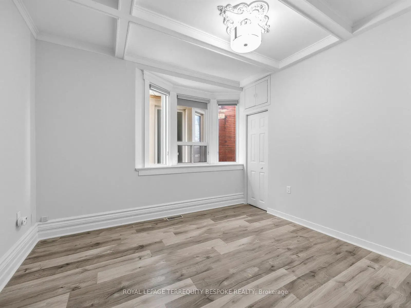
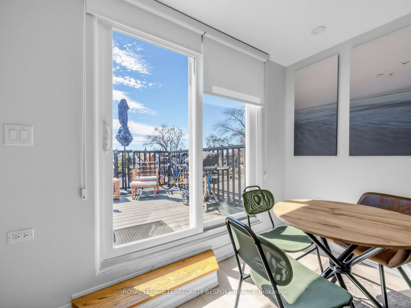
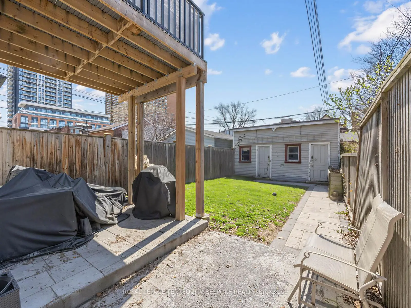
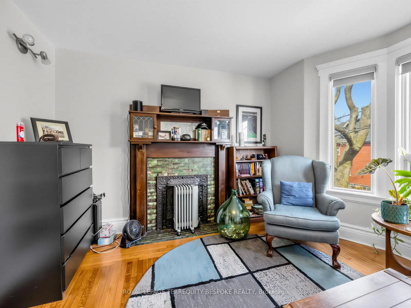
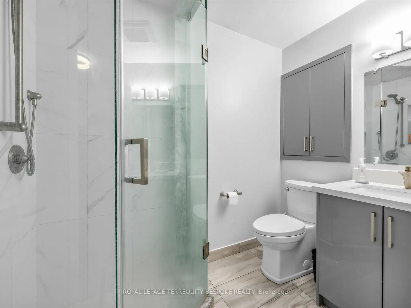
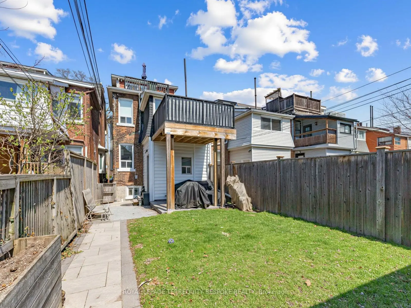
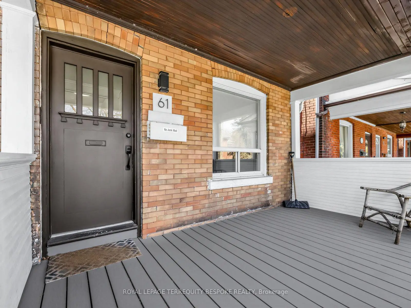
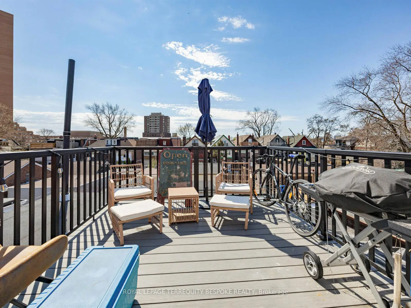
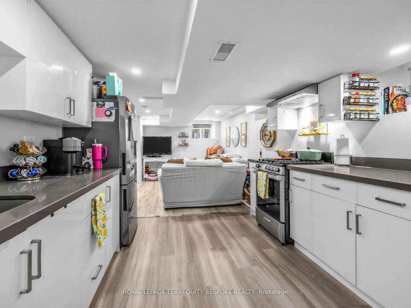
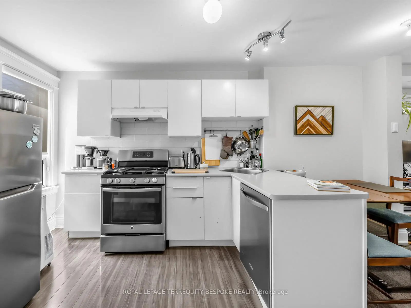
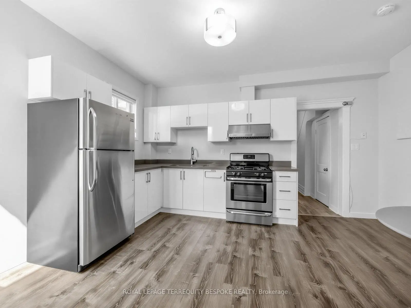
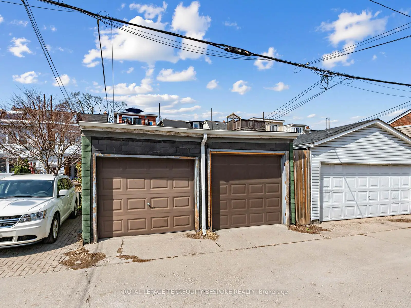
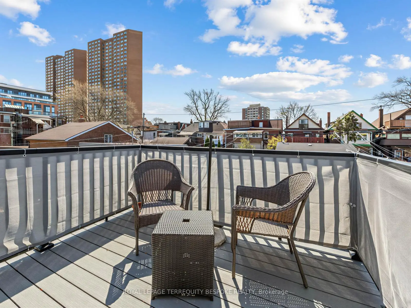
An outstanding opportunity to acquire a turnkey property with 4 self-contained units in the highly sought-after High Park North neighbourhood, just steps from Dundas West TTC Station. 61 Chelsea Ave has been lovingly maintained by an experienced owner, offering both stability and long-term investment appeal. Recent upgrades include vinyl flooring throughout, 200 Amp electrical panel, new furnace, AC and tankless water heaters (2), new bathrooms and kitchens, new composite decks (3), garbage pad, front and back walkways and patio, fencing, interior waterproofing, and most appliances. Current rents are at market level and investors benefit from a **strong cap rate of 5.33%**, with minimal need for repositioning.Tenants benefit from efficient floorplans and exceptional convenience, with Dundas West Subway Station just a 5-minute walk away and the UP Express only a 7-minute walk away, allowing for quick access to both downtown and Pearson Airport. The property is also just minutes from High Park, offering expansive green space, trails, and recreational amenities.Located near the vibrant Roncesvalles Village, residents enjoy easy access to some of the city's best cafes, restaurants, and boutique shops-enhancing the overall lifestyle appeal and supporting strong rental demand.A turnkey asset in a premier location, 61 Chelsea Ave presents a compelling opportunity for investors seeking stable income, strong fundamentals, and enduring rental demand in one of Toronto's most desirable communities.
Features
- Facing: South

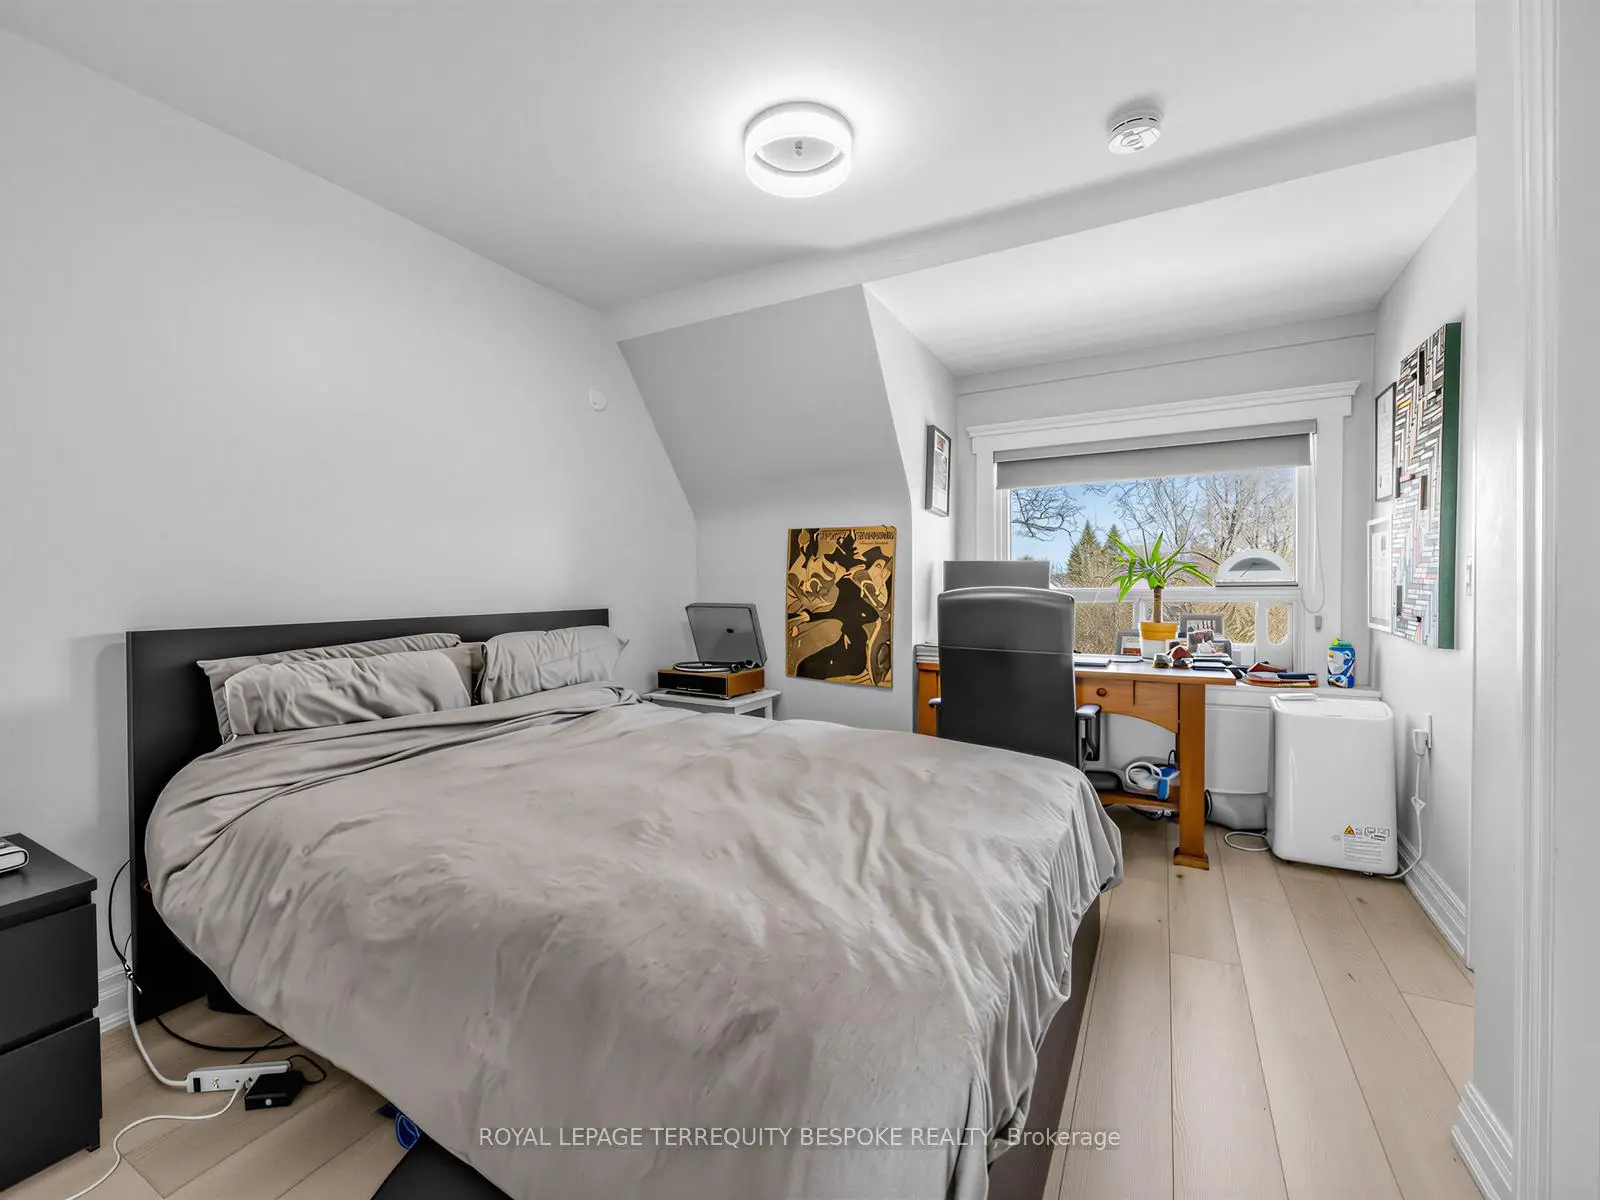
- Bedrooms: 4

- Bathrooms: 4

- Garages: 2

- Kitchens: 4

Details
- Lot size: 19.33 x 126.00 Feet

- Space: 1500-2000

- Tax: $ 7903.30

- W13751774

- Listing contracted with: ROYAL LEPAGE TERREQUITY BESPOKE REALTY
| Room | Size(M) | Description | |
|---|---|---|---|
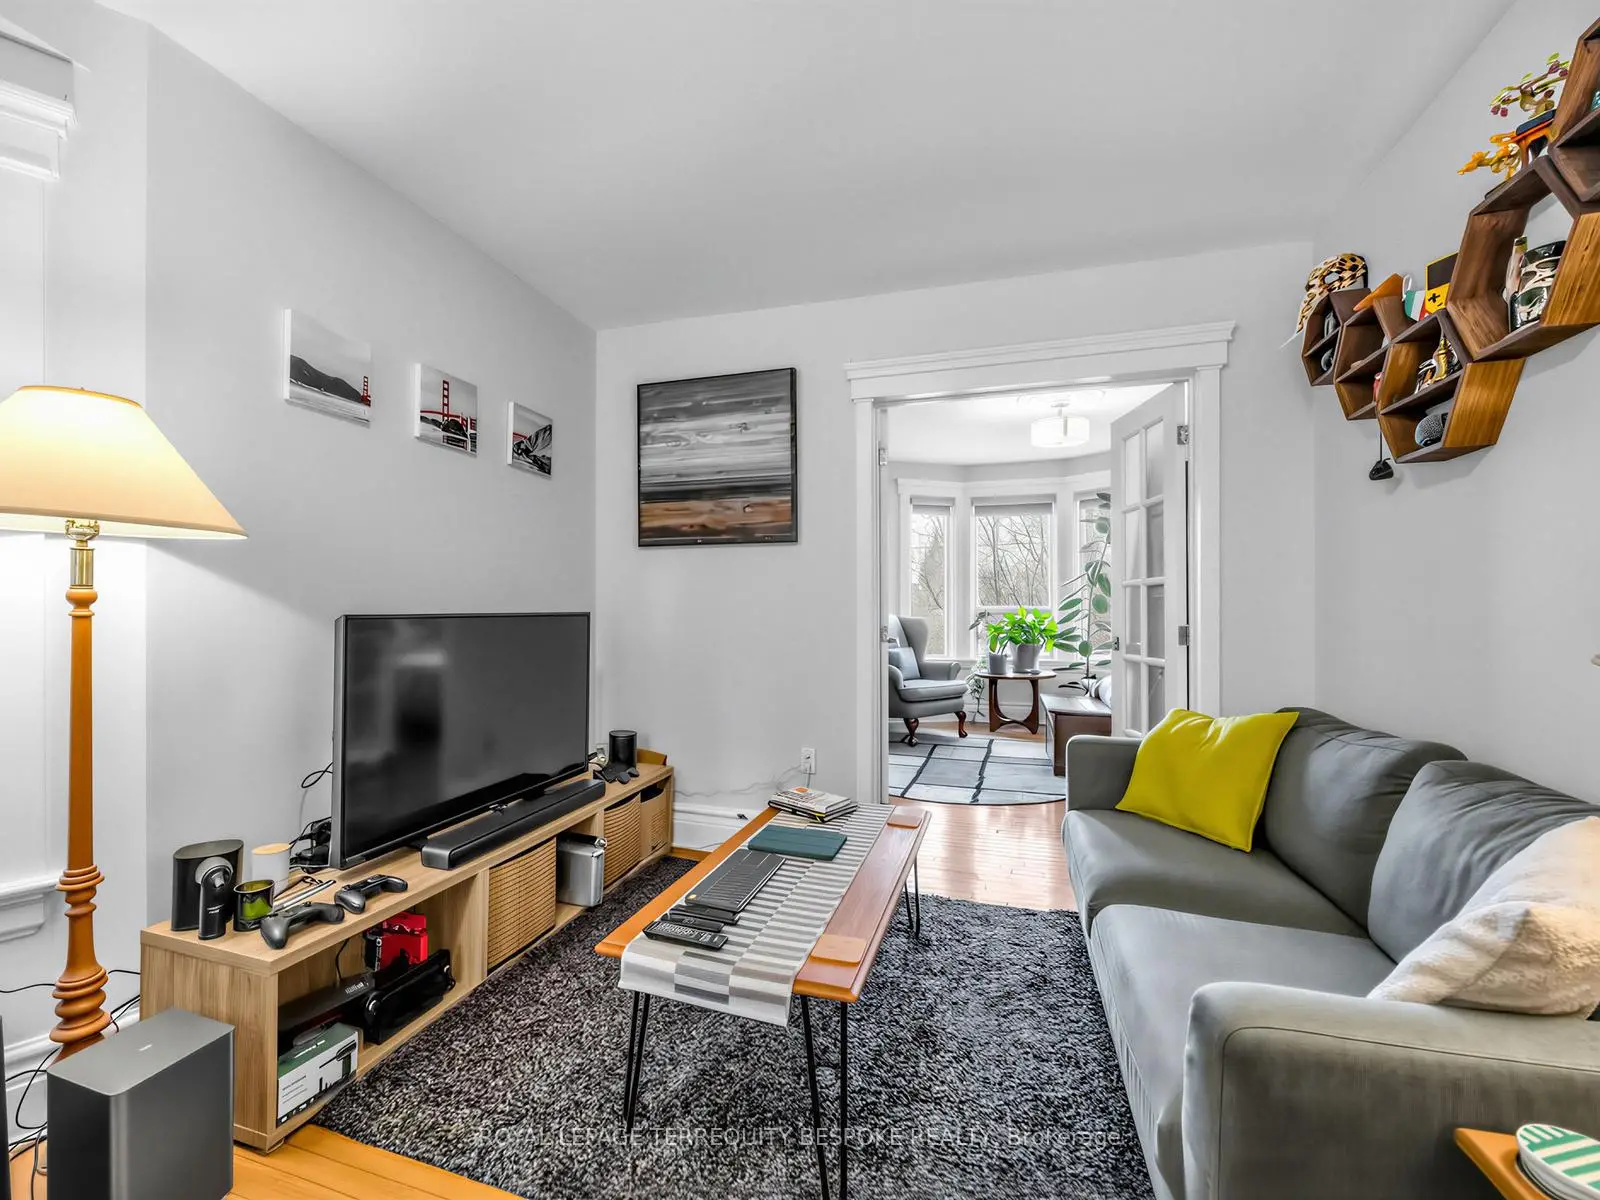
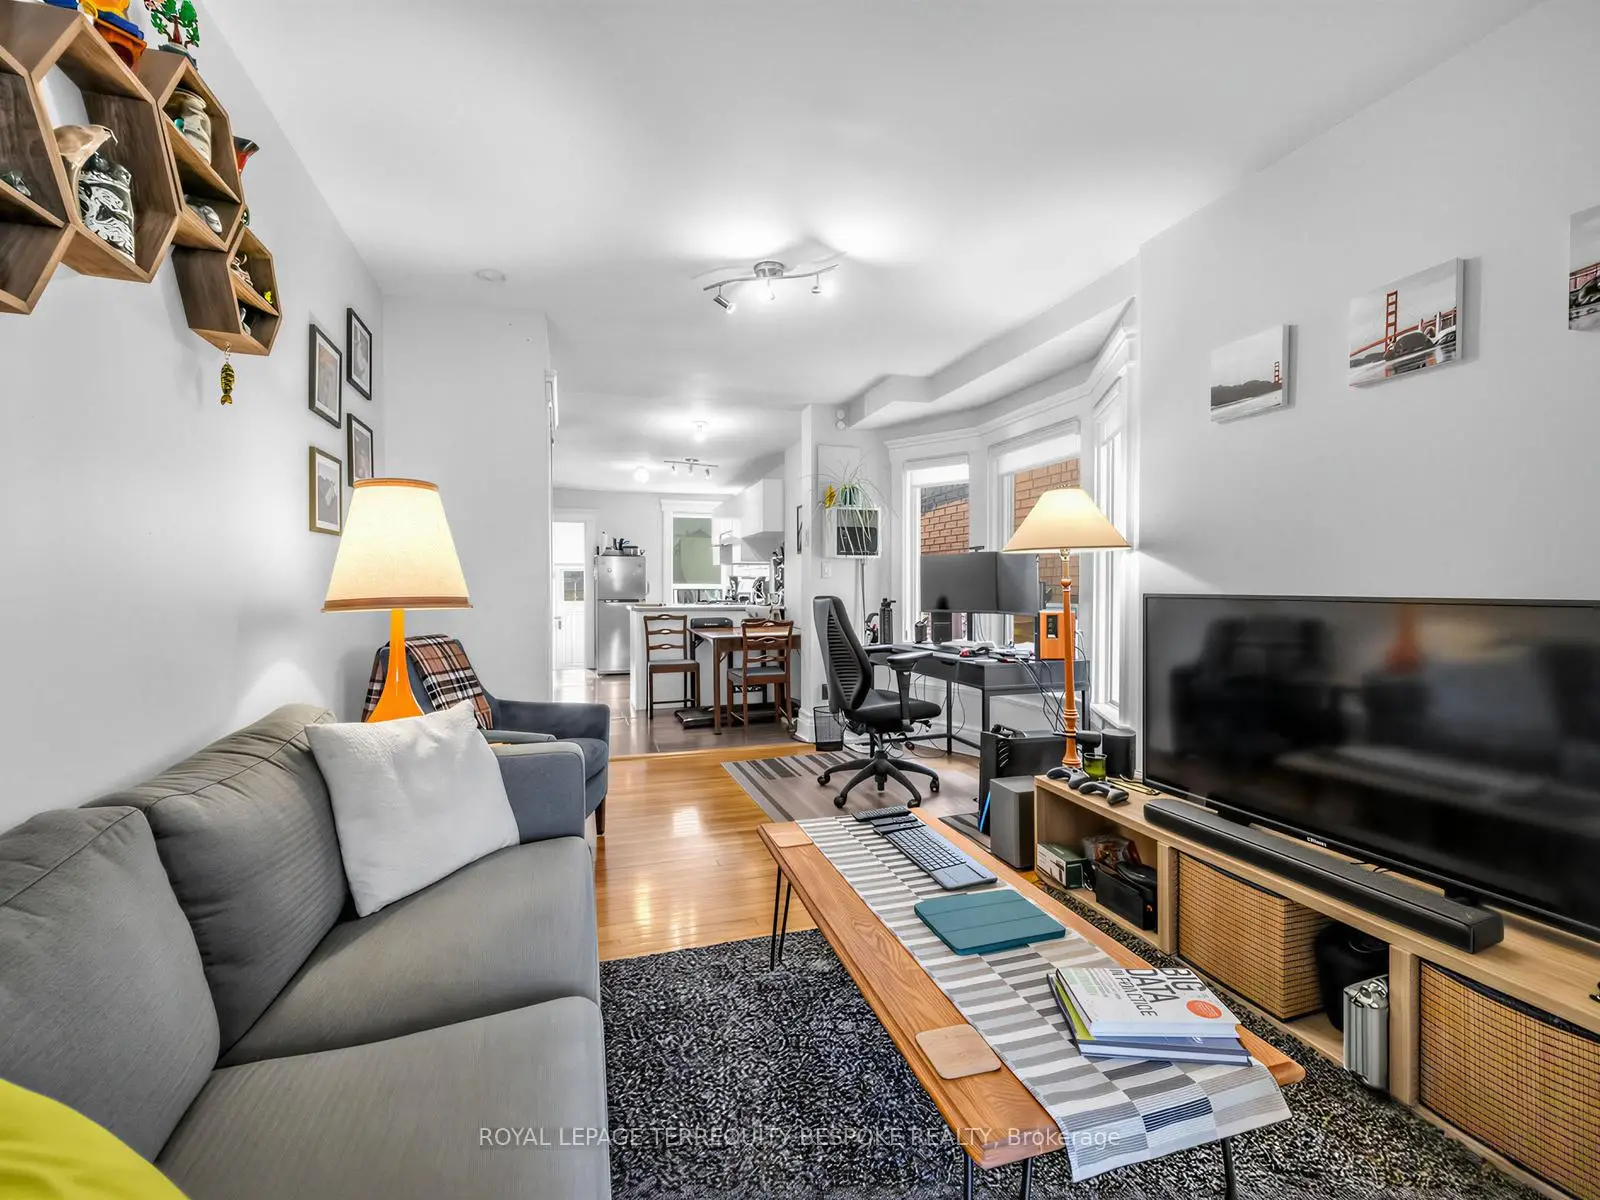
| Living Rm | 3.91x3.96 | Combined w/Dining, Window, Closet |
|
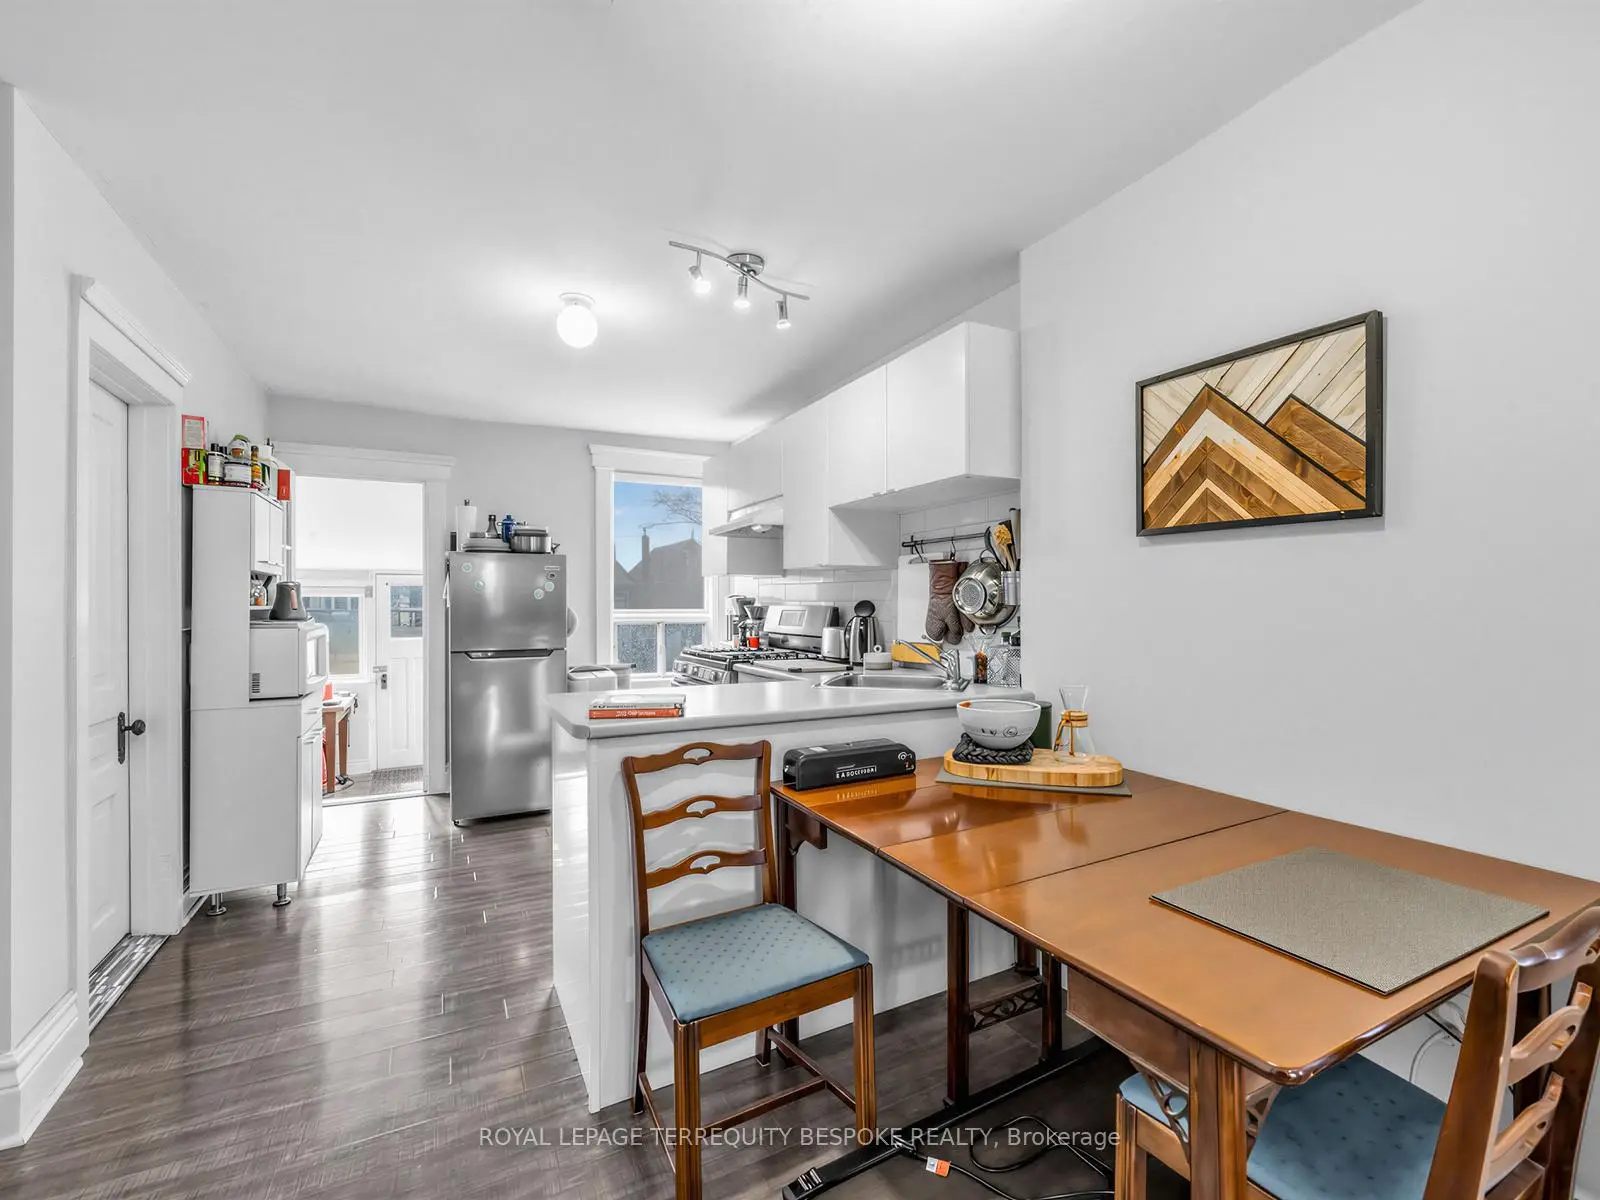
| Kitchen | 2.62x3.10 | Stainless Steel Appl, Window |
|
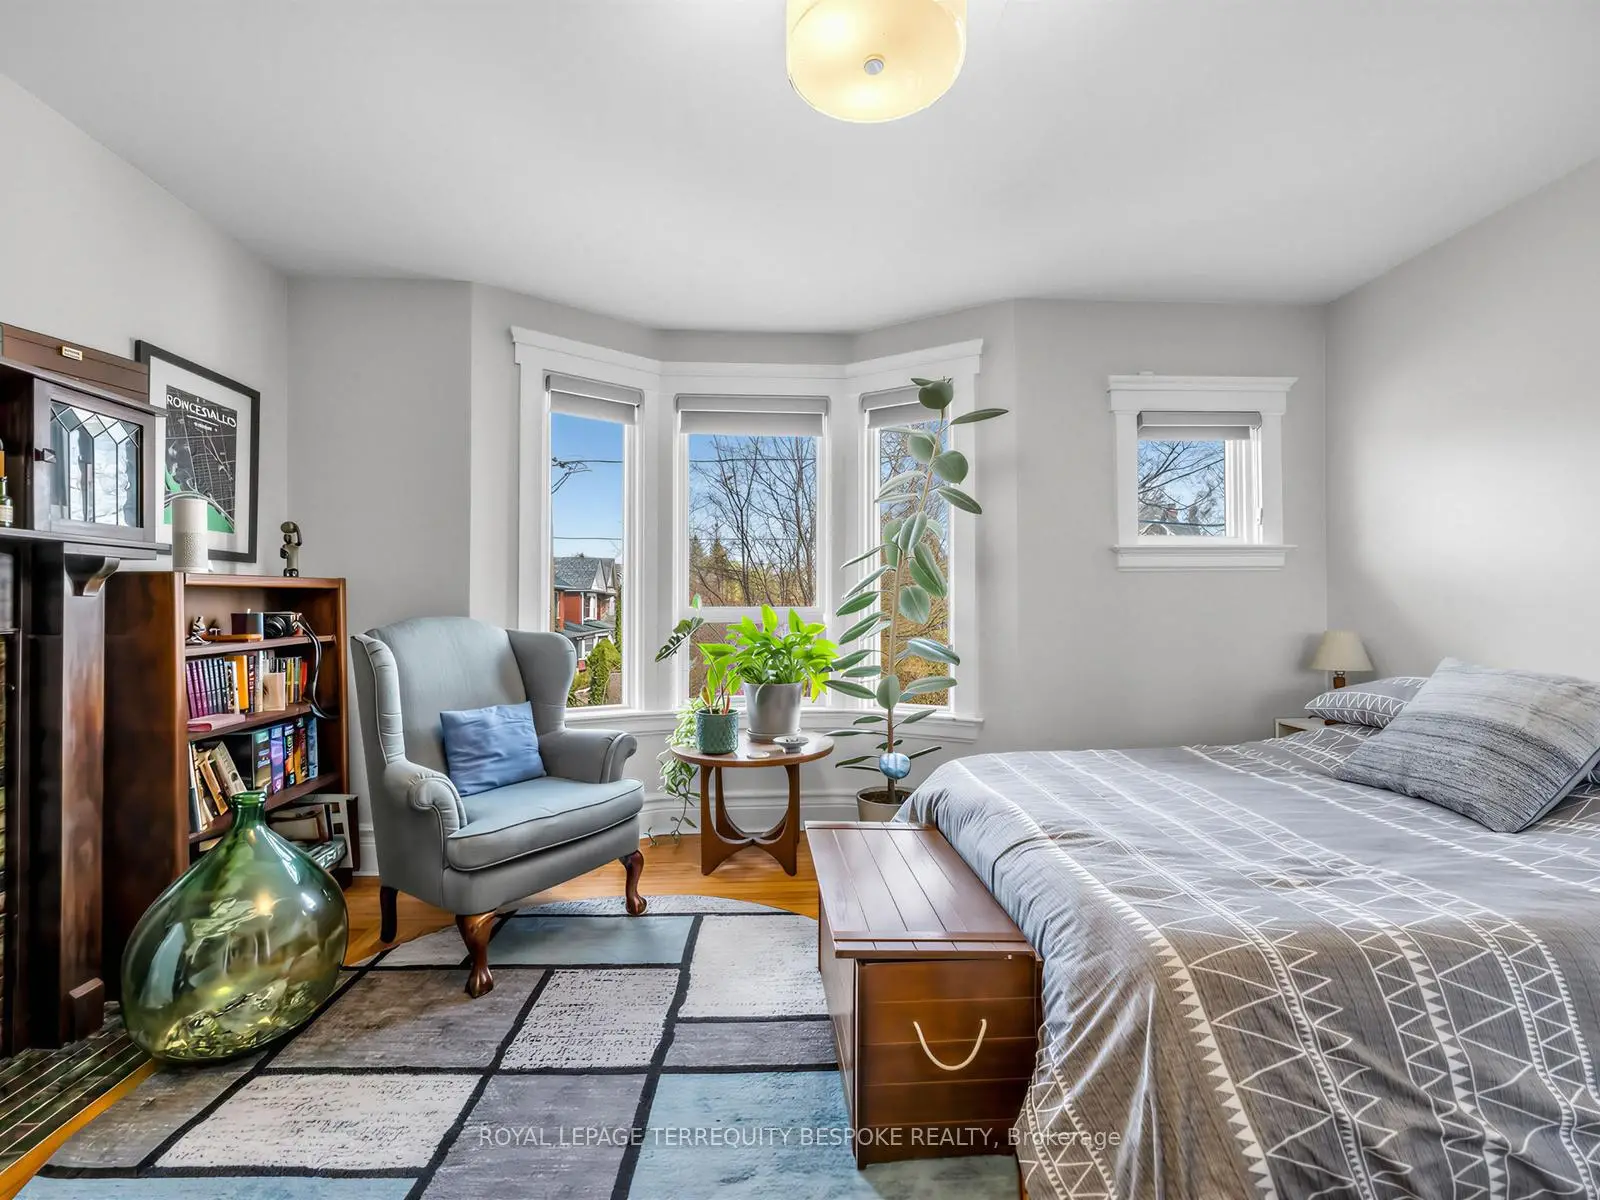
| Br | 2.87x3.96 | Closet, Window |
|
| Furnace R | 2.57x1.22 | ||
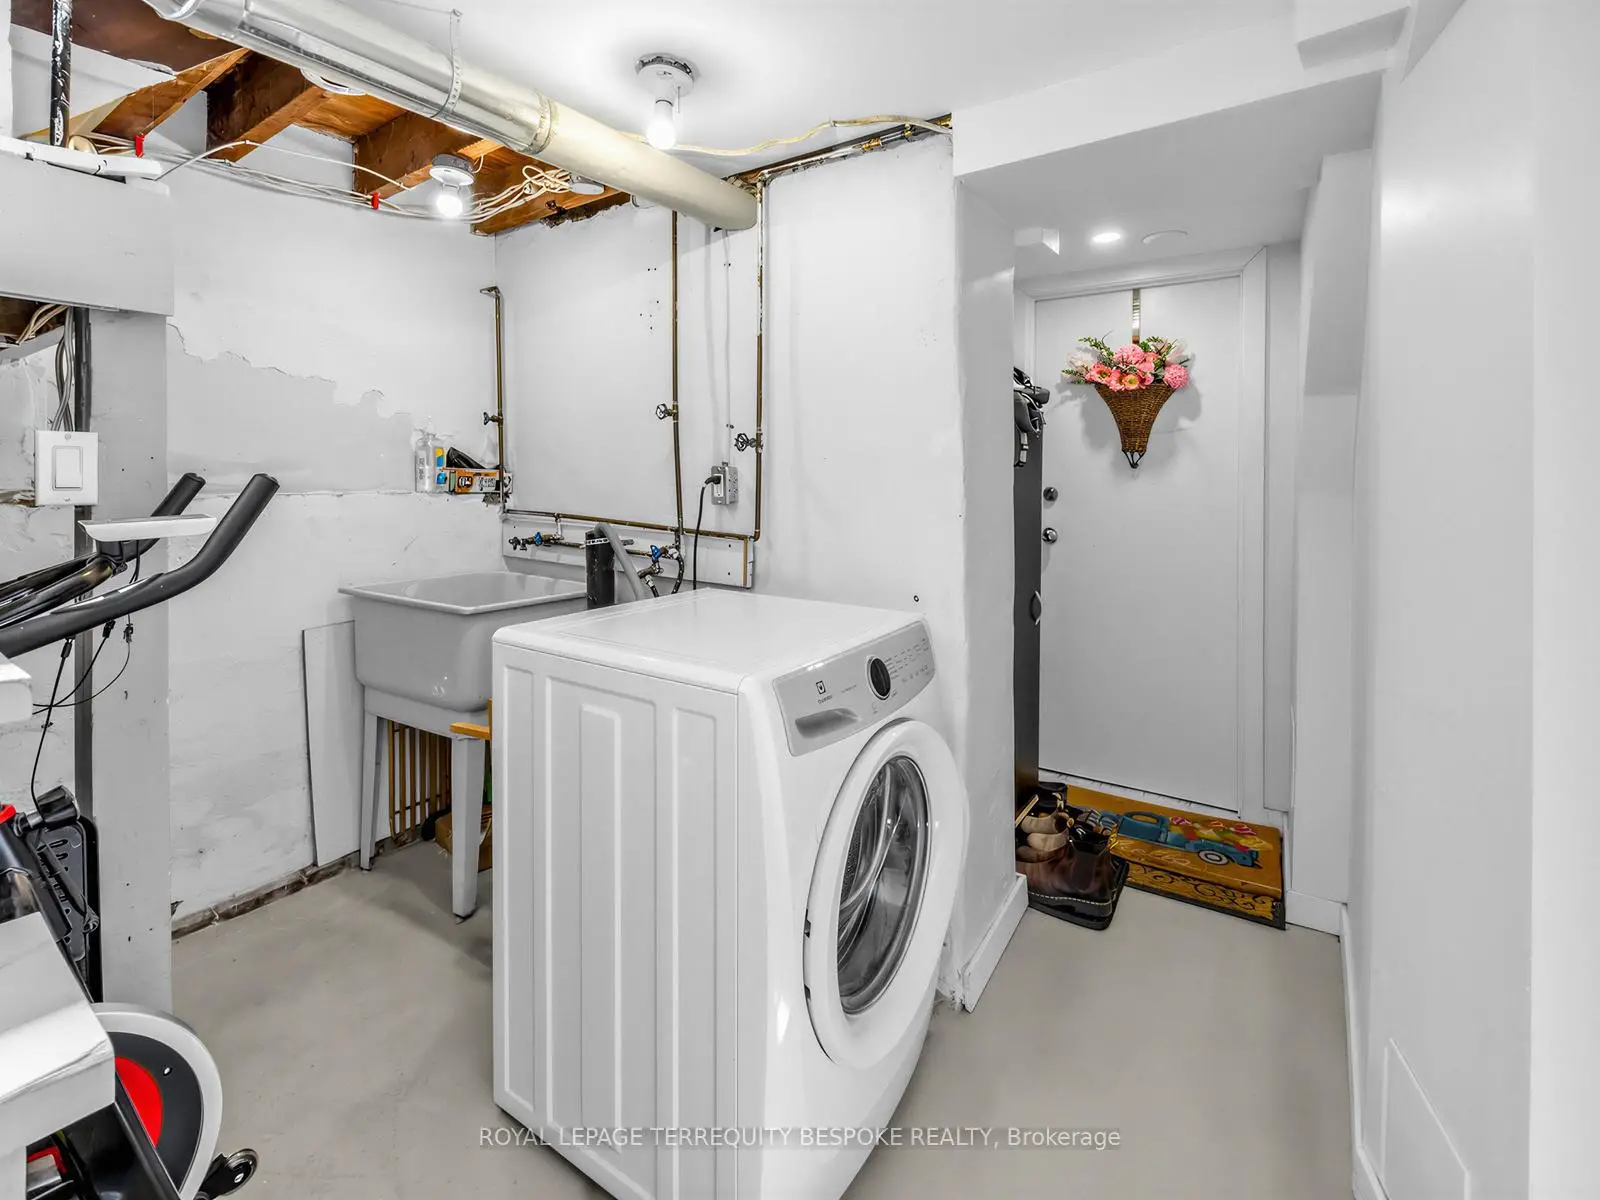
| Laundry | 2.49x2.87 | W/O To Yard |
|
| Living Rm | 4.29x3.00 | Window |
|
| Kitchen | 3.45x4.50 | Combined w/Dining, Stainless Steel Appl, Window |
|
| Br | 3.48x2.95 | Window, Closet |
|
| Foyer | 1.27x1.27 | W/O To Porch |
|
| Living Rm | 4.29x2.92 | Window, Closet |
|
| Kitchen | 4.57x2.79 | Combined w/Dining, Stainless Steel Appl, Window |
|
| Br | 3.28x4.50 | Window, Closet, French Doors |
| Bathroom | Pieces | Level | |
|---|---|---|---|
| 1xBath | 3 pcs | Basement |
|
| 1xBath | 4 pcs | Ground |
|
| 1xBath | 3 pcs | Second |
|
| 1xBath | 3 pcs | Third |
Property Summary
Located close to the intersection of Bloor St. W and Dundas St. W, 61 Chelsea Ave is a 4+1 bedrooms 4 washrooms Detached. The unit has a Double Detached Parking Spaces. The property basement is Apartment . The property has many nice features including Carpet Free. Living Room Rm, Kitchen, Br and Foyer are on the Ground floor.Home Market Analysis
For Sale
For Lease
Comparable home values have decreased 6.8% compared with the same period last year.
Rent levels have increased 11.9% compared with the same period last year.
How This Home Compares
Local Area Profile
This property is located in an area with a significant rental housing presence with a strong concentration of apartment and condominium housing. Approximately 72% of residents hold a bachelor's degree or higher, while about 11% have a college credential. Public transit is commonly used by local commuters, alongside driving.
School Information
Elementary Schools
-
Home schoolRank: 808 out of 3022 (Score: 7.1)Distance to school: 0.6 km (~11 min walk)
-
ST CECILIA (Grade: JK - 8)
Catholic French Immersion school
Rank: 516 out of 3022 (Score: 7.6)Distance to school: 1.7 km (~30 min walk) -
ST JOSAPHAT (Grade: JK - 8)Distance to school: 7.9 km (~24 min drive)
-
ST VINCENT DE PAUL (Grade: 5 - 8)Rank: 1 out of 3022 (Score: 10.0)Distance to school: 1.3 km (~24 min walk)
Secondary Schools
-
Home schoolRank: 24/746 (Score: 8.9) 5 year average: 35/746 (Score: 8.2)Distance to school: 1.4 km (~25 min walk)
-
Bishop Marrocco/Thomas Merton (Grade: 9-12)
Catholic AP program school
Rank: 506/746 (Score: 5.3) 5 year average: 516/746 (Score: 4.9)Distance to school: 0.3 km (~5 min walk) -
St. Mary's (Grade: 9-12)
Catholic School
Distance to school: 1.7 km (~31 min walk)









