Malton, Mississauga, L4T 2N7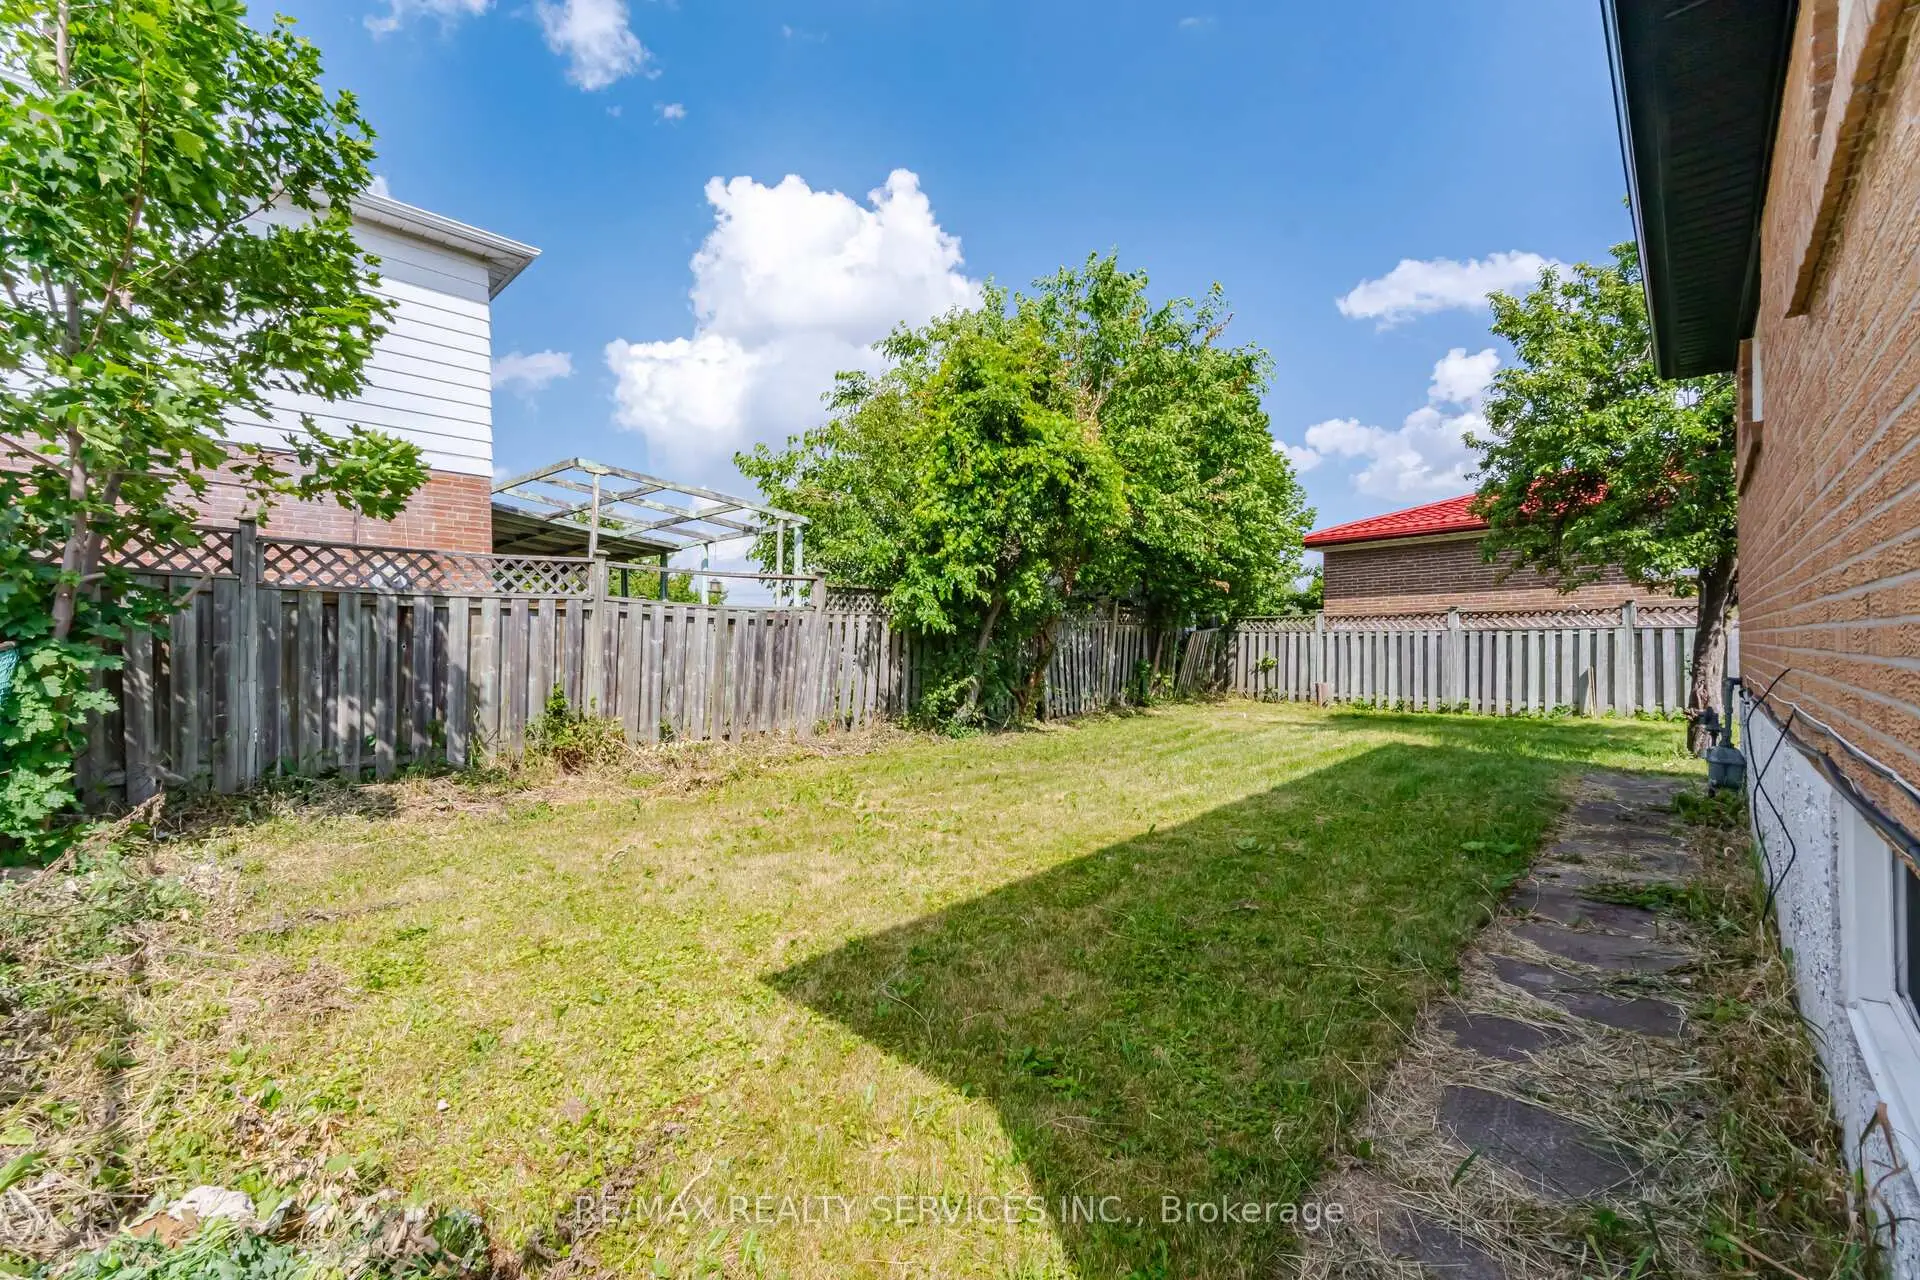

Description
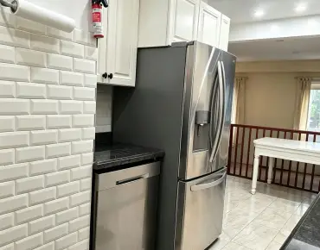
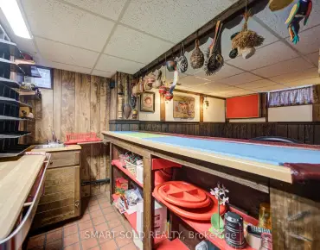
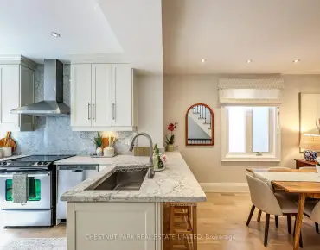
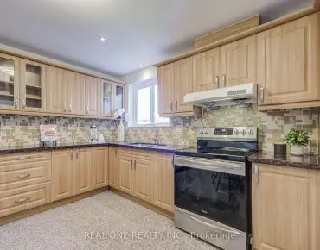
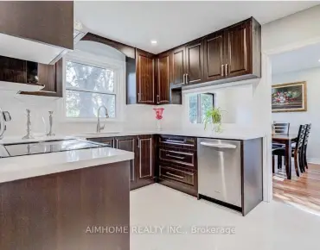
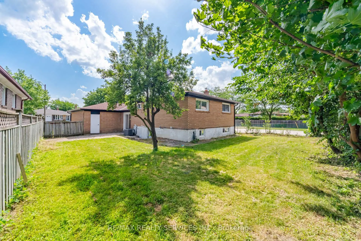
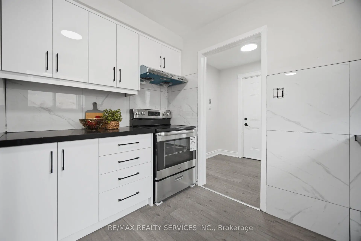
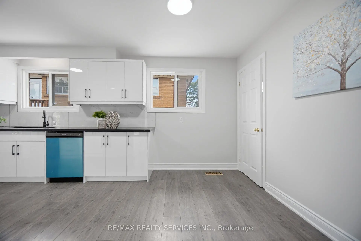
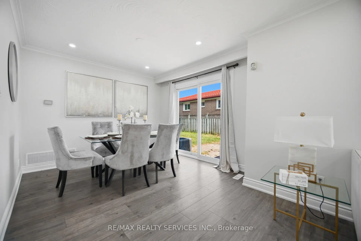
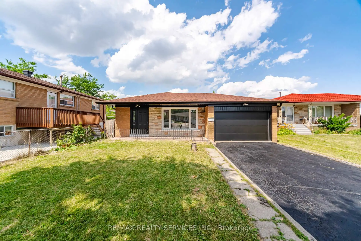
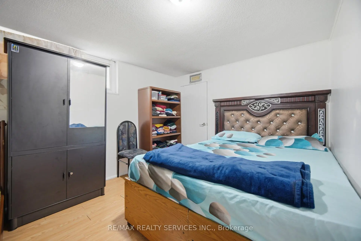
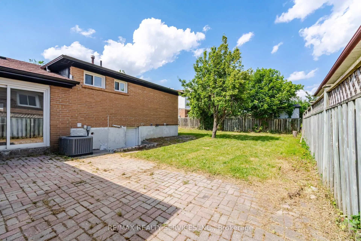
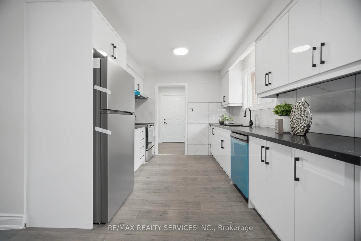
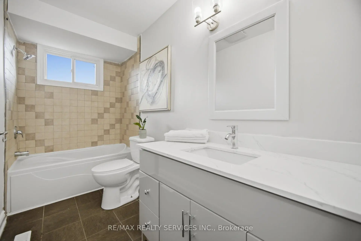
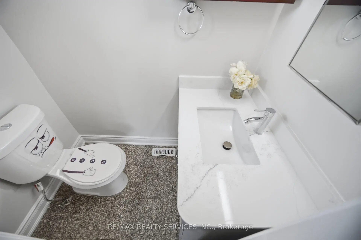
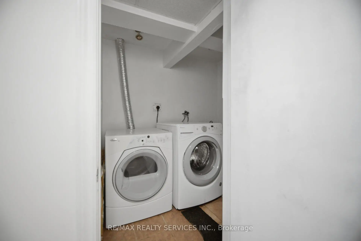
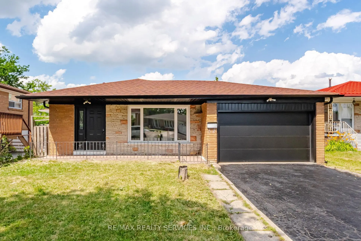
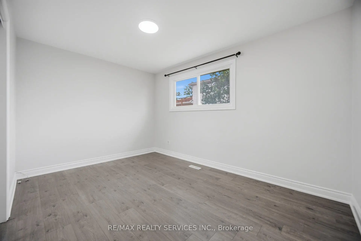
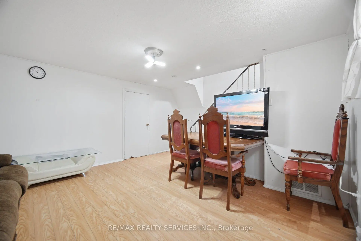
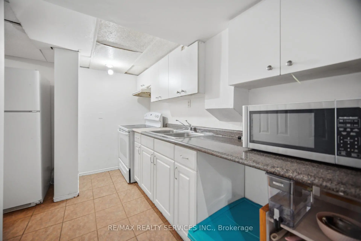
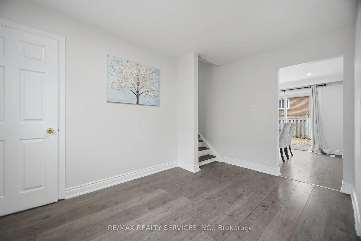
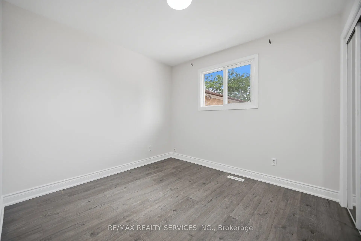
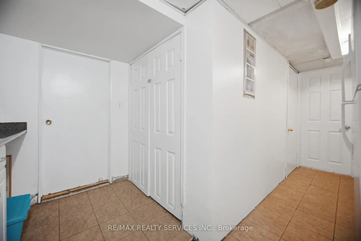
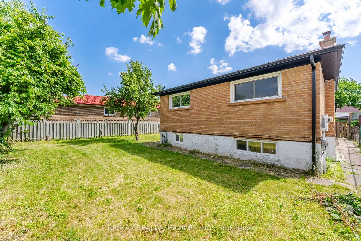
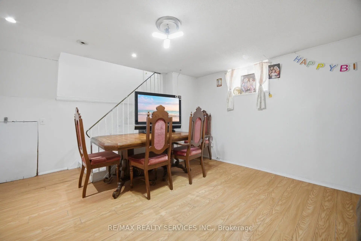
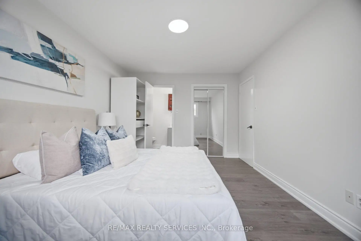
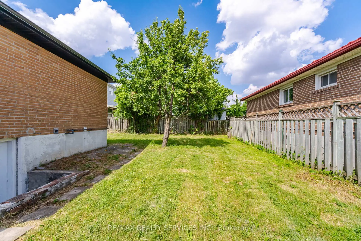
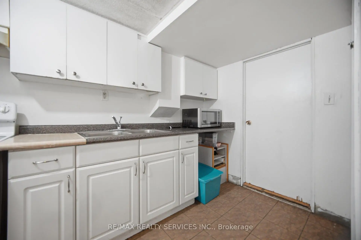
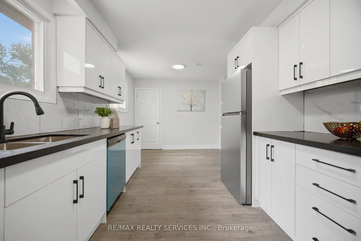
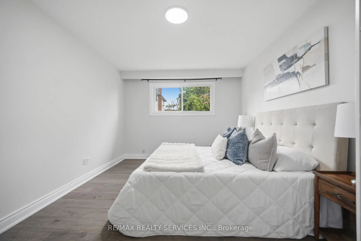
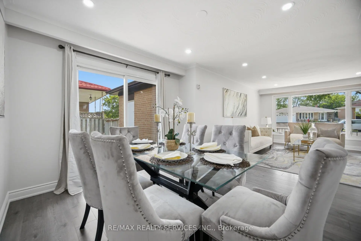
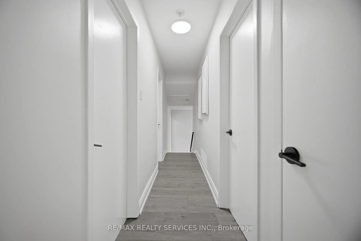
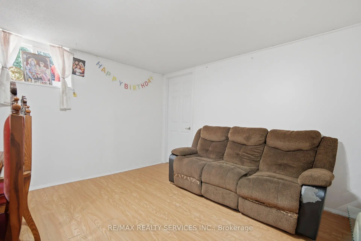
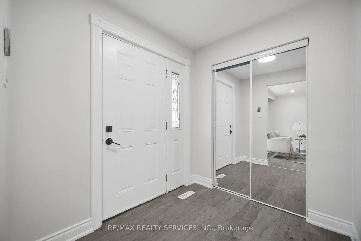
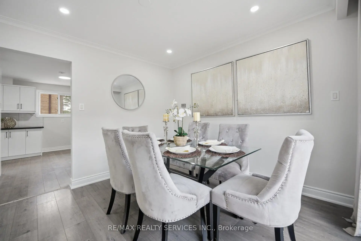
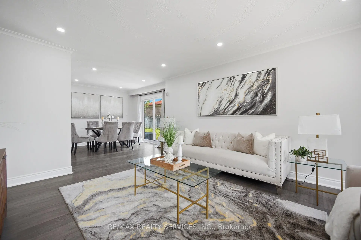
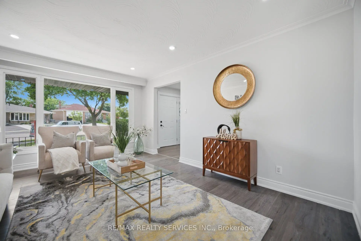
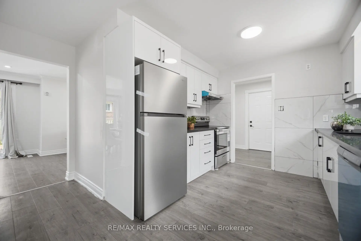
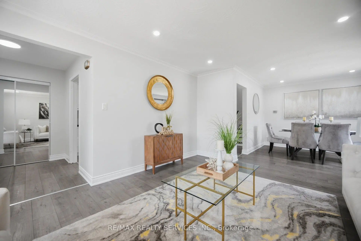
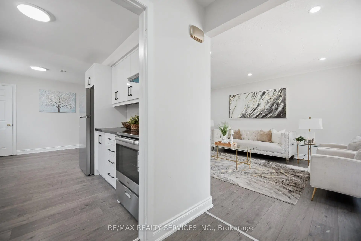
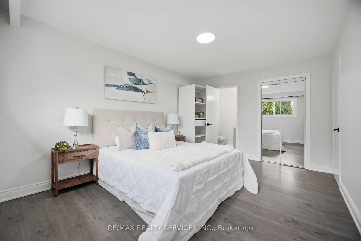
Absolutely Stunning !!! Detached Home 3+1 Bedrooms 3 Washrooms , Finished Basement with 2 Separate Side Entrance . This is Fully Brick Backsplit Level-3 house ### East Facing###Upgraded New Kitchen, New Stainless Steel Appliances , Hood Fan . Combined Living & Dinign Area . Upgraded Upper level Both Washrooms . Primary Bedroom with Ensuite 2pc washrooms ( Rare Find in Area). ### New Electrical Light Fixtures , New Insulated Garage Door , New Soffits,Facia , Gutters & Downspout (2026). Roof Shingles 2022, House is Freshly Painted & Ready to Move in. Great Location walking Distance to Schools, Bus Stop ( TTC, Mississauga Transit & Brampton transit) & Parks . Close to Go Station , Hwy 427,407, & 401. House is Priced for Quick Sale !!!
Features
- Facing: East

- Bedrooms: 3

- Bathrooms: 3

- Garages: 2

- Kitchens: 1

Details
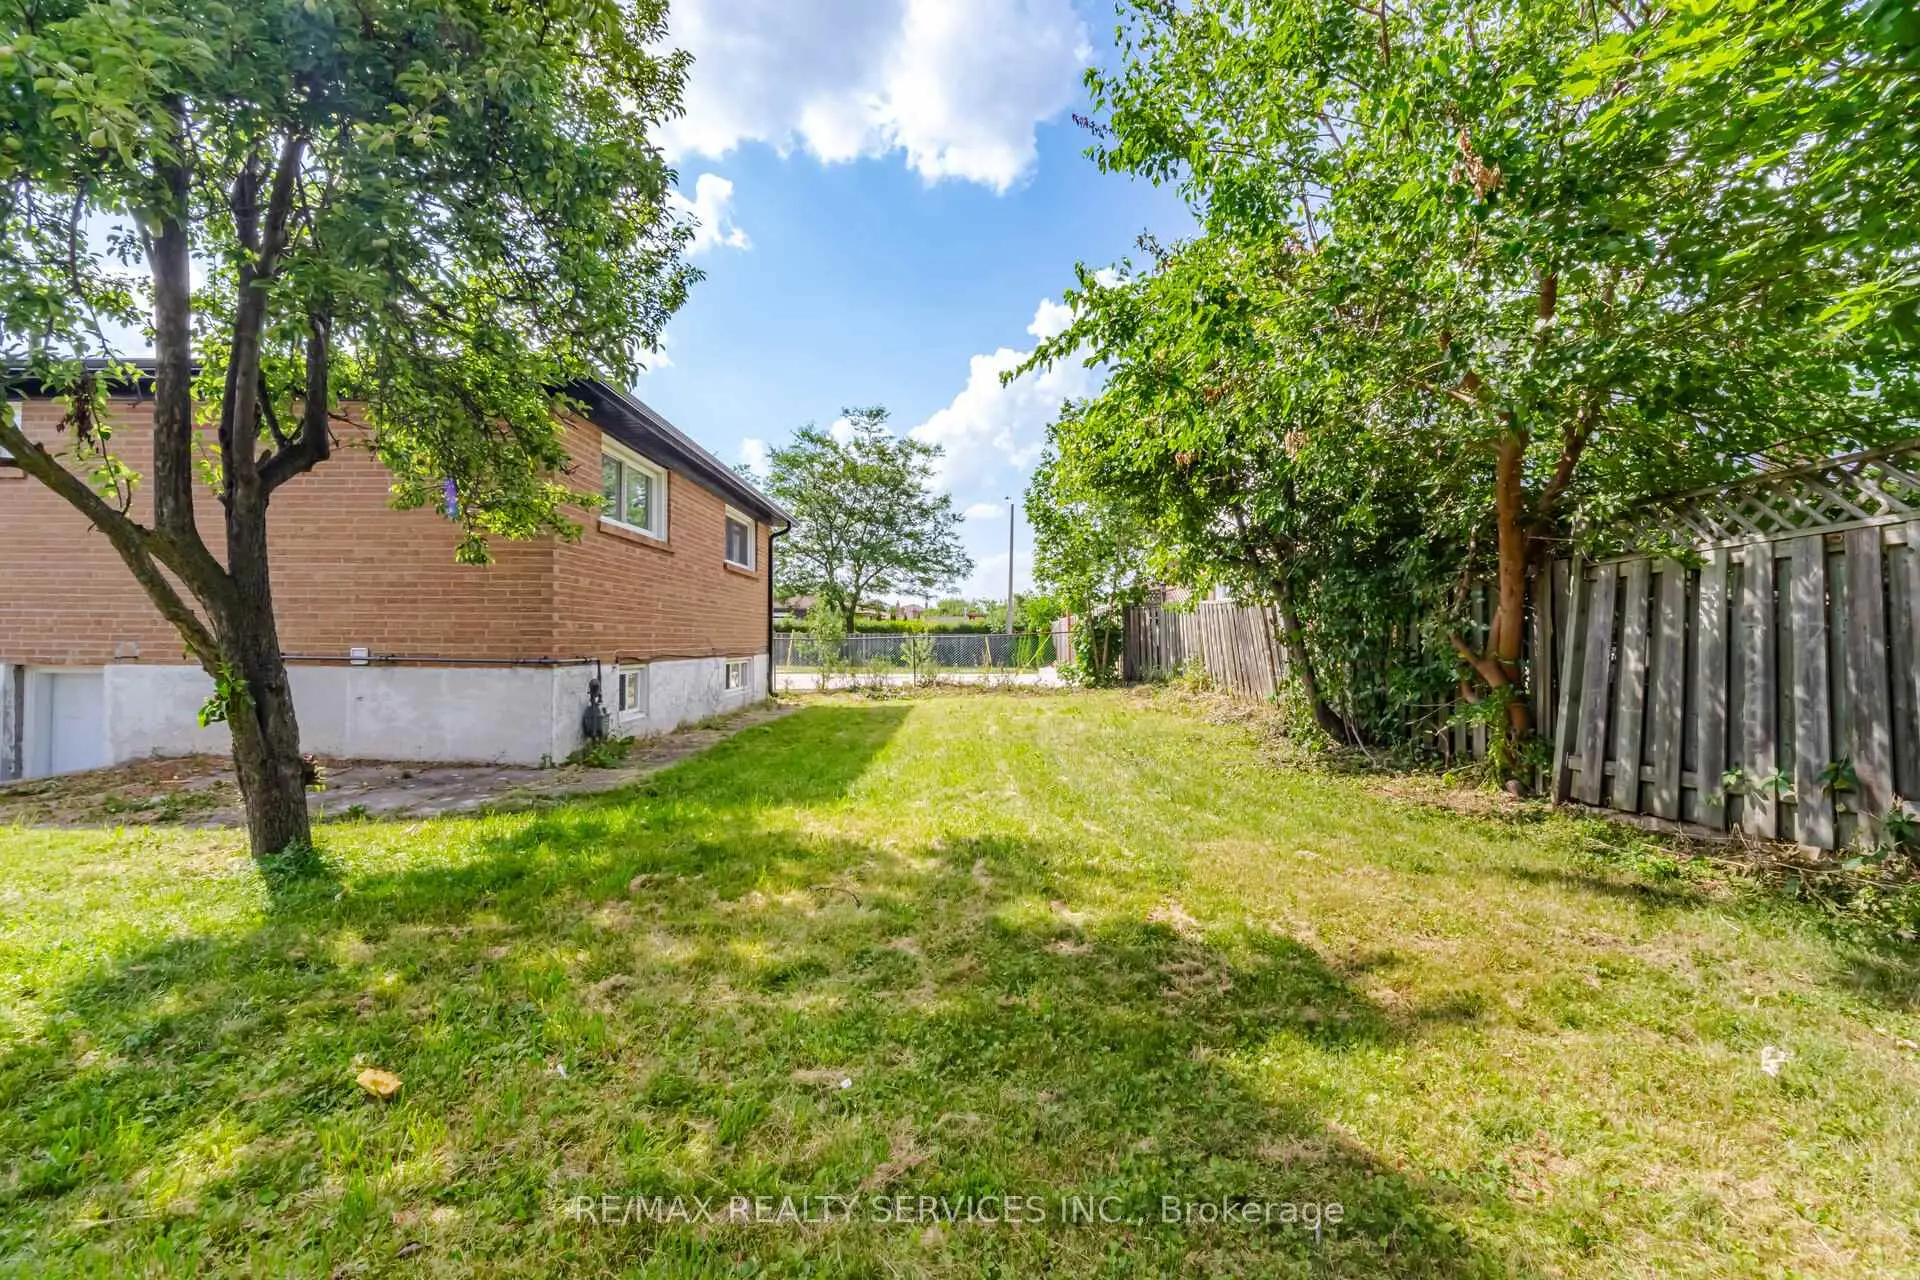
- Lot size: 59.22 x 122.44 Feet

- Space: 1100-1500

- Tax: $ 5190.00

- W13735986

- Listing contracted with: RE/MAX REALTY SERVICES INC.
| Room | Size(M) | Description | |
|---|---|---|---|
| Living Rm | 4.72x3.64 | Laminate, Combined w/Dining |
|
| Dining Rm | 2.67x3.21 | Laminate, Combined w/Living |
|
| Kitchen | 2.60x6.30 | Laminate, Breakfast Area |
|
| Primary B | 4.54x3.25 | Laminate, 2 Pc Ensuite, Closet |
|
| 2nd Br | 3.04x2.95 | Laminate, Picture Window, Closet |
|
| 3rd Br | 2.91x3.94 | Laminate, Picture Window, Closet |
|
| Living Rm | 3.50x3.96 | Laminate |
|
| Br | 2.16x4.01 | Laminate, Large Window |
|
| Breakfast | 0.00x0.00 | Laminate |
| Bathroom | Pieces | Level | |
|---|---|---|---|
| 1xBath | 2 pcs | Upper |
|
| 1xBath | 4 pcs | Upper |
|
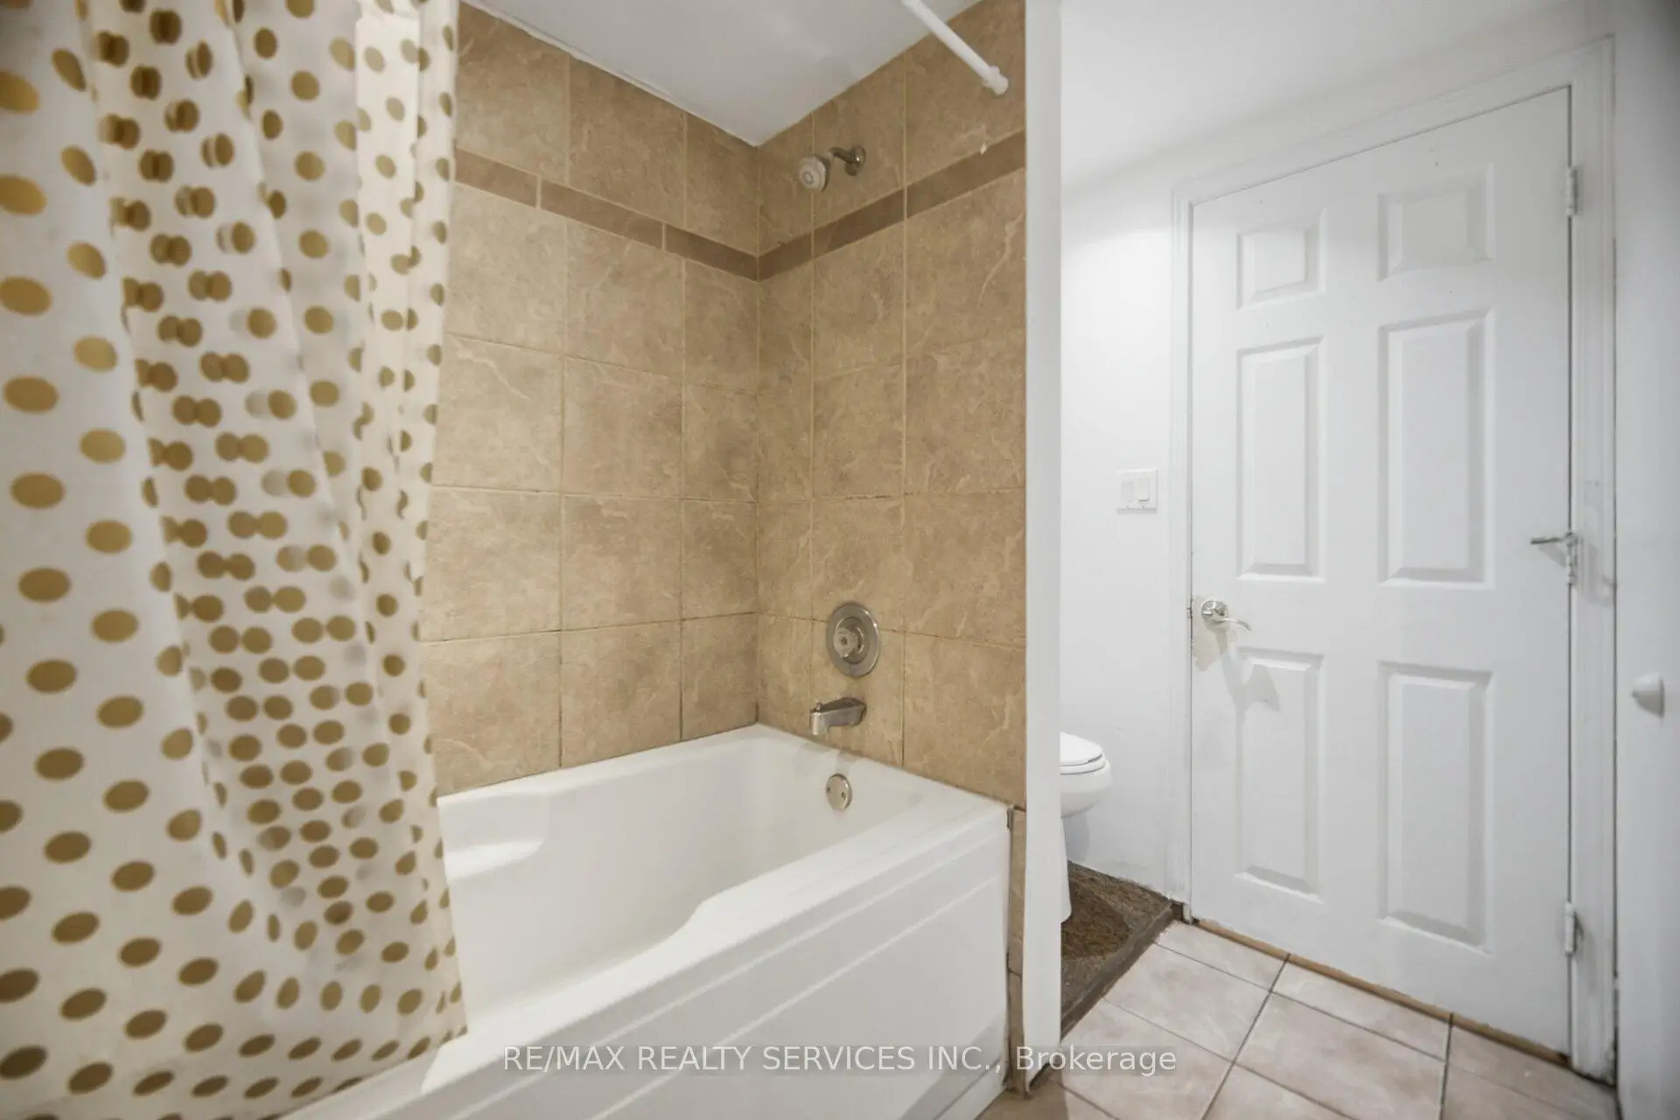
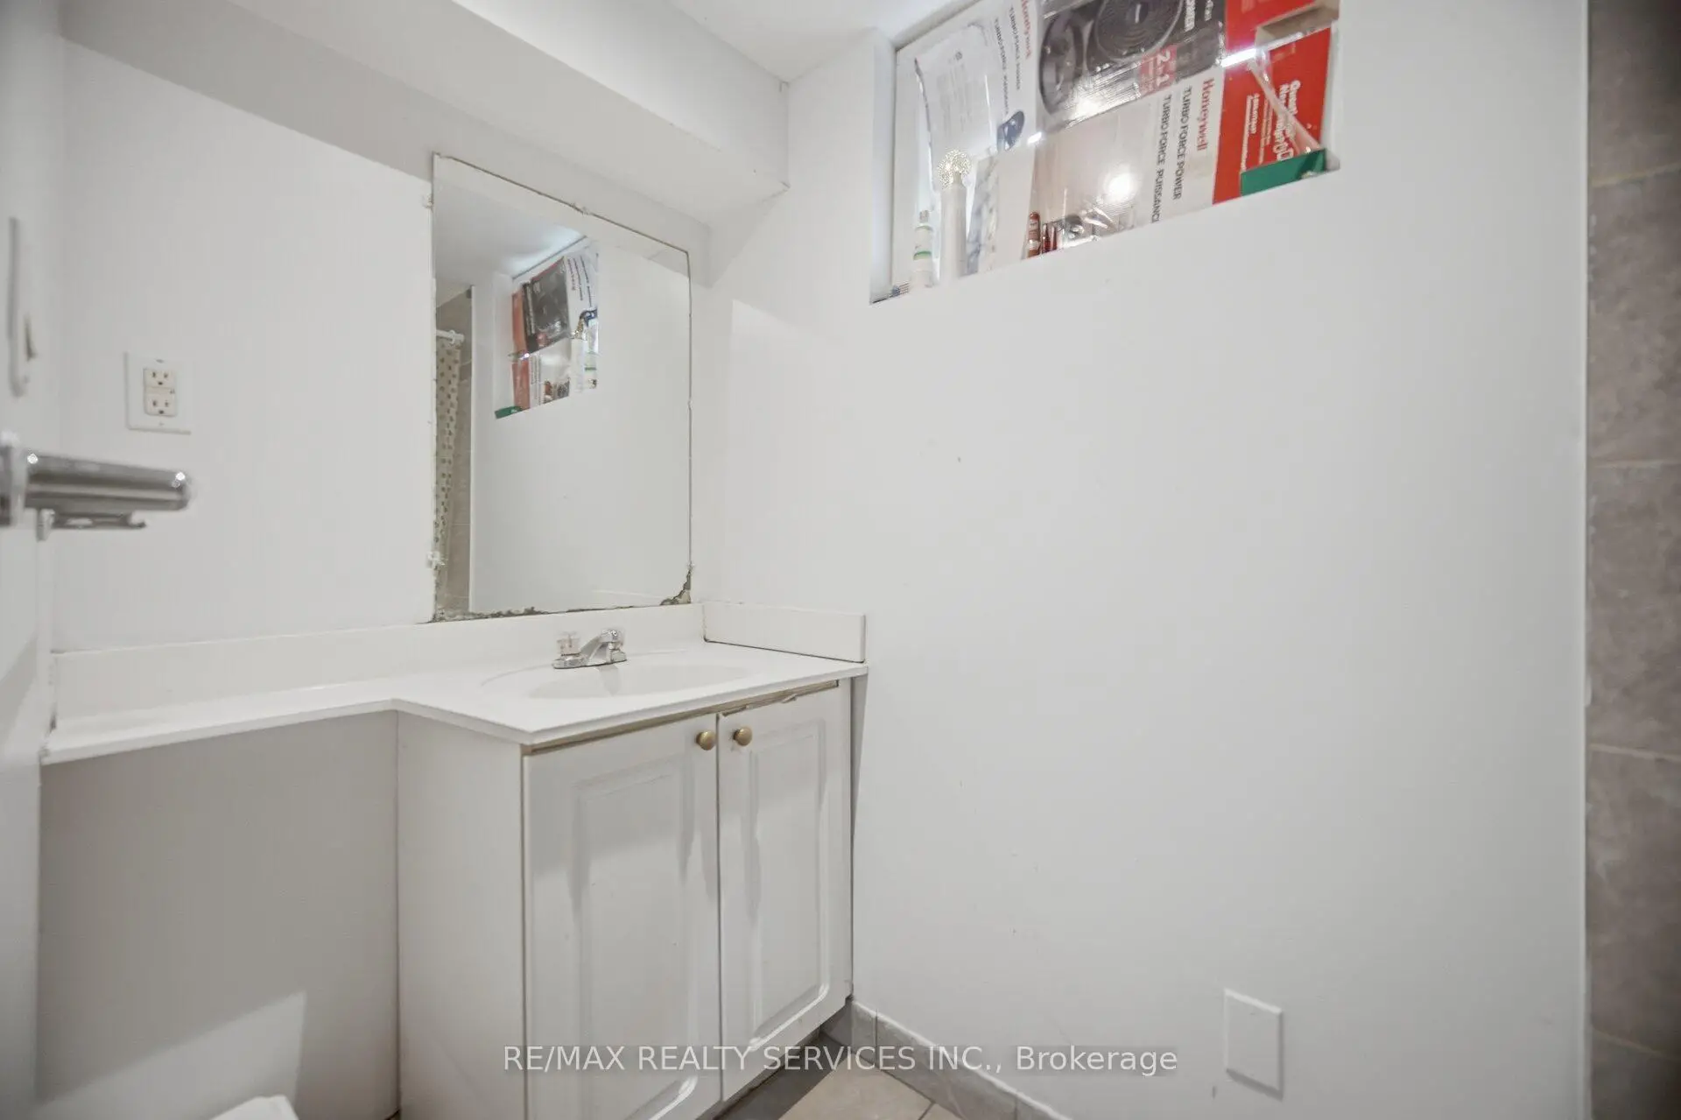
| 1xBath | 3 pcs | Basement |
Property Summary
Located close to the intersection of Morning Star and Airport Rd, 7493 Netherwood Rd is a 3+1 bedrooms 3 washrooms Detached. The unit has a Double Attached Parking Spaces. The property has many nice features including Other. Living Room Rm, Dinning Room Rm, Kitchen and Breakfast Room are on the Main floor; Primary B, second bedroom and third bedroom are on the upper floor; Living Room Rm and Br are on the Lower floor.Local Area Profile
This property is located in an area with a significant rental housing presence with a strong concentration of apartment and condominium housing. Approximately 45% of residents hold a bachelor's degree or higher, while about 14% have a college credential. Public transit is commonly used by local commuters, alongside driving.
School Information
Elementary Schools
-
-
-
-
Williams Parkway Sr. (Grade: 6-8)International Business & Technology program
-
-
William G Davis Sr. (Grade: 6-8)
IB program
-
-
Nibi Emosaawdang PS (Grade: 7-8)
Extended French school
-
Secondary Schools
-
Lincoln M Alexander SS (Grade: 9-12)Home SchoolRank: 665/746 (Score: 3.8)Distance to school: 1.1 km (~19 min walk)
-
Lincoln M Alexander SS (Grade: 9-12)Rank: 665/746 (Score: 3.8)Distance to school: 1.1 km (~19 min walk)
-
Turner Fenton SS (Grade: 9-12)
-
North Park SS (Grade: 9-12)International Business & Technology program
-
Chinguacousy SS (Grade: 9-12)SciTech program
-
Turner Fenton SS (Grade: 9-12)
-
Mayfield SS (Grade: 9-12)
Arts program
-
Central Peel SS (Grade: 9-12)
AP program