
 Downsview-Roding-CFB, Toronto, M3M 2L6

Description
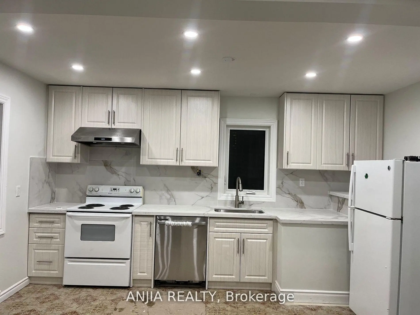
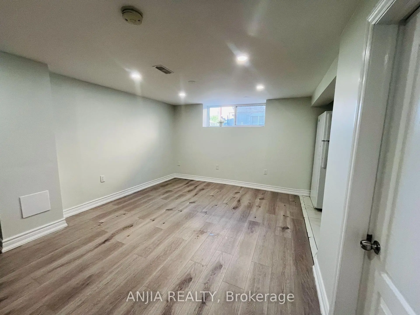
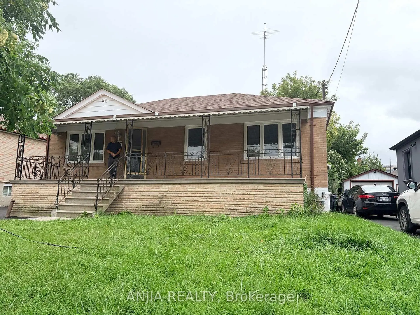
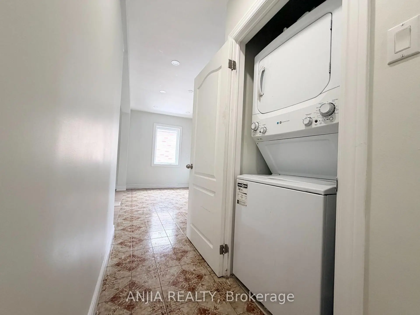
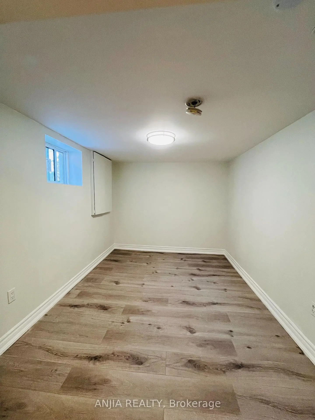
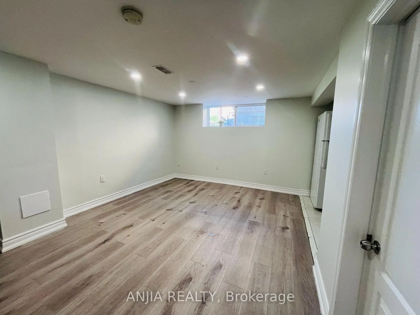
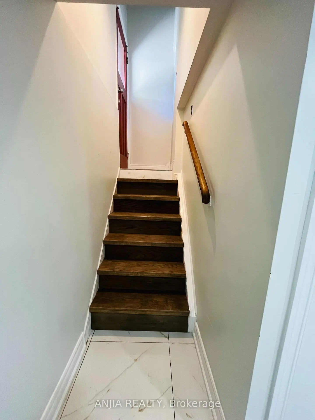
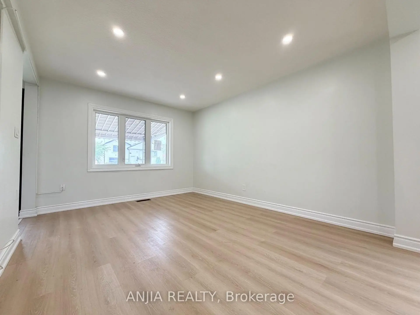
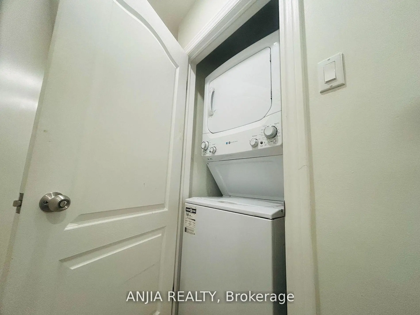
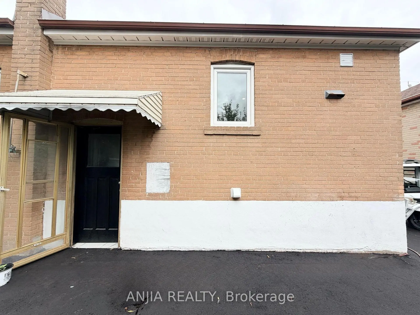
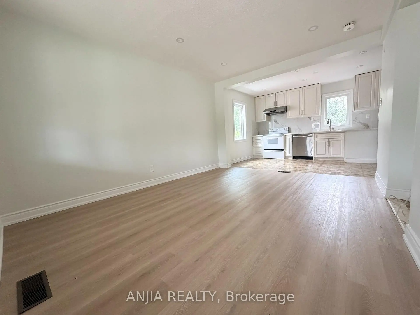
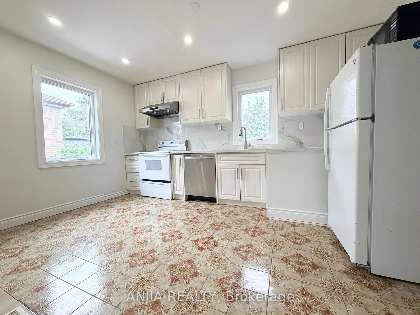
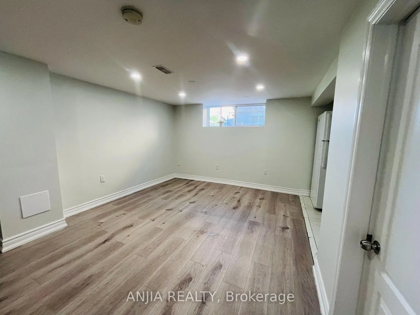
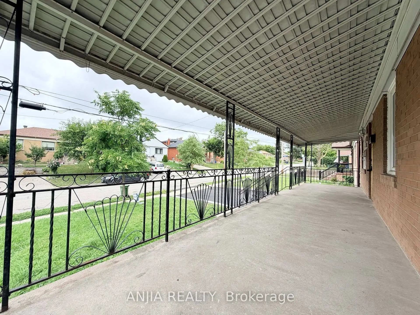
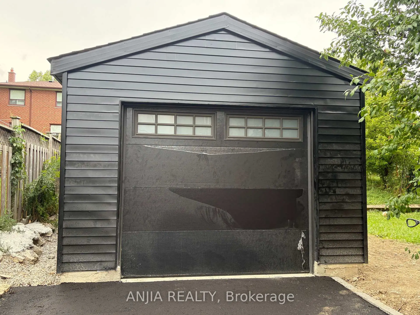
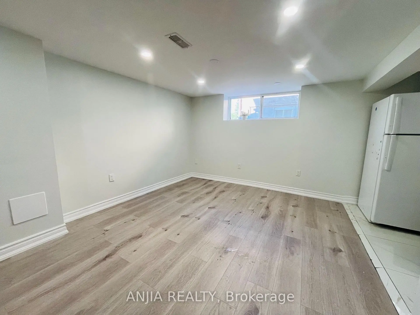
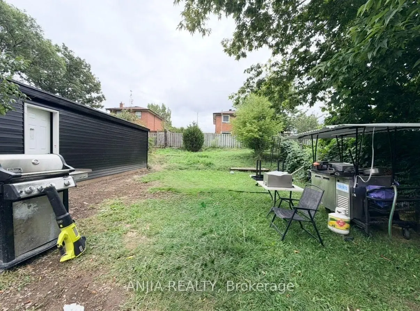
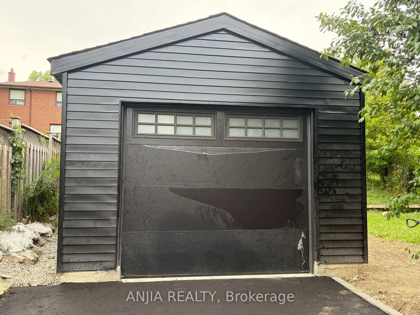
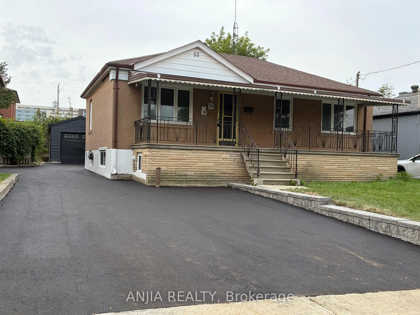
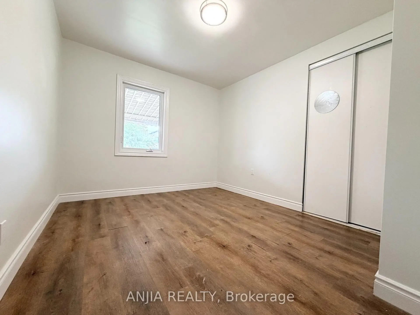
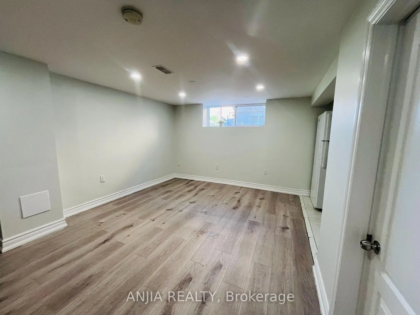
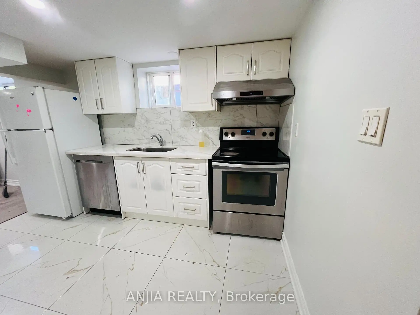
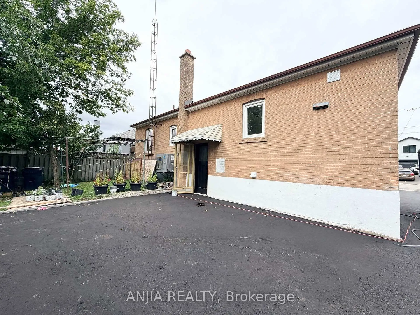
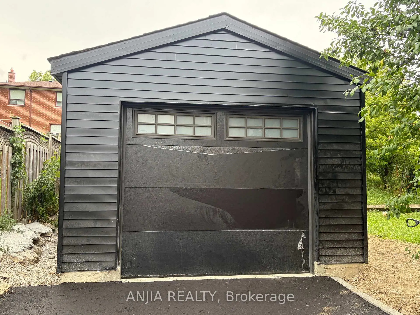
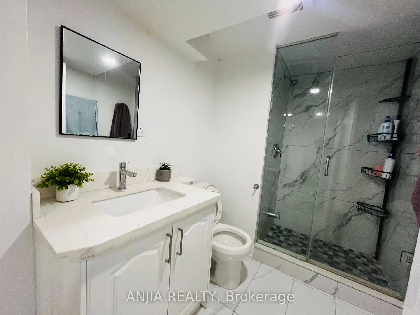
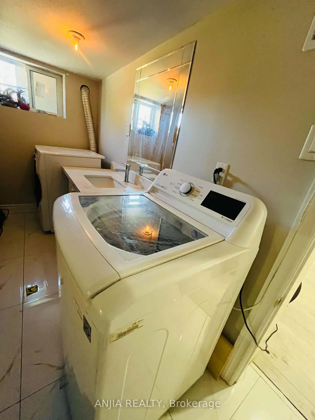
An exceptional turnkey opportunity for investors and end-users alike! This newly updated bungalow features fully renovated upper and lower levels with high cash-flow potential. Offers a legally registered basement apartment-ideal for multi-generational living or generating dual rental income. Flexibility at its best: the main floor laundry can easily be removed to reopen direct indoor stair access to the basement. Highlights include a brand-new detached garage, a newly paved asphalt driveway, and a large, welcoming front porch. Conveniently located near HWYs 401/400, public transit, parks, and top amenities. Live in one and rent the other, or hold as a prime investment property!
Features
- Facing: North

- Bedrooms: 3

- Bathrooms: 3

- Garages: 1

- Kitchens: 1

Details
- Lot size: 50.00 x 127.08 Feet

- Space: 700-1100

- Tax: $ 4458.07

- W13712514

- Listing contracted with: ANJIA REALTY
| Room | Size(M) | Description | |
|---|---|---|---|
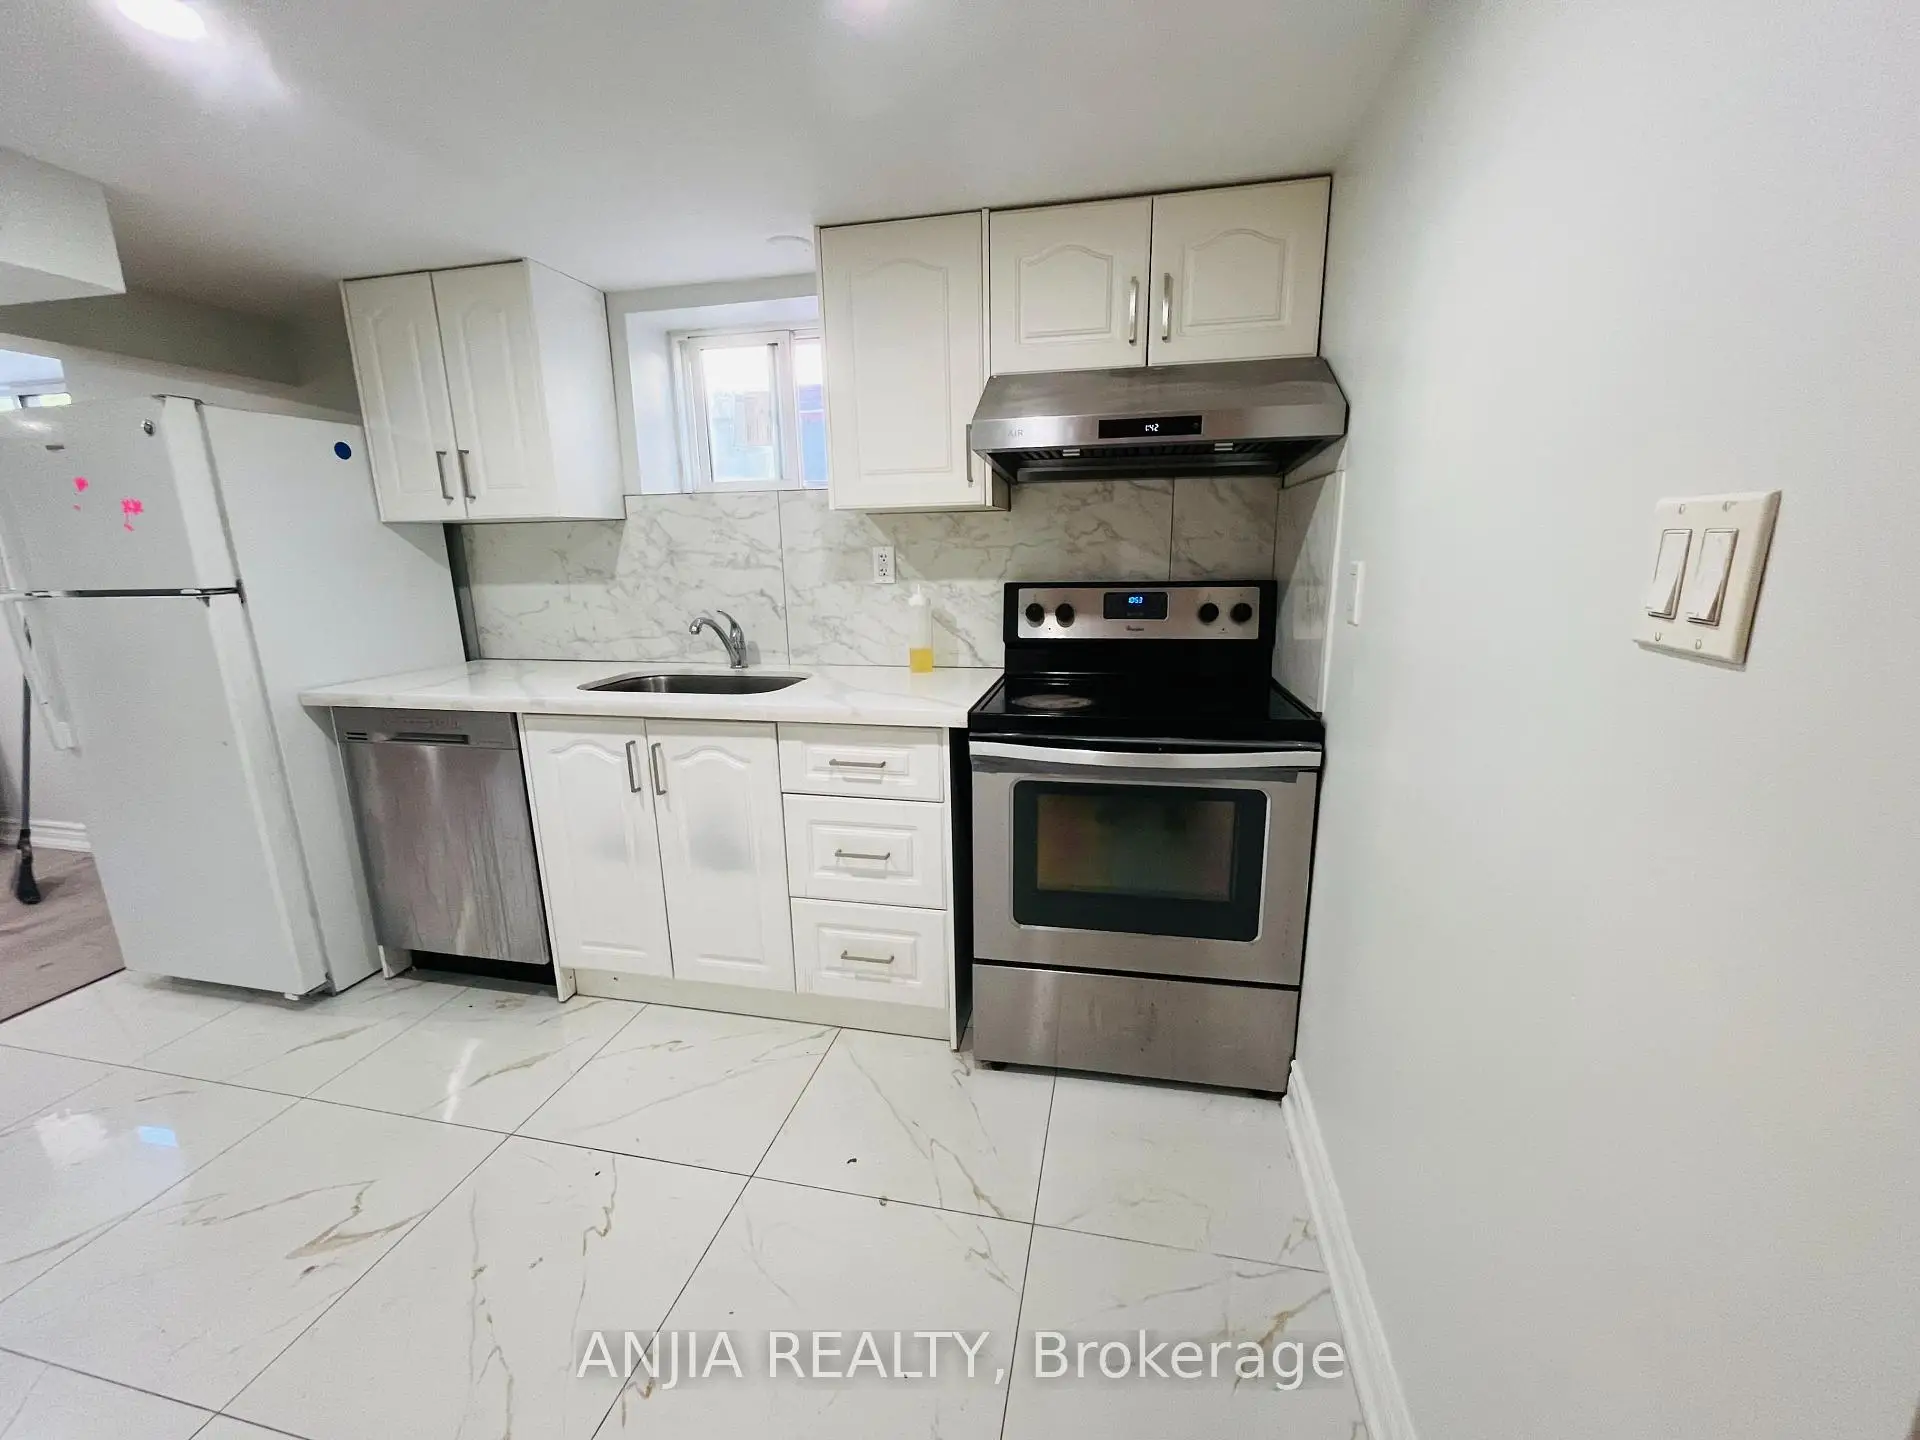
| Kitchen | 3.71x2.29 | Ceramic Floor, Double Sink, Backsplash |
|
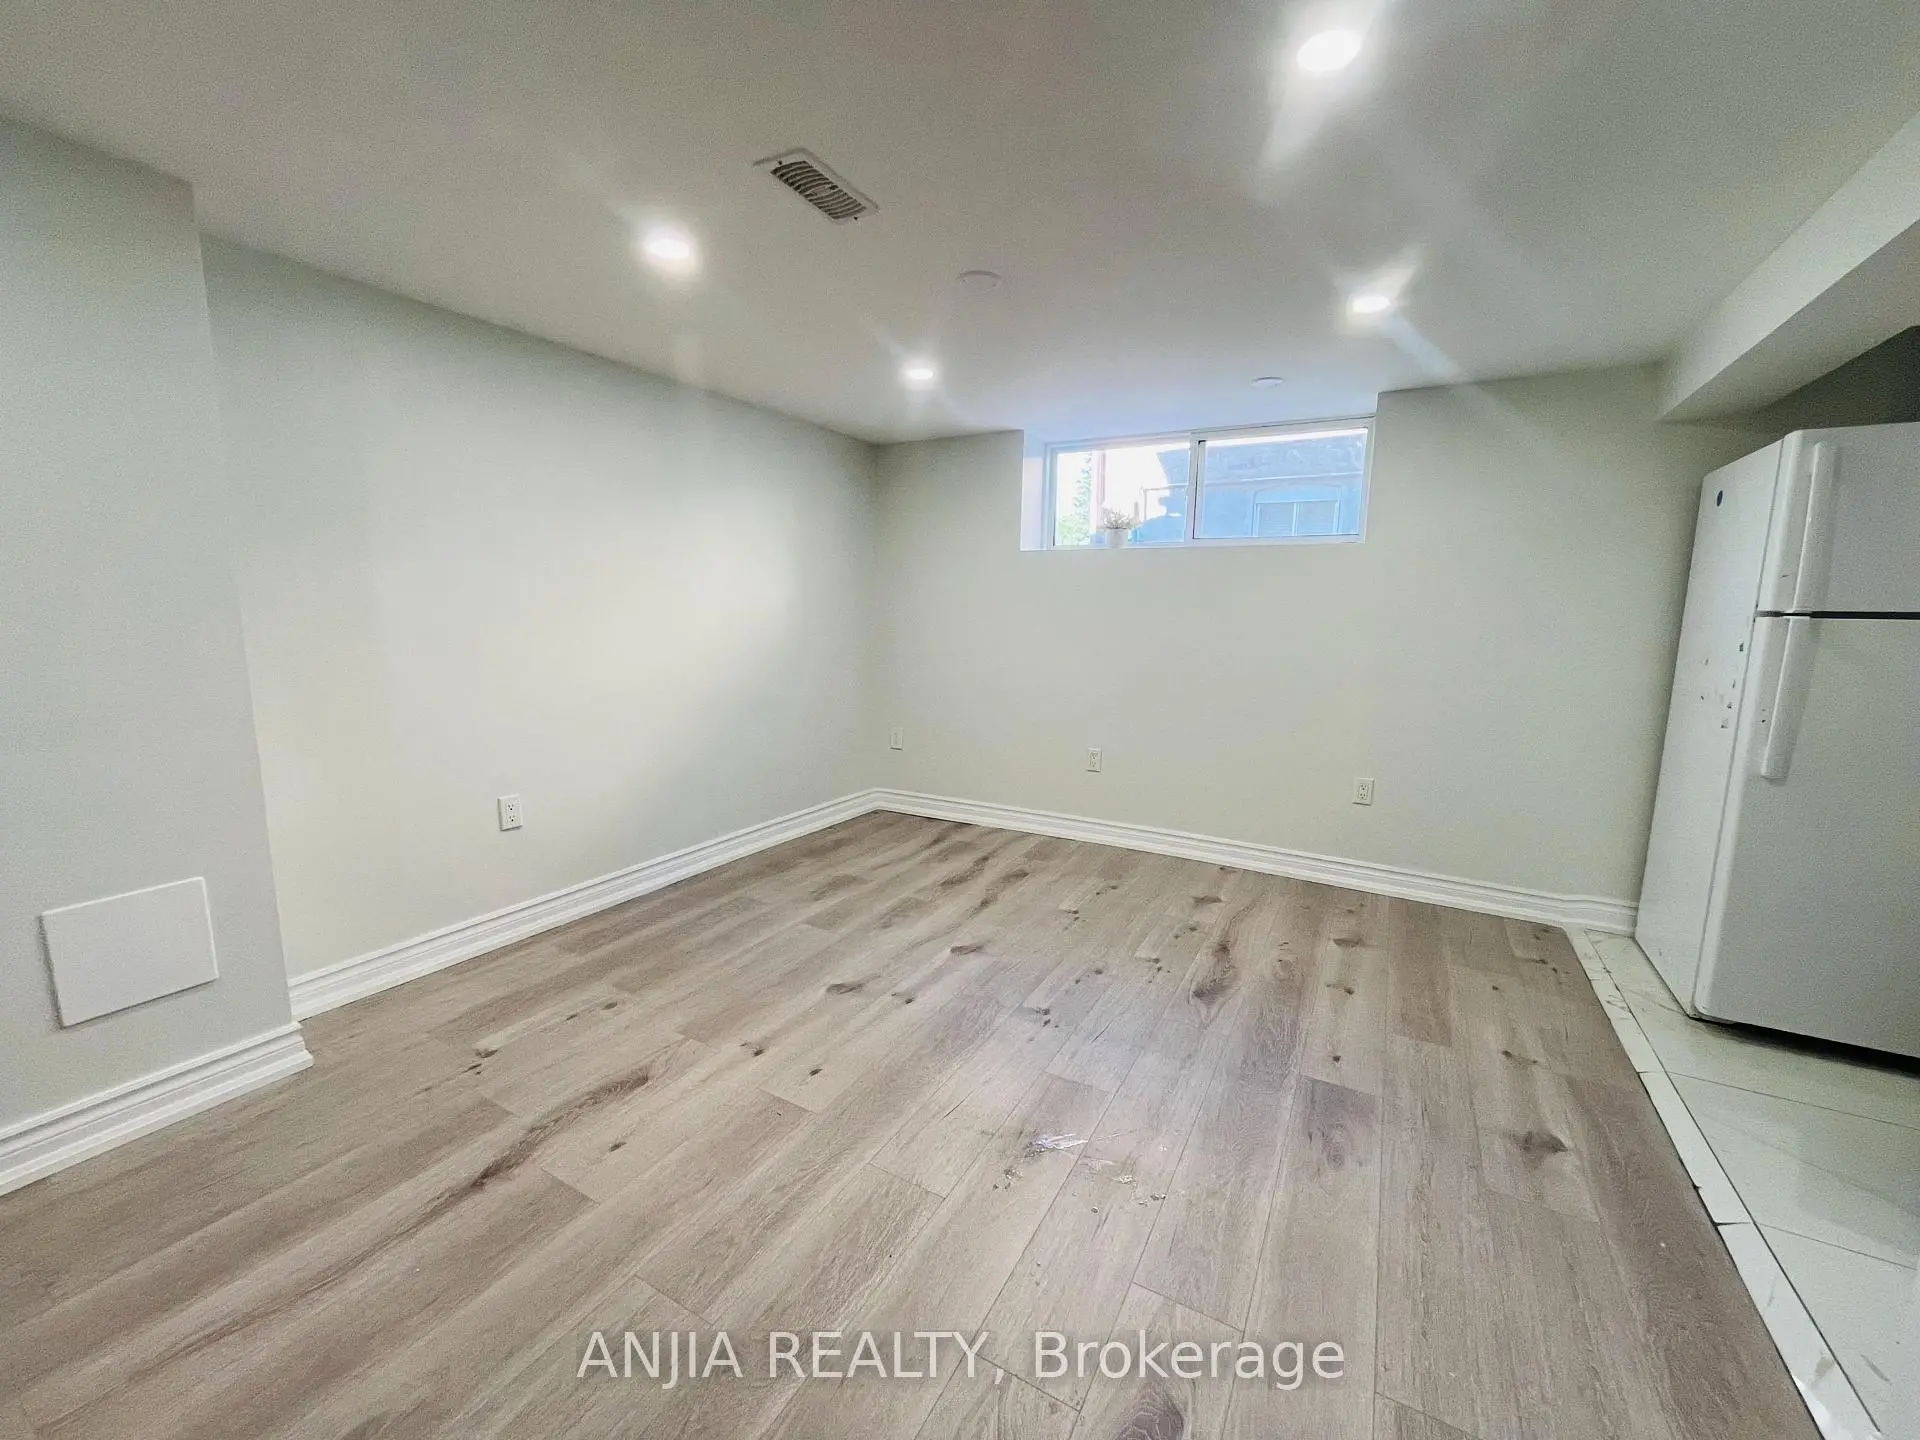
| Living Rm | 4.95x3.30 | , Combined w/Kitchen |
|
| Dining Rm | 4.50x3.69 | ||
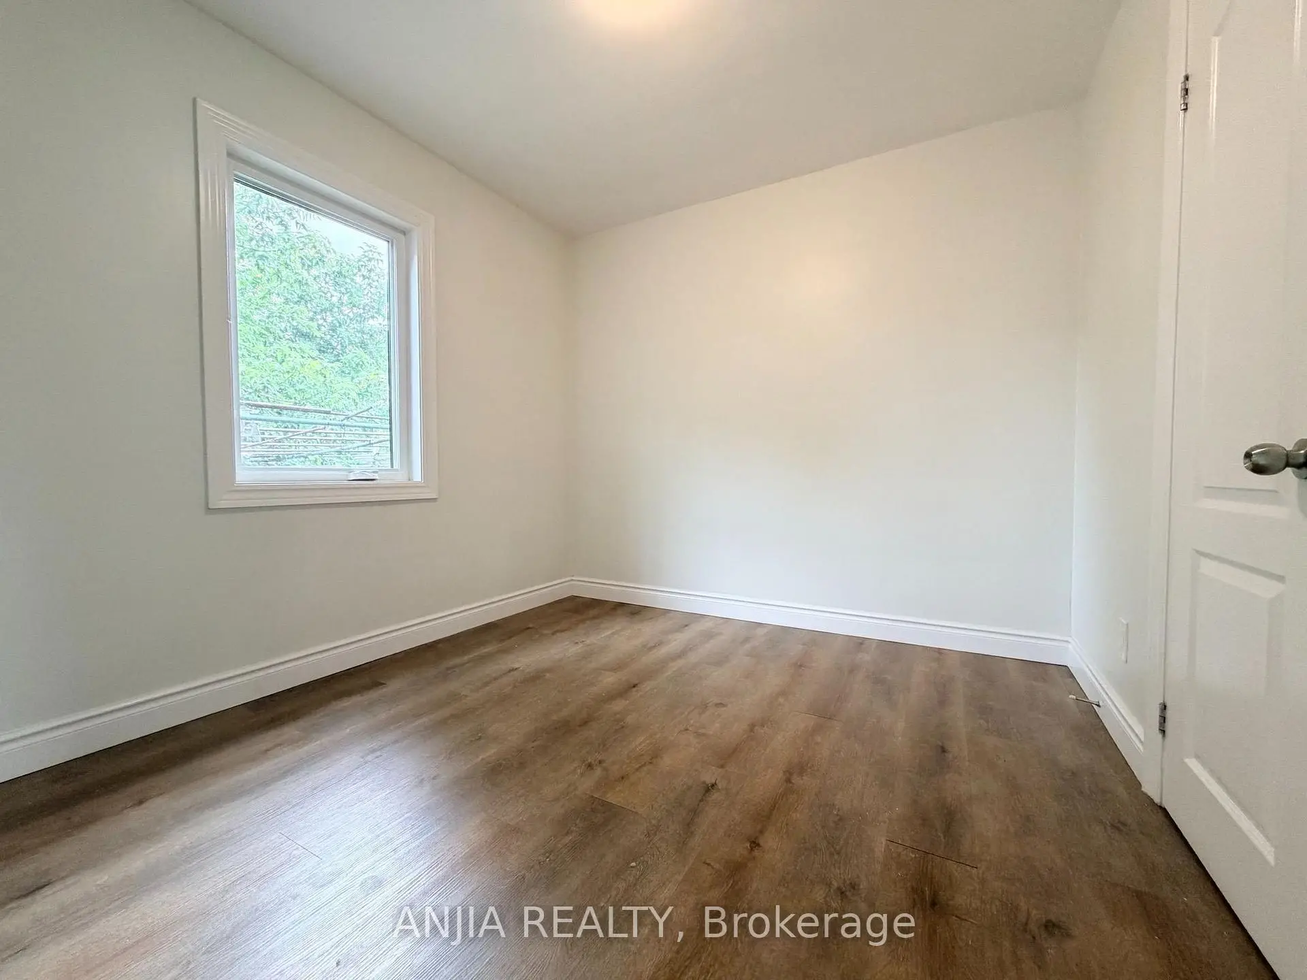
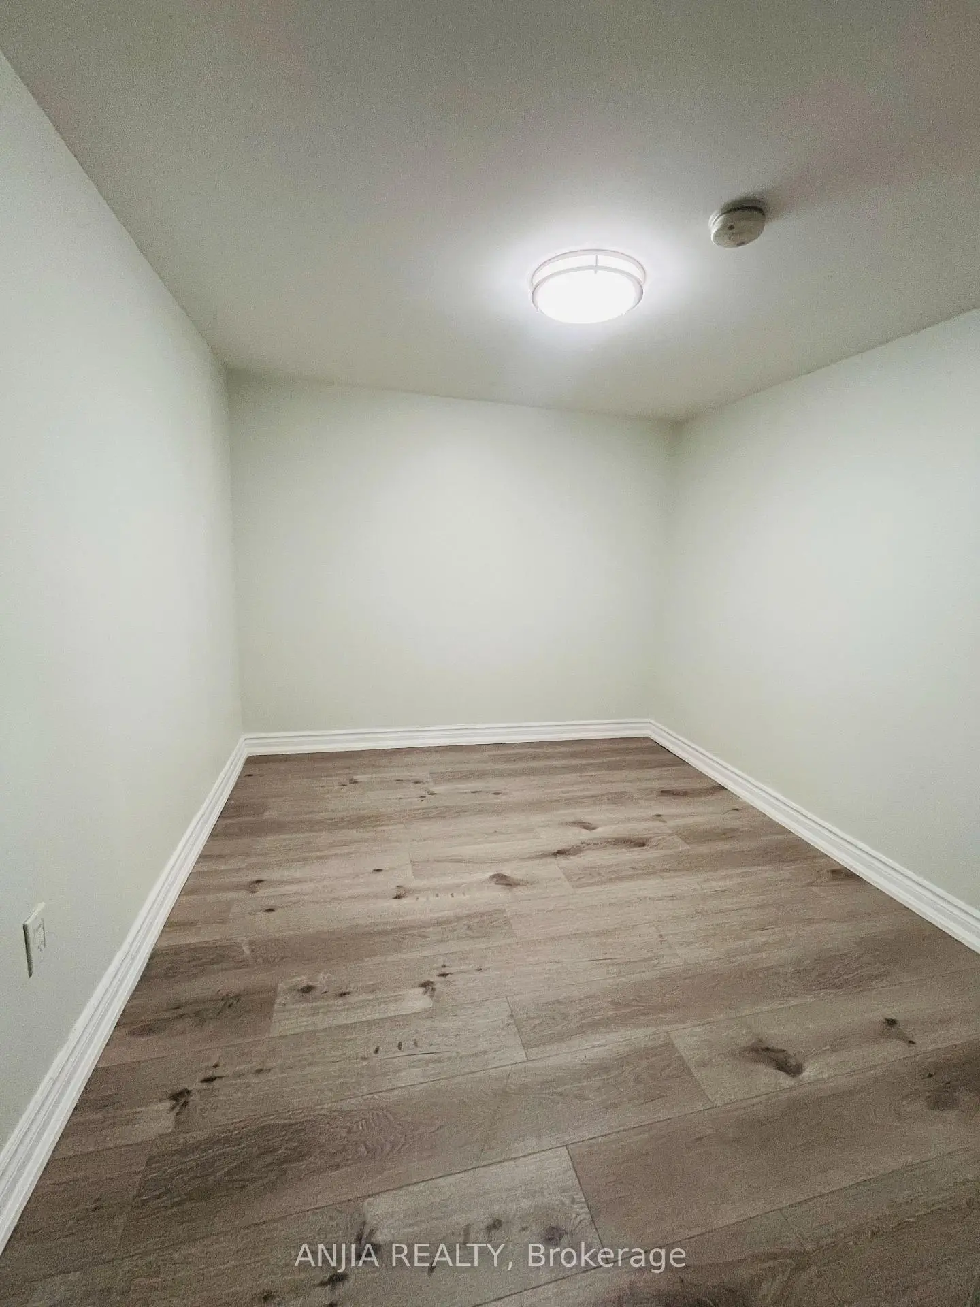
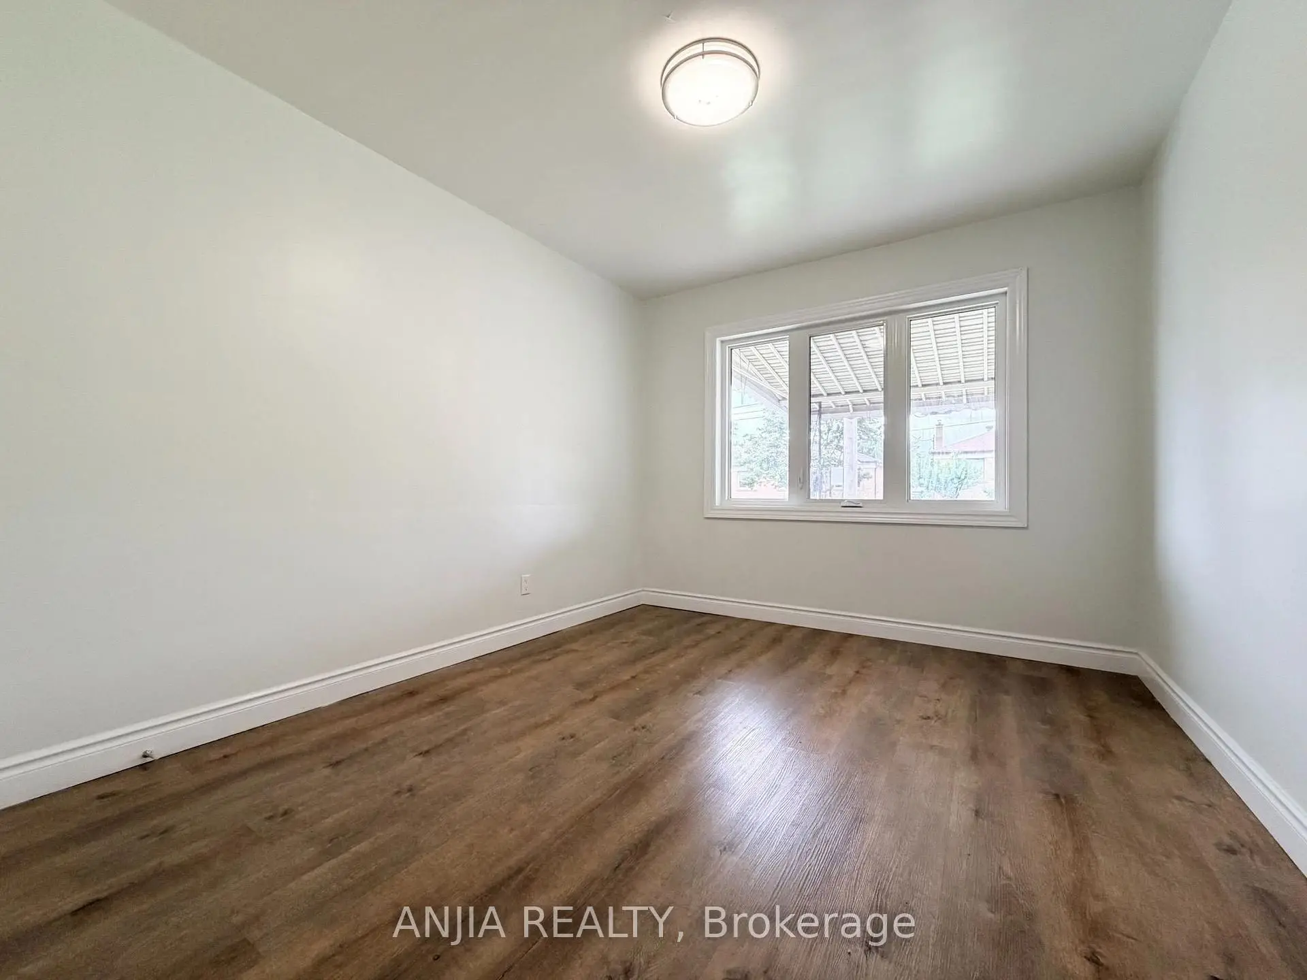
| Primary B | 3.56x2.64 | , Closet |
|
| 2nd Br | 3.58x2.62 | ||
| 3rd Br | 3.43x2.21 | , Closet |
|
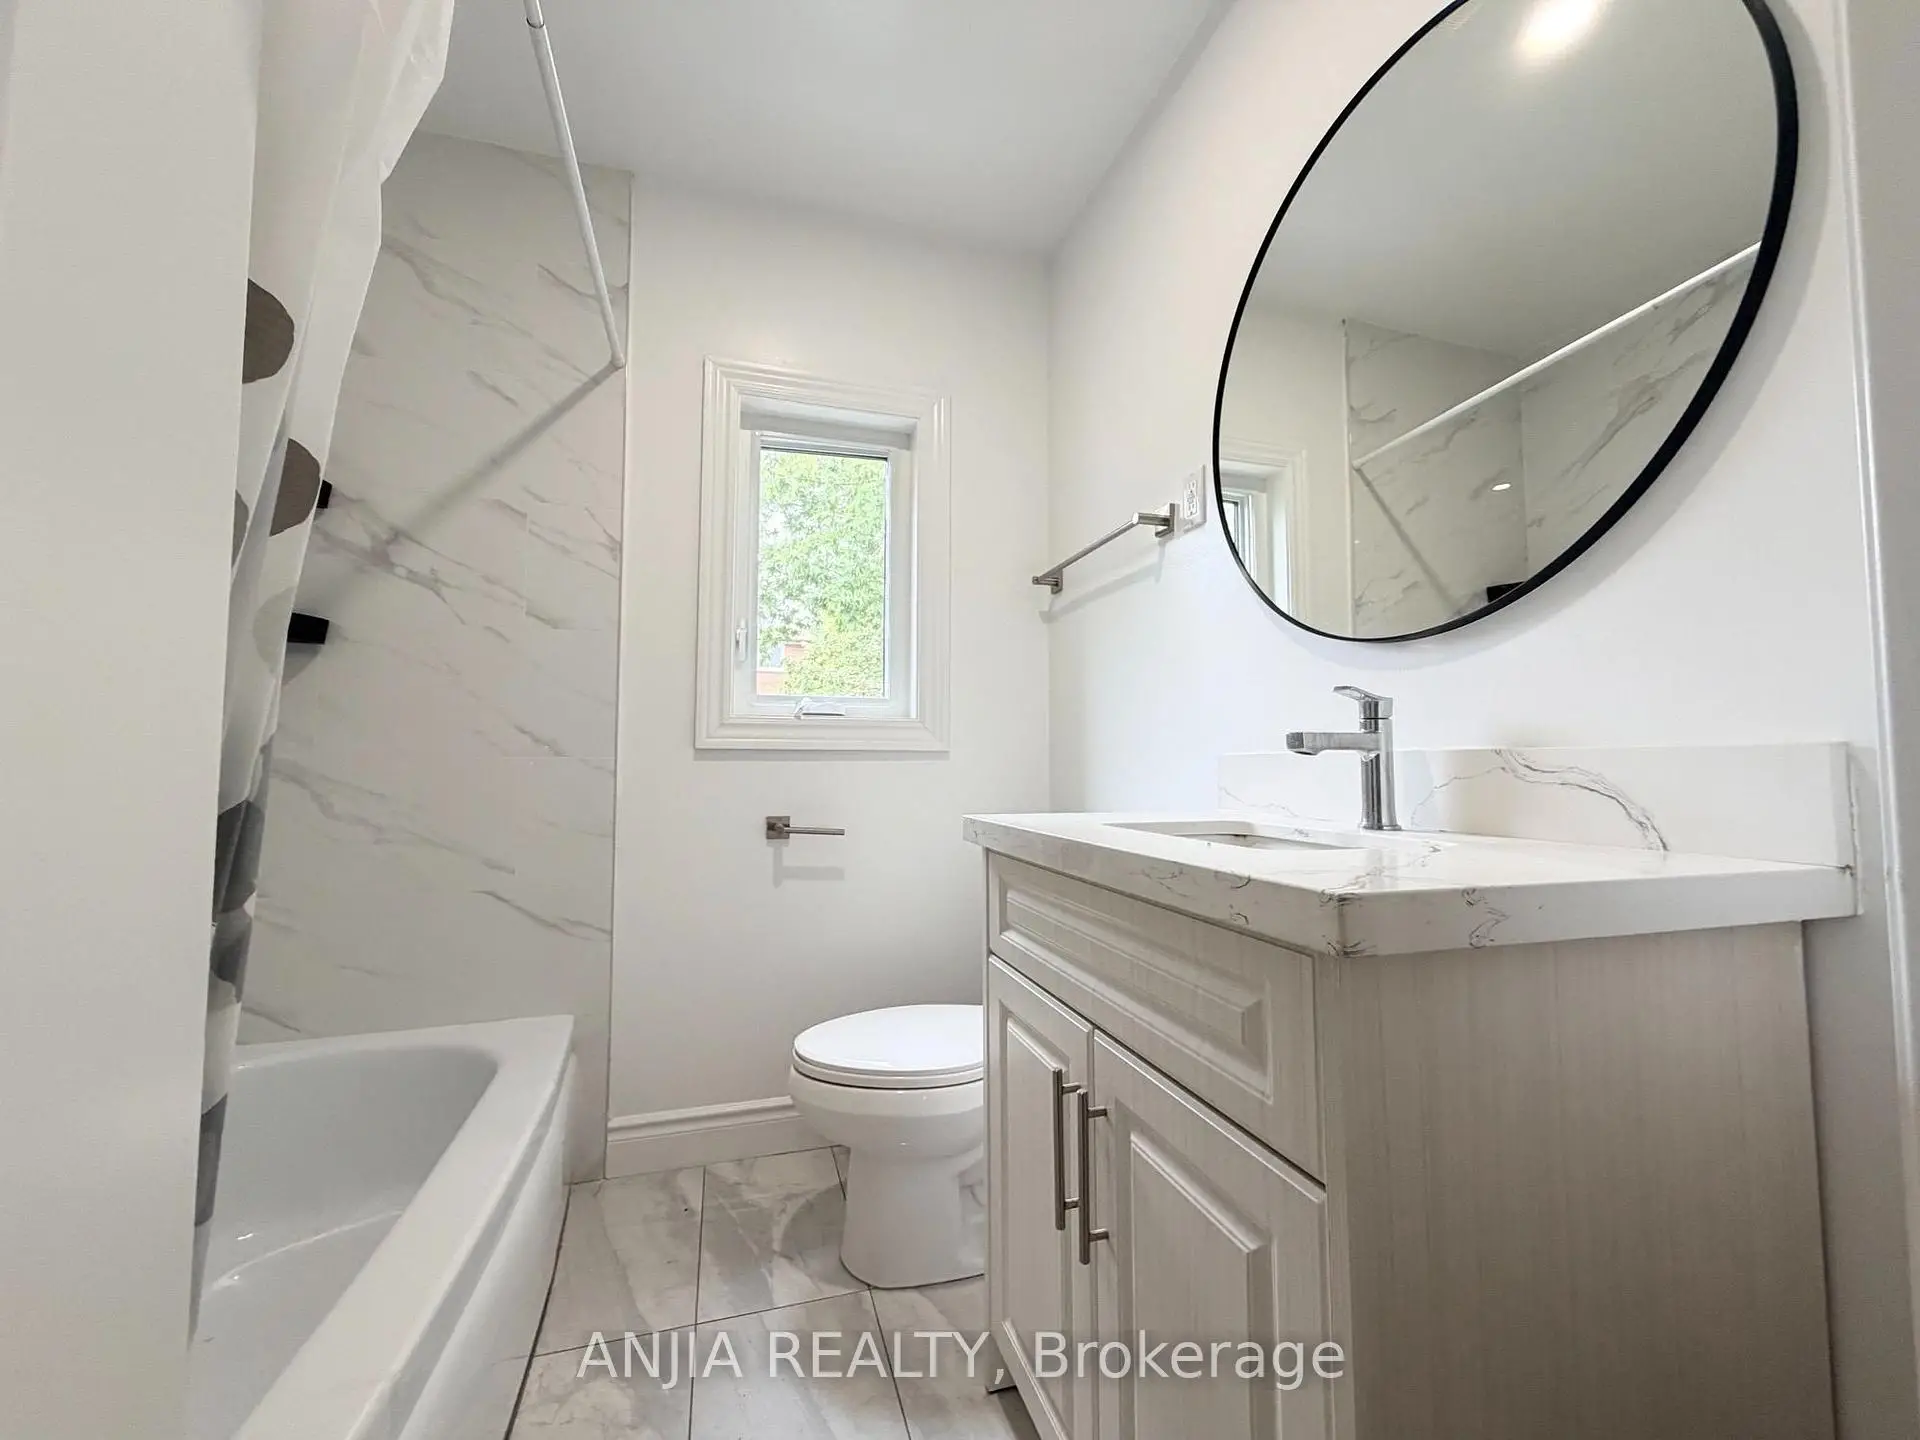
| Bath | 4.90x1.73 | 3 Pc Bath |
|
| Foyer | 5.30x1.05 | Ceramic Floor |
|
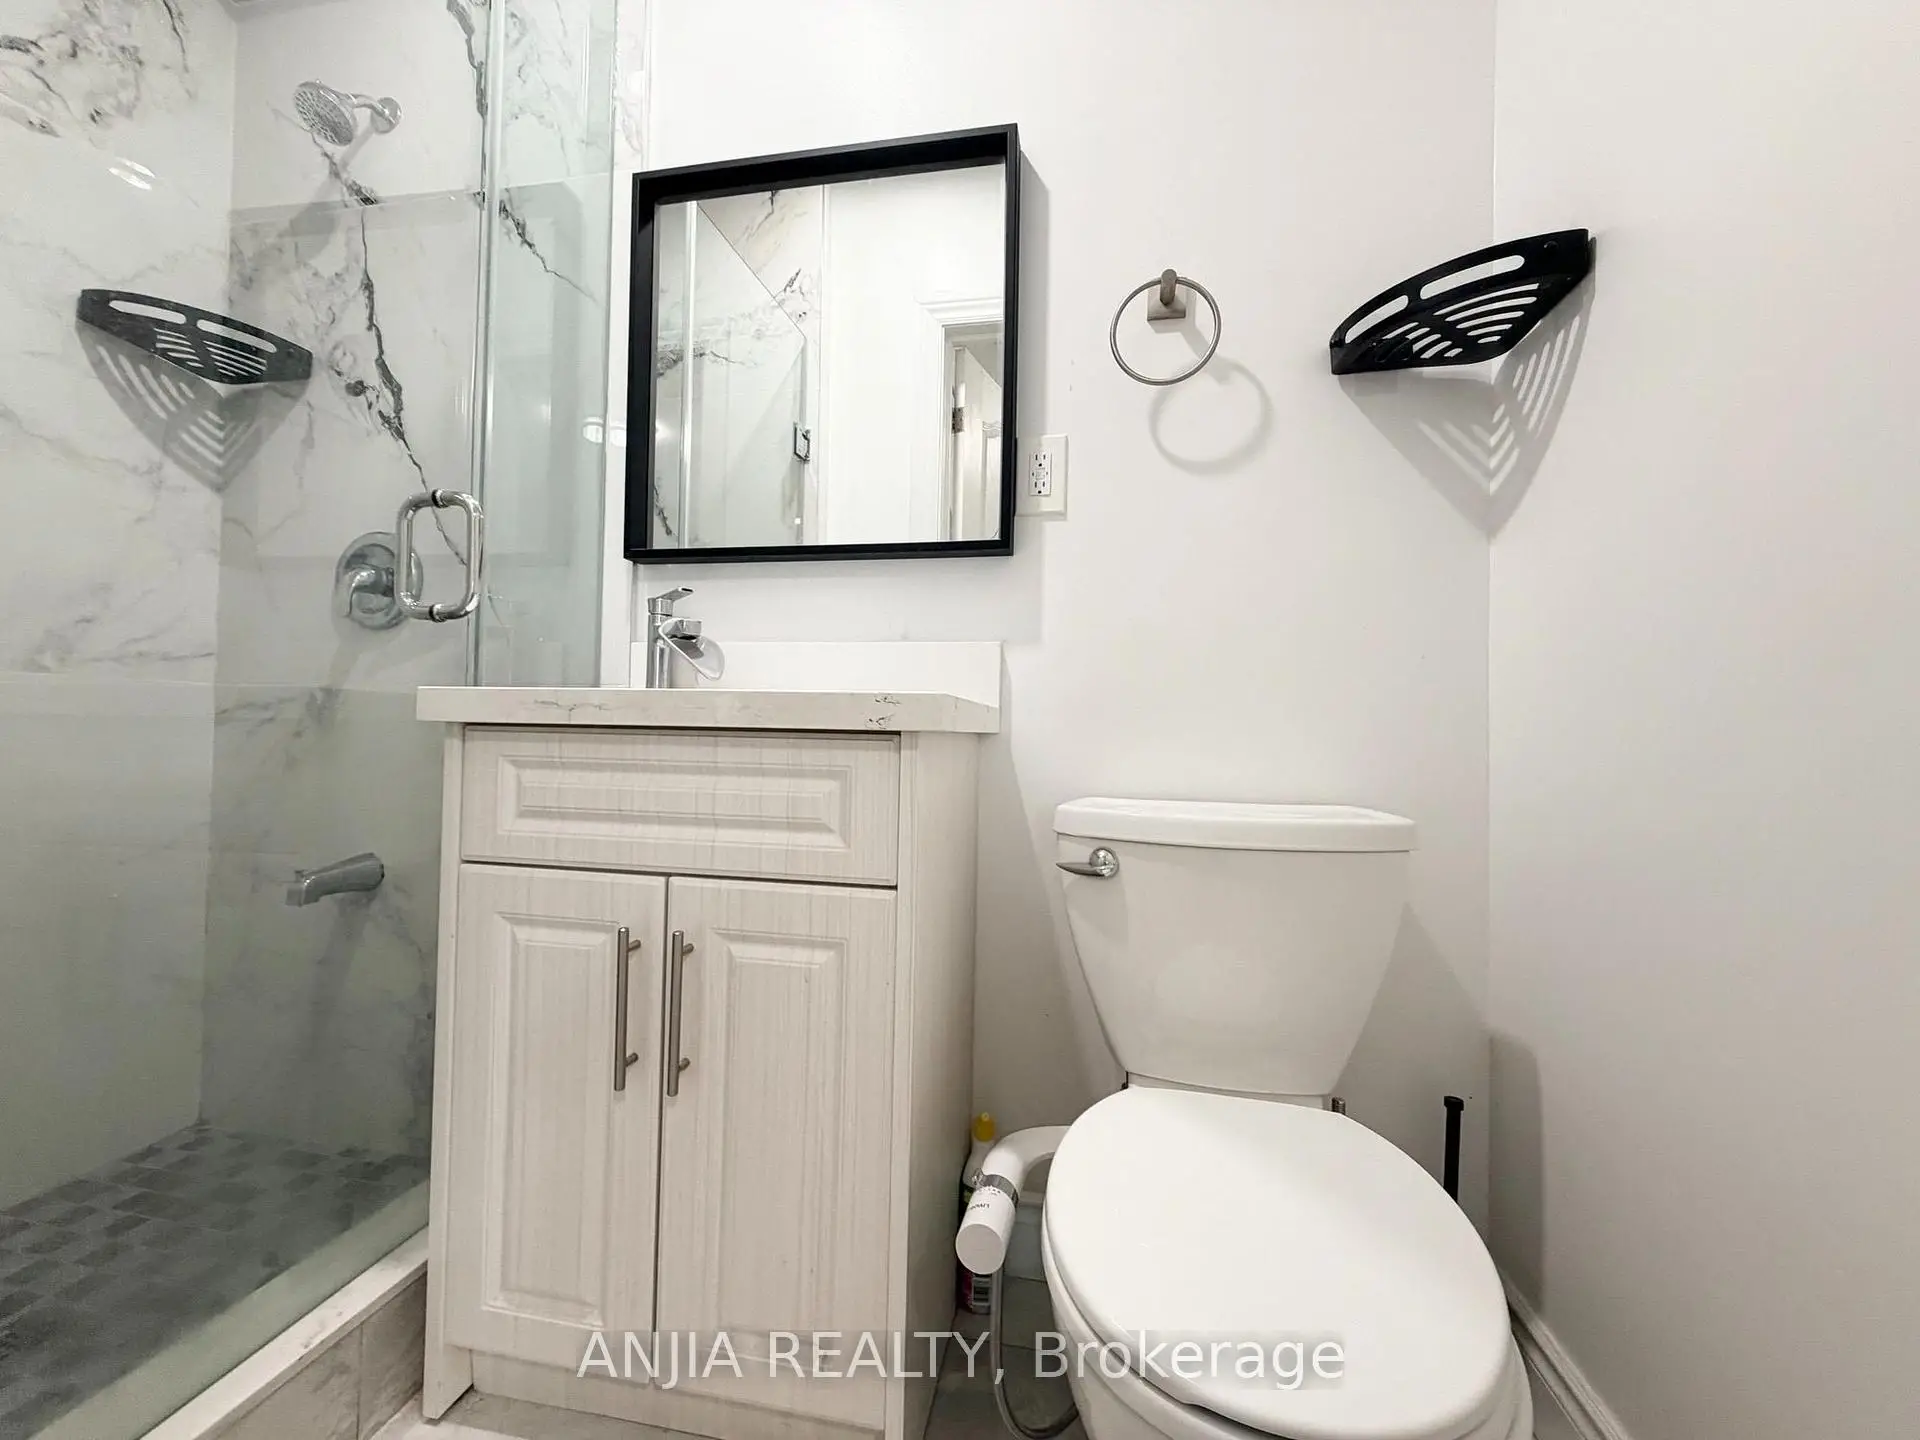
| Bath | 1.93x1.78 | 3 Pc Bath |
|
| Kitchen | 3.71x2.29 | ||
| Living Rm | 4.95x3.30 | ||
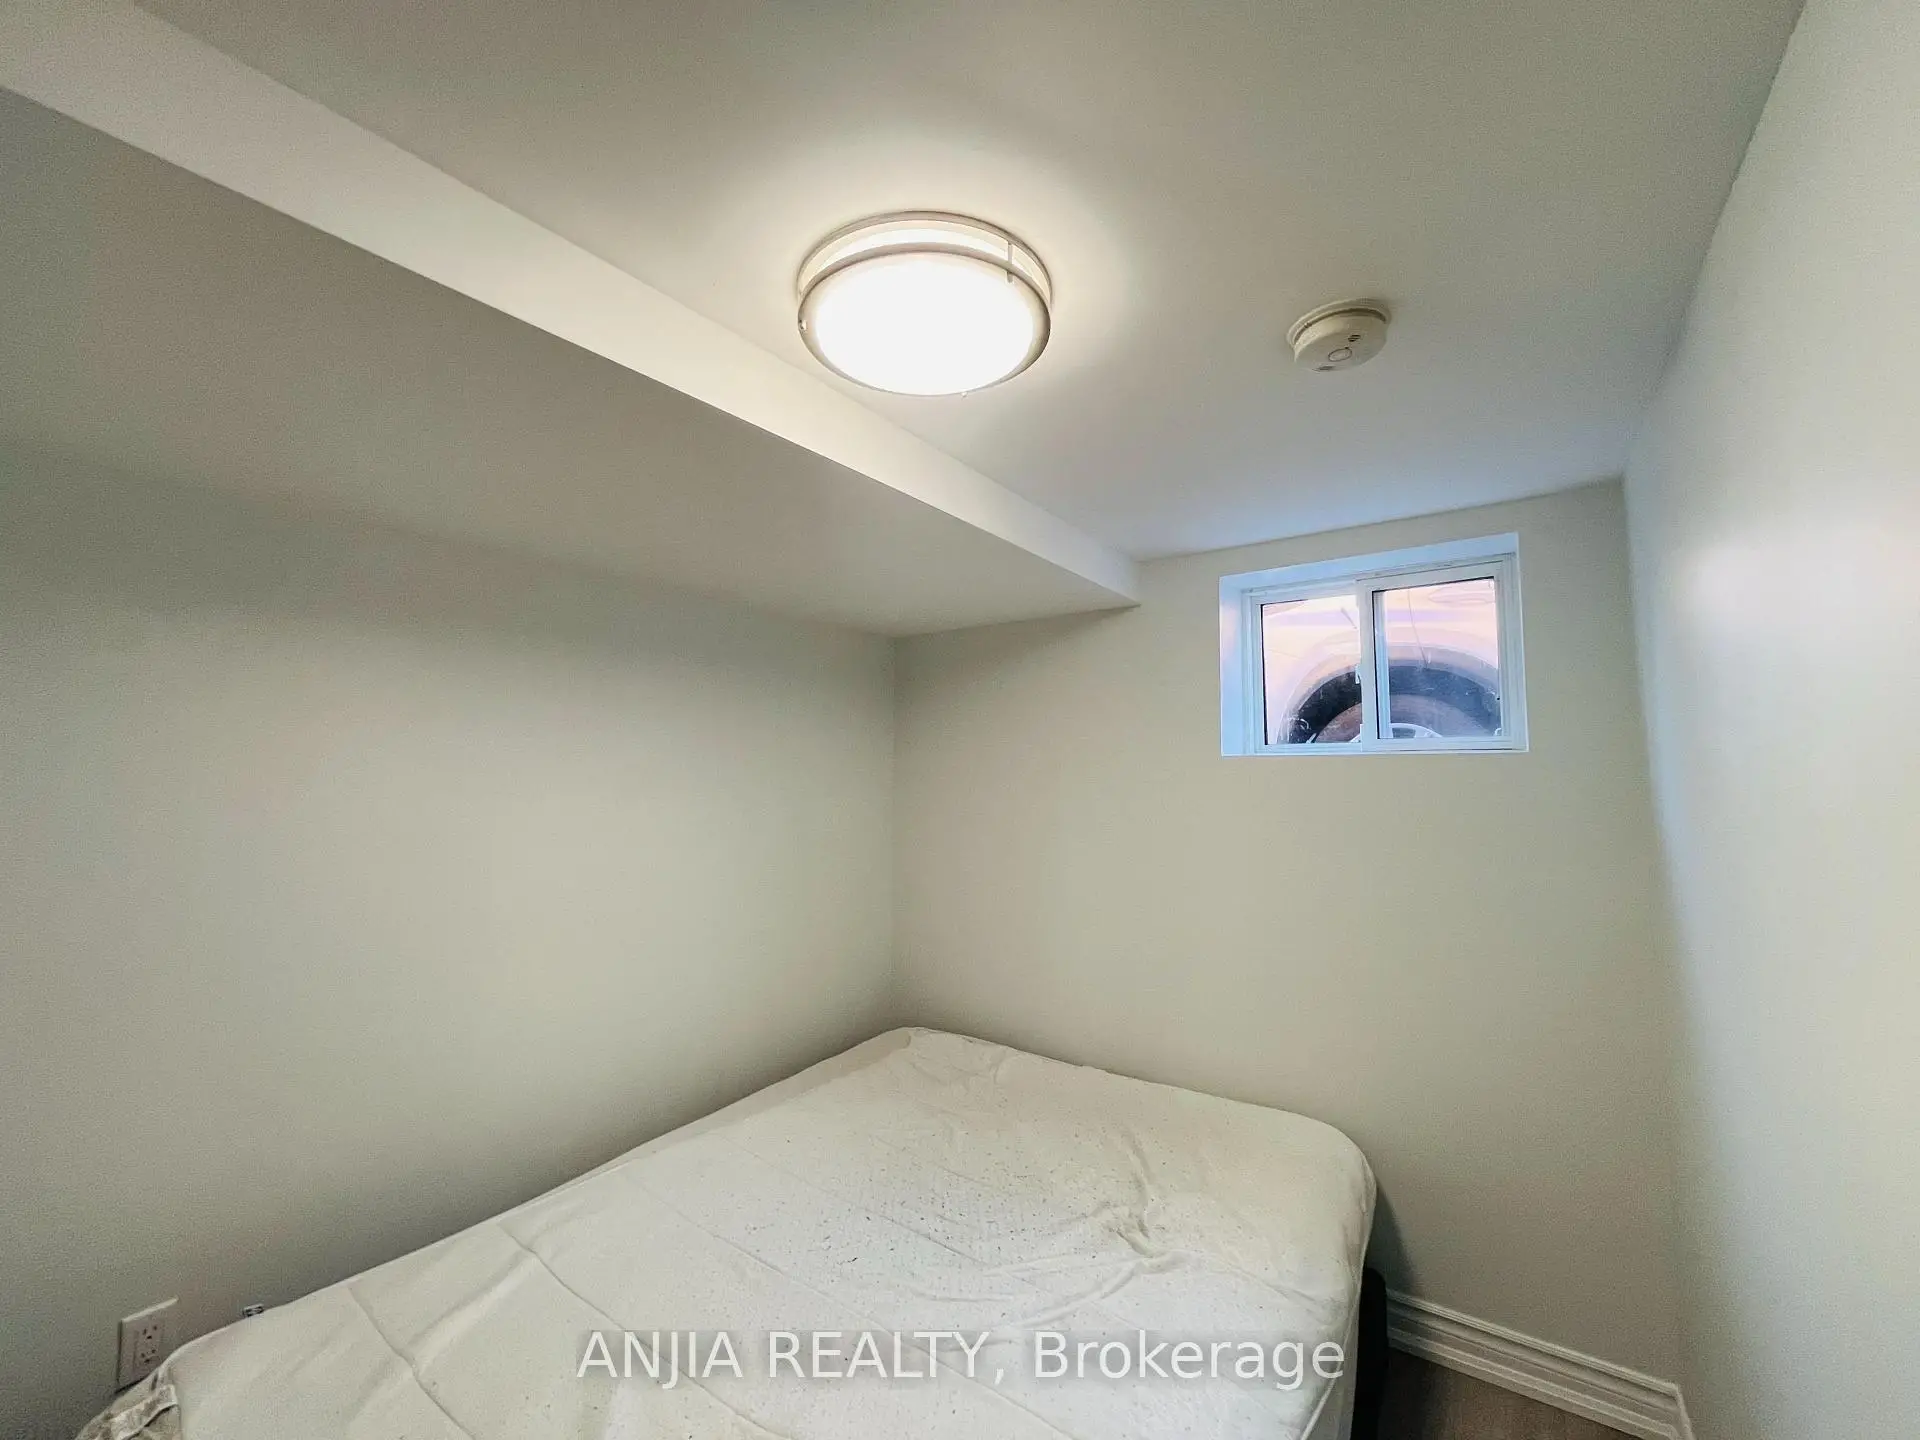
| Br | 2.62x1.73 | 3 Pc Bath |
| Bathroom | Pieces | Level | |
|---|---|---|---|
| 2xBaths | 3 pcs | Main |
|
| 1xBath | 3 pcs | Basement |
Property Summary
Located close to the intersection of Keele And Wilson, 77 Nash Dr is a 3+2 bedrooms 3 washrooms Detached. The unit has a Single Detached Parking Space. The property's basement is finished and has bedrooms. The property has many nice features including Auto Garage Door Remot. Dinning Room Rm, Foyer and Bath are on the Ground floor.Home Market Analysis
For Sale
For Lease
Comparable home values have remained relatively stable compared with the same period last year.
Rent levels have decreased 3.9% compared with the same period last year.
How This Home Compares
Local Area Profile
This property is located in an area with a high level of homeownership with housing made up primarily of detached homes. Approximately 29% of residents hold a bachelor's degree or higher, while about 19% have a college credential. Most local commuters travel by car, while a smaller share use public transit.
School Information
Elementary Schools
-
Home schoolDistance to school: 0.6 km (~11 min walk)
-
Home schoolDistance to school: 0.5 km (~9 min walk)
-
ST RAPHAEL (Grade: JK - 8)
Catholic French Immersion school
Distance to school: 0.1 km (~2 min walk) -
ST MARTHA (Grade: JK - 1)Distance to school: 1.6 km (~30 min walk)
-
-
ST MARGARET (Grade: 5 - 8)Rank: 687 out of 3022 (Score: 7.3)Distance to school: 5.1 km (~15 min drive)
Secondary Schools
-
Home schoolDistance to school: 0.9 km (~16 min walk)
-
Chaminade (Grade: 9-12)
Catholic School
Rank: 506/746 (Score: 5.3) 5 year average: 342/746 (Score: 6.1)Distance to school: 2.2 km (~7 min drive) -
Madonna (Grade: 9-12)Rank: 555/746 (Score: 4.9) 5 year average: 494/746 (Score: 5.1)Distance to school: 1.0 km (~18 min walk)









