
 Downsview-Roding-CFB, Toronto, M3K 0C5

Description
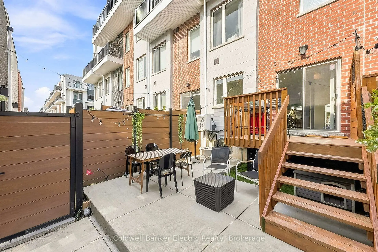
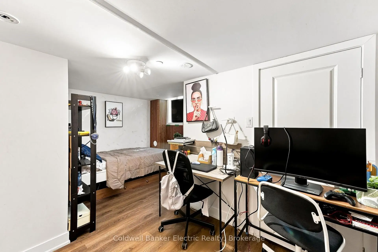
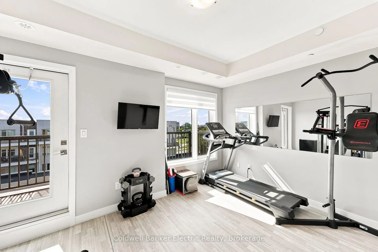
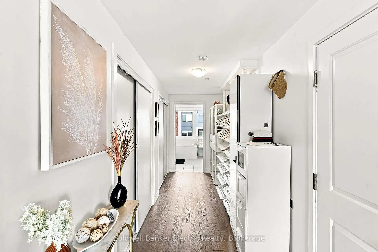
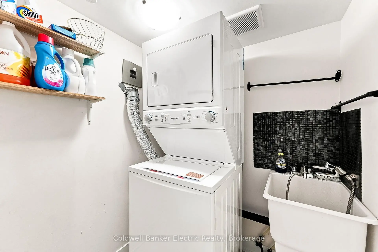
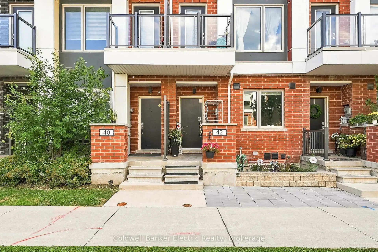
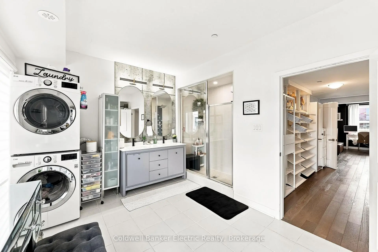
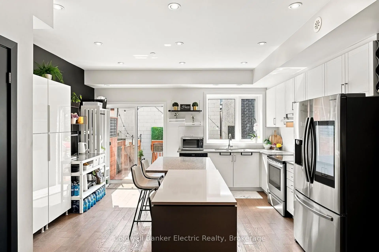
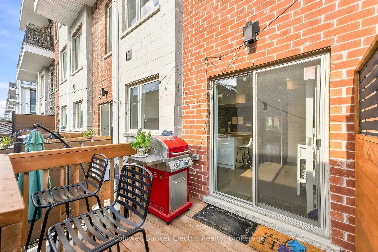
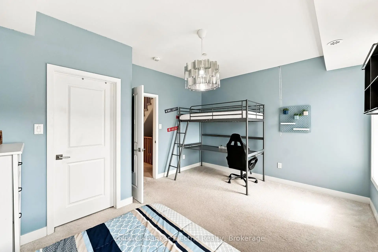
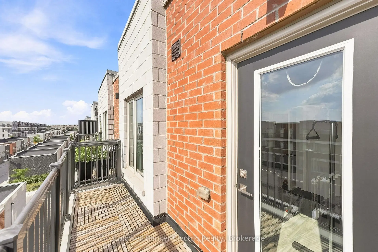
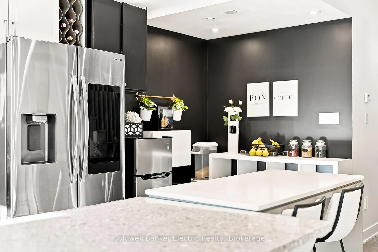
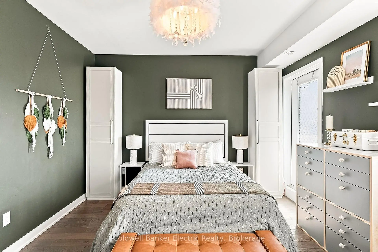
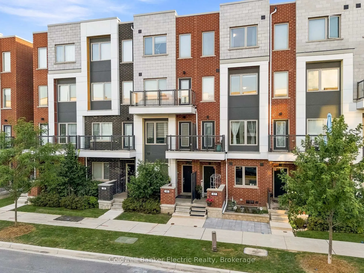
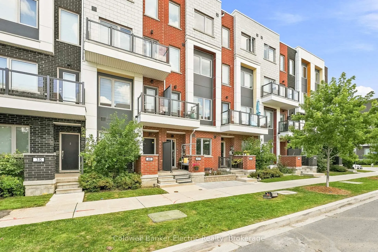
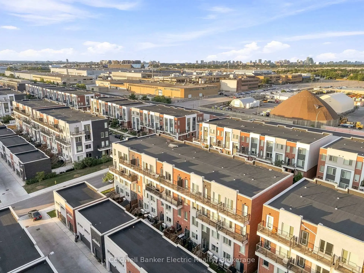
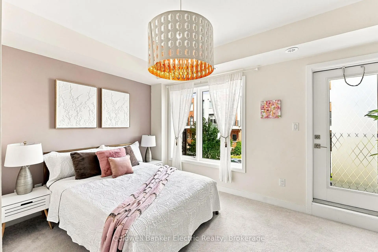
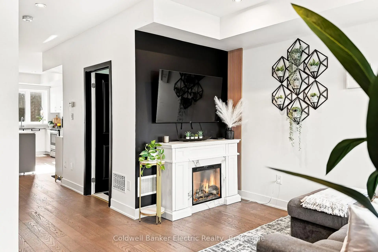
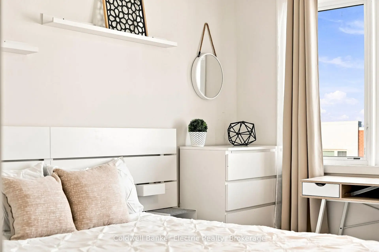
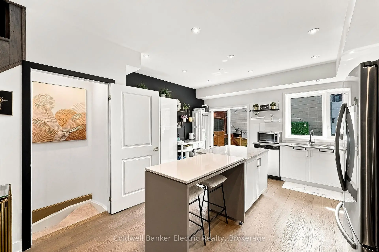
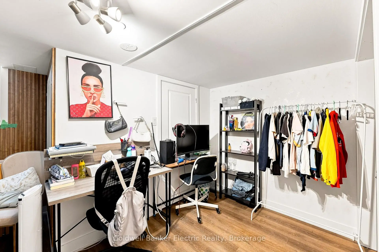
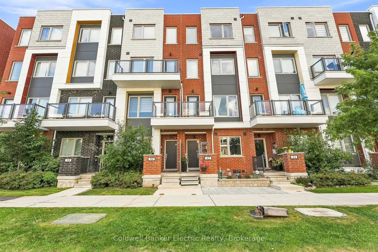
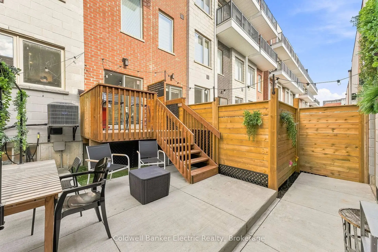
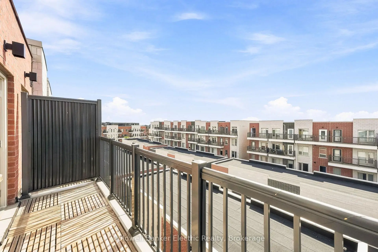
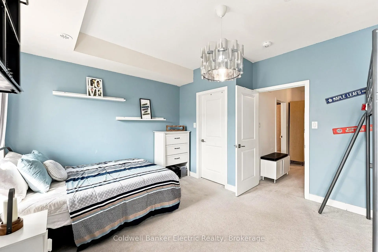
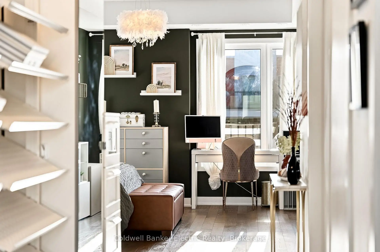
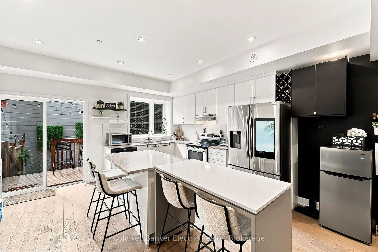
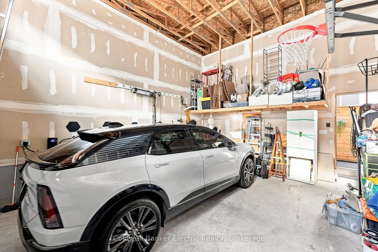
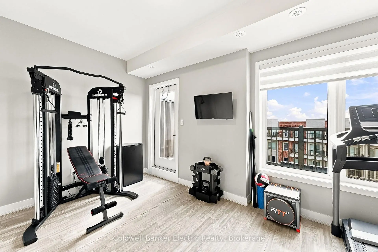
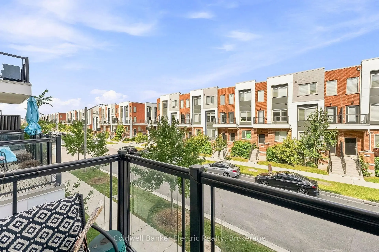
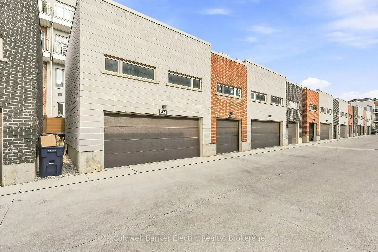
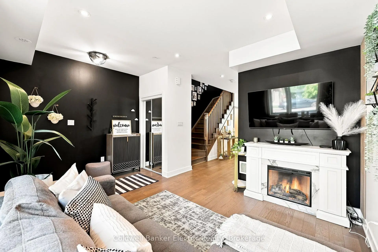
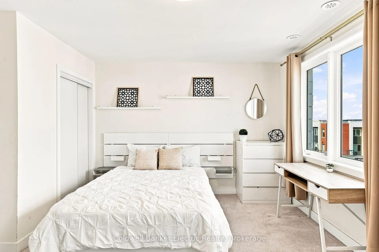
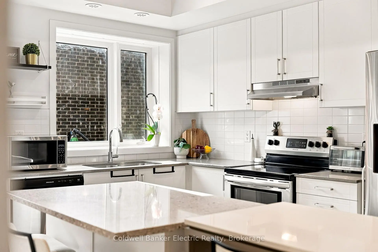
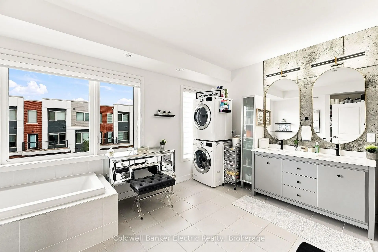
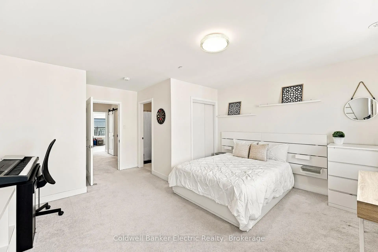
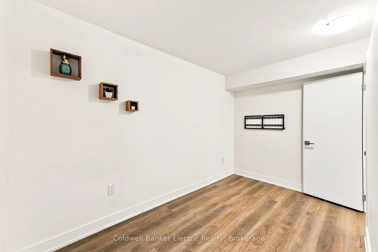
5 REASONS YOU'LL LOVE THIS HOME! - 1) THE LAYOUT - The layout works for everyone under one roof. East-facing with 5+2 bedrooms and 4+1 bathrooms across four flexible levels, so multi-generational living feels effortless and every family member gets their own retreat. 2) THE FINISHED BASEMENT - This offers real income potential, with its own laundry, an added bonus room, and the ability to install a private entrance, ideal for an in-law suite or rental unit. 3) THE DETACHED 2-CAR GARAGE - This is a rare find, especially in a townhouse! With 22-foot ceilings, ceiling-mounted storage, an inground basketball net, and a universal Level 2 EV charger already installed, this is packed with potential and immediate utility. 4) THE OUTDOOR SPACE - This backyard was made for entertaining, with a fully concreted backyard, mixed composite and wood fencing, a walkout gate to the shared alley, all furnishings and the barbecue included, plus an upgraded front yard with custom stonework and a furnished porch. 5) The UPGRADES - Thoughtful upgrades run throughout, including spray foam insulation in the basement and main floor, a second furnace and second AC for zoned comfort, a cozy fireplace, updated light fixtures, an upgraded primary ensuite with its own washer and dryer, and custom closet organization. Just outside the door, residents enjoy the best of Downsview Park, with trails, ponds, playgrounds, tennis and pickleball courts, a kids' waterpark, skateboard park, and a major sports complex nearby, plus quick access to York University, Yorkdale Mall, and the 400, 401, and 407. This home is ready to move into with confidence. With 5 bedrooms upstairs, 2 more below, and space enough that no one has to compromise. This turn-key four-level townhome with a finished basement was built in 2021 by Greybrook and Mattamy Homes, delivering exactly what growing and multi-generational families, plus savvy investors, are searching for: room to spread out without sacrificing privacy.
Features
- Facing: West

- Bedrooms: 5

- Bathrooms: 5

- Garages: 2

- Kitchens: 1

Details
- Lot size: 15.75 x 97.60 Feet

- Space: 2500-3000

- Tax: $ 6206.13

- W13702576

- Listing contracted with: Coldwell Banker Electric Realty
| Room | Size(M) | Description | |
|---|---|---|---|
| Br | 2.26x2.40 | ||
| Br | 4.37x4.02 | ||
| Bath | 1.54x2.48 | ||
| Laundry | 1.54x1.66 | ||
| Utility R | 1.54x2.66 | ||
| Living Rm | 3.26x4.01 | ||
| Kitchen | 4.53x5.75 | ||
| Powder Rm | 1.59x1.54 | ||
| Foyer | 1.28x2.82 | ||
| Br | 4.53x3.87 | ||
| Br | 4.54x4.02 | ||
| Bath | 1.65x2.60 |
| Bathroom | Pieces | Level | |
|---|---|---|---|
| 1xBath | 4 pcs | Basement |
|
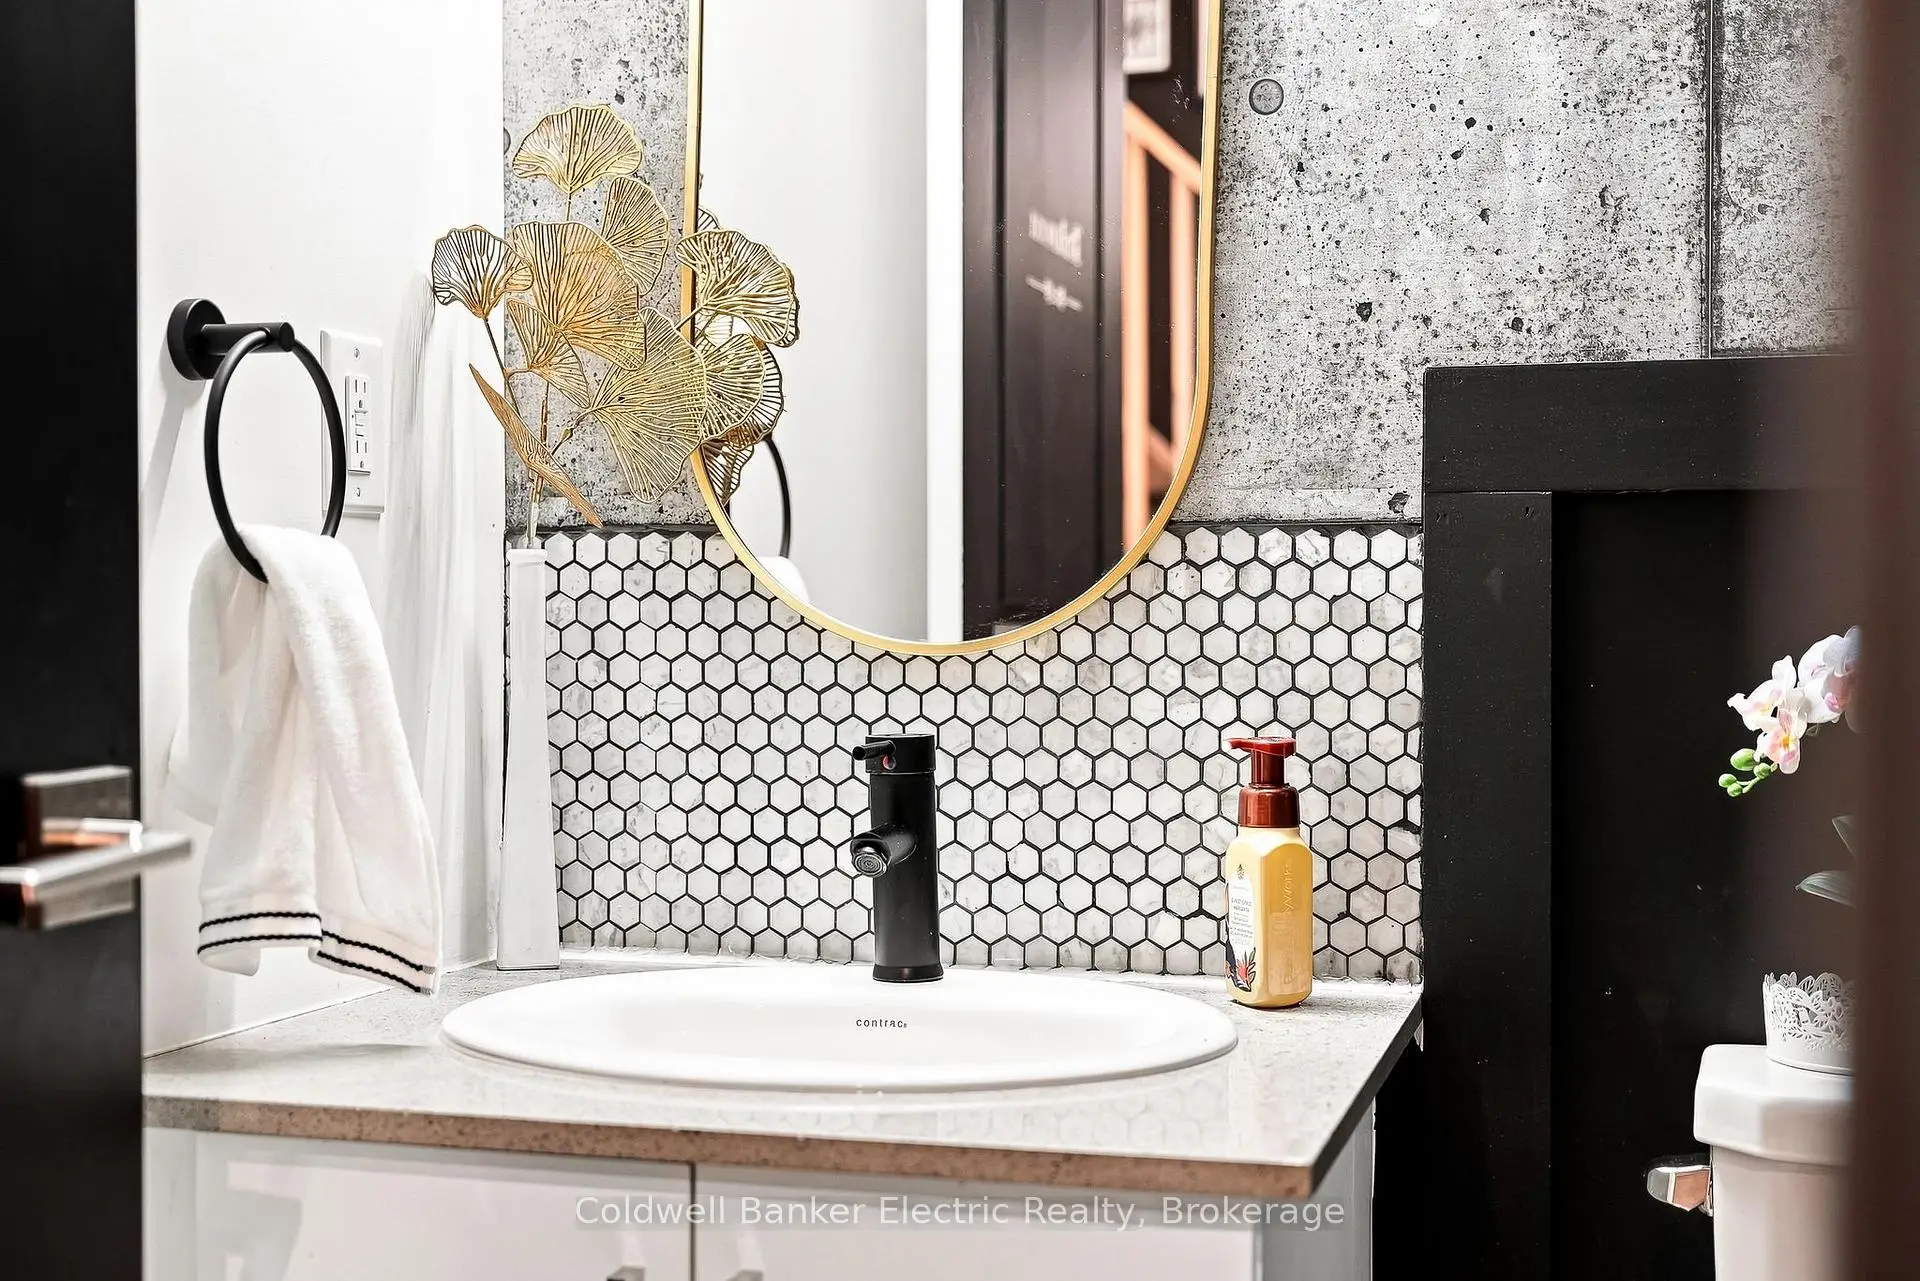
| 1xBath | 2 pcs | Ground |
|
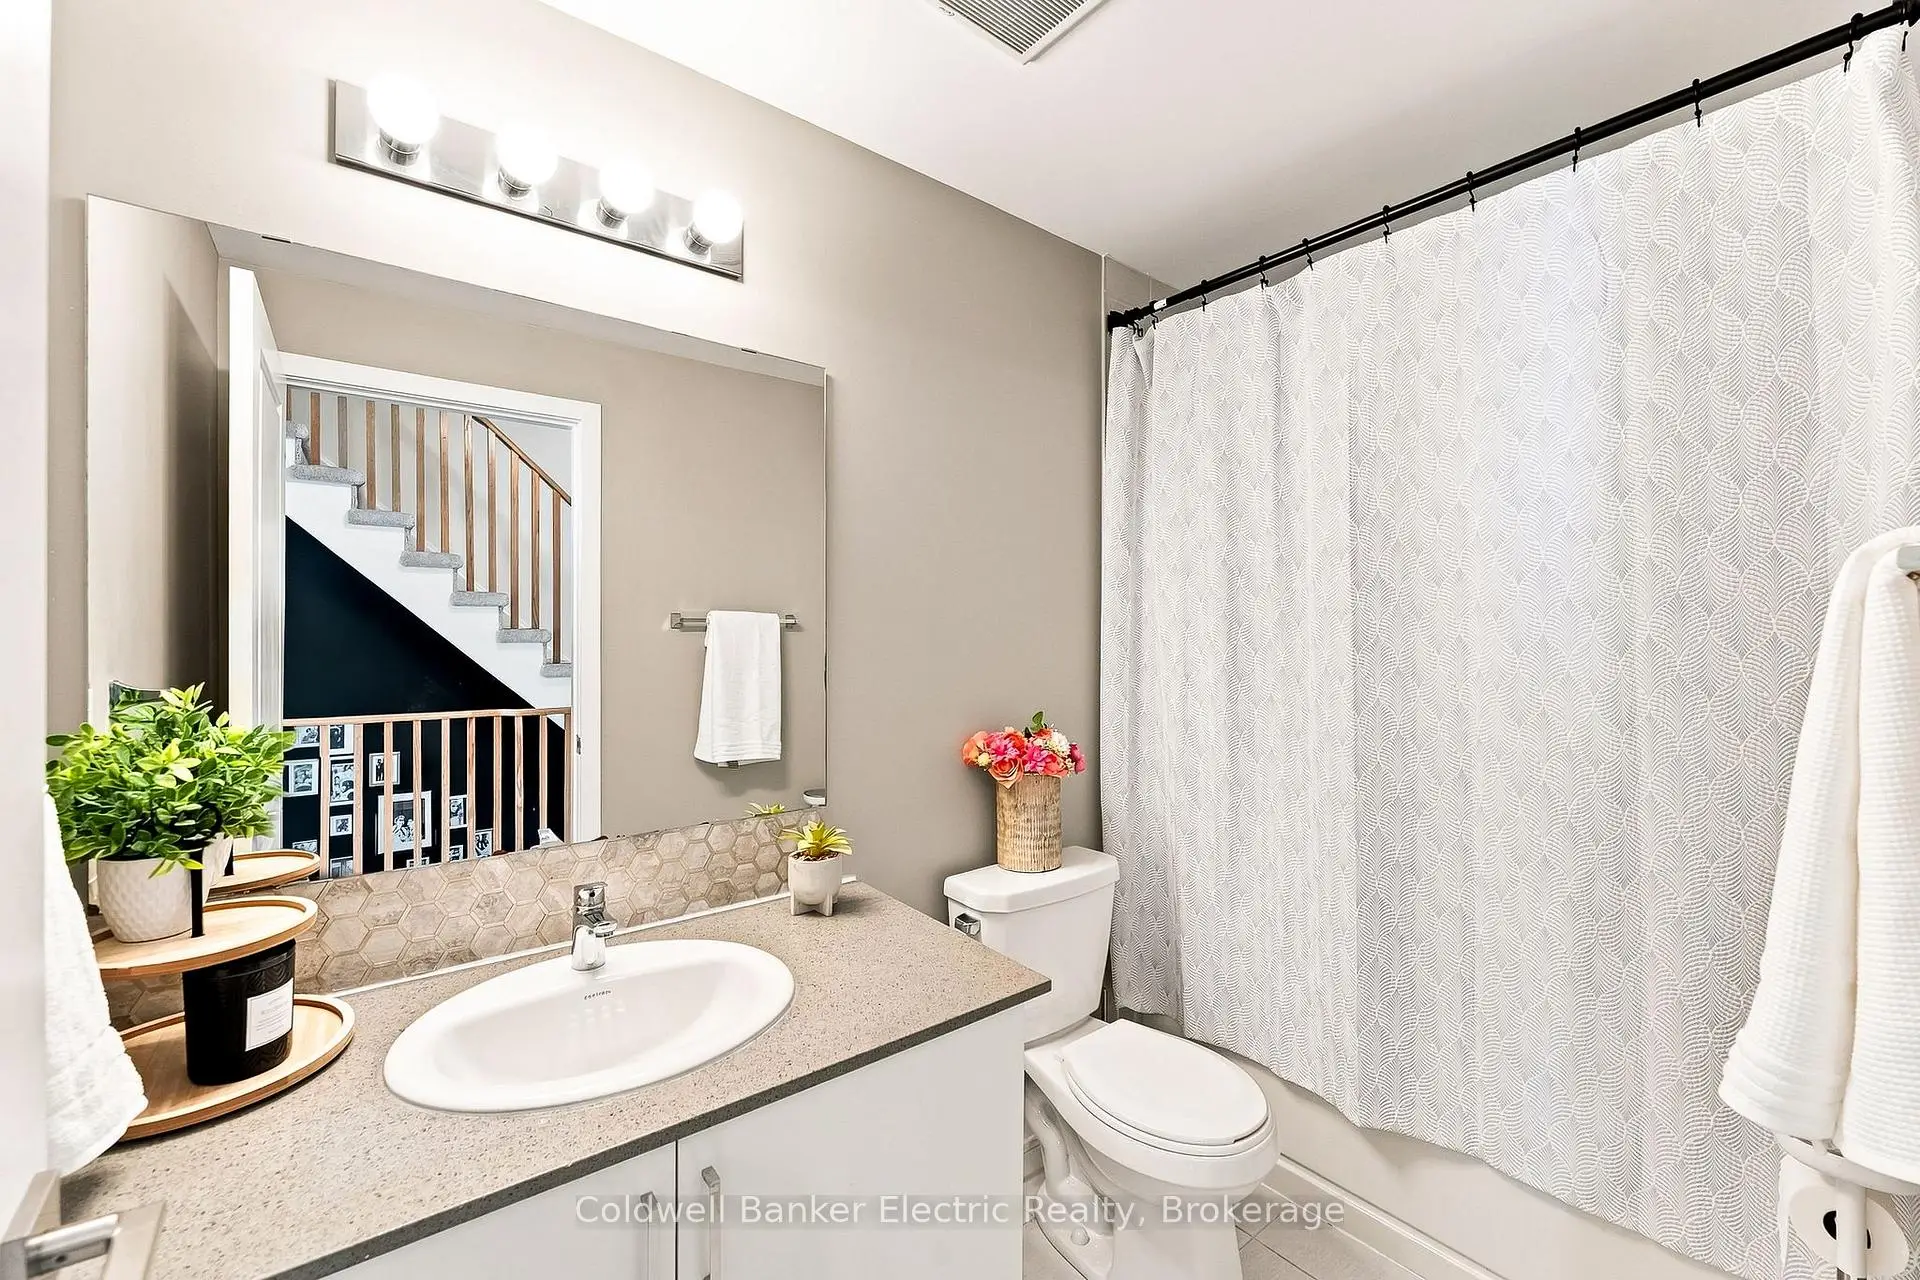
| 1xBath | 4 pcs | Second |
|
| 1xBath | 6 pcs | Third |
|
| 1xBath | 4 pcs | Upper |
Property Summary
Located close to the intersection of Keele St & Downsview Park Blvd, 42 William Duncan Rd is a 5+2 bedrooms 5 washrooms Freehold Townhouse. The unit has a Double Detached Parking Spaces. The property has many nice features including On Demand Water Heater, Auto Garage Door Remot and Air Exchanger. Living Room Rm, Kitchen, Powder Rm and Foyer are on the Ground floor.Home Market Analysis
For Sale
For Lease
Comparable home values have decreased 4% compared with the same period last year.
Rent levels have decreased 6.3% compared with the same period last year.
How This Home Compares
Local Area Profile
This property is located in an area with a mix of homeowners and renters with a mix of detached homes, townhouses and apartments and condominiums. Approximately 59% of residents hold a bachelor's degree or higher, while about 21% have a college credential. Residents use a combination of driving and public transit for commuting.
School Information
Elementary Schools
-
Home schoolDistance to school: 0.6 km (~11 min walk)
-
Home schoolDistance to school: 1.7 km (~30 min walk)
-
ST MARTHA (Grade: JK - 1)
Catholic French Immersion school
Distance to school: 2.3 km (~7 min drive) -
-
ST MARGARET (Grade: 5 - 8)Rank: 687 out of 3022 (Score: 7.3)Distance to school: 3.9 km (~12 min drive)
Secondary Schools
-
Home schoolDistance to school: 0.4 km (~8 min walk)
-
Chaminade (Grade: 9-12)
Catholic School
Rank: 506/746 (Score: 5.3) 5 year average: 342/746 (Score: 6.1)Distance to school: 3.1 km (~9 min drive) -
Madonna (Grade: 9-12)Rank: 555/746 (Score: 4.9) 5 year average: 494/746 (Score: 5.1)Distance to school: 0.5 km (~9 min walk)









