
 Yorkdale-Glen Park, Toronto, M6A 2R7

Description
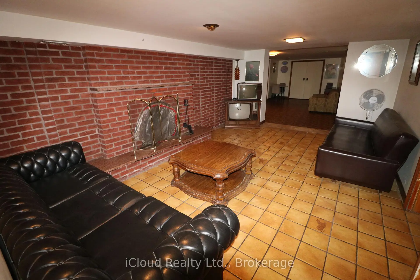
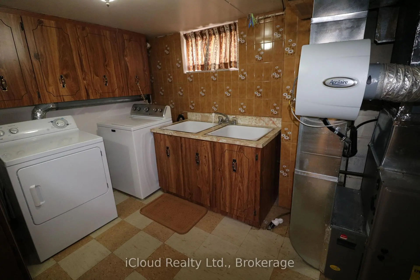
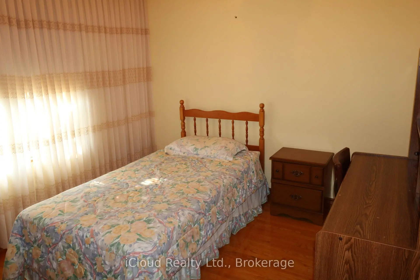
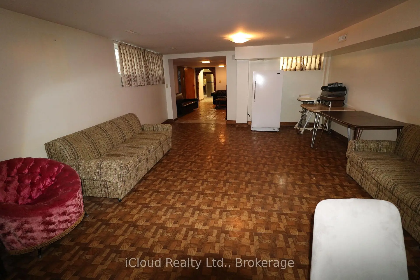
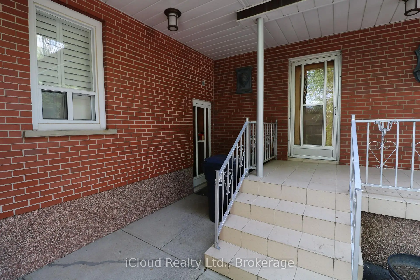
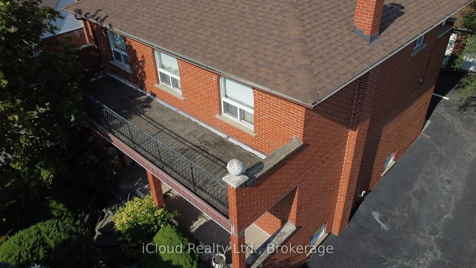
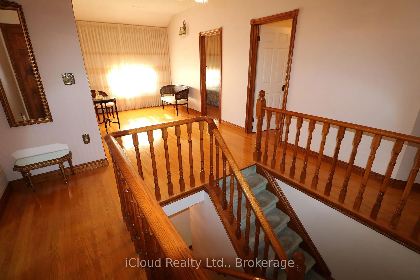
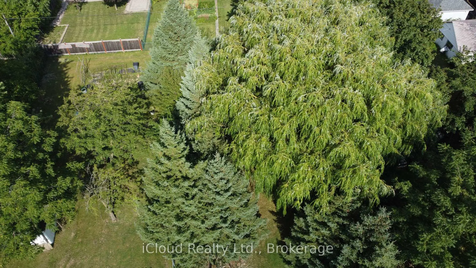
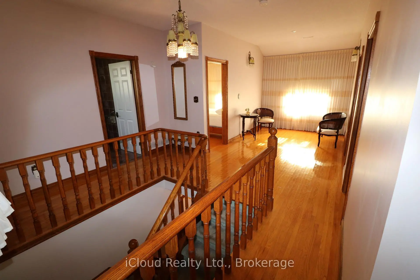
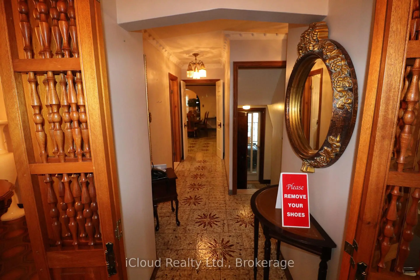
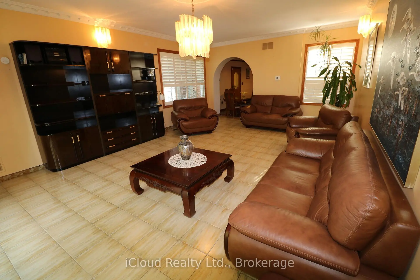
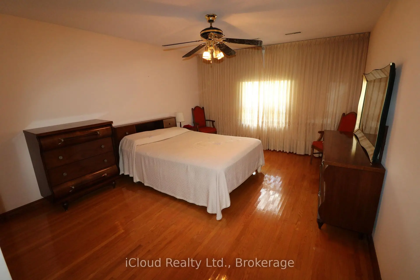
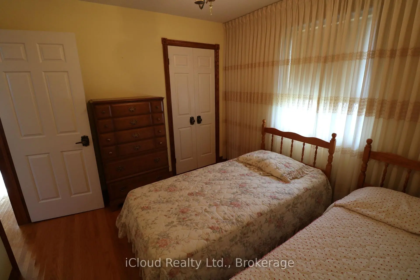
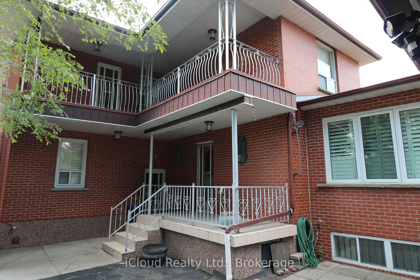
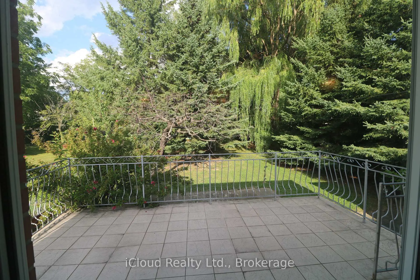
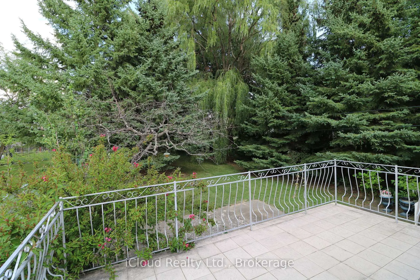
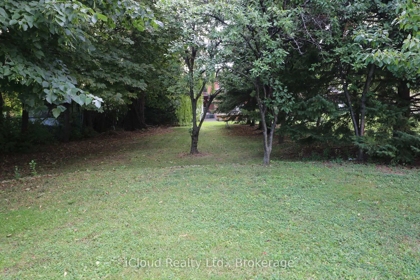
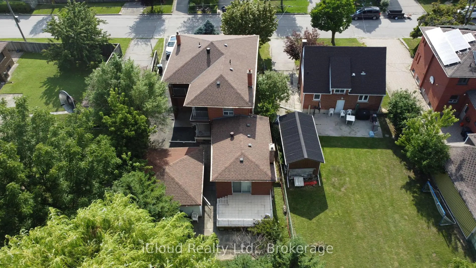
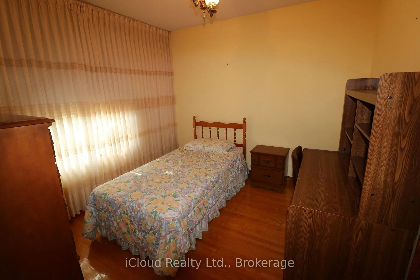
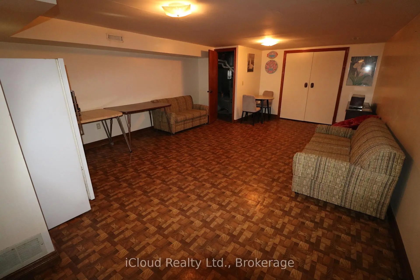
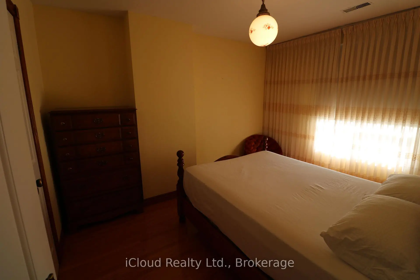
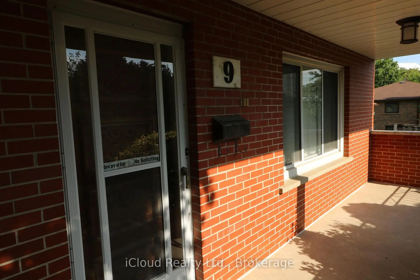
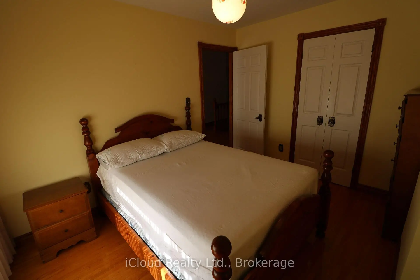
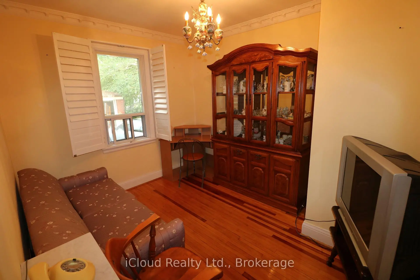
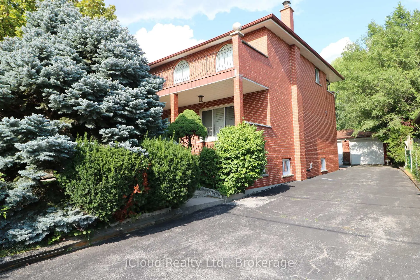
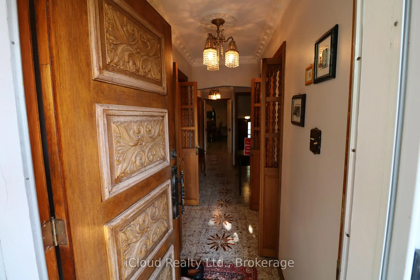
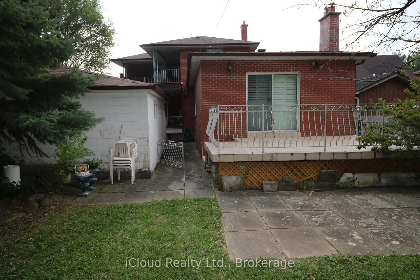
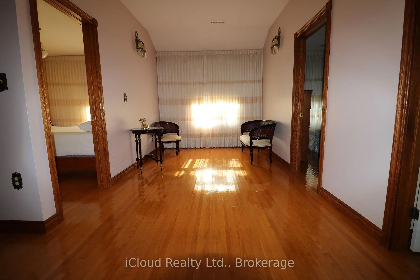
Welcome to #9 Benalto Rd in the heart of North York--a truly special opportunity in one of the area's most coveted neighborhoods. This gorgeous and exceptionally rare 50 x 220 ft lot sits among beautiful custom homes and mature, tree-lined streets, offering an unbeatable blend of charm, privacy and prestige. Inside, this customized residence features 2,478 sq. ft. of finished space above grade (per Mpac), highlighted by a stunning full-size family room addition at the rear of the home. With its walk-out to the massive, treed backyard, it's the perfect setting for unforgettable gatherings, summer barbeques, and everyday family enjoyment. Big family? No problem--this home was built to accommodate! The second floor offers 4 spacious bedrooms while the 1000 sq ft finished basement (estimate) provides incredible flexibility with multiple finished rooms--ideal for extended family, a private suite or rental potential. Comfort is top-of-mind with 2 forced air gas furnaces and 2 central air conditioners, all owned and installed within the last 3-4 years. Tucked away on a quiet street with only a handful of homes, you'll enjoy peaceful living while staying close to everything: parks, top rated schools, major highways (401 and Allen Rd), transit and subway access, and premier shopping at Yorkdale Mall (just 2 km away) and Lawrence Square within walking distance. This is a rare chance to own a standout property in a prime location--a home that offers space, character and endless possibilities.
Features
- Facing: East

- Bedrooms: 4

- Bathrooms: 3

- Garages: 2

- Kitchens: 1

Details
- Lot size: 50.31 x 220.00 Feet

- Space: 2000-2500

- Tax: $ 6944.16

- W13696546

- Listing contracted with: iCloud Realty Ltd.
| Room | Size(M) | Description | |
|---|---|---|---|
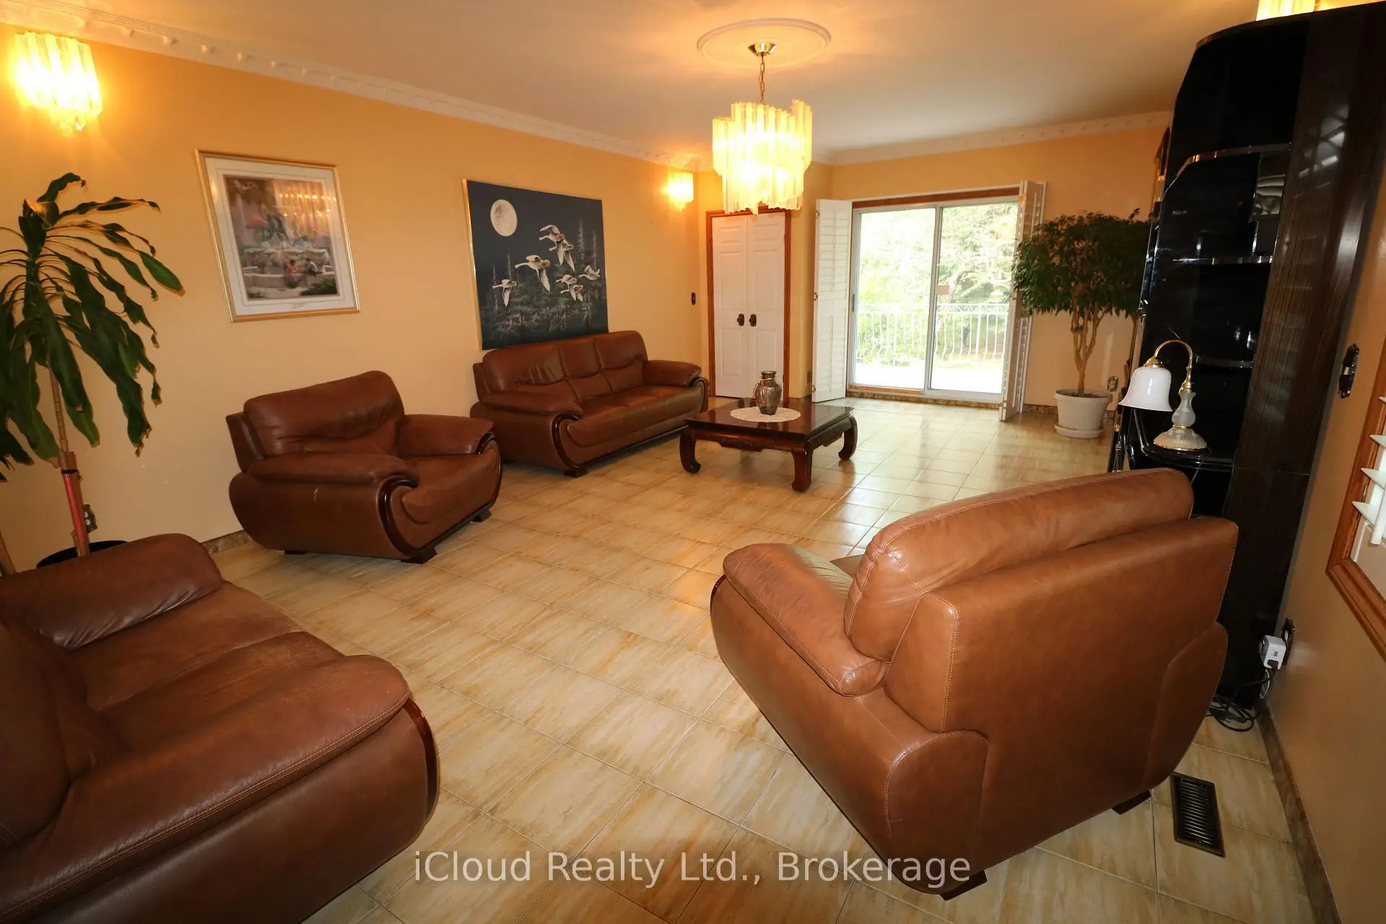
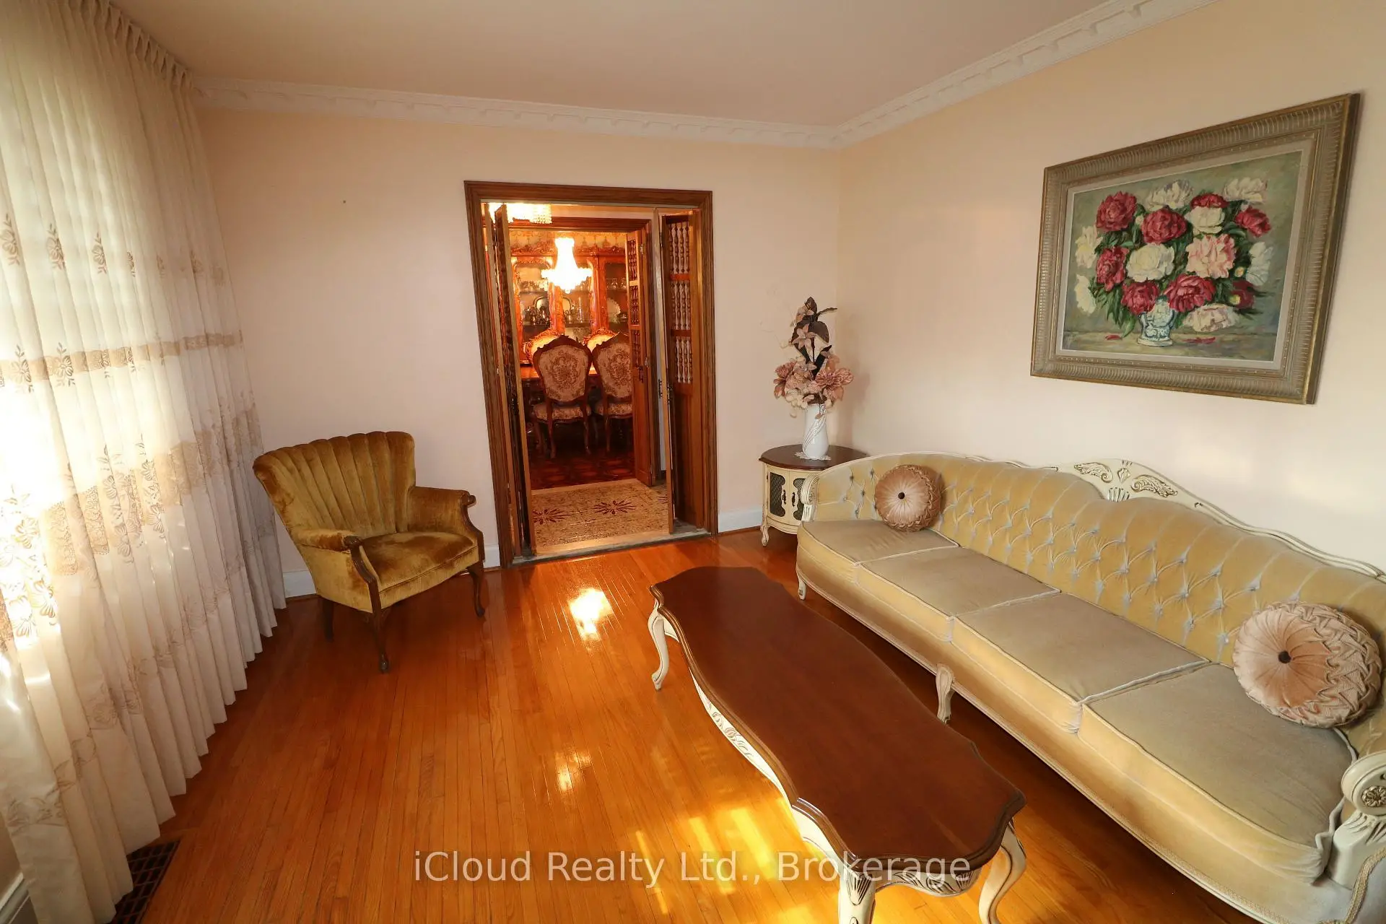
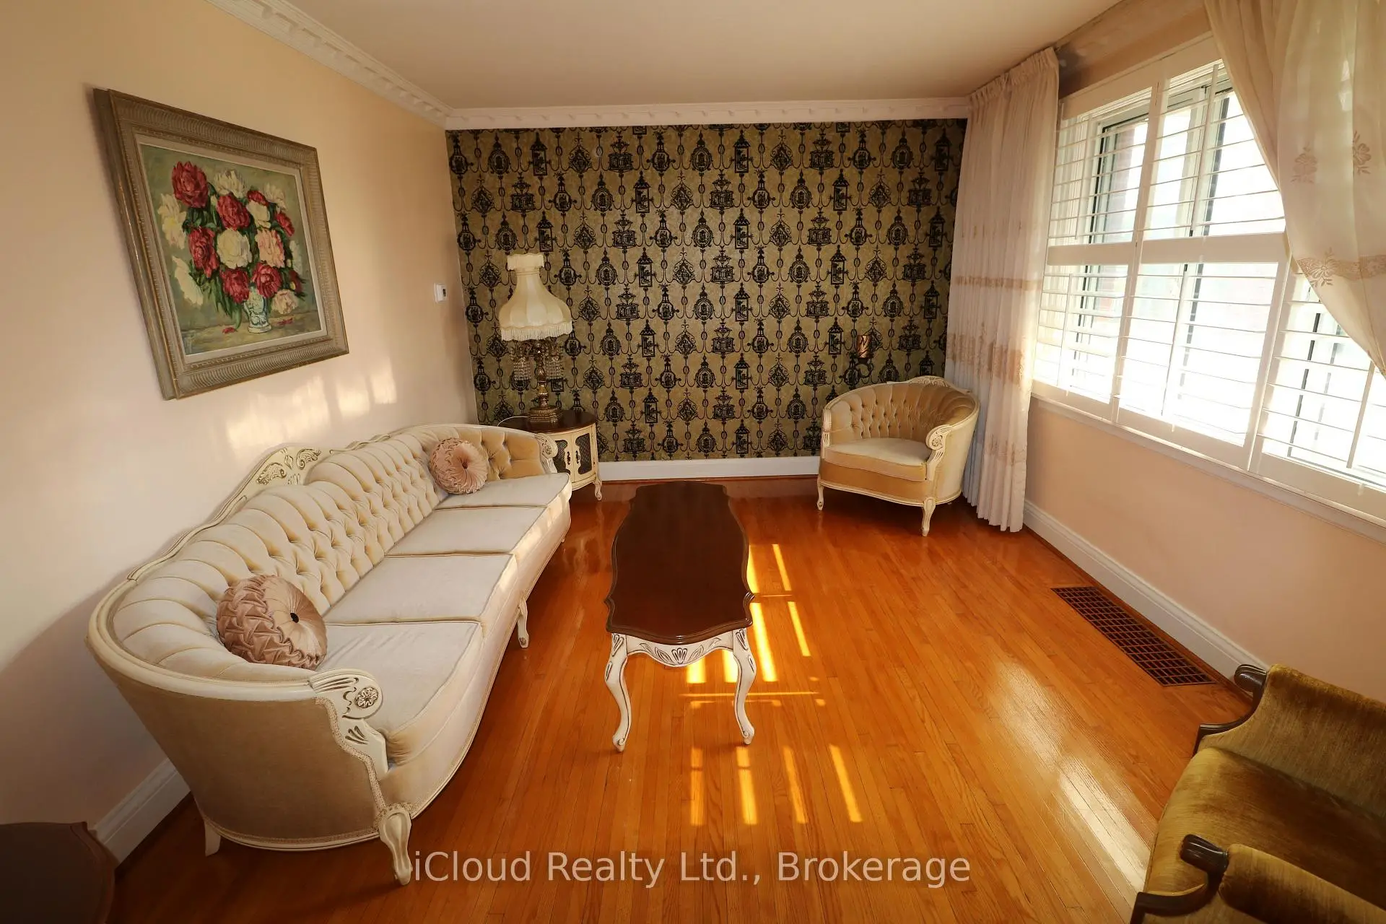
| Living Rm | 4.35x3.45 | Hardwood Floor, Formal Rm |
|
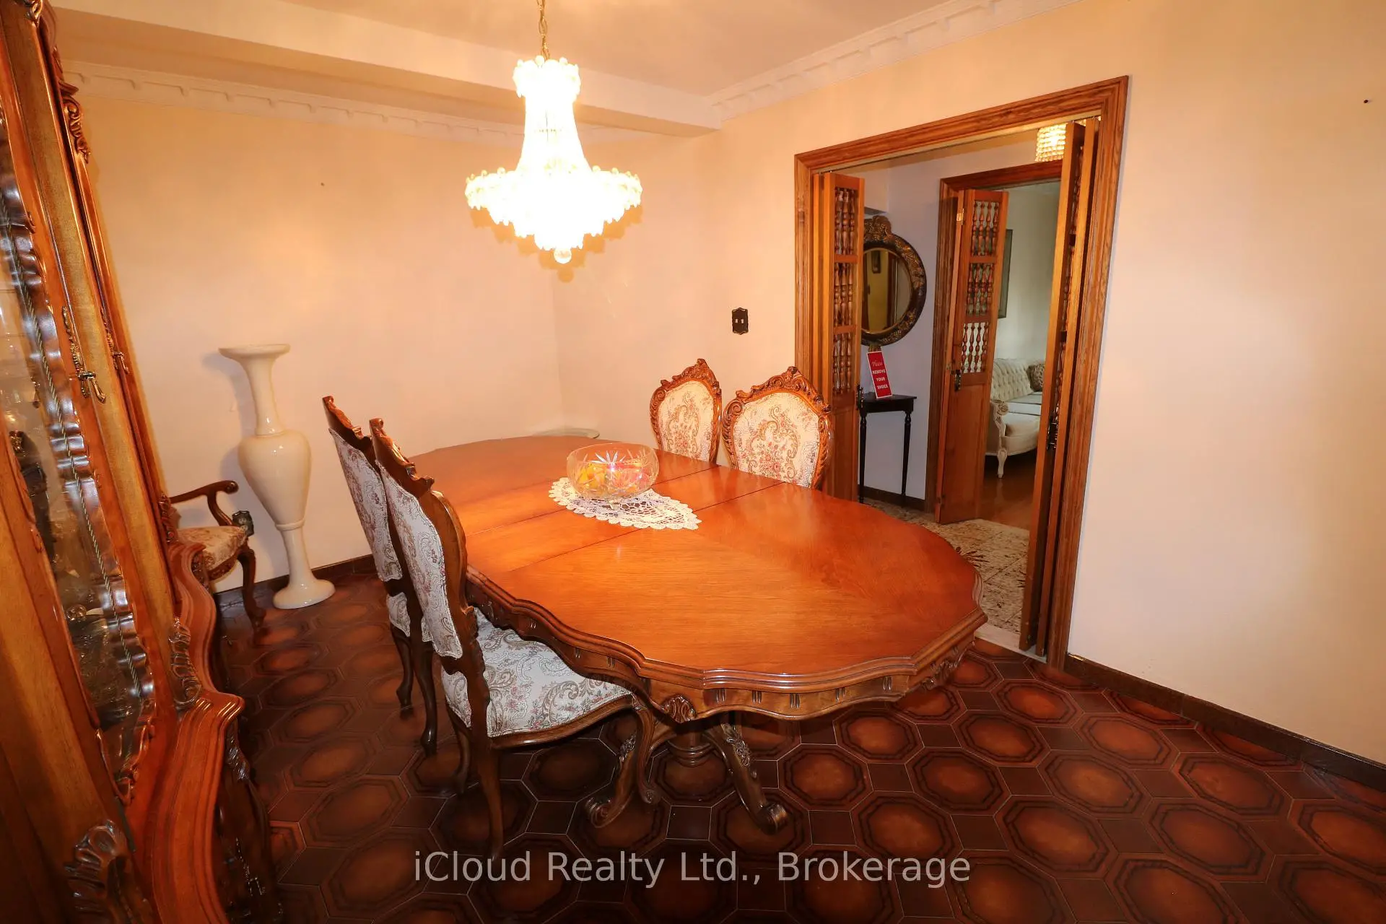
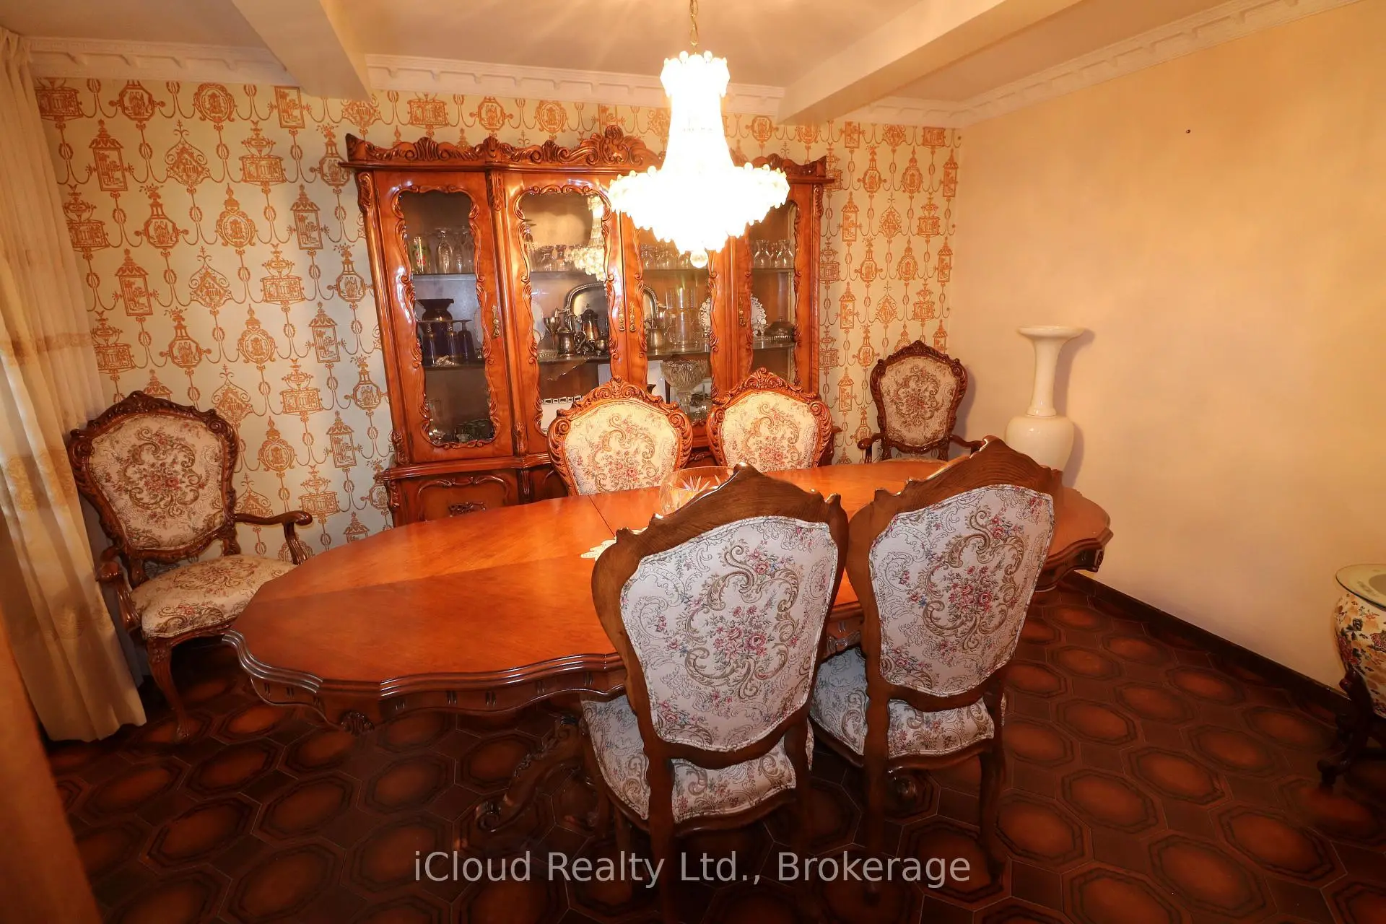
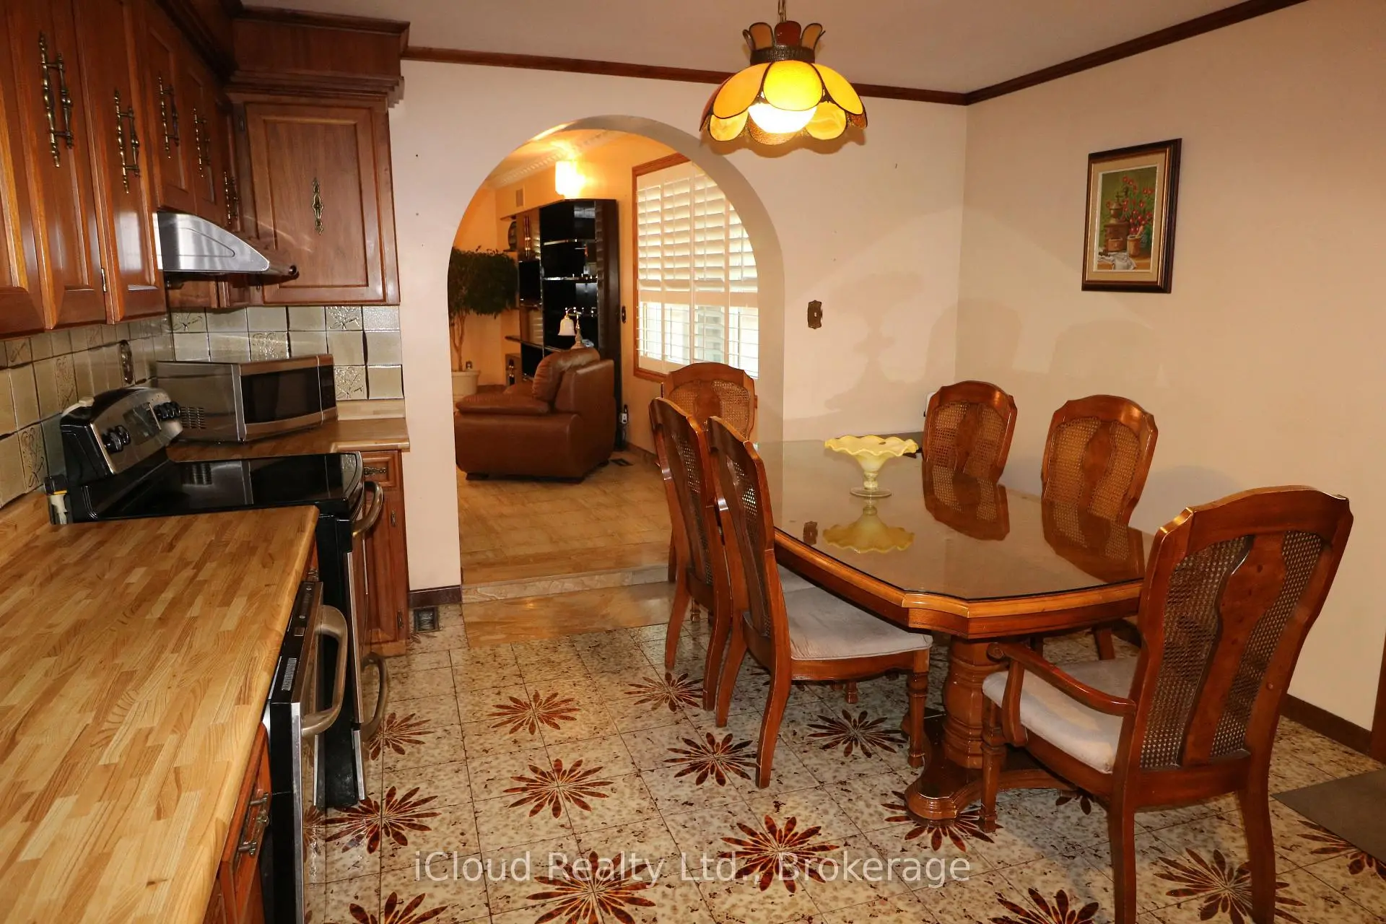
| Dining Rm | 4.30x2.90 | Ceramic Floor, Formal Rm |
|
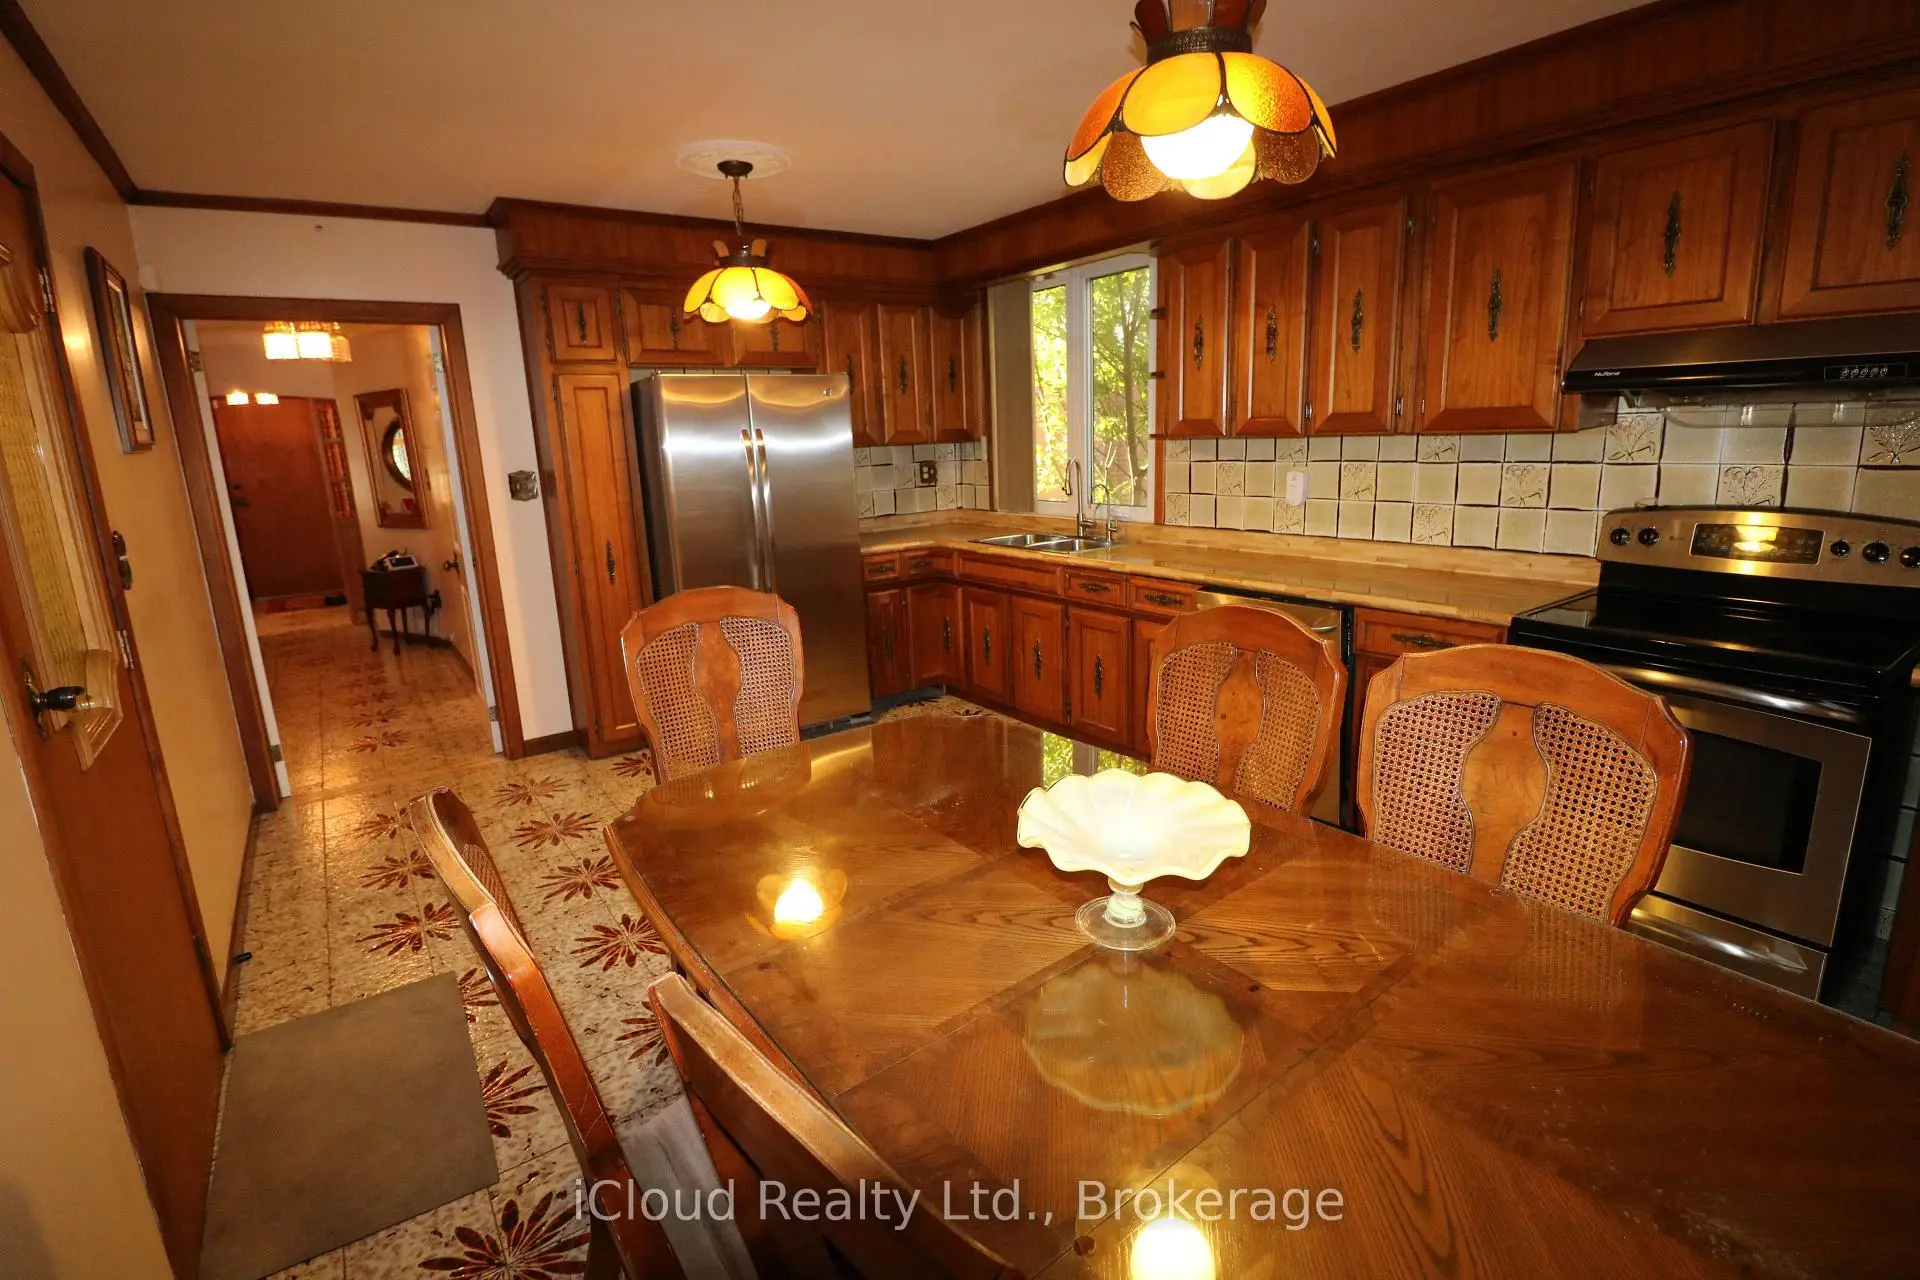
| Kitchen | 5.20x3.70 | Ceramic Floor, Family Size Kitchen, W/O To Balcony |
|
| Office | 3.48x2.75 | Hardwood Floor |
|
| Family Rm | 7.23x4.66 | Ceramic Floor, W/O To Yard |
|
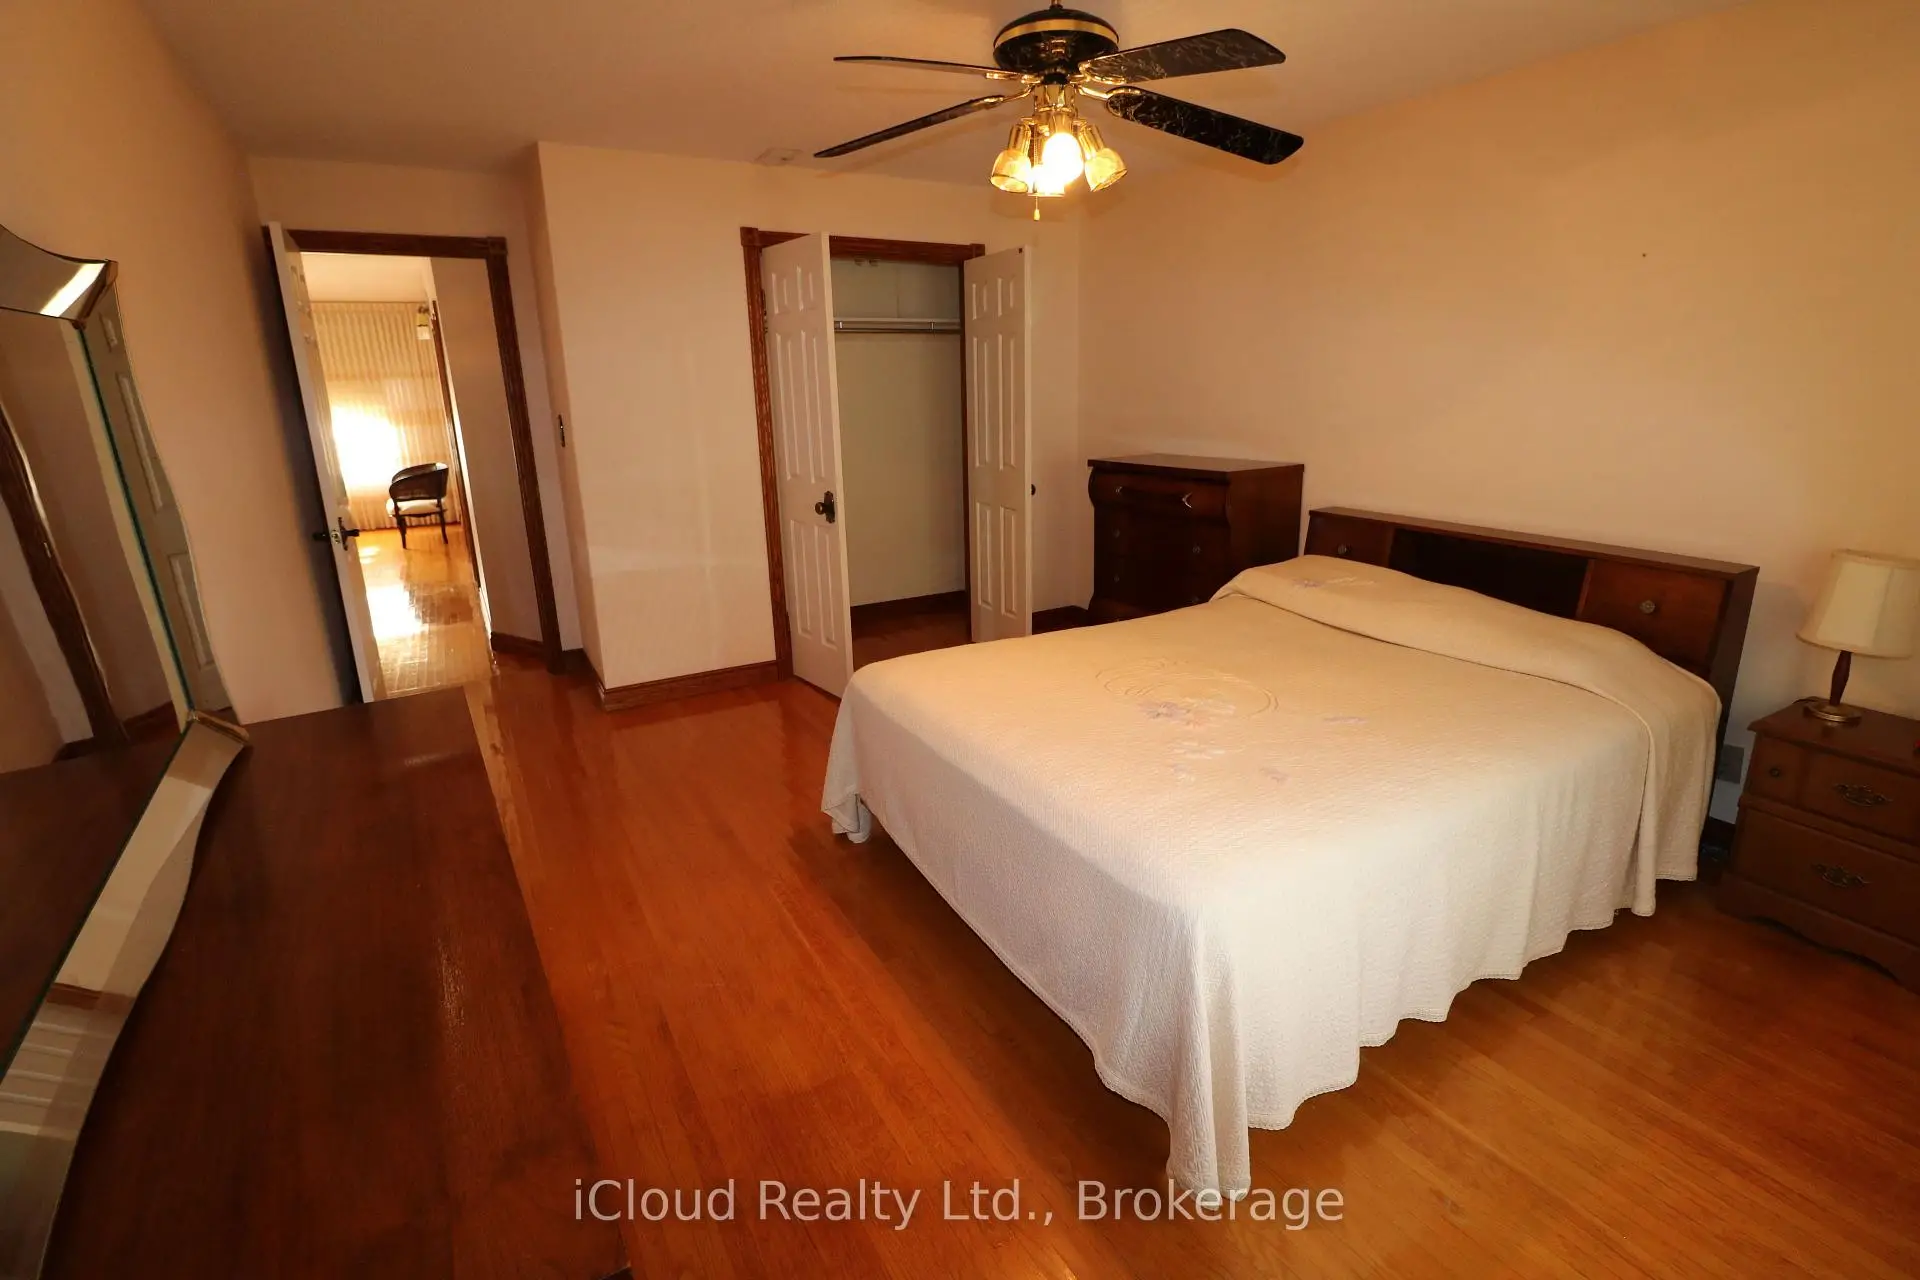
| Primary B | 4.60x3.70 | Hardwood Floor, Closet |
|
| 2nd Br | 3.50x2.90 | Hardwood Floor, Closet |
|
| 3rd Br | 3.00x3.00 | Hardwood Floor, Closet |
|
| 4th Br | 3.30x3.00 | Hardwood Floor, Closet |
|
| Recreatio | 8.40x3.30 | Ceramic Floor |
|
| Kitchen | 3.80x1.90 | Ceramic Floor, Double Sink |
|
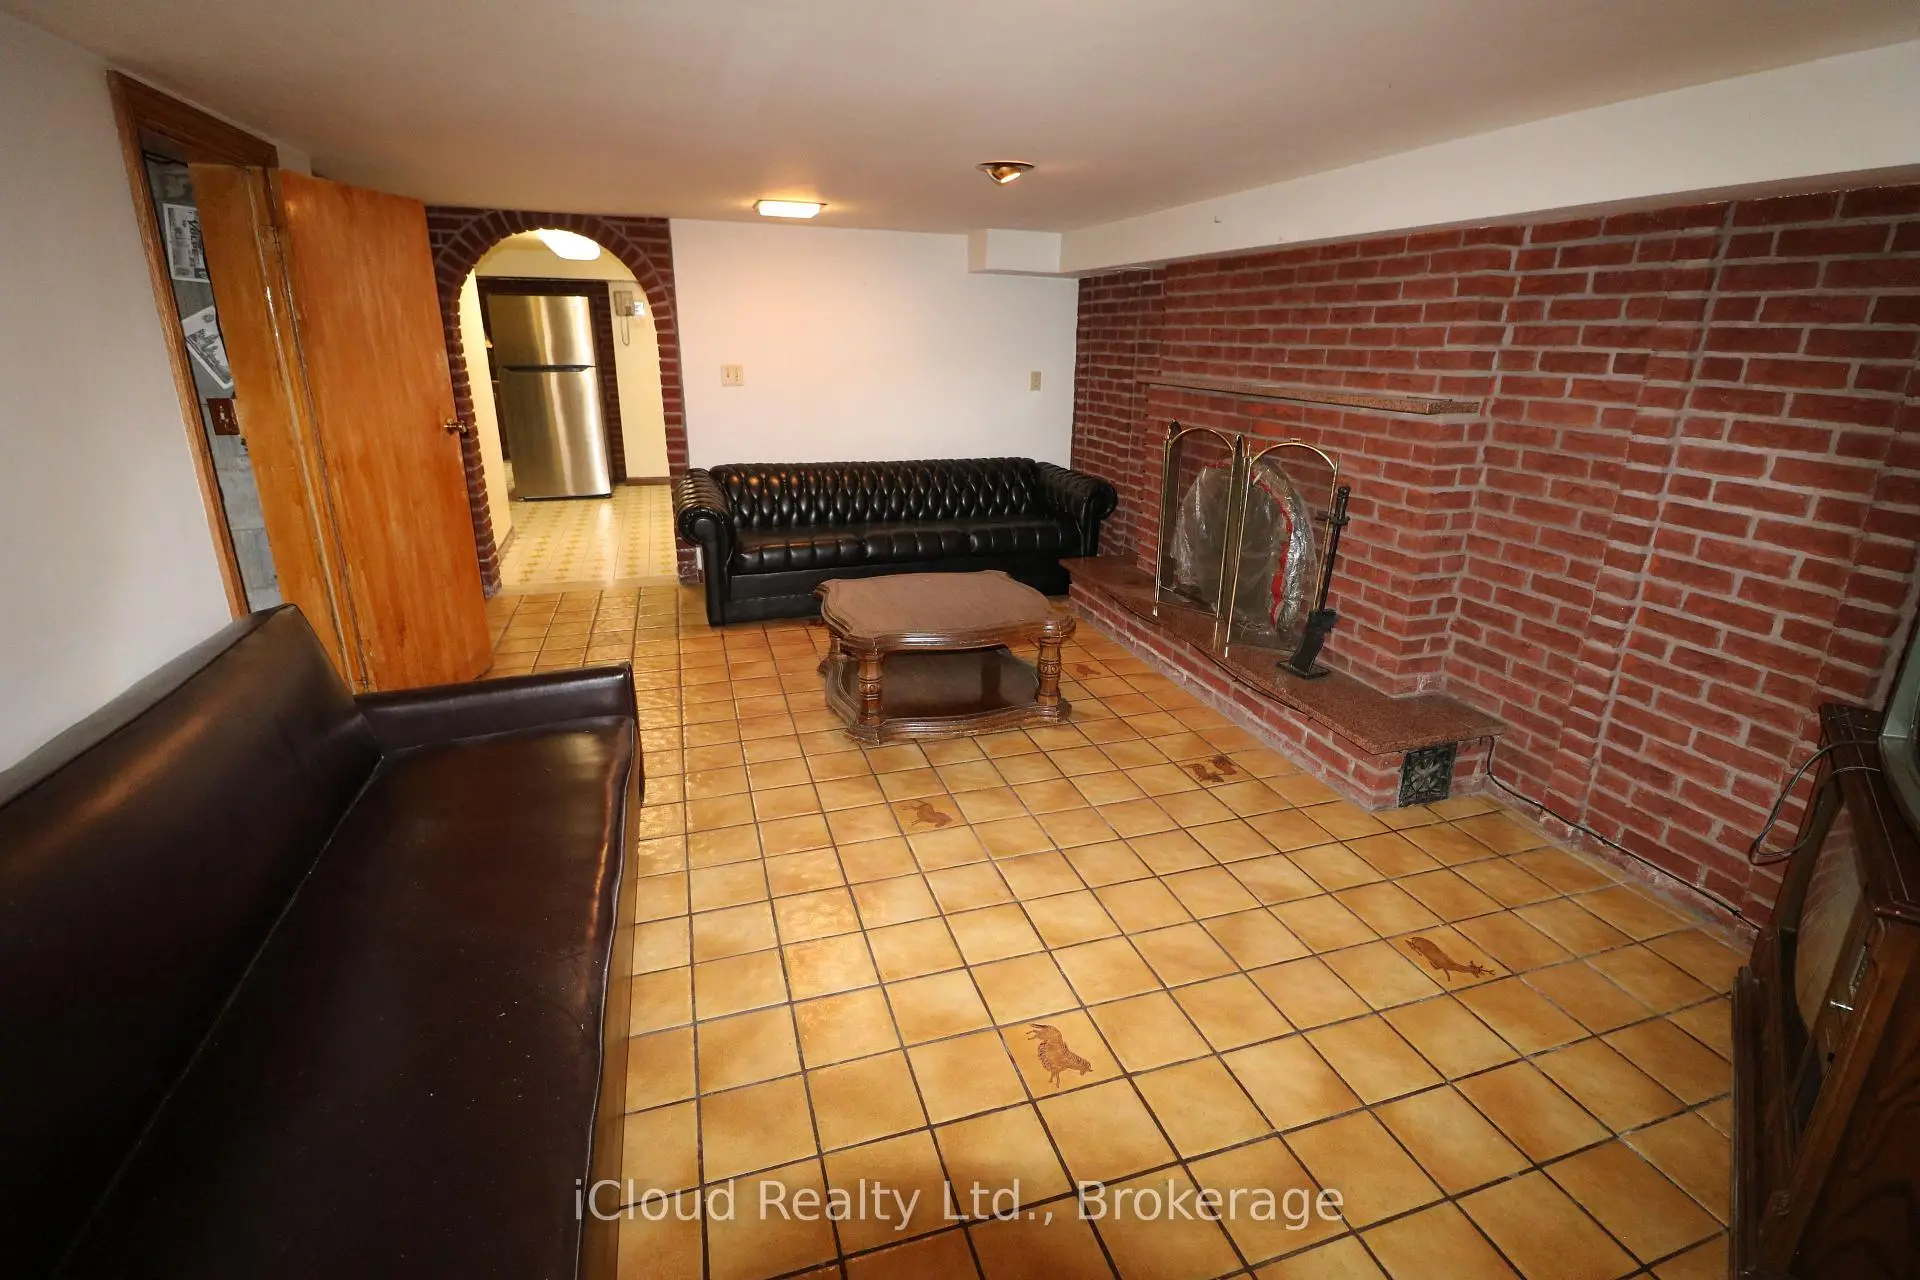
| Game Rm | 5.10x3.50 | Ceramic Floor, Fireplace |
| Bathroom | Pieces | Level | |
|---|---|---|---|
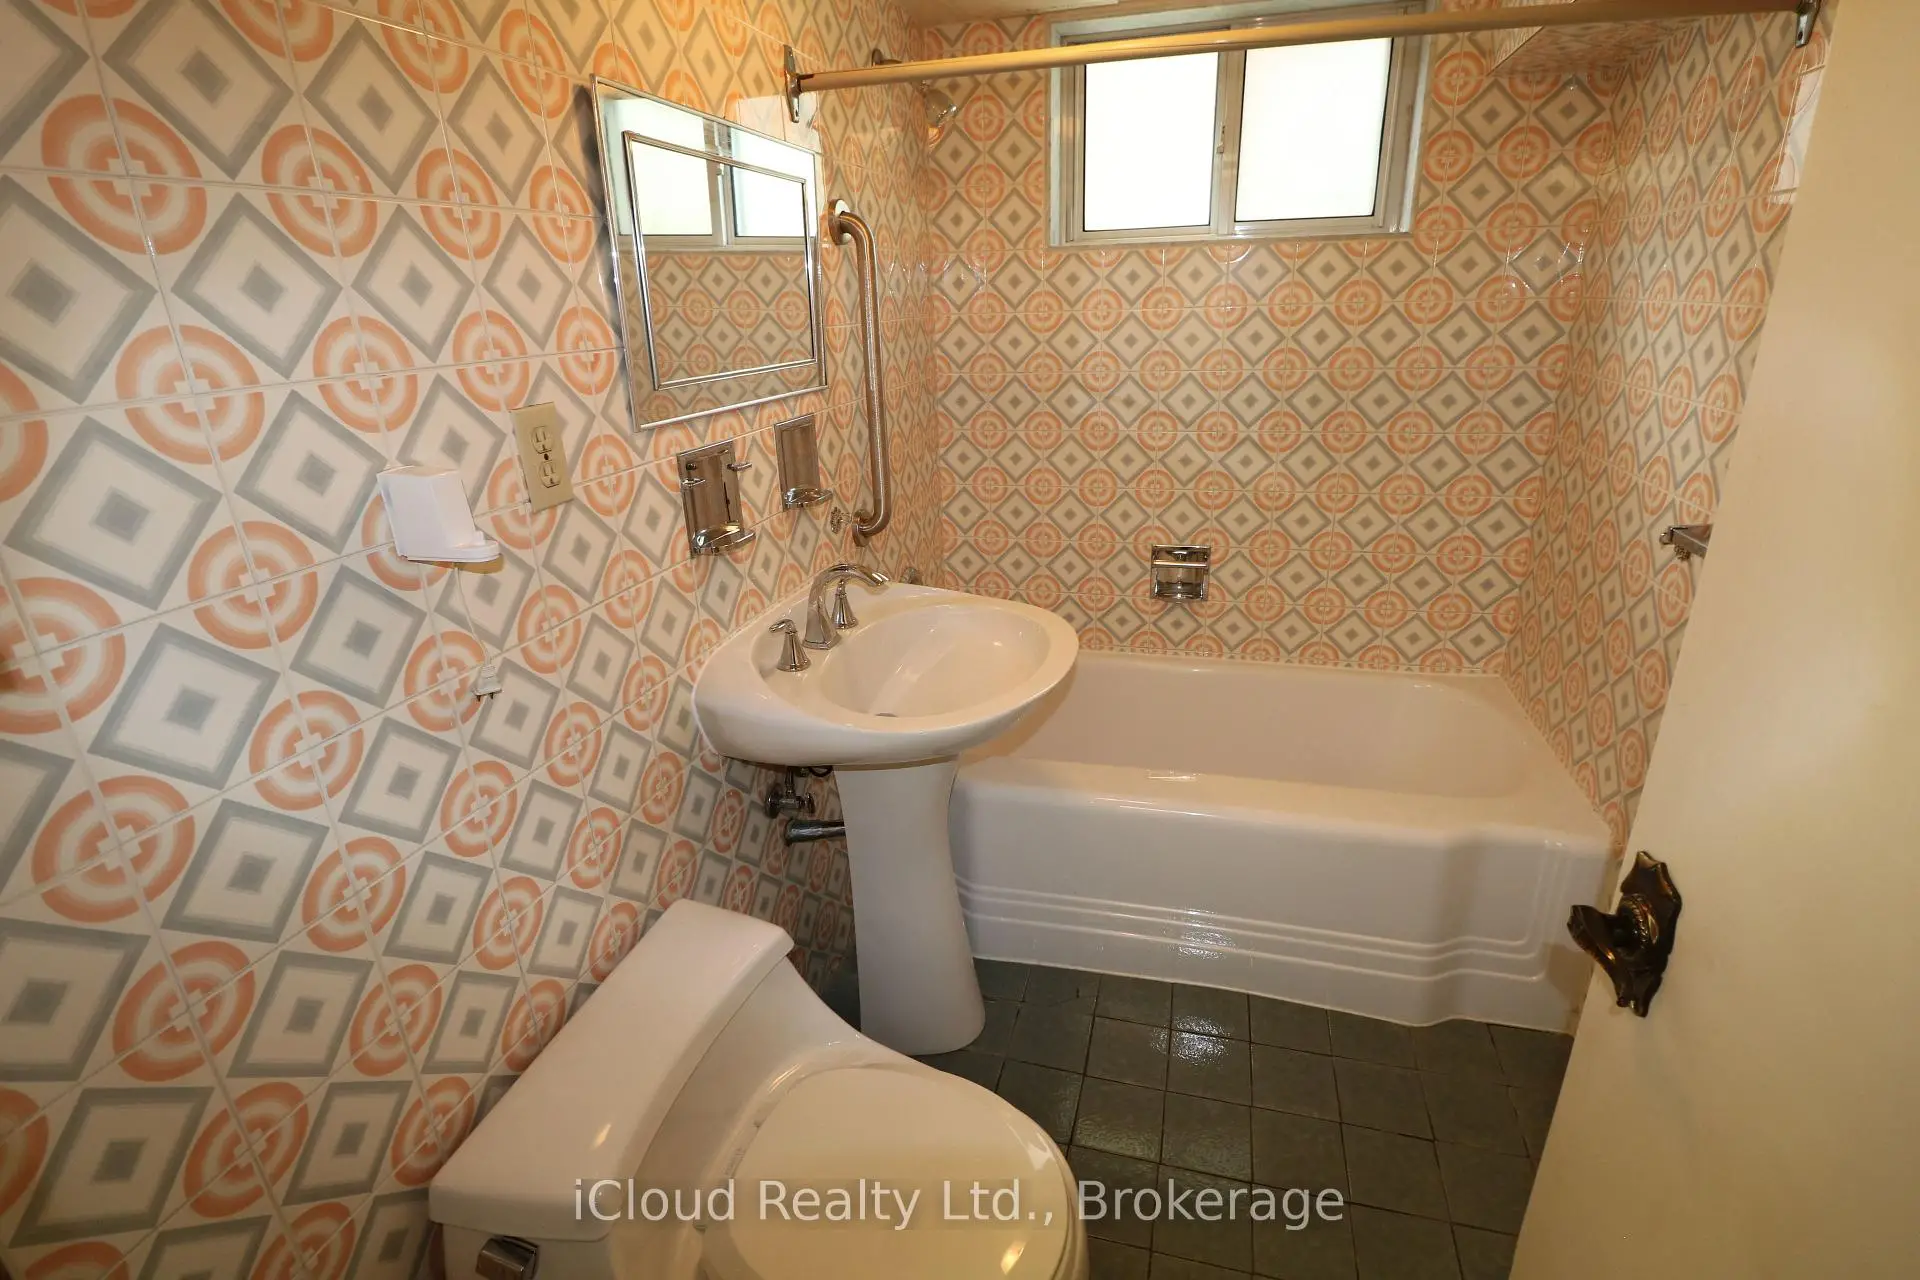
| 2xBaths | 5 pcs | Second |
|
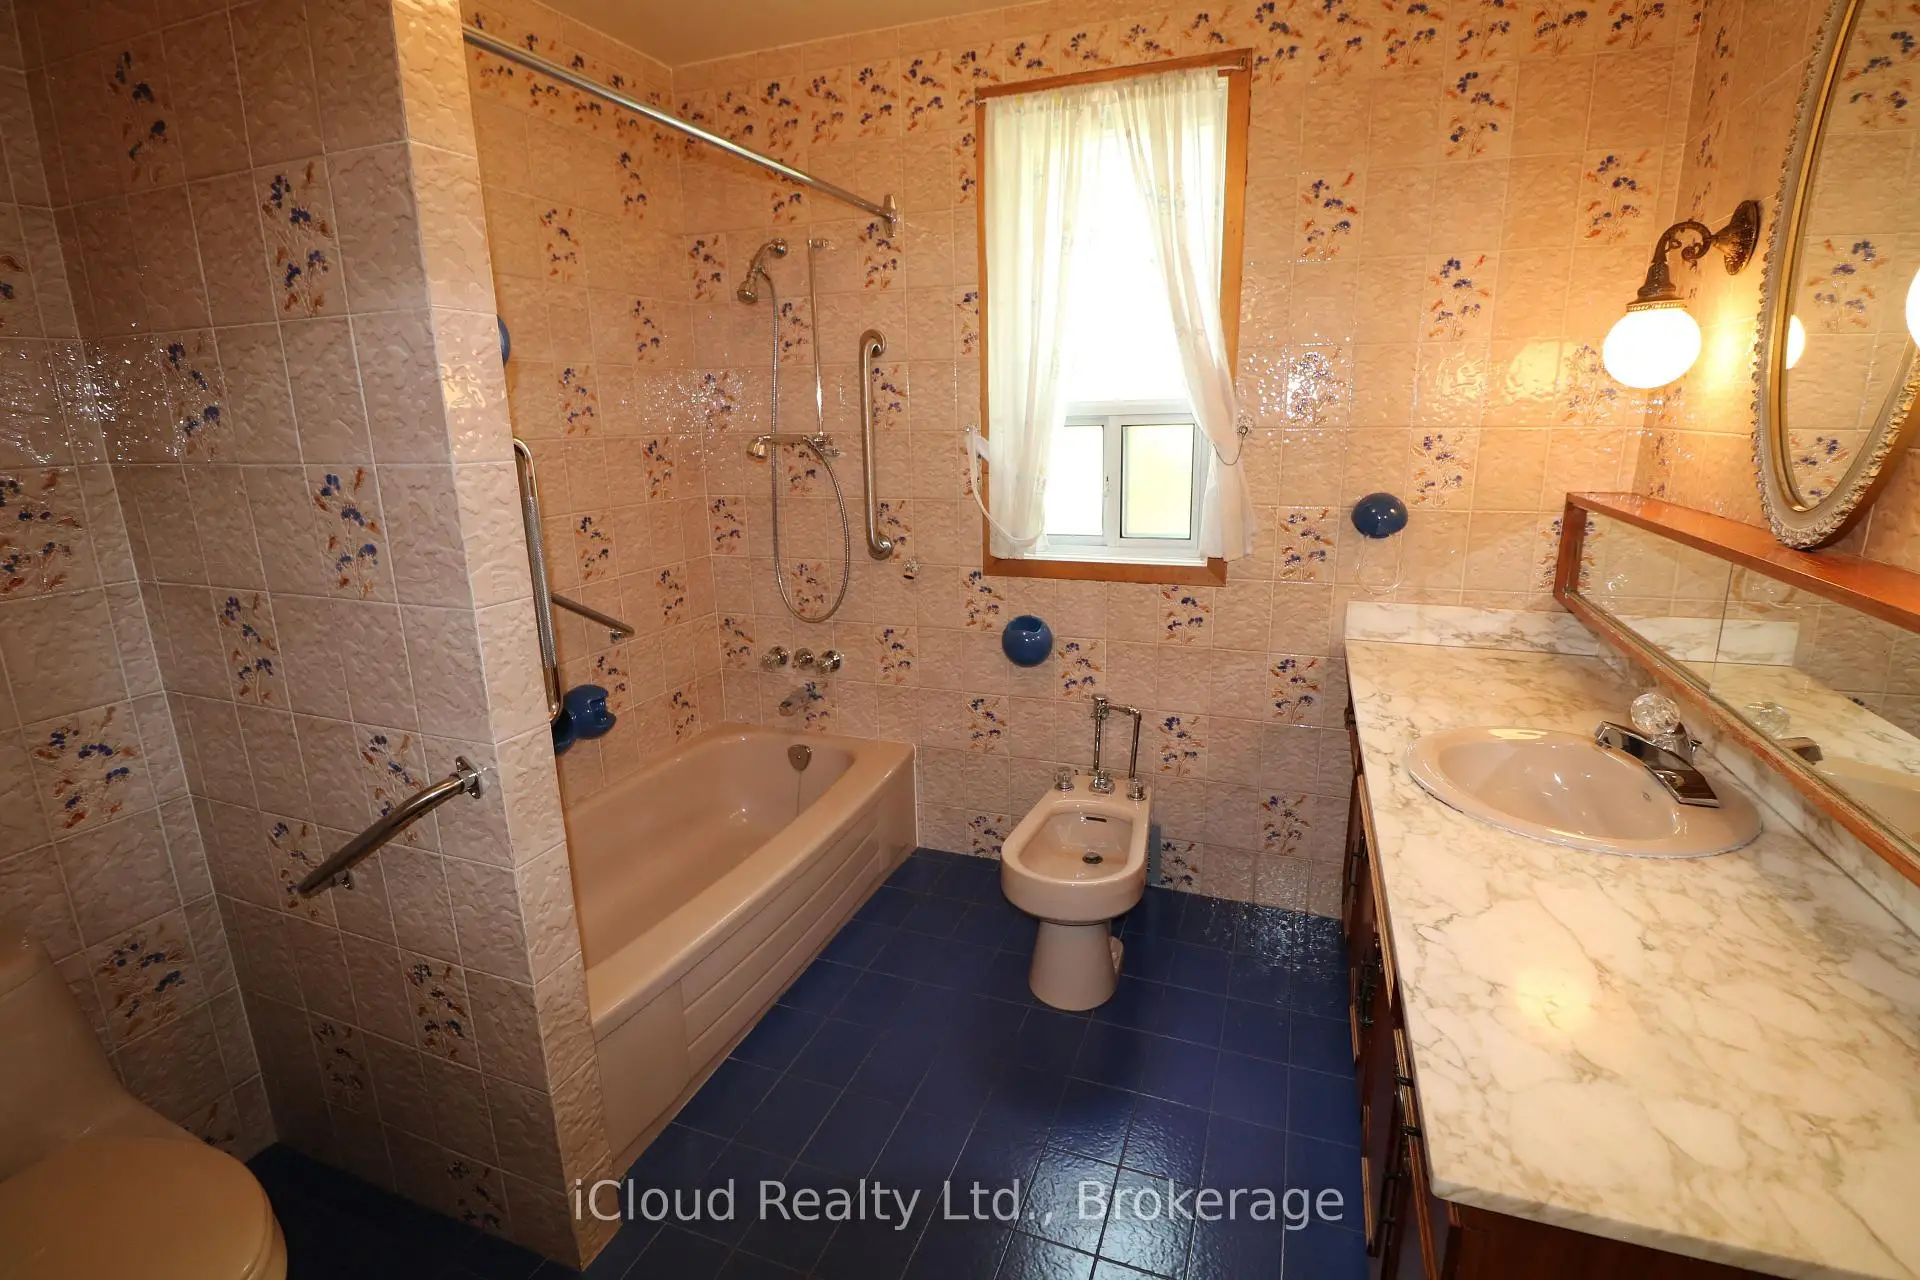
| 1xBath | 4 pcs | Basement |
Property Summary
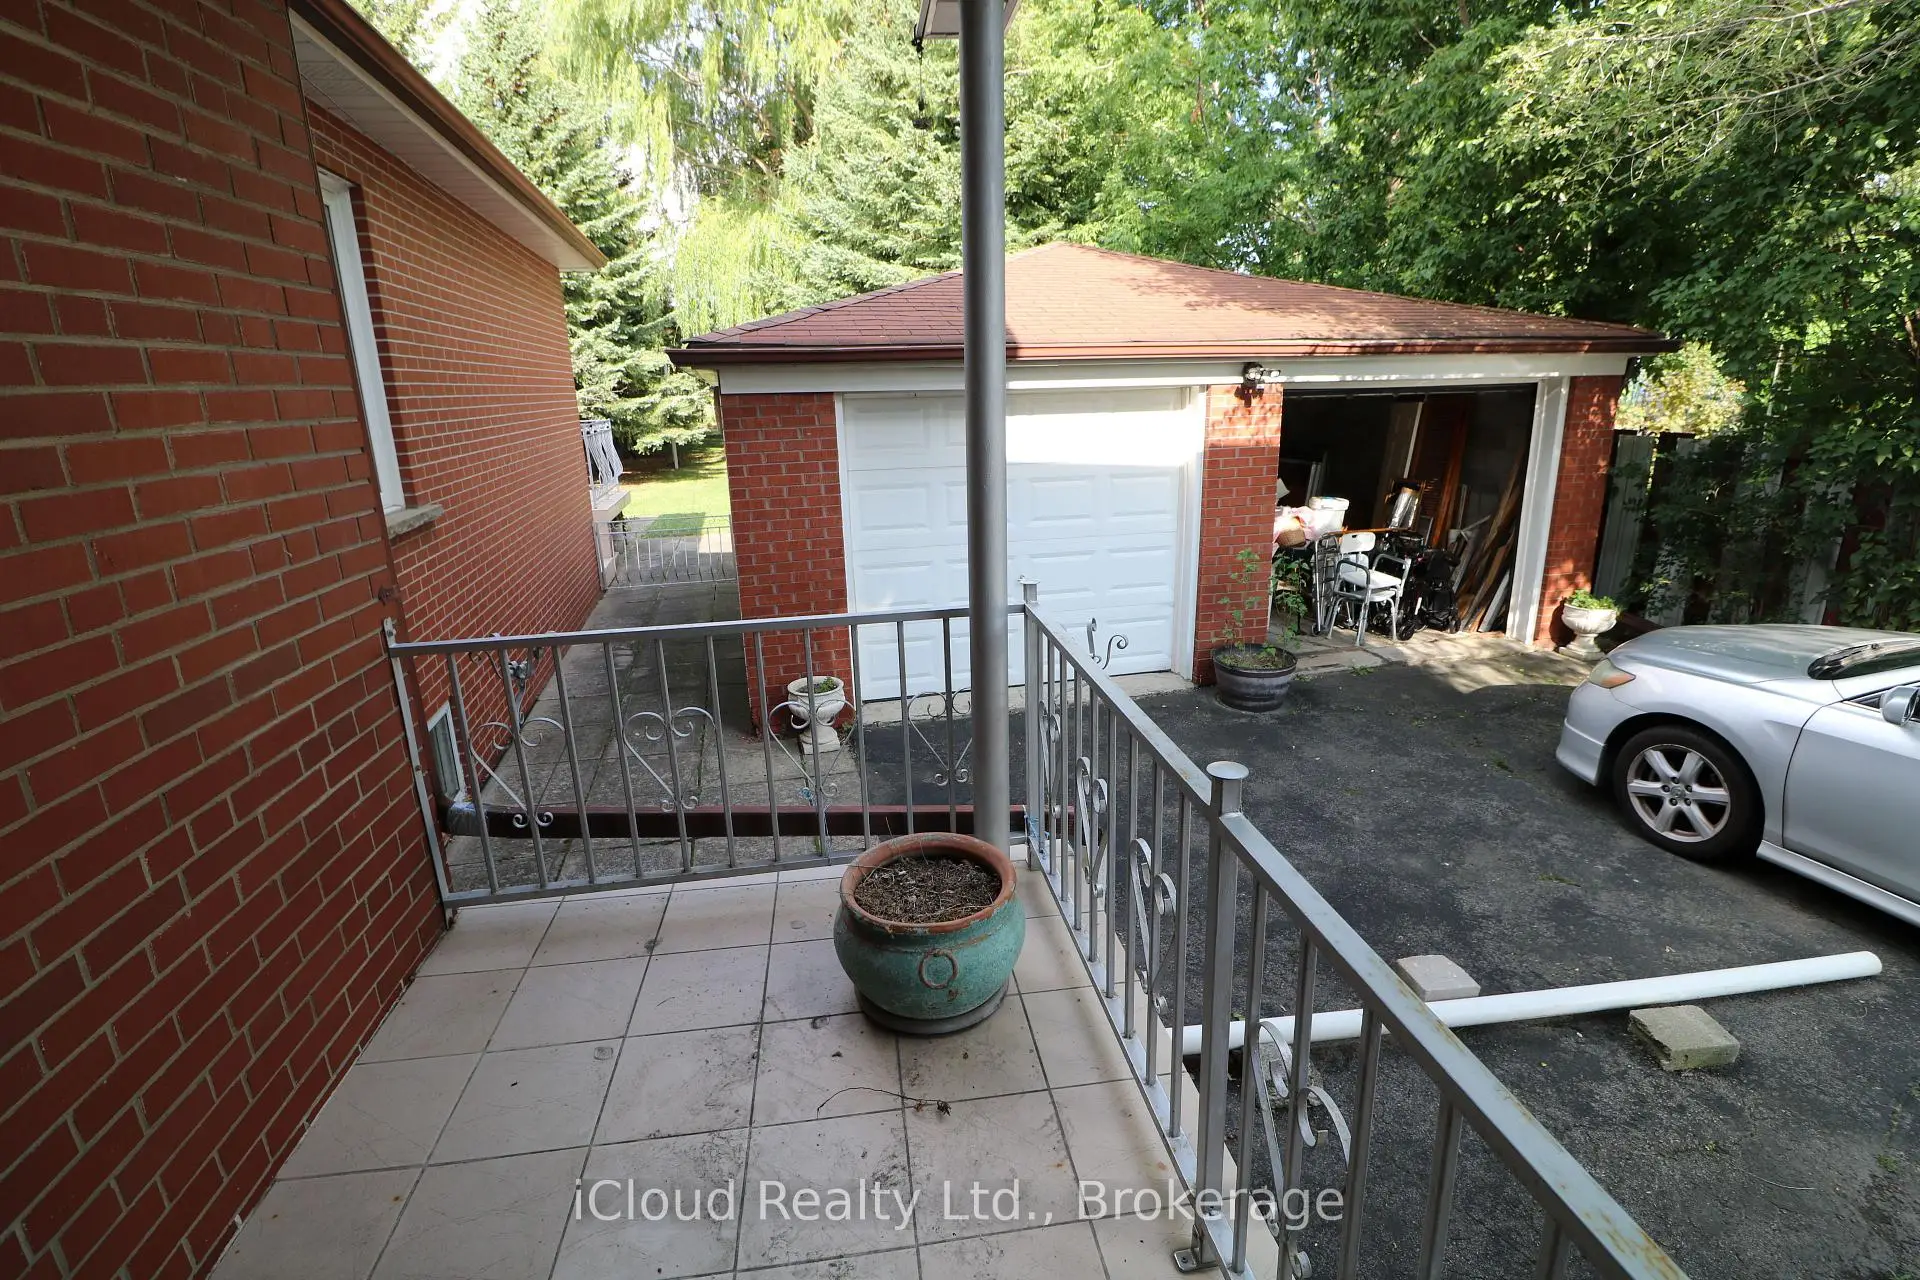
Located close to the intersection of Dufferin St and Lawrence Ave, 9 Benalto Rd is a 4 bedrooms 3 washrooms Detached. The unit has a Double Detached Parking Spaces. The property has many nice features including Water Purifier, Water Meter, Water Heater Owned, Sump Pump, In-Law Capability and Auto Garage Door Remot. Living Room Rm, Dinning Room Rm, Kitchen, Office and Family Room Rm are on the Main floor.Home Market Analysis
For Sale
For Lease
Comparable home values have decreased 39.9% compared with the same period last year.
Rent levels have increased 55.5% compared with the same period last year.
How This Home Compares
Local Area Profile
This property is located in an area with a high level of homeownership with housing made up primarily of detached homes. Approximately 37% of residents hold a bachelor's degree or higher, while about 14% have a college credential. The large majority of local commuters travel by car.
School Information
Elementary Schools
-
Home schoolRank: 1300 out of 3022 (Score: 6.4)Distance to school: 1.4 km (~26 min walk)
-
ST CHARLES (Grade: JK - 8)
Catholic French Immersion school
Rank: 2037 out of 3022 (Score: 5.3)Distance to school: 0.5 km (~9 min walk) -
ST MARTHA (Grade: JK - 1)Distance to school: 4.8 km (~15 min drive)
-
ST JEROME (Grade: 2 - 8)Distance to school: 4.6 km (~14 min drive)
-
D'ARCY MCGEE (Grade: 5 - 8)Rank: 2788 out of 3022 (Score: 3.2)Distance to school: 2.9 km (~9 min drive)
Secondary Schools
-
Home schoolRank: 665/746 (Score: 3.8) 5 year average: 599/746 (Score: 4.0)Distance to school: 0.9 km (~17 min walk)
-
Madonna (Grade: 9-12)
Catholic School
Rank: 555/746 (Score: 4.9) 5 year average: 494/746 (Score: 5.1)Distance to school: 2.5 km (~7 min drive) -
Marshall McLuhan (Grade: 9-12)
Catholic AP program school
Rank: 291/746 (Score: 6.6) 5 year average: 222/746 (Score: 6.8)Distance to school: 3.5 km (~11 min drive)









