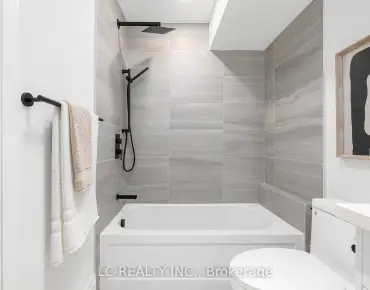
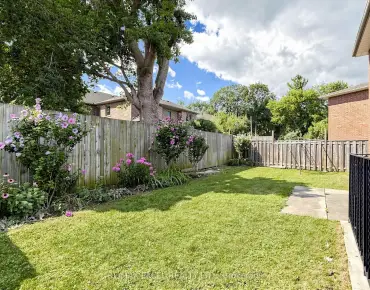
Mount Dennis, Toronto, M6M 4V9





Description
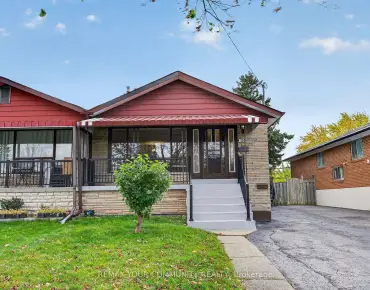
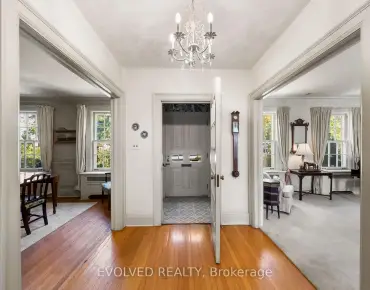
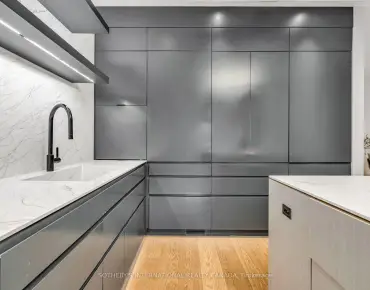
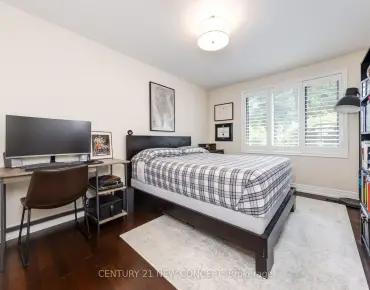
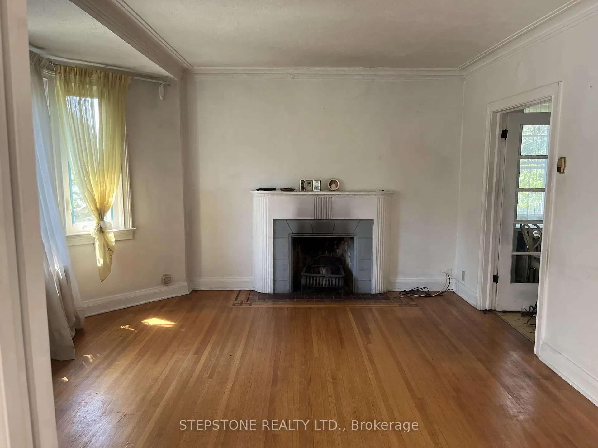
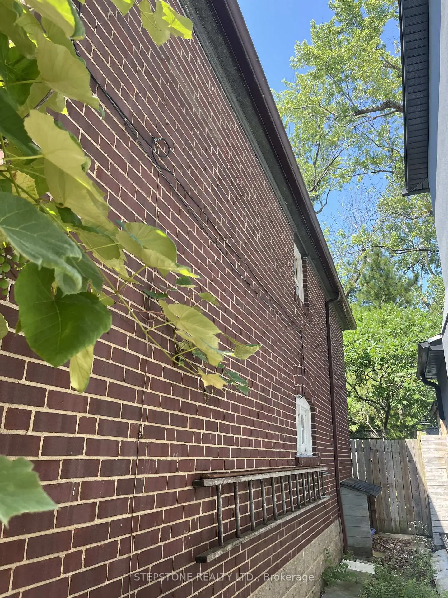
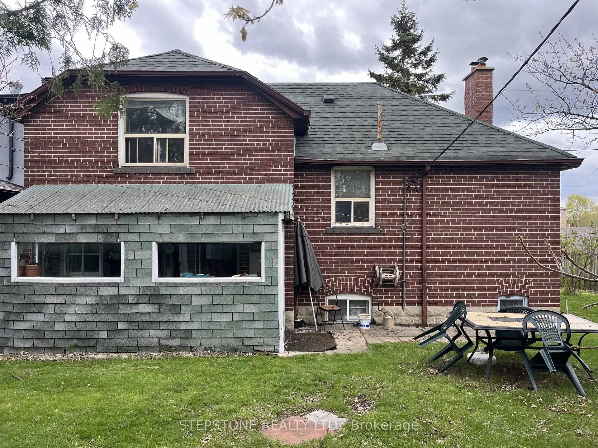
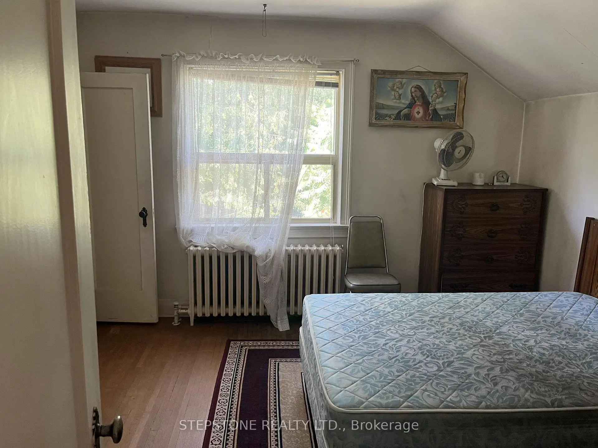
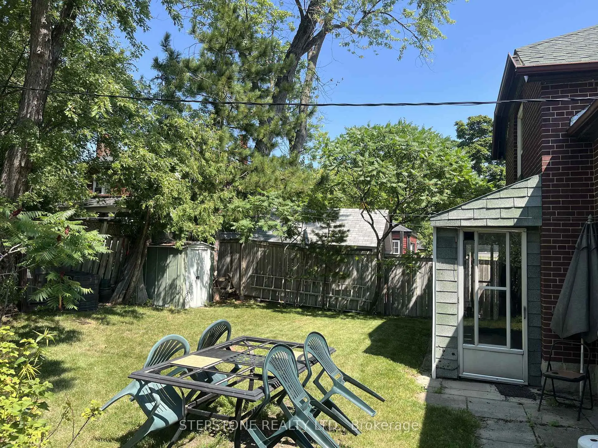
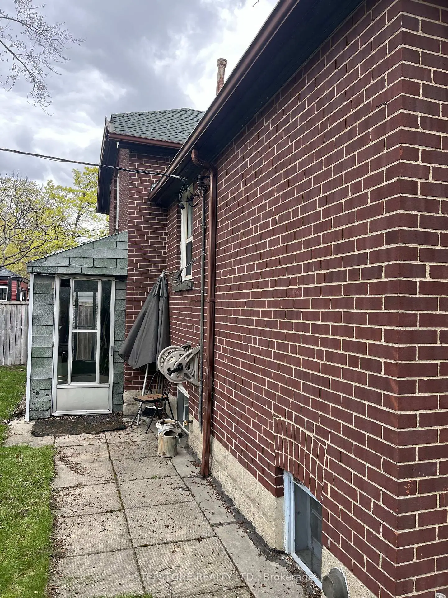
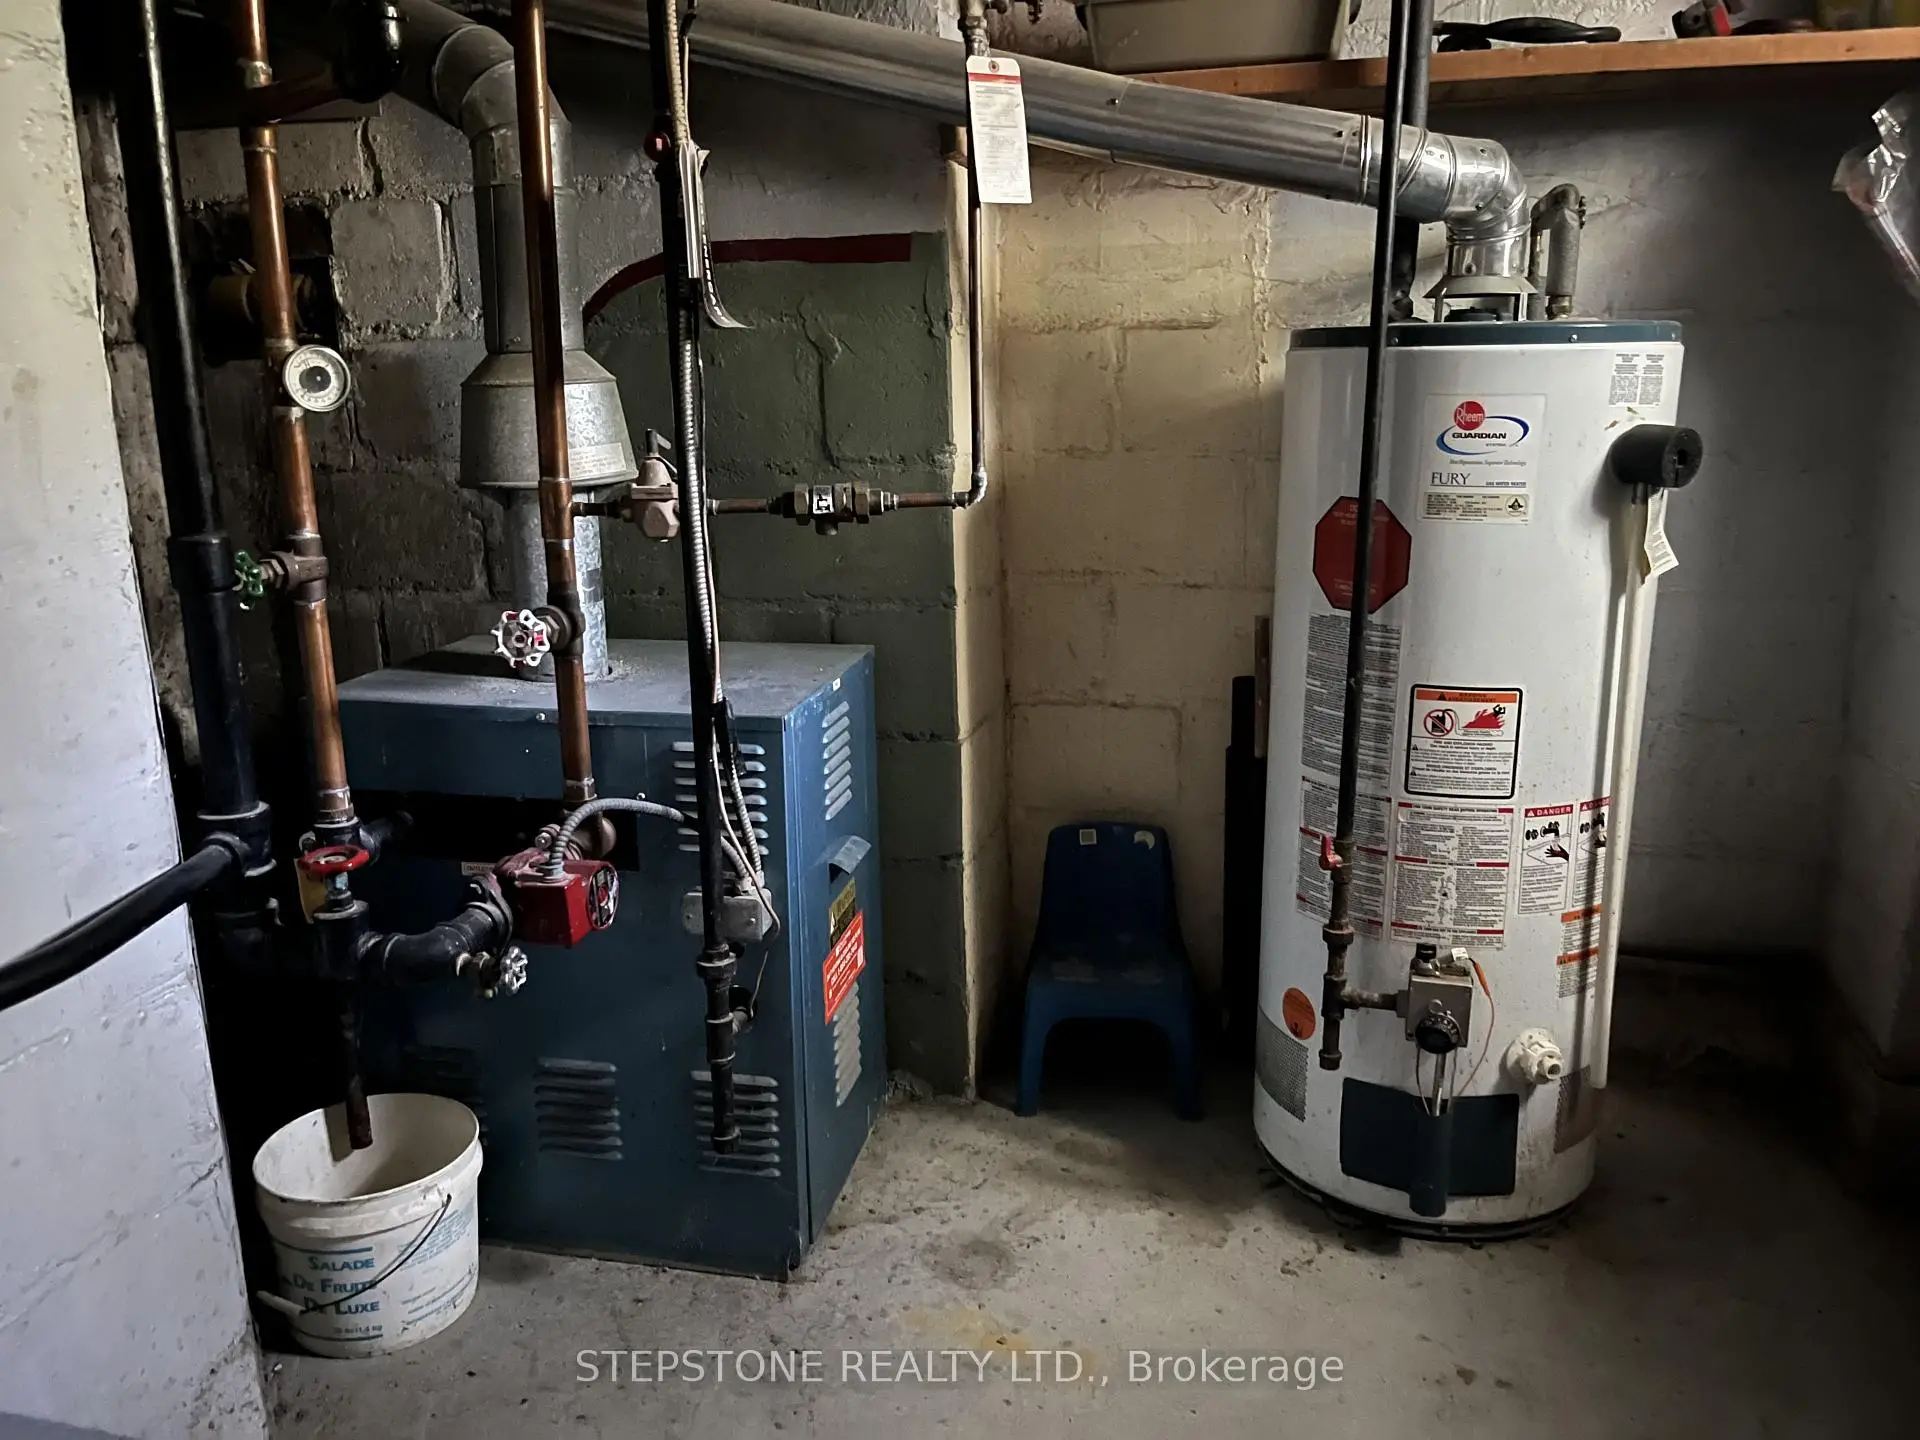
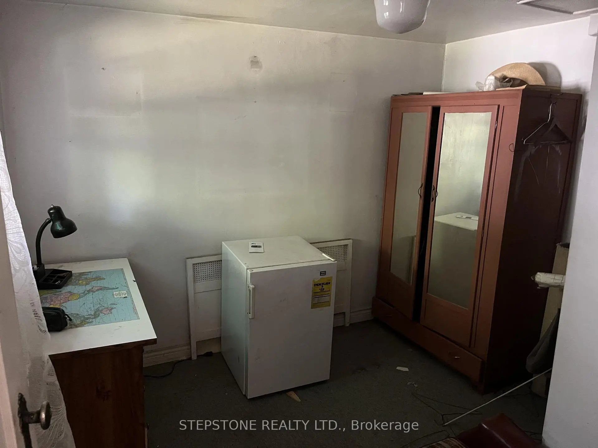
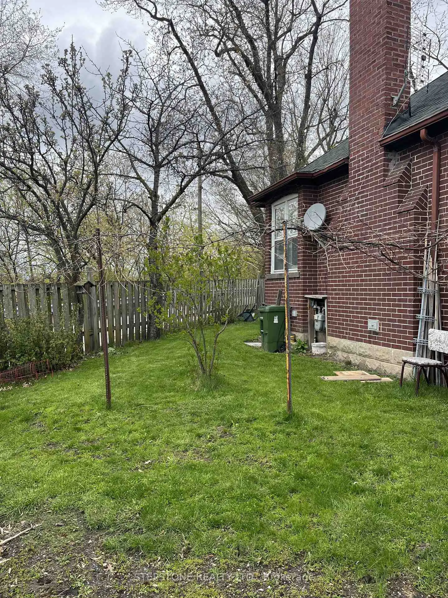
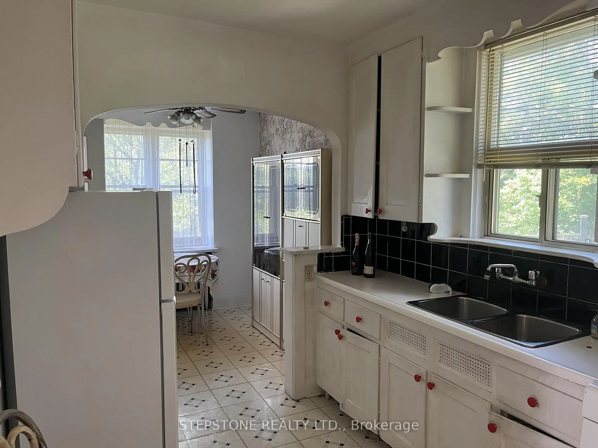
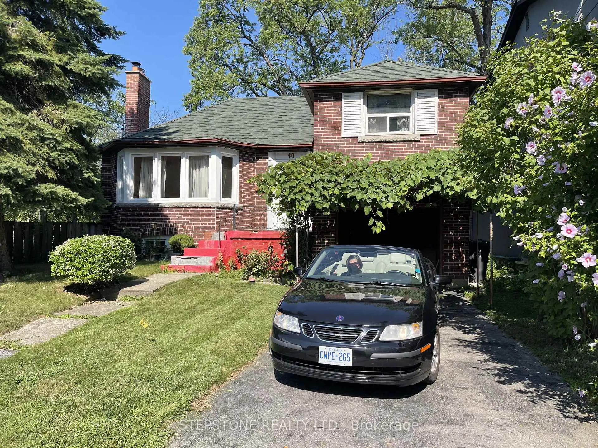
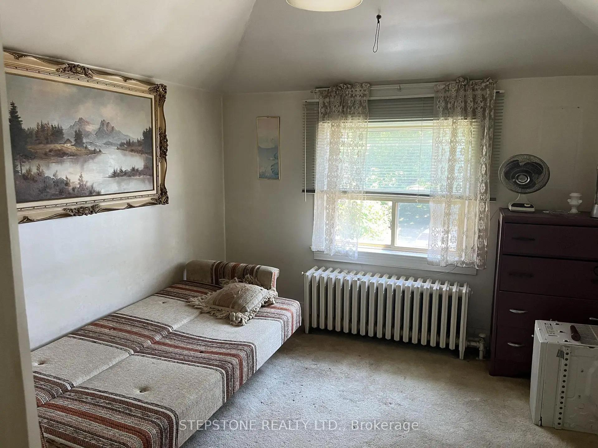
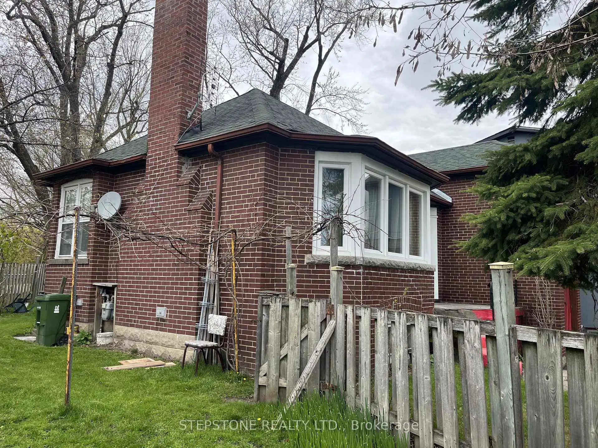
Exceptional Opportunity in a Sought-After Neighbourhood! Estate sale being sold in as-is condition, with no representations or warranties. A rare opportunity for investors, renovators, or buyers looking to create their dream home. Priced below the median sale price for detached homes in the area, this property offers tremendous potential. Situated on a quiet crescent, the home features a unique backyard with no immediate neighbour on one side, offering added privacy. Surrounded by parks and perched on a cliff overlooking Eglinton Flats, enjoy beautiful natural surroundings and convenient access to green space. Bring your vision and transform this property into something truly special. Don't miss this opportunity to secure a detached home in a desirable location!
Features
- Facing: South

- Bedrooms: 3

- Bathrooms: 2

- Garages: 1

- Kitchens: 1

Details
- Lot size: 48.33 x 84.00 Feet

- Space: 700-1100

- Tax: $ 3416.00

- W13659176

- Listing contracted with: STEPSTONE REALTY LTD.
| Room | Size(M) | Description | |
|---|---|---|---|
| Living Rm | 5.49x3.35 | ||
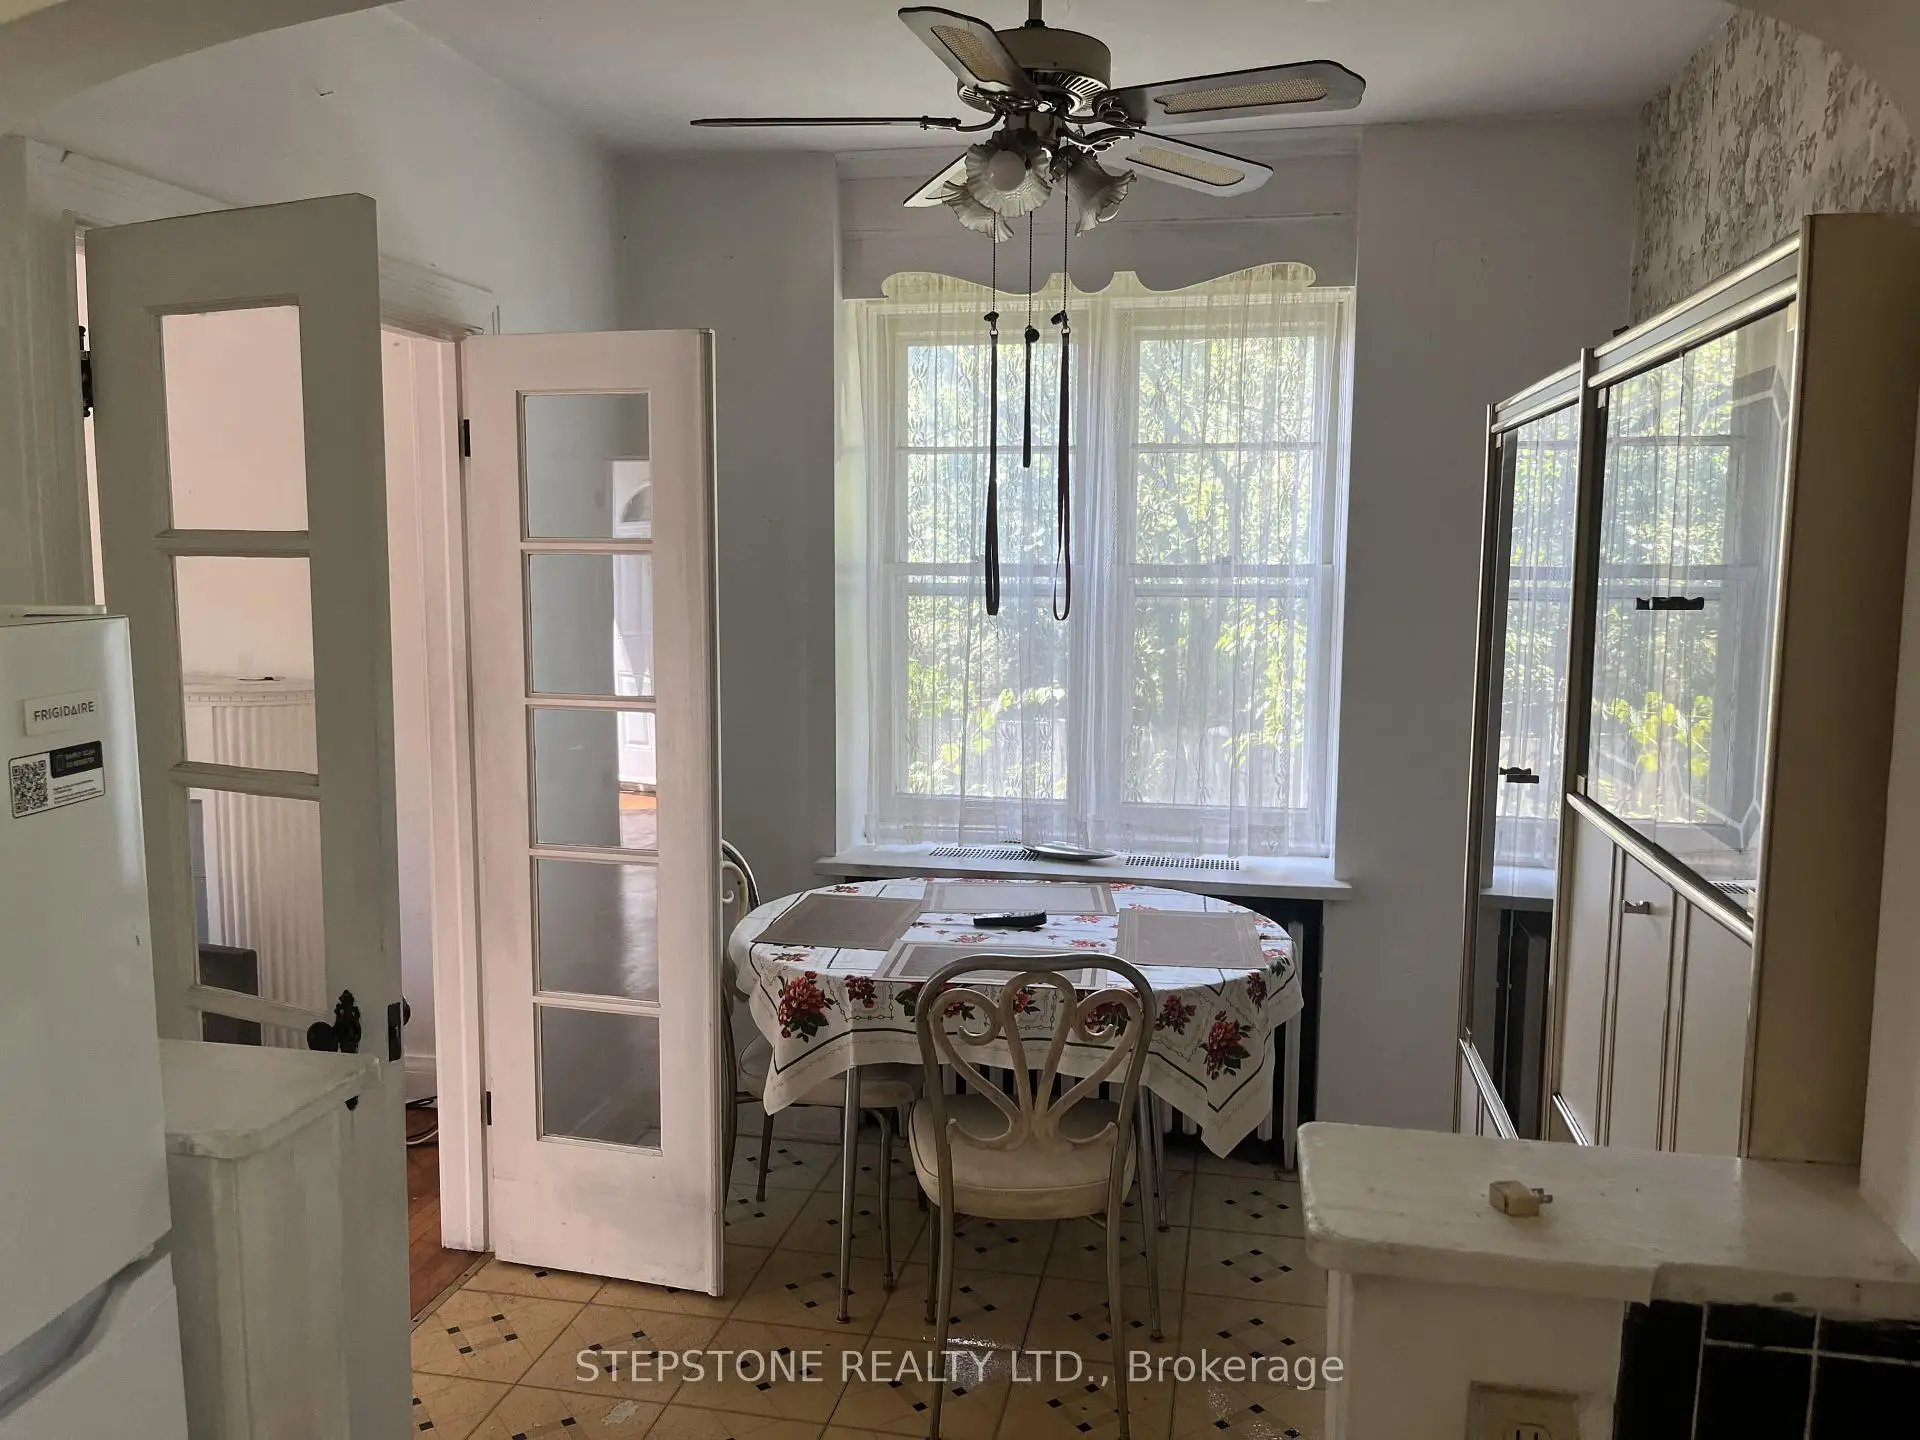
| Kitchen | 2.74x2.13 | ||
| Br | 3.66x3.05 | ||
| 2nd Br | 3.66x2.44 | ||
| 3rd Br | 4.27x3.05 |
| Bathroom | Pieces | Level | |
|---|---|---|---|
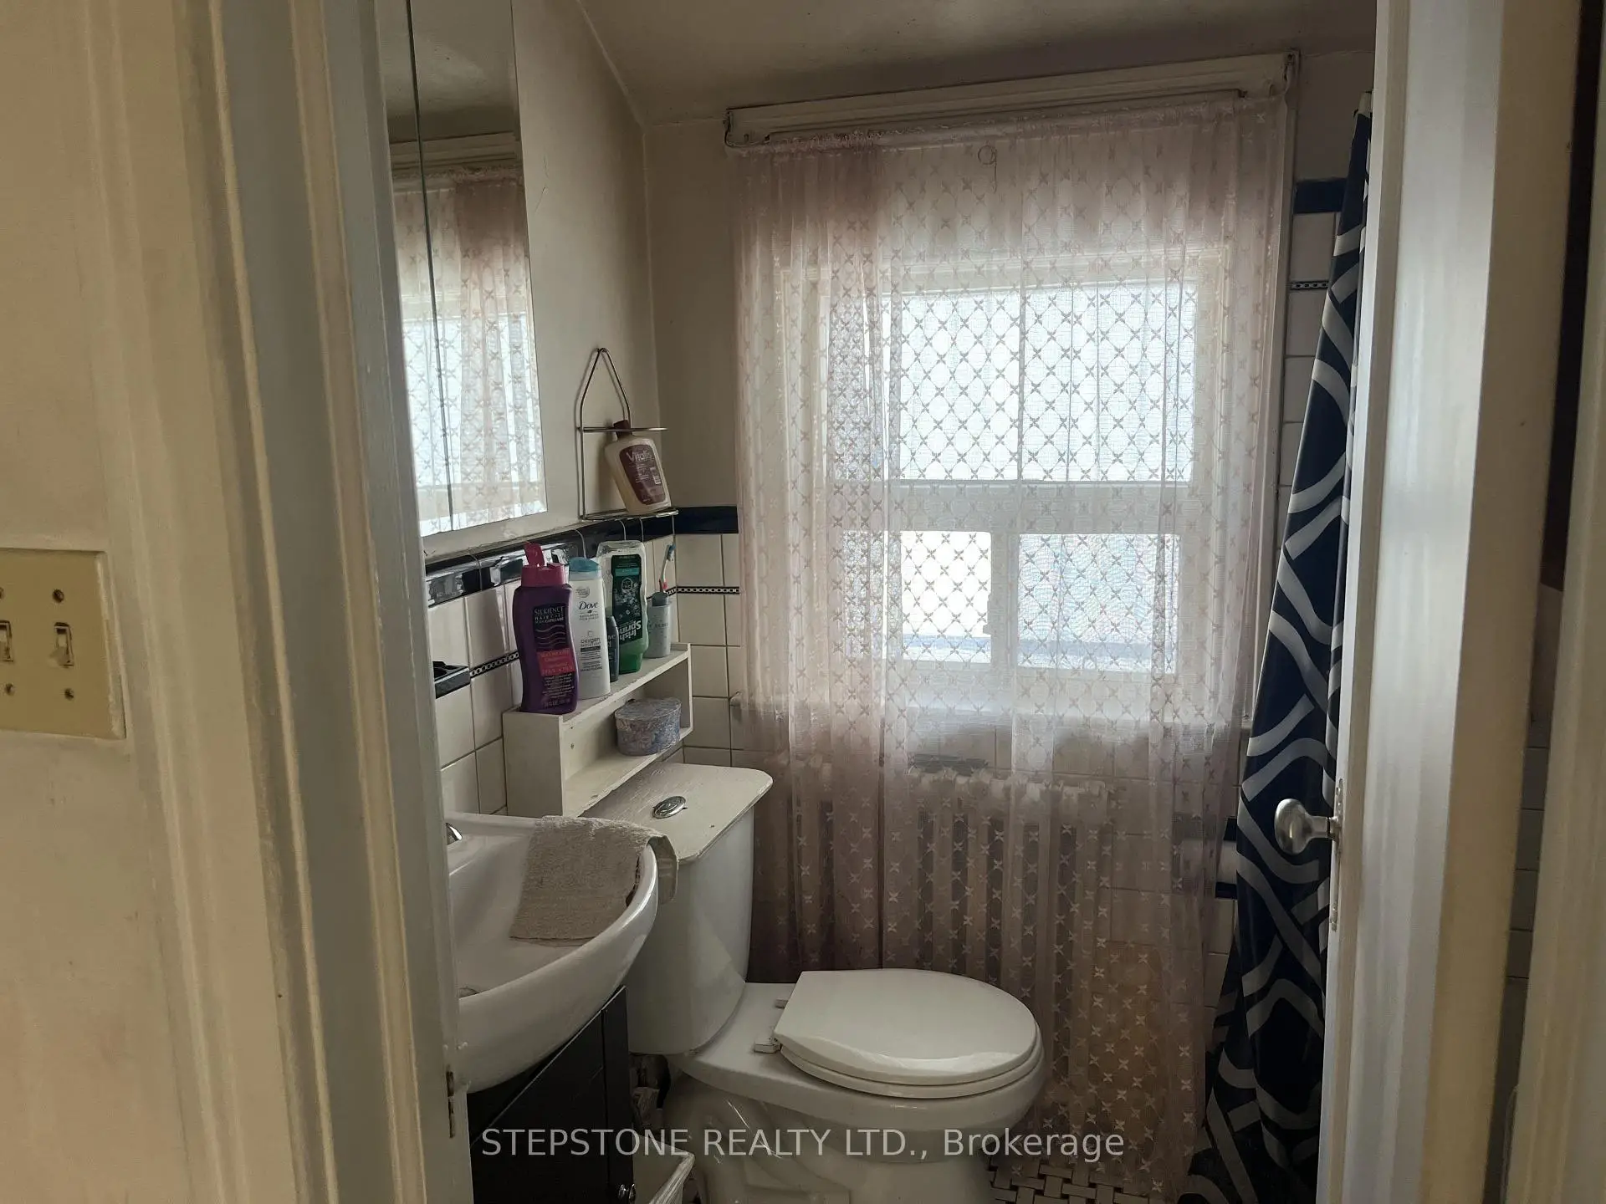
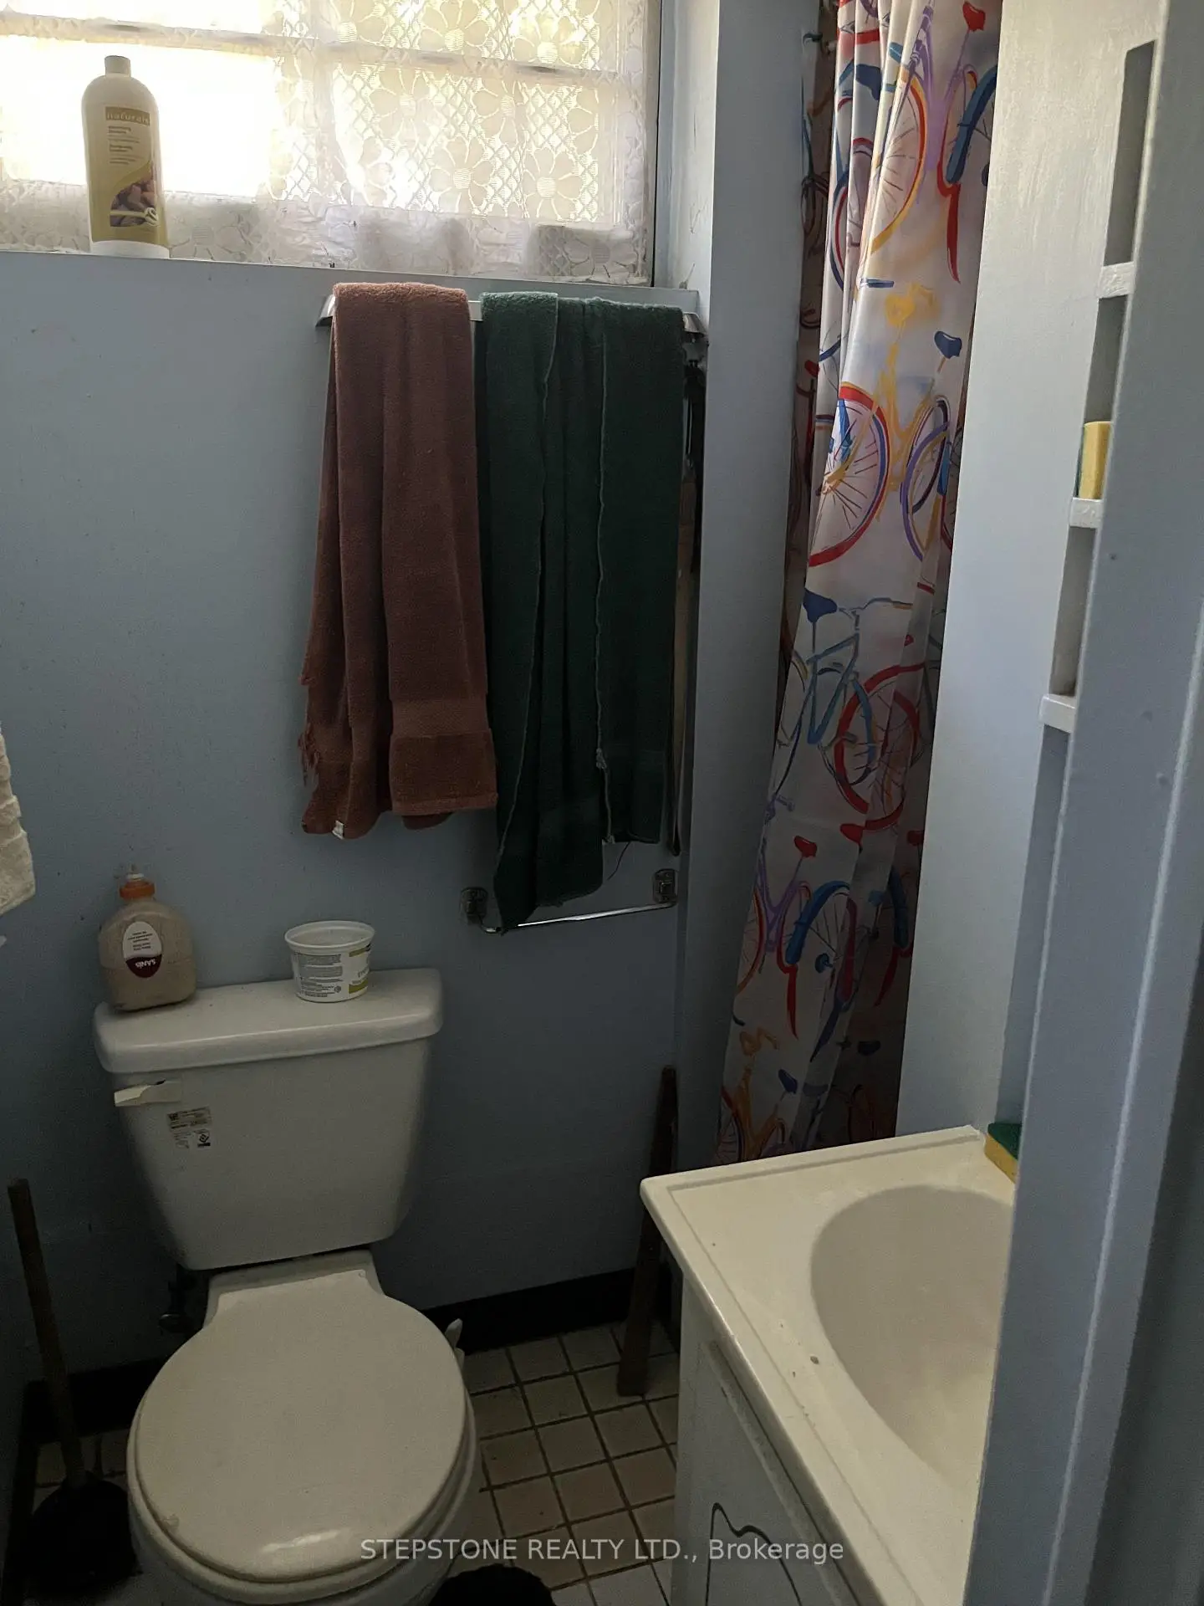
| 1xBath | 2 pcs | Second |
|
| 1xBath | 2 pcs | Basement |
Property Summary
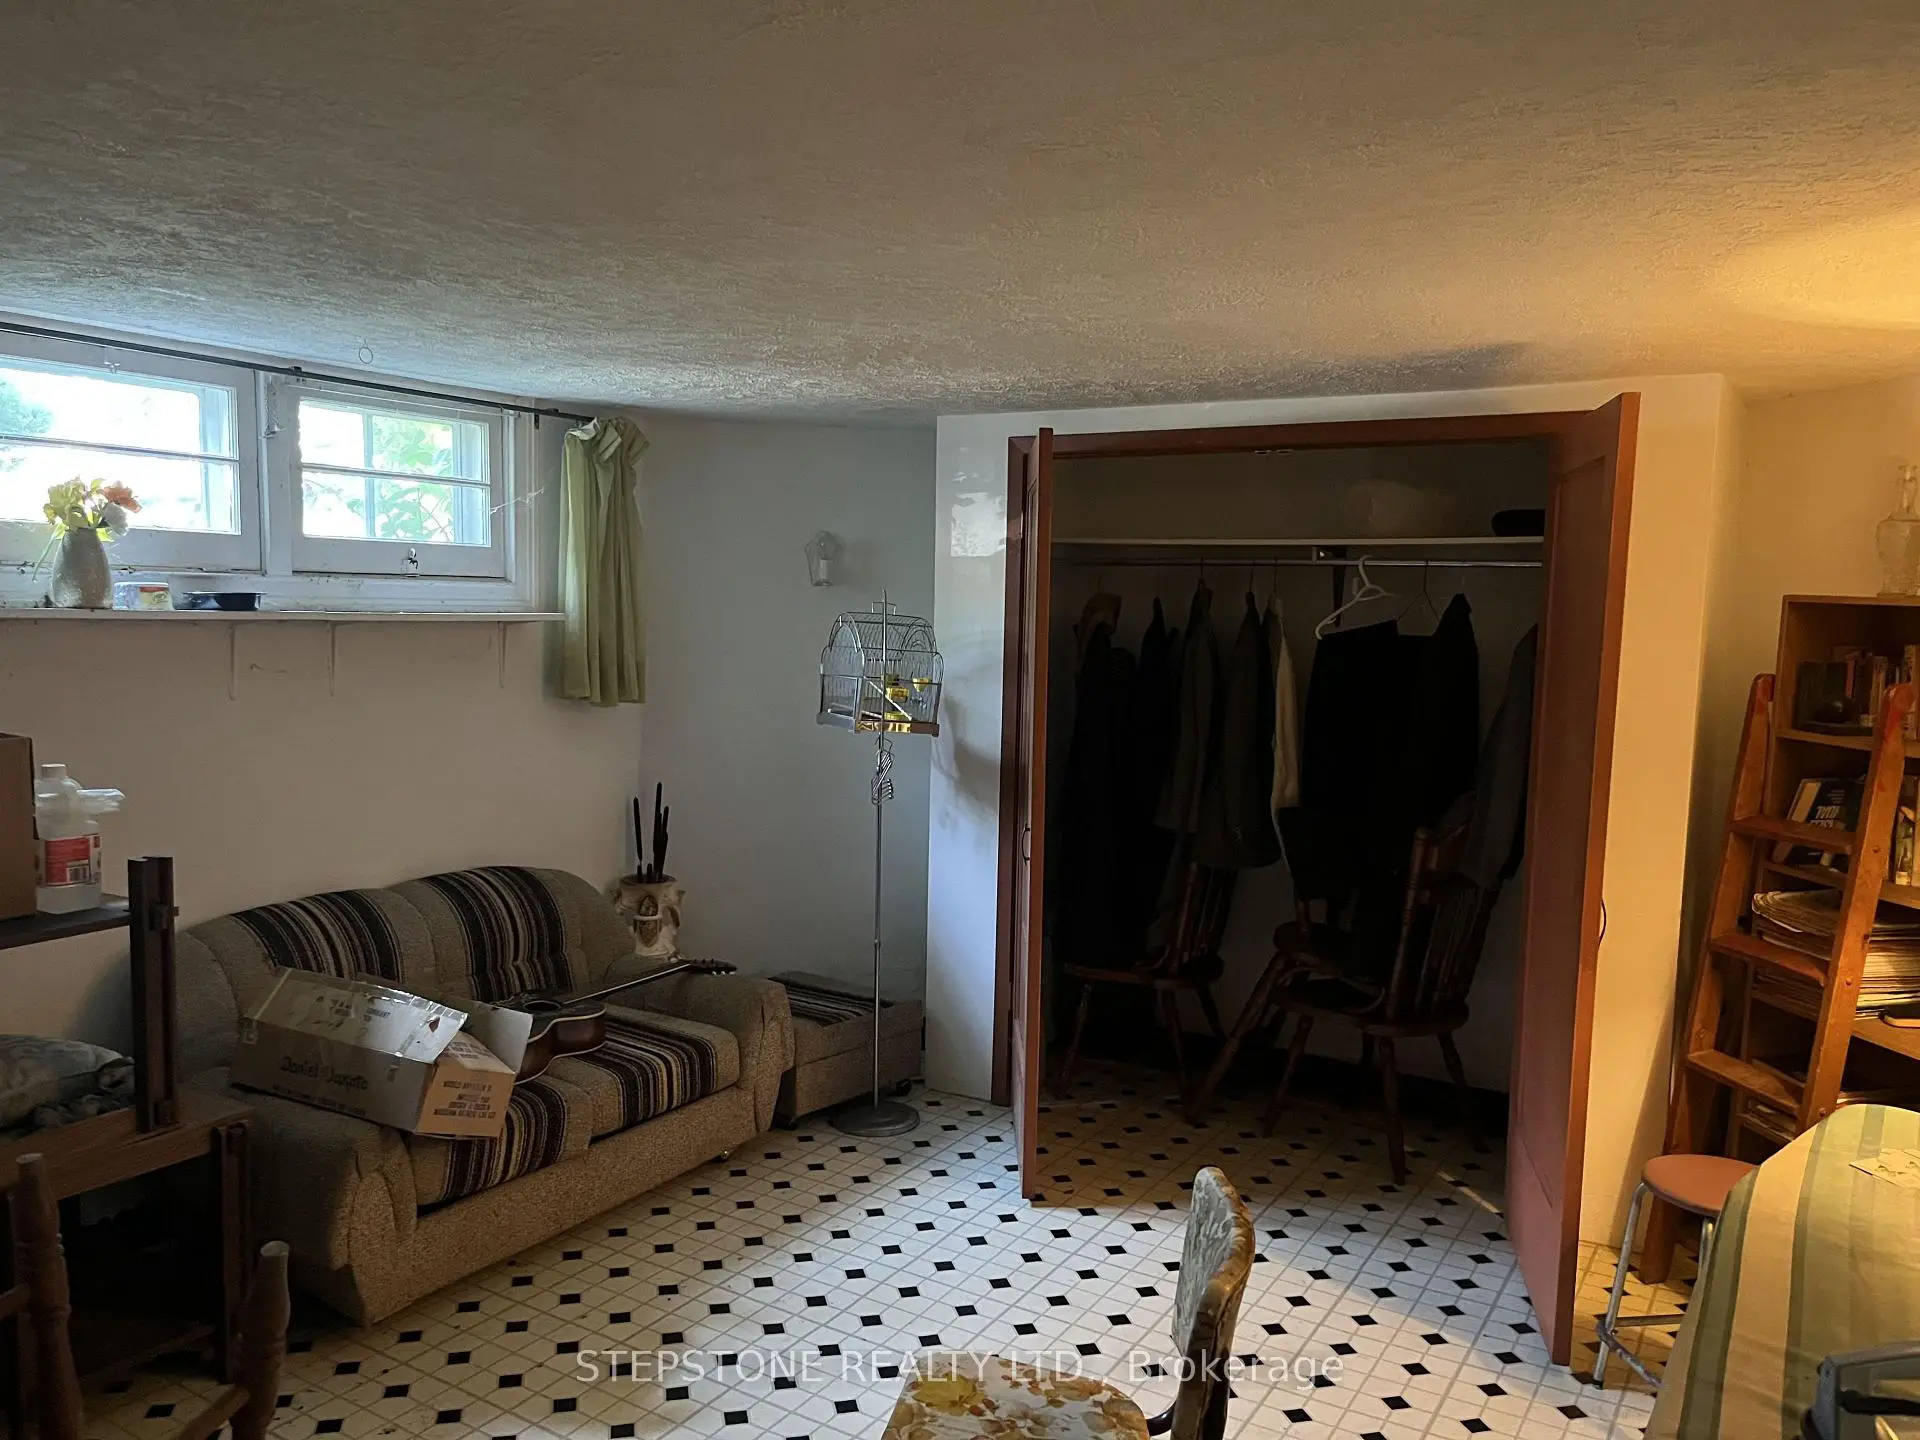
Located close to the intersection of eglinton and weston, 40 Glenvalley Dr S is a 3 bedrooms 2 washrooms Detached. The unit has a Single Attached Parking Space. The property basement is Partially Fi . The property has many nice features including Storage. Living Room Rm and Kitchen are on the Main floor; third bedroom is on the Lower floor.Home Market Analysis
For Sale
For Lease
Comparable home values have decreased 5.3% compared with the same period last year.
Rent levels have decreased 19.6% compared with the same period last year.
How This Home Compares
Local Area Profile
This property is located in an area with a mix of homeowners and renters with a mix of detached homes, townhouses and apartments and condominiums. Approximately 35% of residents hold a bachelor's degree or higher, while about 24% have a college credential. Public transit is commonly used by local commuters, alongside driving.