
 Weston, Toronto, M9N 2E6

Description
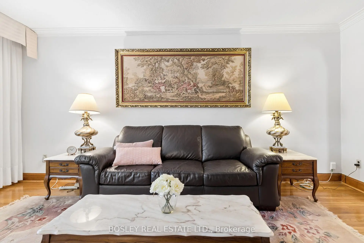
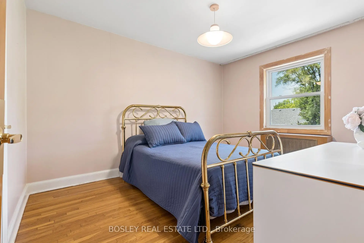
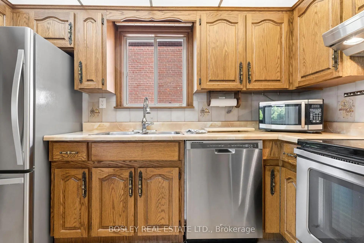
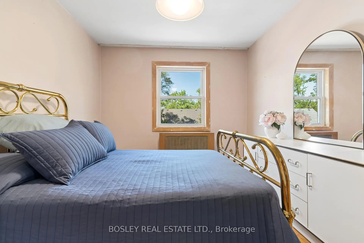
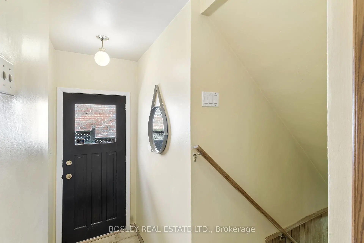
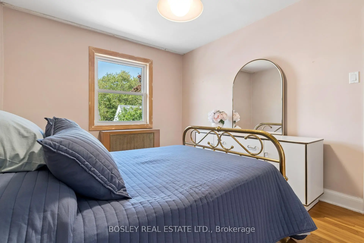
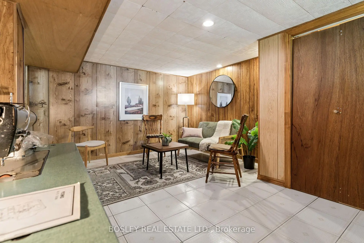
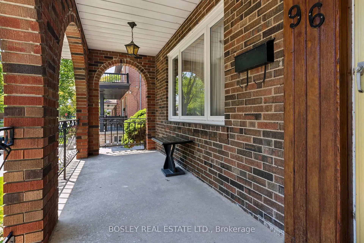
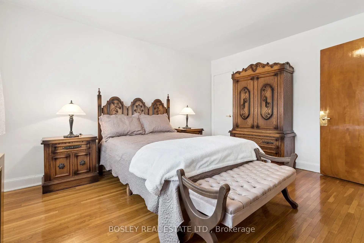
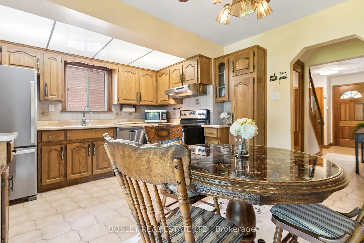
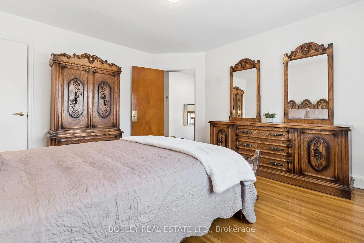
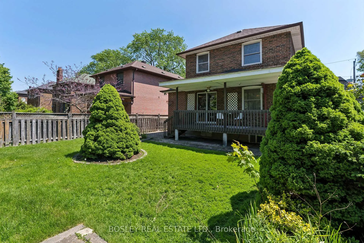
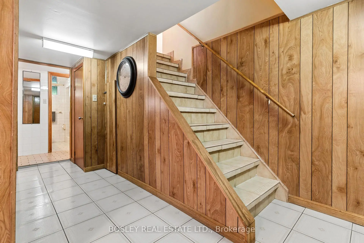
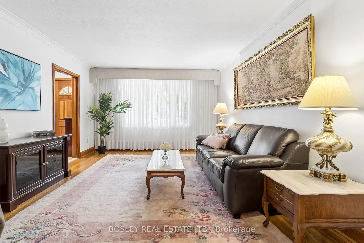
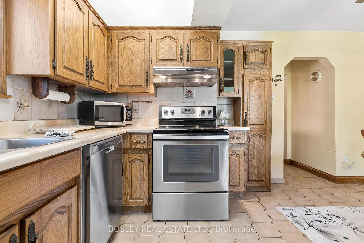
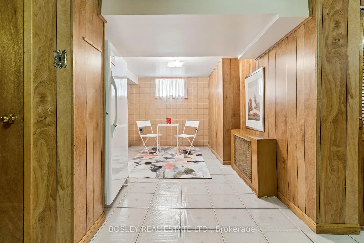
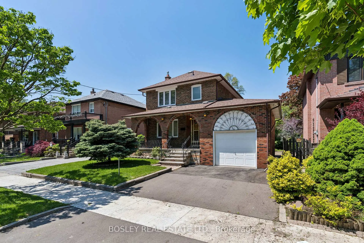
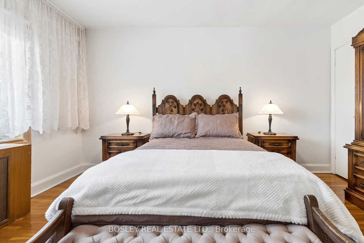
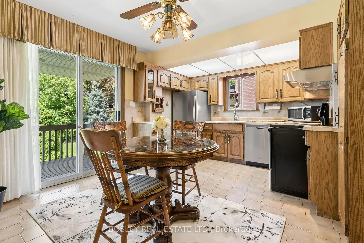
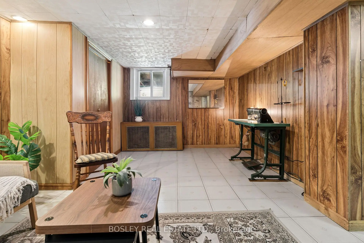
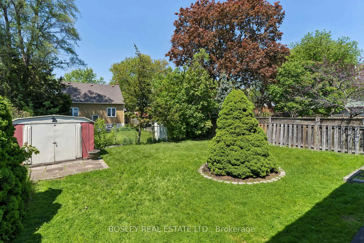
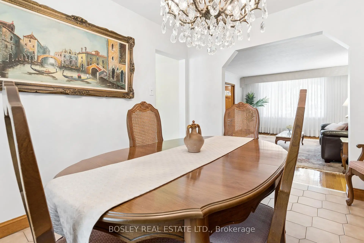
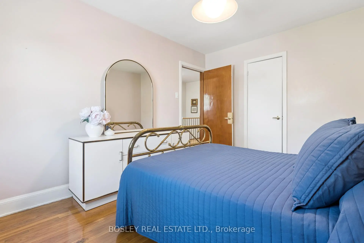
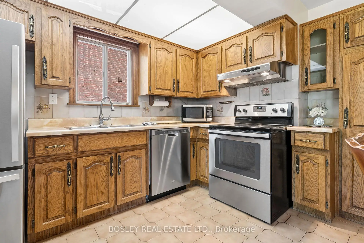
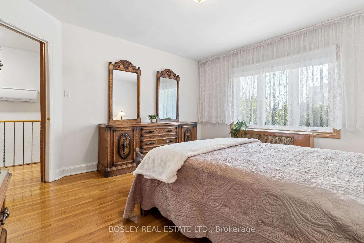
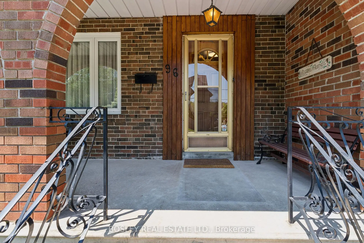
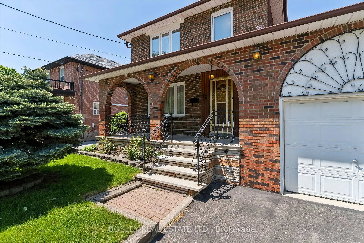
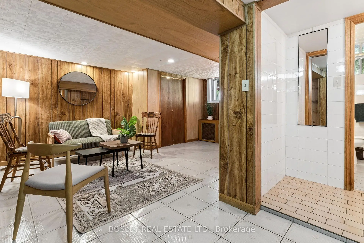
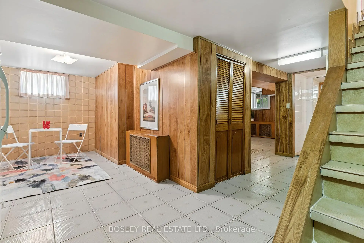
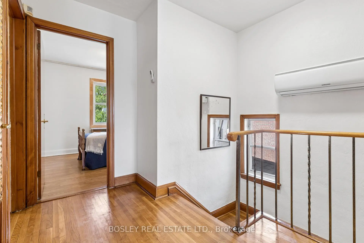
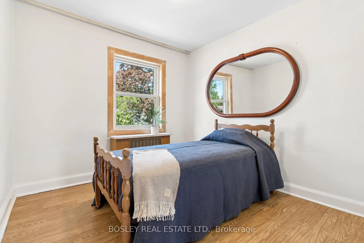
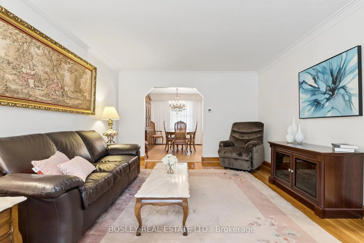
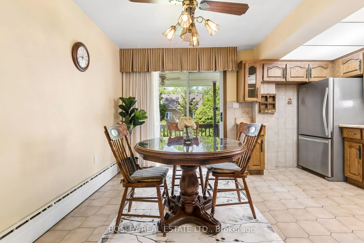
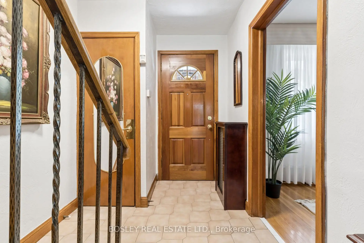
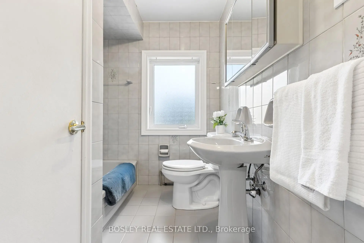
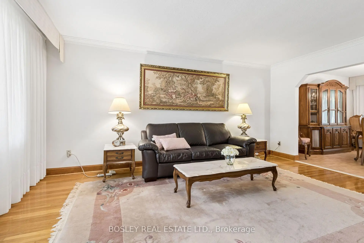
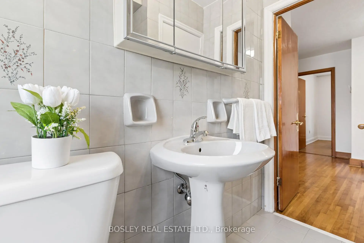
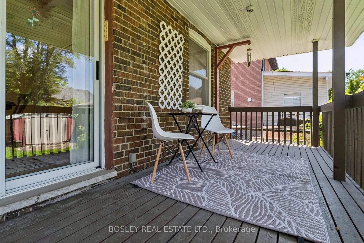
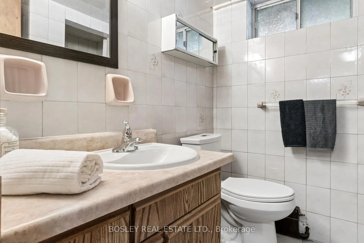
One of the best valued properties . Immaculate & Perfect located across from Merrill Park , beautiful treelined street. Well built, solid Pristine home Owned By Same Family Since 1960. This Beautiful Family Home Is Ready For Its New Owners! Perfect Opportunity To Plant Seeds And Create Lasting Memories For Years To Come. Solid All Brick, 2 Storey Home With 3 Spacious Bedrooms, 2 Full Baths, large living and dining areas, Gorgeous Original Details From The 1960 Are Well Preserved In The Etched Glass Doors, Wrought Iron Spindles, And Beautiful Hardwood Flooring. Eat In Size Kitchen With Walk Out To Deck, Fenced Lot With Evergreens, Shrubbery And Privacy. A Separate Entry To The Lower Level Offers An Apartment Potential. Perfect For Income, In Laws Or Large Families. Excellent Home Waits A Cosmetic Shift To Shine. You Won't Be Disappointed.
Features
- Facing: North

- Bedrooms: 3

- Bathrooms: 2

- Garages: 1

- Kitchens: 1

Details
- Lot size: 41.00 x 96.36 Feet

- Space: 1100-1500

- Tax: $ 4240.00

- W13174600

- Listing contracted with: BOSLEY REAL ESTATE LTD.
| Room | Size(M) | Description | |
|---|---|---|---|
| Living Rm | 5.18x3.81 | Hardwood Floor, Overlooks Frontyard, Separate Rm |
|
| Kitchen | 4.15x3.60 | Eat-in Kitchen, Walk-Out, Stainless Steel Appl |
|
| Dining Rm | 3.62x3.04 | Tile Floor, Formal Rm, Overlooks Backyard |
|
| Foyer | 4.14x2.00 | Closet, Tile Floor |
|
| Primary B | 4.20x3.81 | Closet, Hardwood Floor, Overlooks Frontyard |
|
| 2nd Br | 3.93x2.78 | Closet, Hardwood Floor, Overlooks Backyard |
|
| 3rd Br | 2.98x2.74 | Closet, Laminate, Overlooks Garden |
|
| Kitchen | 5.82x2.16 | 4 Pc Bath |
|
| Family Rm | 4.90x3.65 | Tile Floor, Closet |
|
| Laundry | 3.07x1.29 | Tile Floor, Laundry Sink |
|
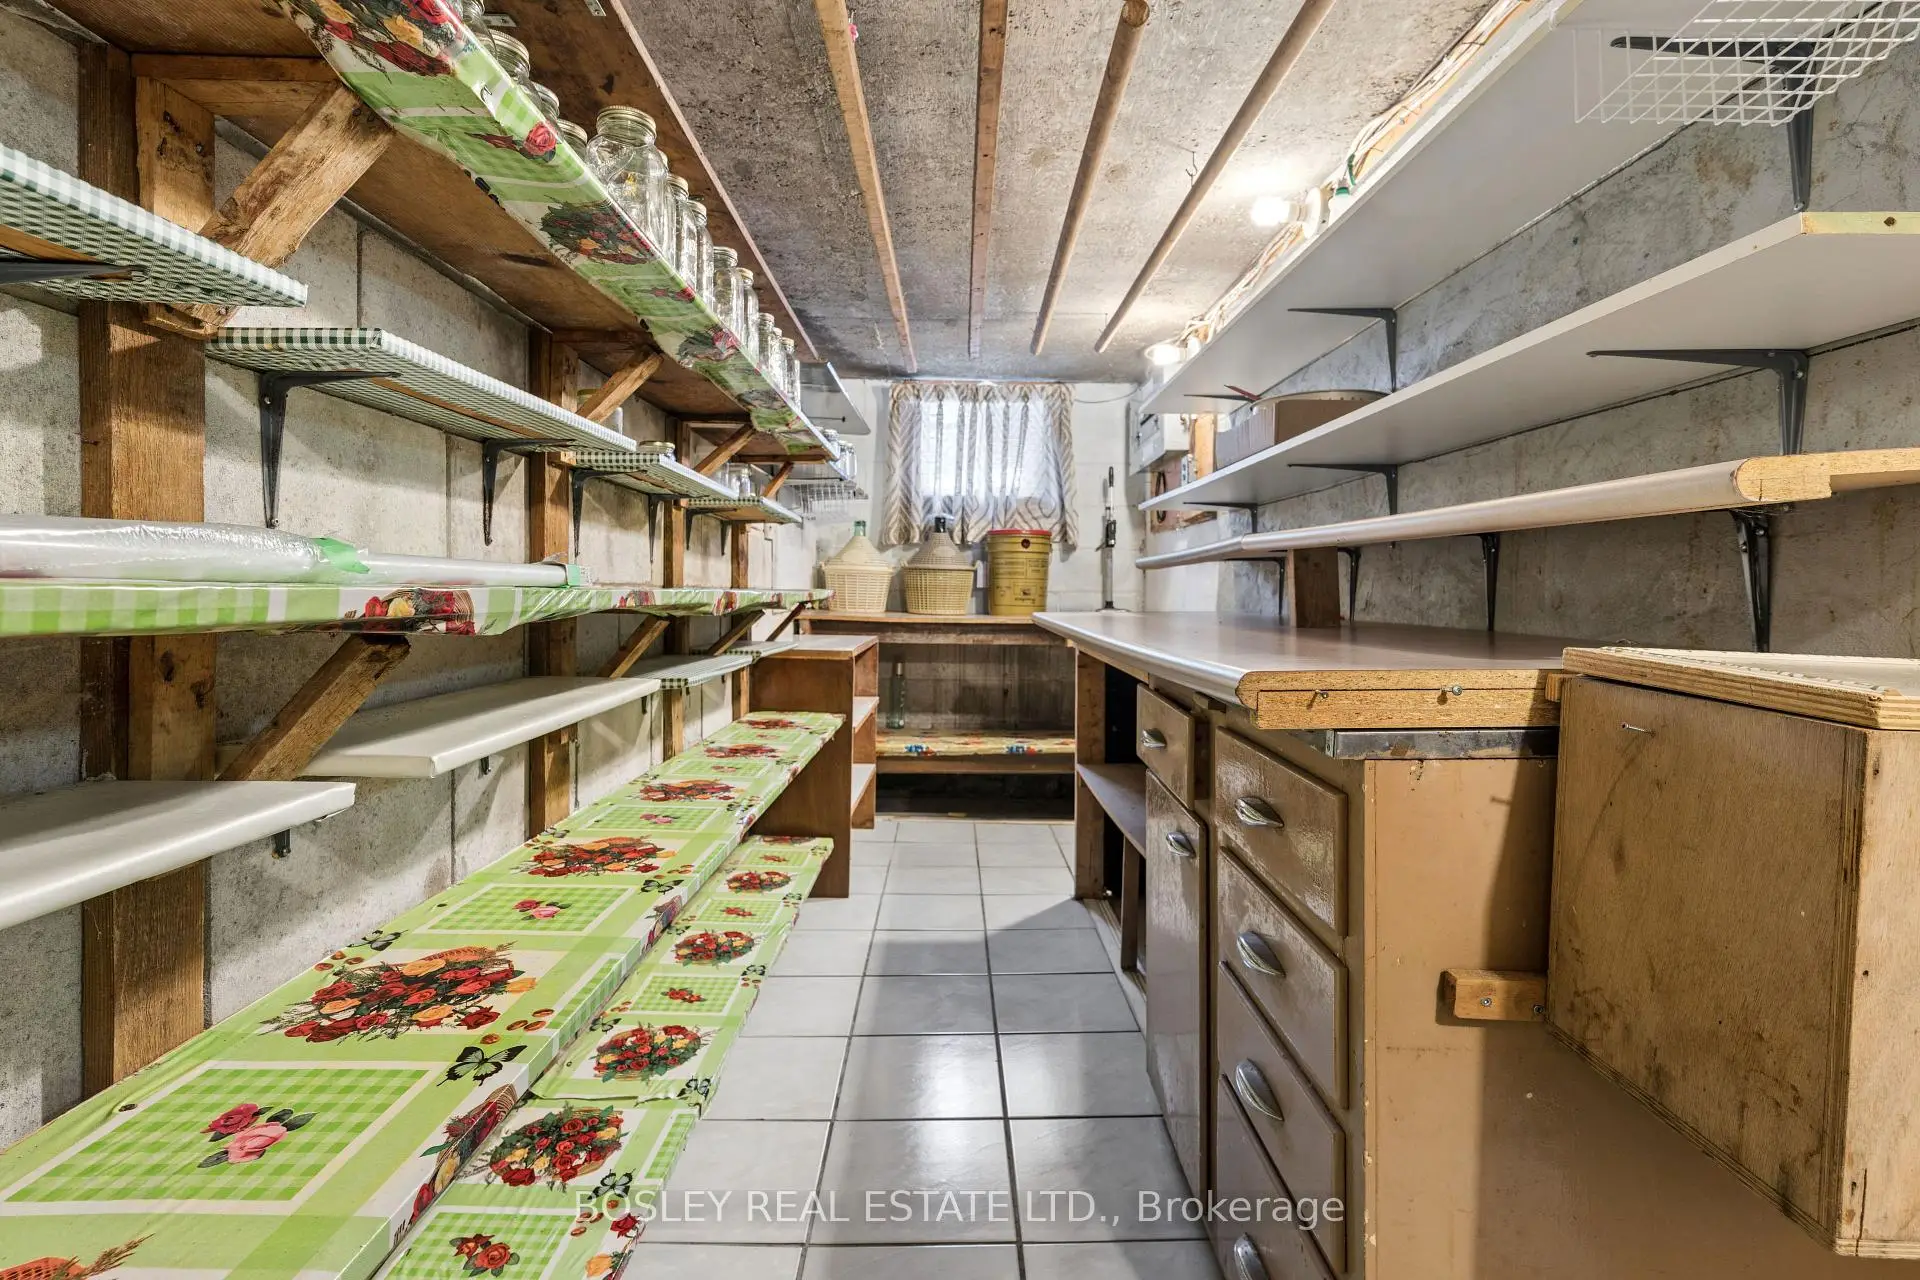
| Cold Rm/C | 6.06x1.30 |
| Bathroom | Pieces | Level | |
|---|---|---|---|
| 1xBath | 4 pcs | Second |
|
| 1xBath | 3 pcs | Basement |
Property Summary
Located close to the intersection of Merrill & Macdonald, 96 Macdonald Ave is a 3+1 bedrooms 2 washrooms Detached. The unit has a Single Attached Parking Space. The property has many nice features including In-Law Capability, Carpet Free and Auto Garage Door Remot. Living Room Rm, Kitchen, Dinning Room Rm and Foyer are on the Main floor; Kitchen, Family Room Rm, Laundry and Cold Rm/C are on the Lower floor.Home Market Analysis
For Sale
For Lease
Comparable home values have remained relatively stable compared with the same period last year.
Rent levels have increased 36.4% compared with the same period last year.
How This Home Compares
Local Area Profile
This property is located in an area with a high level of homeownership with housing made up primarily of detached homes. Approximately 28% of residents hold a bachelor's degree or higher, while about 22% have a college credential. Public transit is commonly used by local commuters, alongside driving.
School Information
Elementary Schools
-
Home schoolDistance to school: 10.9 km (~33 min drive)
-
Home schoolDistance to school: 0.6 km (~11 min walk)
-
ST EUGENE (Grade: JK - 8)
Catholic French Immersion school
Rank: 626 out of 3022 (Score: 7.4)Distance to school: 2.8 km (~8 min drive) -
ST DEMETRIUS (Grade: JK - 8)Rank: 2233 out of 3022 (Score: 4.9)Distance to school: 2.5 km (~8 min drive)
-
ST JOHN EVANGELIST (Grade: JK - 8)Rank: 516 out of 3022 (Score: 7.6)Distance to school: 10.7 km (~32 min drive)
-
ALL SAINTS (Grade: 5 - 8)Distance to school: 2.7 km (~8 min drive)
Secondary Schools
-
Home schoolRank: 711/746 (Score: 2.7) 5 year average: 633/746 (Score: 3.0)Distance to school: 0.3 km (~6 min walk)
-
st. Oscar Romero (Grade: 9-12)
Catholic School
Rank: 714/746 (Score: 2.6) 5 year average: 629/746 (Score: 3.3)Distance to school: 3.3 km (~10 min drive) -
Chaminade (Grade: 9-12)Rank: 506/746 (Score: 5.3) 5 year average: 342/746 (Score: 6.1)Distance to school: 1.0 km (~19 min walk)









