
 Roncesvalles, Toronto, M6R 1V3
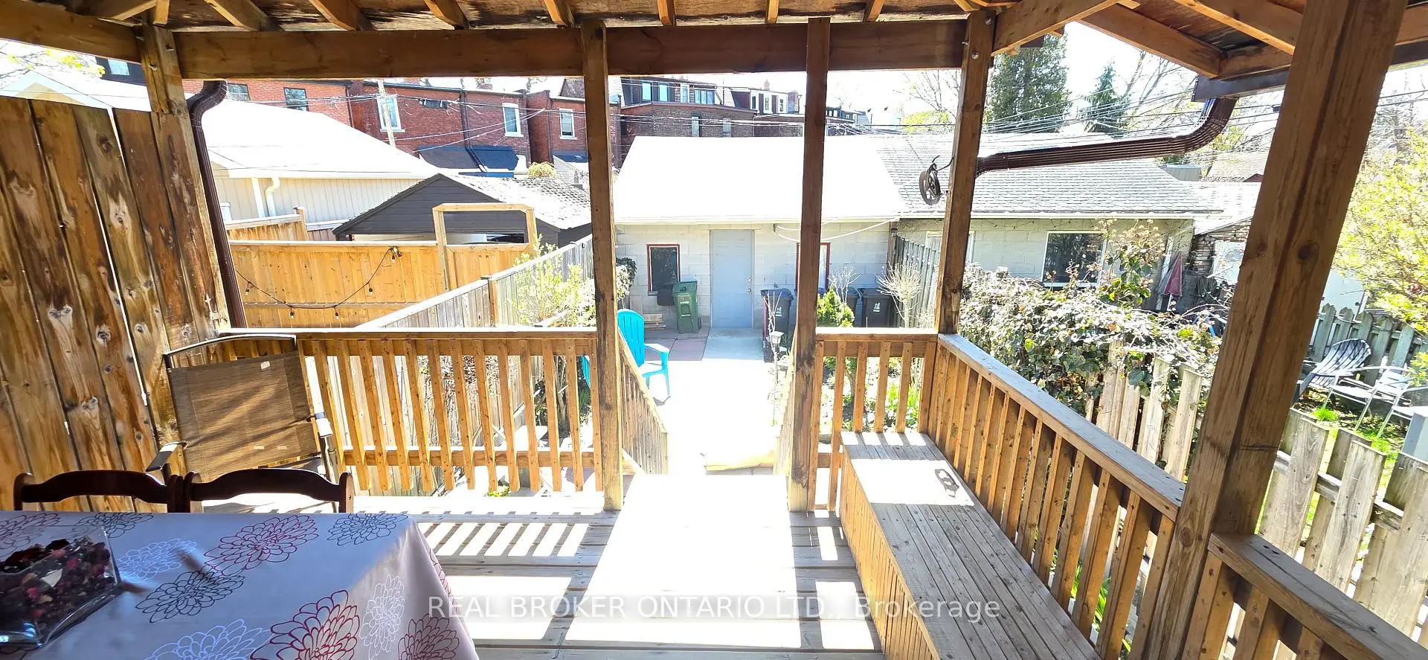
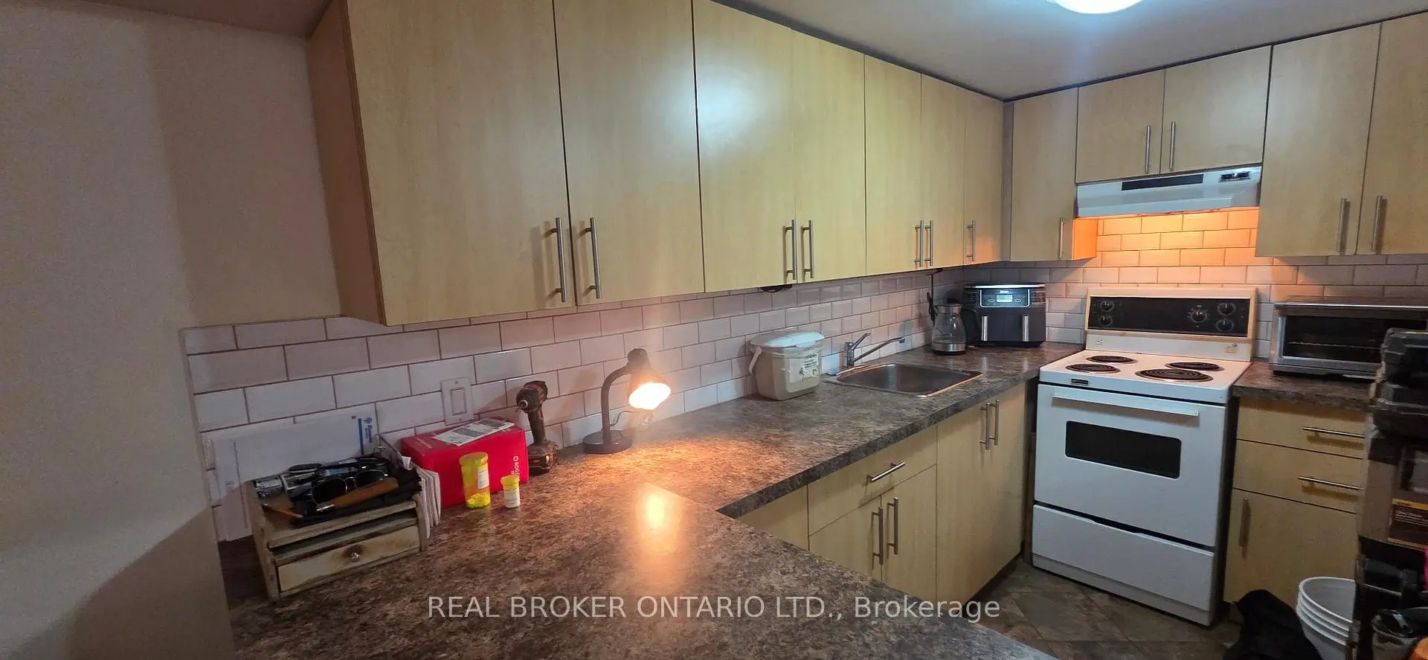
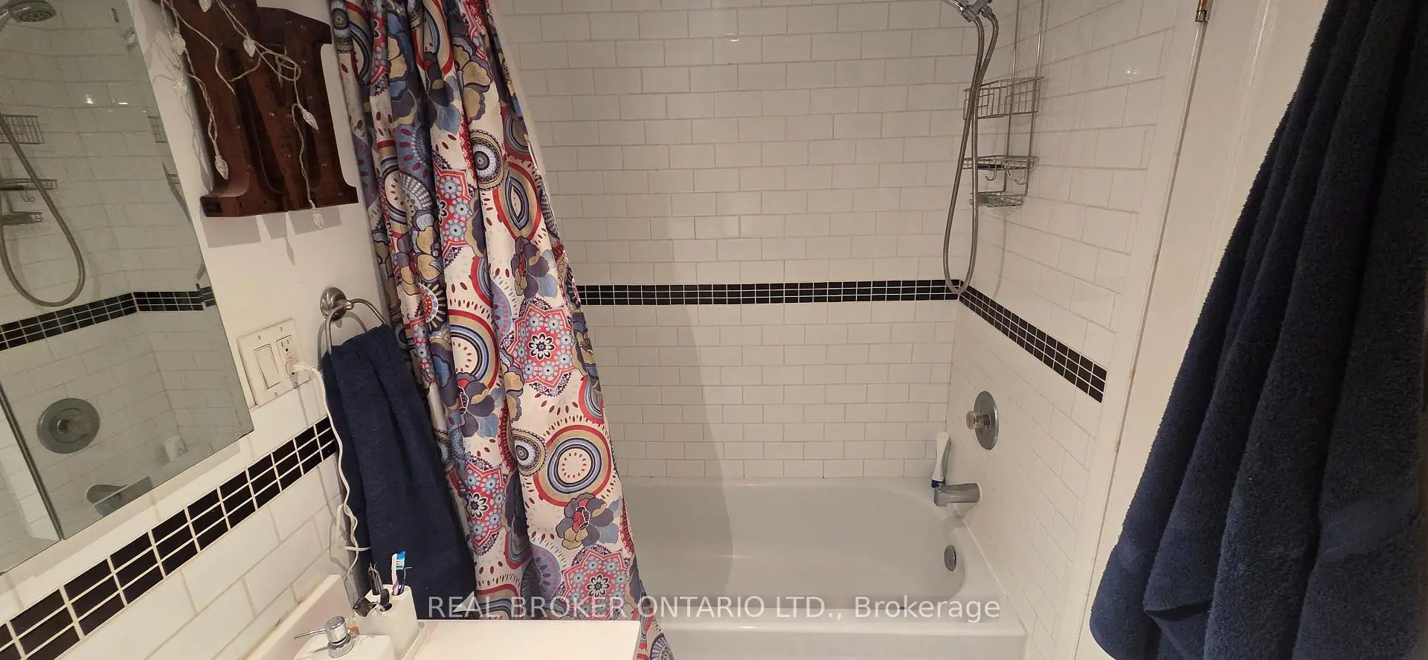
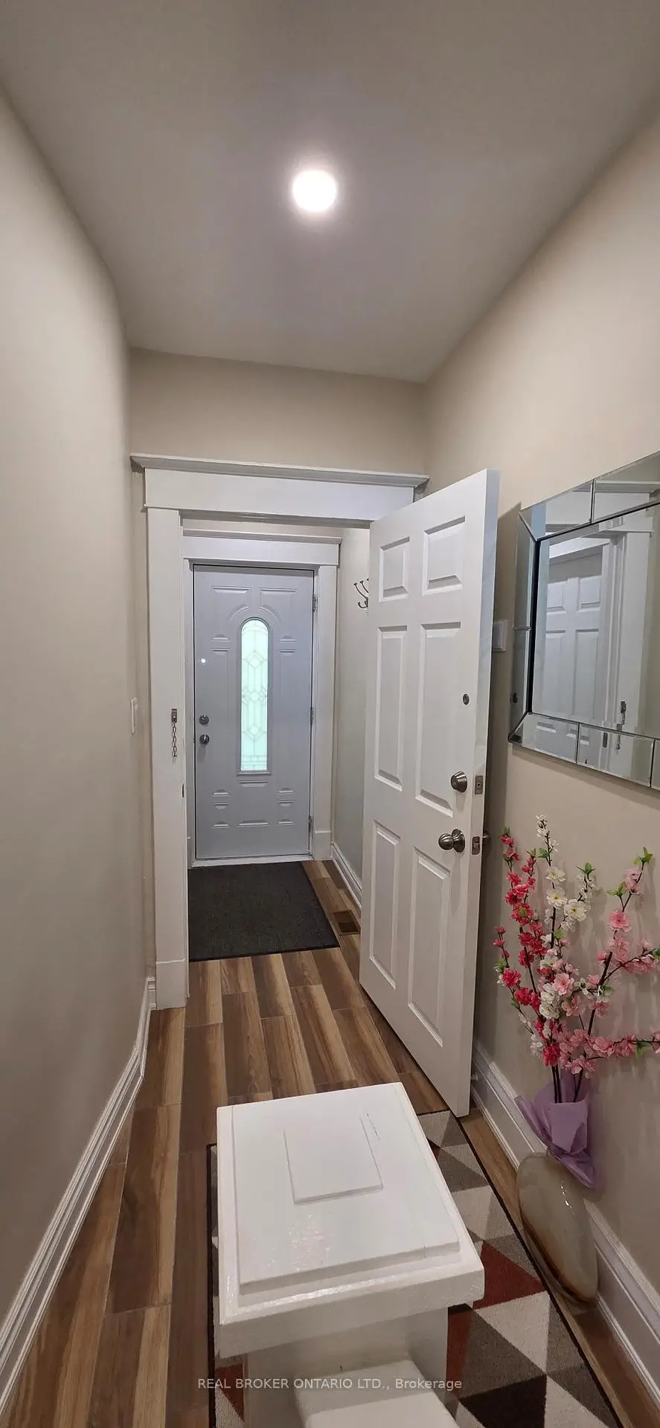

Description
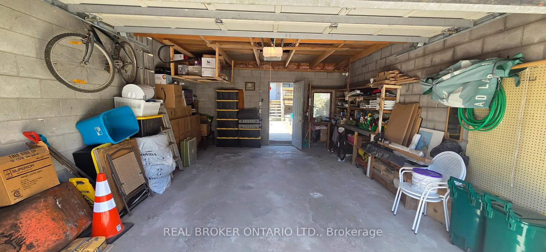
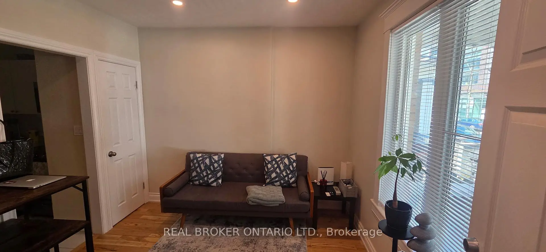
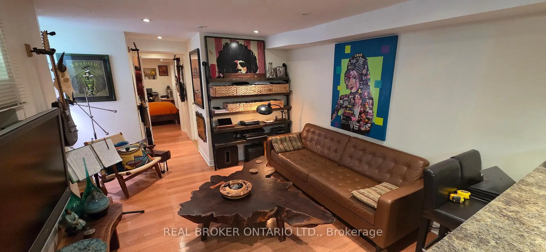
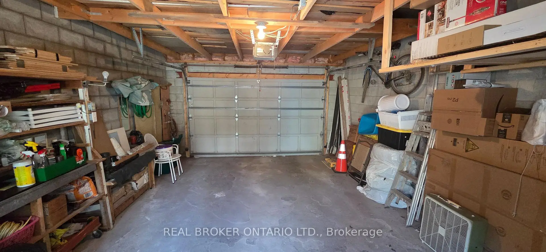
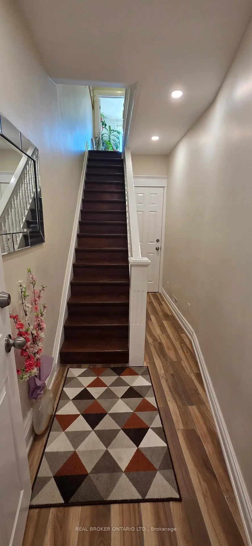
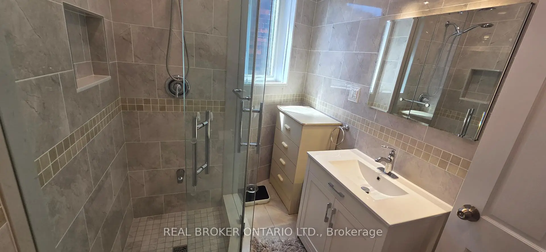
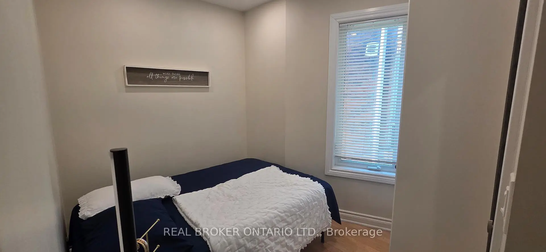
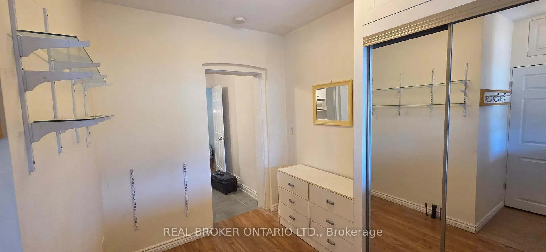
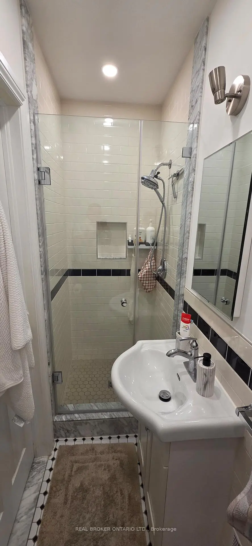
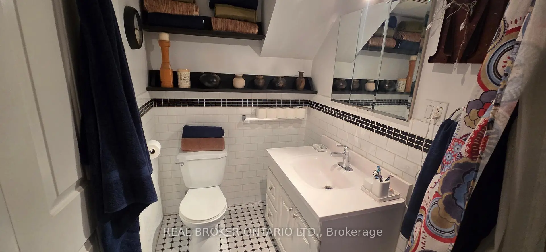
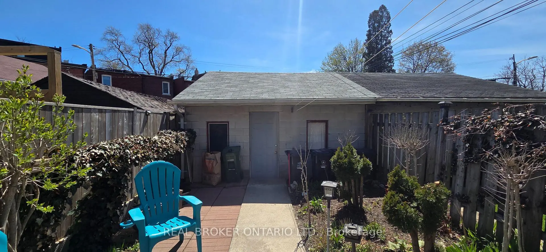
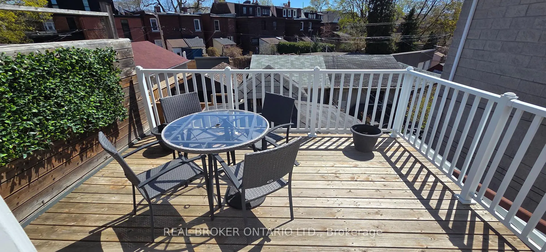
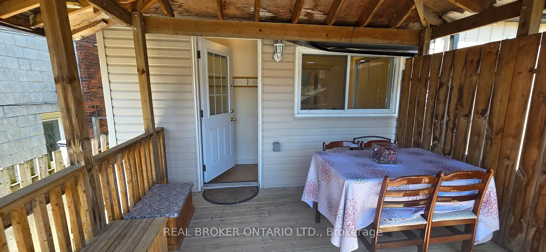
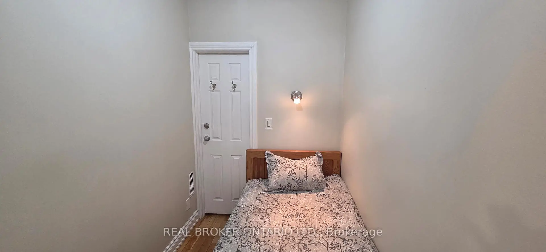
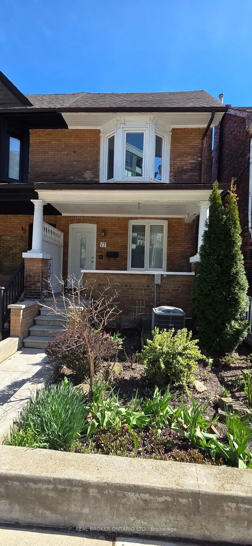
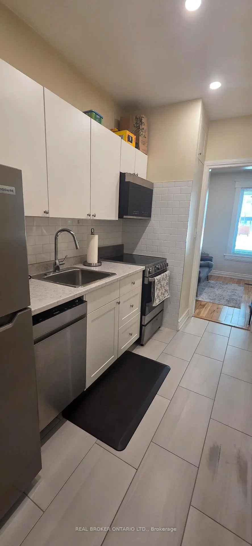
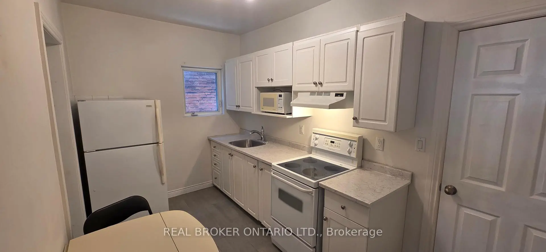
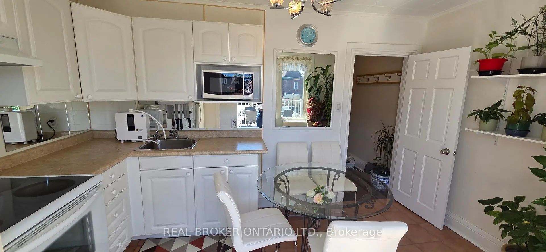
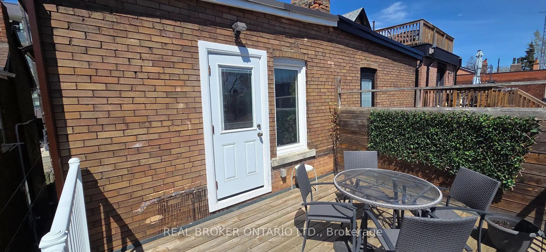
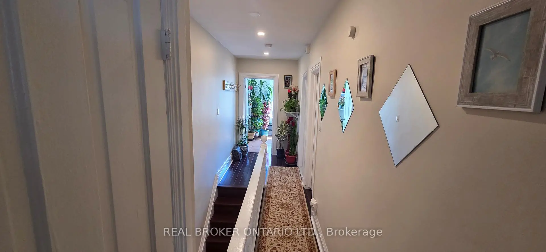
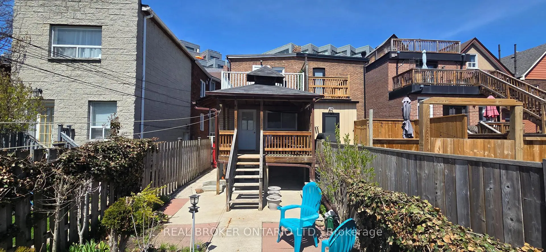
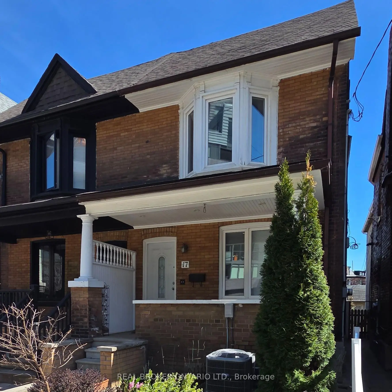
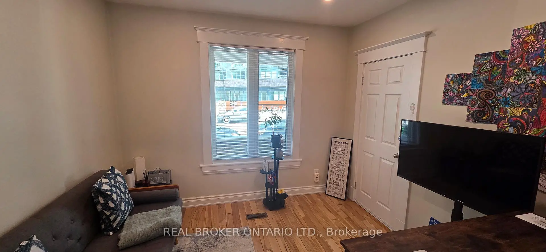
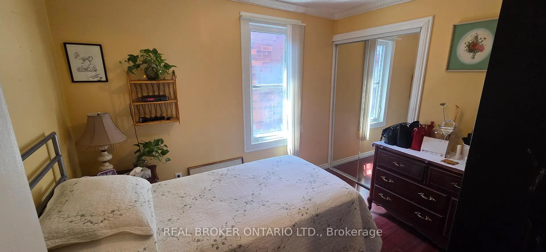
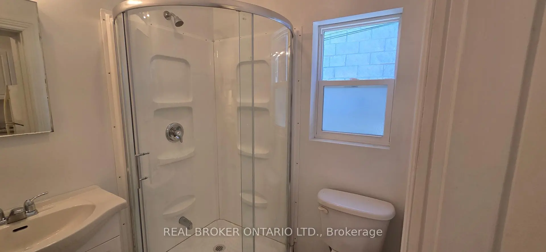
Rare Investment Opportunity In The Heart of Roncesvalles! This meticulously maintained 4-unit semi-detached residence at 17 Howard Park Ave offers an incredible mix of character and modern updates. Featuring four 1 bedroom suites, each boasting high ceilings, ample natural light, and premium finishes. Uniquely equipped with a private 1-car garage plus additional exterior driveway parking (2 Spaces Total) - a rare find in Roncy! Steps to High Park, the TTC, and vibrant shops off Roncy. High Efficiency Furnace and upgraded 3 & 4-piece bathrooms throughout. Unbeatable location with high rental demand and premium walk score. Don't miss this chance to own a cornerstone property in one of Torontos's most coveted pockets. EXTRAS: 4 Fridges, 4 Stoves, 2 Dishwashers, 1 Washer & Dryer. All Existing Electrical Light Fixtures and Window Coverings.
Features
- Facing: North

- Bedrooms: 3

- Bathrooms: 4

- Garages: 1

- Kitchens: 3

Details
- Lot size: 17.92 x 130.00 Feet

- Space: 1100-1500

- Tax: $ 5739.00

- W13135516

- Listing contracted with: REAL BROKER ONTARIO LTD.
| Room | Size(M) | Description | |
|---|---|---|---|
| Br | 2.70x2.05 | Hardwood Floor, Closet |
|
| 2nd Br | 2.51x1.72 | Hardwood Floor |
|
| Kitchen | 3.22x1.77 | Stainless Steel Appl, Ceramic Floor, B/I Dishwasher |
|
| Kitchen | 3.81x2.23 | Ceramic Floor |
|
| Living Rm | 3.17x3.07 | Hardwood Floor |
|
| Living Rm | 2.84x2.26 | Laminate, W/O To Deck |
|
| Bath | 2.66x0.88 | Hardwood Floor, 3 Pc Bath |
|
| Bath | 1.80x1.72 | Ceramic Floor, 3 Pc Bath |
|
| 3rd Br | 3.14x2.71 | Hardwood Floor, Closet |
|
| Kitchen | 3.93x2.61 | Ceramic Floor, W/O To Deck |
|
| Bath | 2.08x1.77 | Ceramic Floor, 3 Pc Bath |
|
| Living Rm | 4.49x2.89 | Hardwood Floor |
| Bathroom | Pieces | Level | |
|---|---|---|---|
| 1xBath | 3 pcs | Main |
|
| 1xBath | 3 pcs | Main |
|
| 1xBath | 3 pcs | Second |
|
| 1xBath | 3 pcs | Basement |
Property Summary
Located close to the intersection of Dundas St. West & Howard Park , 17 Howard Park Ave is a 3+1 bedrooms 4 washrooms Semi-Detached. The unit has a Single Detached Parking Space. The property's basement is finished and has bedrooms. The property has many nice features including Accessory Apartment. Bedroom, second bedroom, Kitchen, Kitchen, Living Room Rm, Living Room Rm, Bath and Bath are on the Main floor.Home Market Analysis
For Sale
For Lease
Comparable home values have increased 11.1% compared with the same period last year.
Rent levels have remained relatively stable compared with the same period last year.
How This Home Compares
Local Area Profile
This property is located in an area with a significant rental housing presence with a strong concentration of apartment and condominium housing. Approximately 63% of residents hold a bachelor's degree or higher, while about 20% have a college credential. Public transit is commonly used by local commuters, alongside driving.
School Information
Elementary Schools
-
Home schoolRank: 337 out of 3022 (Score: 8.0)Distance to school: 0.2 km (~4 min walk)
-
ST JOSAPHAT (Grade: JK - 8)
Catholic French Immersion school
Distance to school: 7.5 km (~23 min drive) -
JAMES CULNAN (Grade: JK - 8)Rank: 1590 out of 3022 (Score: 6.0)Distance to school: 3.1 km (~9 min drive)
-
ST VINCENT DE PAUL (Grade: 5 - 8)Rank: 1 out of 3022 (Score: 10.0)Distance to school: 0.6 km (~10 min walk)
Secondary Schools
-
Home schoolRank: 219/746 (Score: 7.0) 5 year average: 340/746 (Score: 6.2)Distance to school: 1.7 km (~31 min walk)
-
St. Mary's (Grade: 9-12)
Catholic School
Distance to school: 1.6 km (~28 min walk) -
Bishop Marrocco/Thomas Merton (Grade: 9-12)
Catholic AP program school
Rank: 506/746 (Score: 5.3) 5 year average: 516/746 (Score: 4.9)Distance to school: 0.5 km (~9 min walk)









