Sheridan, Mississauga, L5H 2K9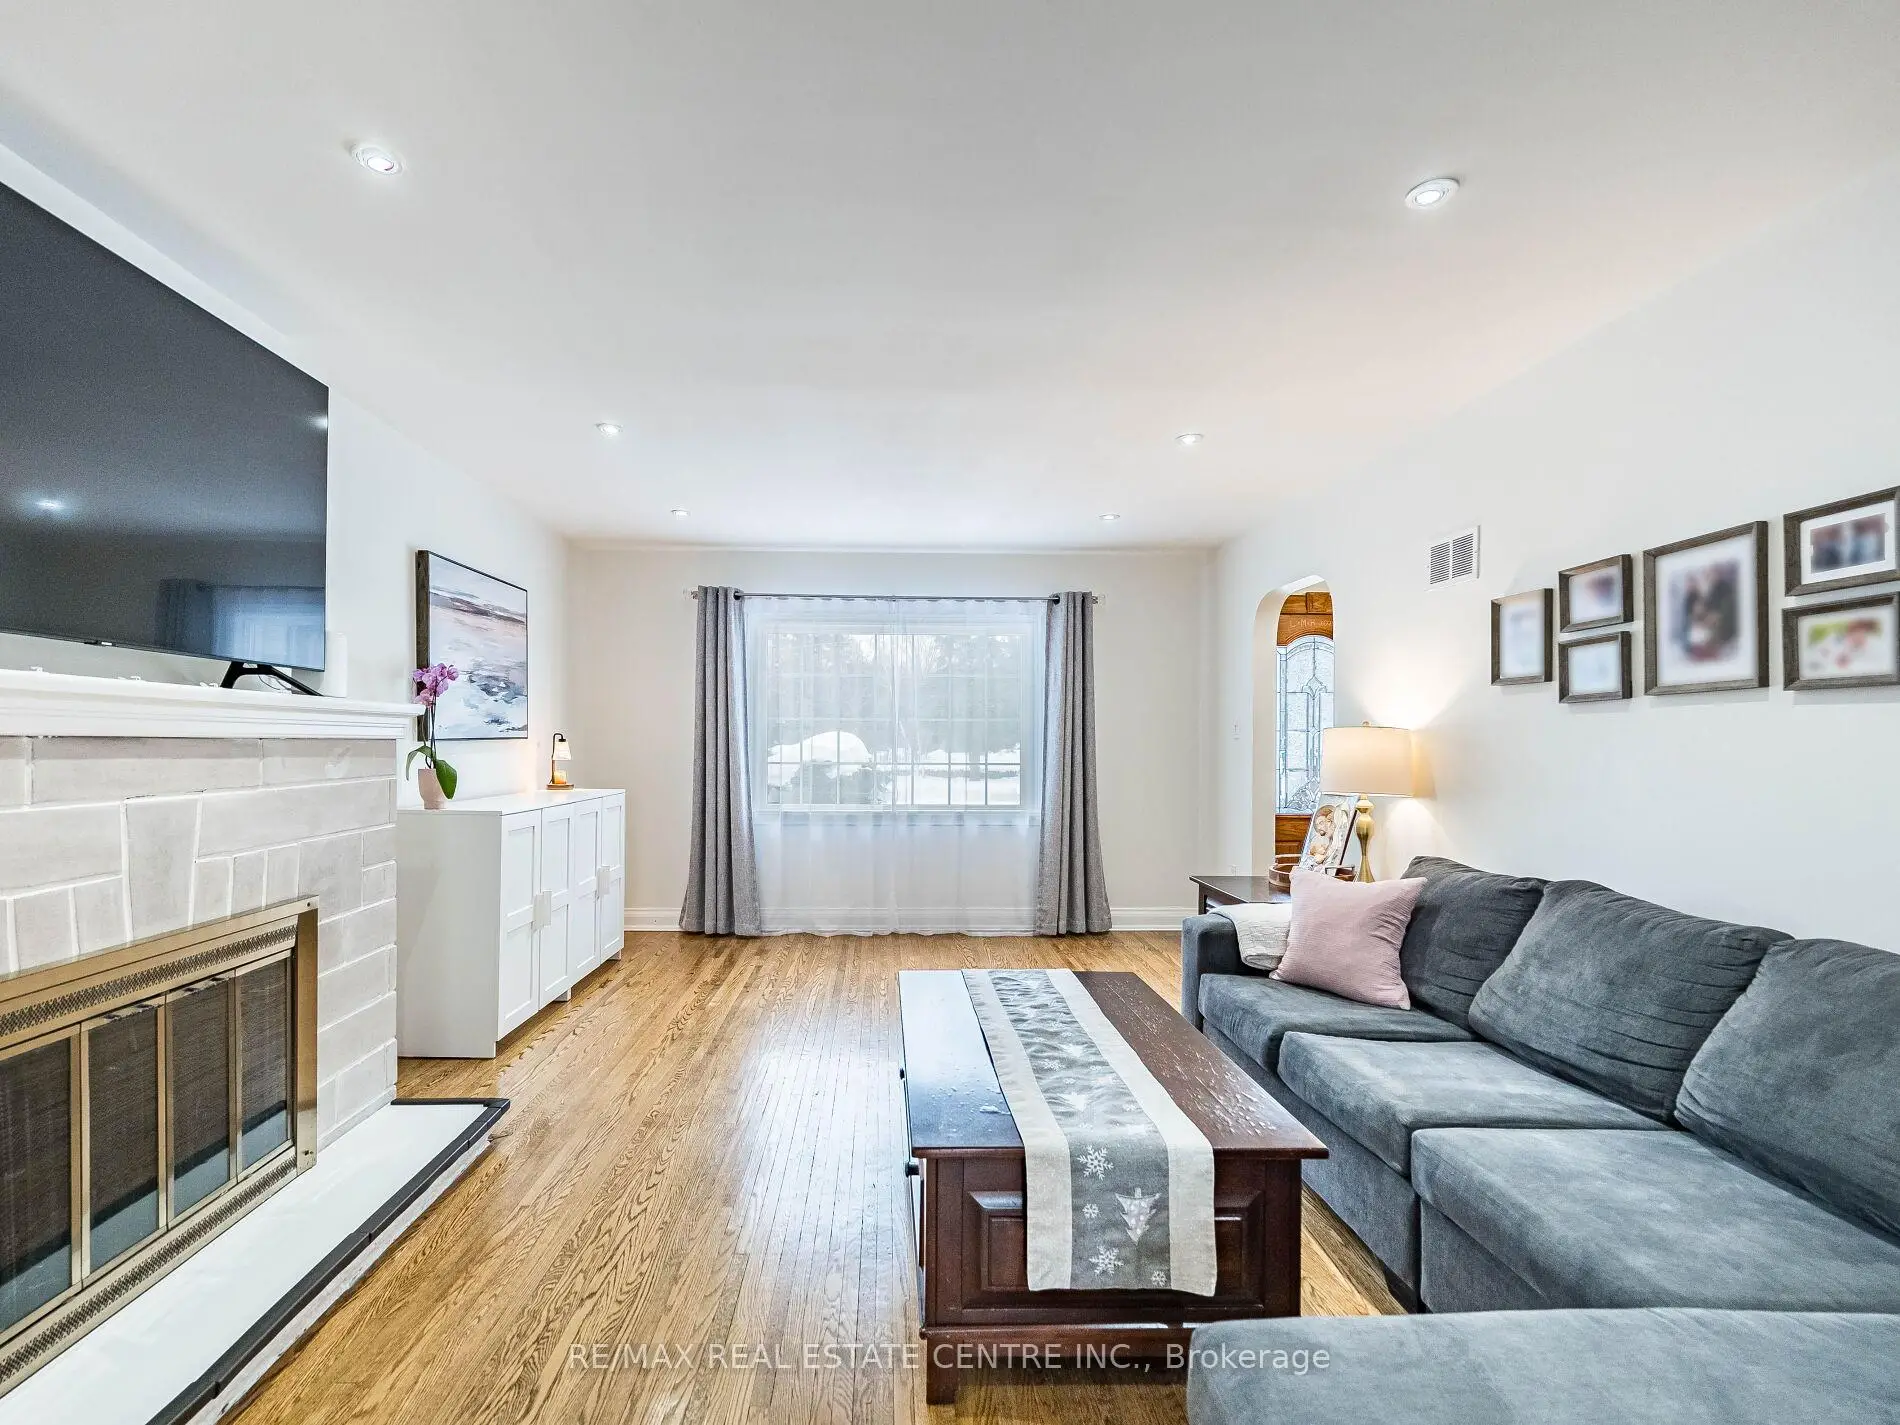

Description
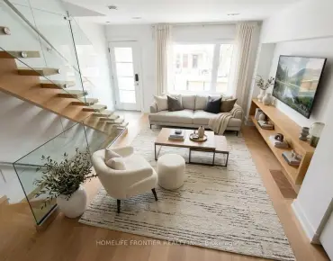
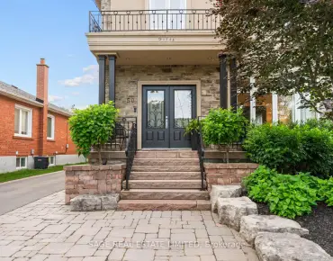
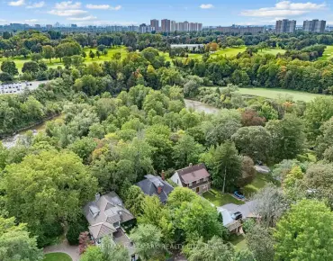
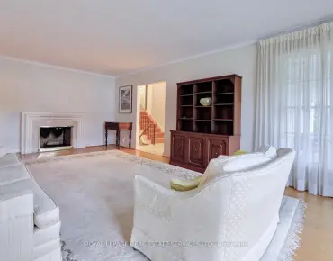
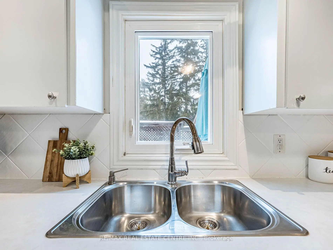
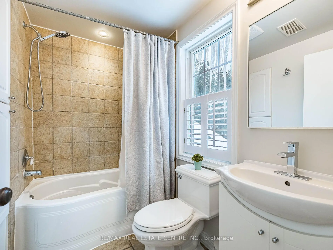
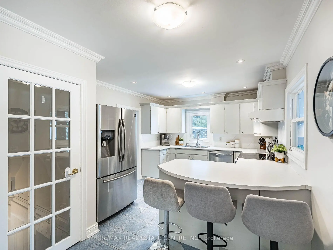
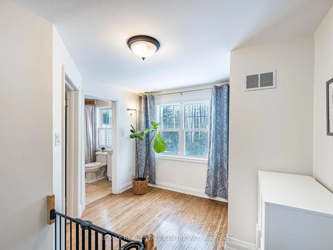
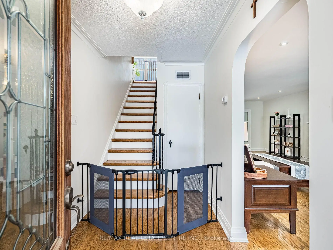
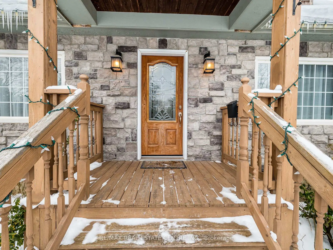
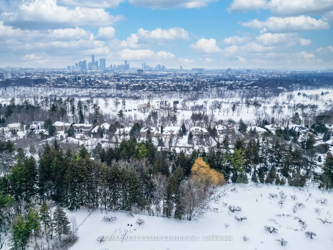
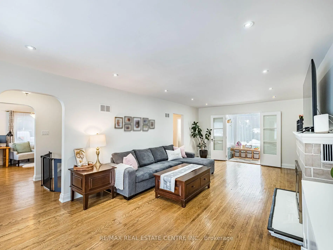
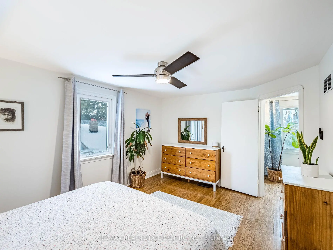
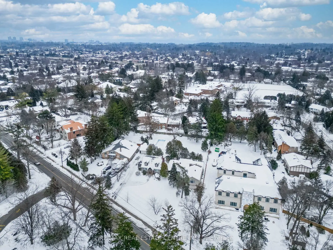
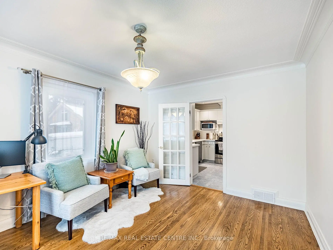
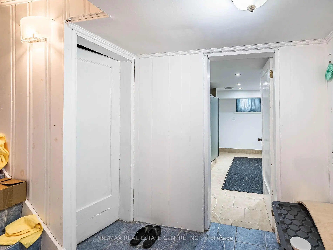
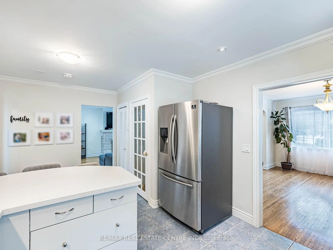
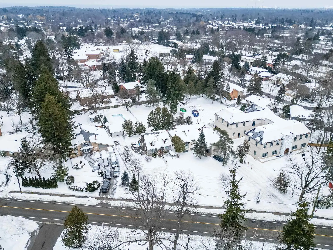
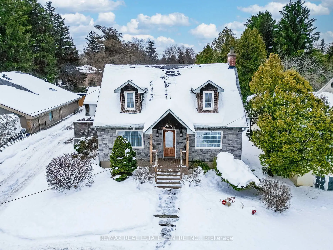
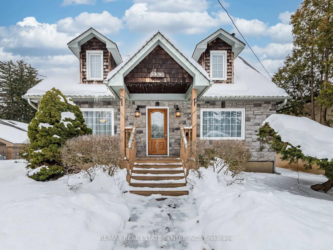
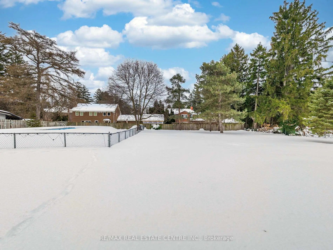
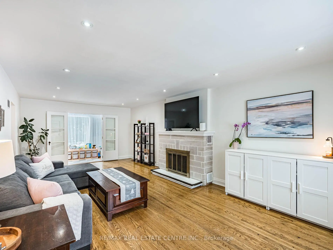
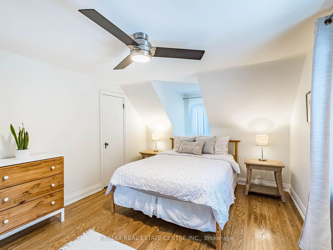
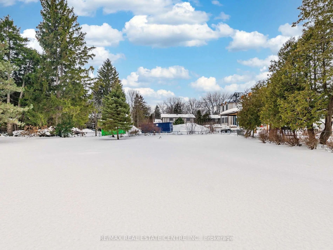
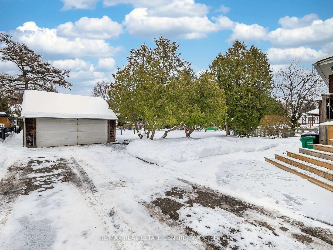
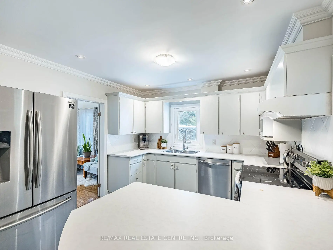
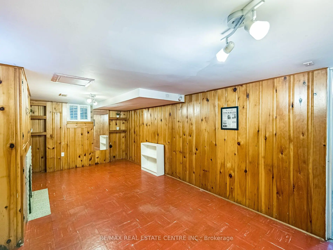
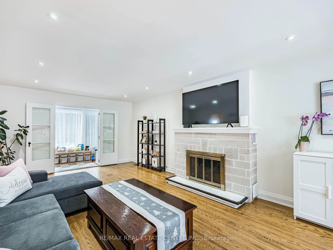
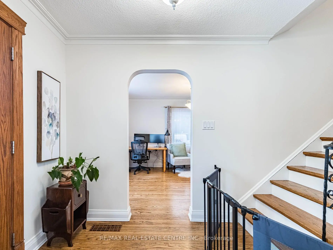
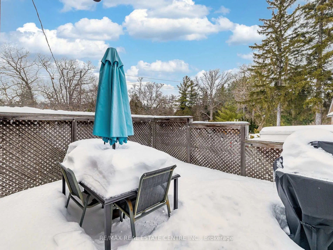
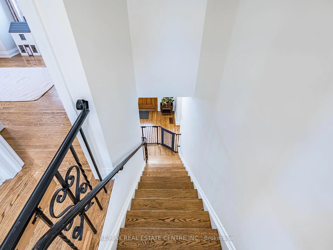
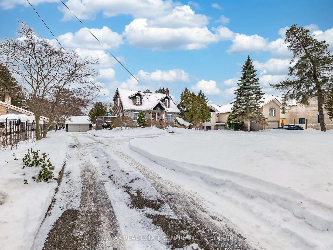
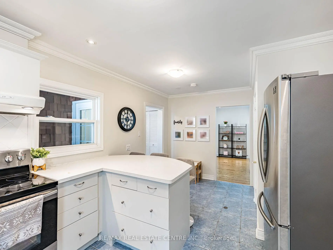
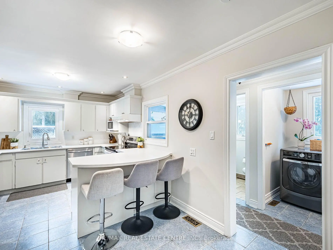
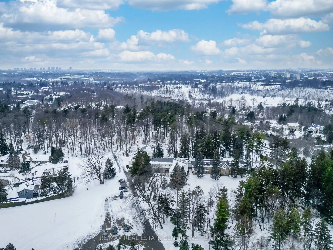
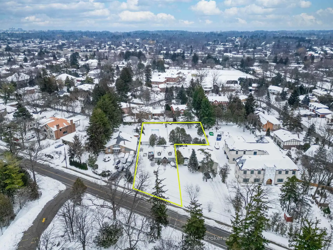
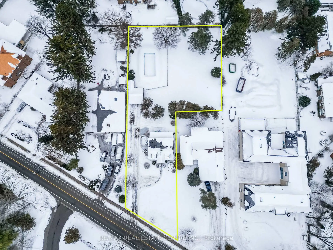
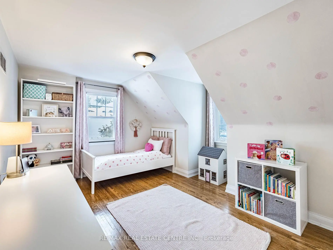
Cozy private and charming Cape Cod house located on huge over 0.6 acre (133 ft wide at the back) lot located across from Blythe Rd/ Doulton neighborhood. Home features large open concept room with hardwood floors, wood burning, fireplace and potlights, separate dining room with hardwood and picture window. home features family size kitchen combined with breakfast area and breafast bar. Good size bedrooms on the second floor, finished basement with 3 pc bathroom , workshop and great room. Existing Survey Attached to Listing.
Features
- Facing: West

- Bedrooms: 3

- Bathrooms: 3

- Garages: 2

- Kitchens: 1

Details
- Lot size: 76.71 x 239.26 Feet

- Space: 1500-2000

- Tax: $ 9788.35

- W13021884

- Listing contracted with: RE/MAX REAL ESTATE CENTRE INC.
| Room | Size(M) | Description | |
|---|---|---|---|
| Living Rm | 7.66x3.95 | Hardwood Floor, Fireplace, Pot Lights |
|
| Dining Rm | 4.25x3.35 | Hardwood Floor, Crown Moulding, Picture Window |
|
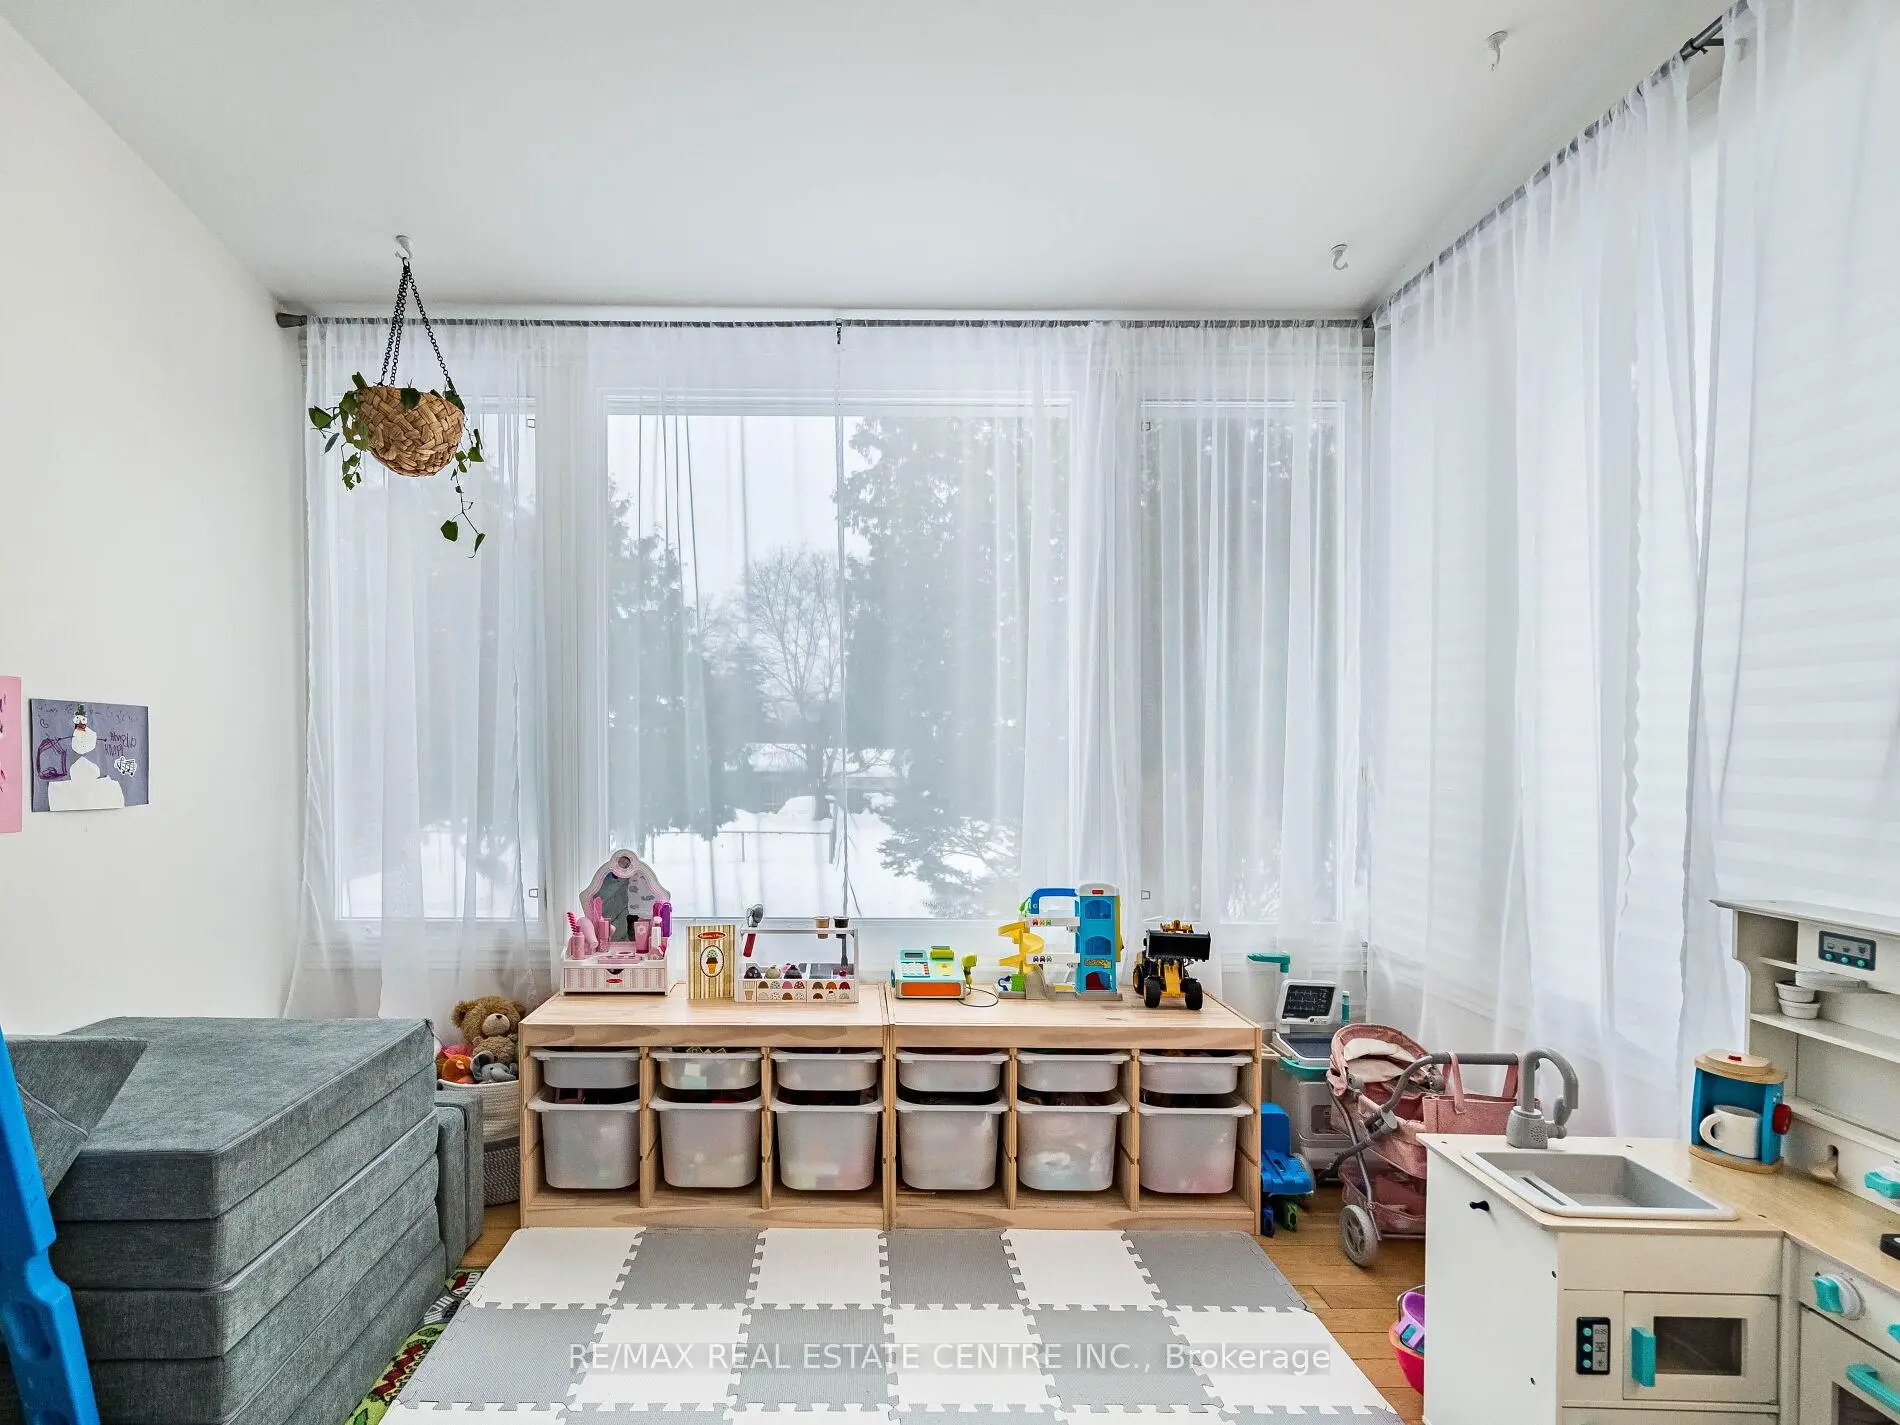
| Sunroom | 3.19x2.38 | Hardwood Floor, French Doors, Overlooks Garden |
|
| Kitchen | 5.34x3.18 | Family Size Kitchen, Pot Lights, Crown Moulding |
|
| Breakfast | 5.34x3.18 | Combined w/Kitchen, Breakfast Bar, Crown Moulding |
|
| Primary B | 5.44x3.34 | Hardwood Floor, Walk-In Closet(s), Large Window |
|
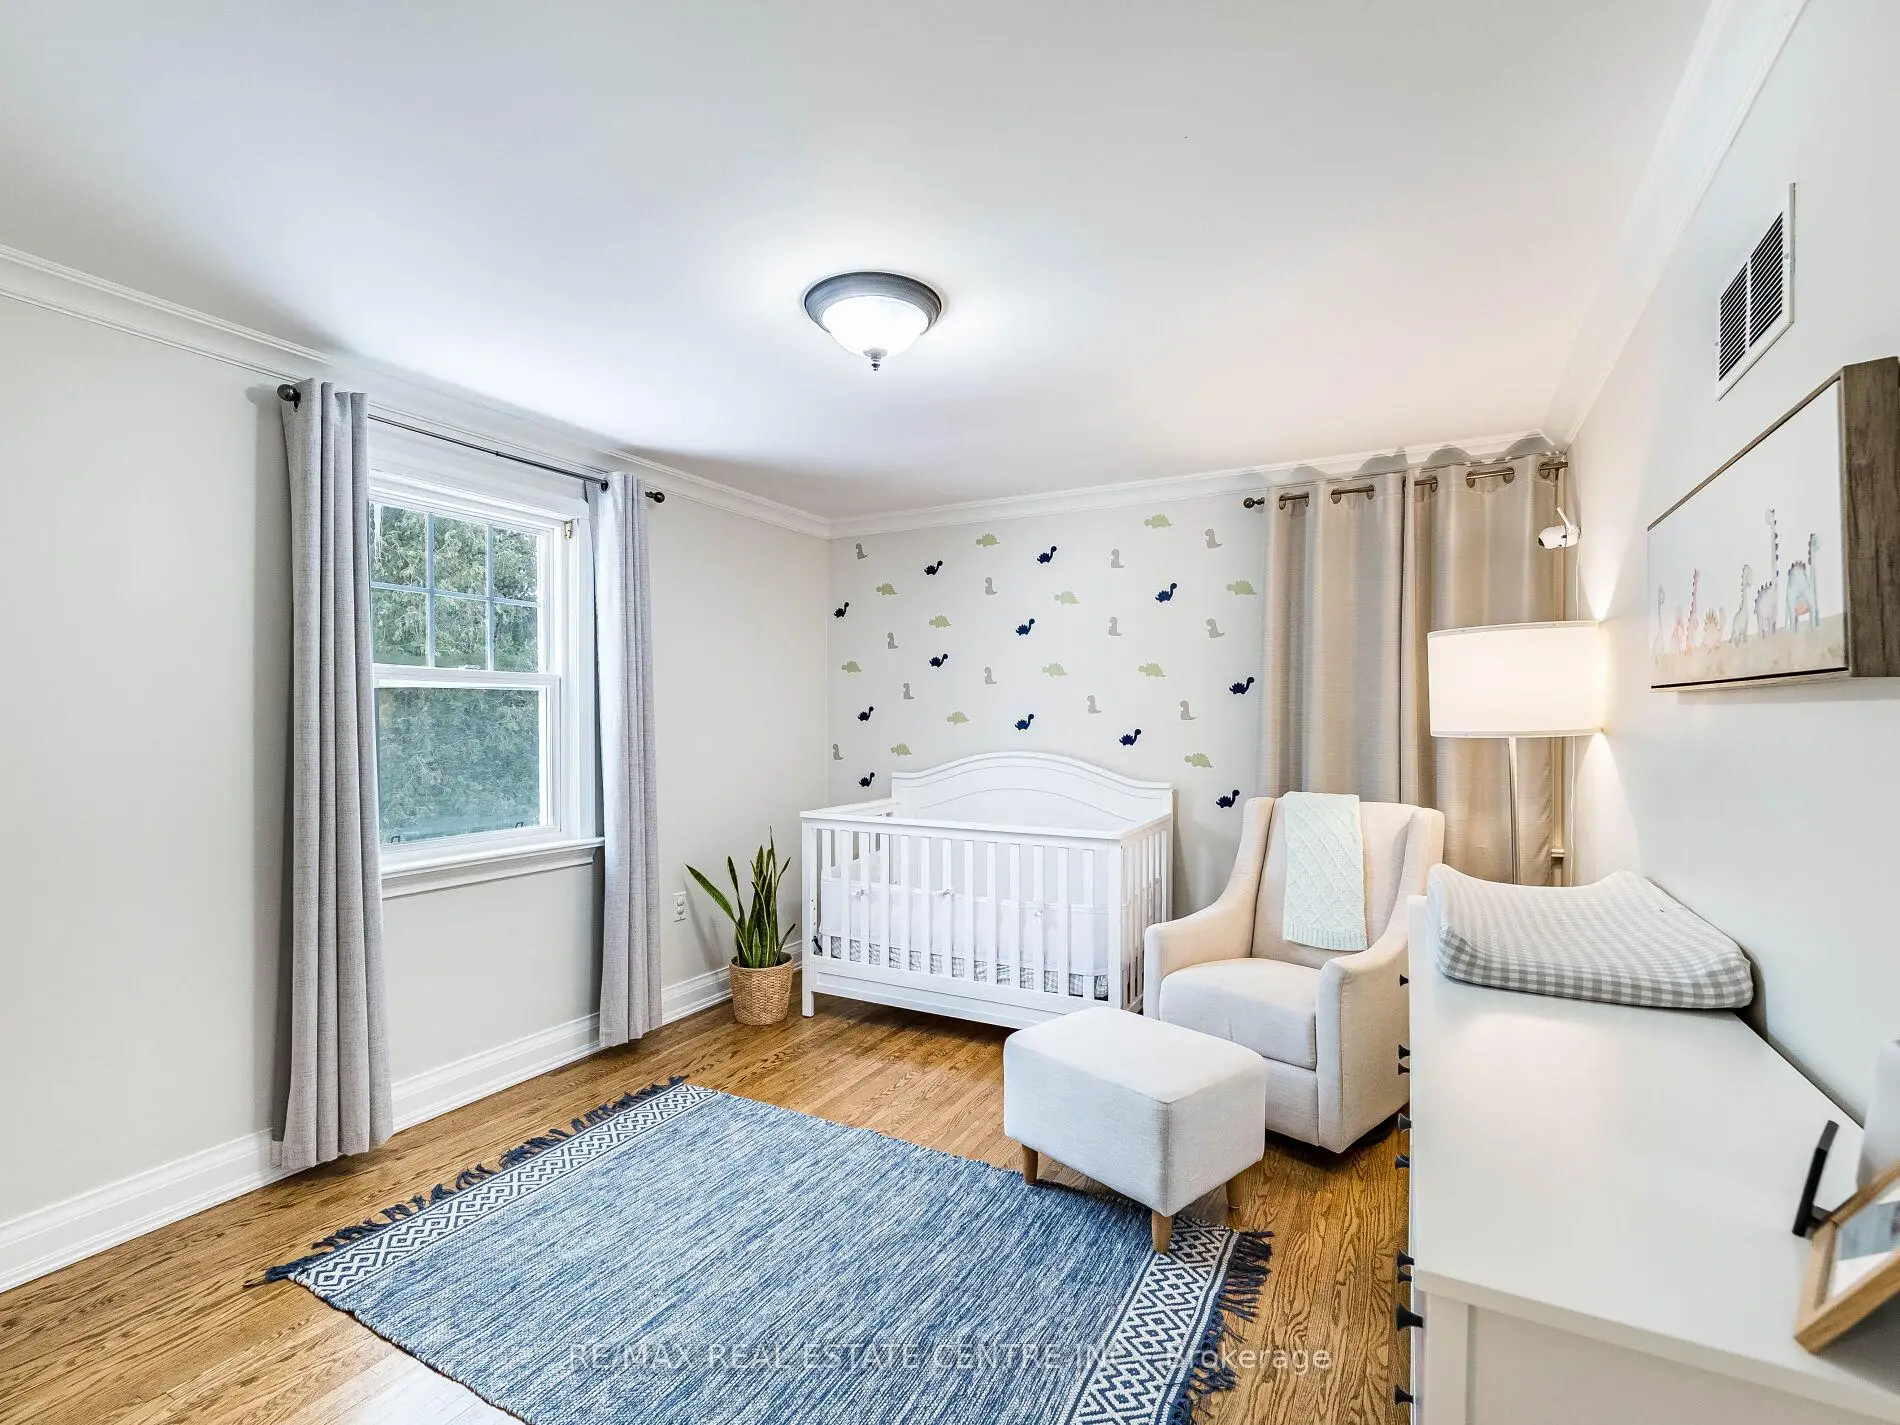
| 2nd Br | 4.83x3.76 | Hardwood Floor, Large Closet, Crown Moulding |
|
| 3rd Br | 3.81x3.17 | Hardwood Floor, Large Closet, Large Window |
|
| Great Rm | 7.34x3.08 | Open Concept, Above Grade Window, B/I Shelves |
|
| Workshop | 3.30x2.21 | Separate Rm, 3 Pc Bath, Above Grade Window |
| Bathroom | Pieces | Level | |
|---|---|---|---|
| 1xBath | 4 pcs | Upper |
|
| 1xBath | 3 pcs | Basement |
|
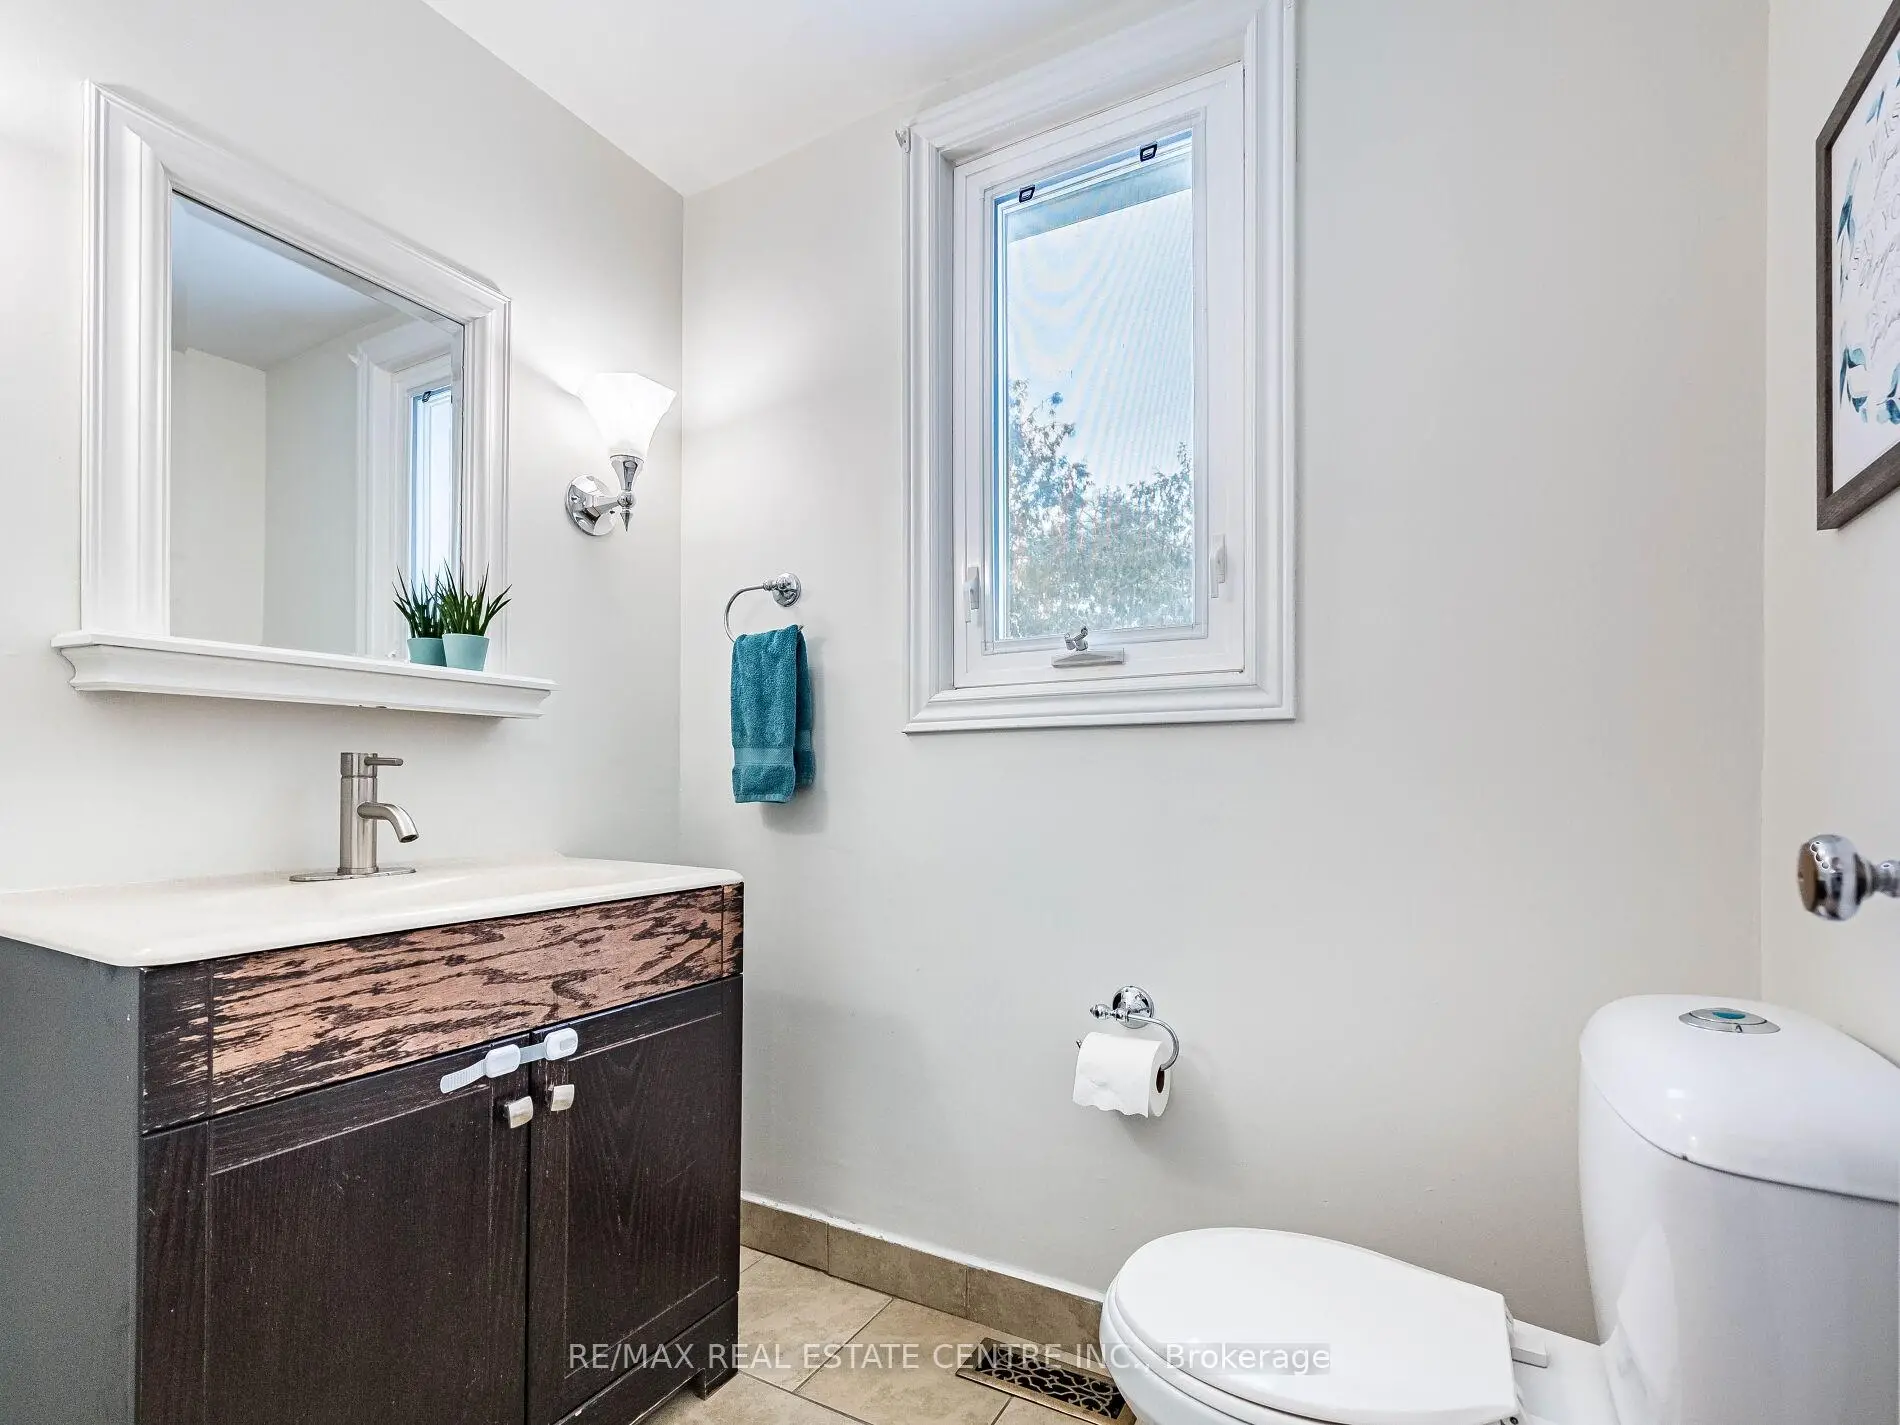
| 1xBath | 2 pcs | Main |
Property Summary
Located close to the intersection of Mississauga Rd. and Doulton Dr., 2212 Mississauga Rd is a 3+1 bedrooms 3 washrooms Detached. The unit has a Double Detached Parking Spaces. The property has many nice features including Other. Living Room Rm, Dinning Room Rm, Sunroom, Kitchen and Breakfast Room are on the Main floor.Local Area Profile
This property is located in a predominantly owner-occupied residential area with housing made up primarily of detached homes. Approximately 56% of residents hold a bachelor's degree or higher, while about 10% have a college credential. Most local commuters travel by car, while a smaller share use public transit.
School Information
Elementary Schools
-
Hillside PS (Grade: JK-8)Home SchoolRank: 2707 out of 3022 (Score: 3.6)Distance to school: 3.7 km (~11 min drive)
-
-
Tomken Road Middle (Grade: 6-8)SciTech program
-
Allan A Martin Sr. (Grade: 6-8)International Business & Technology programDistance to school: 7.2 km (~21 min drive)
-
-
Hillcrest MS (Grade: 7-8)
French Immersion school
-
-
-
-
Queen Elizabeth Sr. (Grade: 7-8)
Arts program
Rank: 1934 out of 3022 (Score: 5.5)Distance to school: 69.7 km (~209 min drive) Secondary Schools
-
Clarkson SS (Grade: 9-12)Home SchoolRank: 489/746 (Score: 5.4)Distance to school: 4.3 km (~13 min drive)
-
Clarkson SS (Grade: 9-12)Rank: 489/746 (Score: 5.4)Distance to school: 4.3 km (~13 min drive)
-
Erindale SS (Grade: 9-12)
IB program
Rank: 219/746 (Score: 7.0)Distance to school: 2.5 km (~7 min drive) -
Meadowvale SS (Grade: 9-12)International Business & Technology programRank: 219/746 (Score: 7.0)Distance to school: 10.9 km (~33 min drive)
-
Port Credit SS (Grade: 9-12)SciTech programRank: 153/746 (Score: 7.4)Distance to school: 4.5 km (~13 min drive)
-
Lorne Park SS (Grade: 9-12)Rank: 112/746 (Score: 7.8)Distance to school: 1.5 km (~26 min walk)
-
Cawthra Park SS (Grade: 9-12)Rank: 187/746 (Score: 7.2)Distance to school: 6.4 km (~19 min drive)
-
John Fraser SS (Grade: 9-12)
AP program
Rank: 20/746 (Score: 9.0)Distance to school: 6.8 km (~20 min drive)