Stouffville, Whitchurch-Stouffville, L4A 4W2

Description
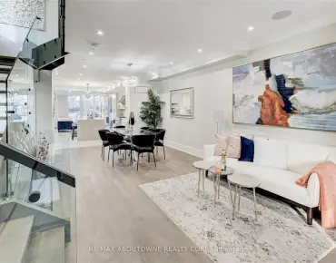
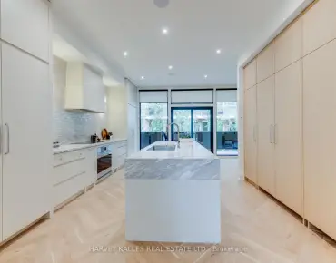
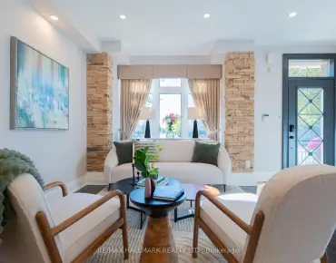
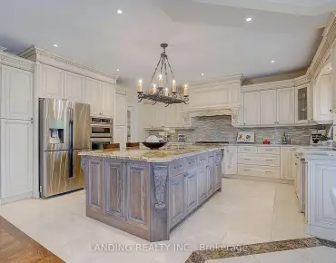
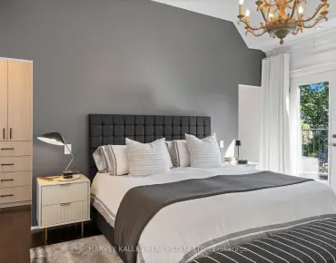
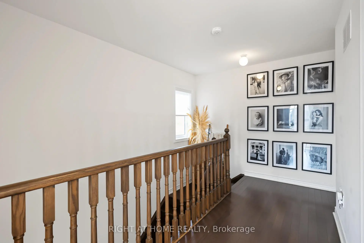
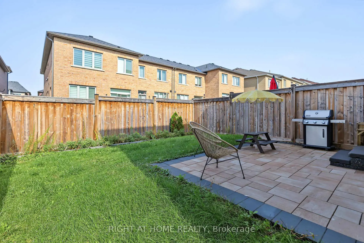
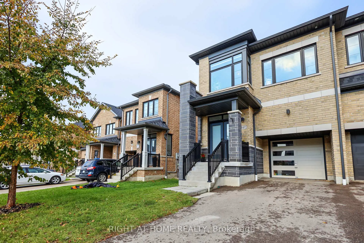
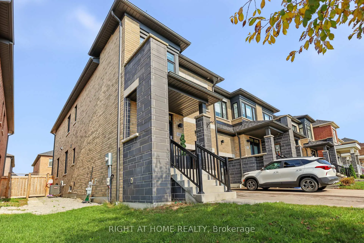
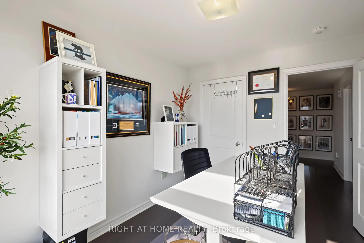
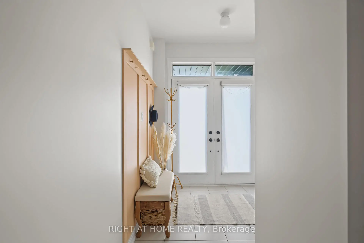
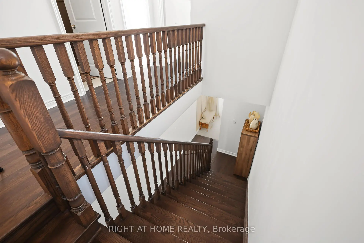
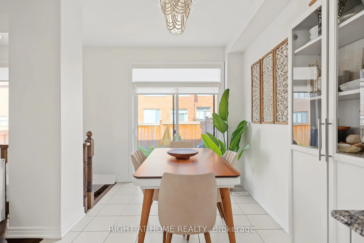
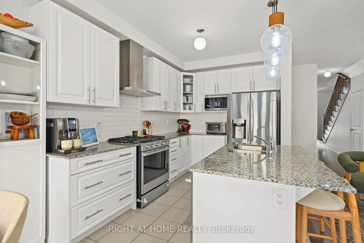
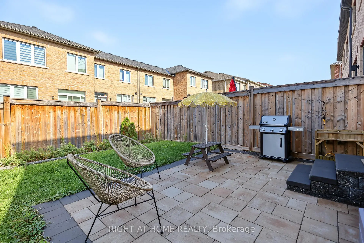
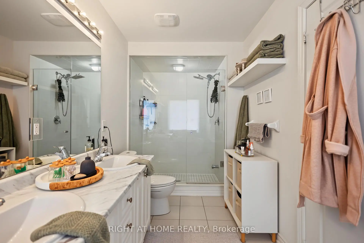
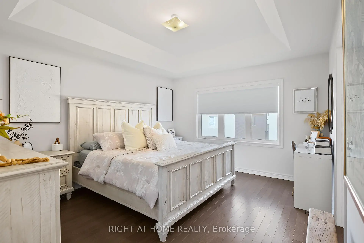
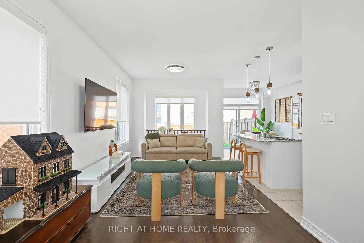
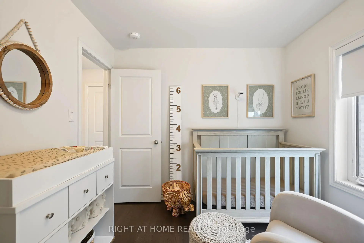
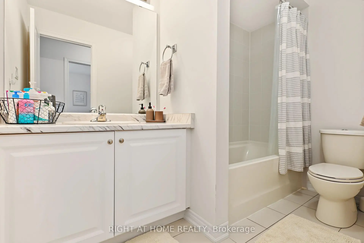
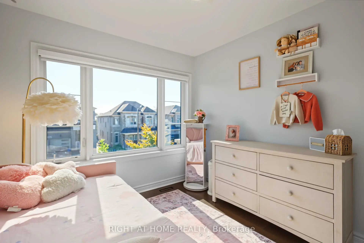
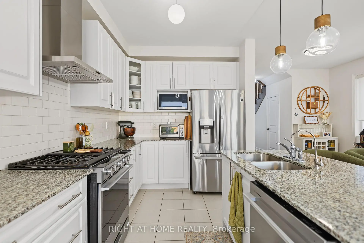
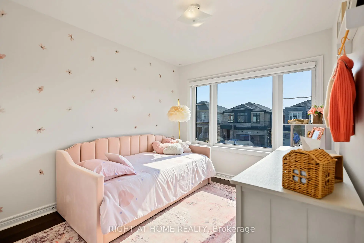
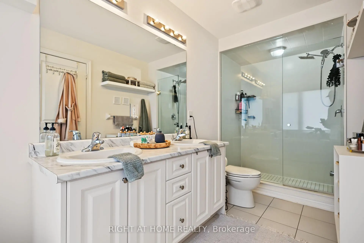
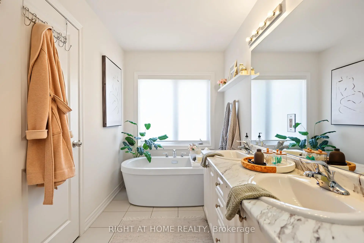
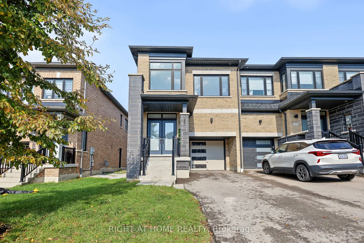
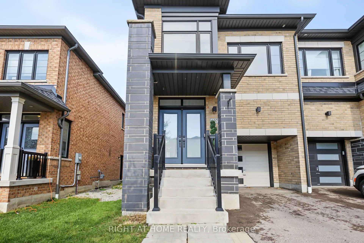
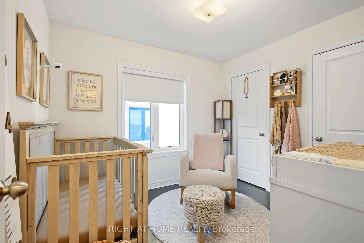
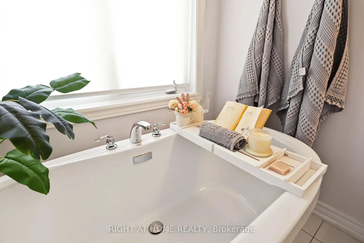
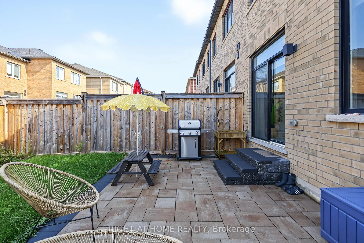
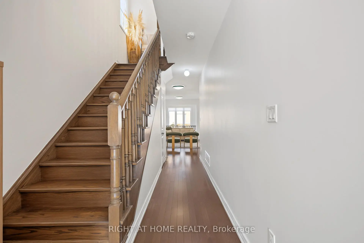
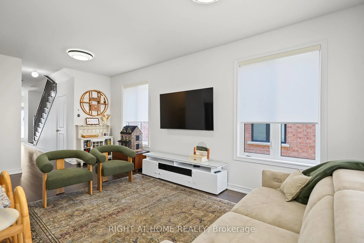
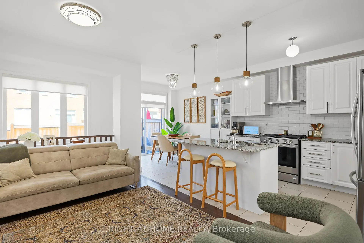
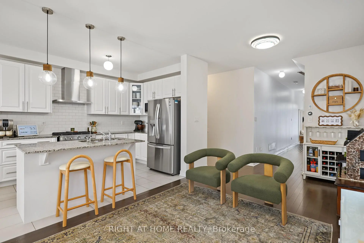
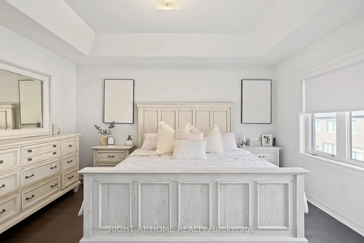
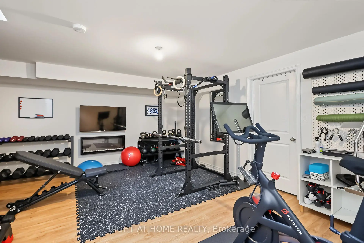
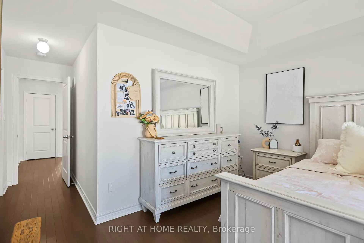
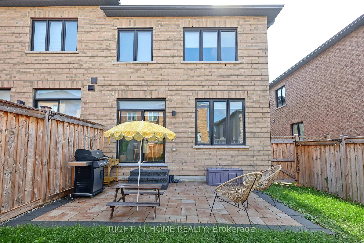
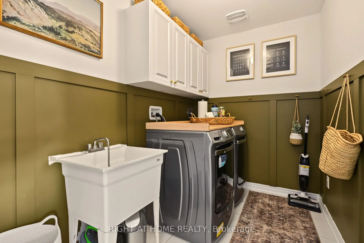
Welcome To This Beautiful All-Brick End-Unit 4-Bedroom Townhome In A Desirable, Family-Friendly Stouffville Neighbourhood! Spacious Open-Concept Layout Featuring Hardwood Flooring Throughout The Main And Second Levels. Bright Eat-In Kitchen Offers Ample Cabinetry, Centre Island And Overlooks The Generous Great Room With Walkout To The Backyard. Spacious Primary Bedroom Features A Walk-In Closet And Luxurious 5-Pc Ensuite With Walk-In Shower And Freestanding Soaker Tub. Three Additional Generously Sized Bedrooms, Convenient Second-Floor Laundry With Sink And 4-Pc Bath Complete The Upper Level. Single-Car Garage With Inside Entry And Long Driveway With No Sidewalk Provides Excellent Parking. Ideally Located Close To GO Station, Schools, Parks, Walmart And Shopping. Move-In Ready-Just Unpack And Enjoy!
Features
- Facing: South

- Bedrooms: 4

- Bathrooms: 3

- Garages: 1

- Kitchens: 1

Details
- Lot size: 26.08 x 96.46 Feet

- Space: 1500-2000

- Tax: $ 5319.55

- N14029950

- Listing contracted with: RIGHT AT HOME REALTY
| Room | Size(M) | Description | |
|---|---|---|---|
| Great Rm | 6.34x3.04 | Hardwood Floor, Open Concept |
|
| Kitchen | 1.59x3.60 | Centre Island, Overlooks Family, Ceramic Floor |
|
| Breakfast | 3.04x2.50 | Ceramic Floor, W/O To Yard, Sliding Doors |
|
| Laundry | 3.05x1.83 | Ceramic Floor |
|
| Primary B | 3.66x4.33 | 5 Pc Ensuite, Walk-In Closet(s), Hardwood Floor |
|
| 2nd Br | 3.05x2.80 | Double Closet, Large Window, Hardwood Floor |
|
| 3rd Br | 2.74x3.35 | Closet, Large Window, Hardwood Floor |
|
| 4th Br | 2.74x2.74 | Closet, Large Window, Hardwood Floor |
|
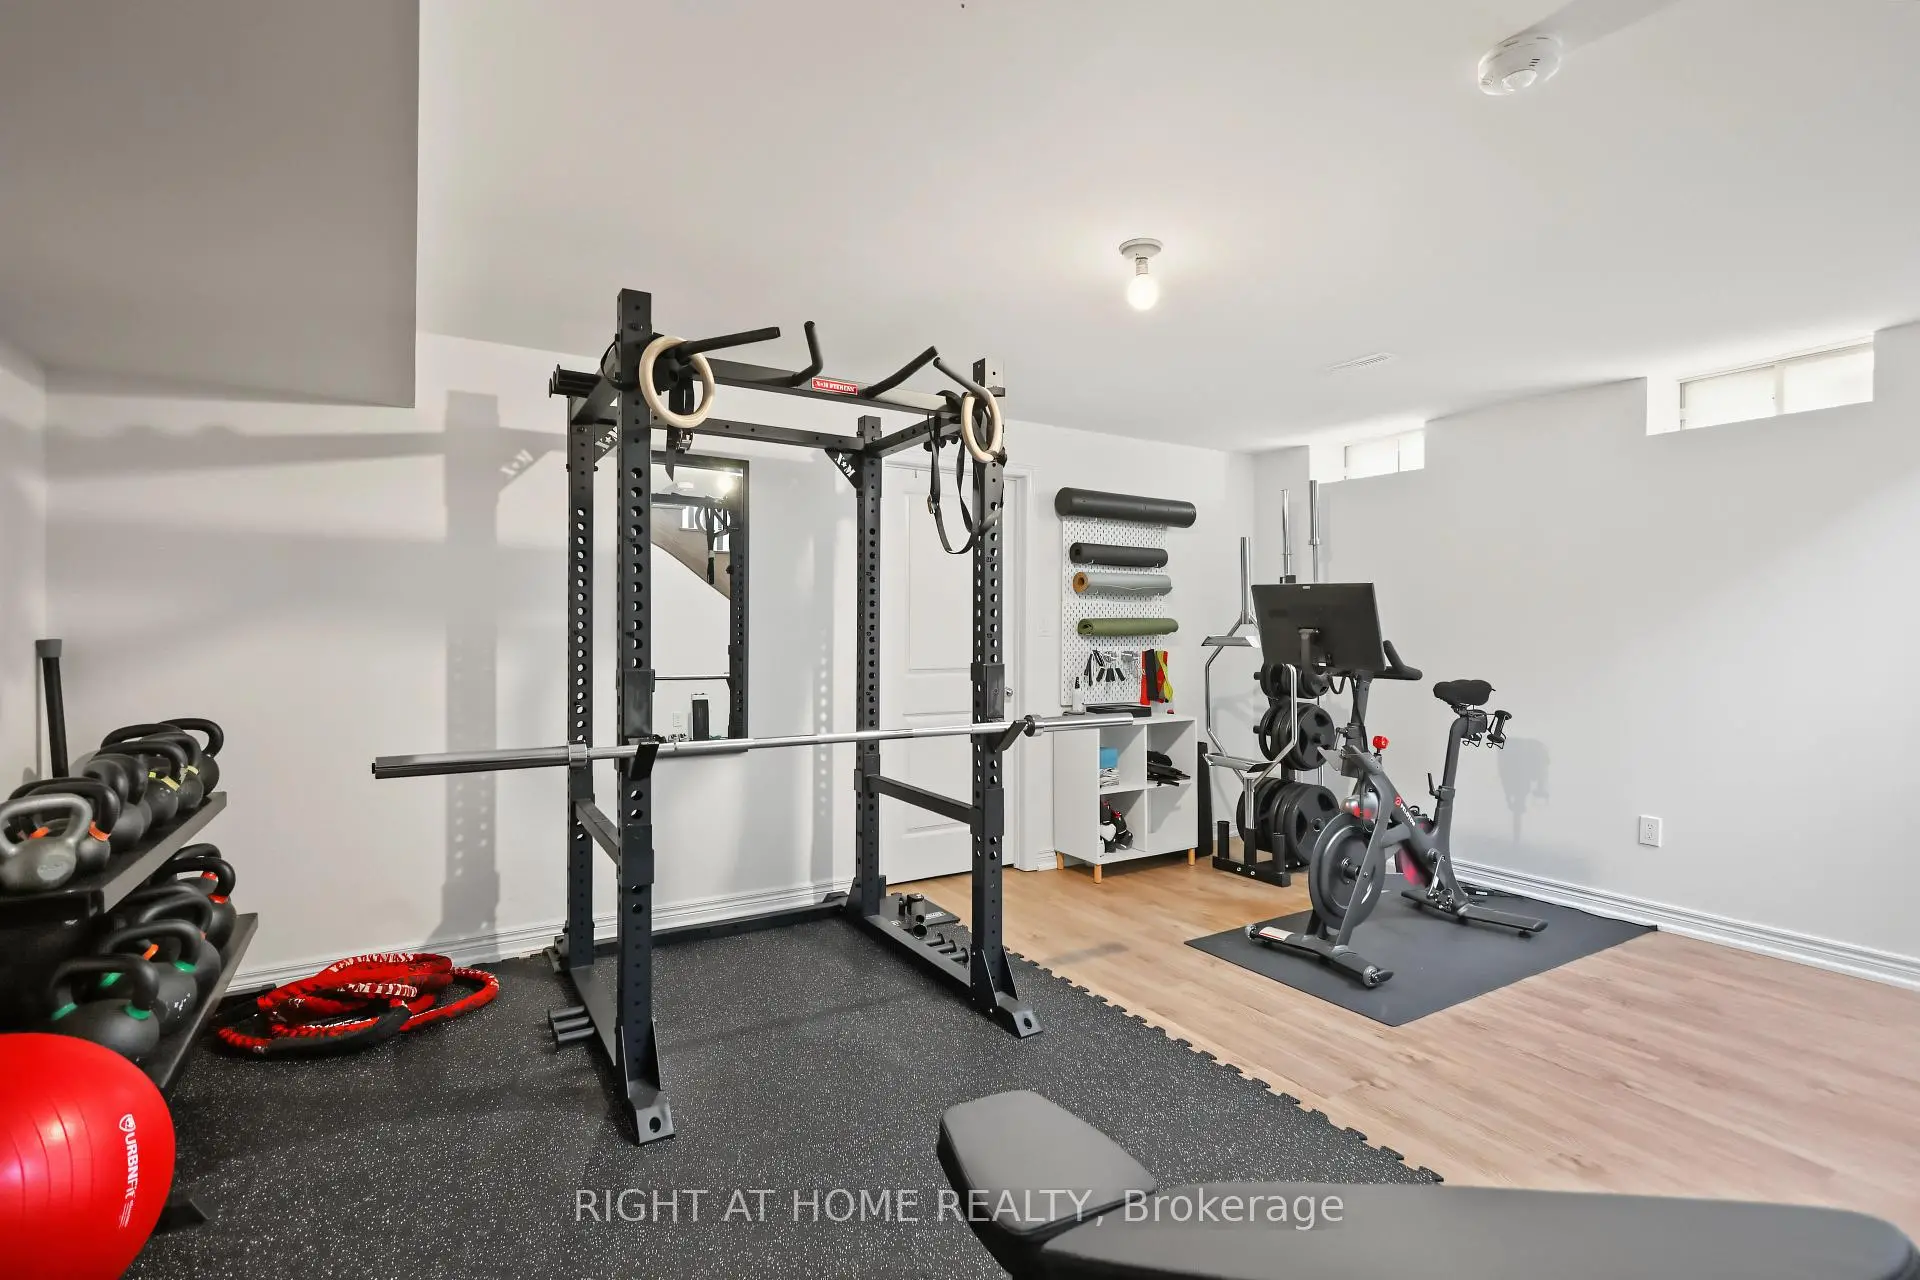
| Family Rm | 5.61x4.88 | Open Concept |
| Bathroom | Pieces | Level | |
|---|---|---|---|
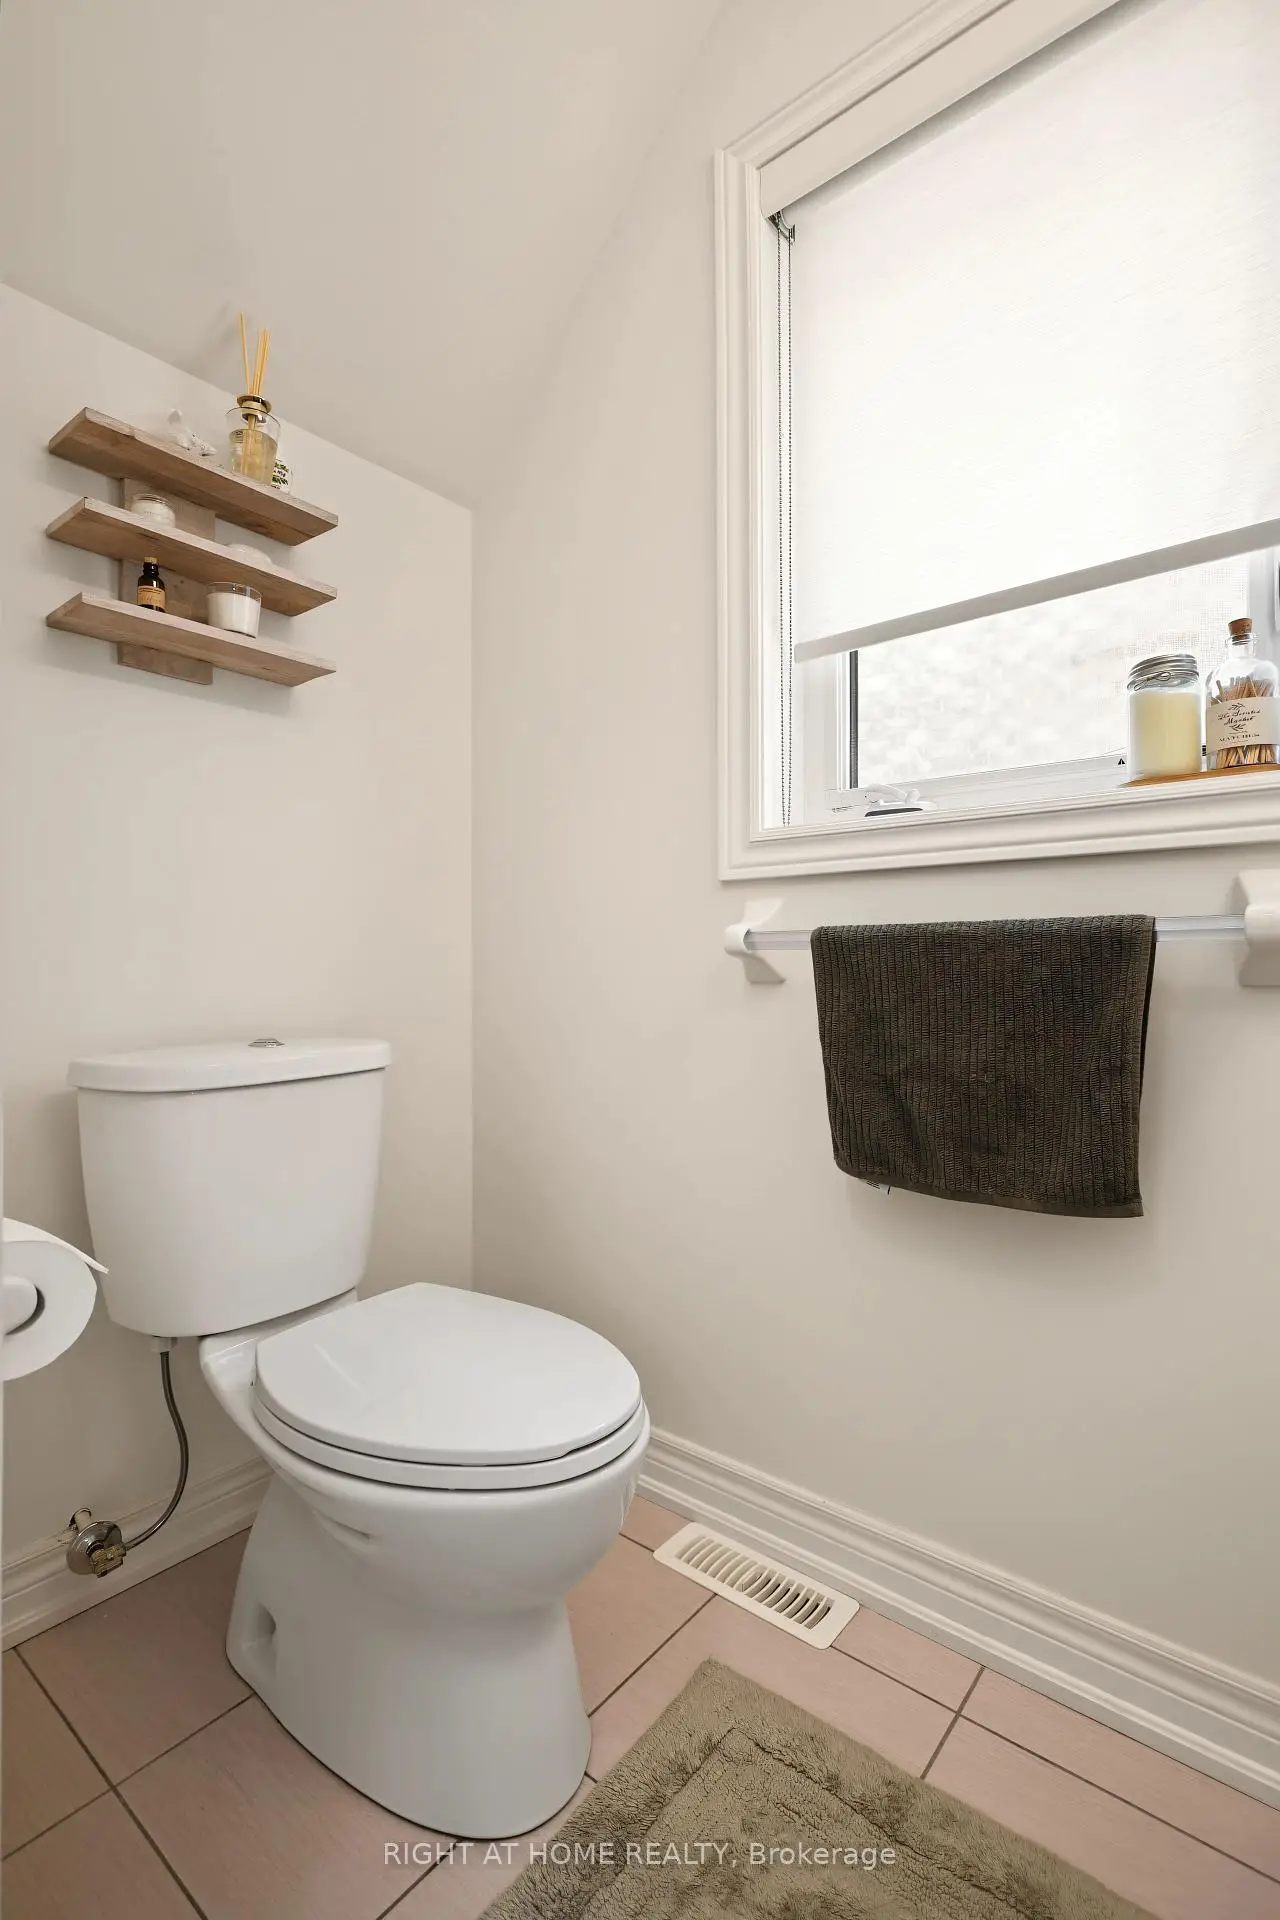
| 1xBath | 2 pcs | Main |
|
| 1xBath | 4 pcs | Second |
|
| 1xBath | 5 pcs | Second |
Property Summary
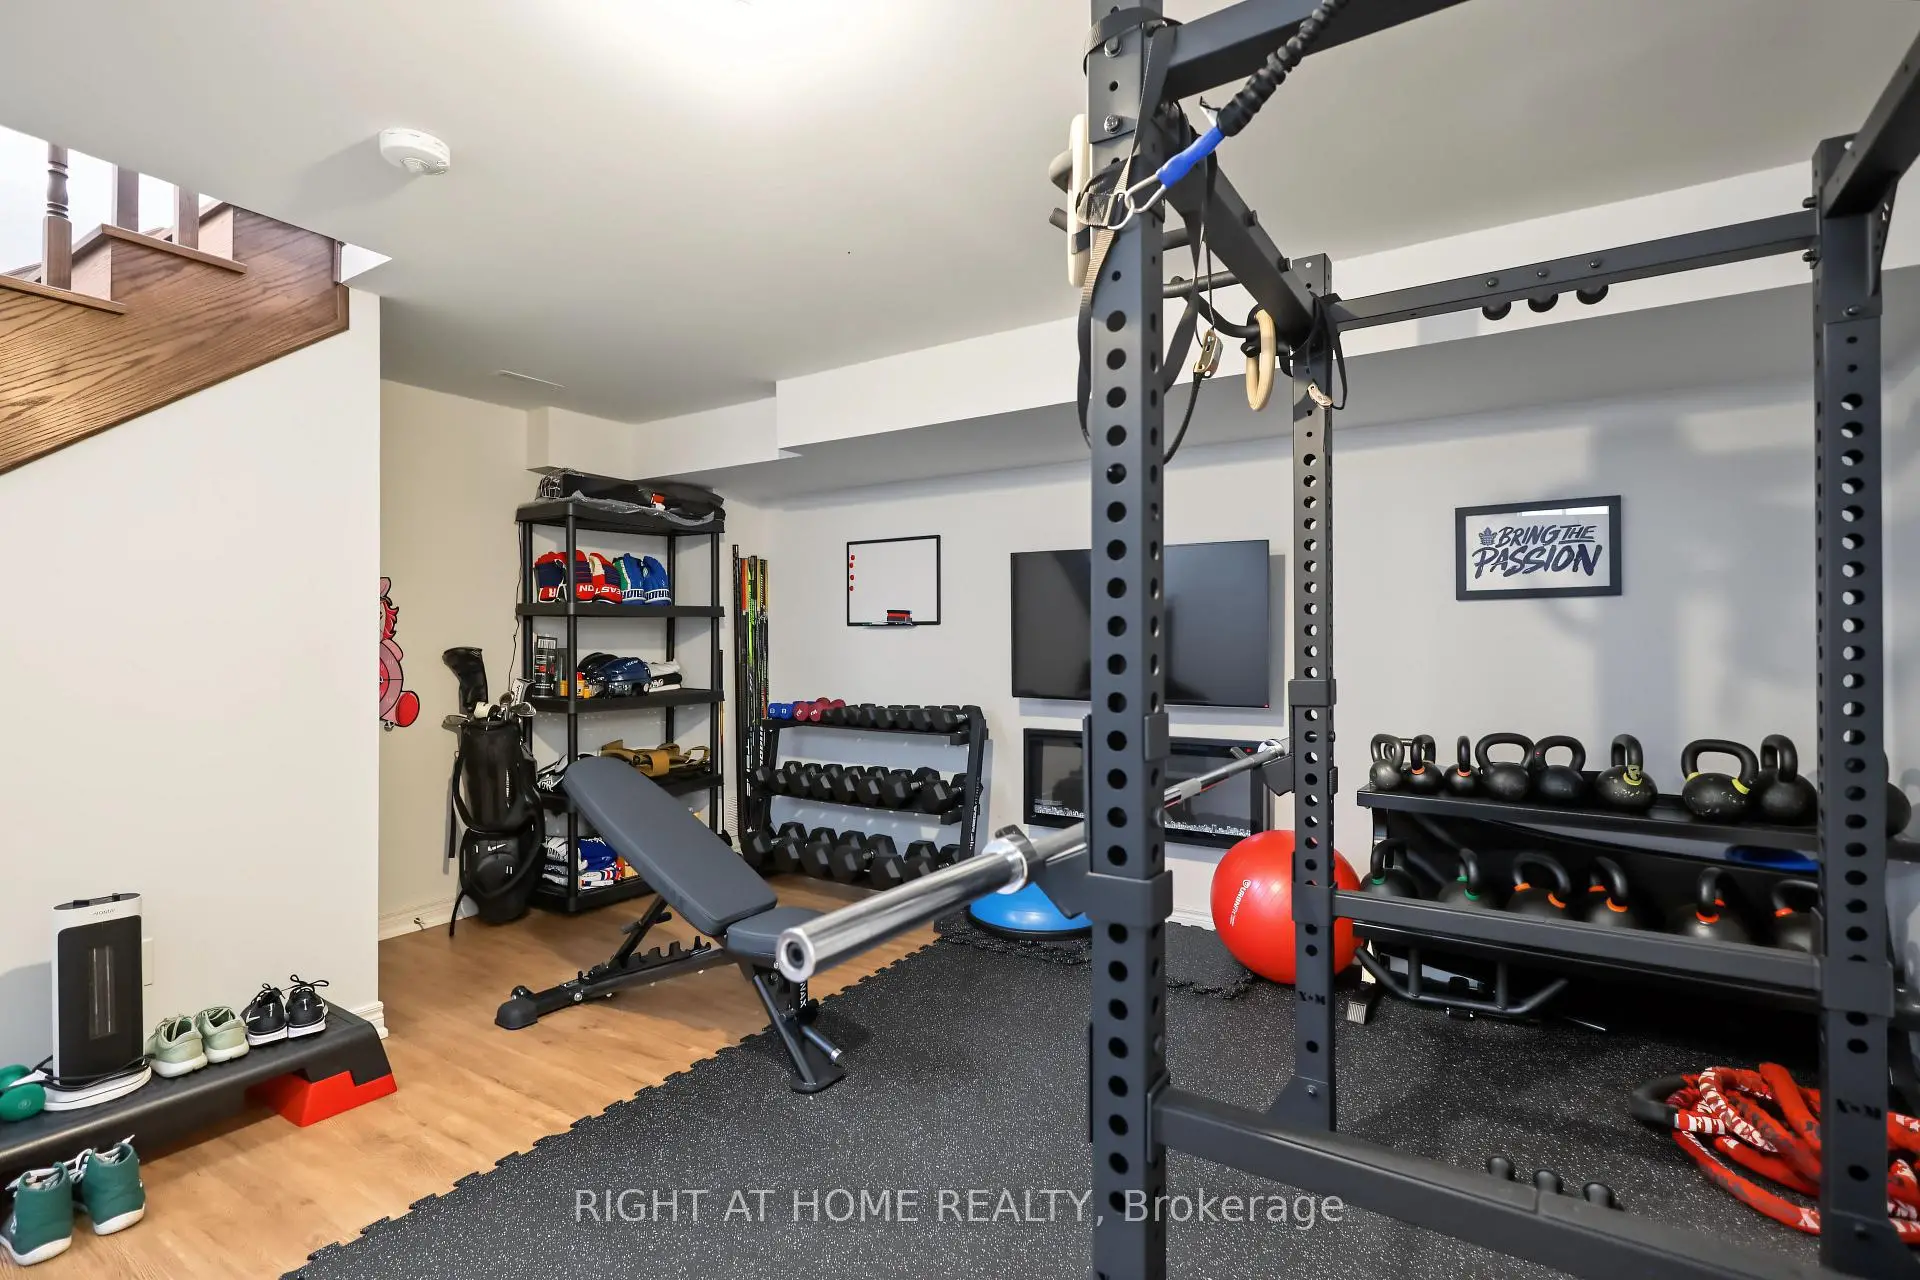
Located close to the intersection of Tenth Line & 19th Avenue, 107 Boundary Blvd is a 4 bedrooms 3 washrooms Freehold Townhouse. The unit has a Single Built-In Parking Space. The property basement is Partially Fi . The property has many nice features including Carpet Free. Great Room, Kitchen and Breakfast Room are on the Ground floor.Home Market Analysis
For Sale
For Lease
Comparable home values have remained relatively stable compared with the same period last year.
Rent levels have remained relatively stable compared with the same period last year.
How This Home Compares
Local Area Profile
This property is located in a predominantly owner-occupied residential area with housing made up primarily of detached homes. Approximately 53% of residents hold a bachelor's degree or higher, while about 12% have a college credential. The large majority of local commuters travel by car.
Commute Information
 Stouffville Go Train Station (2.2km) - Free Parking available, parking lots: 376