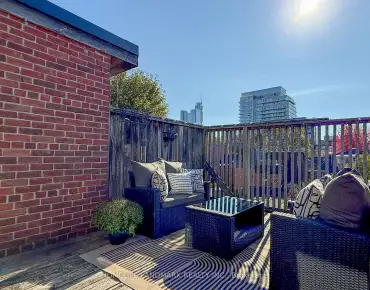
Stouffville, Whitchurch-Stouffville, L4A 2S9

Description
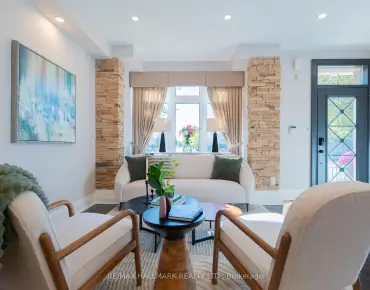
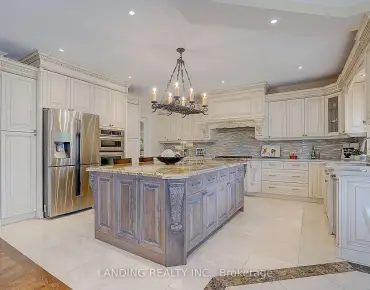
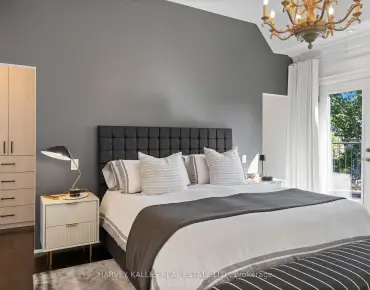
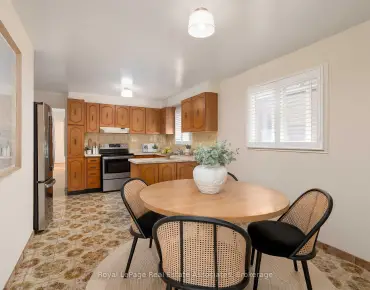
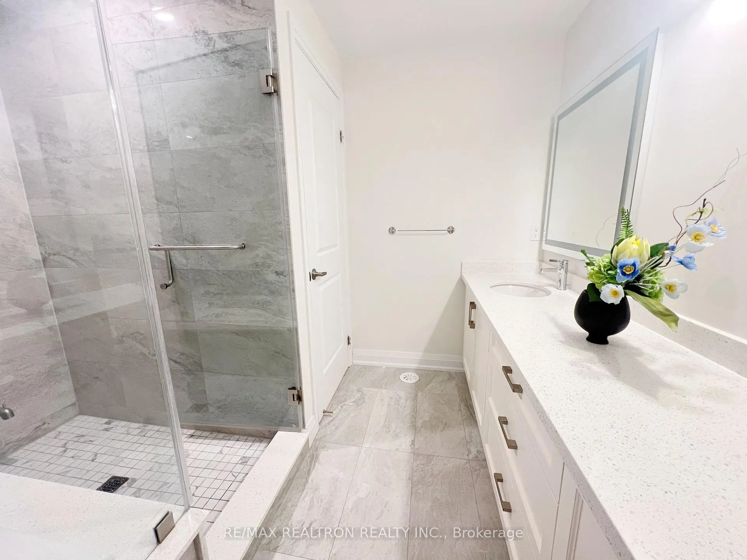
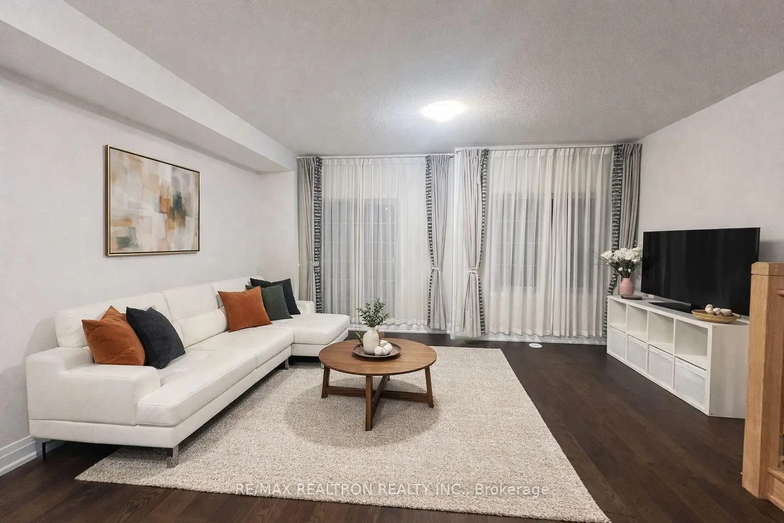
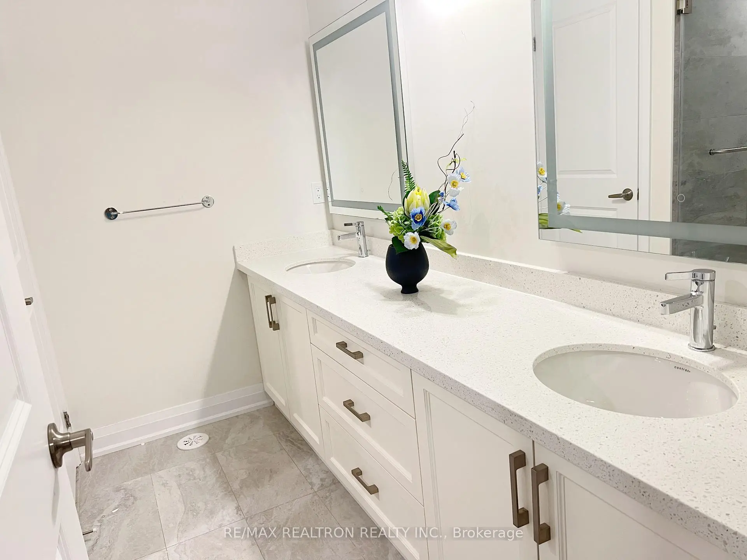
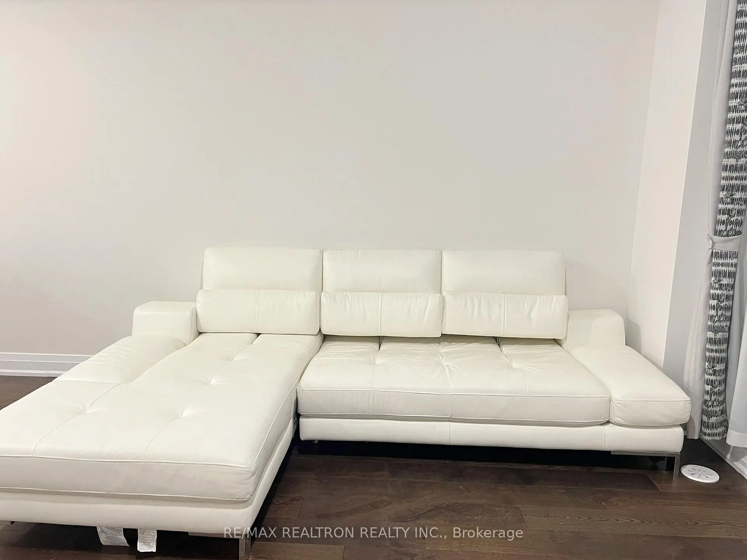
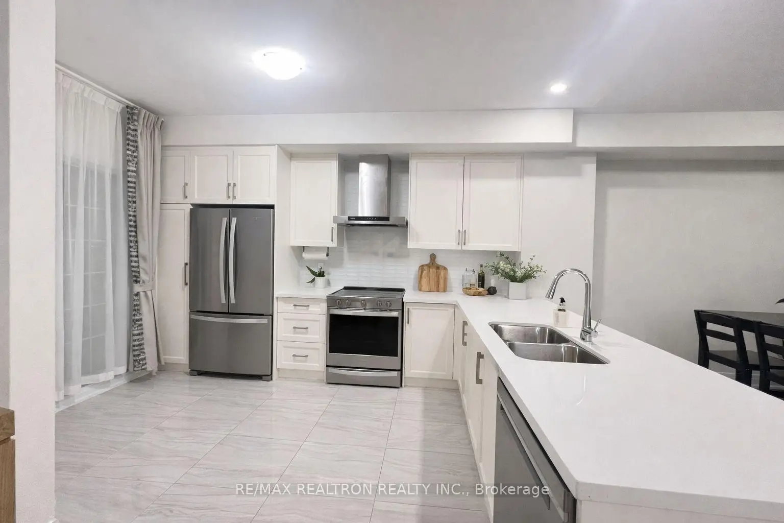
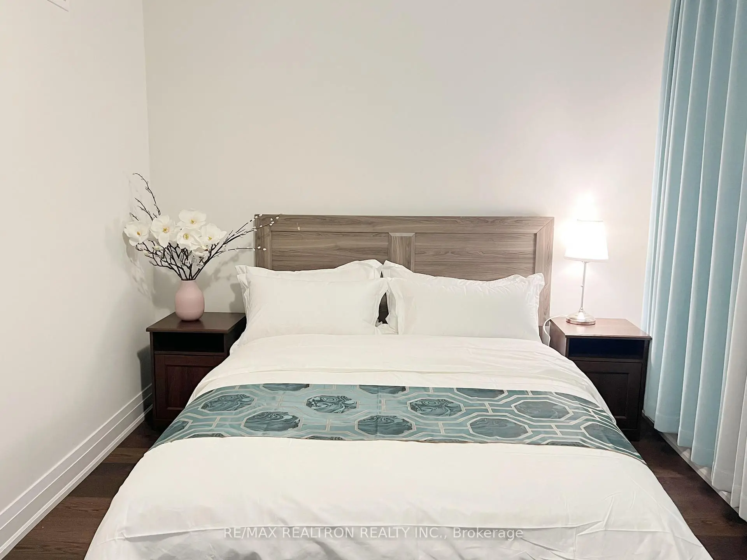
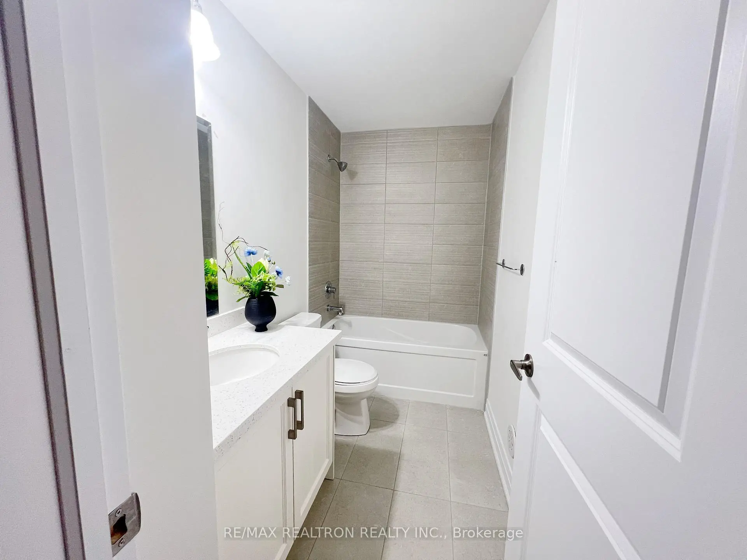
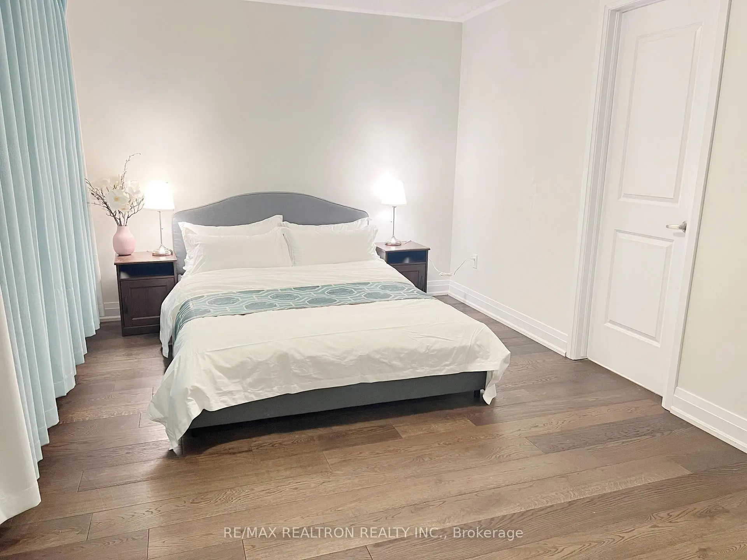
Beautifully designed townhouse in a convenient and growing community, offering a rare layout with **a private ensuite for each bedroom**-an excellent feature for families, professionals, or buyers looking for added privacy and flexibility. Large windows bring in plenty of natural light, while hardwood flooring throughout gives the home a clean and timeless look.The modern kitchen features quartz countertops, custom cabinetry, and a spacious centre island with plenty of room for cooking, dining, and entertaining. The open-concept living and dining area provides a comfortable space for both everyday living and hosting family and friends. Located just steps from Longo's, Shoppers Drug Mart, restaurants, cafés, banks, parks, and schools, with convenient access to GO Transit for an easy commute. Everything you need for daily life is close by. A great opportunity for buyers looking for a well-maintained home with a functional layout, private ensuites, and excellent access to shopping, transit, and neighbourhood amenities.
Features
- Facing: North

- Bedrooms: 4

- Bathrooms: 5

- Garages: 2

- Kitchens: 1

Details
- Lot size: 18.06 x 60.60 Feet

- Space: 1500-2000

- Tax: $ 5850.90

- N13867434

- Listing contracted with: RE/MAX REALTRON REALTY INC.
| Room | Size(M) | Description | |
|---|---|---|---|
| Living Rm | 5.18x3.35 | Hardwood Floor, W/O To Balcony, Open Concept |
|
| Dining Rm | 3.13x3.05 | Hardwood Floor, W/O To Terrace, Large Window |
|
| Kitchen | 4.10x4.26 | Quartz Counter, Stainless Steel Appl, Centre Island |
|
| Primary B | 5.25x3.50 | Hardwood Floor, 5 Pc Ensuite, Large Closet |
|
| 2nd Br | 4.60x3.24 | Hardwood Floor, 4 Pc Ensuite, Large Closet |
|
| 3rd Br | 5.23x3.64 | Hardwood Floor, 4 Pc Ensuite, Large Closet |
|
| 4th Br | 5.23x3.52 | Hardwood Floor, 4 Pc Ensuite, Large Closet |
| Bathroom | Pieces | Level | |
|---|---|---|---|
| 1xBath | 2 pcs | Main |
|
| 2xBaths | 4 pcs | Second |
|
| 1xBath | 3 pcs | Third |
|
| 1xBath | 5 pcs | Third |
Property Summary
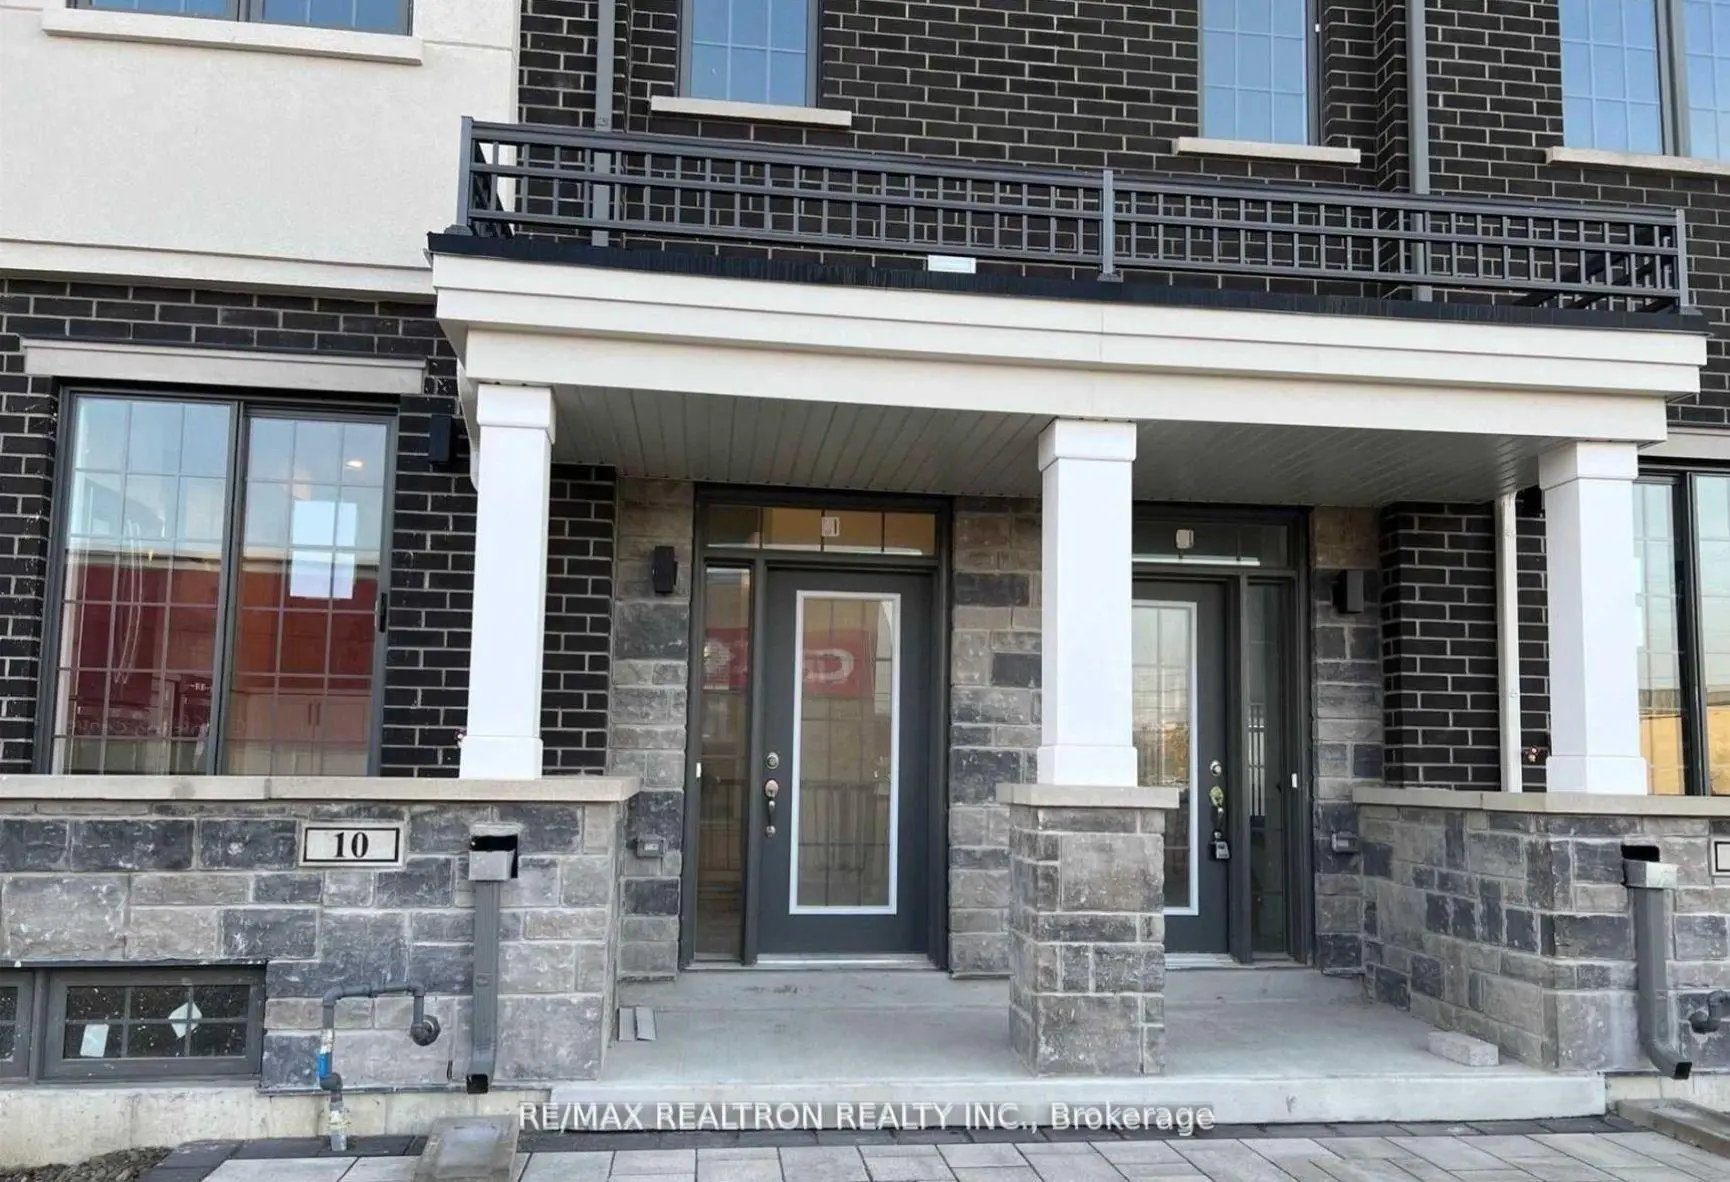
Located close to the intersection of Main St and Ninth Line, 10 Maybank Ln is a 4 bedrooms 5 washrooms Freehold Townhouse. The unit has a Double Built-In Parking Spaces. The property has many nice features including Built-In Oven and Carpet Free. Living Room Rm, Dinning Room Rm and Kitchen are on the Main floor.Home Market Analysis
For Sale
For Lease
Comparable home values have decreased 14.1% compared with the same period last year.
Rent levels have increased 4.1% compared with the same period last year.
How This Home Compares
Local Area Profile
This property is located in a predominantly owner-occupied residential area with a mix of detached homes, townhouses and apartments and condominiums. Approximately 43% of residents hold a bachelor's degree or higher, while about 23% have a college credential. The large majority of local commuters travel by car.
Commute Information
 Stouffville Go Train Station (1.1km) - Free Parking available, parking lots: 376