The Beaches, Toronto, M4L3Y7
Description
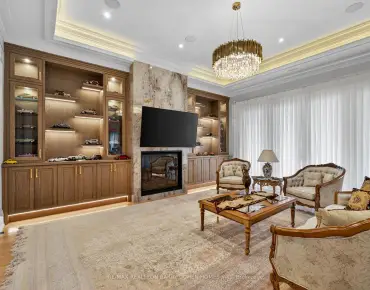
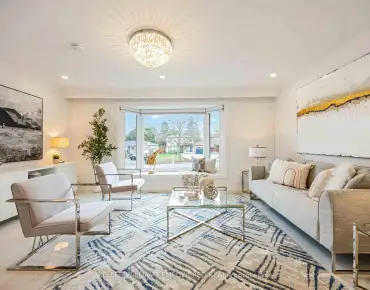
Stunning Beach Home In Highly Sought After Woodbine Park Community. Vibrant Lifestyle Just Steps From Queen Street & The Beach! Gorgeous Main Floor With Natural Maple Hardwood Throughout; Large Kitchen W/ Family Room Or Eat-In Space W/Walk Out. Abundance Of Light From 3 Sun Tunnels On The 2nd Floor. Professionally Landscaped Front & Back Gardens Provide A Quiet Oasis; Easy Transit To Downtown; Highly Walkable Neighbourhood; Kew Beach Sd Fridge, Stove, Dishwasher, Range Hood, Washer, Dryer. In-House Speaker System. Security System (Adt Assumable Contract). Electric Light Fixtures. Cvac, Combi-Boiler/Water Heater (R-$72.92/Mo) Treadmill, Bbq, Bistro Set, Teak Bench
Features
- Facing: East

- Bedrooms: 3

- Bathrooms: 3

- Garages: 1

- Kitchens: 1

Details
- Lot size: 15.68 x 117.00 Feet

- Space: 1500-2000

- Tax: $ 6716.69

- E4797278

- Listing contracted with: KELLER WILLIAMS ADVANTAGE REALTY, BROKERAGE
| Room | Size(M) | Description | |
|---|---|---|---|
| Foyer | x | Ceramic Floor, Closet |
|
| Living | 3.13x4.20 | Hardwood Floor, Electric Fireplace, Large Window |
|
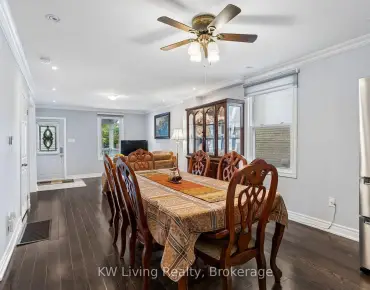
| Dining | 4.51x3.65 | Hardwood Floor, Combined W/Living |
|
| Kitchen | 4.51x2.74 | Hardwood Floor, Combined W/Family, Eat-In Kitchen |
|
| Family | 4.51x3.44 | Hardwood Floor, Combined W/Kitchen, W/O To Garden |
|
| Master | 4.51x3.77 | Hardwood Floor, Cathedral Ceiling, 3 Pc Ensuite |
|
| 2nd Br | 3.29x2.74 | Hardwood Floor, Window, Skylight |
|
| 3rd Br | 3.35x2.56 | Hardwood Floor, Window |
|
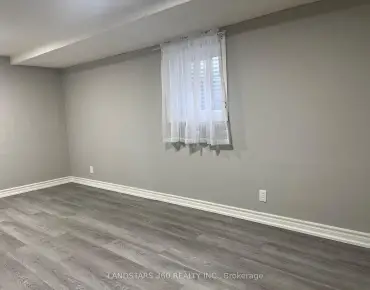
| Rec | 4.51x7.04 | Laminate |
|
| Utility | x |
| Bathroom | Pieces | Level | |
|---|---|---|---|
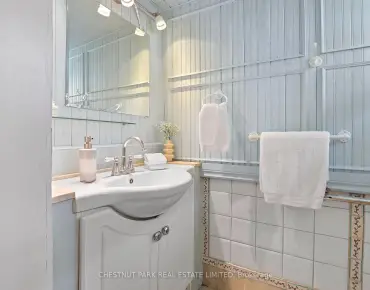
| 1xBath | 2 pcs | Main |
|
| 1xBath | 4 pcs | 2nd |
|
| 1xBath | 5 pcs | 2nd |
Property Summary
Located close to the intersection of Queen & Woodbine, 109 Winners Circ is a 3 bedrooms 3 washrooms Freehold Townhouse. The unit has a Single Detached Parking Space. Foyer, Living Room, Dinning Room, Kitchen and Family Room are on the Main floor; Master, second bedroom and third bedroom are on the second floor; Recreation Room and Utility are in the basement.Local Area Profile
This property is located in a predominantly owner-occupied residential area with a mix of detached homes and apartments and condominiums. Approximately 62% of residents hold a bachelor's degree or higher, while about 17% have a college credential. Most local commuters travel by car, while a smaller share use public transit.
School Information
- Kew Beach Junior Public School (Grade:JK-6) 577/3037
- Bowmore Road Junior and Senior Public School (Grade:JK-8) 1195/3037
- Monarch Park Collegiate Institute (Grade:9-12) 503/739
- St. Denis Catholic School (Grade:JK-8) 228/3037
- Duke of Connaught Junior and Senior Public School (Grade:JK-8) 893/3037
- Bowmore Road Junior and Senior Public School (Grade:JK-8) 1195/3037
- Glen Ames Senior Public School (Grade:7-8)