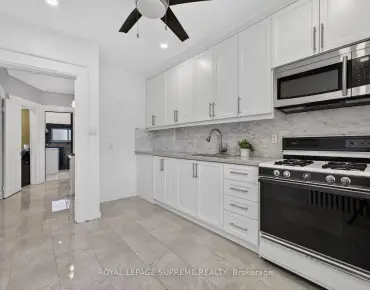
Milliken, Toronto, M1V 5G9



Description
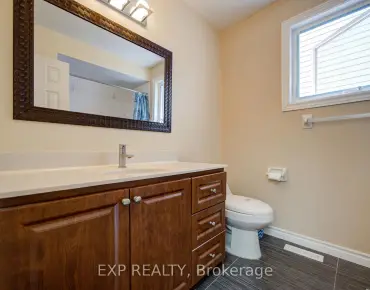
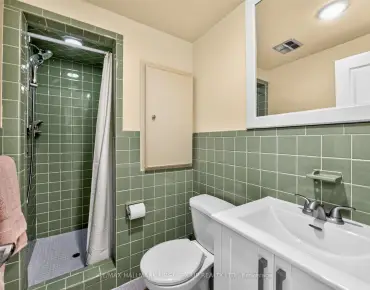
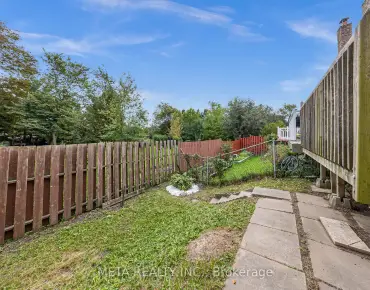
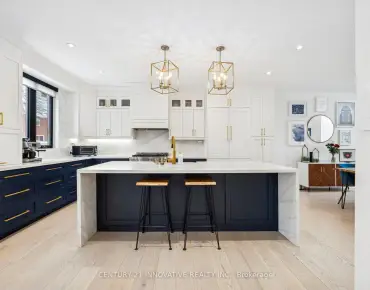
Location! Location! Location! Welcome to this beautifully maintained 3+1 bedroom detached home nestled in one of Milliken's most sought-after neighborhoods. Featuring a functional layout and wood floors throughout the main and second floors, this bright and inviting home offers comfortable family living. A skylight over the oak staircase fills the home with natural light. Major updates include Fresh Paint, the roof, furnace, A/C, second-floor windows, and upgraded attic insulation (2024), as well as main-floor windows (2026). The finished basement provides excellent additional living space with a spacious recreation room, bedroom, and 3-piece ensuite, ideal for extended family, guests, or a home office. Enjoy the convenience of an enclosed front porch, an extended private driveway with parking for multiple vehicles, and no sidewalk to maintain. The fully fenced backyard offers privacy and plenty of space for outdoor enjoyment. A fantastic opportunity to own a move-in-ready home in a prime family-friendly location close to schools, parks, transit, shopping, and all amenities!
Features
- Facing: West

- Bedrooms: 3

- Bathrooms: 4

- Garages: 1

- Kitchens: 1

Details
- Lot size: 24.93 x 116.31 Feet

- Space: 1100-1500

- Tax: $ 5072.00

- E14198594

- Listing contracted with: EXP REALTY
| Room | Size(M) | Description | |
|---|---|---|---|
| Living Rm | 5.50x3.21 | Wood, Window, W/O To Yard |
|
| Dining Rm | 3.15x3.00 | Wood, Window, Open Concept |
|
| Kitchen | 2.49x3.03 | Ceramic Floor, Ceramic Backsplash, Separate Rm |
|
| Breakfast | 2.15x3.03 | Ceramic Floor, Window, Eat-in Kitchen |
|
| Primary B | 3.50x4.72 | Hardwood Floor, His and Hers Closets, Window |
|
| 2nd Br | 3.00x3.06 | Hardwood Floor, Closet, Window |
|
| 3rd Br | 2.73x2.55 | Hardwood Floor, Closet, Window |
|
| Br | 0.00x0.00 | Window, 3 Pc Ensuite |
|
| Recreatio | 0.00x0.00 | Window |
| Bathroom | Pieces | Level | |
|---|---|---|---|
| 2xBaths | 4 pcs | Second |
|
| 1xBath | 3 pcs | Basement |
|
| 1xBath | 2 pcs | Main |
Property Summary
Located close to the intersection of Midland Ave & Steeles Ave, 12 Staverton Crt is a 3+1 bedrooms 4 washrooms Detached. The unit has a Single Attached Parking Space. The property has many nice features including Carpet Free. Living Room Rm, Dinning Room Rm, Kitchen and Breakfast Room are on the Main floor.Home Market Analysis
For Sale
For Lease
Comparable home values have decreased 11% compared with the same period last year.
Rent levels have decreased 5.9% compared with the same period last year.
How This Home Compares
Local Area Profile
This property is located in a predominantly owner-occupied residential area with housing made up primarily of detached homes. Approximately 35% of residents hold a bachelor's degree or higher, while about 8% have a college credential. Most local commuters travel by car, while a smaller share use public transit.
School Information
Elementary Schools
-
Home schoolRank: 687 out of 3022 (Score: 7.3)Distance to school: 0.5 km (~9 min walk)
-
ST RENE GOUPIL (Grade: JK - 8)
Catholic French Immersion school
Distance to school: 0.9 km (~16 min walk) -
ST PIER GIORGIO FRASSATI (Grade: JK - 8)Rank: 1664 out of 3022 (Score: 5.9)Distance to school: 5.1 km (~15 min drive)
-
OUR LADY OF GRACE (Grade: 5 - 8)Rank: 433 out of 3022 (Score: 7.8)Distance to school: 2.2 km (~7 min drive)
Secondary Schools
-
Home schoolRank: 303/746 (Score: 6.5) 5 year average: 284/746 (Score: 6.5)Distance to school: 2.6 km (~8 min drive)
-
Mary Ward (Grade: 9-12)
Catholic School
Rank: 77/746 (Score: 8.1) 5 year average: 99/746 (Score: 7.6)Distance to school: 1.5 km (~27 min walk) -
Francis Libermann (Grade: 9-12)
Catholic AP program school
Rank: 452/746 (Score: 5.6) 5 year average: 270/746 (Score: 6.5)Distance to school: 2.6 km (~8 min drive)