
 Milliken, Toronto, M1V 4M8

Description
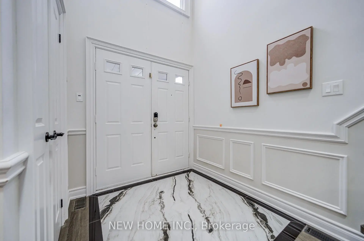
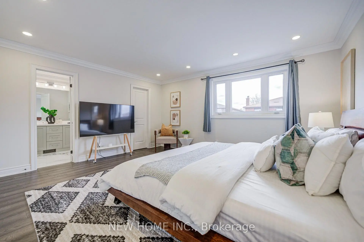
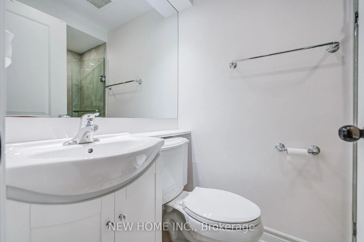
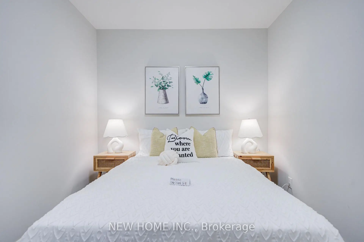
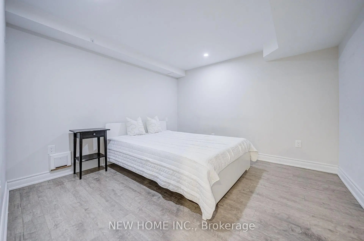
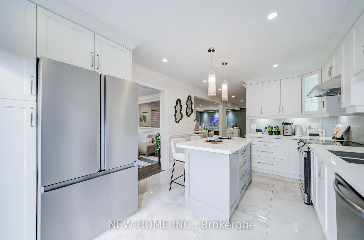
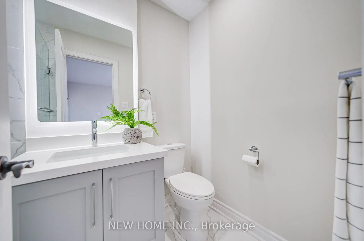
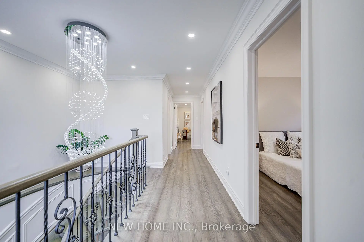
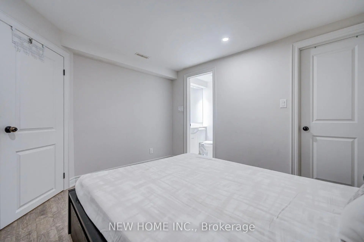
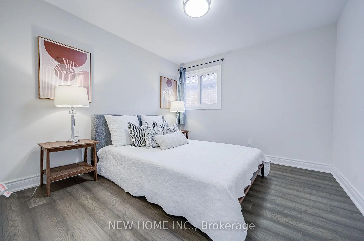
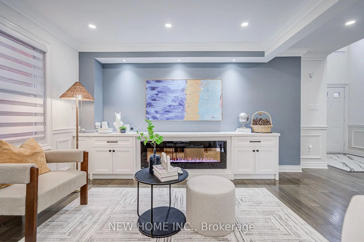
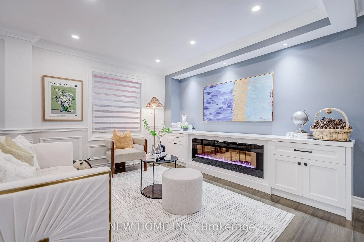
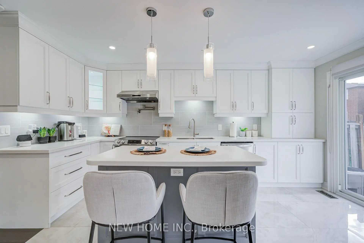
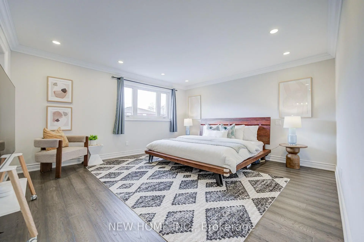
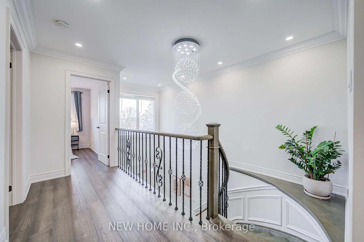
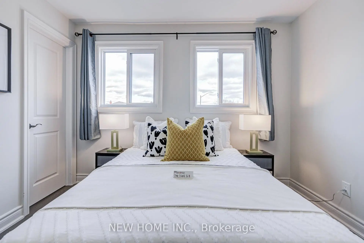
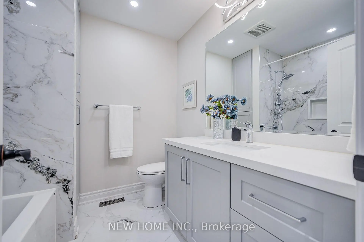
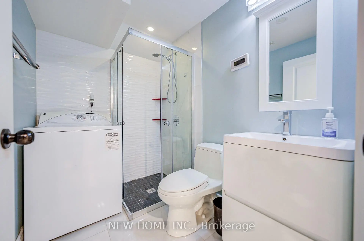
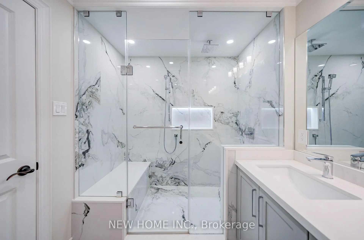
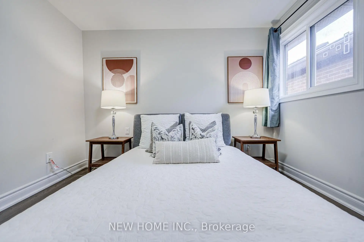
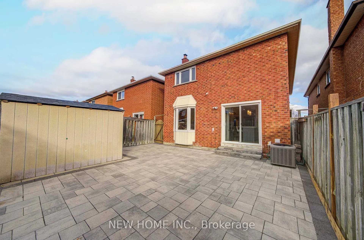
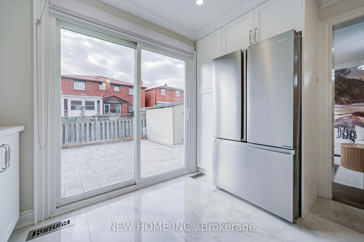
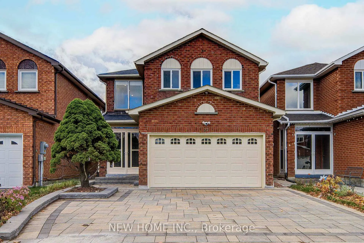
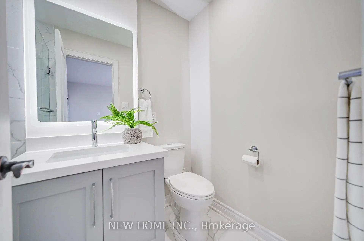
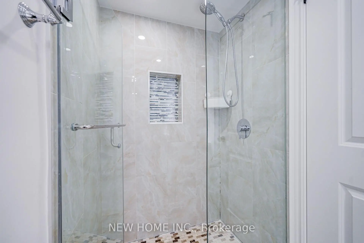
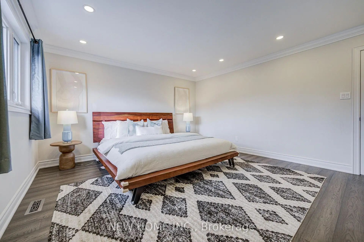
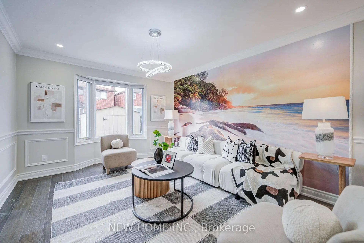
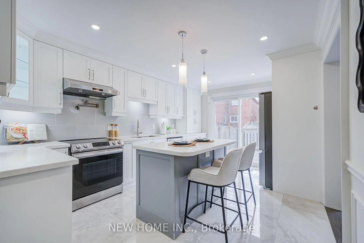
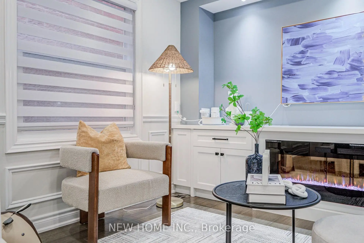
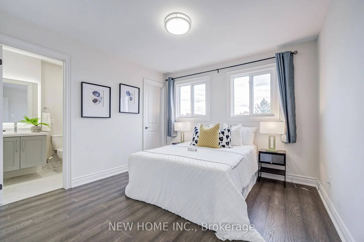
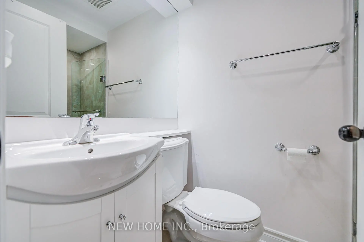
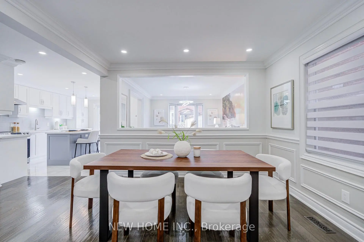
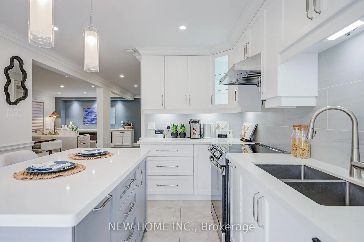
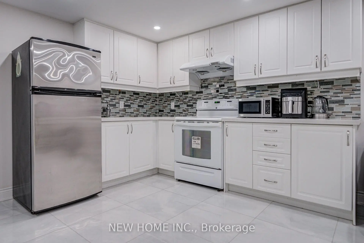
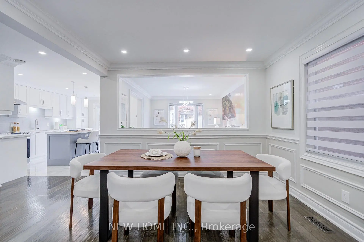
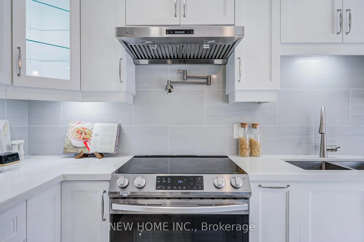
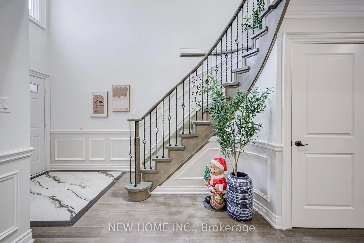
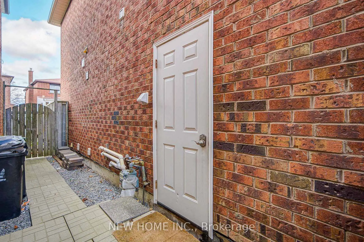
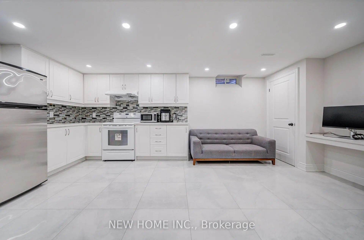
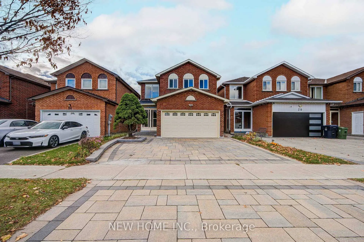
Welcome To 22 Wharton Square, Nestled In The Highly Desirable & Family-Friendly Milliken Community Of Scarborough! This Beautifully Upgraded Home Features A Modern Interior, Hardwood Flooring Throughout The Main & Second Floors, And Numerous Added Pot Lights Enhancing The Bright & Contemporary Atmosphere. A Grand Open-To-Above Foyer Creates An Impressive, Airy & Welcoming First Impression. The Upgraded Kitchen Showcases A Designer-Selected Colour Palette, Extended Floor-To-Ceiling Cabinetry Offering Ample Storage, And Elegant Quartz Countertops. The Second Floor Features 3+1 Bedrooms, 3 Full Bathrooms, Providing Exceptional Comfort & Convenience For The Whole Family. The Finished Basement Offers A Separate Entrance, An Additional Kitchen, 2 Full Bathrooms & 2 Additional Rooms, Providing Flexible Living Space With Excellent Rental Income Potential. Ideally Located Close To Schools, Parks, Shopping, Restaurants & Public Transit. Easy Access To Woodside Square, Skycity Shopping Centre, Pacific Mall & Major Commuter Routes. Top-Ranking Education: Agnes Macphail, Albert Campbell High School, PRINCE OF PEACE Catholic School (Fraser Score: 9). A Nice Place to Call Home! The Perfect Combination Of Modern Living, Functional Space & Investment Potential! Roof(2022), Upgraded Front Yard Interlocking (2022), Furnace (2026).
Features
- Facing: West

- Bedrooms: 4

- Bathrooms: 6

- Garages: 2

- Kitchens: 1

Details
- Lot size: 29.56 x 100.17 Feet

- Space: 2000-2500

- Tax: $ 6046.41

- E14190398

- Listing contracted with: NEW HOME INC.
| Room | Size(M) | Description | |
|---|---|---|---|
| Dining Rm | 6.30x5.20 | Combined w/Living, Hardwood Floor, Window |
|
| Family Rm | 4.20x3.50 | Bow Window, Hardwood Floor, Pot Lights |
|
| Kitchen | 4.90x3.50 | Stainless Steel Appl, Centre Island, W/O To Patio |
|
| Primary B | 4.90x4.40 | 4 Pc Ensuite, Hardwood Floor, Walk-In Closet(s) |
|
| 2nd Br | 3.50x3.50 | 3 Pc Ensuite, Hardwood Floor, Walk-In Closet(s) |
|
| 3rd Br | 3.50x3.30 | Window, Hardwood Floor, Closet |
|
| 4th Br | 3.50x2.60 | Hardwood Floor, Closet |
|
| Kitchen | 5.80x4.60 | Porcelain Floor, Quartz Counter, Combined w/Living |
|
| Living Rm | 5.80x4.60 | Porcelain Floor, Window, Open Concept |
|
| Br | 3.40x3.10 | Laminate, 3 Pc Ensuite, Window |
|
| Br | 3.40x3.30 | Laminate, 3 Pc Bath |
| Bathroom | Pieces | Level | |
|---|---|---|---|
| 2xBaths | 4 pcs | Second |
|
| 1xBath | 3 pcs | Second |
|
| 1xBath | 2 pcs | Ground |
|
| 2xBaths | 3 pcs | Basement |
Property Summary
Located close to the intersection of McCowan Rd and McNicoll Ave, 22 Wharton Sq is a 4+2 bedrooms 6 washrooms Detached. The unit has a Double Attached Parking Spaces. The property basement is Apartment Separate Ent. The property has many nice features including Carpet Free. Dinning Room Rm, Family Room Rm and Kitchen are on the Main floor.Home Market Analysis
For Sale
For Lease
Comparable home values have remained relatively stable compared with the same period last year.
Rent levels have decreased 3% compared with the same period last year.
How This Home Compares
Local Area Profile
This property is located in a predominantly owner-occupied residential area with housing made up primarily of detached homes. Approximately 35% of residents hold a bachelor's degree or higher, while about 23% have a college credential. Residents use a combination of driving and public transit for commuting.
School Information
Elementary Schools
-
Home schoolRank: 108 out of 3022 (Score: 8.9)Distance to school: 0.2 km (~4 min walk)
-
PRINCE OF PEACE (Grade: JK - 8)
Catholic French Immersion school
Rank: 231 out of 3022 (Score: 8.3)Distance to school: 0.8 km (~14 min walk) -
ST PIER GIORGIO FRASSATI (Grade: JK - 8)Rank: 1664 out of 3022 (Score: 5.9)Distance to school: 3.7 km (~11 min drive)
-
OUR LADY OF GRACE (Grade: 5 - 8)Rank: 433 out of 3022 (Score: 7.8)Distance to school: 0.7 km (~12 min walk)
Secondary Schools
-
Home schoolRank: 303/746 (Score: 6.5) 5 year average: 284/746 (Score: 6.5)Distance to school: 1.1 km (~19 min walk)
-
Mary Ward (Grade: 9-12)
Catholic School
Rank: 77/746 (Score: 8.1) 5 year average: 99/746 (Score: 7.6)Distance to school: 2.4 km (~7 min drive) -
Francis Libermann (Grade: 9-12)
Catholic AP program school
Rank: 452/746 (Score: 5.6) 5 year average: 270/746 (Score: 6.5)Distance to school: 1.3 km (~23 min walk)









