
 Greenwood-Coxwell, Toronto, M4L 1K5

Description
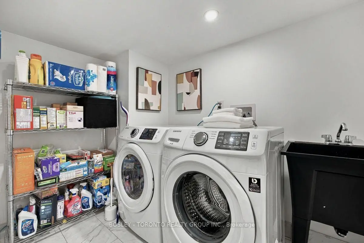
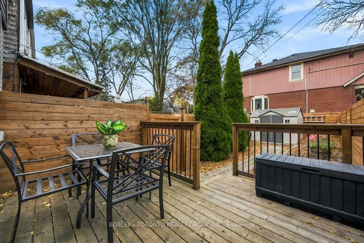
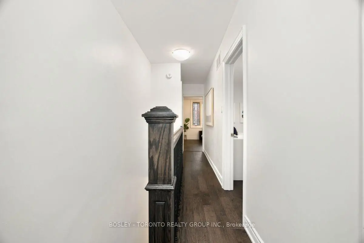
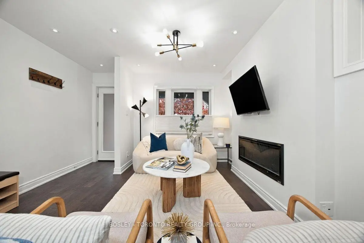
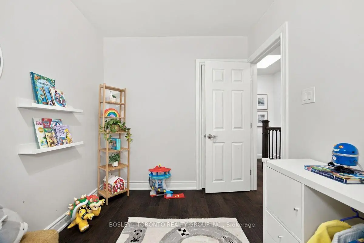
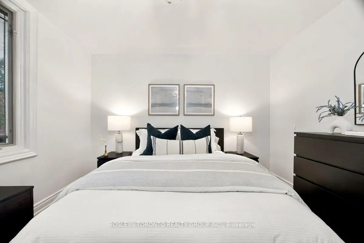
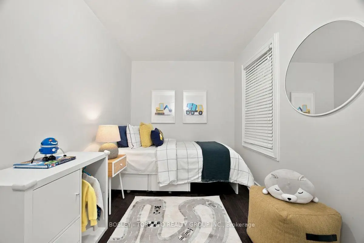
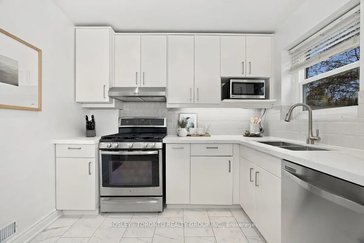
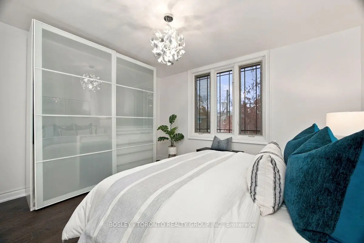
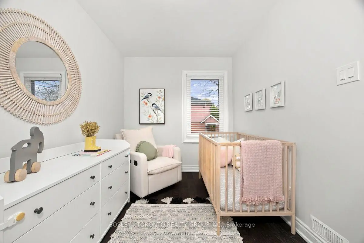
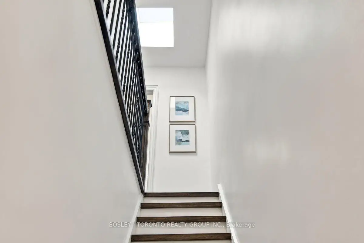
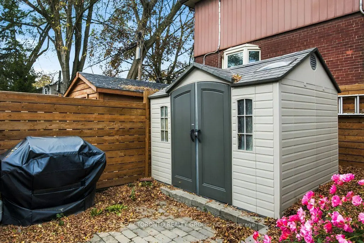
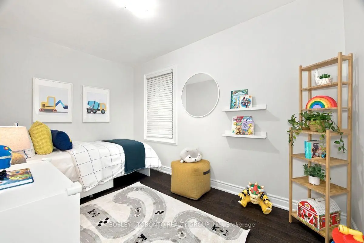
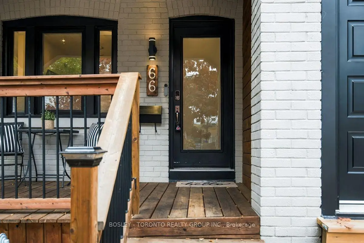
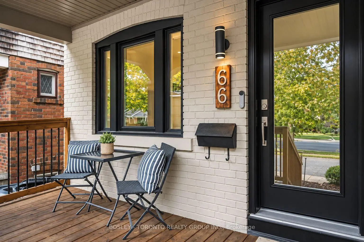
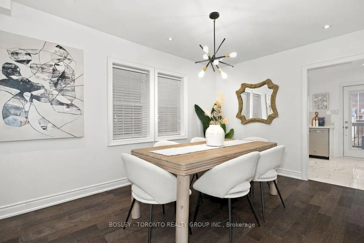
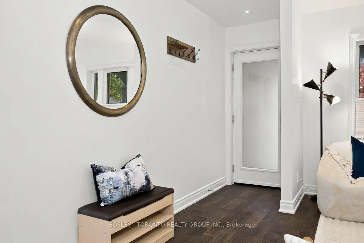
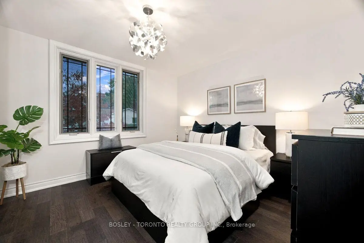
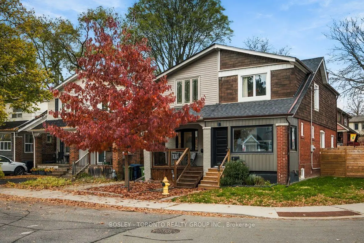
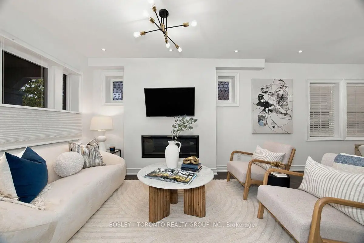
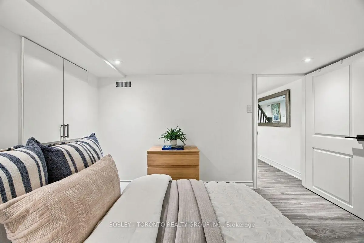
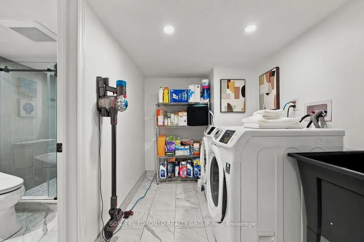
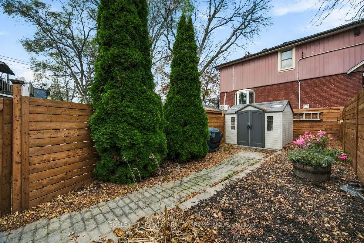
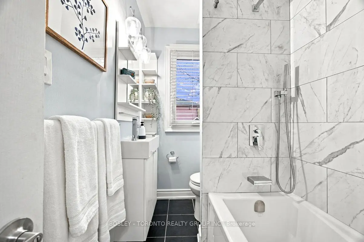
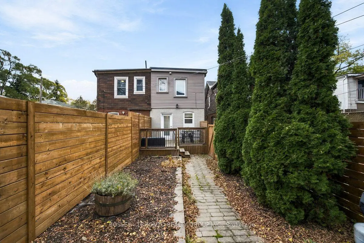
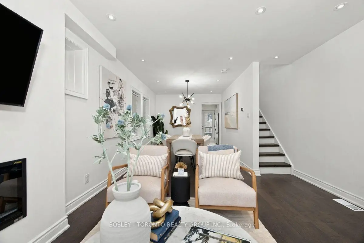
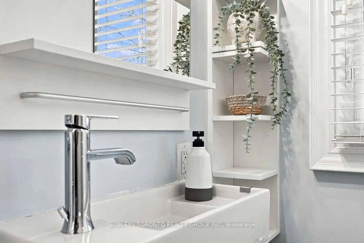
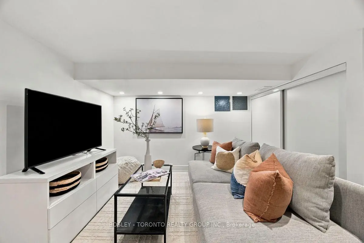
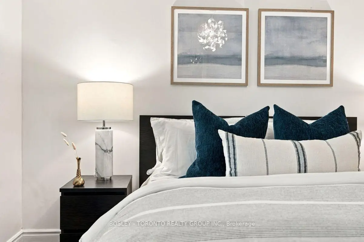
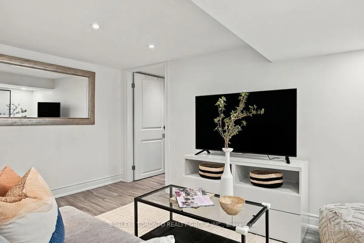
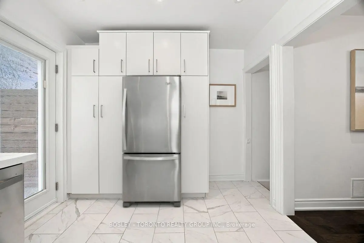
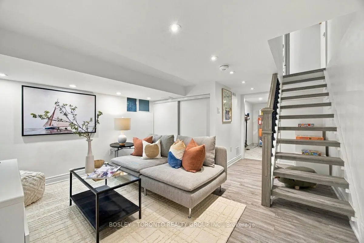
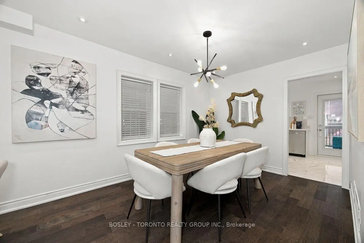
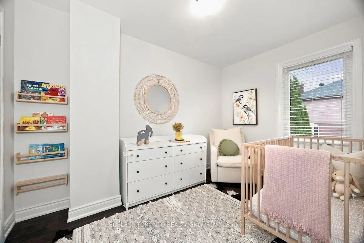
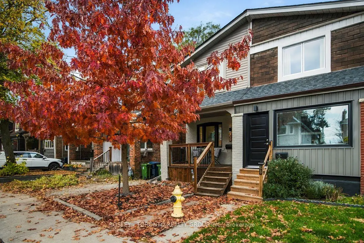
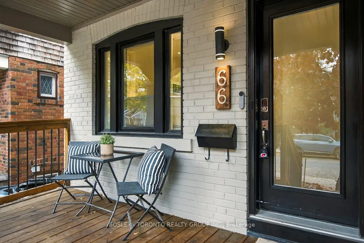
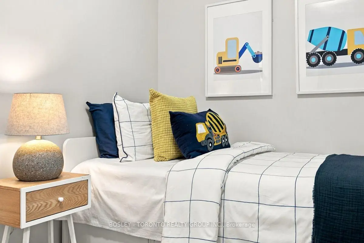
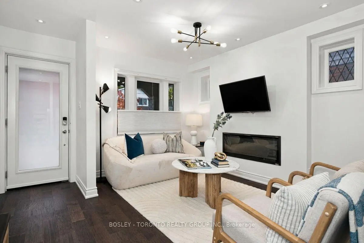
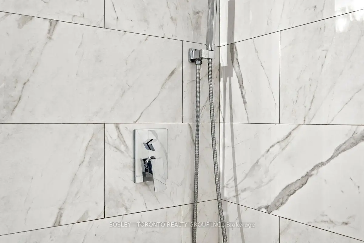
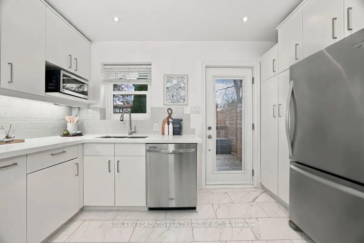
Welcome To 66 Kerr Road, A Beautifully Renovated Starter Home In The Heart Of Leslieville! Nestled On A Quiet, Family-Friendly Street In One Of Toronto's Most Sought-After Neighbourhoods, This Charming Home Perfectly Blends Modern Design With Timeless Character. An Open-Concept Main Floor Features Hardwood Flooring, Pot Lights, Large Windows, And Beautiful Original Leaded Glass Windows That Add A Touch Of Charm And Personality. The Upgraded Kitchen Offers New Quartz Countertops, Stainless Steel Appliances, A Gas Range, And A Walkout To The Back Deck, Perfect For Entertaining! Upstairs, You'll Find A Spacious Primary Bedroom Overlooking The Front Yard, Complete With A Large PAX Wardrobe, Two Additional Bedrooms, And A Four-Piece Bathroom. The Spacious Lower Level Offers Excellent Additional Living Space, Featuring An Open-Concept Recreation Room, A Fourth Bedroom Or Ideal Home Office, A Renovated Three-Piece Bathroom, And A Separate Laundry Room With Full-Size Washer And Dryer, Plus A Utility Sink. Outside, Enjoy A Lovely Backyard With A Deck, Patio, Garden, Grass Area, And Storage Shed. Mutual Driveway Shared With Neighbour. The Location Is Hard To Beat! Just Steps To Greenwood Park, Featuring A Dog Park, Swimming Pool, Skating Rink, And Baseball Diamond, And A Quick Walk To The Shops, Restaurants, Cafes, And Vibrant Atmosphere Of Queen Street East. An Incredible Opportunity To Get Into The Leslieville Market And Enjoy Everything This Wonderful Neighbourhood Has To Offer!
Features
- Facing: North

- Bedrooms: 3

- Bathrooms: 2

- Garages:

- Kitchens: 1

Details
- Lot size: 17.25 x 100.00 Feet

- Space: 1100-1500

- Tax: $ 4964.50

- E14187164

- Listing contracted with: BOSLEY - TORONTO REALTY GROUP INC.
| Room | Size(M) | Description | |
|---|---|---|---|
| Living Rm | 3.55x4.88 | Hardwood Floor, Pot Lights, Fireplace |
|
| Dining Rm | 3.67x2.83 | Hardwood Floor, Pot Lights, Window |
|
| Kitchen | 3.73x2.93 | Tile Floor, Stainless Steel Appl, Quartz Counter |
|
| Primary B | 3.74x3.92 | Hardwood Floor, Double Closet, Picture Window |
|
| Bath | 2.55x1.48 | Tile Floor, 4 Pc Bath, Overlooks Backyard |
|
| 2nd Br | 2.41x3.55 | Hardwood Floor, Window, Closet |
|
| 3rd Br | 2.55x3.70 | Hardwood Floor, Window, Closet |
|
| Recreatio | 3.68x3.07 | Laminate, Pot Lights, Window |
|
| 4th Br | 3.02x3.50 | Laminate, Pot Lights, Window |
|
| Bath | 2.35x1.58 | Tile Floor, Quartz Counter, Pot Lights |
| Bathroom | Pieces | Level | |
|---|---|---|---|
| 1xBath | 4 pcs | Second |
|
| 1xBath | 3 pcs | Lower |
Property Summary
Located close to the intersection of Greenwood and Queen, 66 Kerr Rd is a 3+1 bedrooms 2 washrooms Semi-Detached. The property has many nice features including Sump Pump. Living Room Rm, Dinning Room Rm and Kitchen are on the Main floor; Recreation Roomreatio, fourth bedroom and Bath are on the Lower floor.Home Market Analysis
For Sale
For Lease
Comparable home values have remained relatively stable compared with the same period last year.
Rent levels have increased 7.6% compared with the same period last year.
How This Home Compares
Local Area Profile
This property is located in an area with a high level of homeownership with housing consisting mainly of apartments and condominiums. Approximately 56% of residents hold a bachelor's degree or higher, while about 12% have a college credential. Public transit is commonly used by local commuters, alongside driving.
School Information
Elementary Schools
-
Home schoolDistance to school: 0.1 km (~3 min walk)
-
Home schoolRank: 1729 out of 3022 (Score: 5.8)Distance to school: 0.1 km (~2 min walk)
-
ST JOSEPH (Grade: JK - 8)
Catholic French Immersion school
Rank: 1165 out of 3022 (Score: 6.6)Distance to school: 0.7 km (~12 min walk) -
HOLY NAME (Grade: JK - 8)Rank: 687 out of 3022 (Score: 7.3)Distance to school: 2.2 km (~7 min drive)
-
ST JOHN TORONTO (Grade: 5 - 8)Distance to school: 2.7 km (~8 min drive)
Secondary Schools
-
Home schoolRank: 41/746 (Score: 8.6) 5 year average: 69/746 (Score: 7.8)Distance to school: 0.9 km (~17 min walk)
-
st. Patrick (Grade: 9-12)
Catholic AP program school
Rank: 244/746 (Score: 6.9) 5 year average: 222/746 (Score: 6.8)Distance to school: 1.3 km (~24 min walk) -
Notre Dame (Grade: 9-12)Rank: 41/746 (Score: 8.6) 5 year average: 90/746 (Score: 7.7)Distance to school: 2.8 km (~9 min drive)









