
 Greenwood-Coxwell, Toronto, M4L 1W8

Description
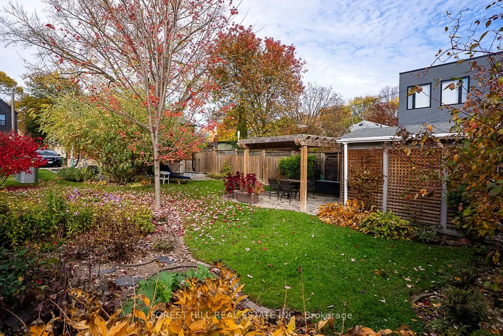
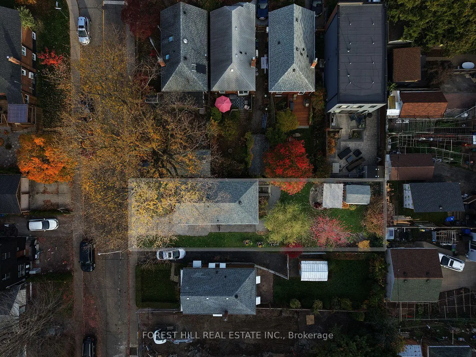
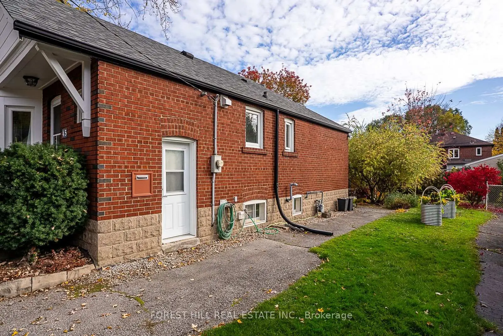
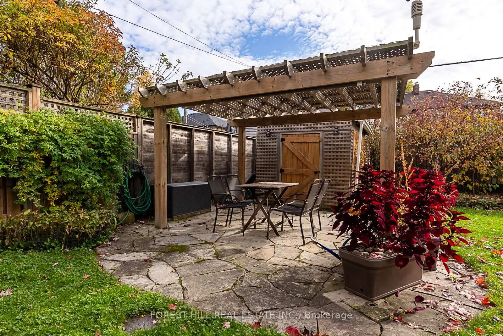
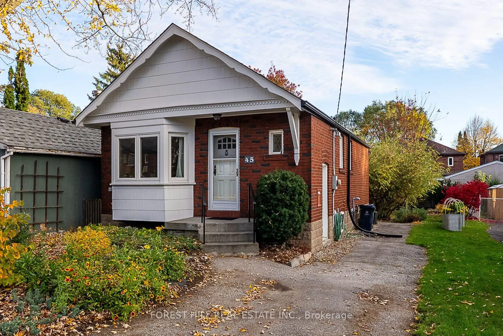
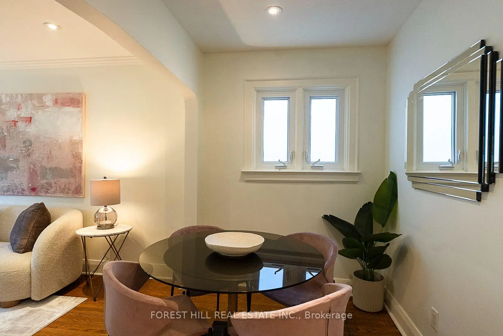
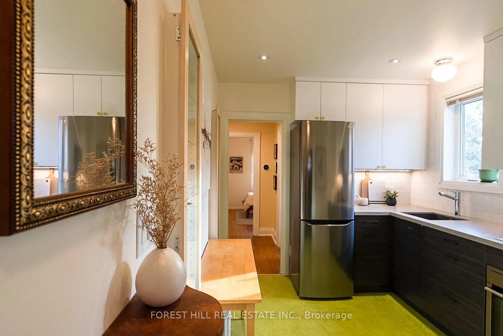
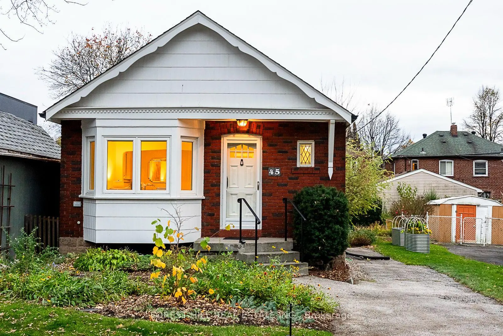
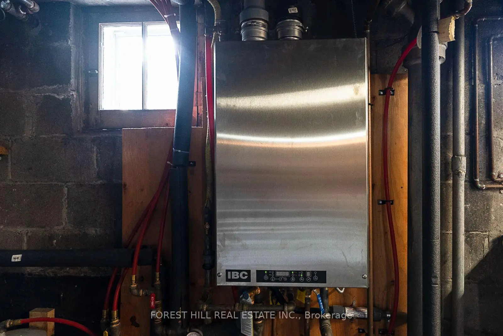
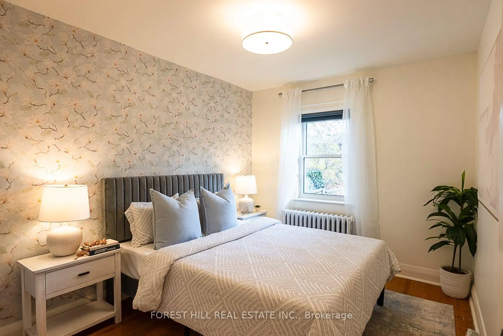
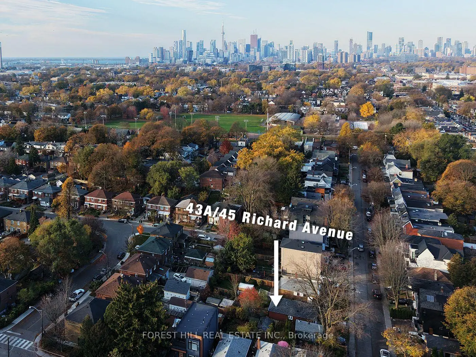
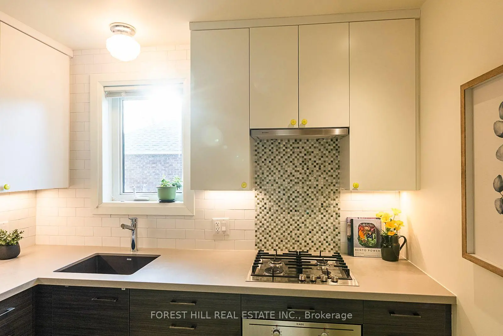
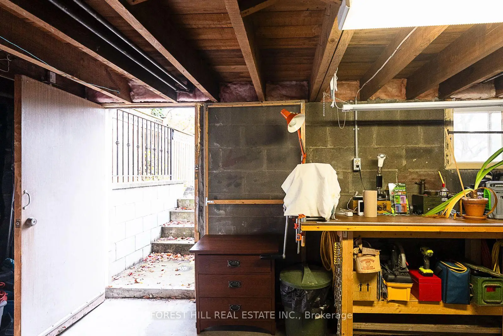
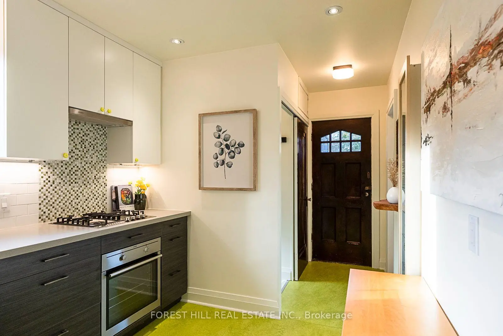
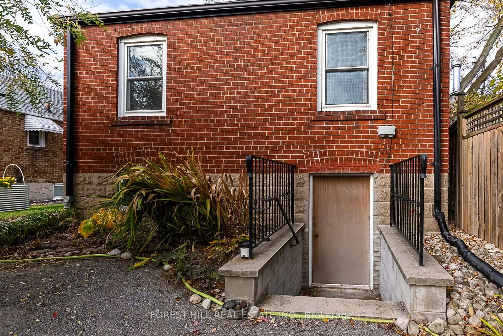
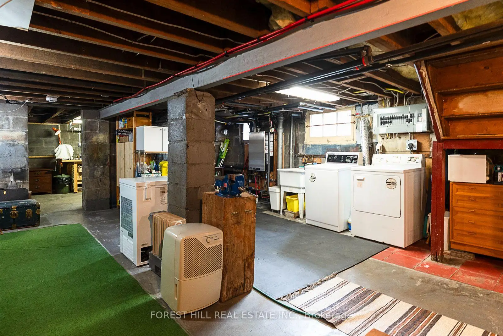
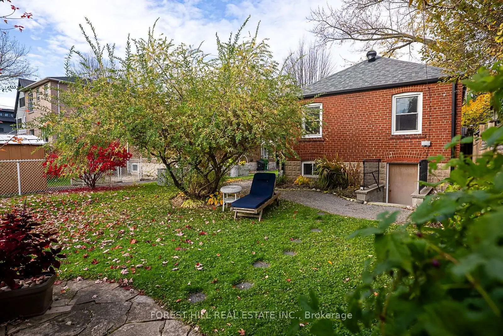
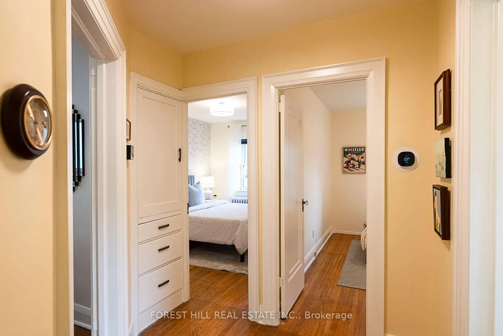
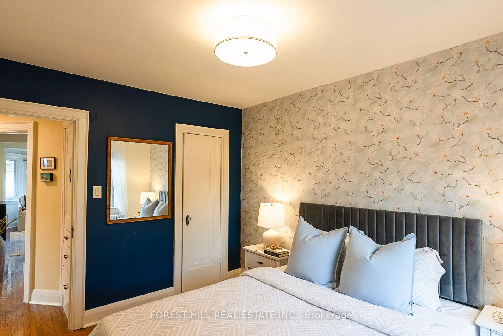
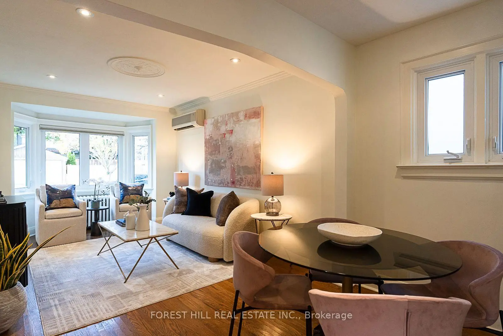
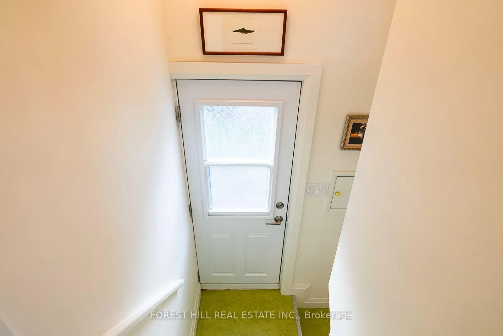
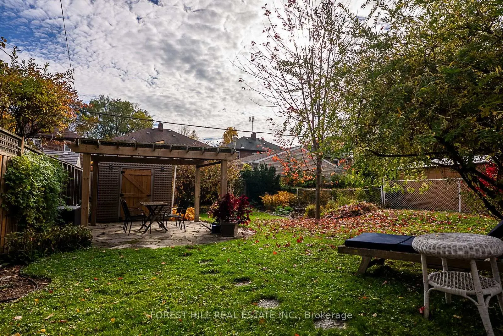
Live in it, expand it, or build on it. This is the Swiss Army knife of houses: a move-in-ready bungalow on one of the best, and widest, lots on Richard Avenue, at 38.96 x 110 ft. Build a large custom home with an income suite, a multiplex, or a garden suite. Independent development report confirms garden suite eligibility and multiplex potential..Two separate entrances offer flexibility, one of them walking out to the backyard. Add an in-law suite in the basement, or a home office with its own entrance. The deep, private, landscaped yard is ready for quiet summer dinners, or a future garage or garden suite. Live here as is, add income now, or build when you're ready.Inside, the updated kitchen is made for cooking and entertaining. Behind the walls, the important work is done: updated electrical, copper plumbing, and on-demand hot water.Set on a quiet, tree-lined street near Greenwood Park, with its outdoor pool and weekend farmers' market. Walk to the 506 Carlton streetcar, the Gerrard/Ashdale library and neighbourhood schools, and spend weekends exploring the cafés, restaurants and markets of Gerrard and Leslieville. Greenwood subway is about 15 minutes on foot or a short bus ride. A home you'll love today, on a lot with a future.
Features
- Facing: South

- Bedrooms: 2

- Bathrooms: 1

- Garages:

- Kitchens: 1

Details
- Lot size: 38.96 x 110.89 Feet

- Space: 700-1100

- Tax: $ 5348.16

- E14182326

- Listing contracted with: FOREST HILL REAL ESTATE INC.
| Room | Size(M) | Description | |
|---|---|---|---|
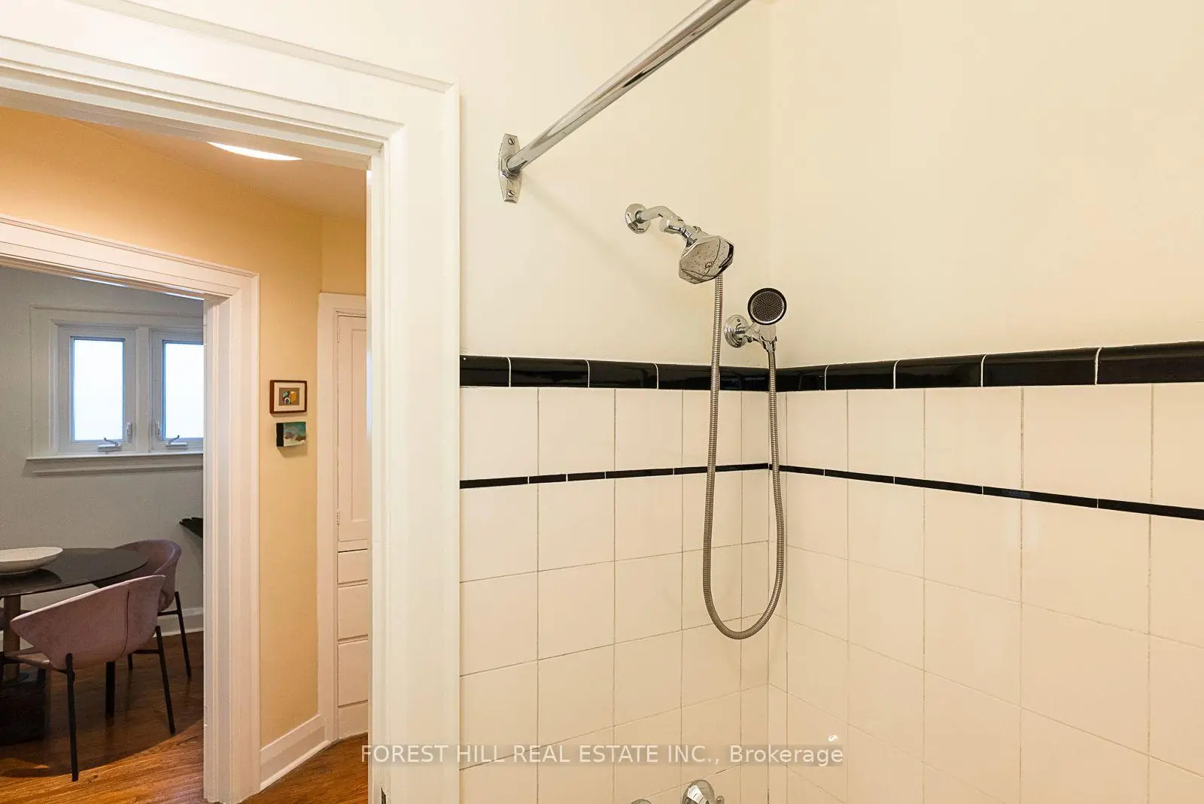
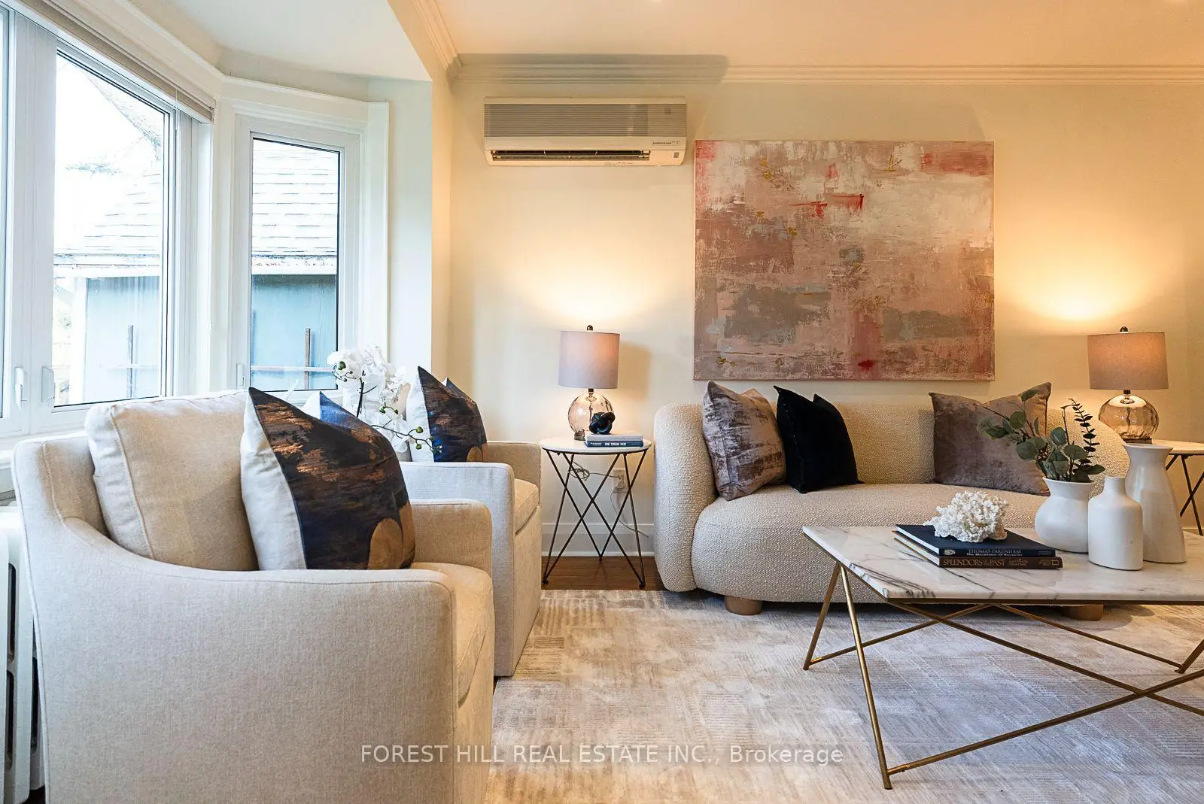
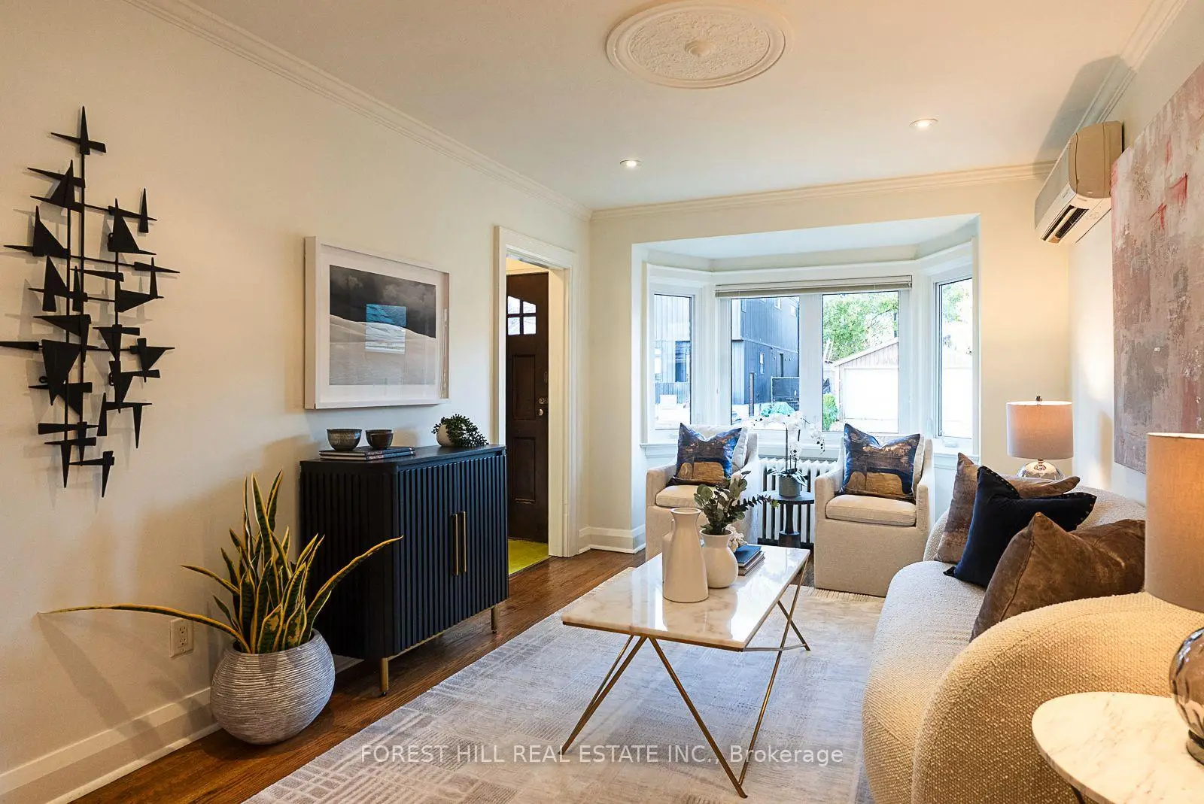
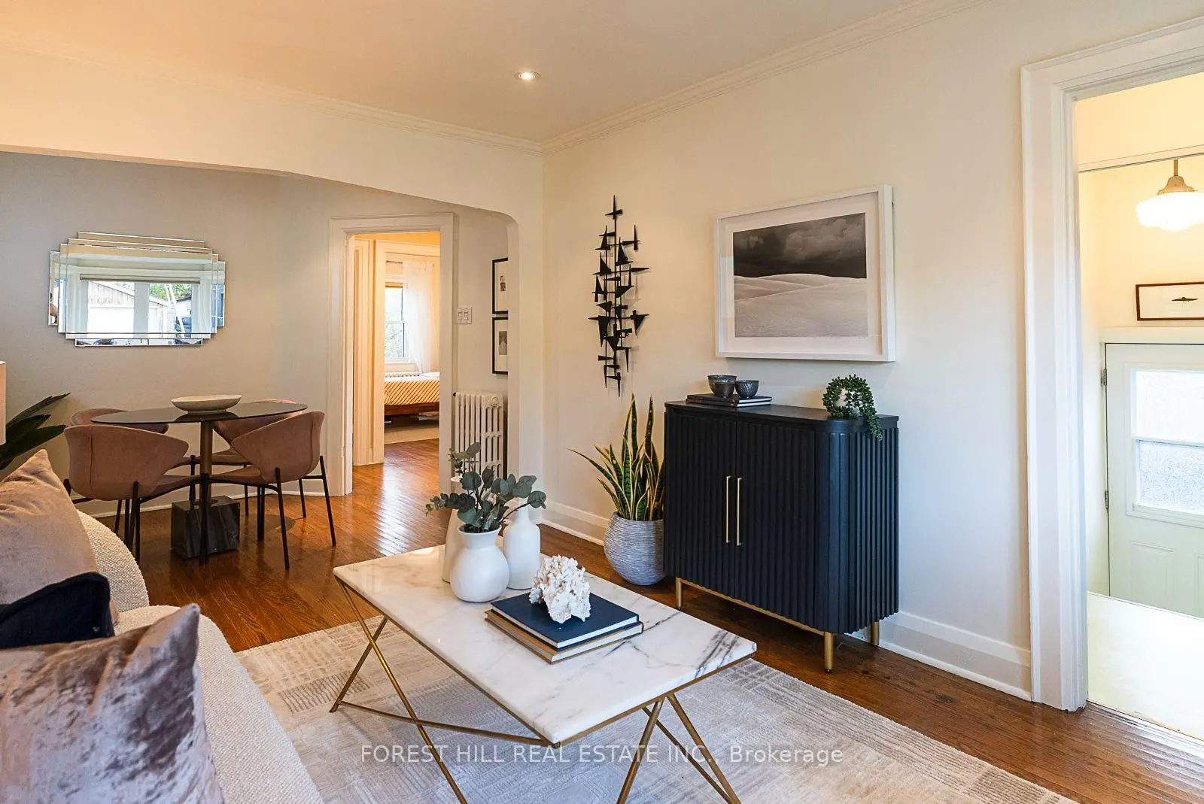
| Living Rm | 4.88x3.07 | Bay Window, Hardwood Floor |
|
| Dining Rm | 1.85x3.07 | Window, Hardwood Floor |
|
| Kitchen | 2.79x2.59 | W/O To Yard, Linoleum |
|
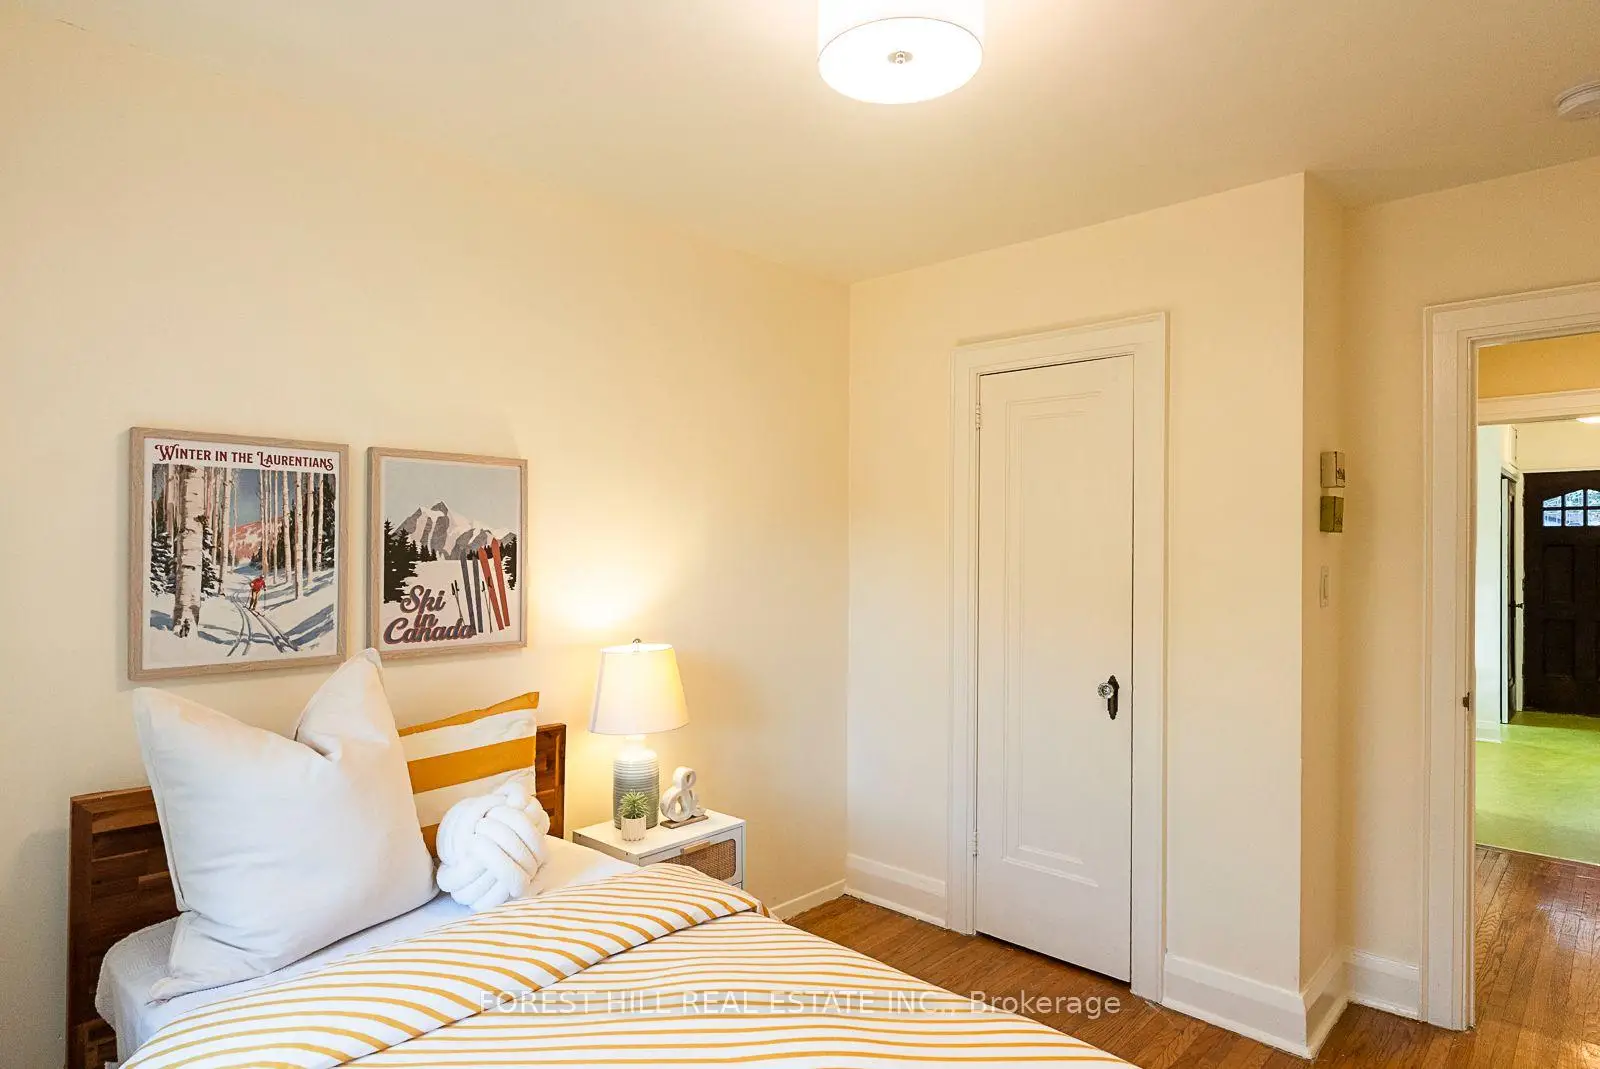
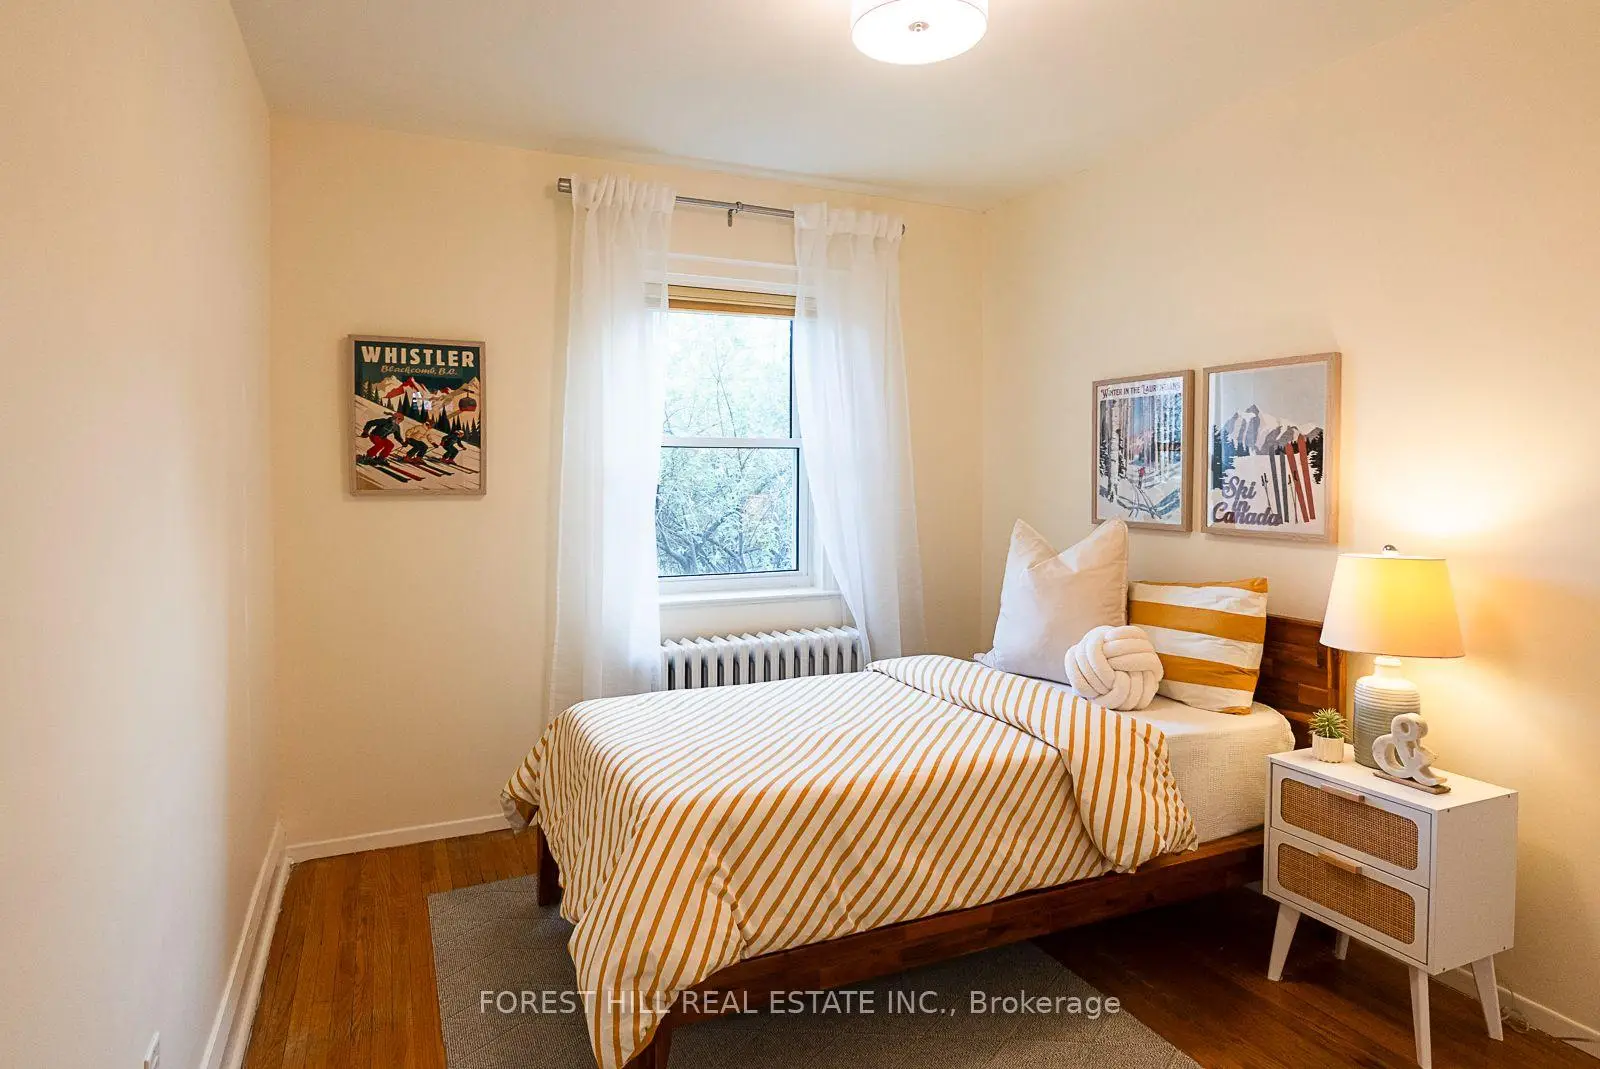
| Primary B | 3.56x2.85 | Window, Closet, Hardwood Floor |
|
| 2nd Br | 3.10x2.82 | Closet, Large Window, Overlooks Garden |
|
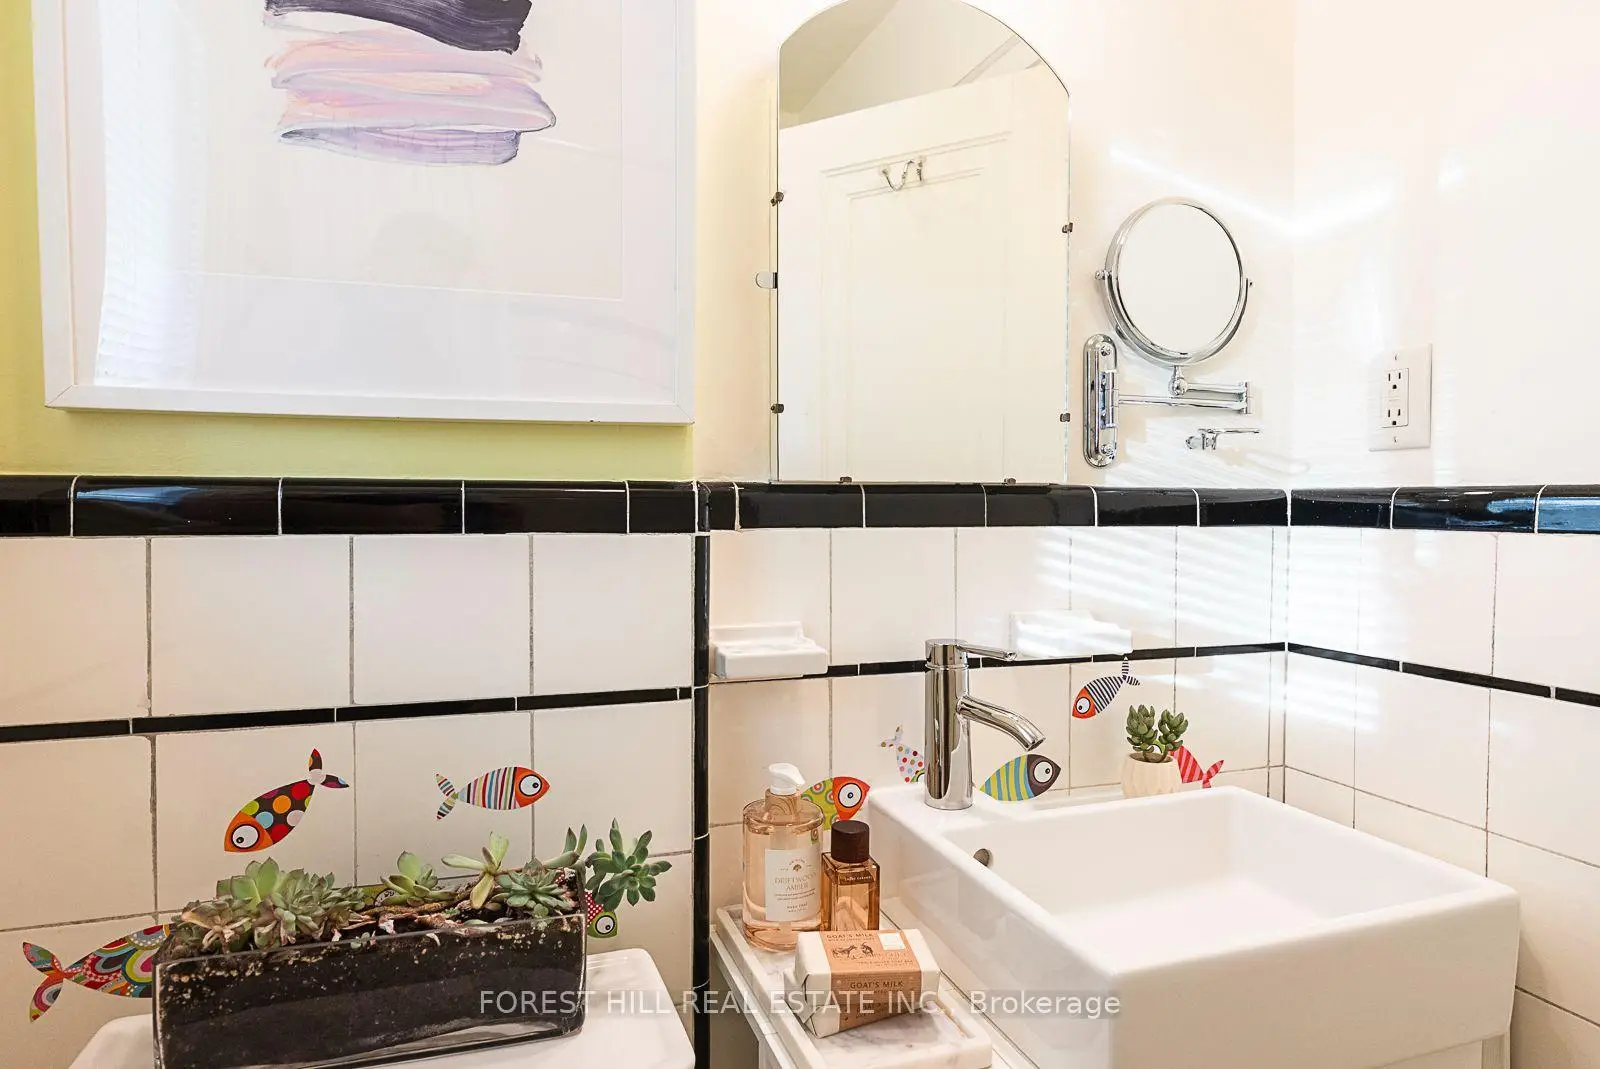
| Bath | 1.93x1.52 | 4 Pc Bath |
|
| Foyer | 1.00x1.00 | Closet |
|
| Utility R | 3.38x5.89 | W/O To Yard |
|
| Laundry | 6.83x5.89 | Staircase |
| Bathroom | Pieces | Level | |
|---|---|---|---|
| 1xBath | 4 pcs | Main |
Property Summary
Located close to the intersection of Gerrard St E & Greenwood Ave, 43A & 45 Richard Ave is a 2 bedrooms 1 washrooms Detached. The property basement is Walk-Out . The property has many nice features including Water Heater Owned, Primary Bedroom - Main, Built-In Oven, Carpet Free, On Demand Water Heater and Water Meter. Living Room Rm, Dinning Room Rm, Kitchen, Primary B, second bedroom, Bath and Foyer are on the Main floor; Utility R and Laundry are on the Lower floor.Home Market Analysis
For Sale
For Lease
Comparable home values have increased 11.5% compared with the same period last year.
Rent levels have decreased 17.8% compared with the same period last year.
How This Home Compares
Local Area Profile
This property is located in an area with a high level of homeownership with a mix of detached homes, townhouses and apartments and condominiums. Approximately 58% of residents hold a bachelor's degree or higher, while about 9% have a college credential. Residents use a combination of driving and public transit for commuting.
School Information
Elementary Schools
-
Home schoolRank: 2196 out of 3022 (Score: 5.0)Distance to school: 0.4 km (~8 min walk)
Secondary Schools
-
Home schoolRank: 41/746 (Score: 8.6) 5 year average: 69/746 (Score: 7.8)Distance to school: 0.6 km (~12 min walk)
-
Notre Dame (Grade: 9-12)
Catholic French Immersion school
Rank: 41/746 (Score: 8.6) 5 year average: 90/746 (Score: 7.7)Distance to school: 2.9 km (~9 min drive) -
st. Patrick (Grade: 9-12)Rank: 244/746 (Score: 6.9) 5 year average: 222/746 (Score: 6.8)Distance to school: 0.9 km (~16 min walk)









