
 Danforth Village-East York, Toronto, M4C 2A3

Description
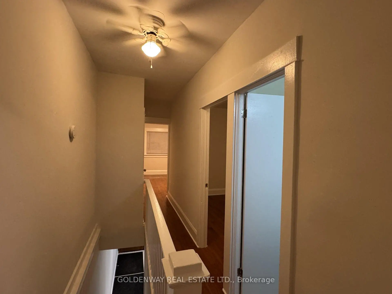
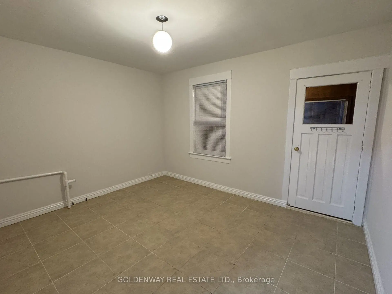
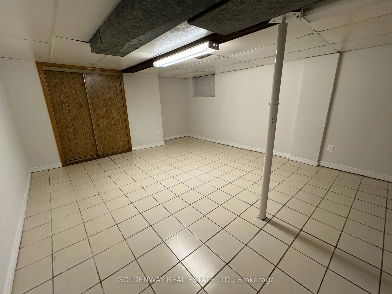
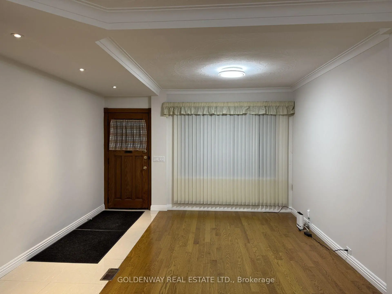
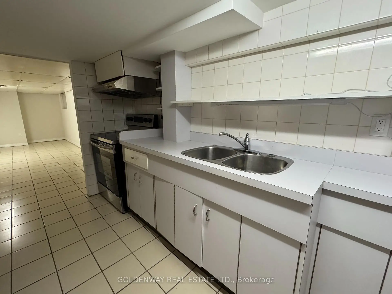
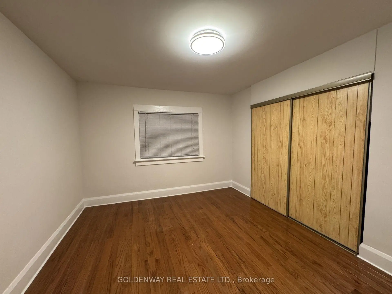
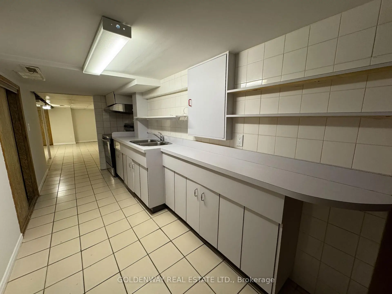
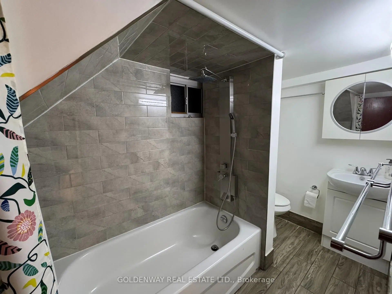
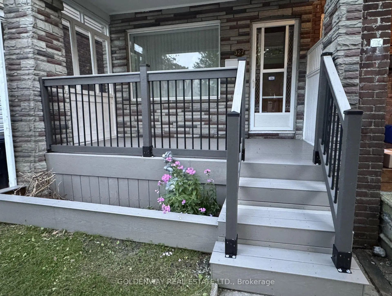
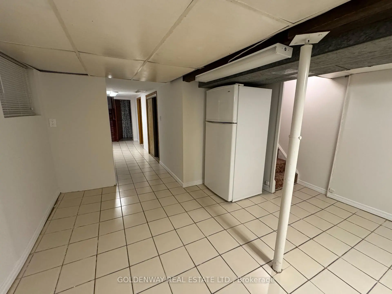
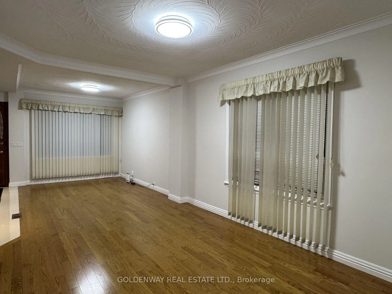
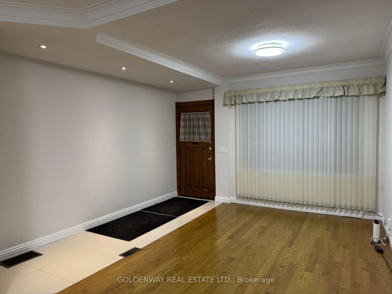
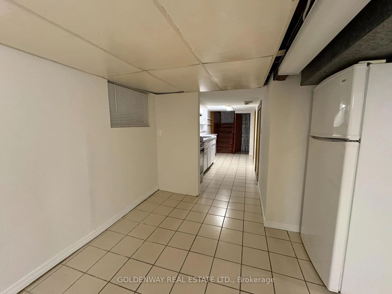
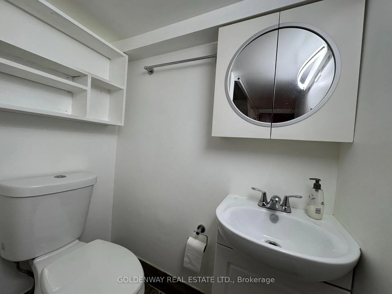
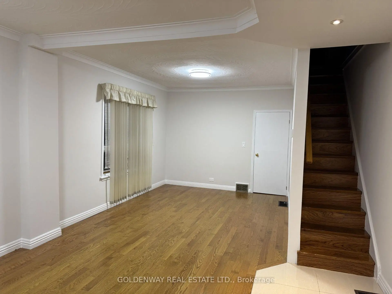
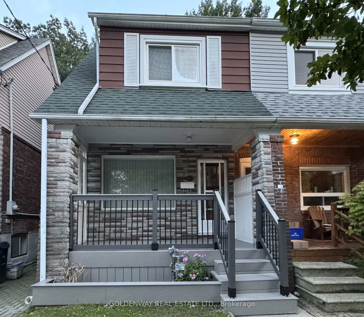
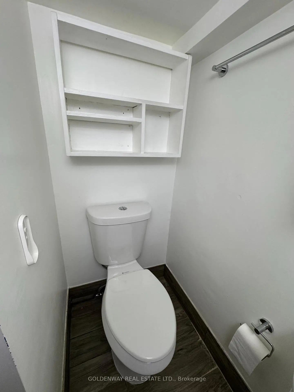
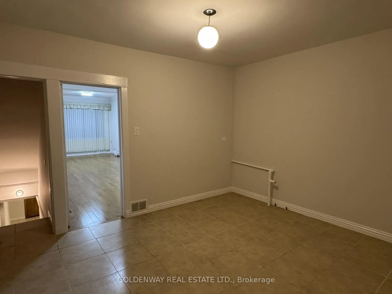
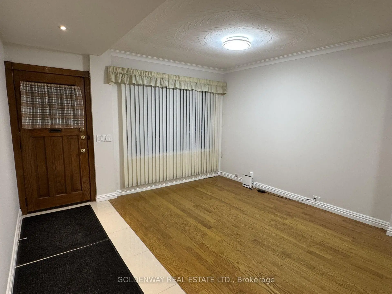
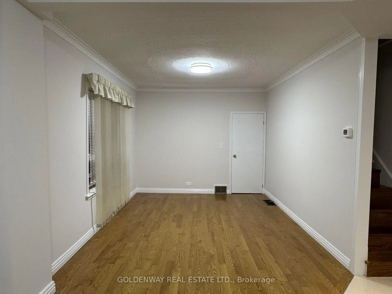
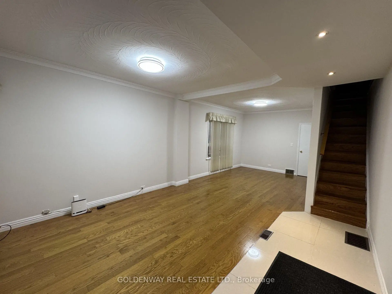
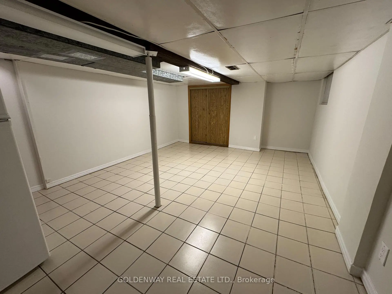
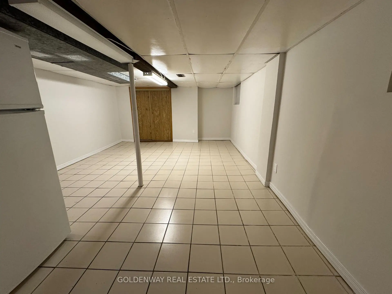
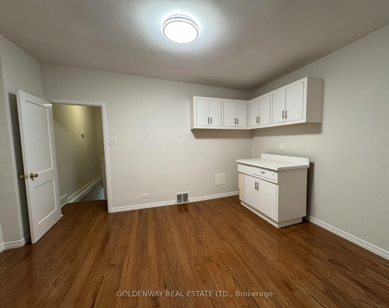
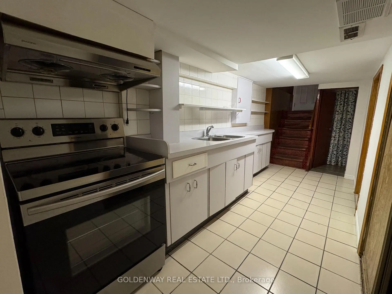
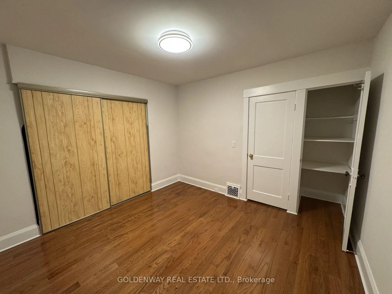
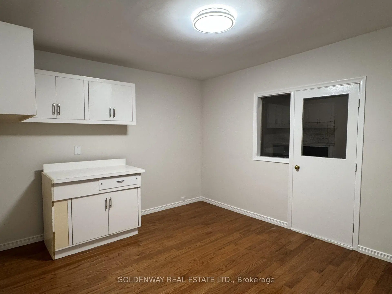
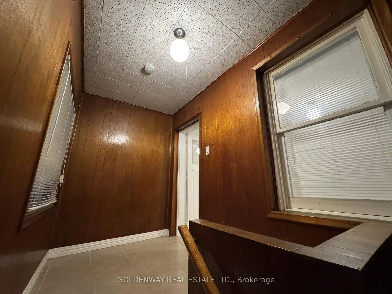
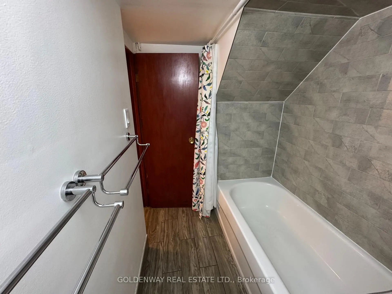
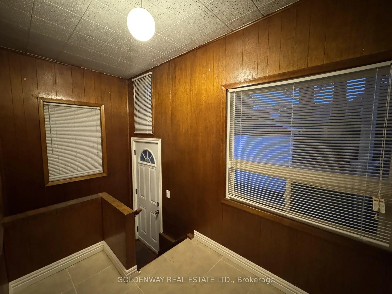
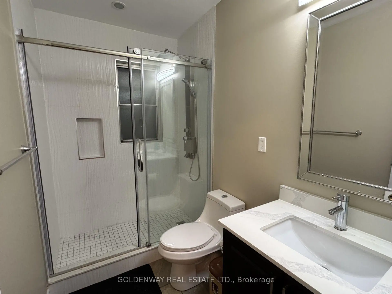
Updated Carpet Free Semi-Detached House with 2 Full Baths & Separate Entrance to the Basement in the Sought-After Neighbourhood of Danforth-East York. Freshly Painted (2026), New Front Porch Deck (2026), Hardwood Floors On 1st and 2nd Level. Updated Pot Lights At Foyer & LED Light Fixtures. Updated Bathrooms: 3 pc Bath with a Walk-in Shower with Glass Door on the 2nd Floor and 4 pc Bath with a Bathtub in the Basement. Move-In Right Away Or Add Your Personal Touch to Make It Suit Your Needs. Original Kitchen on the Ground Floor was changed to a Family Room/Bedroom and Can Be Easily Changed Back to a Kitchen. Great Walking Scores & Easy Access to DVP Highway, TTC & Subways. Close to All Amenities: Parks, Shops, Schools [R.H. McGregor Elementary School (Grades JK-6), Cosburn Middle School (Grades 7-8)], and Hospital [Michael Garron Hospital]. Minutes to Woodbine Beach and Taylor Creek Park with Hiking & Biking trails, and Picnic areas. This House is Located in a Quiet Neighbourhood, Yet So Close to the Vibrant City Life. Book a Showing Now To This Move-In Ready Home with Potential Income From the Basement With Separate Entrance Or a Potential In-Laws Apartment.
Features
- Facing: South

- Bedrooms: 3

- Bathrooms: 2

- Garages:

- Kitchens: 1

Details
- Lot size: 17.83 x 99.18 Feet

- Space: 1100-1500

- Tax: $ 4886.48

- E14182260

- Listing contracted with: GOLDENWAY REAL ESTATE LTD.
| Room | Size(M) | Description | |
|---|---|---|---|
| Living Rm | 3.75x2.73 | Hardwood Floor, Window |
|
| Dining Rm | 3.35x3.08 | Hardwood Floor, Window |
|
| Family Rm | 3.80x3.18 | Tile Floor |
|
| Kitchen | 4.55x1.85 | Tile Floor, B/I Shelves |
|
| Recreatio | 5.14x3.88 | Tile Floor, Closet |
|
| Primary B | 3.48x3.30 | Hardwood Floor, Window, Closet |
|
| 2nd Br | 4.08x3.29 | Hardwood Floor, Window |
|
| 3rd Br | 3.25x2.45 | Hardwood Floor, Window, Closet |
| Bathroom | Pieces | Level | |
|---|---|---|---|
| 1xBath | 3 pcs | Second |
|
| 1xBath | 4 pcs | Basement |
Property Summary
Located close to the intersection of Woodbine Ave and Danforth Ave, 327 Springdale Blvd is a 3 bedrooms 2 washrooms Semi-Detached. The property has many nice features including Carpet Free. Living Room Rm, Dinning Room Rm and Family Room Rm are on the Ground floor.Home Market Analysis
For Sale
For Lease
Comparable home values have remained relatively stable compared with the same period last year.
Rent levels have decreased 9.2% compared with the same period last year.
How This Home Compares
Local Area Profile
This property is located in a predominantly owner-occupied residential area with a mix of detached homes and apartments and condominiums. Approximately 51% of residents hold a bachelor's degree or higher, while about 24% have a college credential. Public transit is commonly used by local commuters, alongside driving.
School Information
Elementary Schools
-
Home schoolDistance to school: 1.3 km (~24 min walk)
-
French Immersion school
Distance to school: 0.9 km (~17 min walk) -
ST BRIGID (Grade: JK - 8)Rank: 299 out of 3022 (Score: 8.1)Distance to school: 0.2 km (~4 min walk)
-
ST JOHN TORONTO (Grade: 5 - 8)Distance to school: 2.0 km (~35 min walk)
Secondary Schools
-
Rank: 489/746 (Score: 5.4) 5 year average: 492/746 (Score: 5.1)Distance to school: 1.1 km (~20 min walk)
-
Notre Dame (Grade: 9-12)
Catholic French Immersion school
Rank: 41/746 (Score: 8.6) 5 year average: 90/746 (Score: 7.7)Distance to school: 2.0 km (~6 min drive) -
st. Patrick (Grade: 9-12)Rank: 244/746 (Score: 6.9) 5 year average: 222/746 (Score: 6.8)Distance to school: 1.6 km (~28 min walk)









