
 East End-Danforth, Toronto, M4E 3N1


Description
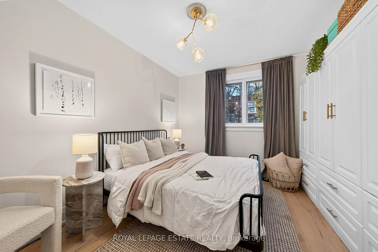
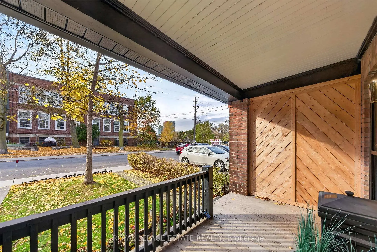
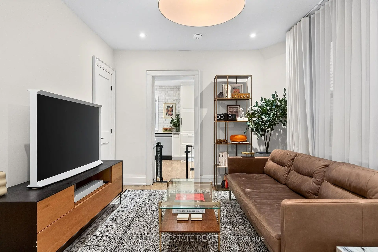
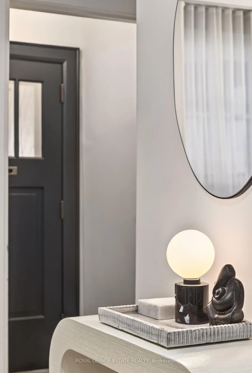
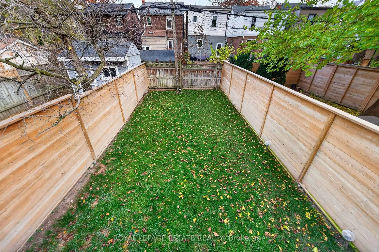
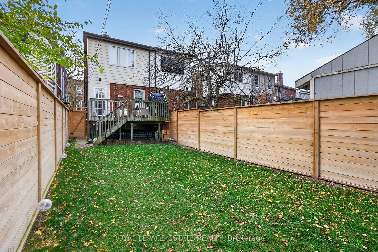
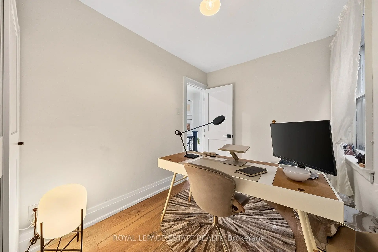
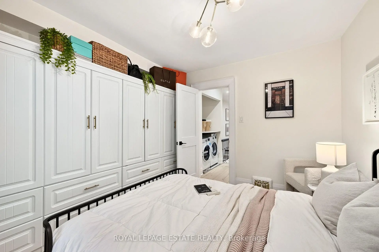
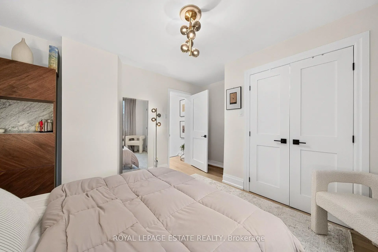
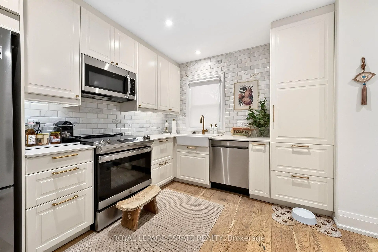
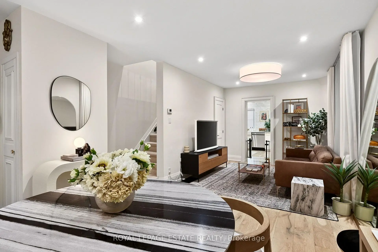
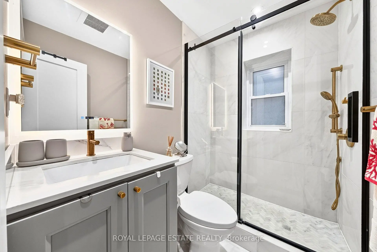
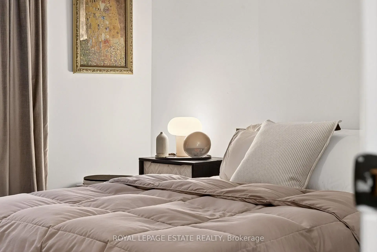
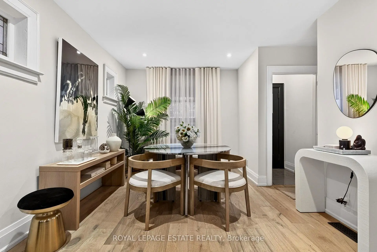
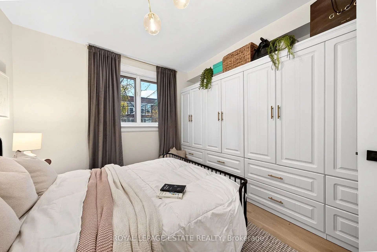
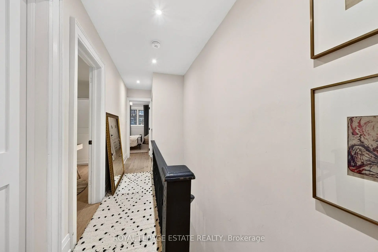
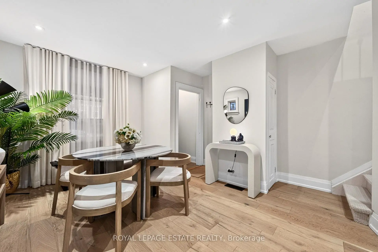
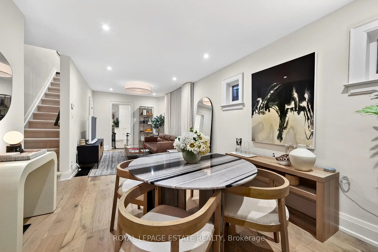
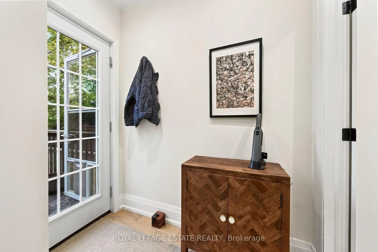
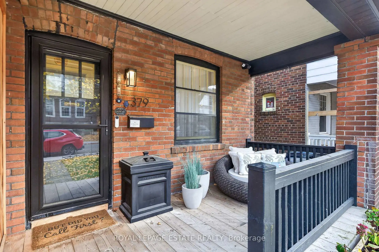
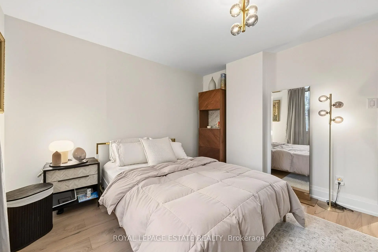
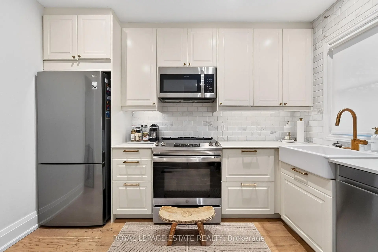
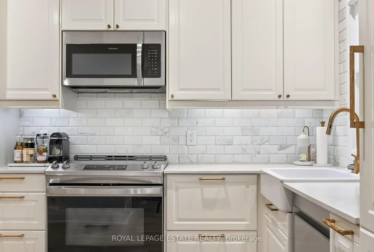
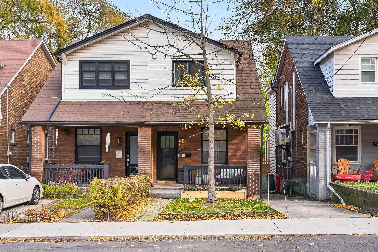
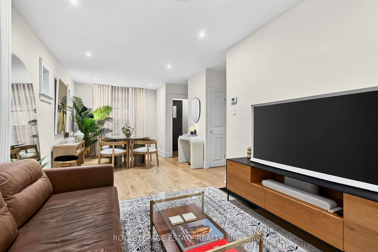
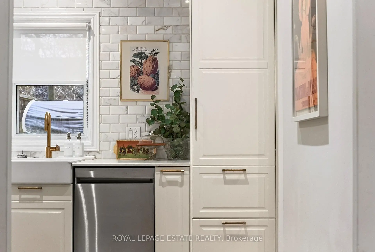
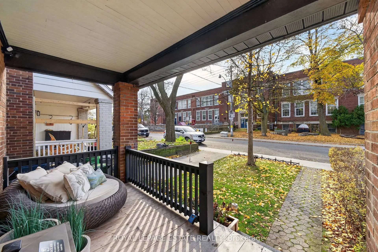
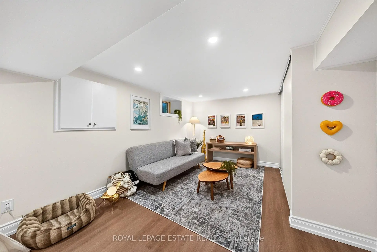
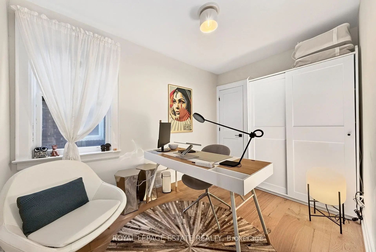
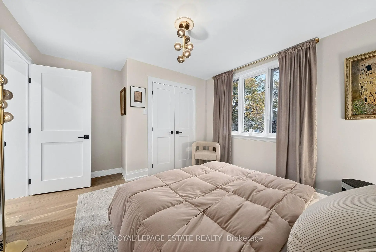
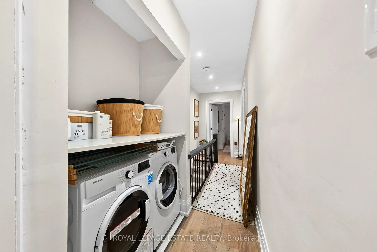
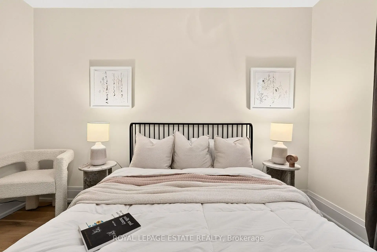
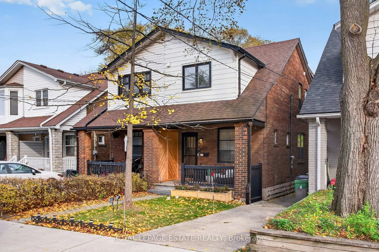
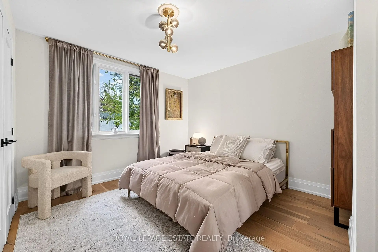
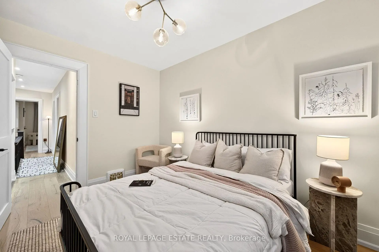
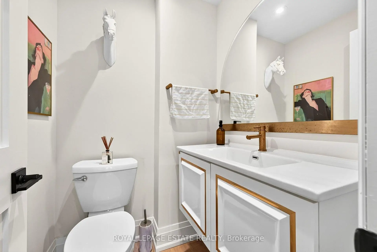
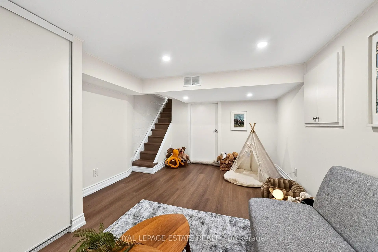
School drop-off has never been easier! Directly across from the Adam Beck PS kindergarten entrance, 379 Scarborough Road is a beautifully renovated 3-bedroom semi in one of the Upper Beaches' most loved neighbourhood pockets. Just steps from Kingston Road Village, this home offers the best of East End living, with independent shops, restaurants and neighbourhood favourites right at your doorstep. Inside, bright open-concept living and dining spaces feature engineered hardwood flooring throughout, while the completely renovated kitchen impresses with quartz countertops, a Calacatta Gold marble backsplash and built-in appliances. A beautifully updated main-floor powder room adds everyday convenience. Upstairs, you'll find three bright bedrooms, a renovated bathroom with heated floors and Statuario marble tile, plus the luxury of second-floor laundry with an integrated quartz counter. The recently finished, underpinned and waterproofed basement offers excellent ceiling height, flexible additional living space and a rough-in for a future 4-piece bathroom. Outside, the welcoming covered front porch is made for a morning coffee or an evening unwind, while the back deck and newly landscaped, fenced backyard are ready for summer dinners, entertaining and everyday play. The newly landscaped front yard adds to the home's lovely curb appeal. And the neighbourhood? Grab coffee or dinner along Kingston Road, head to the YMCA or Big Carrot around the corner, or take the trails through Glen Stewart Ravine toward Queen Street, the boardwalk and the Beach. With Malvern Collegiate nearby and easy access to Danforth GO, Main Street Subway and the streetcar, commuting is a breeze. Beautifully renovated, wonderfully located, and ready to call home!
Features
- Facing: East

- Bedrooms: 3

- Bathrooms: 2

- Garages:

- Kitchens: 1

Details
- Lot size: 18.00 x 100.00 Feet

- Space: 1100-1500

- Tax: $ 4857.08

- E14176124

- Listing contracted with: ROYAL LEPAGE ESTATE REALTY
| Room | Size(M) | Description | |
|---|---|---|---|
| Living Rm | 3.28x3.51 | Hardwood Floor, Combined w/Dining, Large Window |
|
| Dining Rm | 0.27x4.12 | Hardwood Floor, Combined w/Living, Window |
|
| Kitchen | 3.33x2.80 | Renovated, B/I Appliances, Overlooks Backyard |
|
| Powder Rm | x | ||
| Primary B | 3.45x3.35 | Hardwood Floor, Closet, Closet Organizers |
|
| 2nd Br | 2.26x3.53 | Hardwood Floor, Closet, Window |
|
| 3rd Br | 3.43x3.12 | Hardwood Floor, B/I Closet, Window |
|
| Recreatio | 2.80x3.43 | , Closet |
| Bathroom | Pieces | Level | |
|---|---|---|---|
| 1xBath | 3 pcs | Second |
|
| 1xBath | 2 pcs | Main |
Property Summary
Located close to the intersection of Kingston Rd & Scarborough Rd, 379 Scarborough Rd is a 3 bedrooms 2 washrooms Semi-Detached. The property basement is Partially Fi Crawl Space. The property has many nice features including Sump Pump, Rough-In Bath and Carpet Free. Living Room Rm, Dinning Room Rm, Kitchen and Powder Rm are on the Main floor.Home Market Analysis
For Sale
For Lease
Comparable home values have decreased 9.2% compared with the same period last year.
Rent levels have decreased 14.7% compared with the same period last year.
How This Home Compares
Local Area Profile
This property is located in a predominantly owner-occupied residential area with a mix of detached homes and apartments and condominiums. Approximately 56% of residents hold a bachelor's degree or higher, while about 21% have a college credential. Residents use a combination of driving and public transit for commuting.
School Information
Elementary Schools
-
Home schoolRank: 808 out of 3022 (Score: 7.1)Distance to school: 0.1 km (~1 min walk)
-
Home schoolDistance to school: 1.3 km (~24 min walk)
-
ST BRIGID (Grade: JK - 8)
Catholic French Immersion school
Rank: 299 out of 3022 (Score: 8.1)Distance to school: 2.3 km (~7 min drive) -
ST JOHN TORONTO (Grade: 5 - 8)Distance to school: 0.6 km (~11 min walk)
Secondary Schools
-
Home schoolRank: 20/746 (Score: 9.0) 5 year average: 30/746 (Score: 8.3)Distance to school: 0.4 km (~7 min walk)
-
Neil McNeil (Grade: 9-12)
Catholic School
Rank: 77/746 (Score: 8.1) 5 year average: 173/746 (Score: 7.1)Distance to school: 0.6 km (~11 min walk) -
Notre Dame (Grade: 9-12)
Catholic French Immersion school
Rank: 41/746 (Score: 8.6) 5 year average: 90/746 (Score: 7.7)Distance to school: 0.5 km (~10 min walk)









