
 The Beaches, Toronto, M4L 1R7

Description
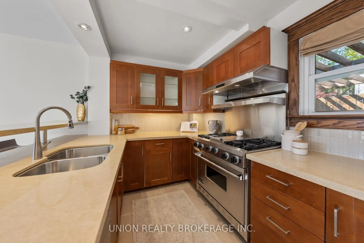
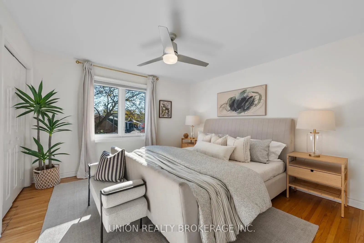
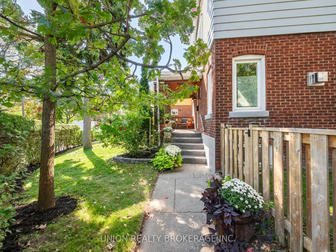
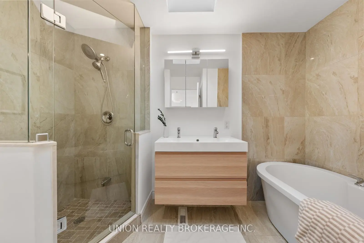
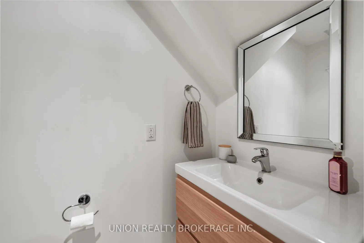
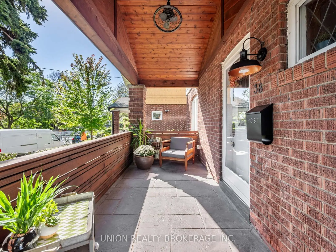
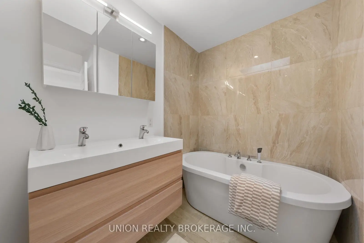
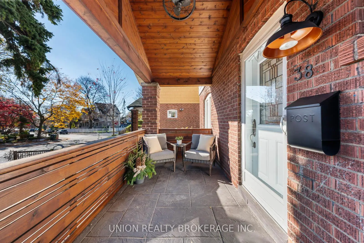
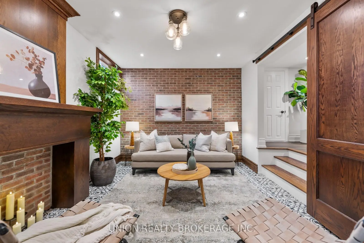
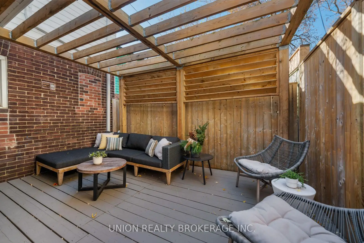
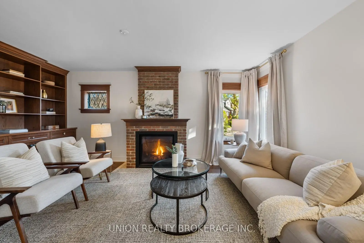
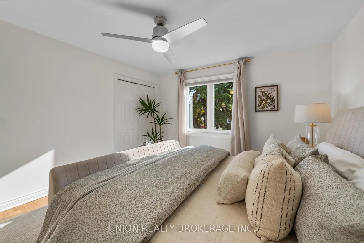
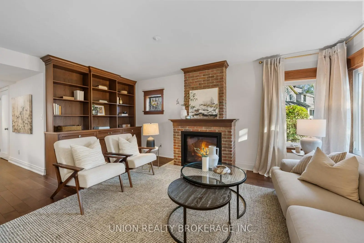
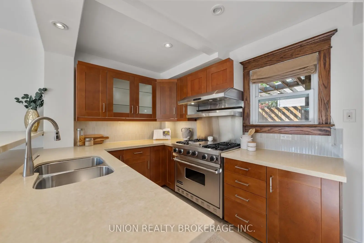
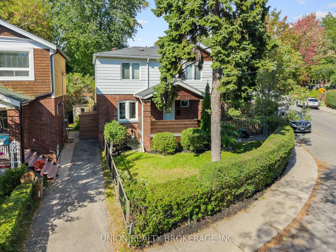
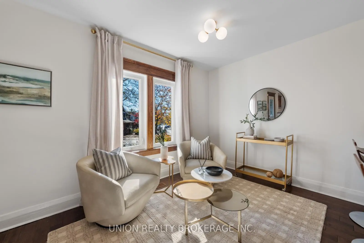
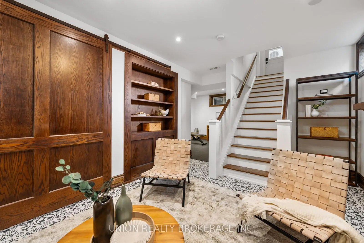
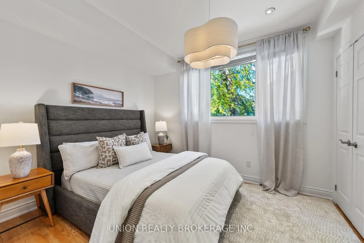
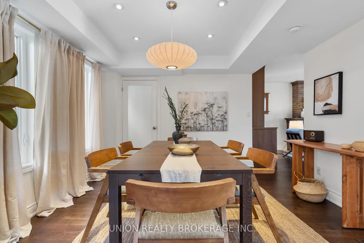
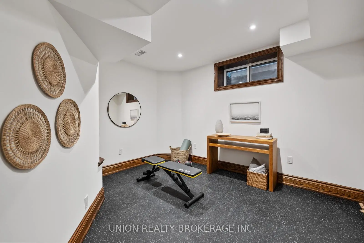
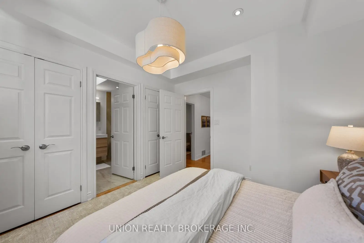
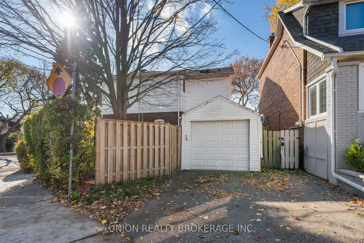
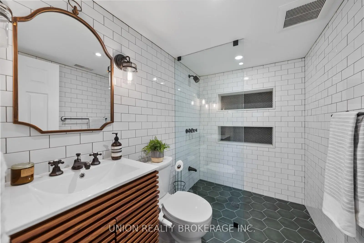
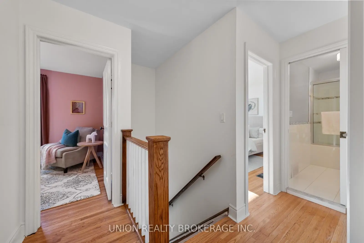
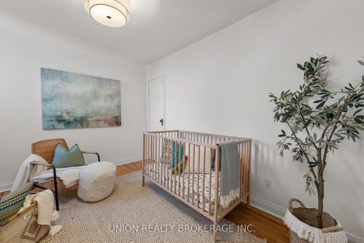
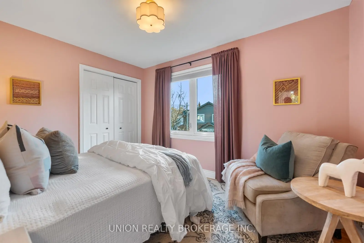
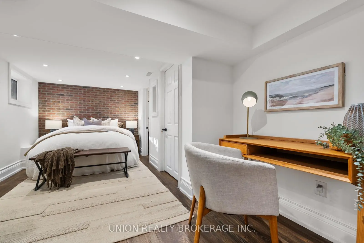
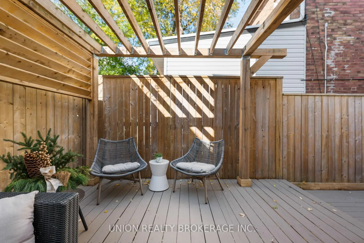
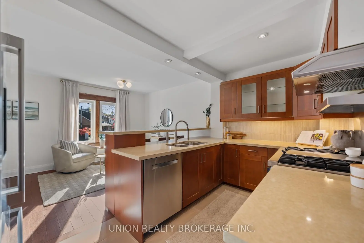
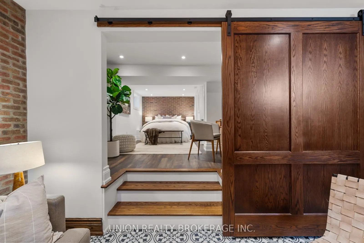
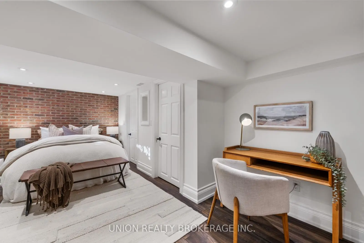
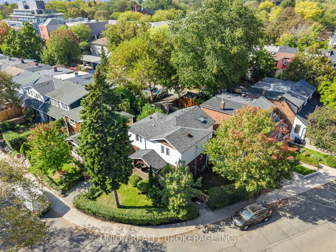
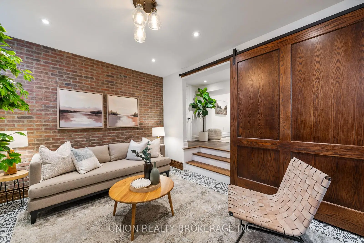
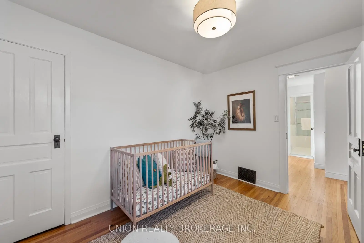
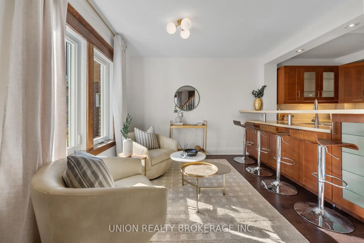
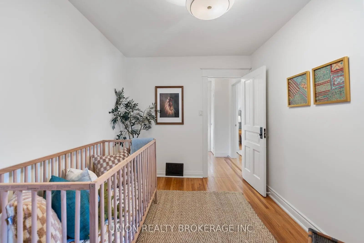
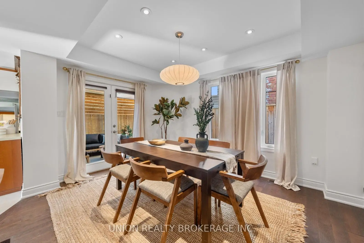
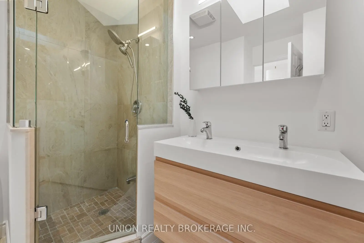
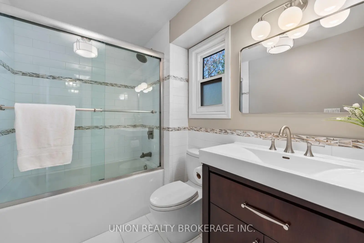
What makes a home truly unforgettable? Character, elegance, personality AND all the features on your wish list. This prime Beach detached has it all! Set on a striking corner lot, the curb appeal is undeniable, surrounded by gardens, a generous front + side yard that create a peaceful sense of privacy & the covered front porch from your dreams. Step inside & you'll immediately feel the charm. A formal living room with gorgeous oak built-ins & a cozy gas fireplace sets the tone, while the thoughtfully designed main floor offers the perfect balance of defined spaces and effortless flow. The kitchen has stainless steel appliances & is cleverly positioned between the family room and dining room, making everything from entertaining friends to keeping an eye on the kiddos while preparing dinner feel easy. The dining room walks out to a beautiful deck complete with pergola & BBQ gas line, creating the perfect setting for effortless indoor-outdoor entertaining and al fresco dining. Upstairs, there's room for everyone to spread out with four good sized bedrooms, the coveted primary ensuite w/ heated floors & soaker tub, a renovated family bathroom and the convenience of 2nd floor laundry. Just when you think it couldn't get better, there's the basement! Underpinned with 8.5-foot ceilings, this is anything but your typical lower level. A spacious recreation space, 5th bedroom or home office with a stunning ensuite, and a gym with its own bathroom and enough ceiling height to actually jump, stretch and move! And in a neighbourhood where parking is always a bonus, this home delivers with two-car private parking including a detached garage! For families searching for a home they can grow into, with all the space and functionality they need but the character and individuality that's so hard to find.. this is something special. 38 Rhyl is a home with personality, warmth and thoughtful spaces for every stage of family life. This is the one you've been looking for.
Features
- Facing: North

- Bedrooms: 4

- Bathrooms: 5

- Garages: 1

- Kitchens: 1

Details
- Lot size: 23.50 x 54.58 Feet

- Space: 1500-2000

- Tax: $ 7987.71

- E14170806

- Listing contracted with: UNION REALTY BROKERAGE INC.
| Room | Size(M) | Description | |
|---|---|---|---|
| Living Rm | 5.60x3.54 | Hardwood Floor, Separate Rm, Overlooks Frontyard |
|
| Dining Rm | 3.66x3.56 | Hardwood Floor, W/O To Deck, Formal Rm |
|
| Kitchen | 5.56x3.60 | Eat-in Kitchen, Renovated, Breakfast Area |
|
| Primary B | 3.56x2.82 | 4 Pc Ensuite, Separate Shower, His and Hers Closets |
|
| 2nd Br | 3.92x3.78 | Hardwood Floor, Double Closet, Overlooks Frontyard |
|
| 3rd Br | 3.55x2.86 | Hardwood Floor, Large Closet |
|
| 4th Br | 3.64x2.85 | Hardwood Floor, Double |
|
| Recreatio | 5.49x3.35 | Laminate, Open Concept |
|
| Office | 4.47x3.96 | Laminate, 3 Pc Bath, Pot Lights |
|
| 5th Br | 3.75x3.41 | Laminate, 2 Pc Bath |
| Bathroom | Pieces | Level | |
|---|---|---|---|
| 2xBaths | 4 pcs | Upper |
|
| 1xBath | 2 pcs | Main |
|
| 1xBath | 2 pcs | Basement |
|
| 1xBath | 3 pcs | Basement |
Property Summary
Located close to the intersection of Kingston and Elmer, 38 Rhyl Ave is a 4+1 bedrooms 5 washrooms Detached. The unit has a Single Detached Parking Space. The property has many nice features including Carpet Free and On Demand Water Heater. Living Room Rm, Dinning Room Rm and Kitchen are on the Ground floor.Home Market Analysis
For Sale
For Lease
Comparable home values have increased 82.6% compared with the same period last year.
Rent levels have remained relatively stable compared with the same period last year.
How This Home Compares
Local Area Profile
This property is located in an area with a high level of homeownership with a mix of detached homes and apartments and condominiums. Approximately 55% of residents hold a bachelor's degree or higher, while about 11% have a college credential. The large majority of local commuters travel by car.
School Information
Elementary Schools
-
Home schoolRank: 1101 out of 3022 (Score: 6.7)Distance to school: 0.2 km (~3 min walk)
-
ST BRIGID (Grade: JK - 8)
Catholic French Immersion school
Rank: 299 out of 3022 (Score: 8.1)Distance to school: 1.6 km (~29 min walk) -
ST DENIS (Grade: JK - 8)Rank: 118 out of 3022 (Score: 8.8)Distance to school: 1.3 km (~23 min walk)
-
ST JOHN TORONTO (Grade: 5 - 8)Distance to school: 1.1 km (~20 min walk)
Secondary Schools
-
Home school
Rank: 62/746 (Score: 8.3) 5 year average: 235/746 (Score: 6.7)Distance to school: 1.4 km (~26 min walk) -
Notre Dame (Grade: 9-12)
Catholic French Immersion school
Rank: 41/746 (Score: 8.6) 5 year average: 90/746 (Score: 7.7)Distance to school: 1.2 km (~21 min walk) -
st. Patrick (Grade: 9-12)Rank: 244/746 (Score: 6.9) 5 year average: 222/746 (Score: 6.8)Distance to school: 1.8 km (~33 min walk)









