
 South Riverdale, Toronto, M4M 1Z9

Description
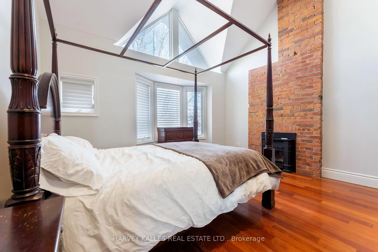
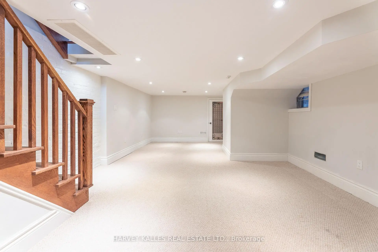
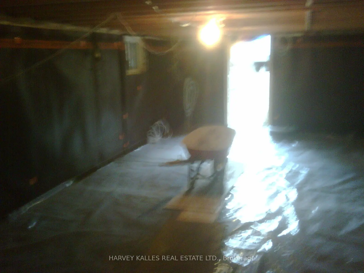
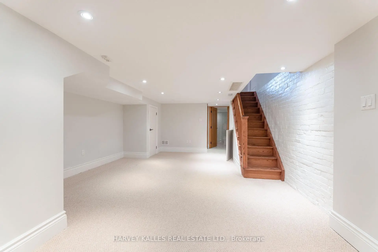
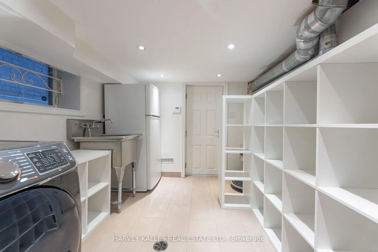
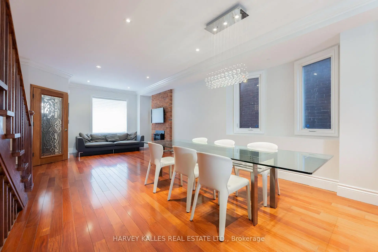
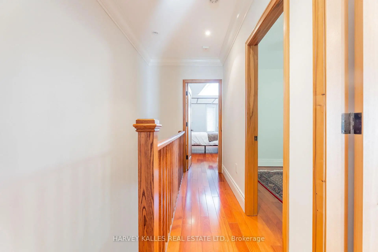
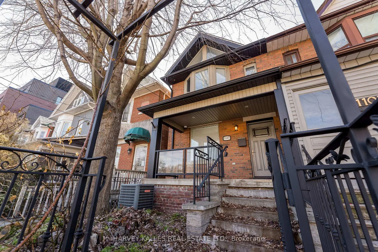
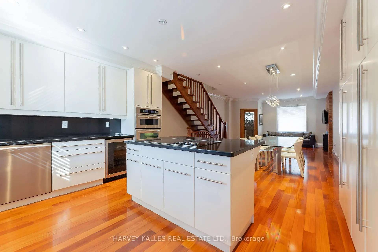
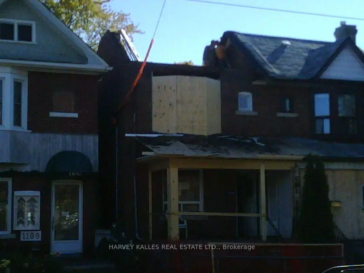
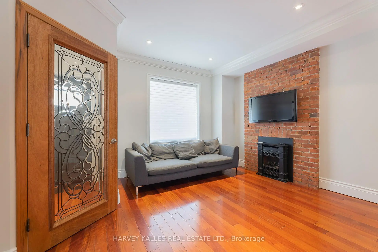
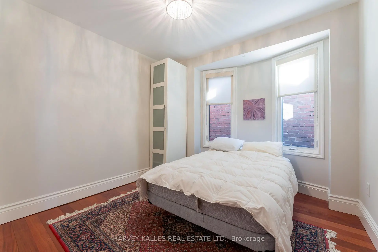
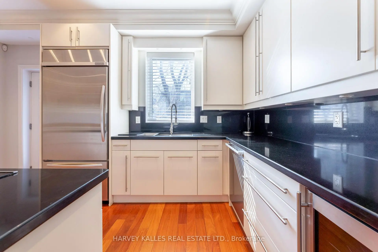
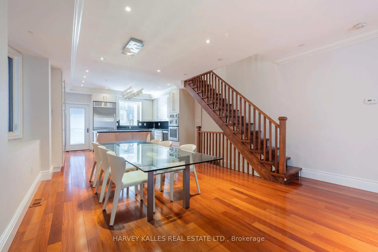
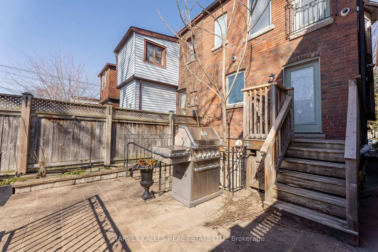
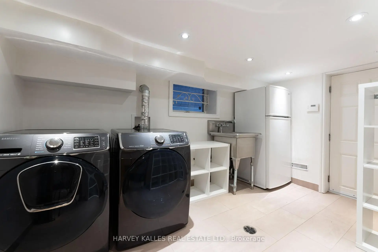
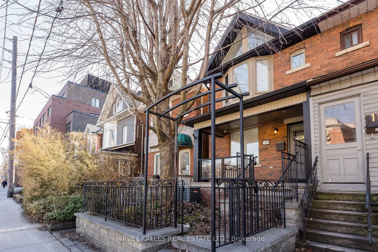
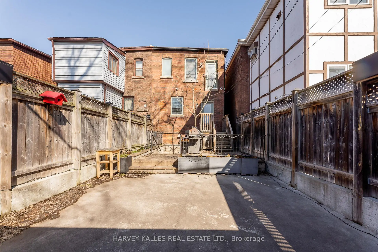
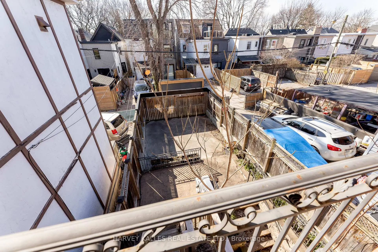
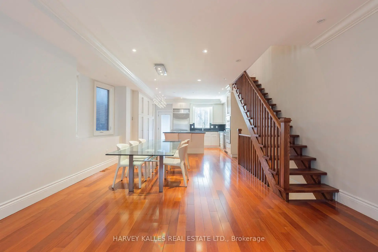
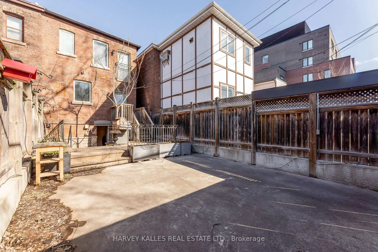
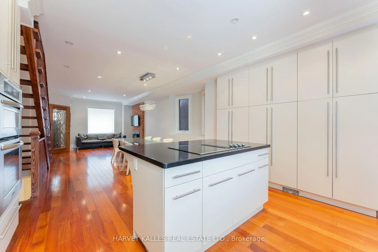
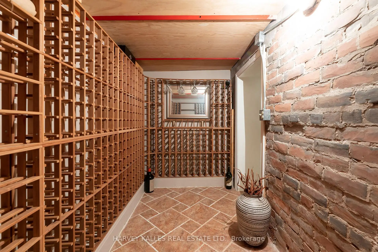
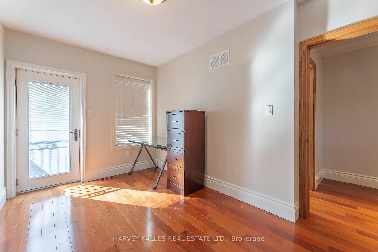
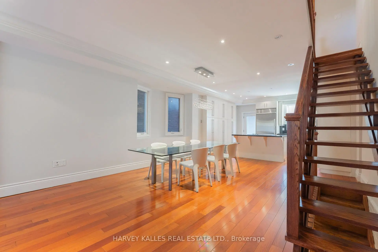
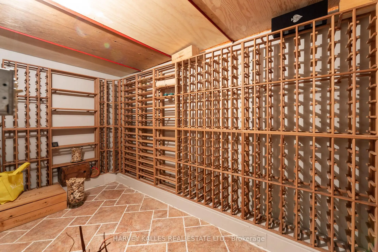
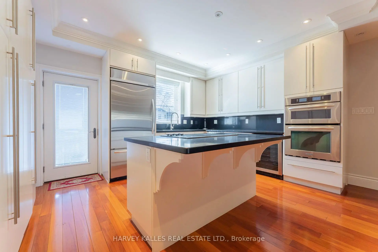
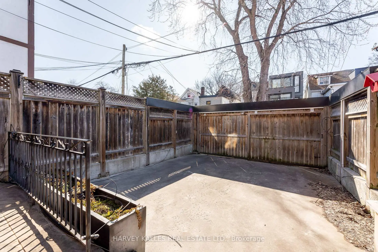
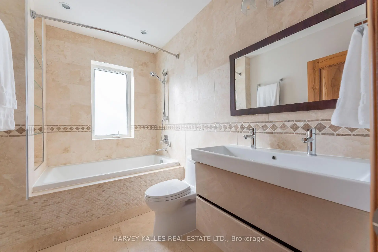
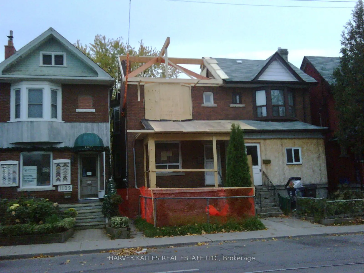
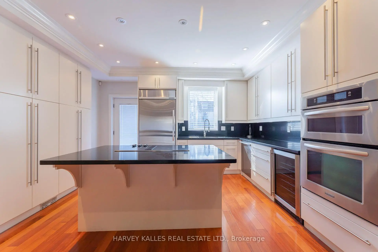
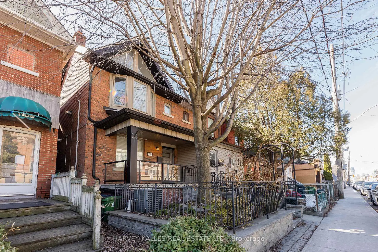
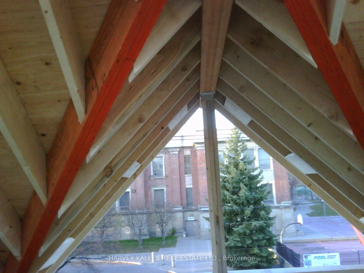
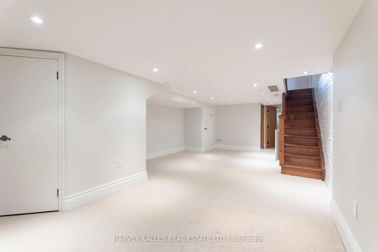
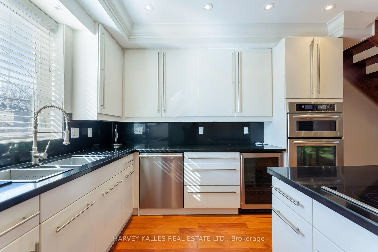
Completely renovated to the studs in 2010, this spacious, light-filled 3-bedroom, 2-bath semi-detached home was rebuilt to an exceptional standard - every major system replaced, not refreshed.The primary bedroom features a dramatic vaulted ceiling via full roof structural rebuild, with airgap and acoustic rubber barrier for superior sound attenuation. Spray foam on exterior walls and ROXUL insulation on interior walls and floor cavities deliver outstanding thermal and acoustic performance year-round.Rich mahogany hardwood floors, soaring ceilings, and two gas fireplaces create a warm, elegant atmosphere throughout. The eat-in kitchen offers a centre island with breakfast bar, quartz countertops, and high-quality appliances - perfect for everyday living and entertaining.Mechanically, the home is second to none: 100% new plumbing in-ground and throughout, new city water main connection on Gerrard, and best-grade Type-L copper fresh water plumbing. The lower level was lowered with a new concrete floor pour, Two luxurious bathrooms, a finished lower level with laundry room and wine cellar, walk-out to a rear deck, fully enclosed backyard, and two parking spaces complete this rare offering. Two car private parking off the laneway.
Features
- Facing: West

- Bedrooms: 3

- Bathrooms: 2

- Garages:

- Kitchens: 1

Details
- Lot size: 18.33 x 97.00 Feet

- Space: 1500-2000

- Tax: $ 4818.71

- E14164680

- Listing contracted with: HARVEY KALLES REAL ESTATE LTD.
| Room | Size(M) | Description | |
|---|---|---|---|
| Living Rm | 7.68x4.57 | Fireplace, Hardwood Floor |
|
| Dining Rm | 7.68x4.57 | Combined w/Living, Open Concept |
|
| Kitchen | 3.96x4.57 | Centre Island, W/O To Deck |
|
| Primary B | 4.23x4.57 | Fireplace, Cathedral Ceiling(s), Hardwood Floor |
|
| 2nd Br | 3.96x2.52 | Juliette Balcony, Hardwood Floor, Closet |
|
| 3rd Br | 3.71x2.71 | Closet, Hardwood Floor |
|
| Recreatio | 7.32x4.32 | Broadloom, 3 Pc Bath |
|
| Laundry | 3.77x2.68 | Laundry Sink, Tile Floor, Walk-Out |
|
| Cold Rm/C | 3.84x1.67 |
| Bathroom | Pieces | Level | |
|---|---|---|---|
| 1xBath | 4 pcs | Second |
|
| 1xBath | 3 pcs | Lower |
Property Summary
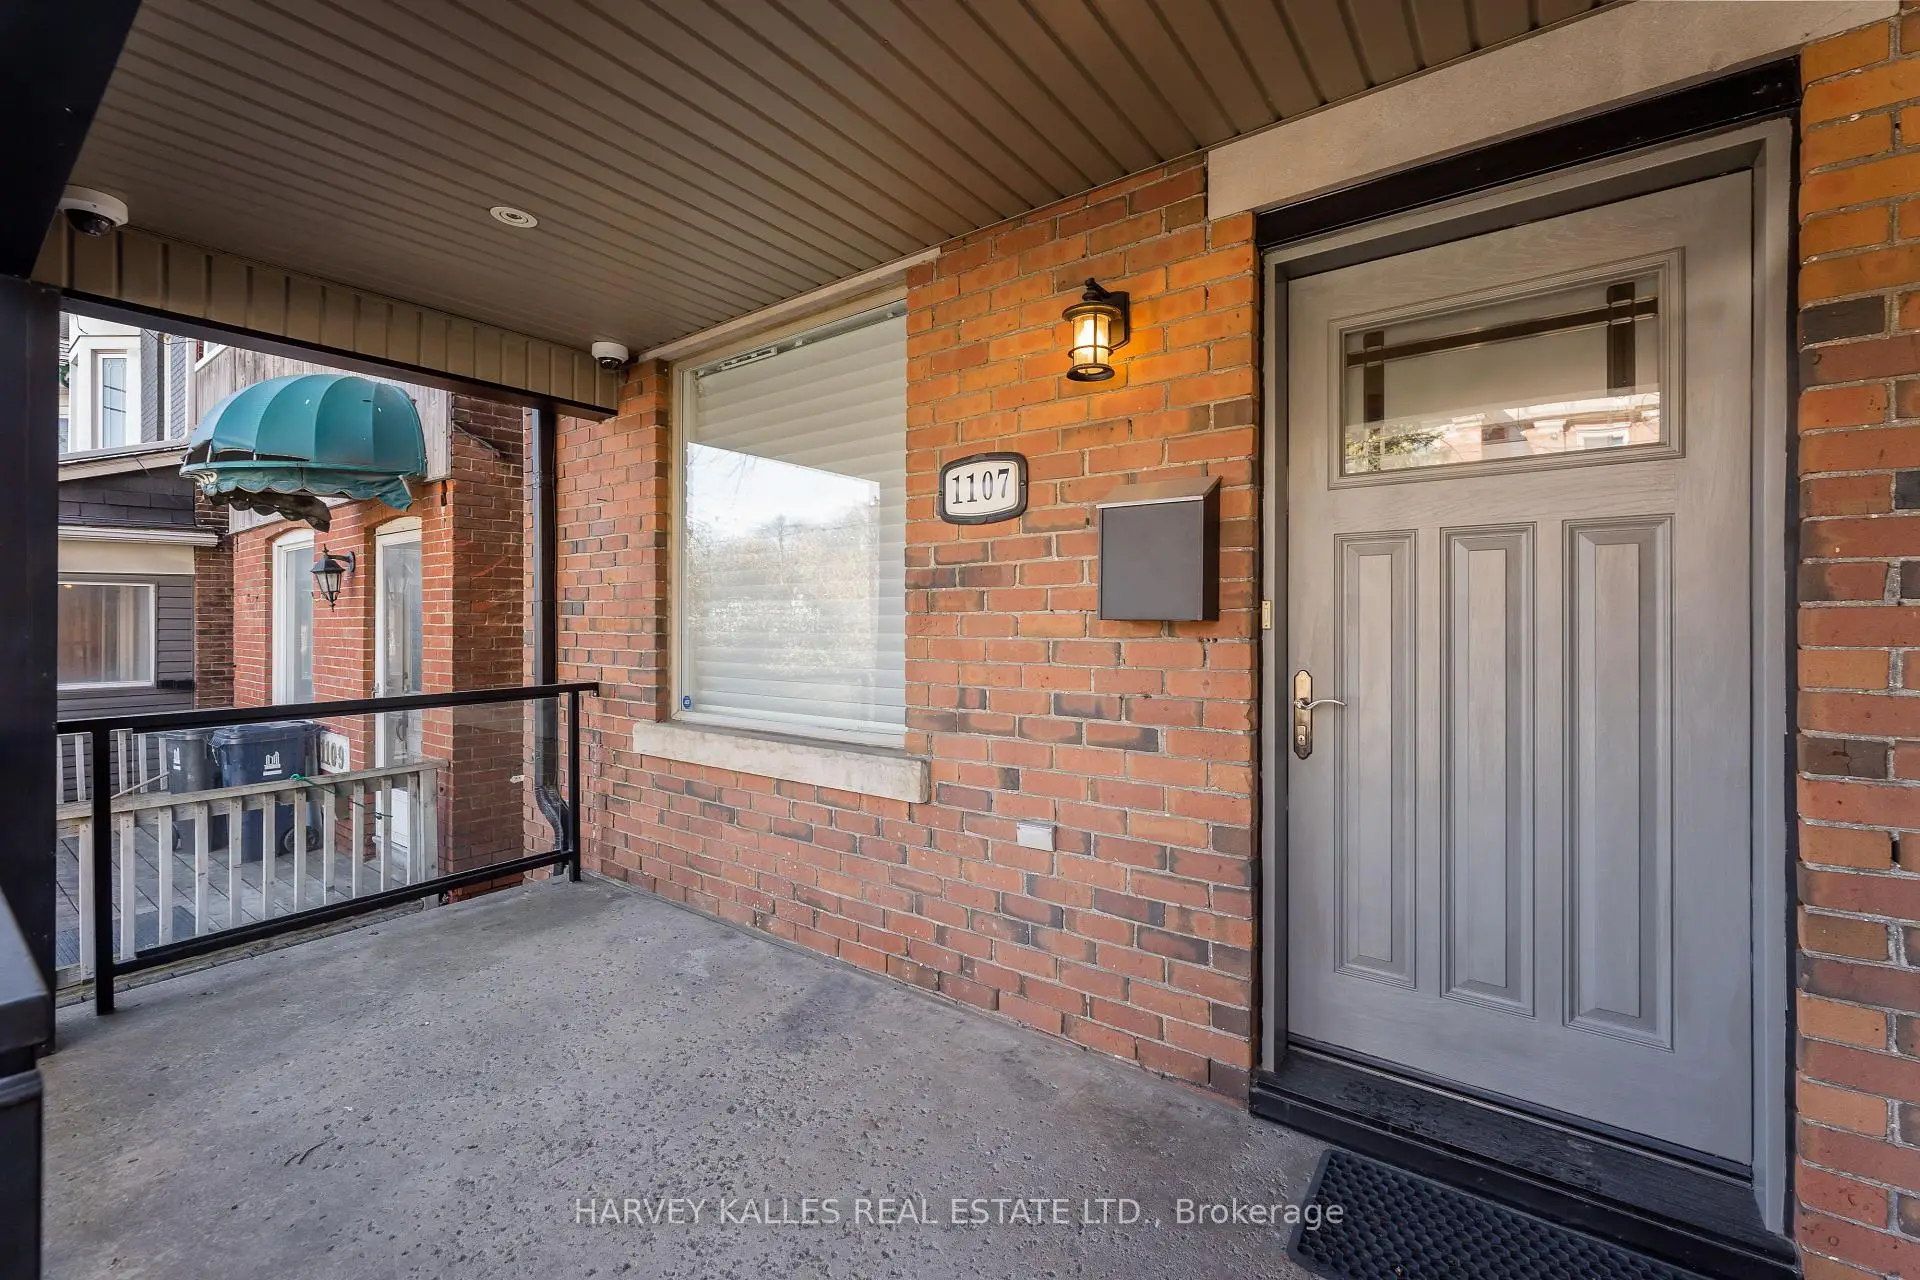
Located close to the intersection of Jones & Gerrard St, 1107 Gerrard St E is a 3 bedrooms 2 washrooms Semi-Detached. The property has many nice features including None. Living Room Rm, Dinning Room Rm and Kitchen are on the Main floor; Recreation Roomreatio, Laundry and Cold Rm/C are on the Lower floor.Home Market Analysis
For Sale
For Lease
Comparable home values have increased 7.5% compared with the same period last year.
Rent levels have decreased 4% compared with the same period last year.
How This Home Compares
Local Area Profile
This property is located in an area with a significant rental housing presence with a strong concentration of apartment and condominium housing. Approximately 48% of residents hold a bachelor's degree or higher, while about 20% have a college credential. Public transit is commonly used by local commuters, alongside driving.
School Information
Elementary Schools
-
Home schoolRank: 1231 out of 3022 (Score: 6.5)Distance to school: 0.2 km (~4 min walk)
-
ST JOSEPH (Grade: JK - 8)
Catholic French Immersion school
Rank: 1165 out of 3022 (Score: 6.6)Distance to school: 0.4 km (~8 min walk) -
HOLY NAME (Grade: JK - 8)Rank: 687 out of 3022 (Score: 7.3)Distance to school: 1.4 km (~25 min walk)
-
ST JOHN TORONTO (Grade: 5 - 8)Distance to school: 3.4 km (~10 min drive)
Secondary Schools
-
Home schoolRank: 41/746 (Score: 8.6) 5 year average: 69/746 (Score: 7.8)Distance to school: 0.1 km (~2 min walk)
-
st. Patrick (Grade: 9-12)
Catholic AP program school
Rank: 244/746 (Score: 6.9) 5 year average: 222/746 (Score: 6.8)Distance to school: 1.1 km (~20 min walk) -
Notre Dame (Grade: 9-12)Rank: 41/746 (Score: 8.6) 5 year average: 90/746 (Score: 7.7)Distance to school: 3.5 km (~10 min drive)









