
 Malvern, Toronto, M1B 1P5

Description
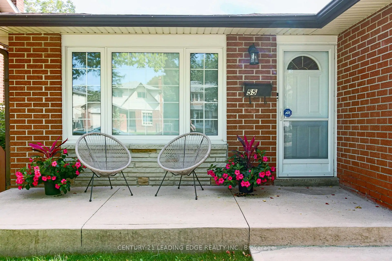
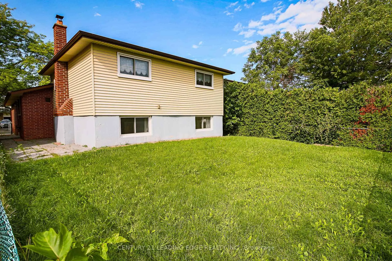
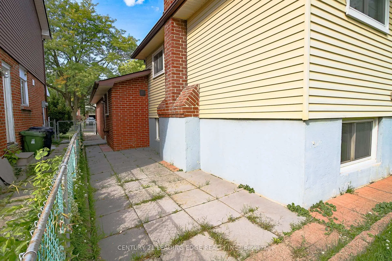
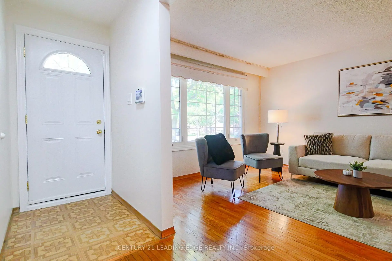
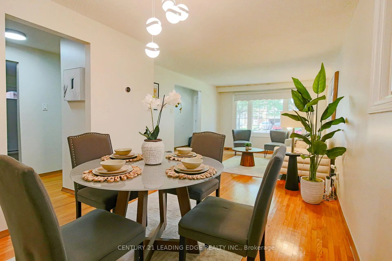
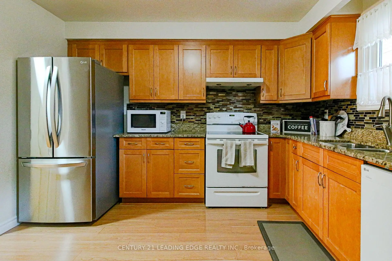
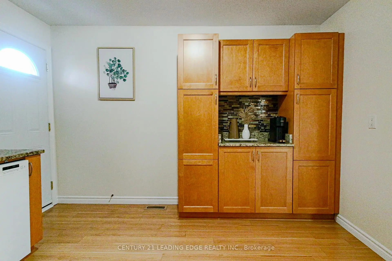
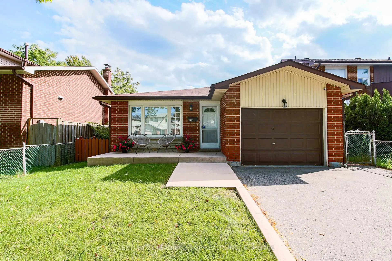
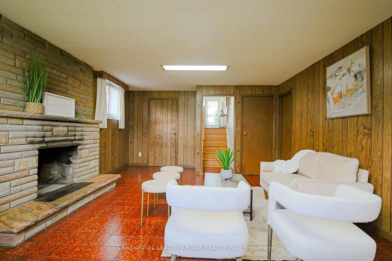
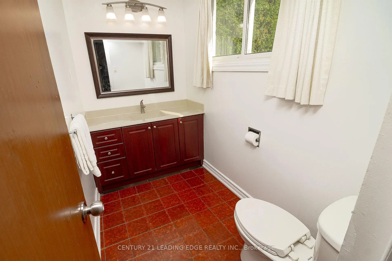
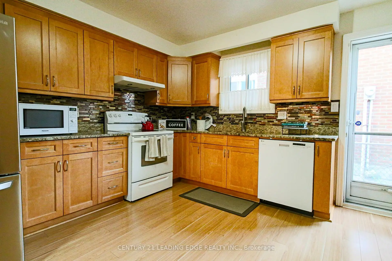
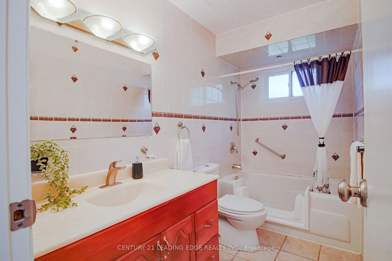
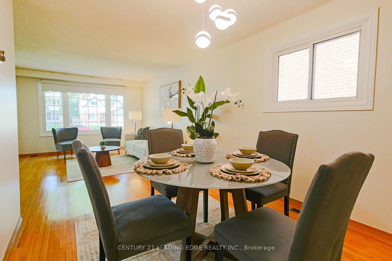
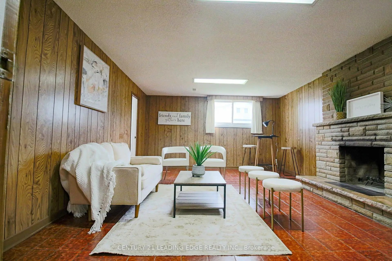
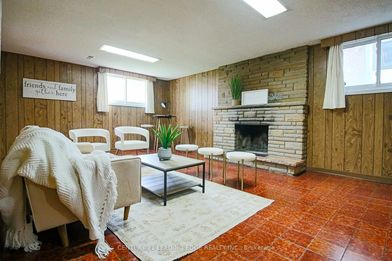
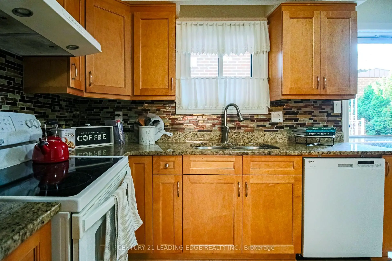
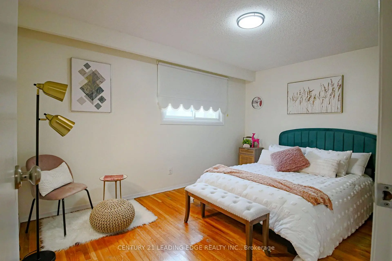
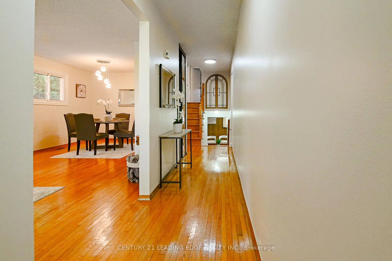
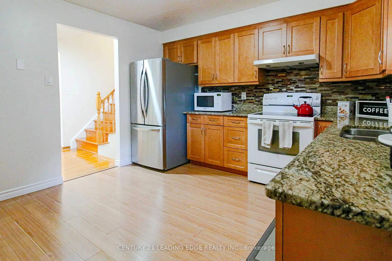
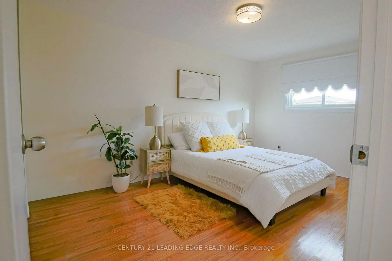
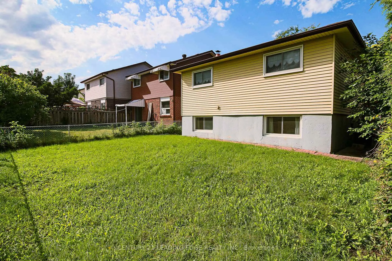
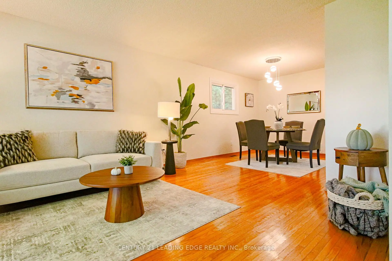
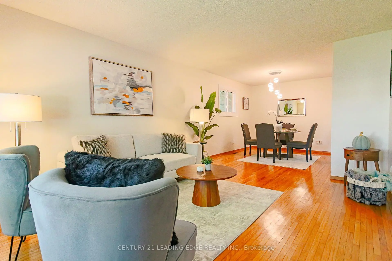
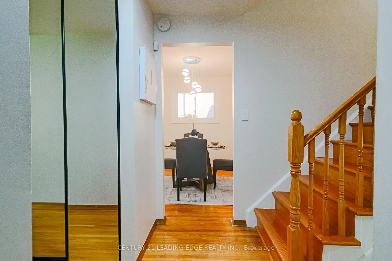
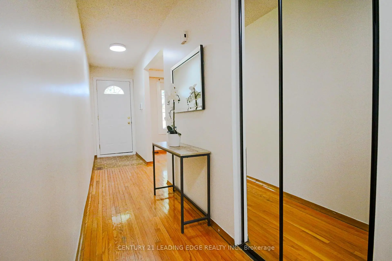
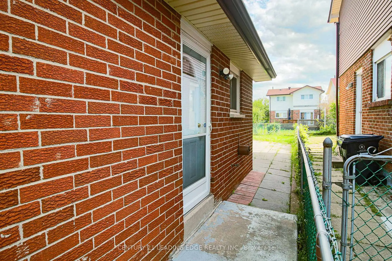
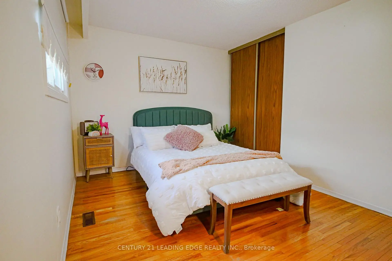
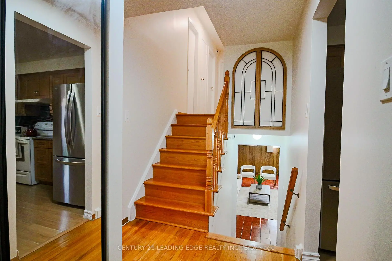
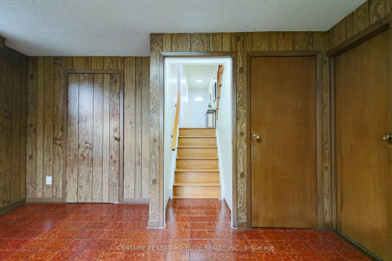
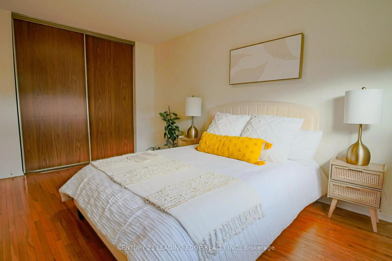
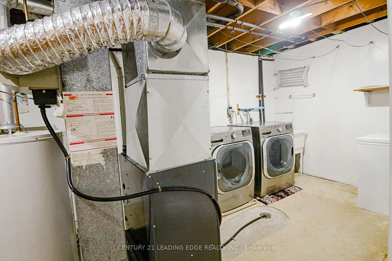
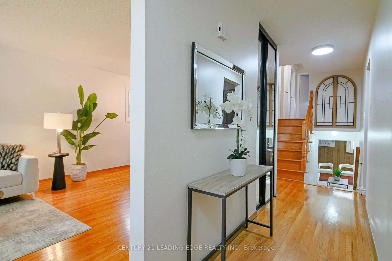
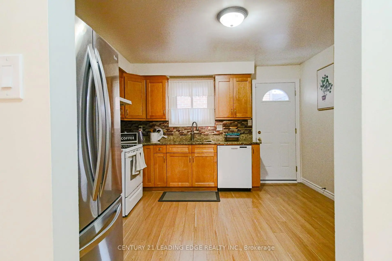
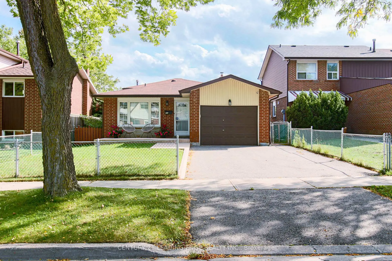
Location Location!!! Ready to Move-in Condition!!! Don't miss out on the opportunity to own this beautiful and well maintained freshly painted home. Shows a clear pride of ownership. This home is in a Family Friendly and Safe neighbourhood. Close to All Amenities, walking distance to school, public transit, shopping, mosque, church, parks and one minute to Hwy 401. This home has a double car driveway with an attached garage. The bright Main floor features a seamless flow from the spacious living room to dining room, inviting for everyday living and entertaining. Large kitchen with plenty of cabinetry and counter space, window and side door. Plenty of Natural light throughout. Upper floor with good sized 3 bedrooms and a large bathroom. Finished basement with above grade windows, features a large Rec room with fireplace, powder room and a laundry room. Plus a massive crawl space that easily handles all your seasonal storage needs. Step outside into your private, fully fenced backyard. Move right-in and start making memories!
Features
- Facing: South

- Bedrooms: 3

- Bathrooms: 2

- Garages: 1

- Kitchens: 1

Details
- Lot size: 40.00 x 110.00 Feet

- Space: 1100-1500

- Tax: $ 3838.30

- E14158416

- Listing contracted with: CENTURY 21 LEADING EDGE REALTY INC.
| Room | Size(M) | Description | |
|---|---|---|---|
| Dining Rm | 3.38x7.63 | Window, Hardwood Floor, Combined w/Living |
|
| Living Rm | 3.38x7.63 | Window, Hardwood Floor, Combined w/Dining |
|
| Kitchen | 3.38x3.81 | Double Sink, Side Door, Vinyl Floor |
|
| Primary B | 3.20x5.33 | Large Window, Hardwood Floor, Large Closet |
|
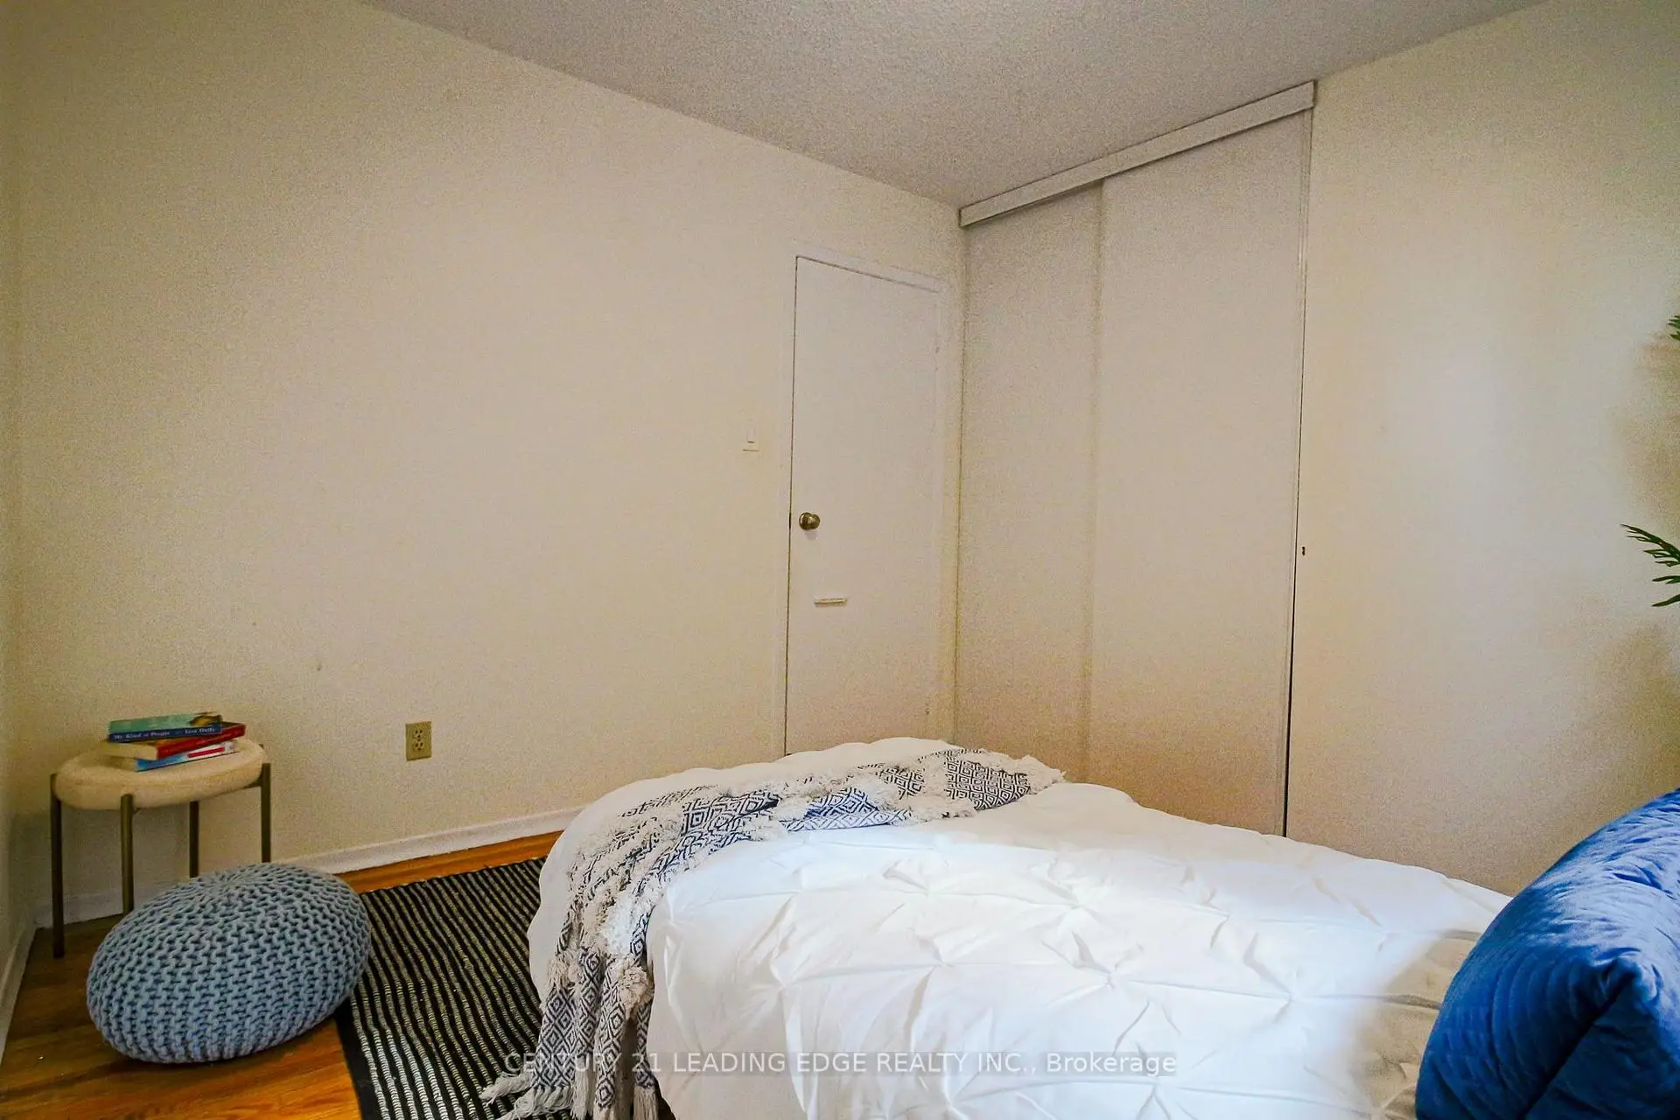
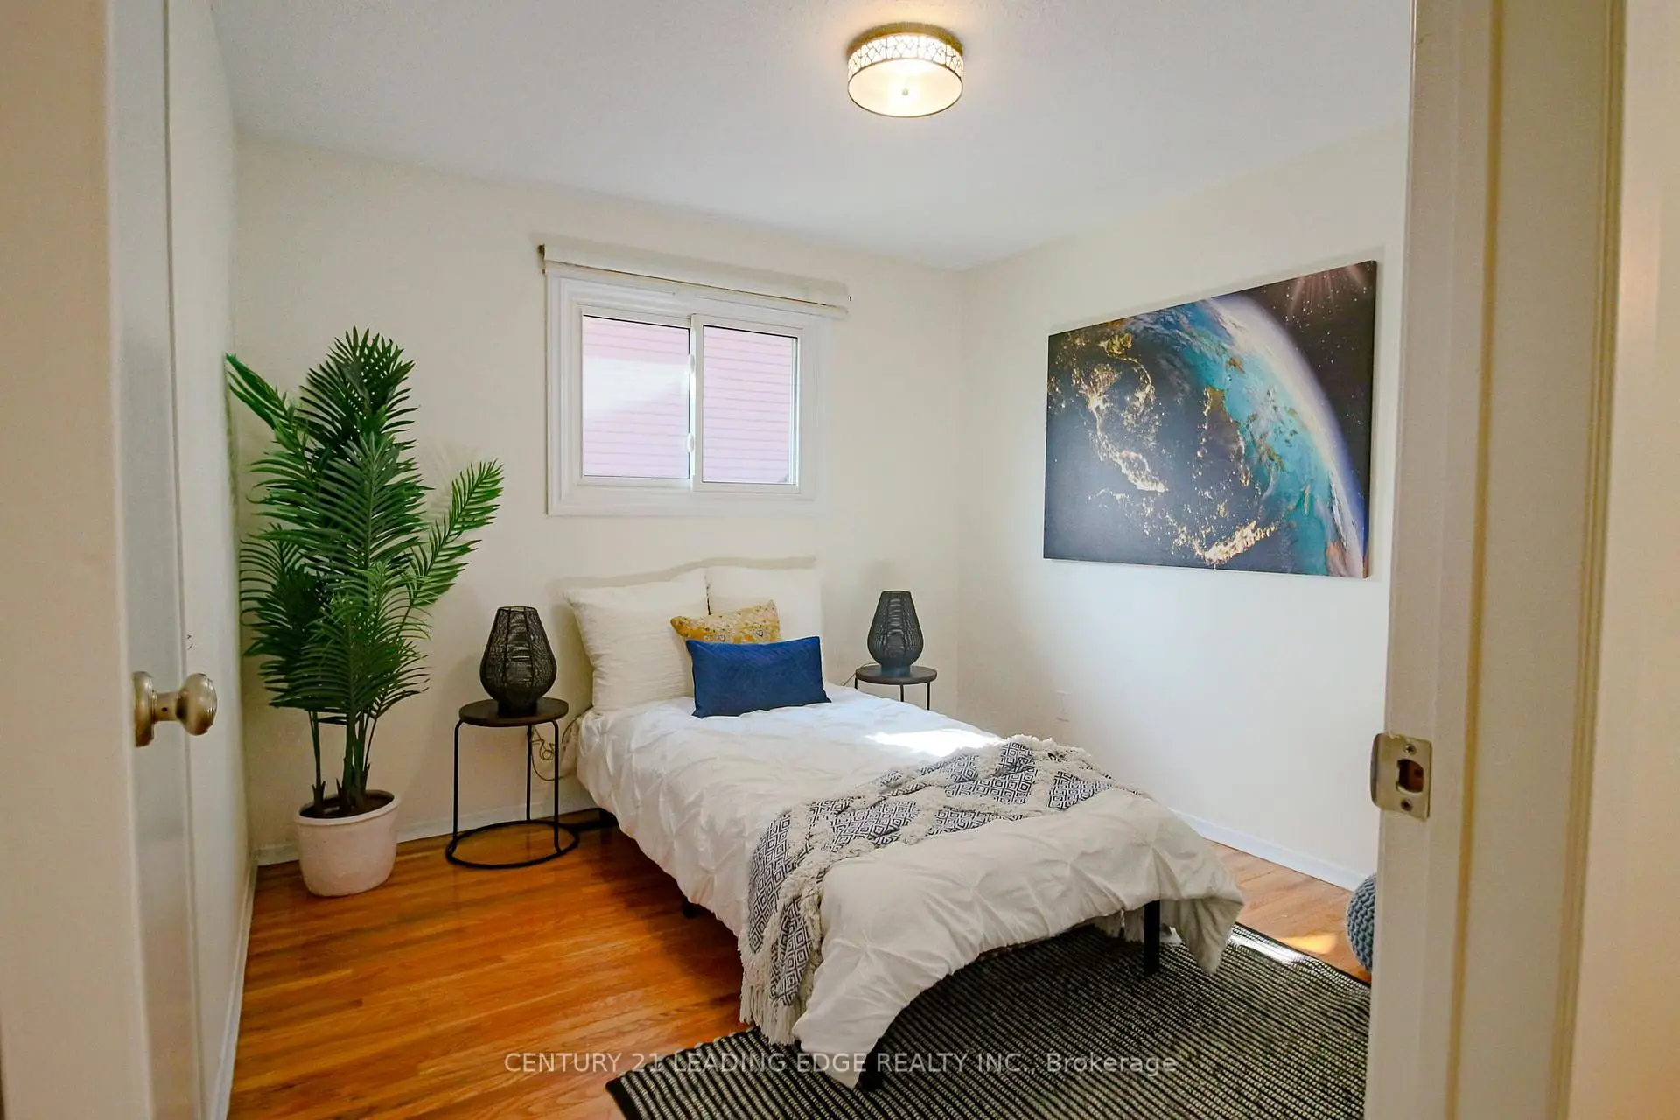
| 2nd Br | 3.35x3.66 | Large Window, Hardwood Floor, Large Closet |
|
| 3rd Br | 4.27x3.81 | Large Window, Hardwood Floor, Large Closet |
|
| Recreatio | 6.10x4.27 | Window, Fireplace |
|
| Laundry | 2.74x5.18 | Laundry Sink |
|
| Foyer | 1.21x7.62 |
| Bathroom | Pieces | Level | |
|---|---|---|---|
| 1xBath | 4 pcs | Upper |
|
| 1xBath | 2 pcs | Basement |
Property Summary
Located close to the intersection of Markham Road and Sheppard Aven, 55 Mammoth Hall Trl is a 3 bedrooms 2 washrooms Detached. The unit has a Single Attached Parking Space. The property has many nice features including Auto Garage Door Remot. Dinning Room Rm, Living Room Rm, Kitchen and Foyer are on the Main floor; Primary B, second bedroom and third bedroom are on the upper floor.Home Market Analysis
For Sale
For Lease
Comparable home values have decreased 6.6% compared with the same period last year.
Rent levels have increased 34.5% compared with the same period last year.
How This Home Compares
Local Area Profile
This property is located in an area with a high level of homeownership with a mix of detached homes, townhouses and apartments and condominiums. Approximately 31% of residents hold a bachelor's degree or higher, while about 26% have a college credential. Residents use a combination of driving and public transit for commuting.
School Information
Elementary Schools
-
Home schoolRank: 2601 out of 3022 (Score: 3.9)Distance to school: 0.1 km (~2 min walk)
-
Home schoolDistance to school: 0.9 km (~16 min walk)
-
ST BARNABAS (Grade: JK - 8)
Catholic French Immersion school
Rank: 1868 out of 3022 (Score: 5.6)Distance to school: 0.4 km (~8 min walk) -
ST PIER GIORGIO FRASSATI (Grade: JK - 8)Rank: 1664 out of 3022 (Score: 5.9)Distance to school: 3.7 km (~11 min drive)
-
OUR LADY OF GRACE (Grade: 5 - 8)Rank: 433 out of 3022 (Score: 7.8)Distance to school: 3.7 km (~11 min drive)
Secondary Schools
-
Home schoolDistance to school: 1.0 km (~18 min walk)
-
St. Mother Teresa (Grade: 9-12)
Catholic School
Distance to school: 2.1 km (~6 min drive) -
st. John Paul II (Grade: 9-12)
Catholic School
Rank: 163/746 (Score: 7.3) 5 year average: 284/746 (Score: 6.5)Distance to school: 2.9 km (~9 min drive)









