
 Highland Creek, Toronto, M1C 1C4

Description
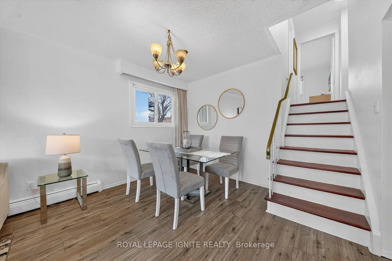
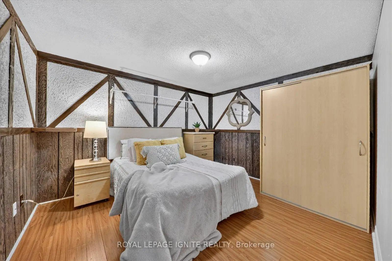
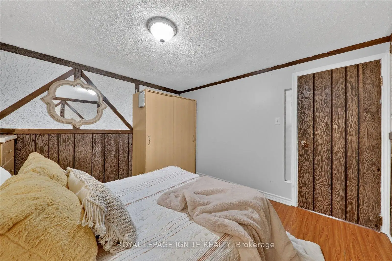
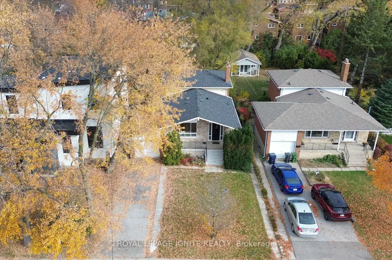
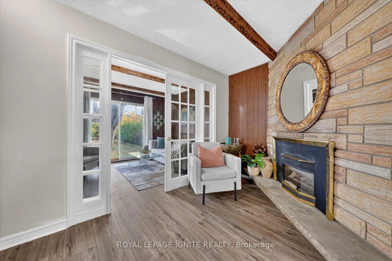
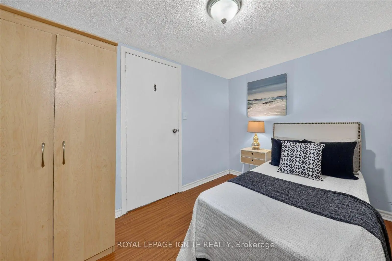
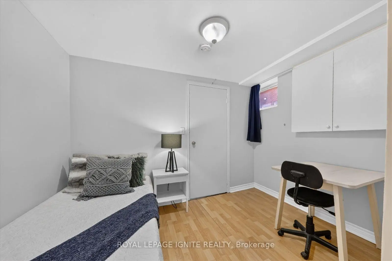
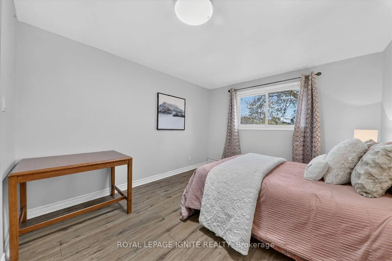
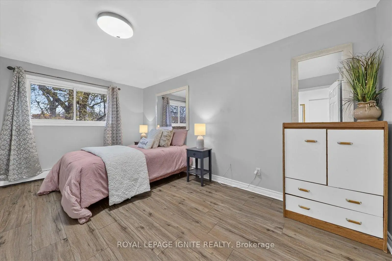
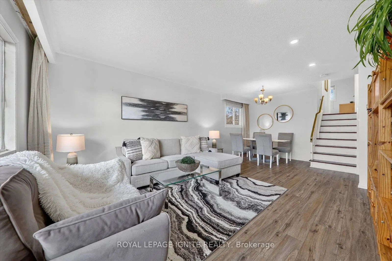
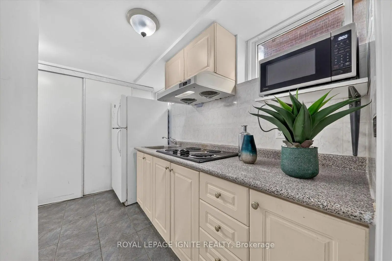
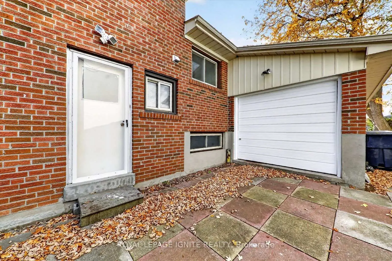
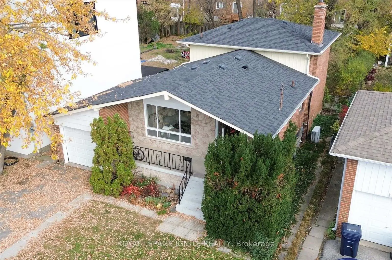
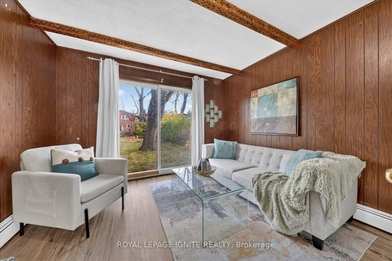
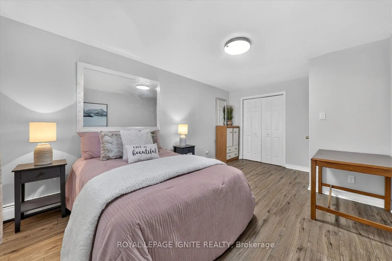
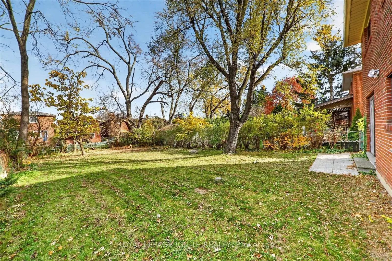
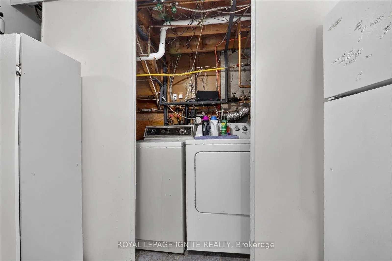
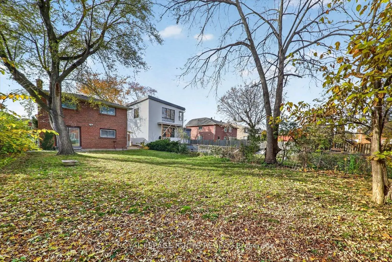
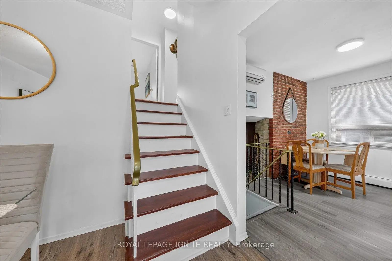
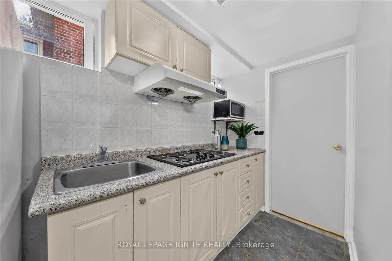
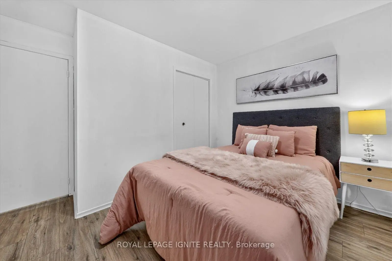
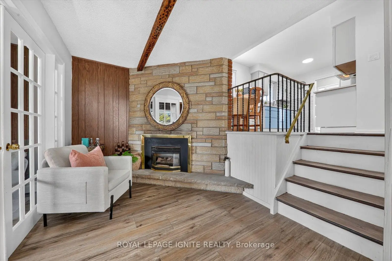
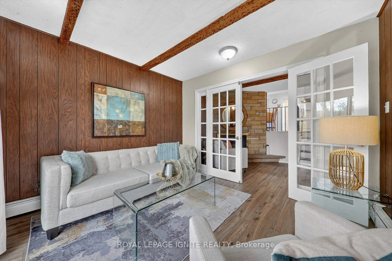
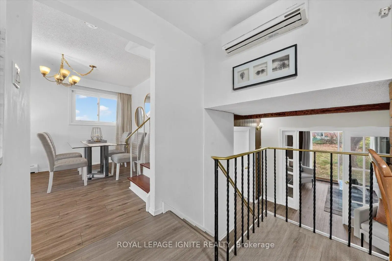
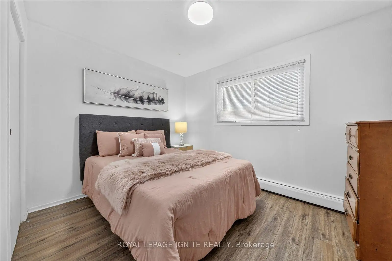
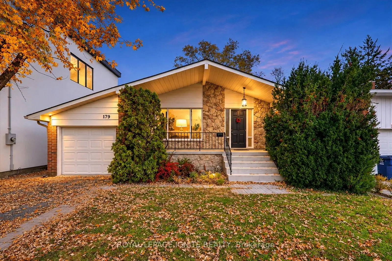
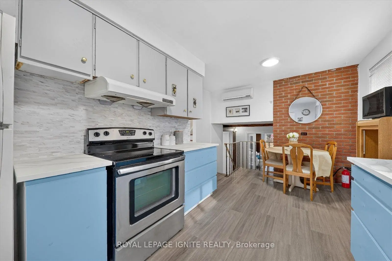
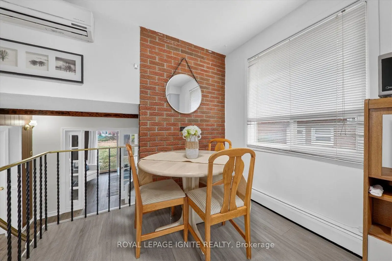
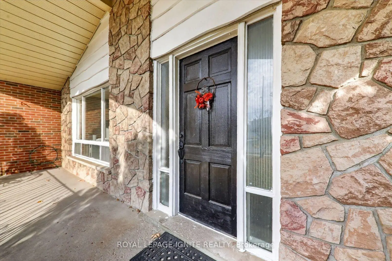
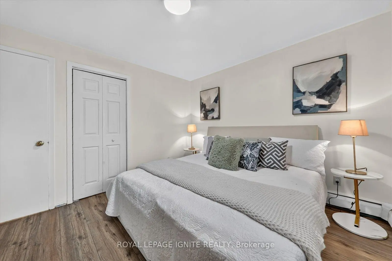
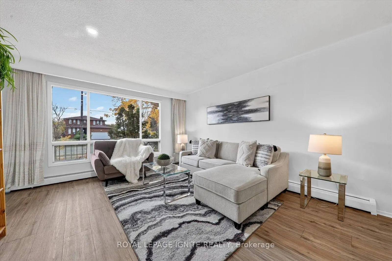
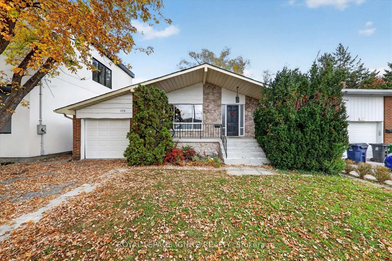
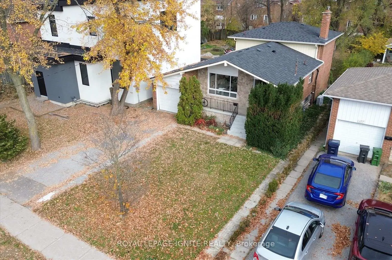
Rare opportunity to own an exceptional property on an impressive 44.9 x 160 ft lot in the highly sought-after Highland Creek community! Surrounded by mature trees and custom-built homes, this spacious 1,513 sq. ft., 3-bedroom backsplit offers incredible potential for homeowners, investors, and builders alike. Featuring open concept living and dining areas and a generous family room that can potentially be converted into an additional bedroom, this home offers flexibility to suit your needs. A standout feature is the convenient drive through garage with front and rear garage door access to the backyard, ideal for boat storage, recreational vehicles, and easy access to the outdoor space. The property also features a separate 3-bedroom basement apartment, providing excellent income potential! Previously several rooms rented to students while keeping privacy for the rest of the house. This is a fantastic opportunity to generate rental income or offset homeownership costs. Ideally located just minutes/walking distance to the University of Toronto Scarborough Campus and Centennial College, making it particularly attractive for rentals. Close to local schools, Highland Creek Library, Morningside Park, Colonel Danforth Park, Rouge National Urban Park, scenic walking trails, shopping plazas, grocery stores, restaurants, and Centenary Hospital. Commuters will appreciate convenient access to the TTC bus, Guildwood GO Station, and Highway 401. Whether you're looking to move in, renovate, generate rental income, or explore the potential to build your dream home on a premium lot, 179 Conlins Road presents an exceptional opportunity in one of Scarborough's most established and desirable neighbourhoods!
Features
- Facing: East

- Bedrooms: 3

- Bathrooms: 3

- Garages: 1

- Kitchens: 1

Details
- Lot size: 44.88 x 160.00 Feet

- Space: 1500-2000

- Tax: $ 4358.33

- E14153930

- Listing contracted with: ROYAL LEPAGE IGNITE REALTY
| Room | Size(M) | Description | |
|---|---|---|---|
| Living Rm | 4.25x4.50 | Vinyl Floor, Open Concept, Window |
|
| Dining Rm | 7.50x4.50 | Vinyl Floor, Combined w/Living, Window |
|
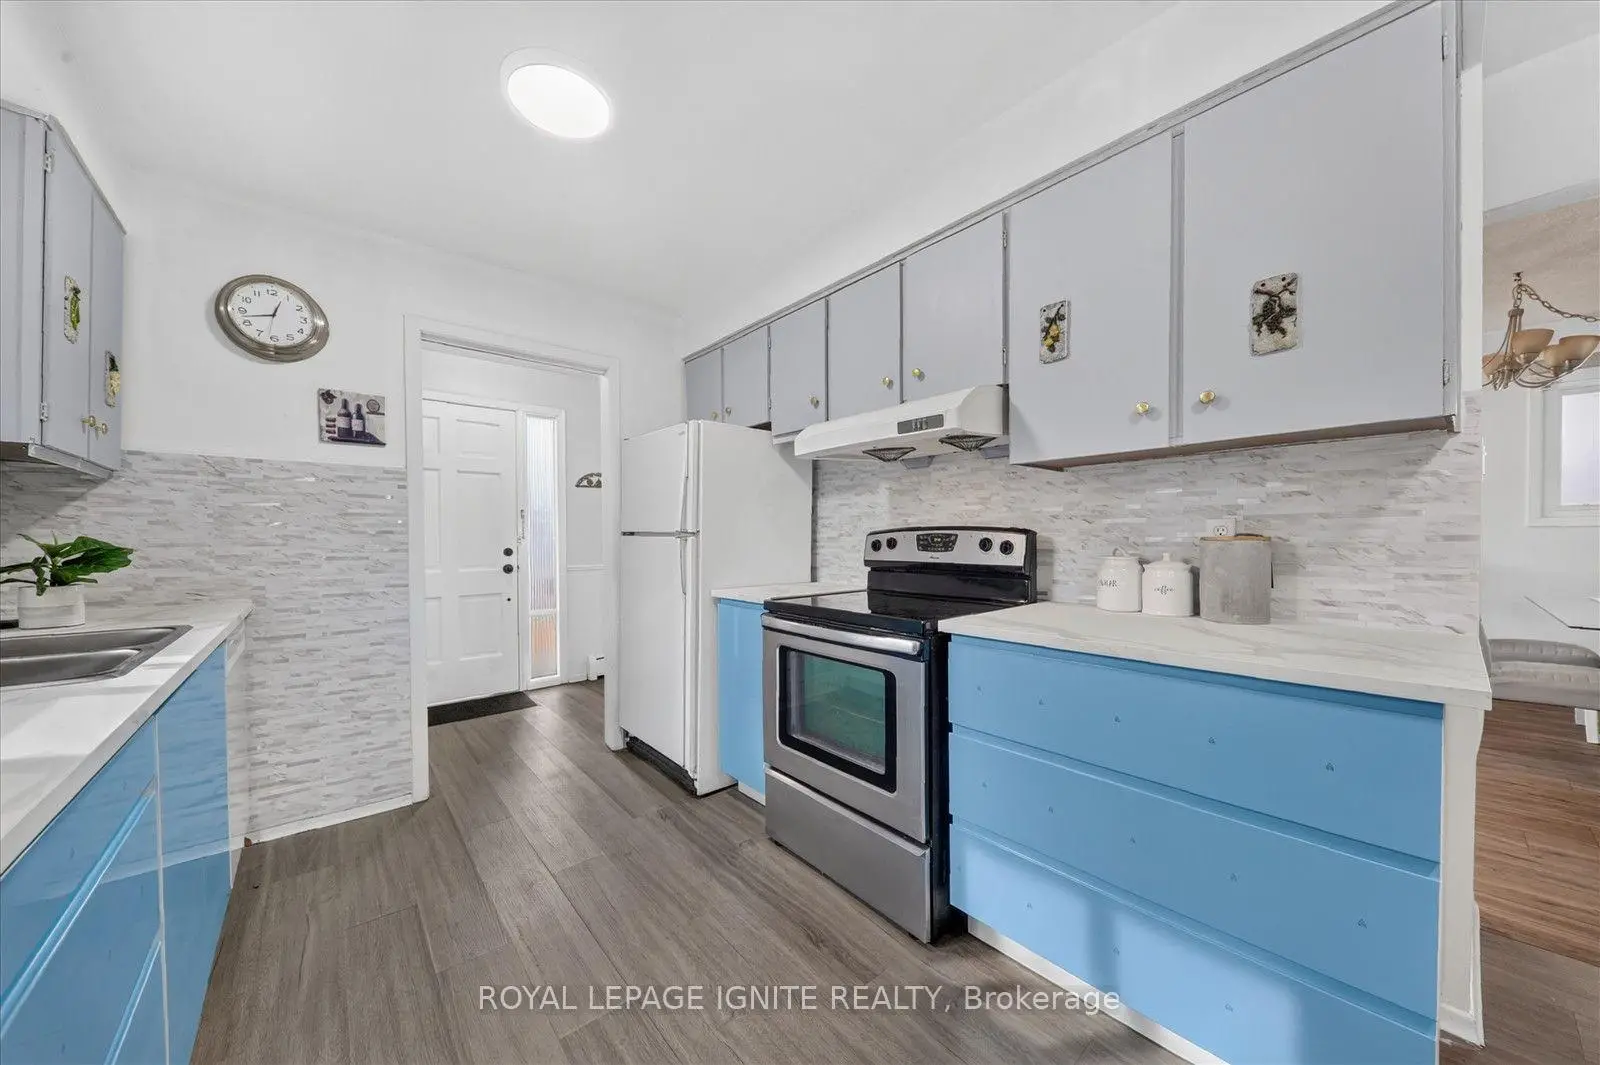
| Kitchen | 4.90x3.40 | Ceramic Floor, Eat-in Kitchen, Window |
|
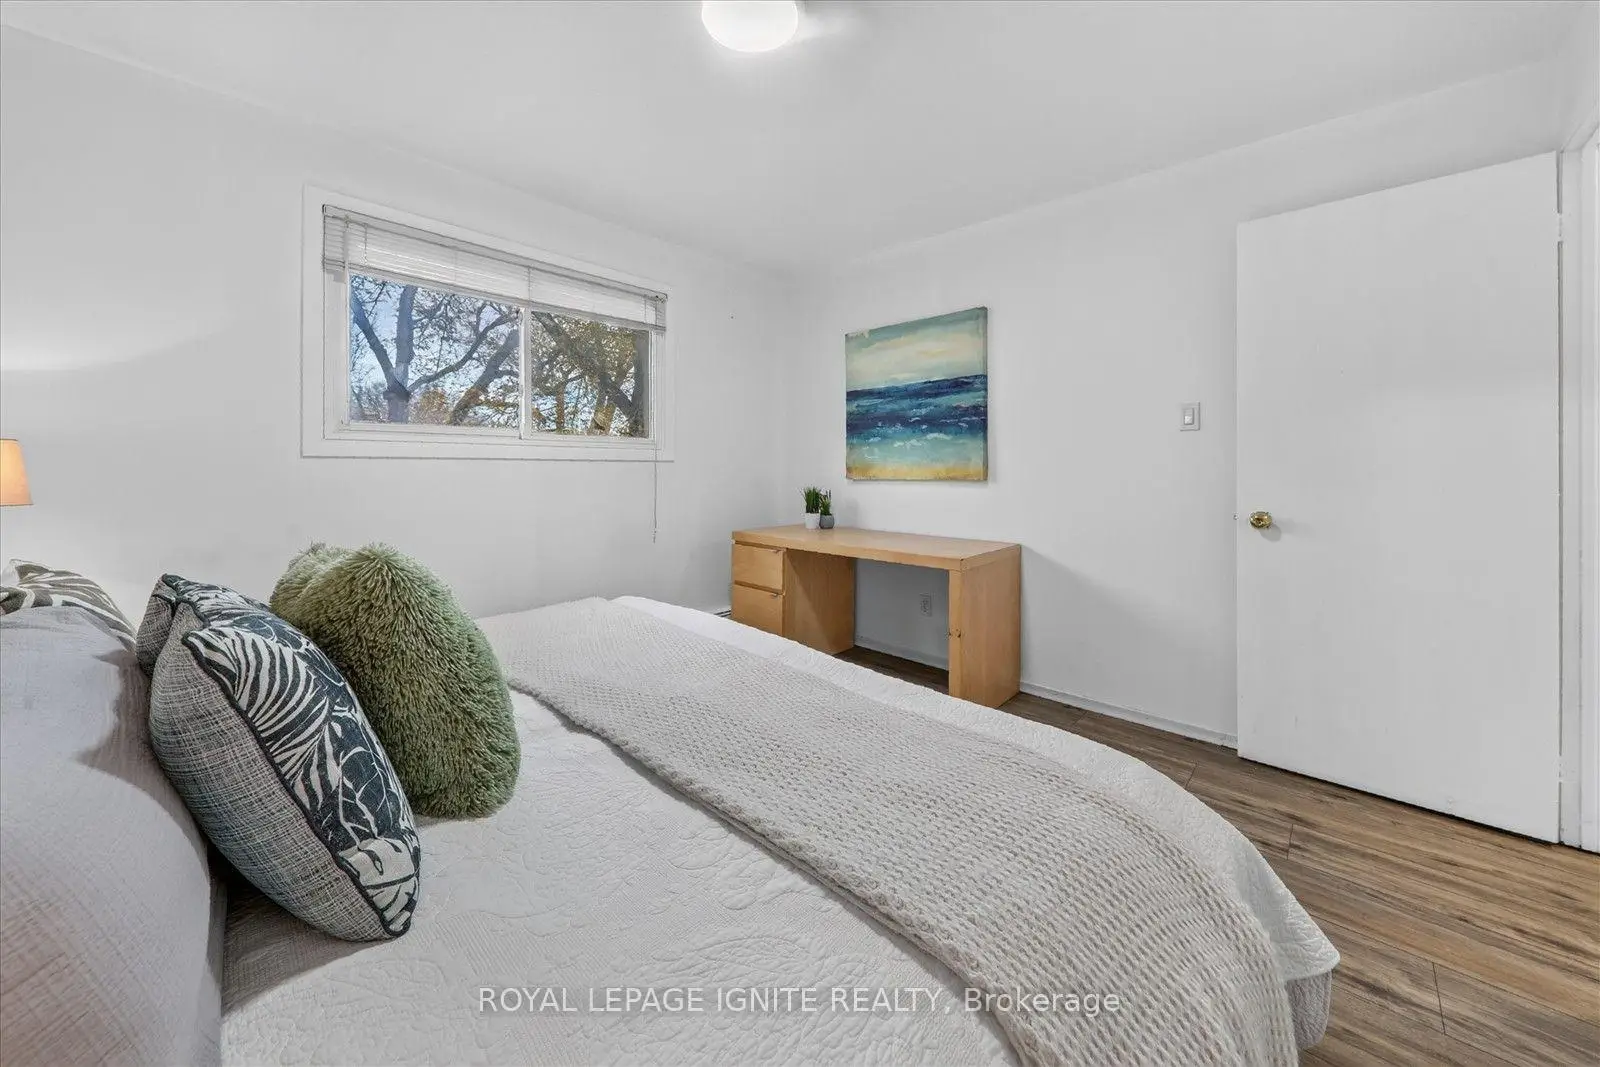
| Primary B | 5.00x3.36 | Vinyl Floor, Window, Closet |
|
| 2nd Br | 3.55x3.35 | Vinyl Floor, Window, Closet |
|
| Family Rm | 5.65x3.45 | Vinyl Floor, Window, Closet |
|
| 3rd Br | 3.45x2.75 | Vinyl Floor, Window, Closet |
|
| Recreatio | 6.40x3.55 | Laminate |
|
| Kitchen | 3.05x1.22 | Ceramic Floor, Window |
|
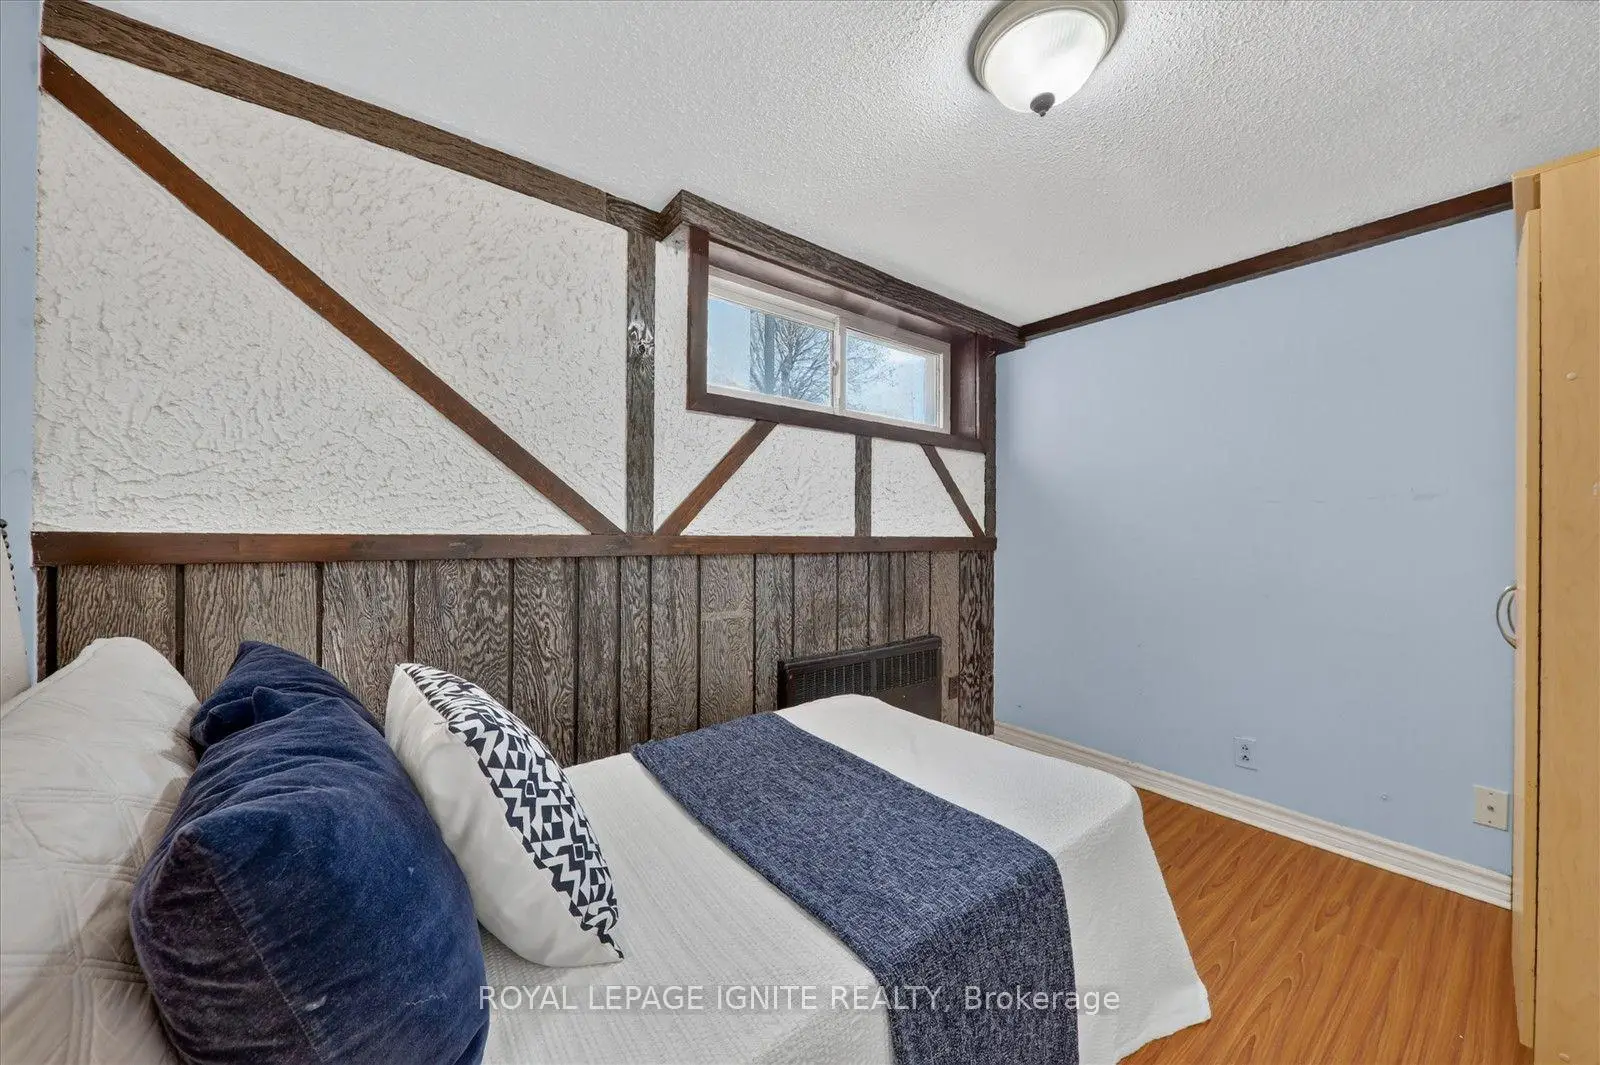
| Br | 3.05x3.51 | Laminate |
|
| Br | 3.05x2.29 | Laminate, Window |
|
| Br | 3.23x2.38 | Laminate, Window |
| Bathroom | Pieces | Level | |
|---|---|---|---|
| 1xBath | 4 pcs | ||
| 1xBath | 3 pcs | ||
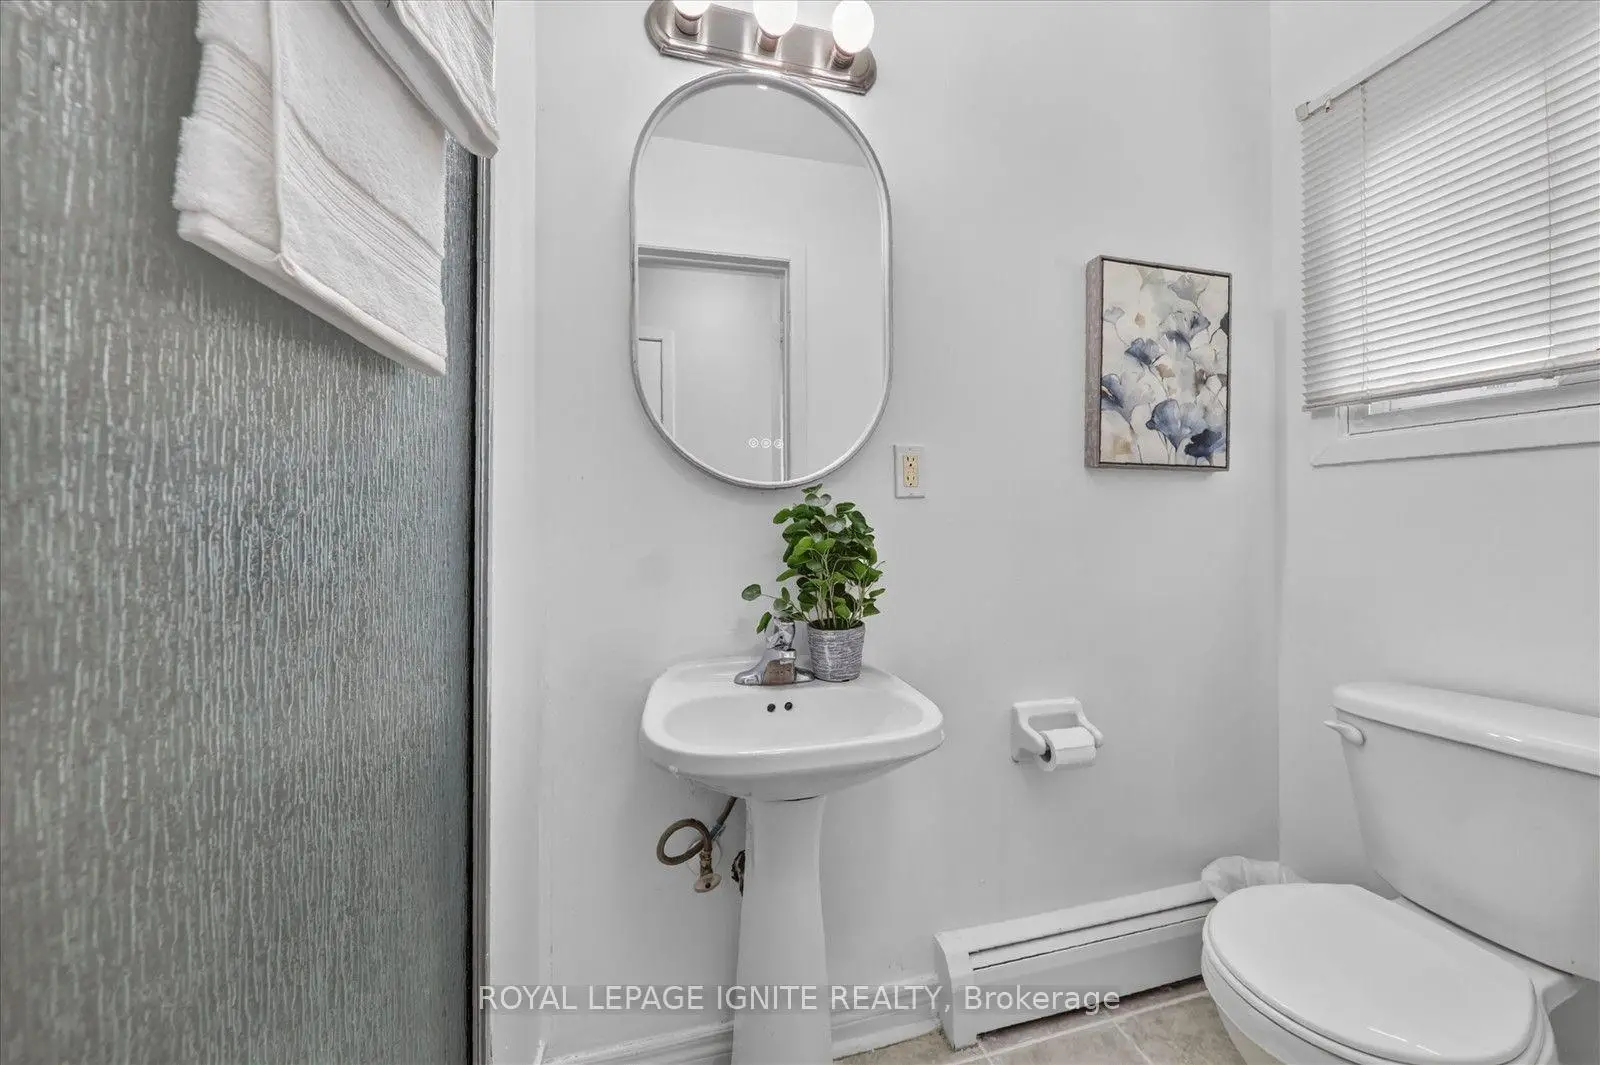
| 1xBath | 3 pcs |
Property Summary
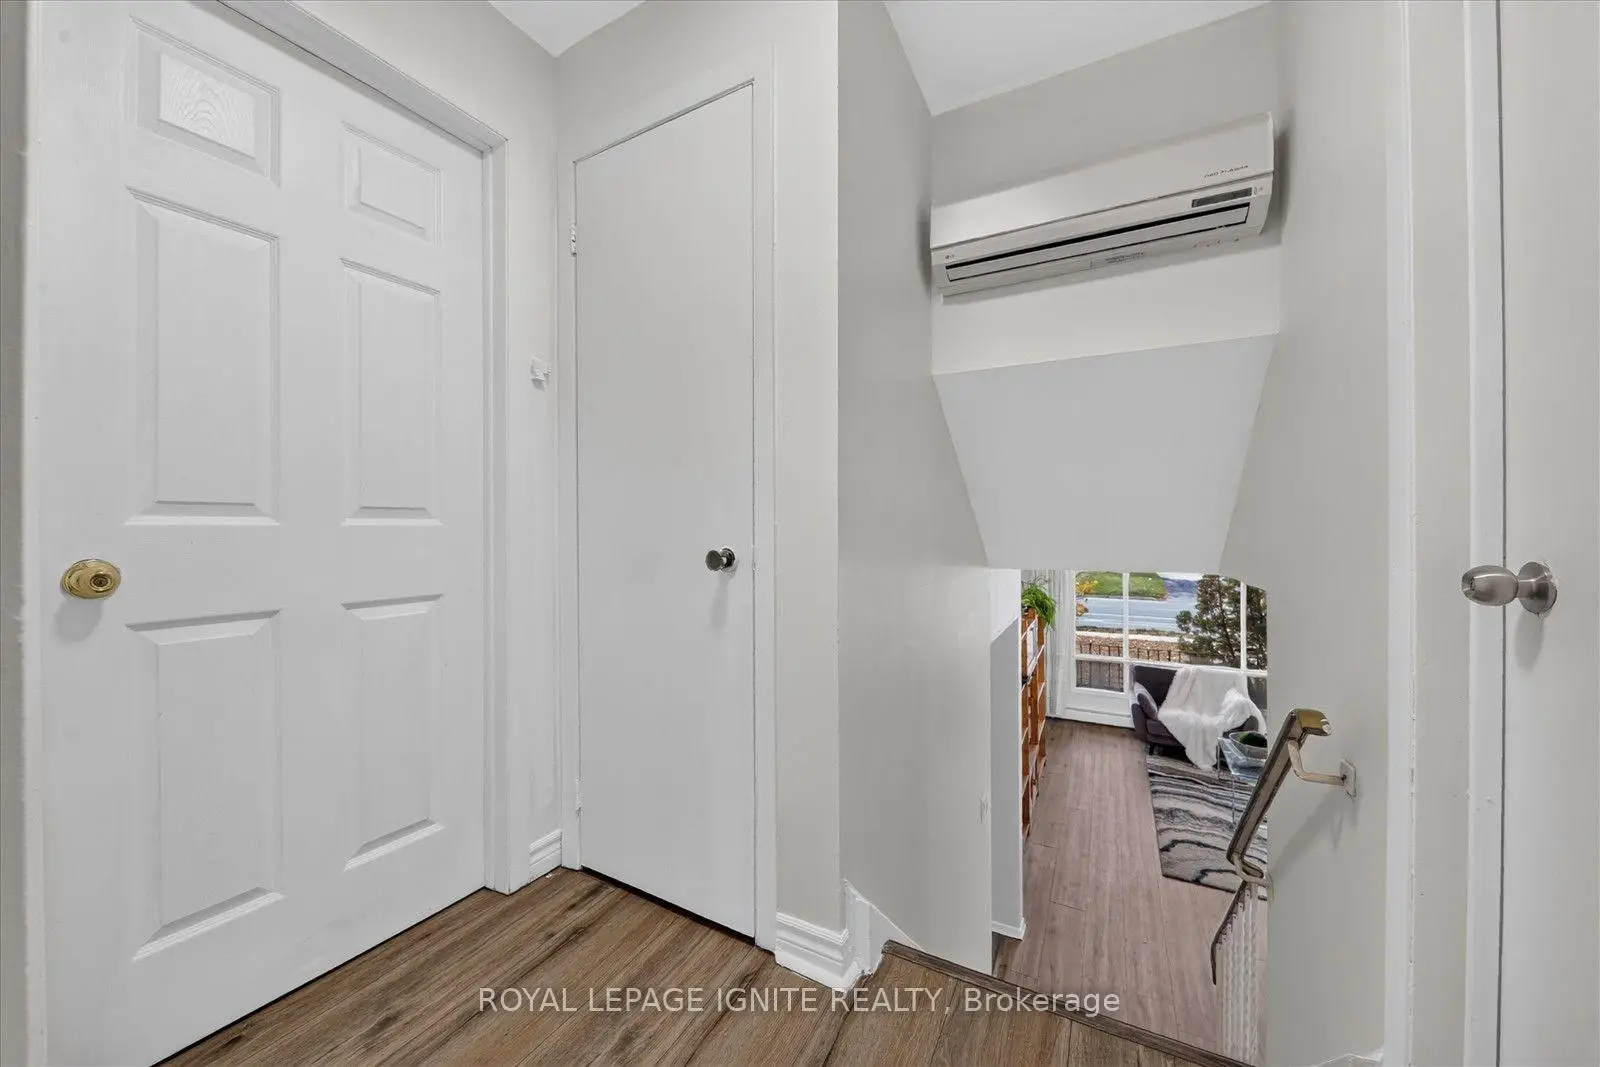
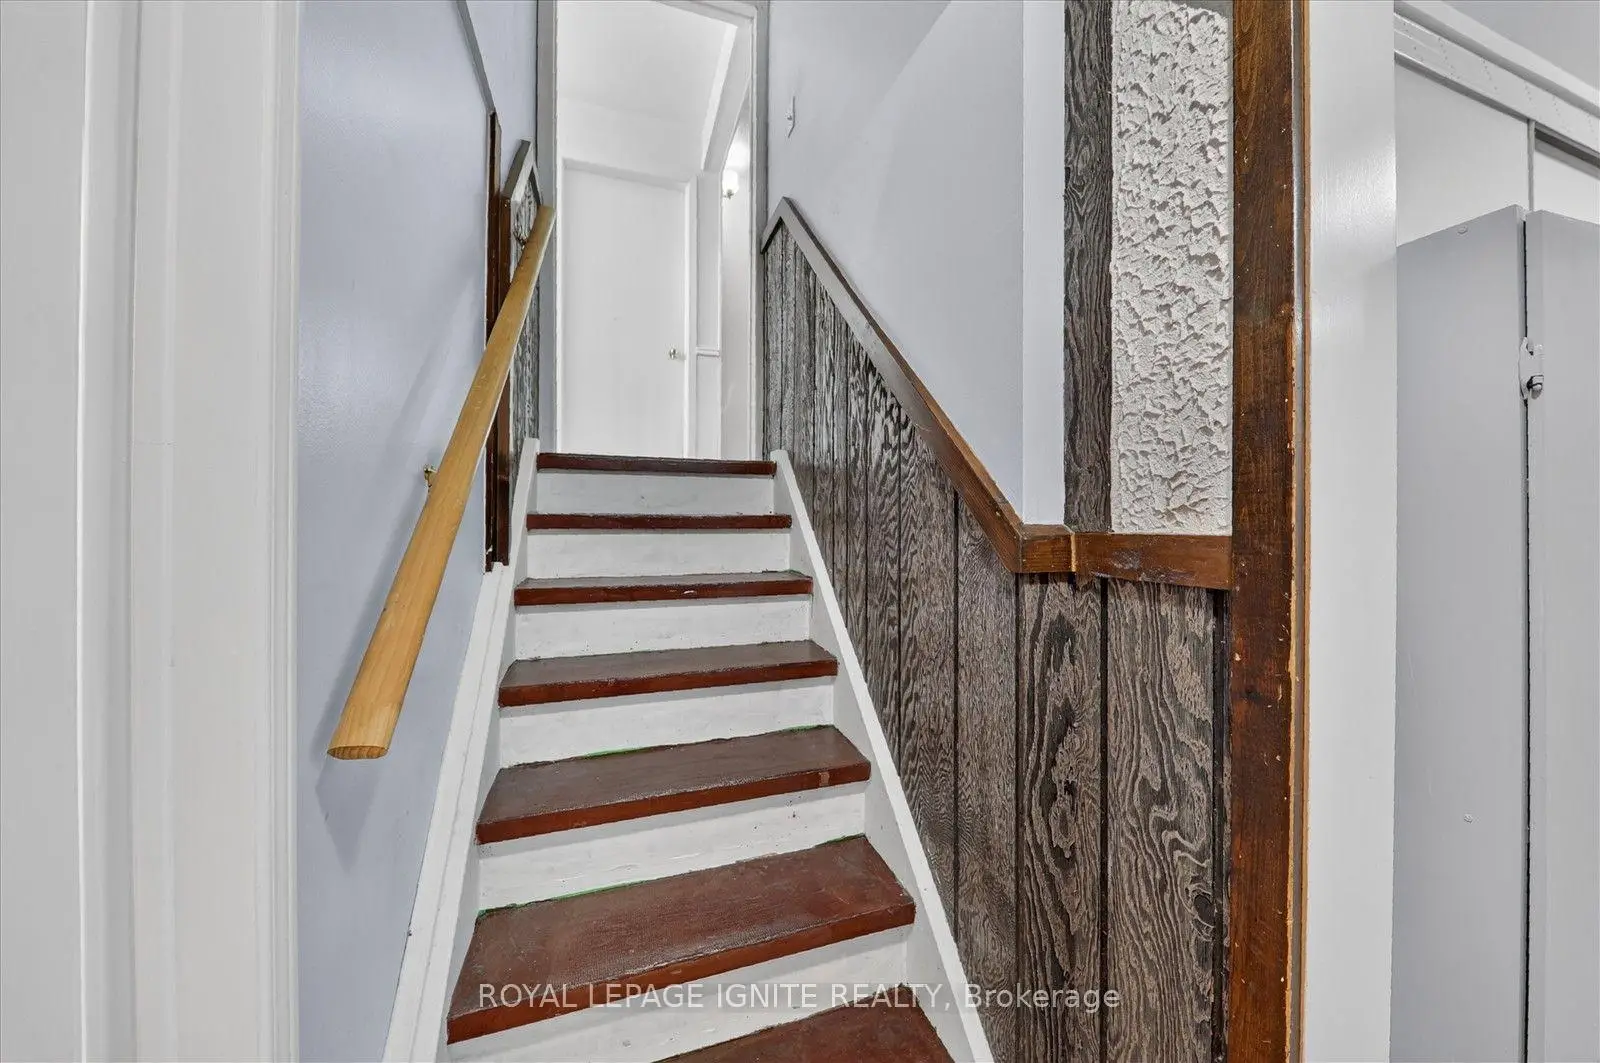
Located close to the intersection of Ellesmere and Military, 179 Conlins Rd is a 3+3 bedrooms 3 washrooms Detached. The unit has a Single Attached Parking Space. The property has many nice features including Other. Living Room Rm, Dinning Room Rm, Kitchen and Primary B are on the Main floor; second bedroom is on the upper floor; Family Room Rm and third bedroom are on the Lower floor.Home Market Analysis
For Sale
For Lease
Comparable home values have remained relatively stable compared with the same period last year.
Rent levels have increased 8.3% compared with the same period last year.
How This Home Compares
Local Area Profile
This property is located in a predominantly owner-occupied residential area with housing made up primarily of detached homes. Approximately 38% of residents hold a bachelor's degree or higher, while about 24% have a college credential. Most local commuters travel by car, while a smaller share use public transit.
School Information
Elementary Schools
-
Home schoolRank: 888 out of 3022 (Score: 7.0)
Secondary Schools
-
Home schoolRank: 570/746 (Score: 4.8) 5 year average: 585/746 (Score: 4.2)Distance to school: 1.7 km (~30 min walk)









