
 Rouge E11, Toronto, M1X 2B2

Description
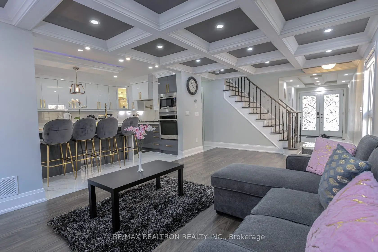
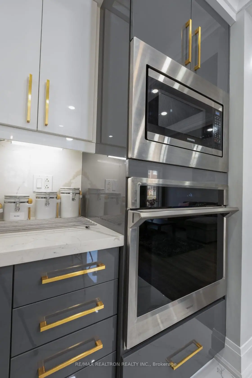
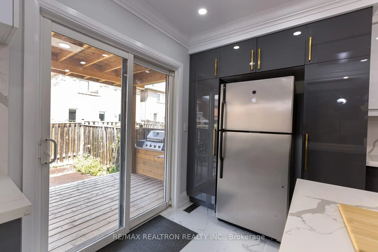
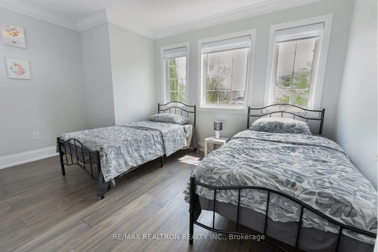
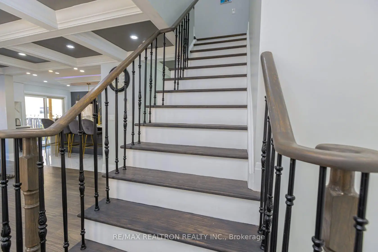
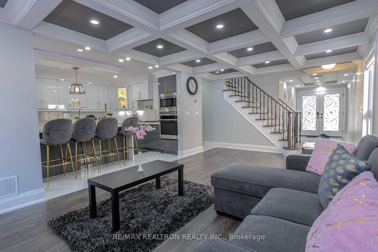
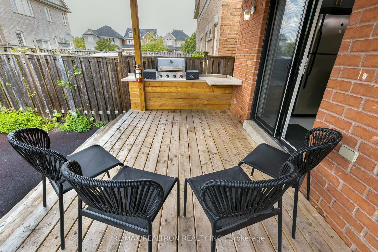
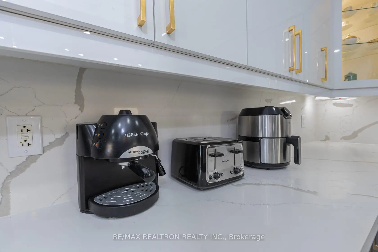
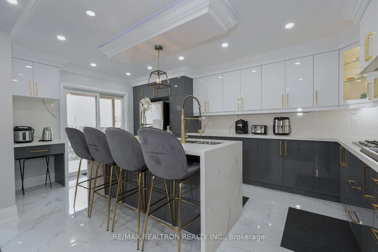
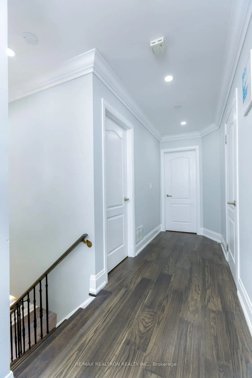
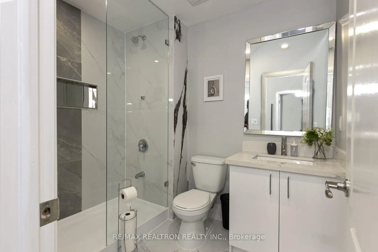
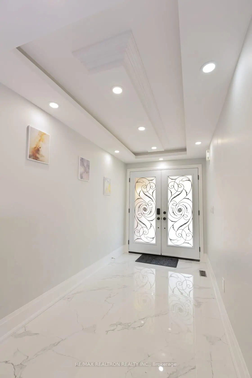
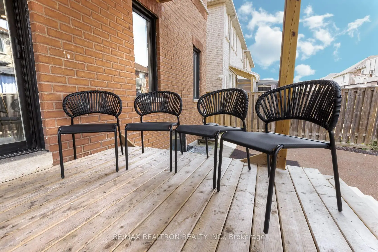
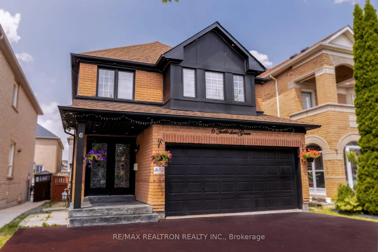
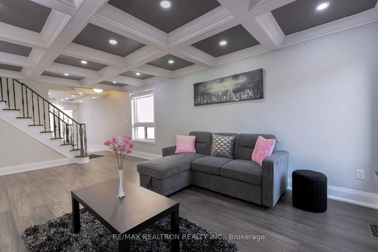
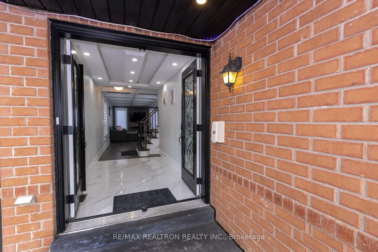
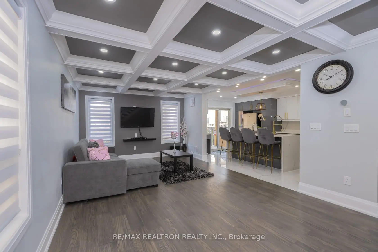
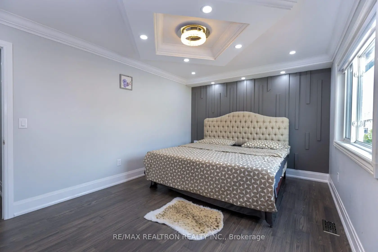
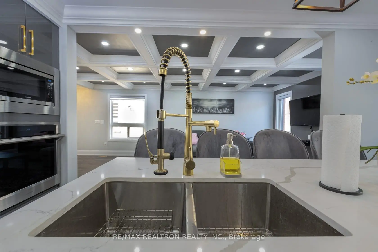
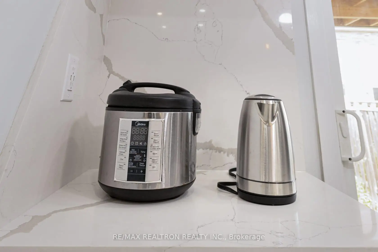
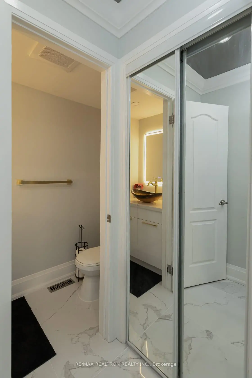
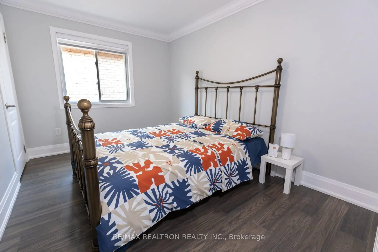
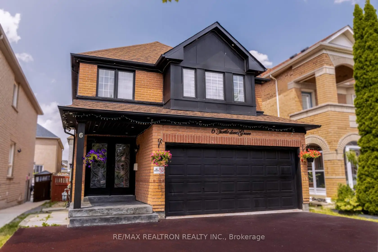
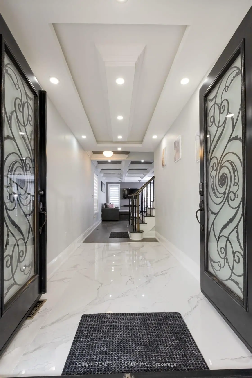
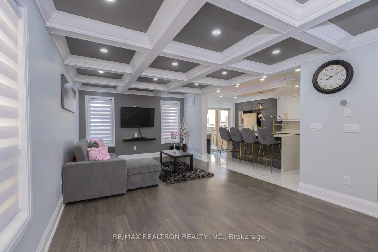
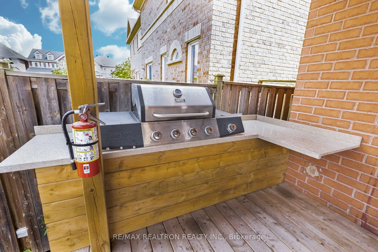
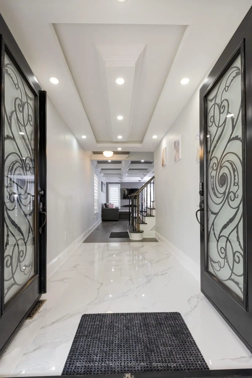
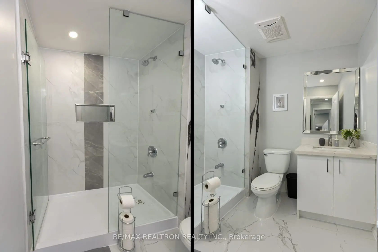
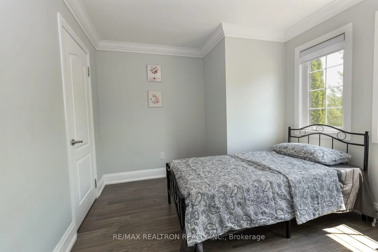
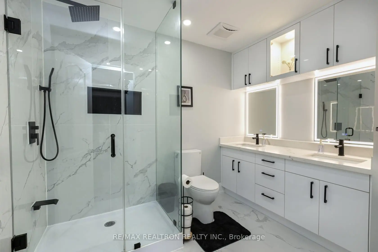
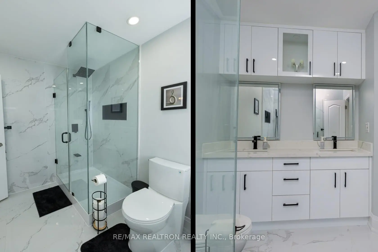
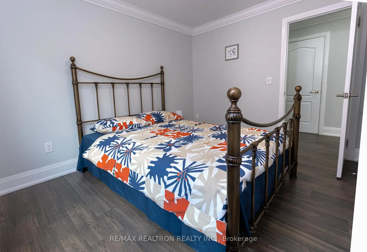
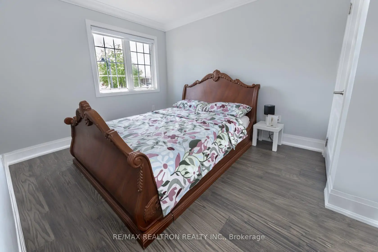
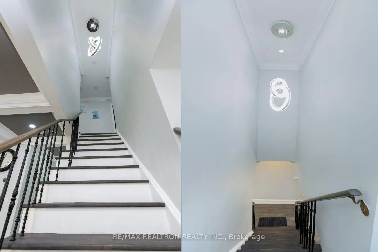
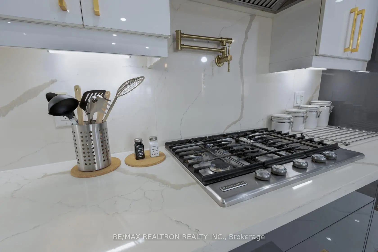
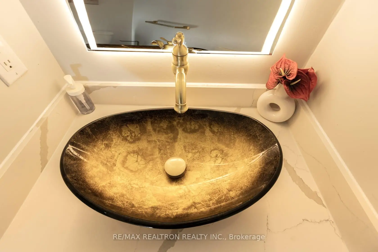
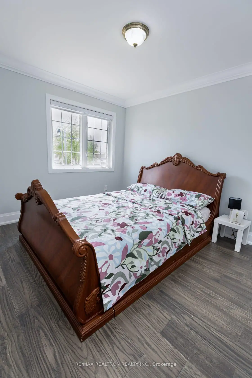
Welcome to 6 Turtledove Grove, a beautifully maintained home offering enhanced privacy, abundant natural light, and exceptional curb appeal in one of Scarborough's most desirable neighborhoods. Conveniently located within walking distance of public transit, schools, the community center, and essential amenities, this property is an excellent choice for newcomers, first-time homebuyers, and growing families. Fully renovated with significant investment, this home showcases quality upgrades, modern finishes, and attention to detail throughout. Features include engineered hardwood flooring throughout, a modern kitchen with built-in appliances, and a separate washer and dryer. The fully finished basement apartment offers exceptional additional living space and income potential, making this property a rare find in such a prime location. Showing wont be available until 11
Features
- Facing: North

- Bedrooms: 4

- Bathrooms: 4

- Garages: 2

- Kitchens: 1

Details
- Lot size: 31.99 x 89.07 Feet

- Space: 1500-2000

- Tax: $ 5140.00

- E14150574

- Listing contracted with: RE/MAX REALTRON REALTY INC.
| Room | Size(M) | Description | |
|---|---|---|---|
| Living Rm | 6.31x3.69 | Combined w/Dining, Hardwood Floor, Window |
|
| Dining Rm | 6.31x3.69 | Combined w/Living, Hardwood Floor, Window |
|
| Kitchen | 3.35x2.99 | Ceramic Floor, Pantry |
|
| Breakfast | 3.35x2.32 | Ceramic Floor, Eat-in Kitchen, W/O To Yard |
|
| Primary B | 4.88x3.35 | Hardwood Floor, 4 Pc Ensuite, Walk-In Closet(s) |
|
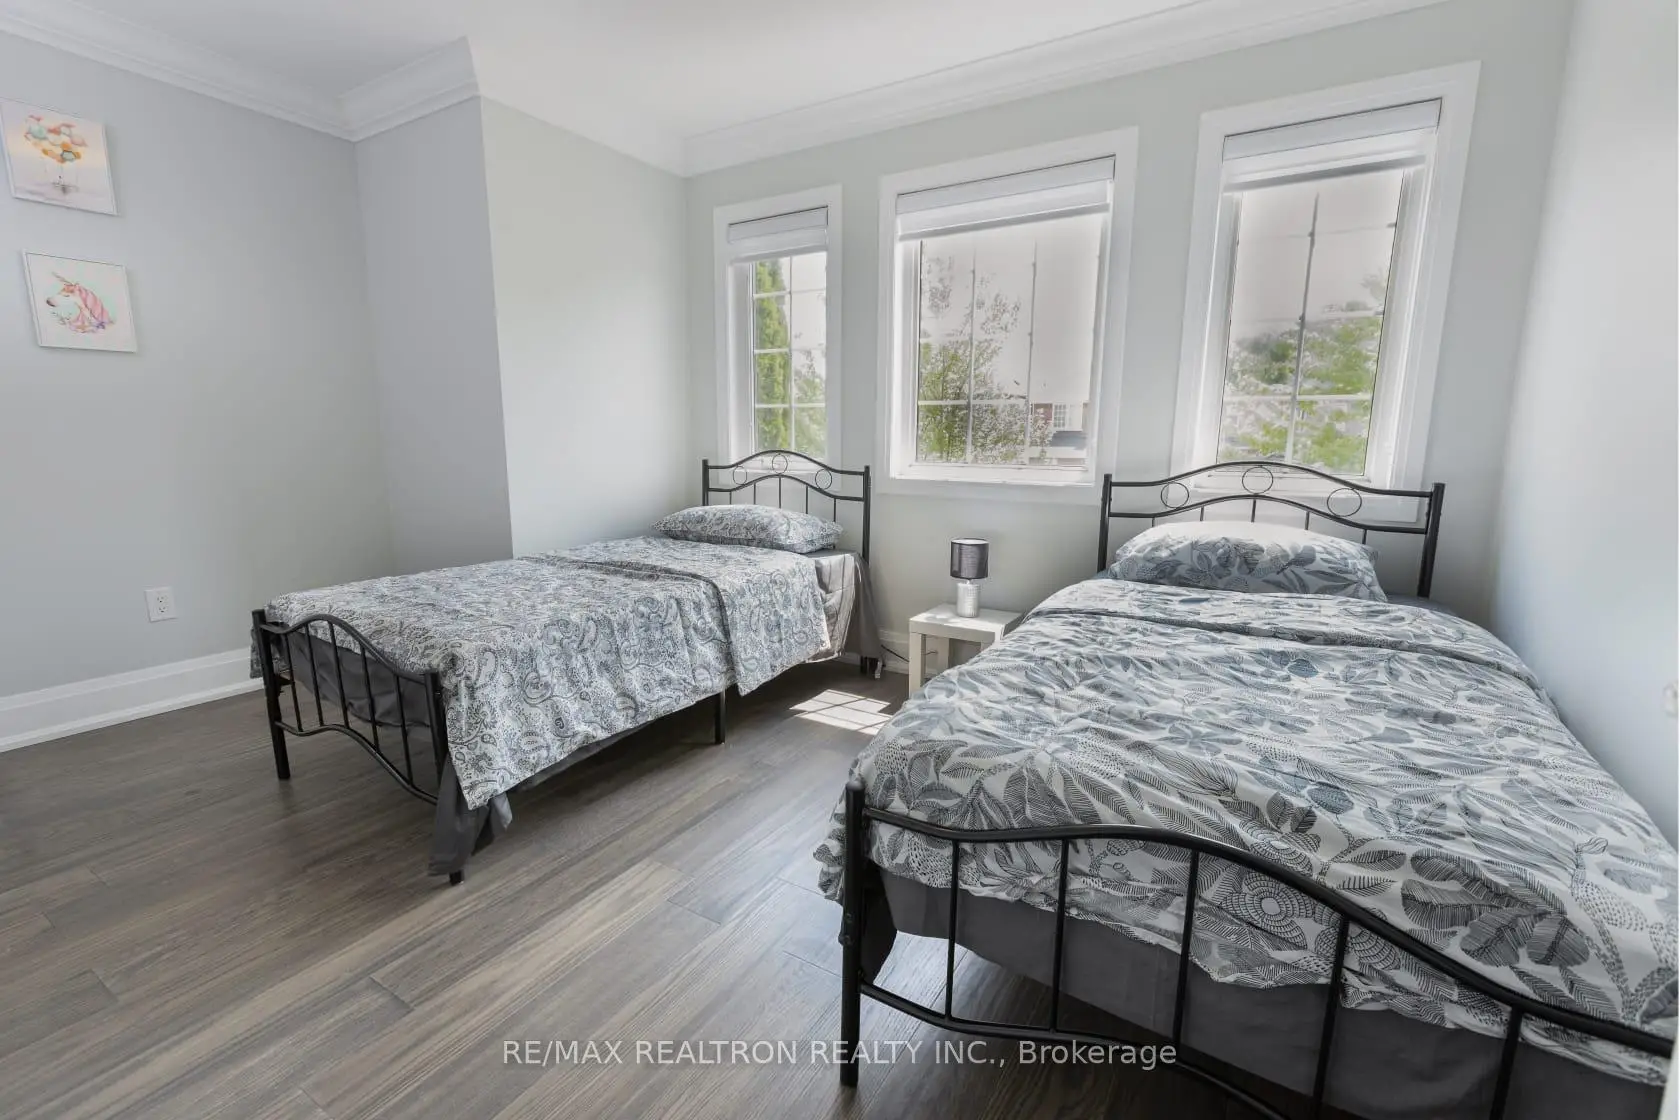
| 2nd Br | 3.78x2.80 | Laminate, Window, Closet |
|
| 3rd Br | 3.96x3.32 | Hardwood Floor, Large Window, Large Closet |
|
| 4th Br | 3.08x3.60 | Hardwood Floor, Window, Closet |
|
| Br | 2.08x7.10 | ||
| 2nd Br | 2.08x3.60 | ||
| Kitchen | 1.90x1.00 | ||
| Bath | 2.40x1.90 |
| Bathroom | Pieces | Level | |
|---|---|---|---|
| 1xBath | 4 pcs | Second |
|
| 1xBath | 3 pcs | Second |
|
| 1xBath | 2 pcs | Ground |
|
| 1xBath | 3 pcs | Basement |
Property Summary
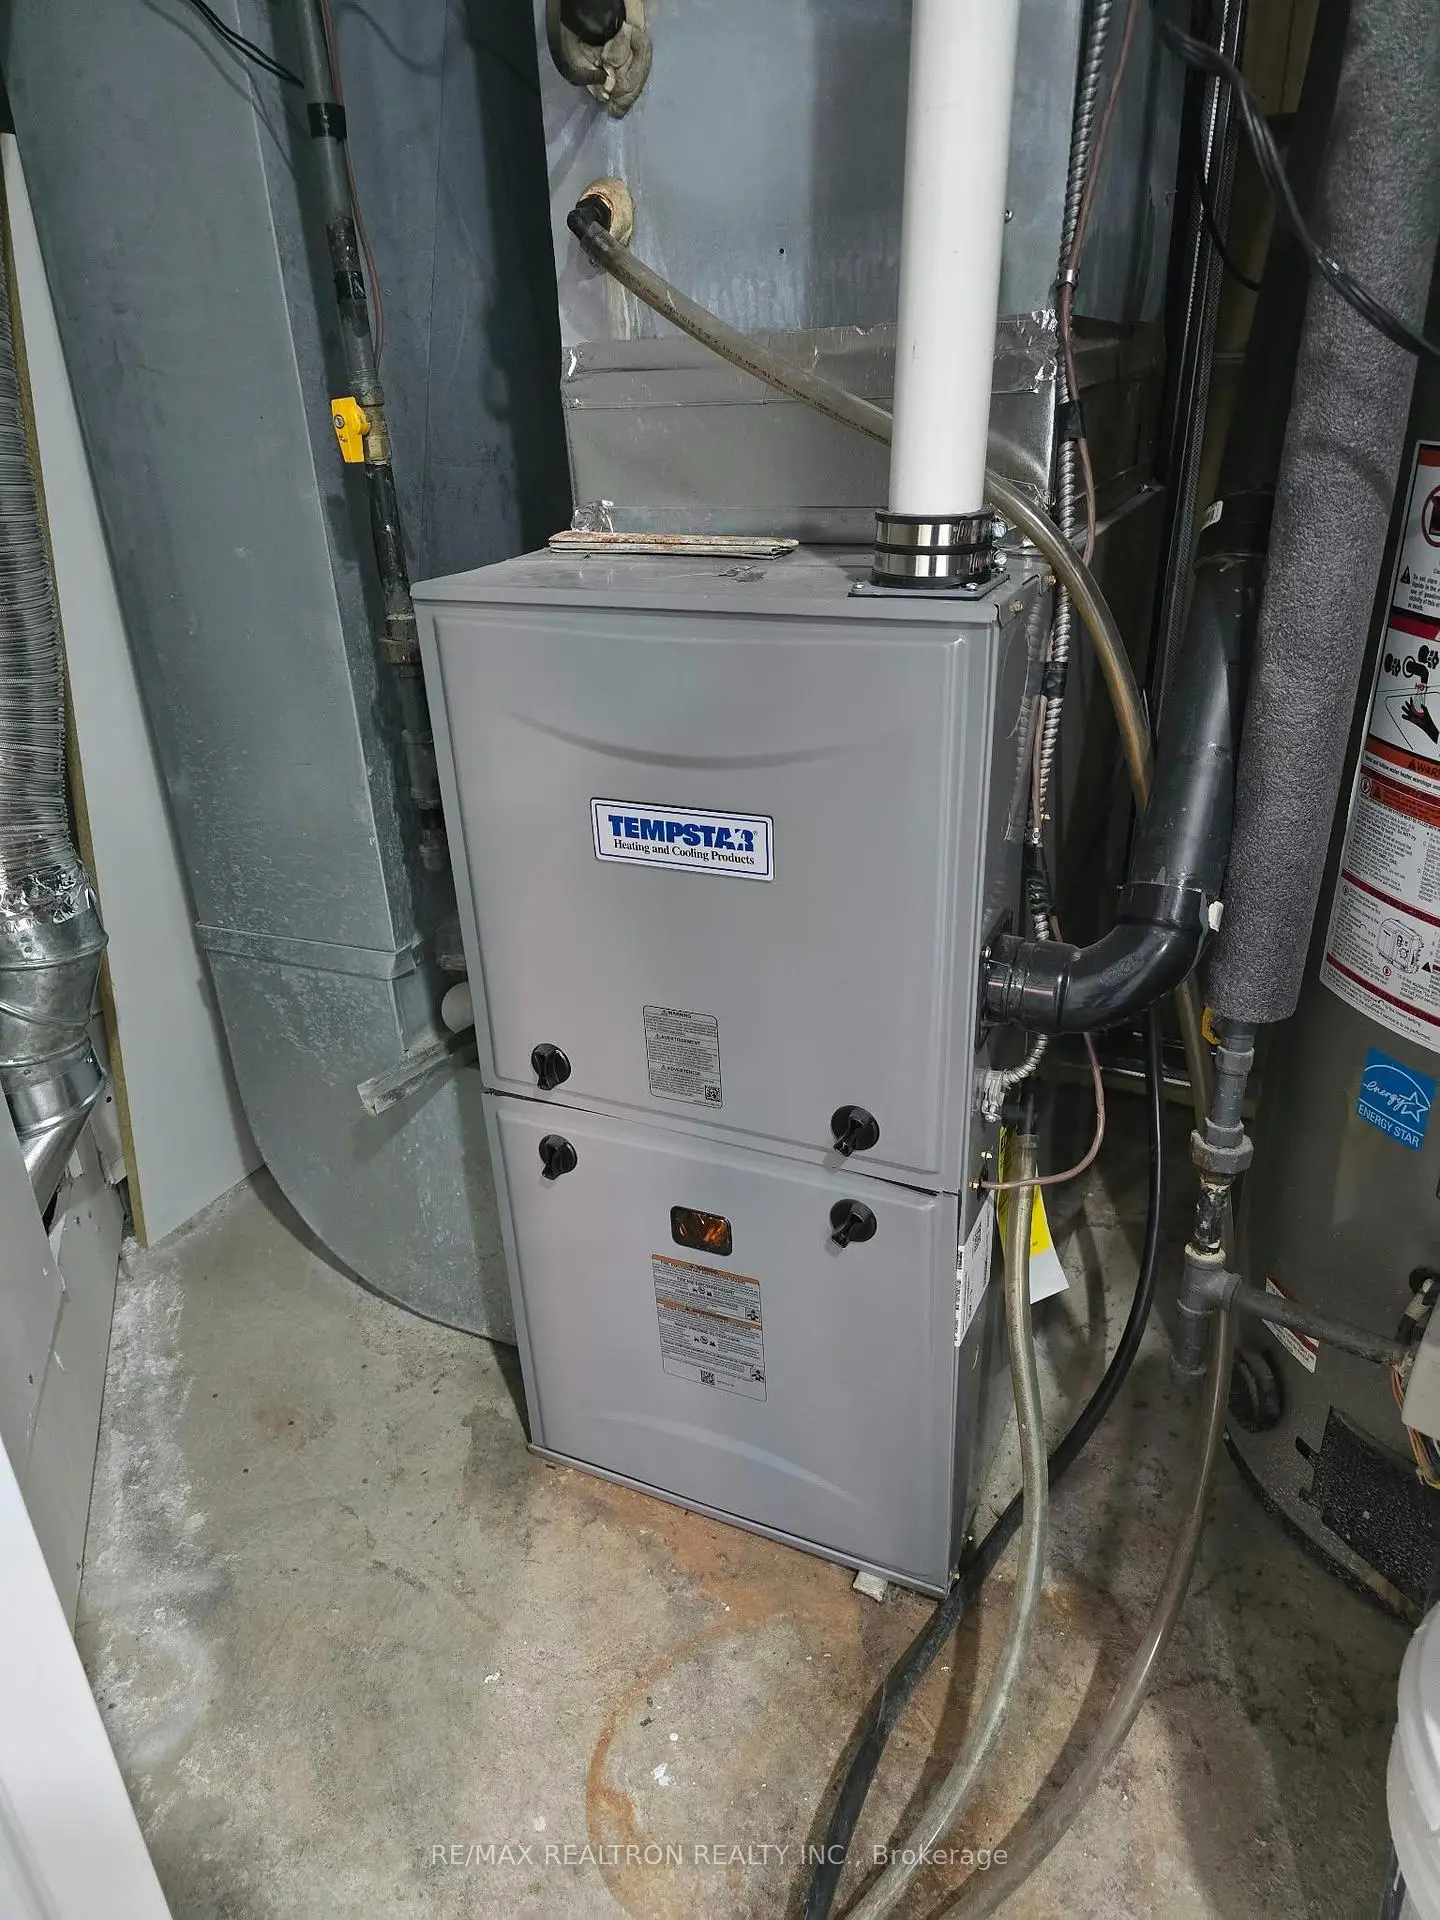
Located close to the intersection of Steeles Ave. E and Staines Rd., 6 Turtledove Grve is a 4+2 bedrooms 4 washrooms Detached. The unit has a Double Attached Parking Spaces. The property's basement is finished and has bedrooms. The property has many nice features including Water Heater Owned, Auto Garage Door Remot and Built-In Oven. Living Room Rm, Dinning Room Rm, Kitchen and Breakfast Room are on the Ground floor.Home Market Analysis
For Sale
For Lease
Comparable home values have decreased 11% compared with the same period last year.
Rent levels have decreased 46.9% compared with the same period last year.
How This Home Compares
Local Area Profile
This property is located in a predominantly owner-occupied residential area with housing made up primarily of detached homes. Approximately 37% of residents hold a bachelor's degree or higher, while about 18% have a college credential. Most local commuters travel by car, while a smaller share use public transit.
School Information
Elementary Schools
-
Home schoolRank: 888 out of 3022 (Score: 7.0)Distance to school: 0.9 km (~16 min walk)
Secondary Schools
-
Home schoolDistance to school: 3.9 km (~12 min drive)
-
St. Mother Teresa (Grade: 9-12)
Catholic School
Distance to school: 3.4 km (~10 min drive) -
Francis Libermann (Grade: 9-12)
Catholic AP program school
Rank: 452/746 (Score: 5.6) 5 year average: 270/746 (Score: 6.5)Distance to school: 4.8 km (~14 min drive)









