Morningside, Toronto, M1G 2X5

Description
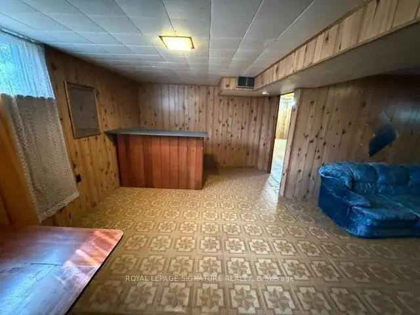
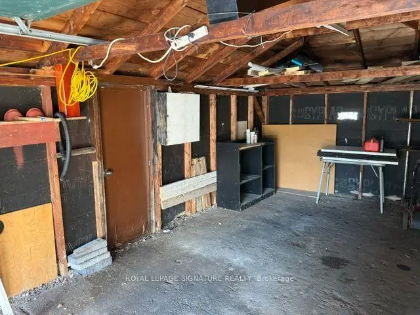
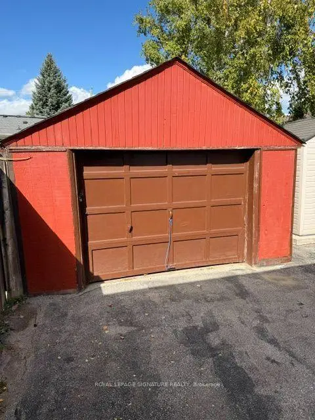
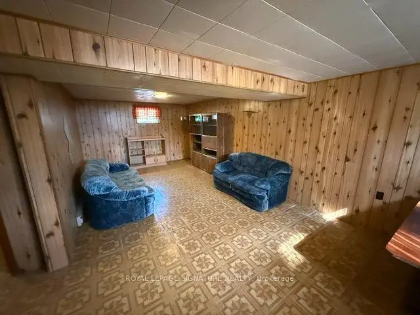
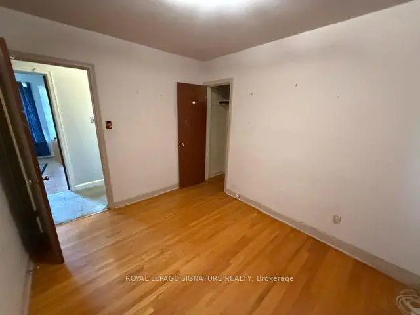
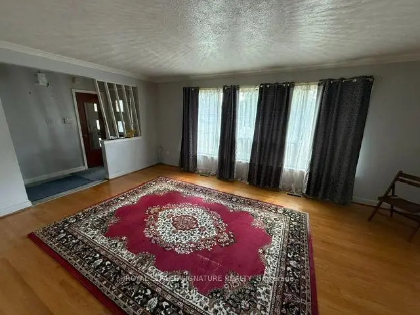
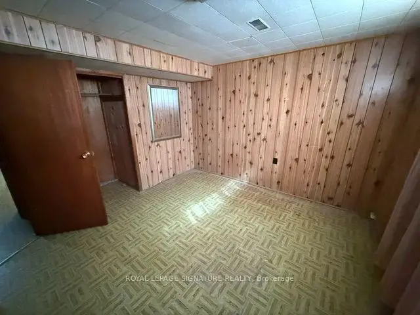
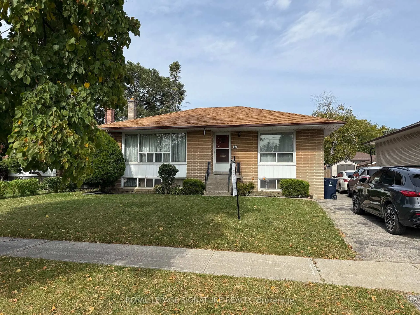
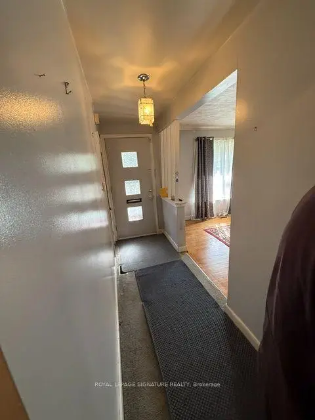
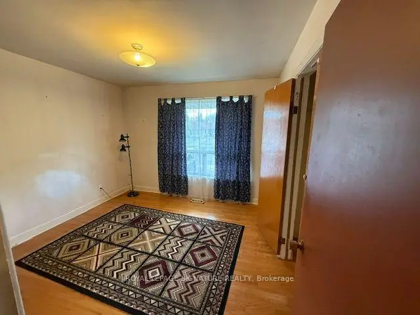
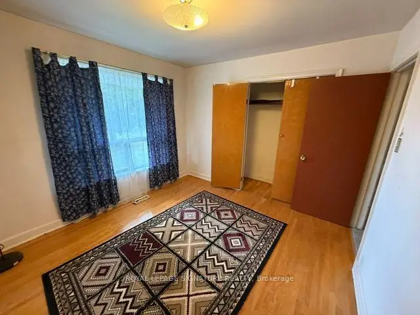
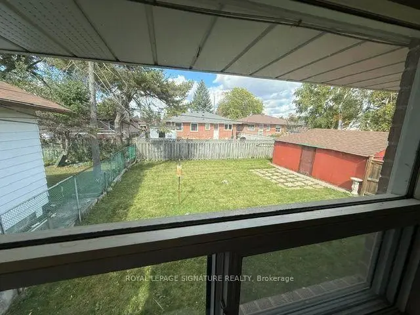
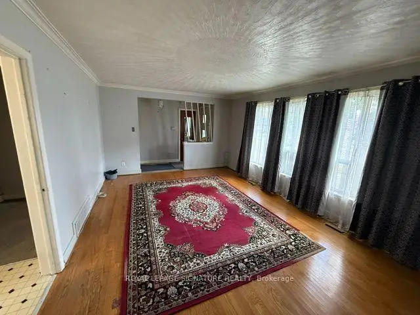
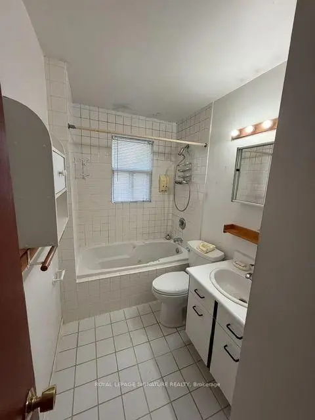
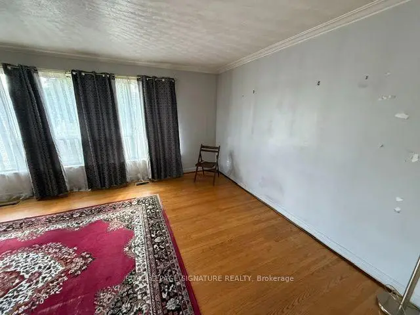
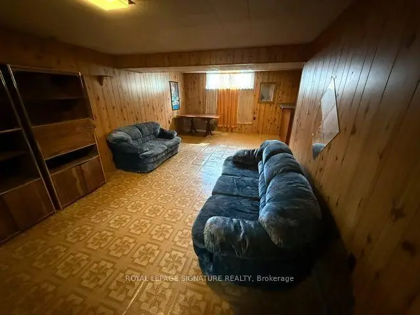
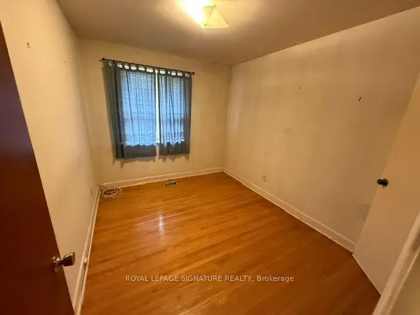
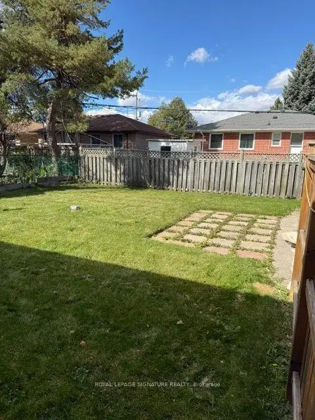
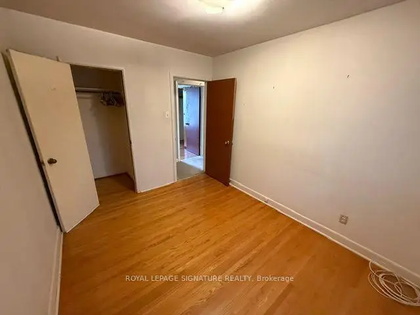
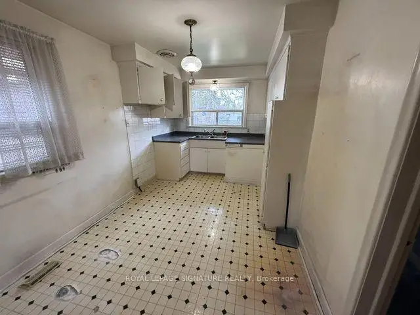
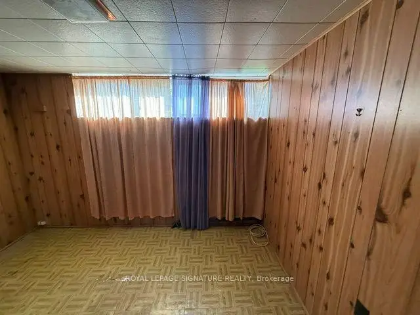
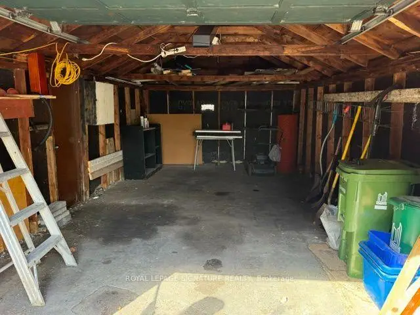
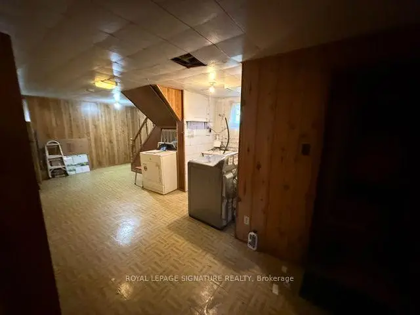
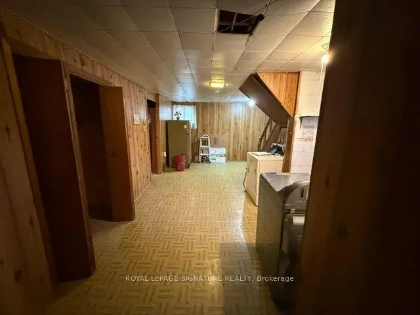
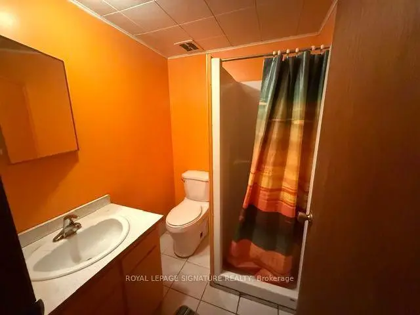
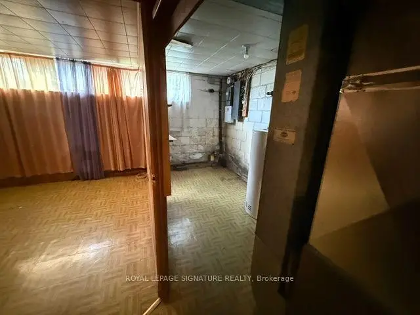
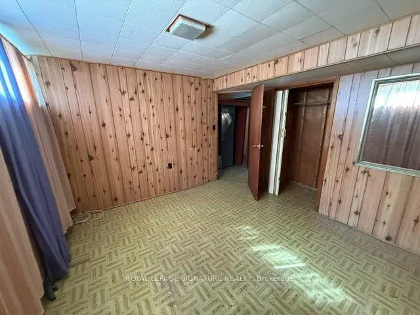
Great Location! Welcome to 16 Hoshlega Dr, a solid brick detached bungalow in a well-established Scarborough neighbourhood. This home features 3 bedrooms on the main floor, hardwood flooring, a bright living and dining area with a large picture window, and an eat-in kitchen. The finished basement offers a spacious recreation room with a built-in bar, an additional bedroom, a 3-piece bathroom, and a separate entrance, providing excellent potential for extended family living. Complete with a single detached garage, mutual driveway, and central air conditioning. Conveniently located close to Scarborough Town Centre, TTC, shopping, schools, parks, and places of worship, with easy access to everyday amenities. A great opportunity for families, first-time buyers, and investors alike!
Features
- Facing: North

- Bedrooms: 3

- Bathrooms: 2

- Garages: 1

- Kitchens: 1

Details
- Lot size: 50.05 x 108.00 Feet

- Space: 700-1100

- Tax: $ 3831.00

- E14145134

- Listing contracted with: ROYAL LEPAGE SIGNATURE REALTY
| Room | Size(M) | Description | |
|---|---|---|---|
| Living Rm | 5.75x3.87 | Hardwood Floor, Picture Window, Combined w/Dining |
|
| Dining Rm | 5.75x3.87 | Hardwood Floor, Picture Window, Combined w/Living |
|
| Kitchen | 4.36x2.71 | Eat-in Kitchen, Window, Laminate |
|
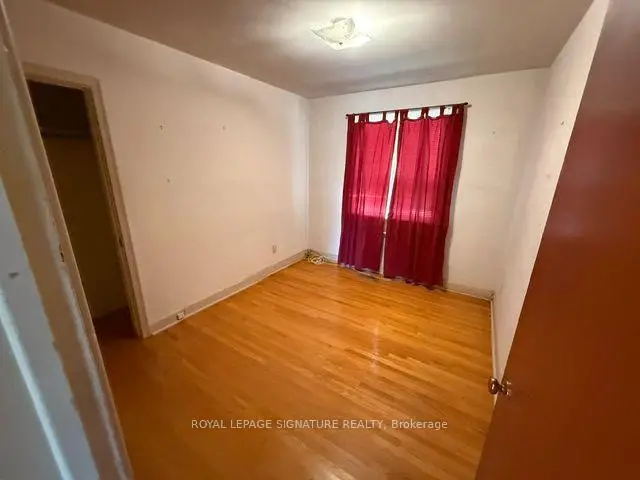
| Primary B | 3.39x3.25 | Hardwood Floor, Window, Closet |
|
| 2nd Br | 3.36x2.74 | Hardwood Floor, Window, Closet |
|
| 3rd Br | 3.36x2.74 | Hardwood Floor, Window, Closet |
|
| Recreatio | 7.60x5.52 | Above Grade Window, B/I Bar |
|
| 4th Br | 3.56x3.37 | Above Grade Window, Closet |
|
| Laundry | 7.40x4.00 | ||
| Furnace R | 4.40x2.00 |
| Bathroom | Pieces | Level | |
|---|---|---|---|
| 1xBath | 4 pcs | ||
| 1xBath | 3 pcs |
Property Summary
Located close to the intersection of Scarborough Gulf Club Rd and B, 16 Hoshlega Dr is a 3+1 bedrooms 2 washrooms Detached. The unit has a Single Detached Parking Space. The property basement is Separate Ent . The property has many nice features including Other. Living Room Rm, Dinning Room Rm, Kitchen, Primary B, second bedroom and third bedroom are on the Main floor; Recreation Roomreatio, fourth bedroom, Laundry and Furnace R are on the Lower floor.Home Market Analysis
For Sale
For Lease
Comparable home values have remained relatively stable compared with the same period last year.
Rent levels have increased 29.9% compared with the same period last year.
How This Home Compares
Local Area Profile
This property is located in an area with a high level of homeownership with housing made up primarily of detached homes. Approximately 17% of residents hold a bachelor's degree or higher, while about 33% have a college credential. Driving is the primary commuting method for nearly all local commuters.