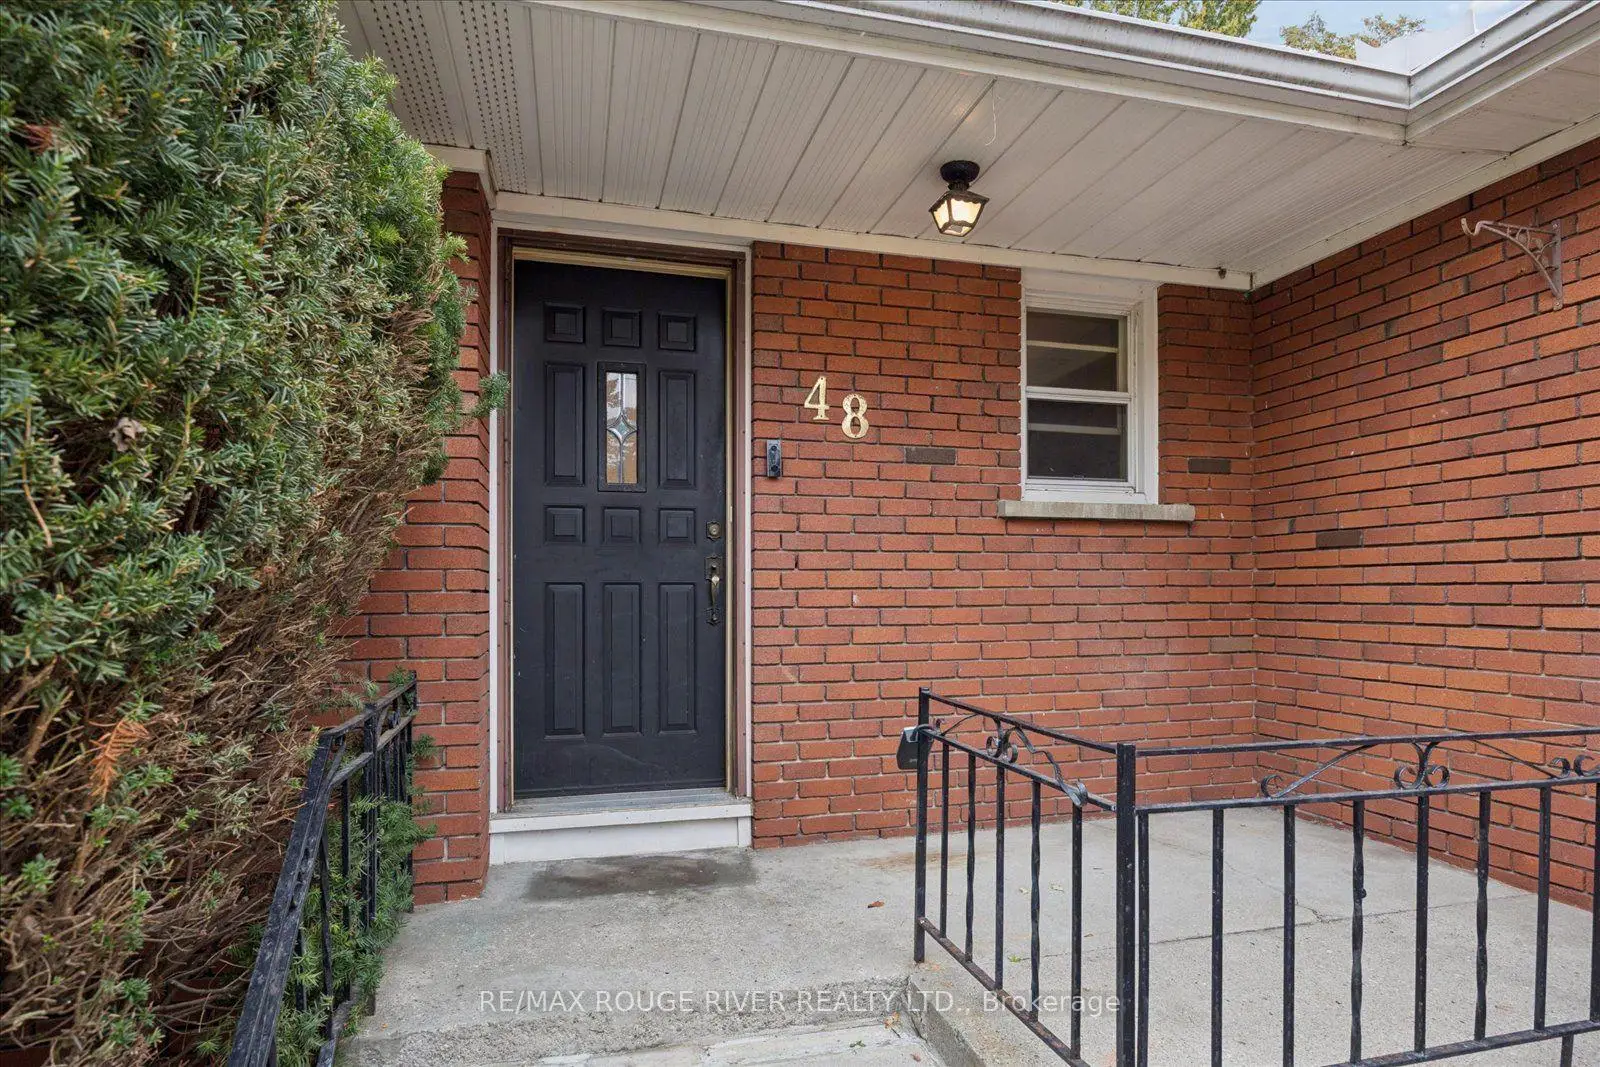
Cliffcrest, Toronto, M1M 1A8
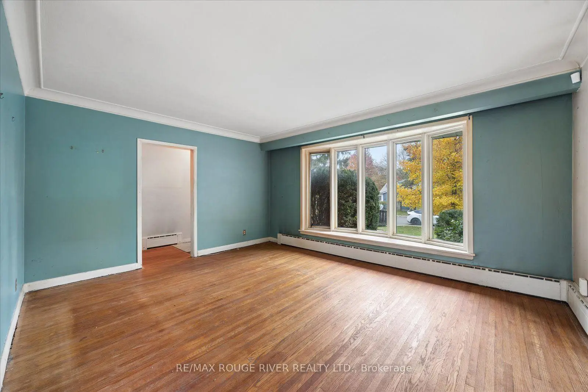
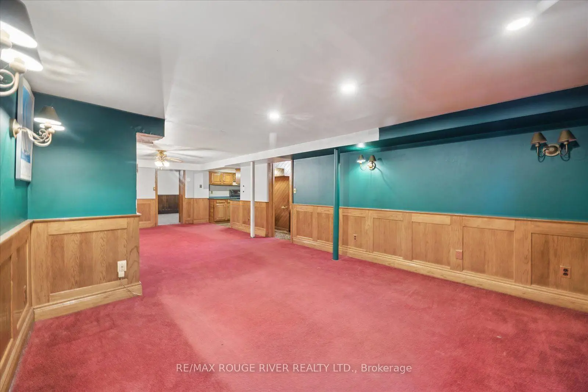
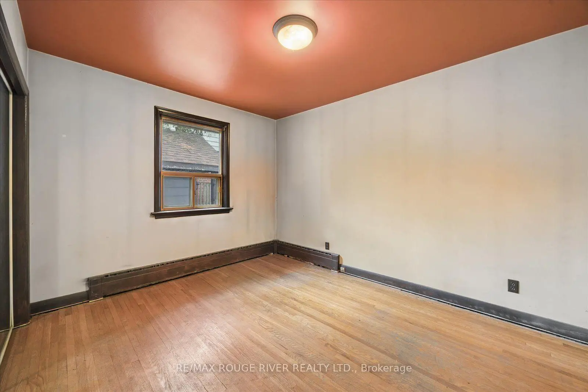
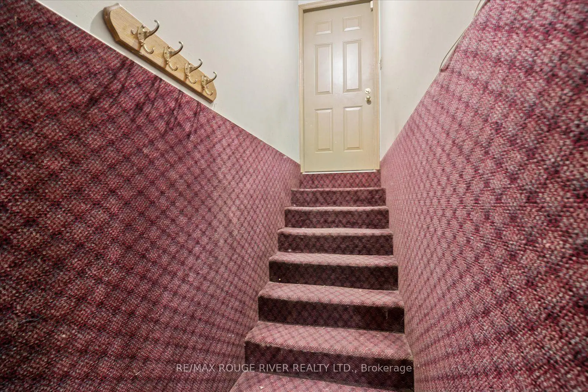
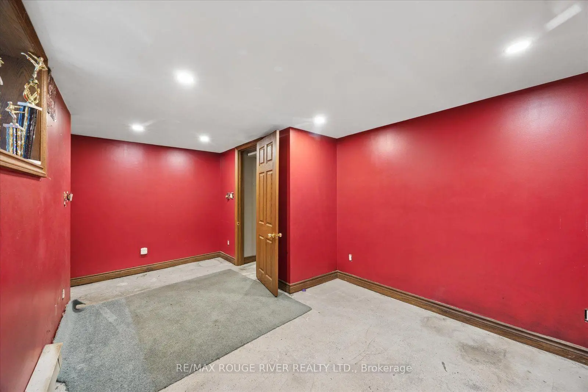
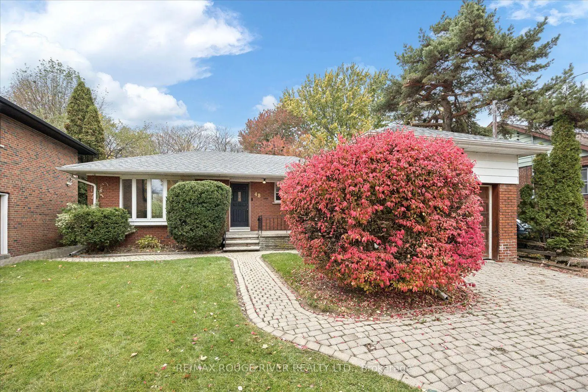
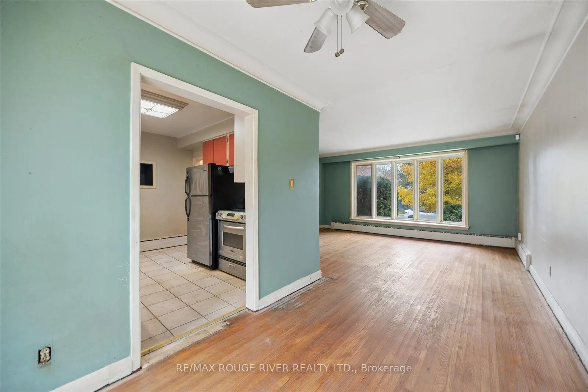
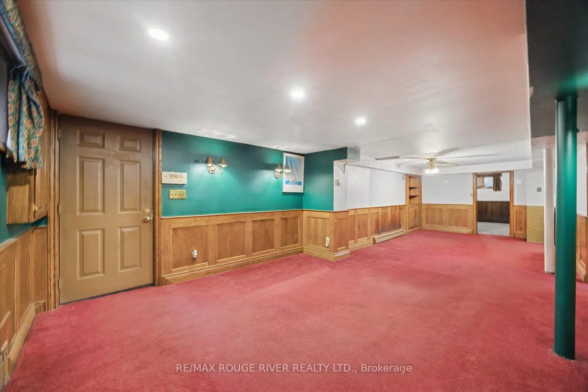
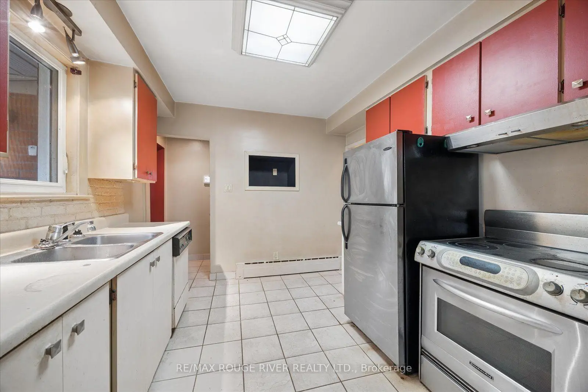
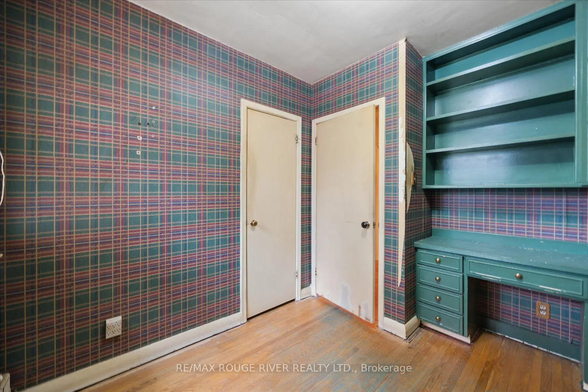
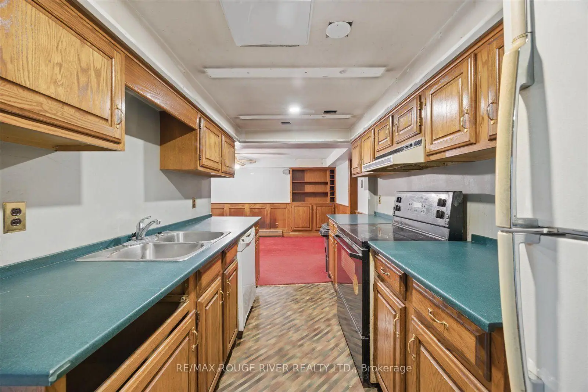
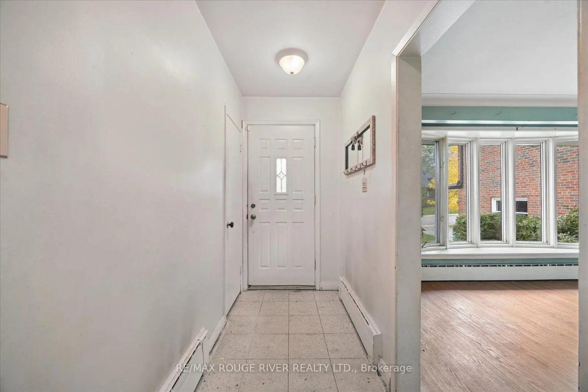
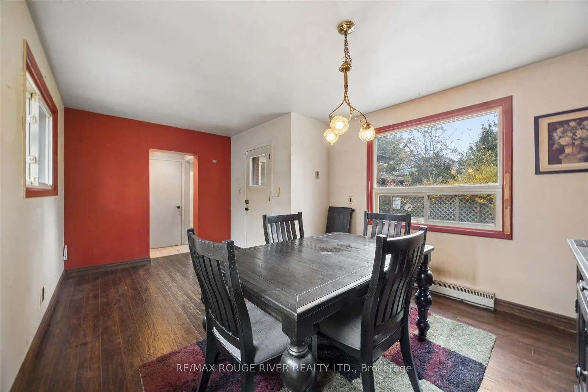
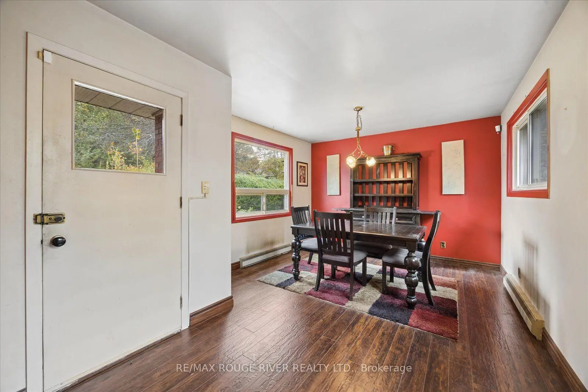
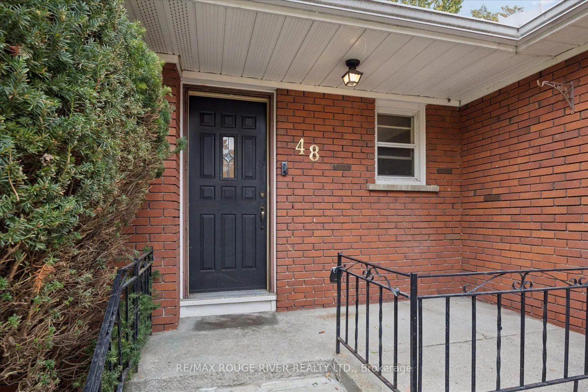
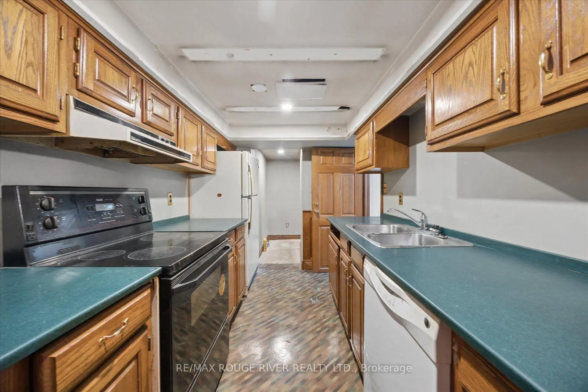

Description
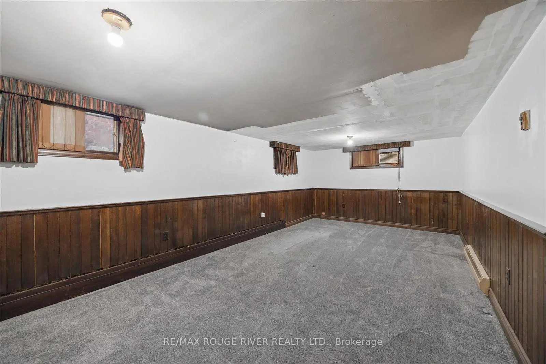
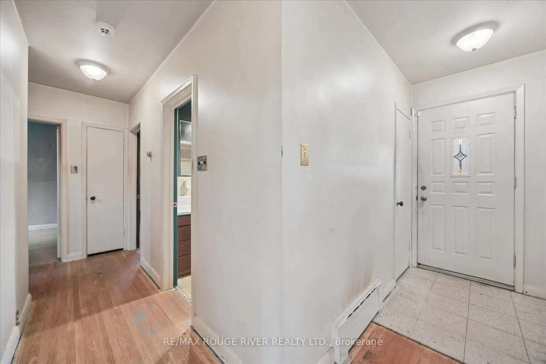
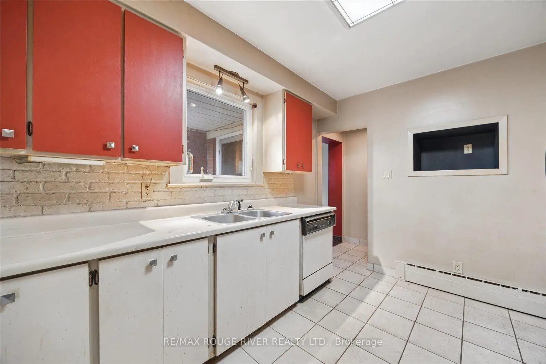
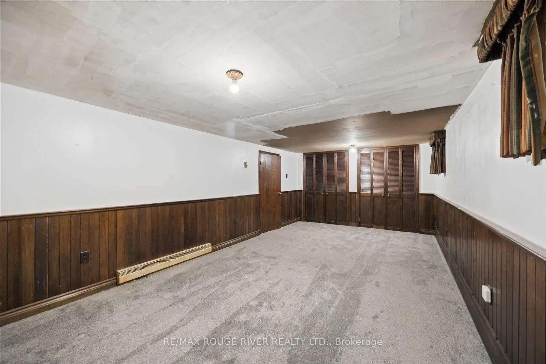
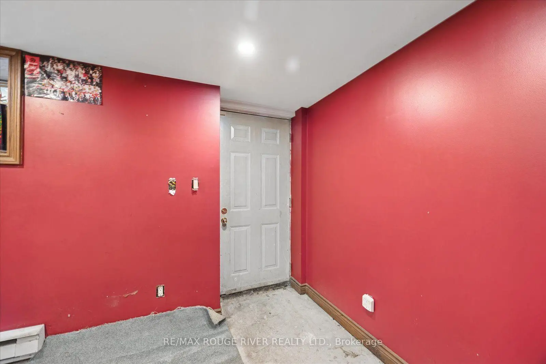
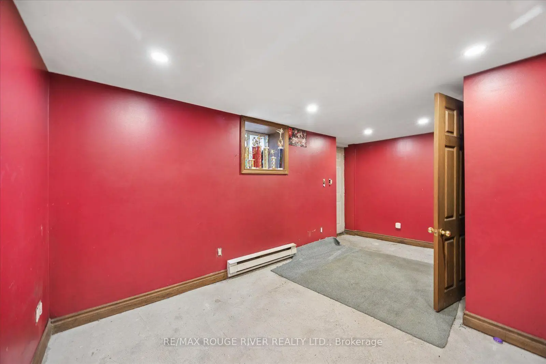
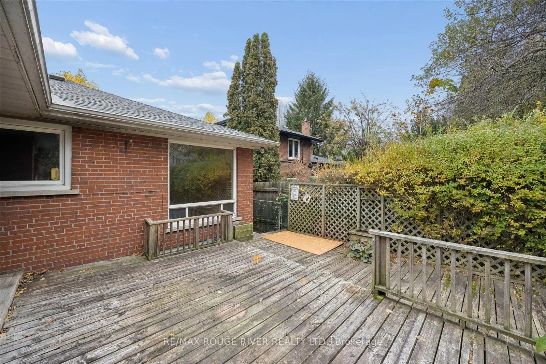
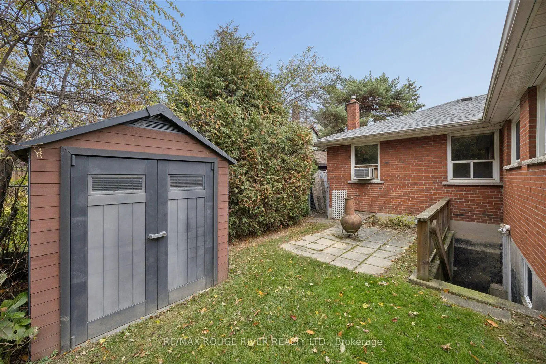
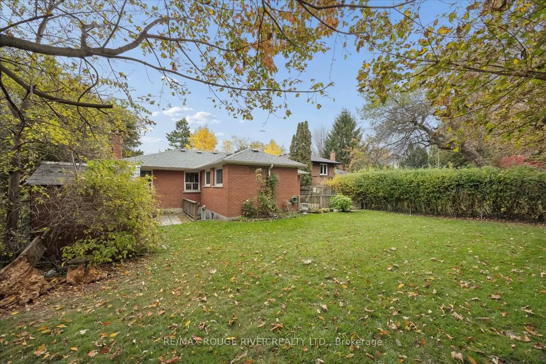
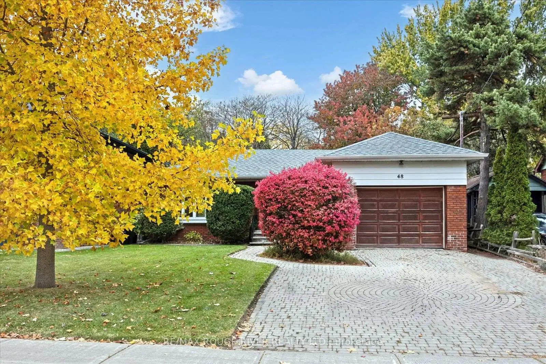
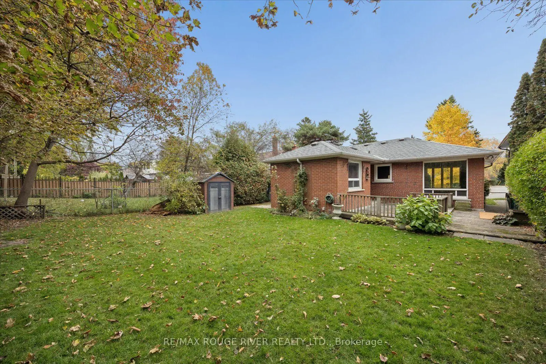
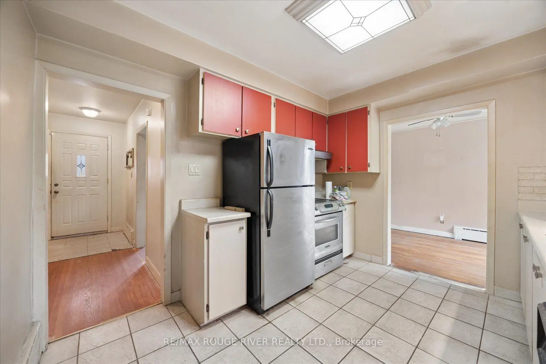
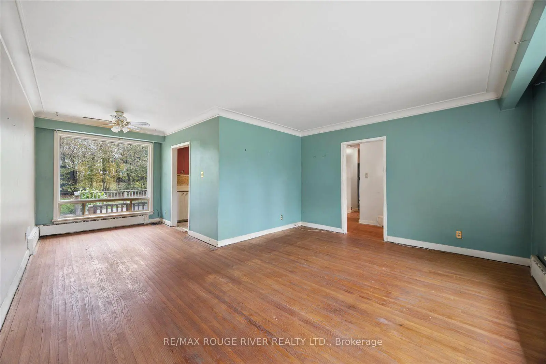
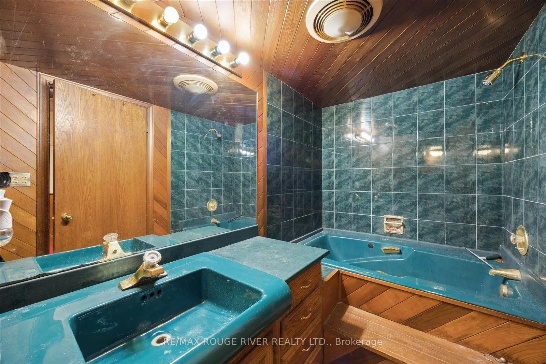
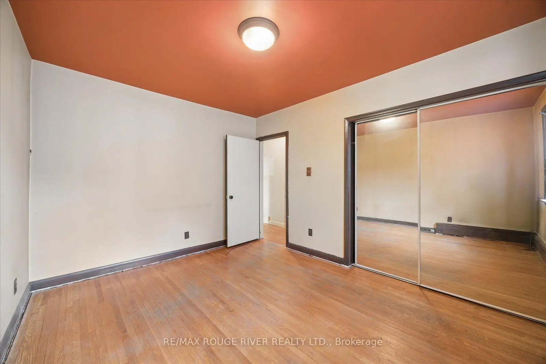
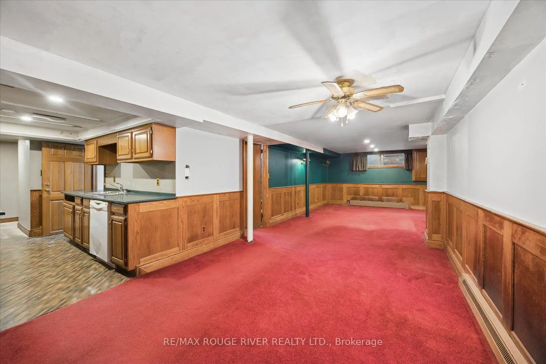
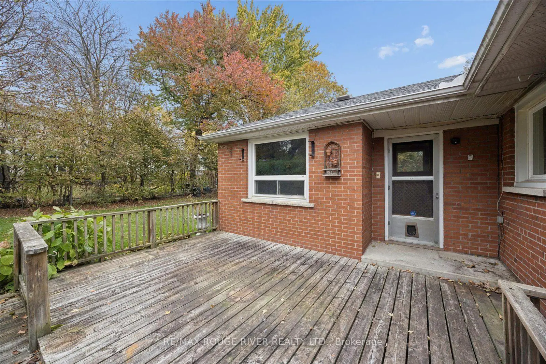
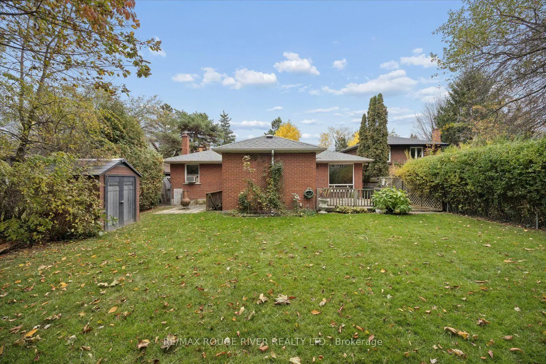
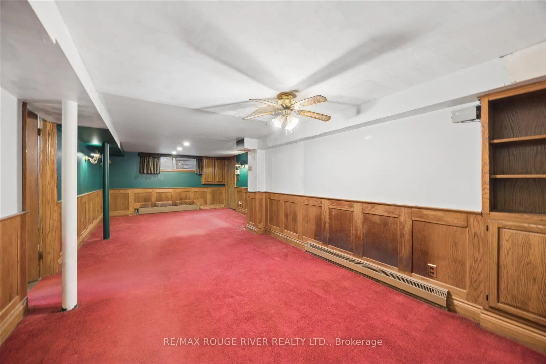
Discover the charm of South Scarborough living in this established, sought-after lakeside community. Enjoy a wonderful balance of residential tranquillity, natural beauty and everyday convenience, with the spectacular Scarborough Bluffs, scenic waterfront parks and Bluffer's Park Beach nearby. The area offers a relaxed, almost cottage-like atmosphere while keeping you connected to the amenities of the city. Enjoy convenient access to shopping, restaurants and everyday essentials along Kingston Road, as well as nearby schools, parks and recreational facilities. Commuters will appreciate access to TTC transit and nearby GO Train connections for travel throughout Toronto and beyond. Whether you enjoy outdoor adventures, peaceful neighbourhood walks or the convenience of city living, this location offers an appealing opportunity to experience the best of Scarborough's lakeside lifestyle. Opportunity awaits! This 3-bedroom bungalow offers excellent potential for buyers looking to renovate and create a home tailored to their own taste and style. Versatile layout with potential for extended family living or income opportunities featuring an auxillary apartment with 2 separate entrances - one from backyard and the other from garage. Bring your vision and explore the possibilities! Seller has never occupied the property and has limited knowledge of its history and condition. Property requires extensive updating and renovations. Smoke odour is present. Property is being sold in as-is, where-is condition.
Features
- Facing: North

- Bedrooms: 3

- Bathrooms: 2

- Garages: 1

- Kitchens: 2

Details
- Lot size: 50.00 x 125.00 Feet

- Space: 1100-1500

- Tax: $ 5641.00

- E14142802

- Listing contracted with: RE/MAX ROUGE RIVER REALTY LTD.
| Room | Size(M) | Description | |
|---|---|---|---|
| Living Rm | 4.87x4.19 | Picture Window |
|
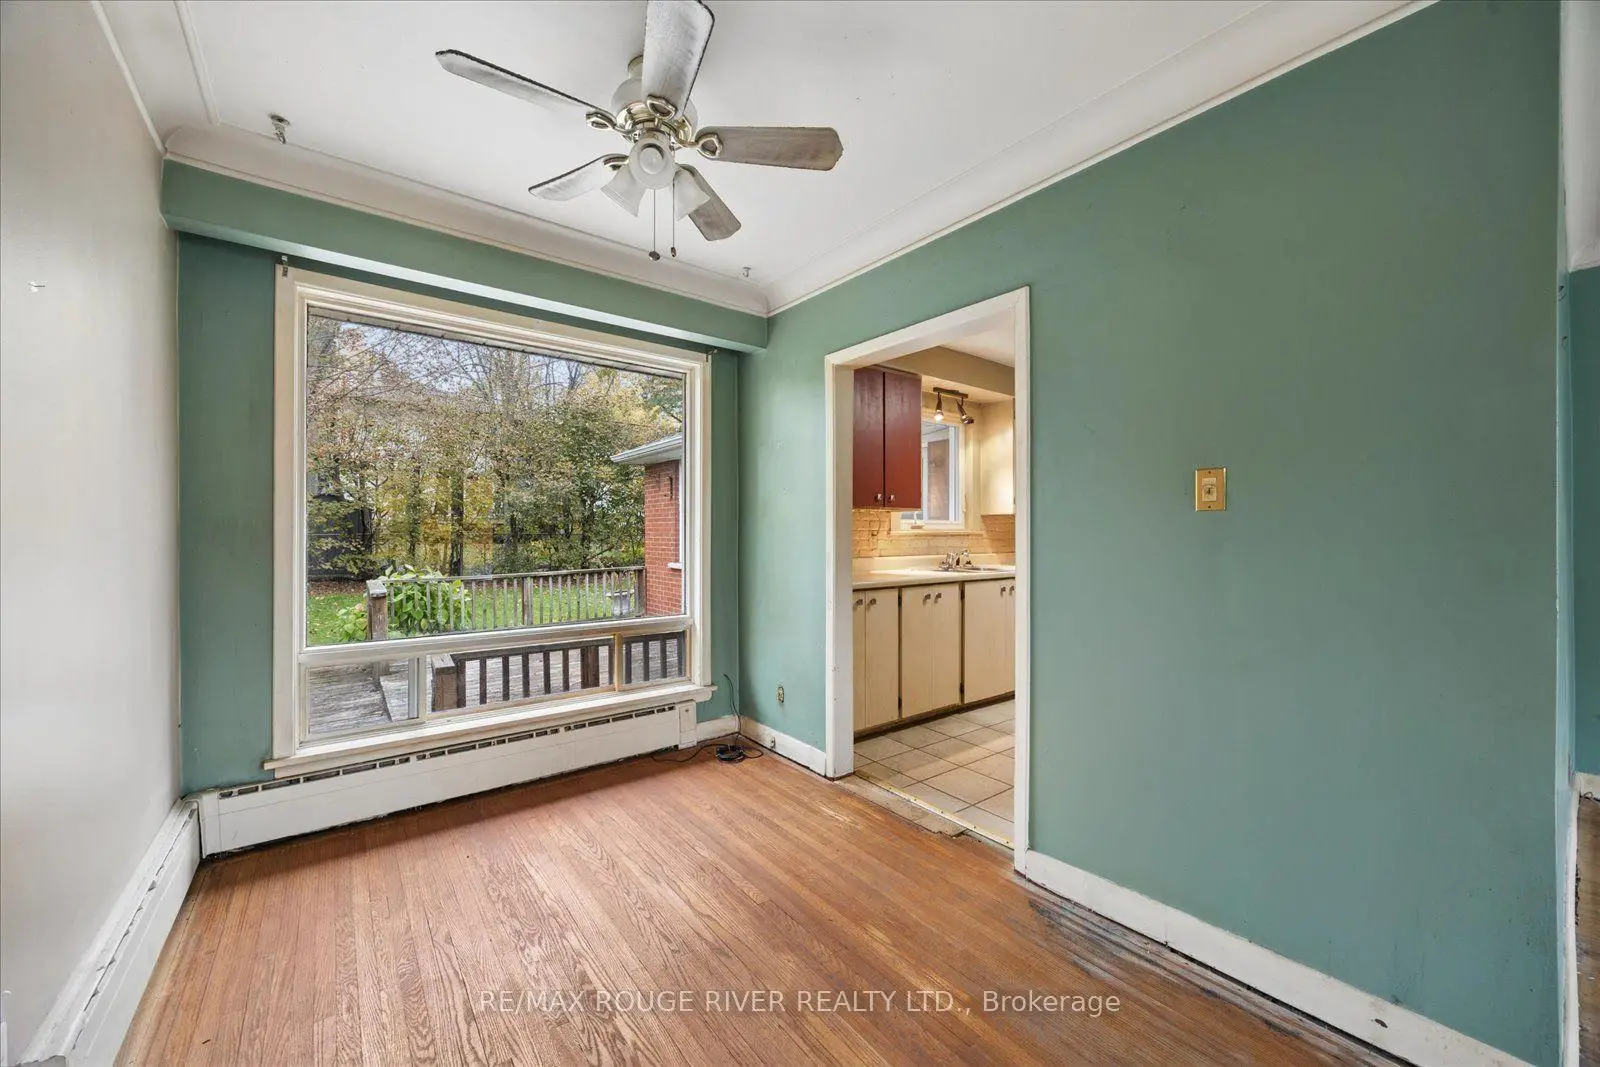
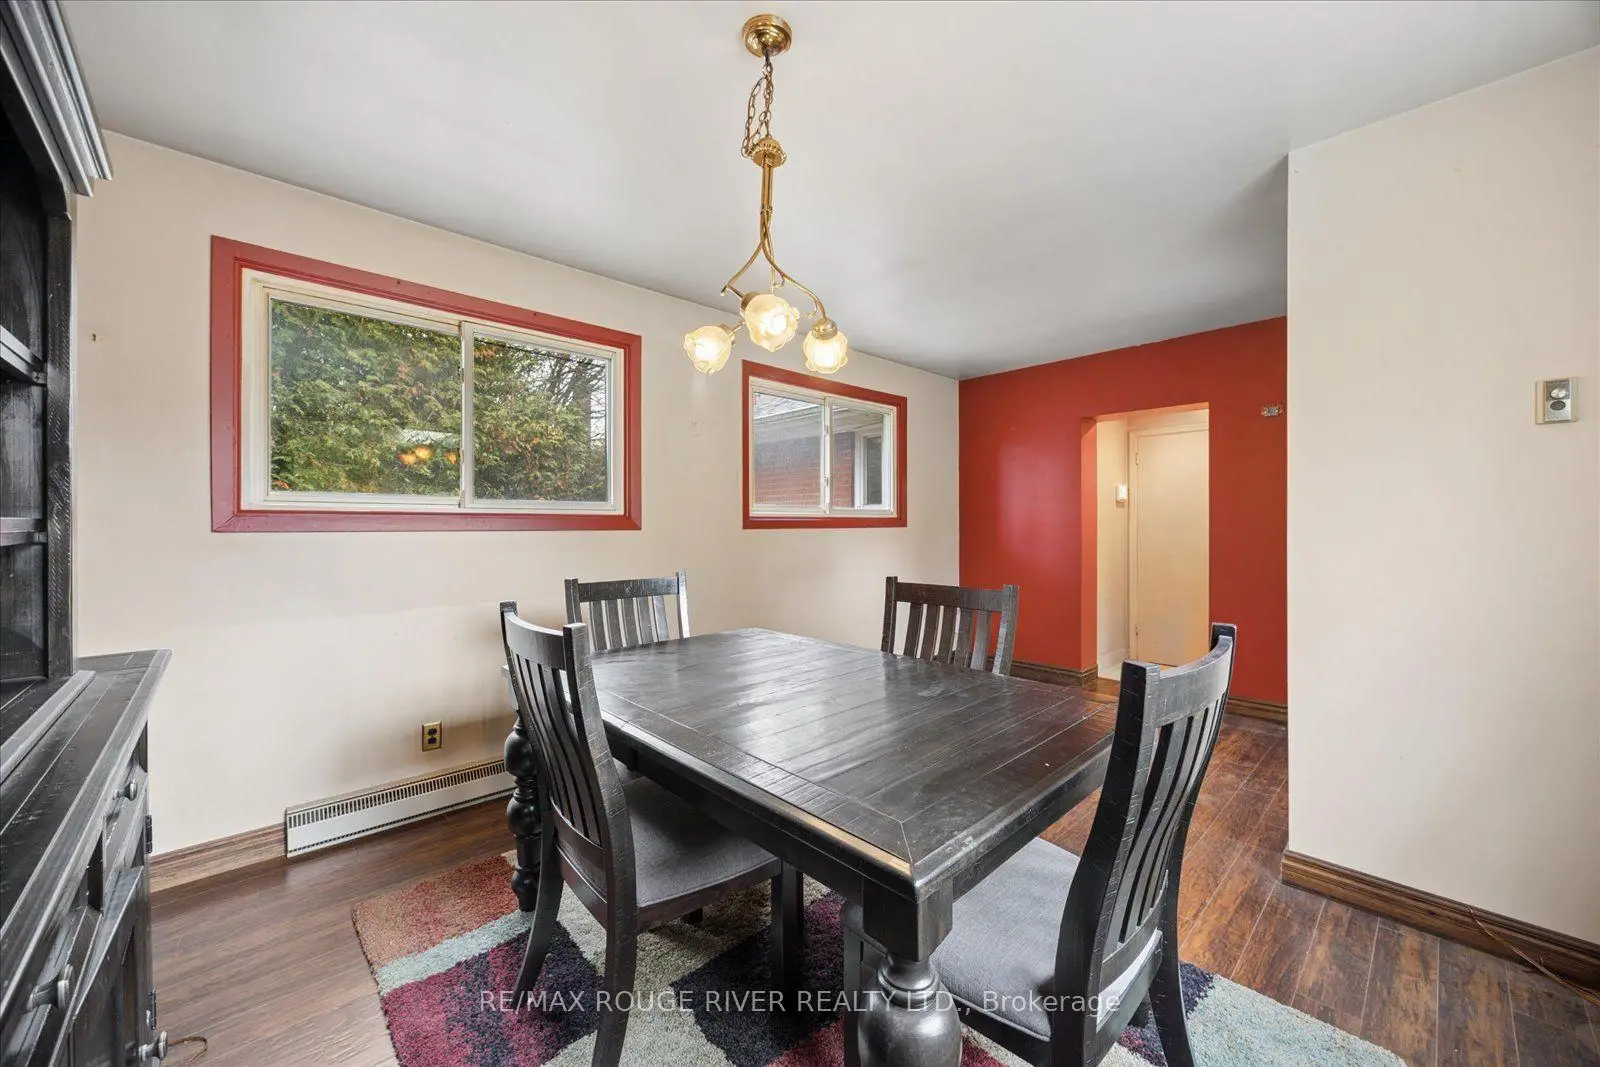
| Dining Rm | 2.40x3.05 | Overlooks Backyard |
|
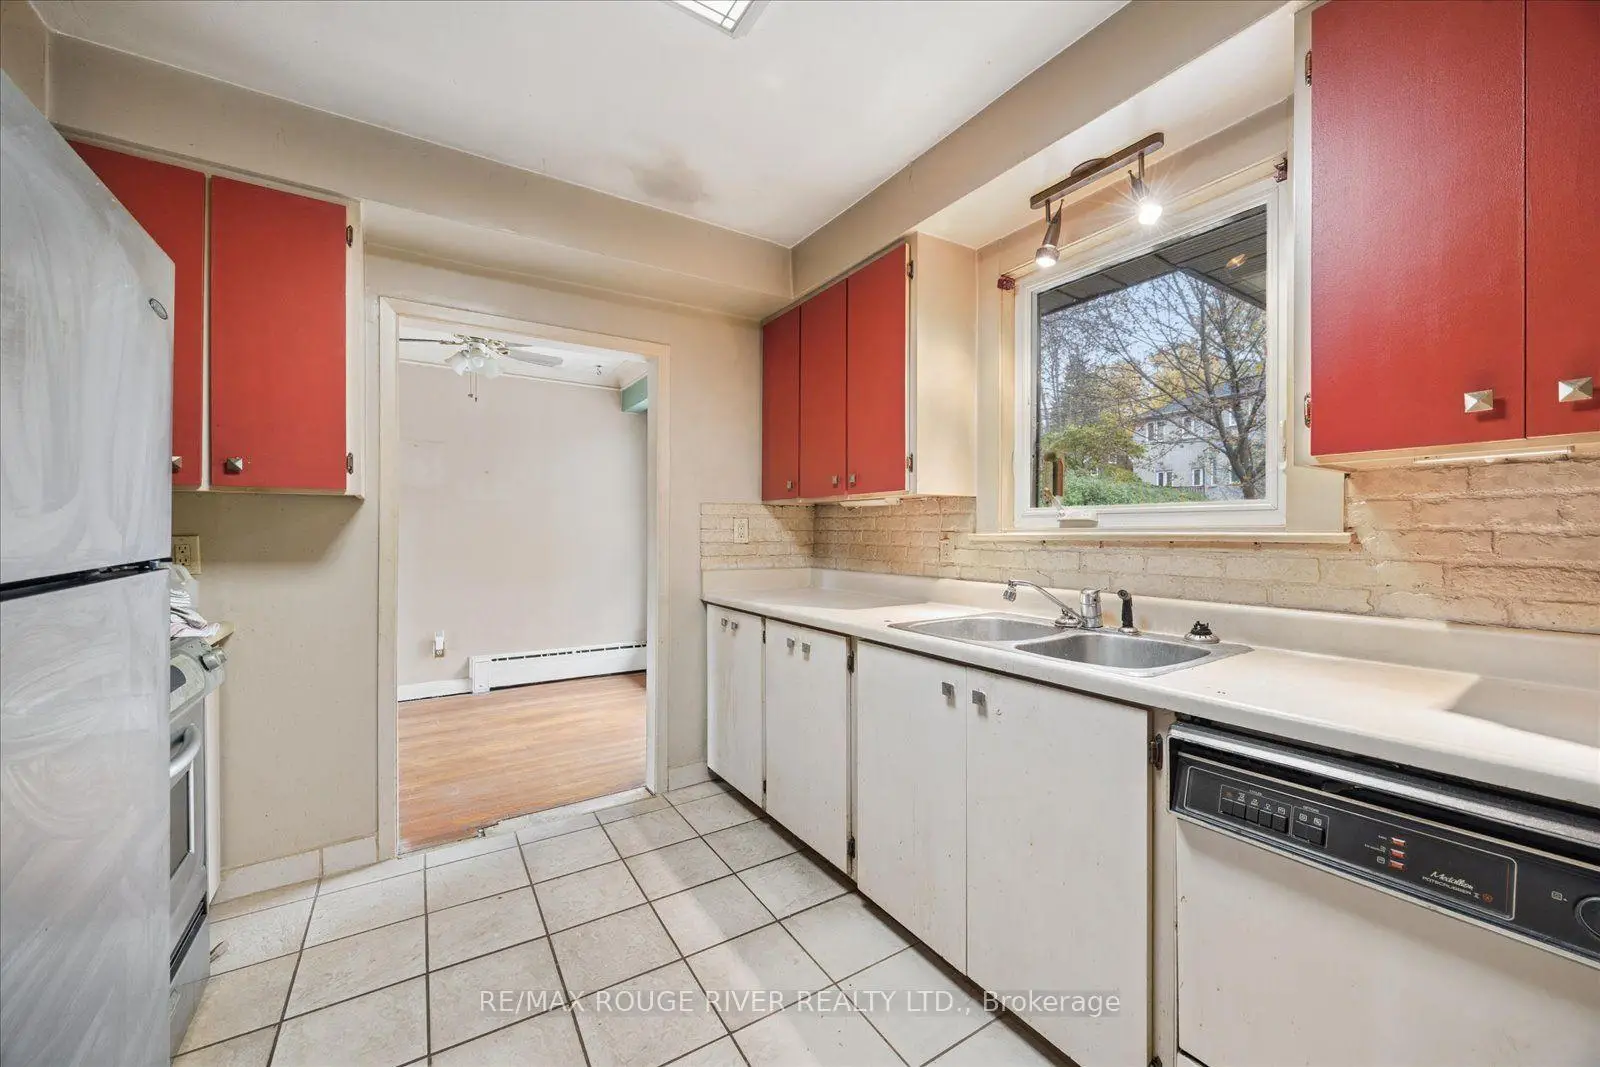
| Kitchen | 3.42x2.96 | ||
| Family Rm | 3.34x5.15 | Walk-Out |
|
| Primary B | 3.98x3.04 | ||
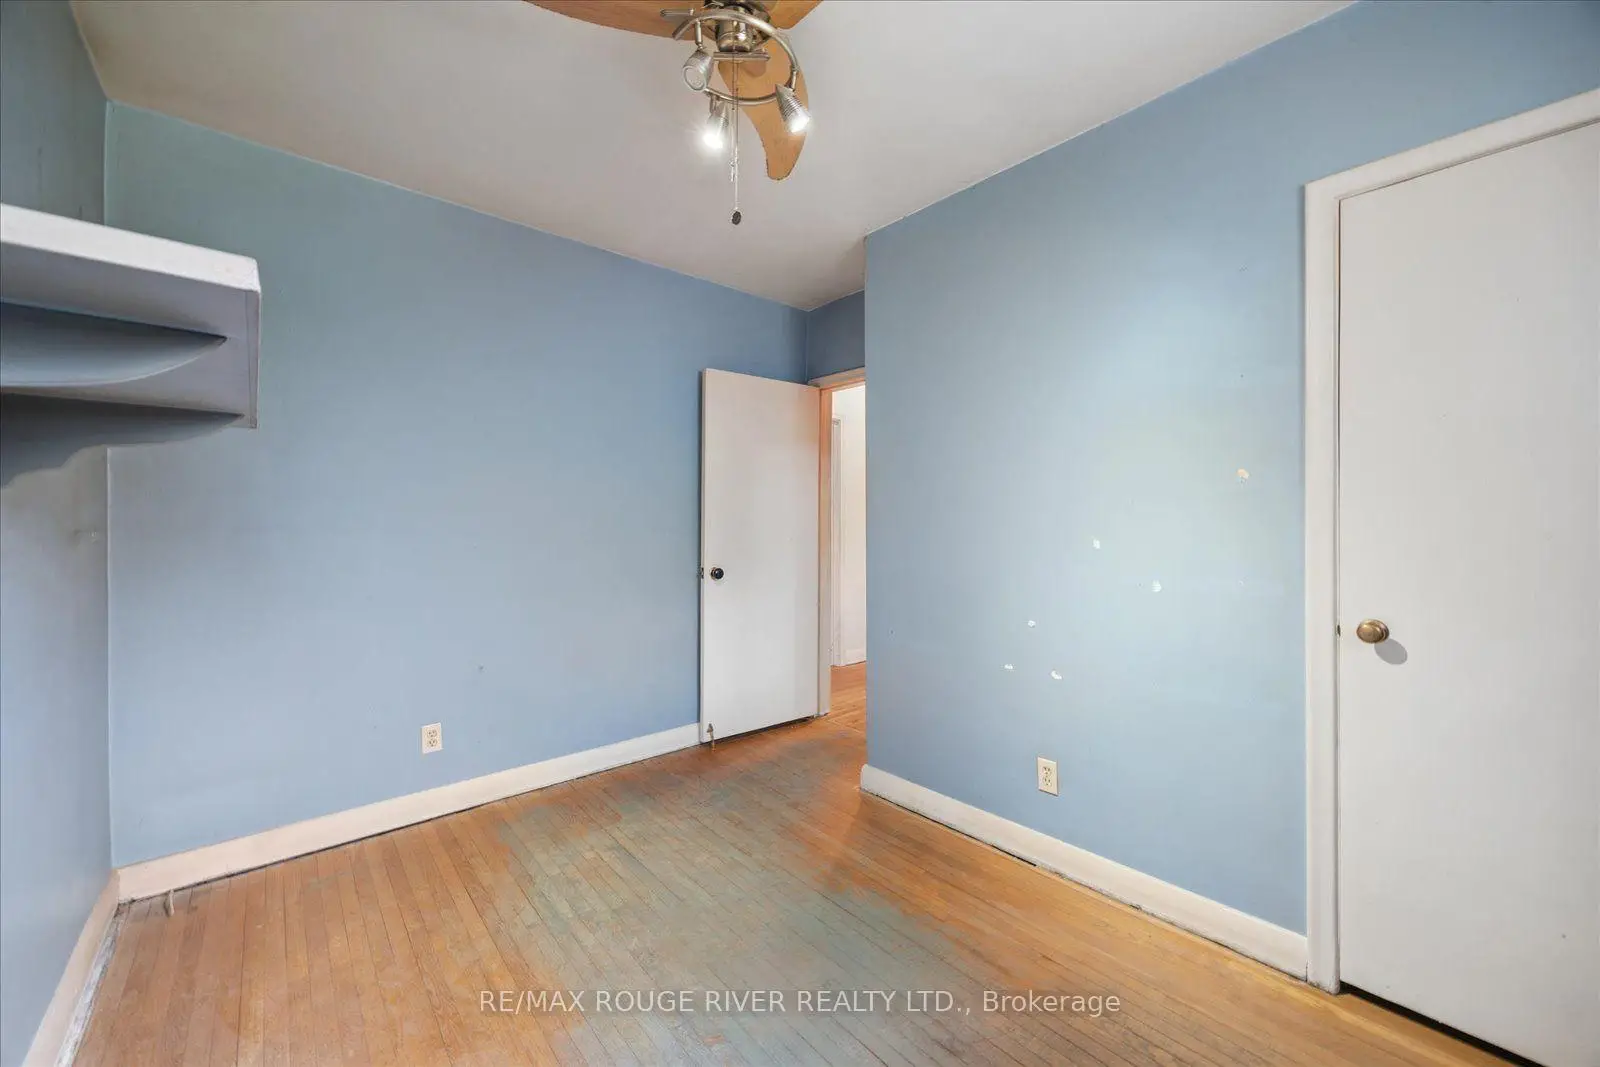
| 2nd Br | 2.98x3.38 | ||
| 3rd Br | 2.52x2.96 | ||
| Laundry | 3.57x1.69 | Unfinished |
|
| Kitchen | 2.21x3.47 | ||
| Recreatio | 8.93x3.77 | Walk-Up |
|
| Br | 3.65x6.32 | Double Closet |
|
| Br | 2.95x5.15 | Walk-Up |
| Bathroom | Pieces | Level | |
|---|---|---|---|
| 1xBath | 4 pcs | Main |
|
| 1xBath | 4 pcs | Basement |
Property Summary
Located close to the intersection of Midland and Kingston Rd, 48 Glenridge Rd is a 3+2 bedrooms 2 washrooms Detached. The unit has a Single Built-In Parking Space. The property has a finished Walk-Up basement. The property has many nice features including In-Law Suite. Living Room Rm, Dinning Room Rm, Kitchen, Family Room Rm, Primary B, second bedroom and third bedroom are on the Ground floor.Home Market Analysis
For Sale
For Lease
Comparable home values have decreased 15.5% compared with the same period last year.
Rent levels have remained relatively stable compared with the same period last year.
How This Home Compares
Local Area Profile
This property is located in a predominantly owner-occupied residential area with housing made up primarily of detached homes. Approximately 65% of residents hold a bachelor's degree or higher, while about 12% have a college credential. Residents use a combination of driving and public transit for commuting.
School Information
- Chine Drive Public School (Grade:JK-8)
- R H King Academy (Grade:9-12) 209/739
- St. Theresa Shrine Catholic School (Grade:JK-8) 2170/3037
- Corvette Junior Public School (Grade:JK-6) 1683/3037
- Charles Gordon Senior Public School (Grade:7-8)
- John A Leslie Public School (Grade:JK-8) 1991/3037