
 Oakridge, Toronto, M1L 3T9

Description
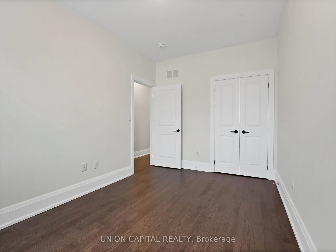
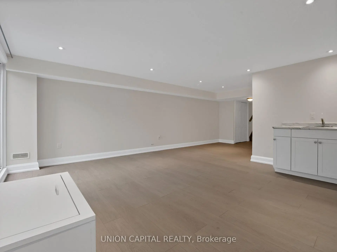
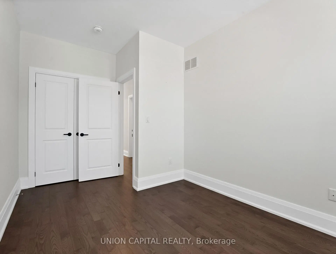
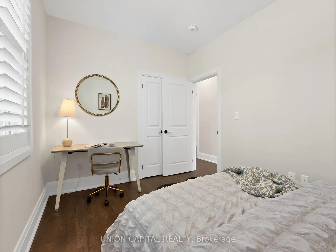
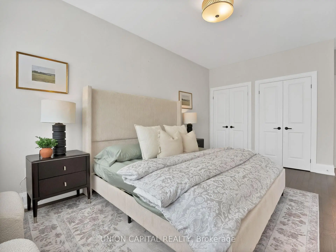
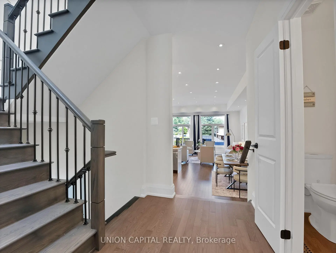
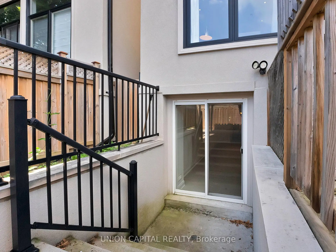
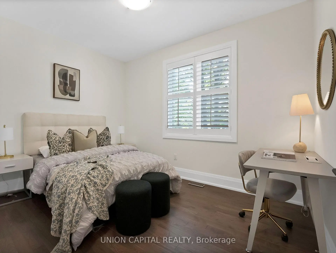
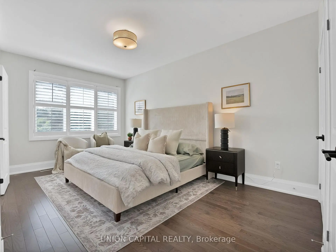
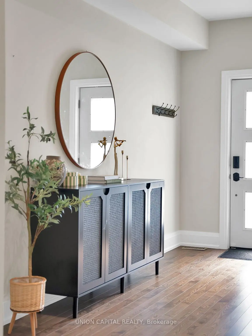
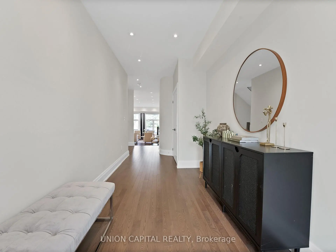
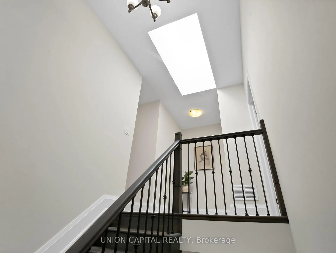
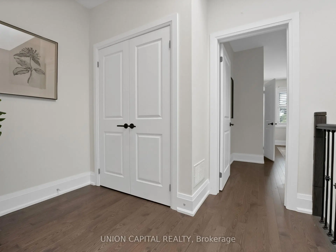
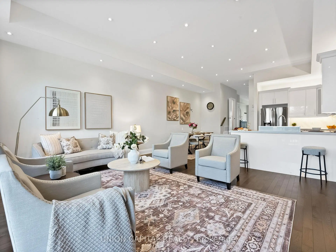
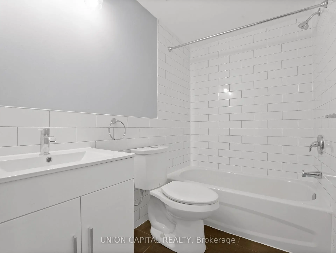
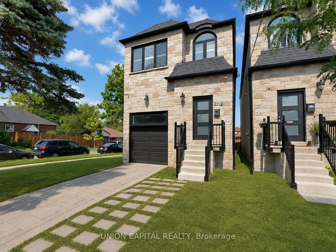
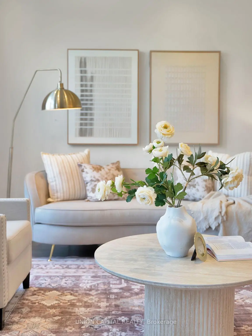
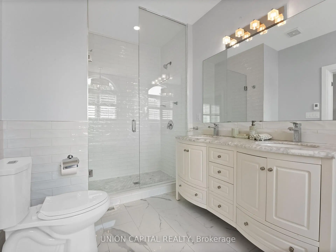
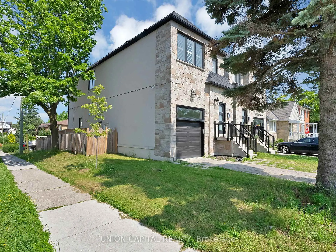
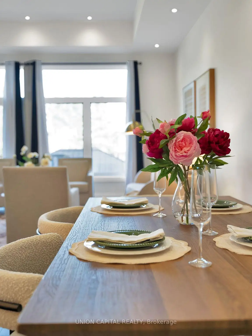
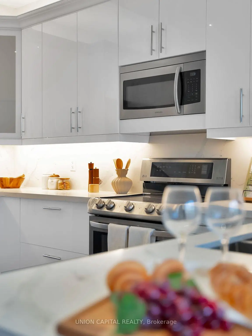
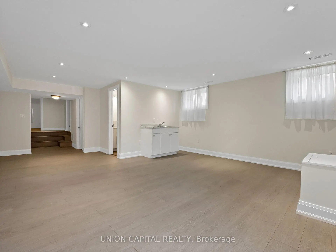
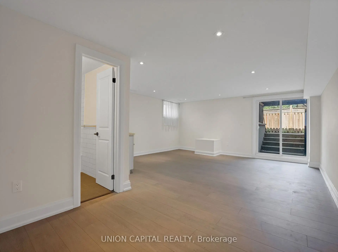
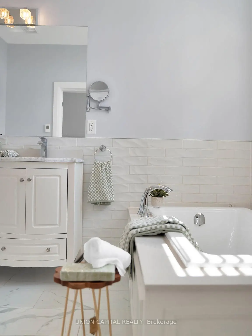
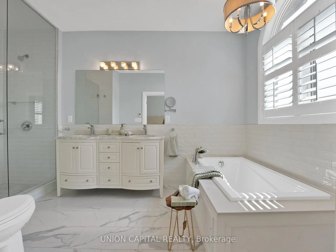
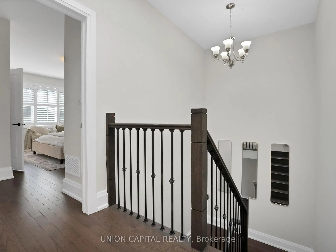
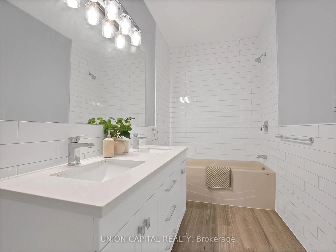
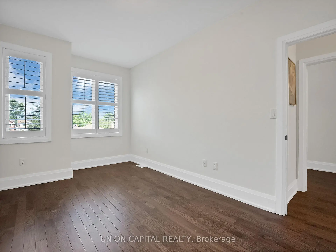
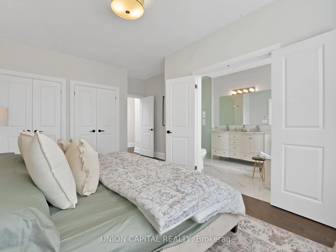
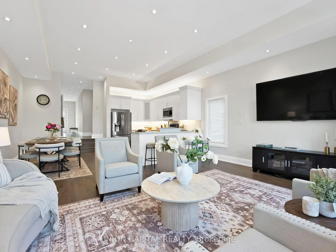
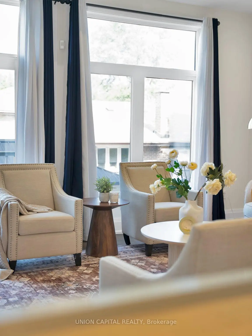
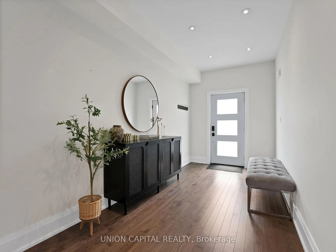
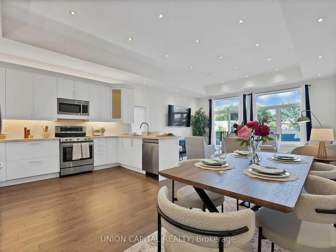
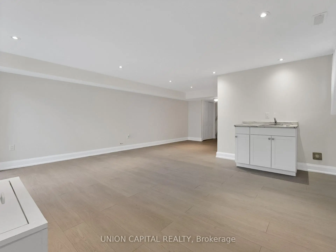
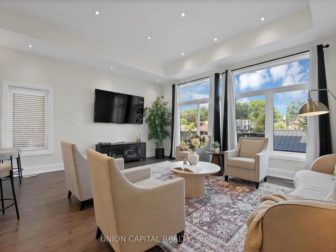
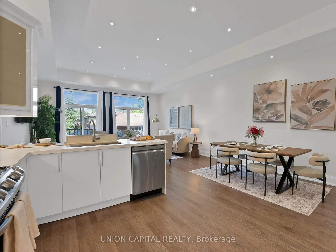
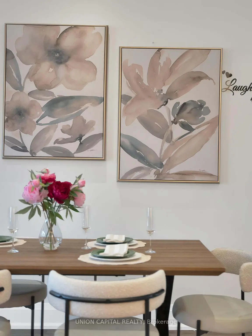
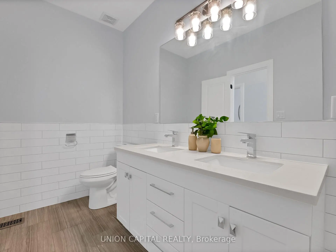
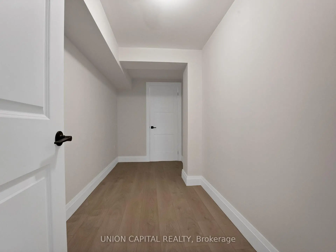
Stunner In Highly Sought-After Oakridge! This Bright & Spacious 4-BR, 4-BA Detached Gem Perfectly Blends Modern Elegance W/ Everyday Convenience. Boasting An Open-Concept Living/Dining Layout Adorned W/ Rich Hardwood Floors, Pot Lights & Direct Walk-Out To A Custom-Built Deck & Fenced Backyard. The Modern Chef's Kitchen Features Upgraded Stainless Steel Appliances, Quartz Counters, Under mount Lighting & Sleek Backsplash. Upstairs, Escape To A Large Primary Retreat Offering Two Double Closets & A Luxurious Ensuite. Enjoy The Supreme Convenience Of 2nd Floor Laundry & Generous Bedrooms With Large Closets. The Professionally Finished Basement Features A Spacious Family Room, Full Bath, Plus A Rare Walk-Up To The Backyard-Ideal For Nanny Suite or In-Law Potential! Direct Access Inside From Garage & Private Side Entrance. Steps To Schools, Parks, Danforth Shopping & An Easy 10-Min Walk To Victoria Park Subway Station. Just Move In & Enjoy!
Features
- Facing: East

- Bedrooms: 4

- Bathrooms: 4

- Garages: 1

- Kitchens: 1

Details
- Lot size: 25.00 x 100.00 Feet

- Space: 1500-2000

- Tax: $ 6485.00

- E14138990

- Listing contracted with: UNION CAPITAL REALTY
| Room | Size(M) | Description | |
|---|---|---|---|
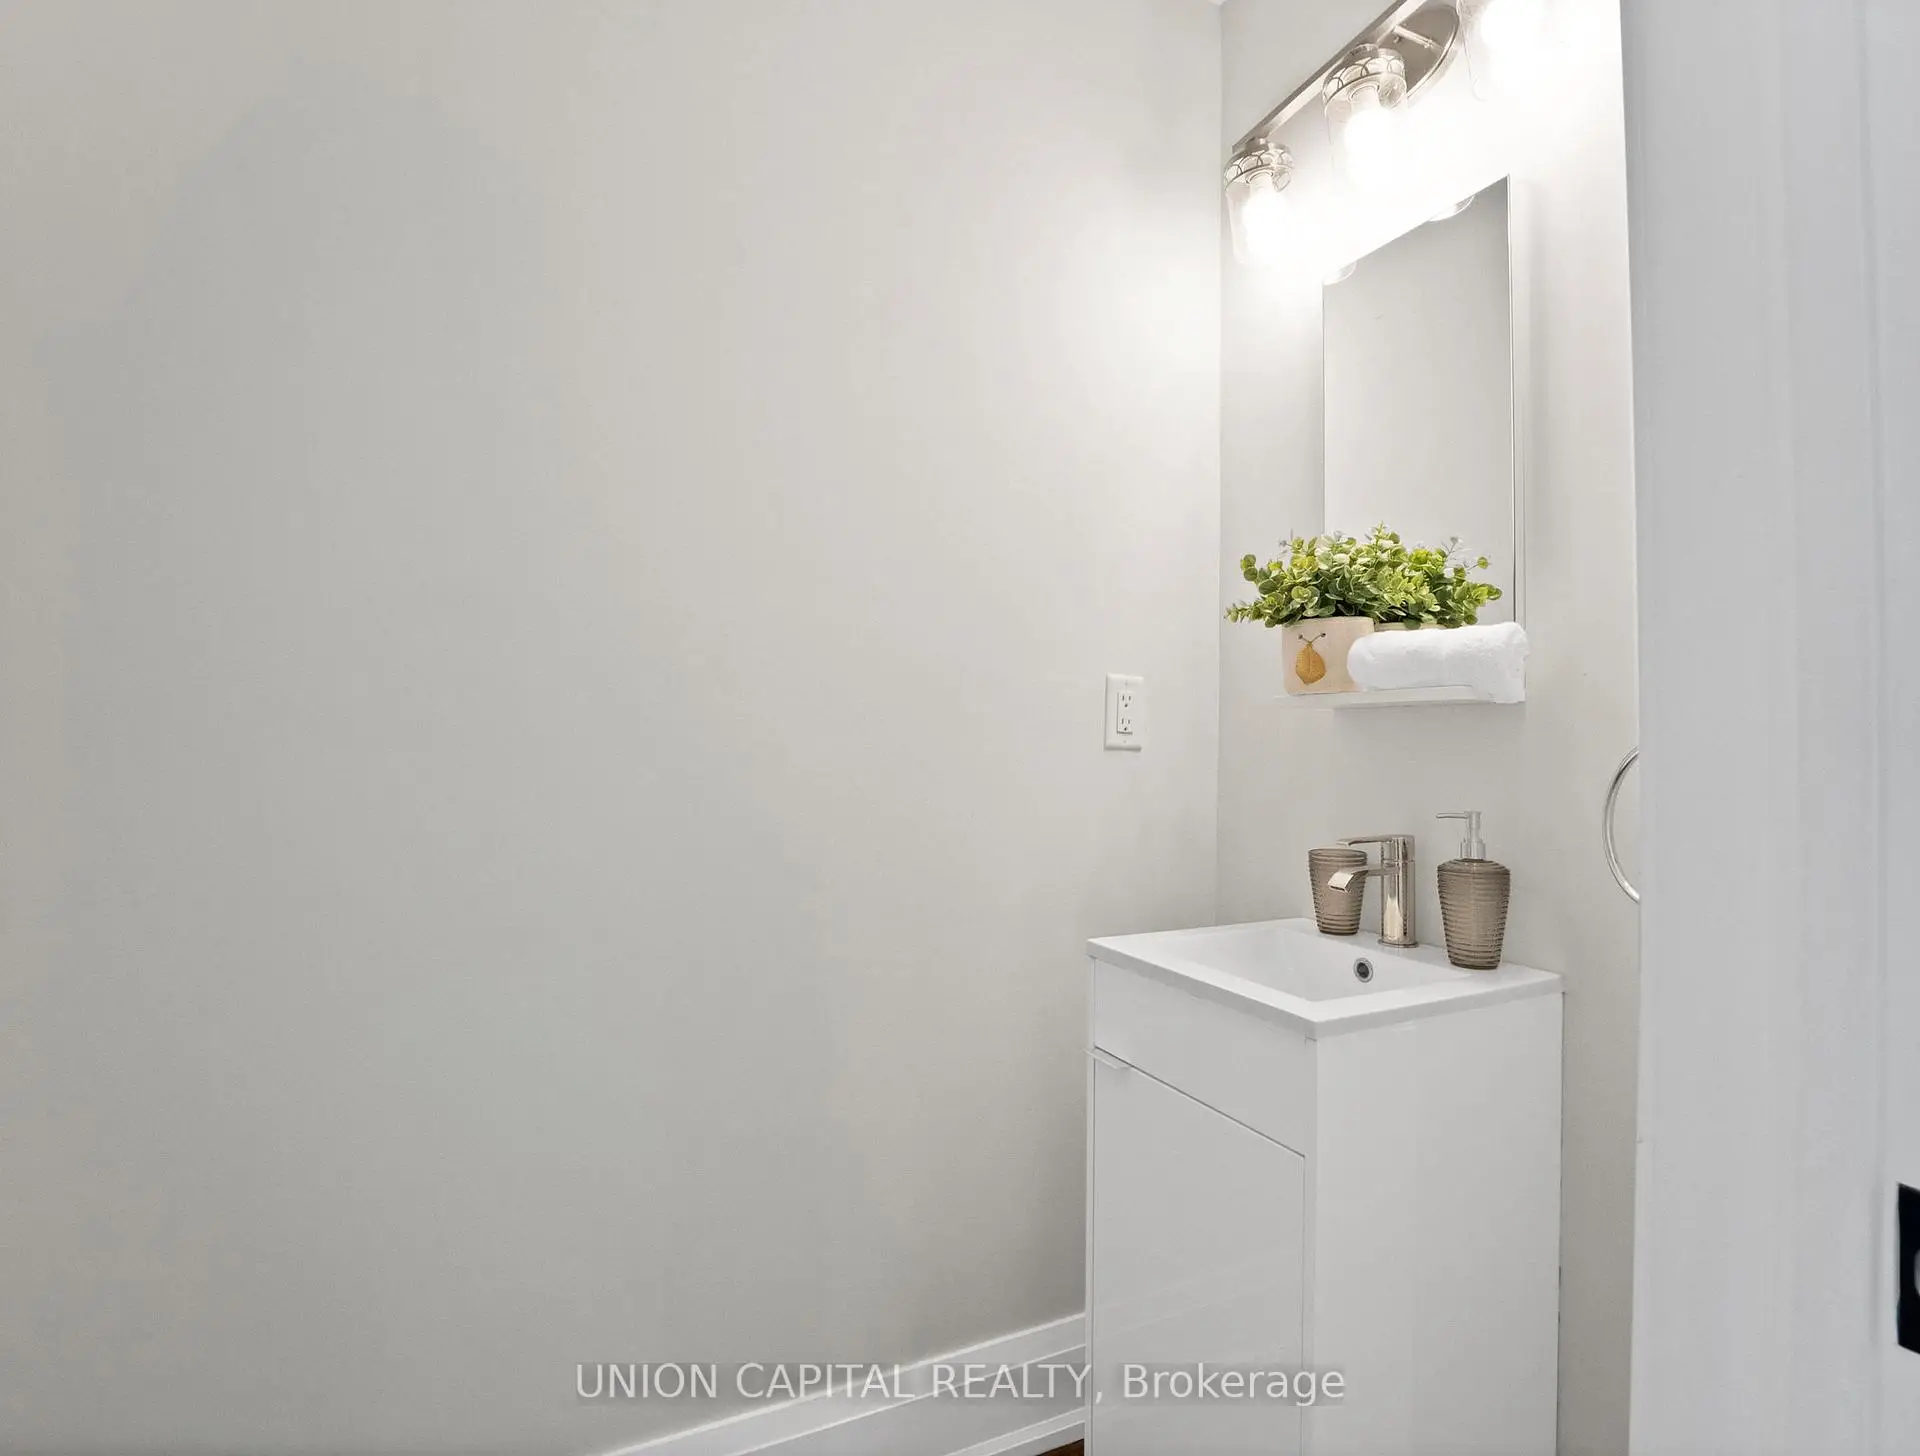
| Foyer | 5.84x2.18 | Hardwood Floor, 2 Pc Bath |
|
| Kitchen | 4.04x2.54 | Quartz Counter, Backsplash, Stainless Steel Appl |
|
| Living Rm | 5.46x4.69 | Hardwood Floor, W/O To Deck, Pot Lights |
|
| Dining Rm | 3.43x2.99 | Hardwood Floor, Open Concept, Pot Lights |
|
| Primary B | 5.10x3.15 | Double Closet, 4 Pc Bath, Heated Floor |
|
| 2nd Br | 3.81x2.74 | Hardwood Floor, Window, Double Closet |
|
| 3rd Br | 4.14x2.74 | Hardwood Floor, Overlooks Backyard, Closet |
|
| 4th Br | 4.24x2.72 | Hardwood Floor, Overlooks Backyard, Closet |
|
| Laundry | 1.57x1.27 | B/I Shelves |
|
| Family Rm | 5.05x4.64 | W/O To Yard, 4 Pc Bath, Pot Lights |
|
| Den | 4.24x1.72 |
| Bathroom | Pieces | Level | |
|---|---|---|---|
| 1xBath | 2 pcs | Main |
|
| 2xBaths | 4 pcs | Second |
|
| 1xBath | 4 pcs | Basement |
Property Summary
Located close to the intersection of Warden Ave & Danforth Ave, 99A Leyton Ave is a 4 bedrooms 4 washrooms Detached. The unit has a Single Attached Parking Space. The property has a finished Walk-Up basement. The property has many nice features including Sump Pump and Carpet Free. Foyer, Kitchen, Living Room Rm and Dinning Room Rm are on the Main floor.Home Market Analysis
For Sale
For Lease
Comparable home values have decreased 17.2% compared with the same period last year.
Rent levels have increased 28.9% compared with the same period last year.
How This Home Compares
Local Area Profile
This property is located in an area with a high level of homeownership with a mix of detached homes and apartments and condominiums. Approximately 46% of residents hold a bachelor's degree or higher, while about 16% have a college credential. Public transit is commonly used by local commuters, alongside driving.
School Information
Elementary Schools
-
Home schoolDistance to school: 0.5 km (~8 min walk)
Secondary Schools
-
Home schoolRank: 452/746 (Score: 5.6) 5 year average: 537/746 (Score: 4.7)Distance to school: 1.5 km (~28 min walk)
-
Neil McNeil (Grade: 9-12)
Catholic School
Rank: 77/746 (Score: 8.1) 5 year average: 173/746 (Score: 7.1)Distance to school: 1.9 km (~34 min walk) -
Notre Dame (Grade: 9-12)
Catholic French Immersion school
Rank: 41/746 (Score: 8.6) 5 year average: 90/746 (Score: 7.7)Distance to school: 2.1 km (~6 min drive)









