Dorset Park, Toronto, M1P 1R7

Description
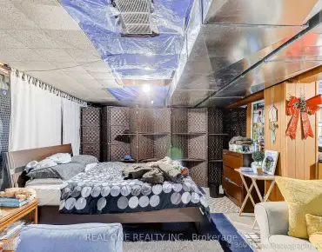
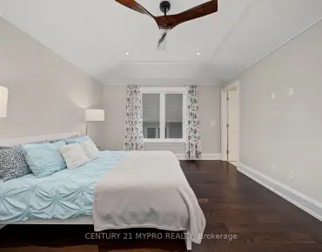
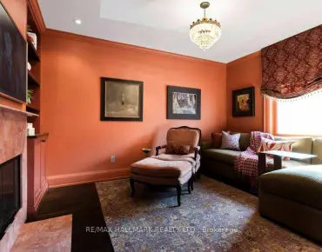
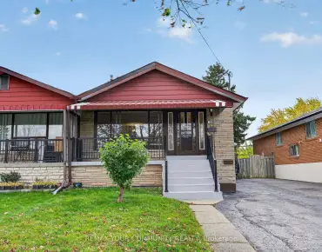
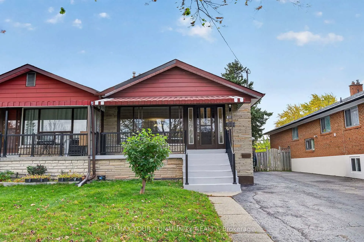
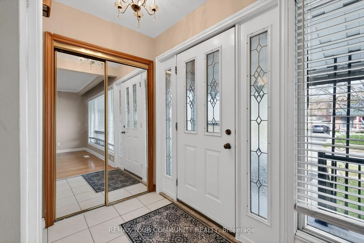
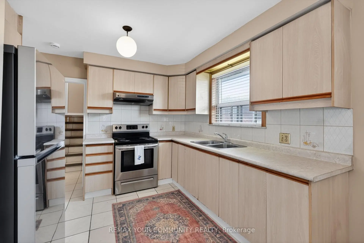
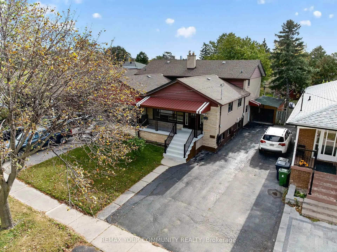
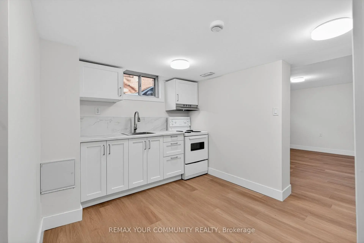
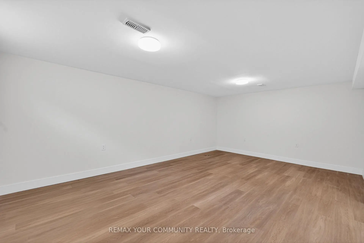
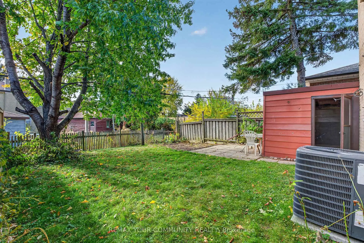
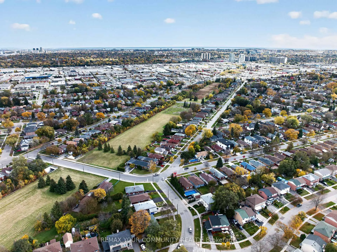
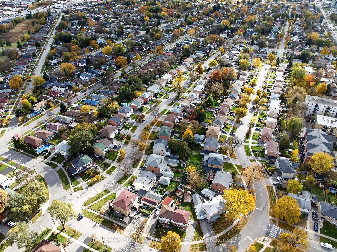
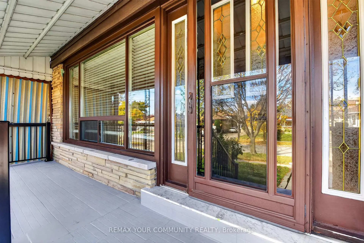
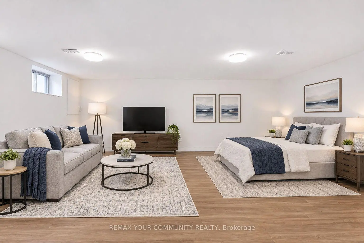
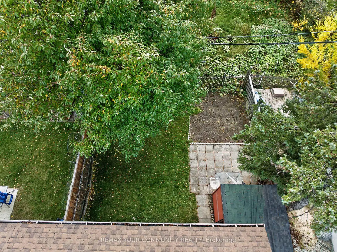
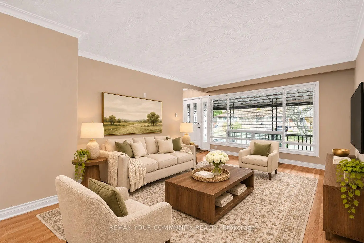
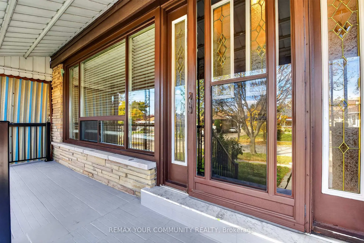
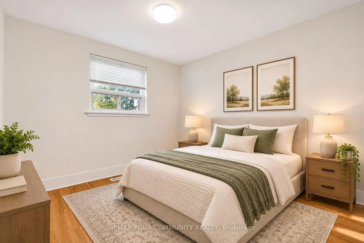
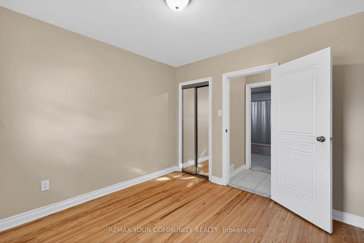
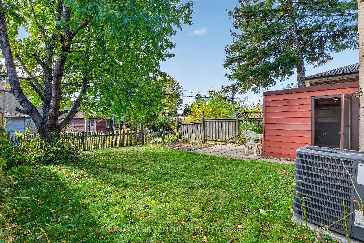
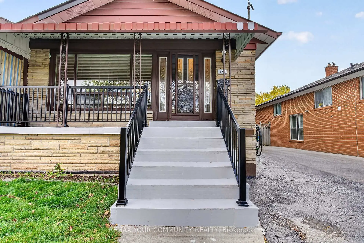
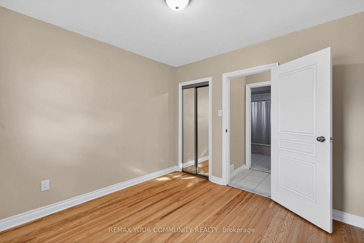
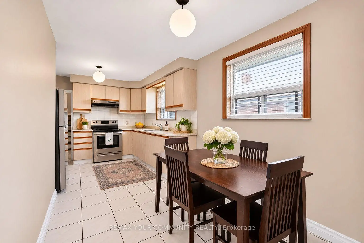
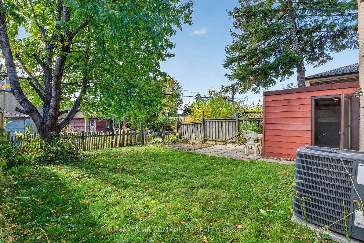
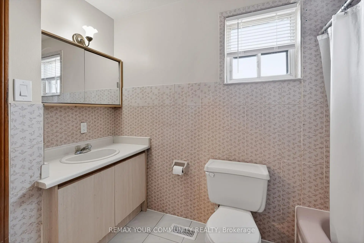
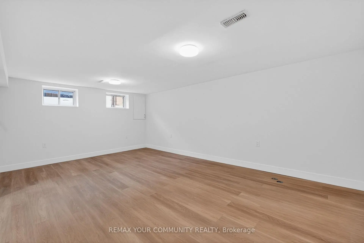
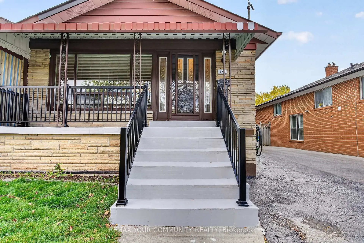
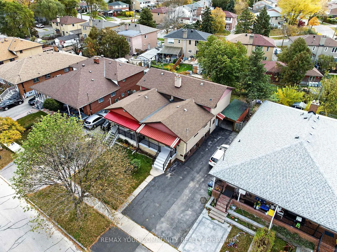
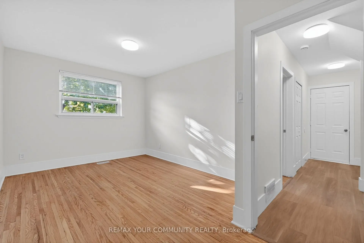
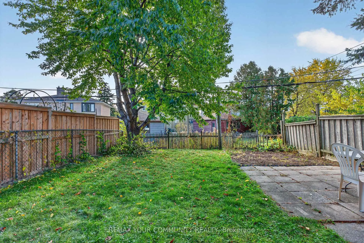
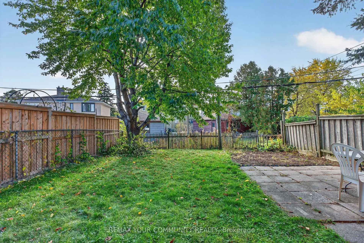
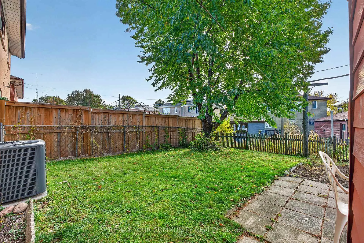
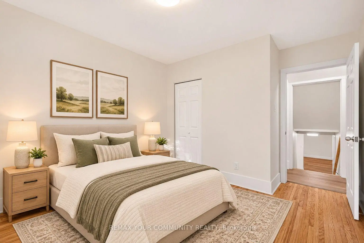
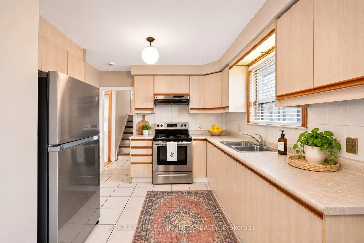
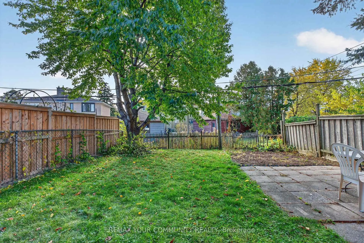
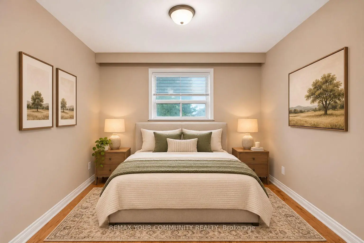
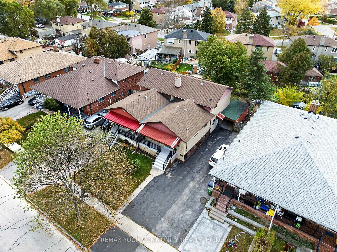
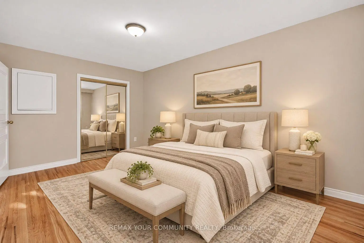
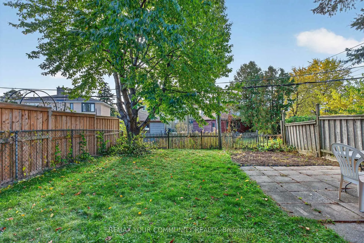
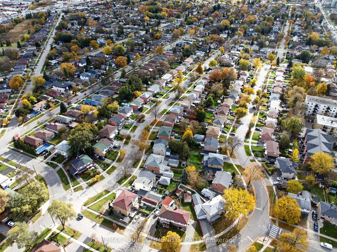
Welcome to this spacious 4-bedroom, 2-bathroom, 4-level backsplit nestled in the highly sought-after Dorset Park community of Scarborough! Offering a fantastic combination of comfort and versatility, this home presents an exceptional opportunity for families, multi-generational households, and investors alike.Featuring carpet-free living throughout, this home boasts a practical multi-level layout with generously sized living spaces designed to accommodate a variety of lifestyles. The inviting eat-in kitchen provides a comfortable setting for everyday meals and family gatherings, offering both convenience and functionality. A covered carport adds further practicality, providing sheltered parking and convenient access to the property.One of the home's standout features is its fully renovated basement, complete with a separate entrance, presenting excellent potential for an in-law suite, extended family accommodations, or additional rental income. With four levels of living space, this property offers tremendous flexibility, allowing families to enjoy both shared gathering areas and individual privacy.Situated in an established, family-friendly neighbourhood, this property enjoys a prime location close to schools, parks, shopping centres, public transit, and major highways. Whether commuting throughout the GTA or enjoying the many amenities Scarborough has to offer, everyday convenience is right at your doorstep.Don't miss out on your chance to make this lovely home your own!
Features
- Facing: South

- Bedrooms: 4

- Bathrooms: 2

- Garages: 1

- Kitchens: 1

Details
- Lot size: 30.50 x 108.31 Feet

- Space: 1500-2000

- Tax: $ 3851.90

- E14137500

- Listing contracted with: REMAX YOUR COMMUNITY REALTY
| Room | Size(M) | Description | |
|---|---|---|---|
| Kitchen | 3.13x3.09 | Tile Floor, Breakfast Area, Backsplash |
|
| Breakfast | 2.68x2.40 | Tile Floor, Combined w/Kitchen, Window |
|
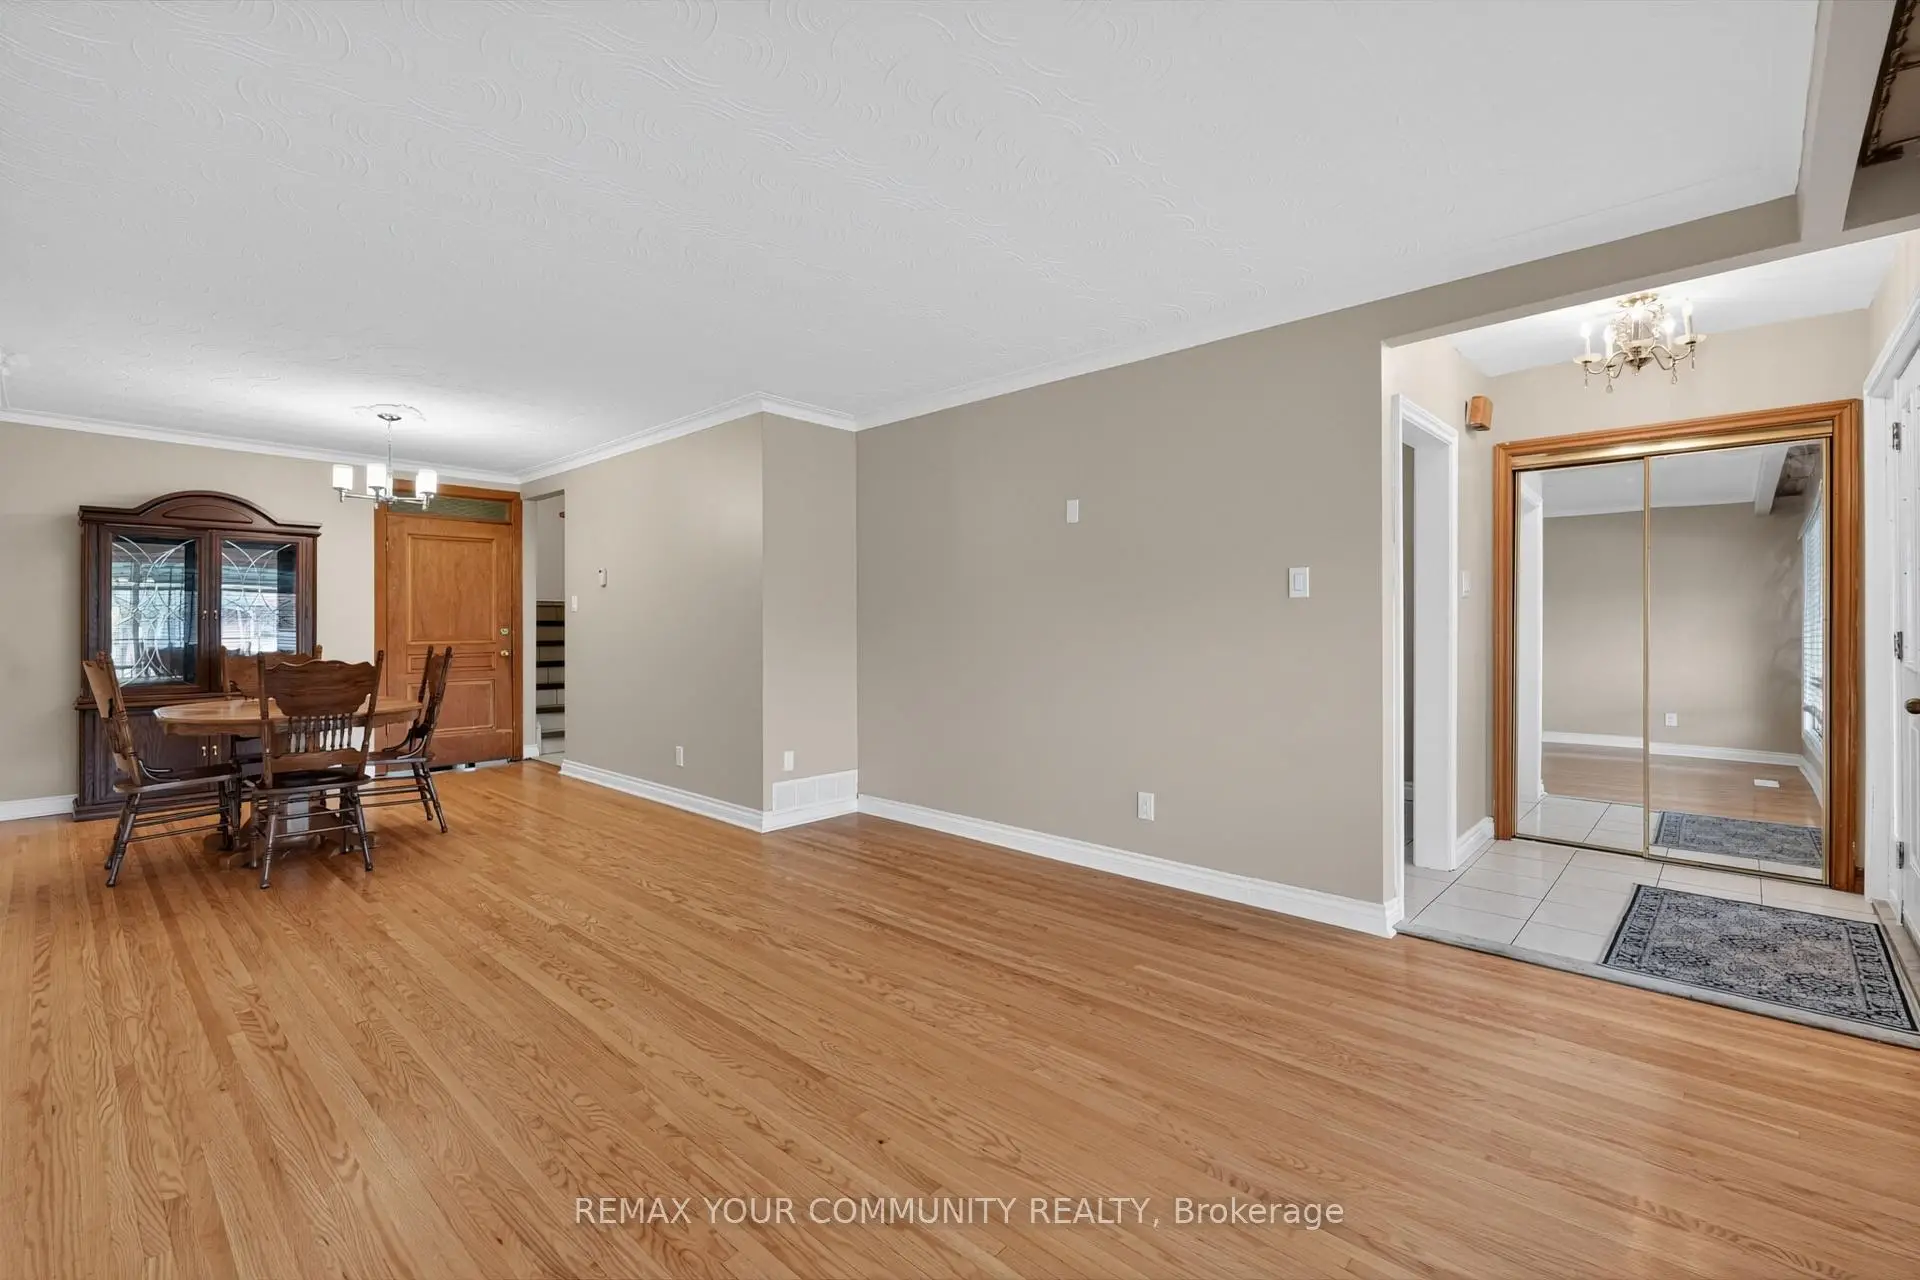
| Living Rm | 8.27x3.78 | Hardwood Floor, Combined w/Dining, Crown Moulding |
|
| Dining Rm | 8.27x3.08 | Hardwood Floor, Combined w/Living, Large Window |
|
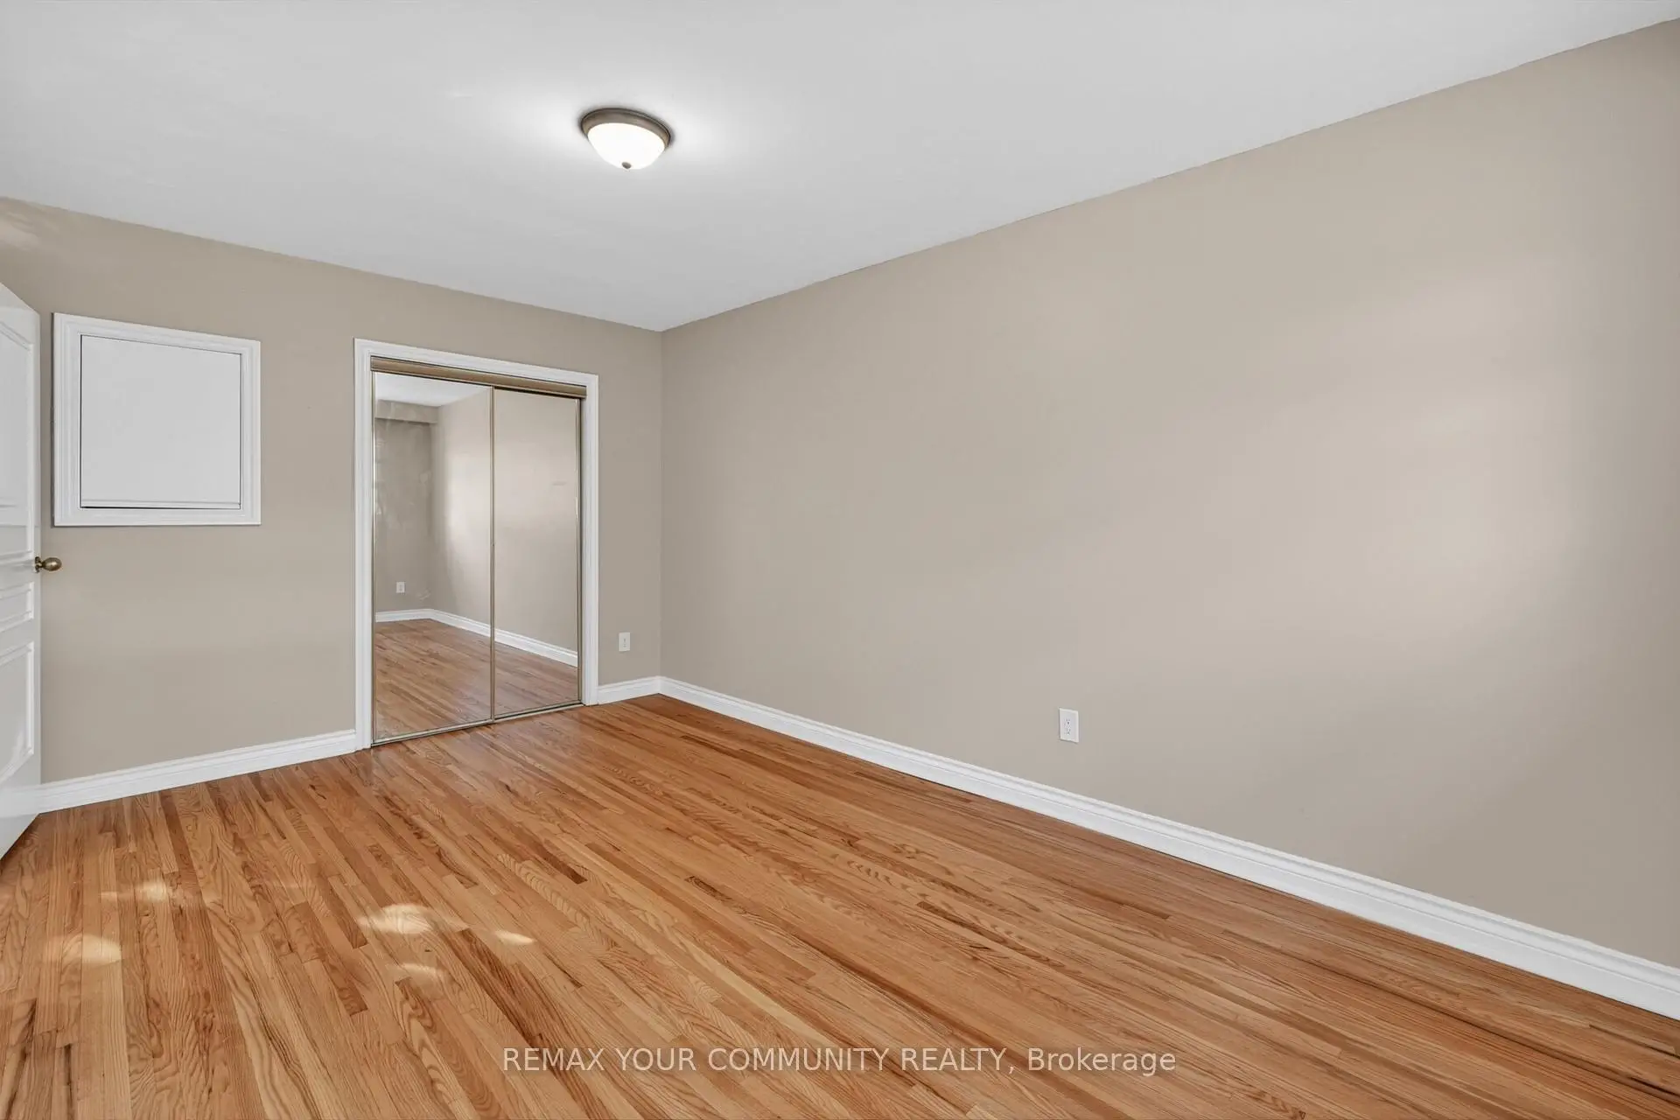
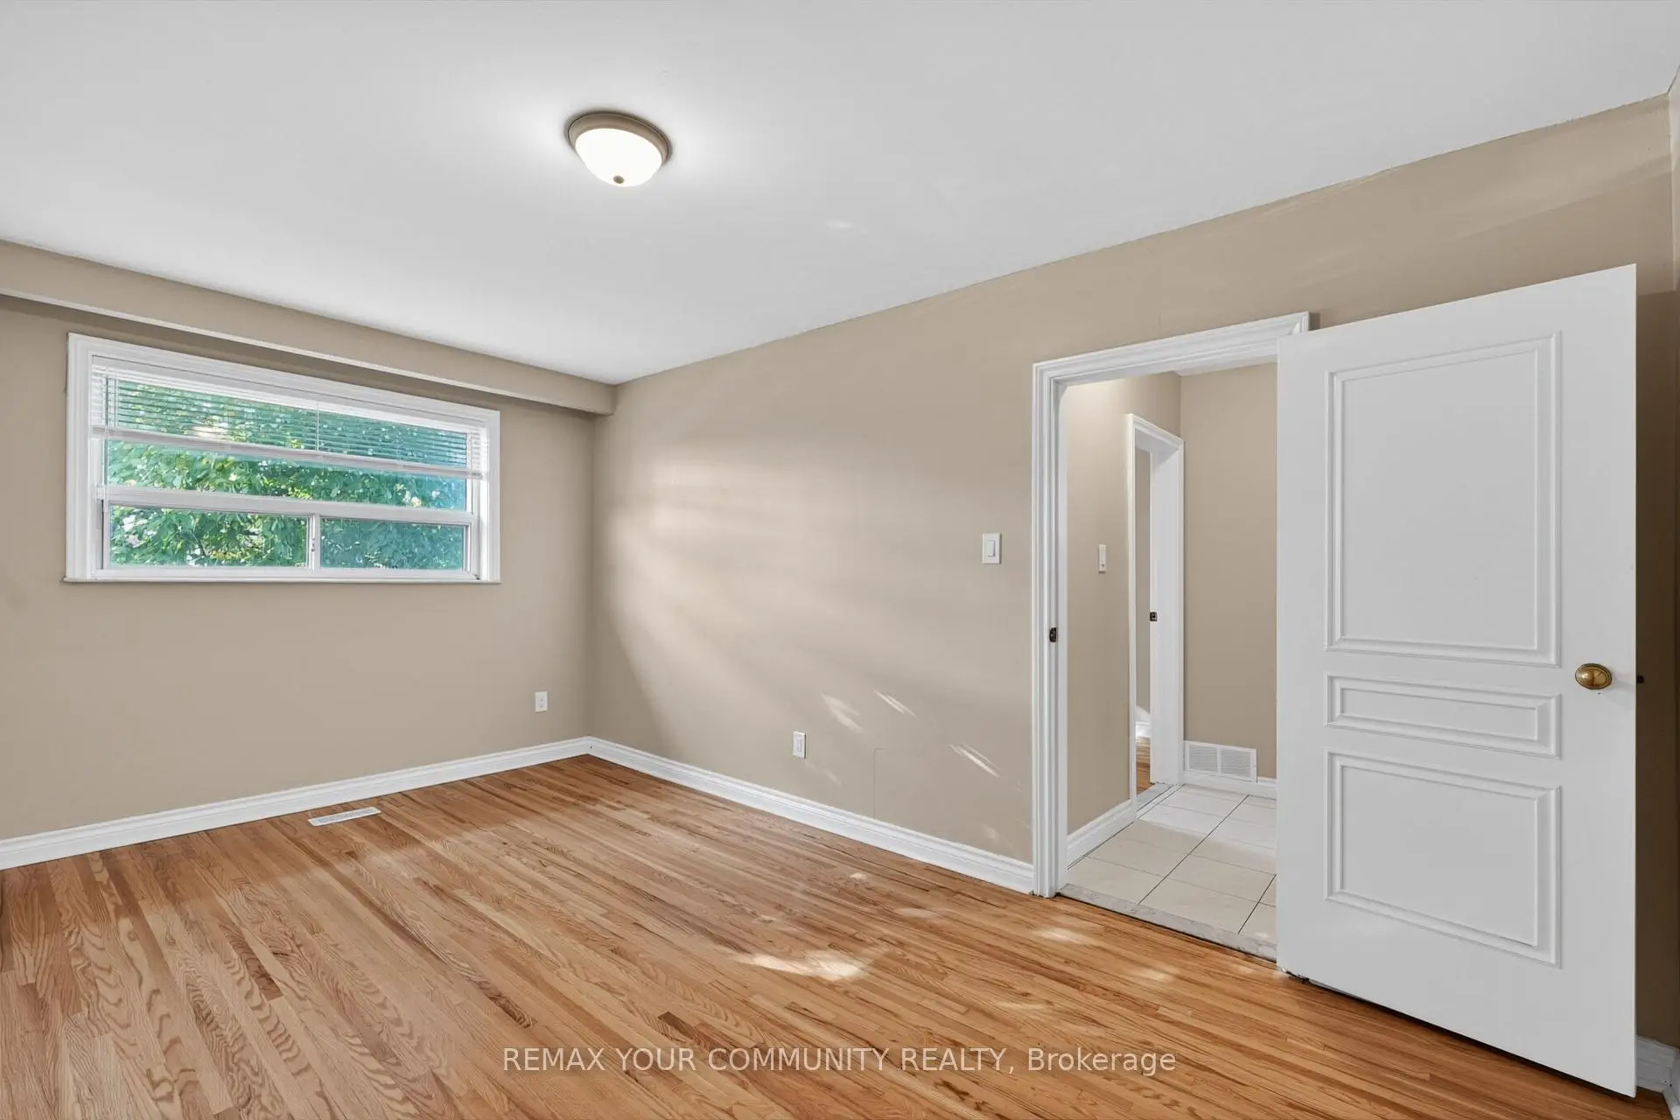
| Primary B | 4.96x3.10 | Hardwood Floor, Closet, Window |
|
| 2nd Br | 3.12x3.12 | Hardwood Floor, Closet, Window |
|
| 3rd Br | 4.94x3.08 | Hardwood Floor, Closet, Window |
|
| 4th Br | 3.12x3.00 | Hardwood Floor, Closet, Window |
|
| Kitchen | 4.02x2.44 | Laminate, Renovated, Above Grade Window |
|
| Recreatio | 6.08x4.05 | Laminate, Renovated, Above Grade Window |
| Bathroom | Pieces | Level | |
|---|---|---|---|
| 1xBath | 4 pcs | Upper |
|
| 1xBath | 3 pcs | Ground |
Property Summary
Located close to the intersection of Birchmount Rd & Ellesmere Rd, 236 Vauxhall Dr is a 4 bedrooms 2 washrooms Semi-Detached. The unit has a Single Carport Parking Space. The property has many nice features including In-Law Capability and Carpet Free. Kitchen, Breakfast Room, Living Room Rm and Dinning Room Rm are on the Main floor; third bedroom and fourth bedroom are on the Ground floor; Primary B and second bedroom are on the upper floor; Kitchen and Recreation Roomreatio are on the Lower floor.Home Market Analysis
For Sale
Comparable home values have decreased 3.7% compared with the same period last year.
How This Home Compares
Local Area Profile
This property is located in an area with a significant rental housing presence with a strong concentration of apartment and condominium housing. Approximately 33% of residents hold a bachelor's degree or higher, while about 24% have a college credential. Public transit is commonly used by local commuters, alongside driving.