Agincourt South-Malvern West, Toronto, M1S 1B6

Description
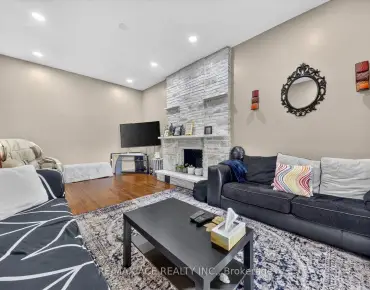
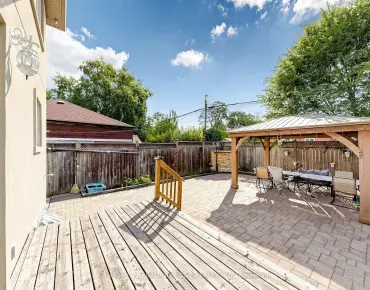
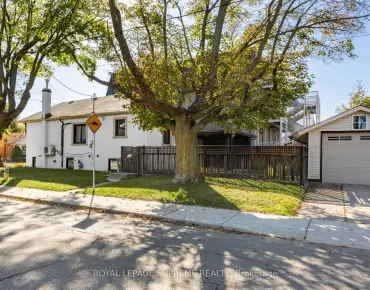
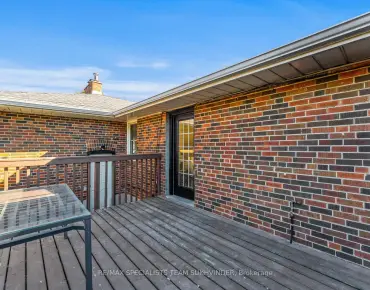
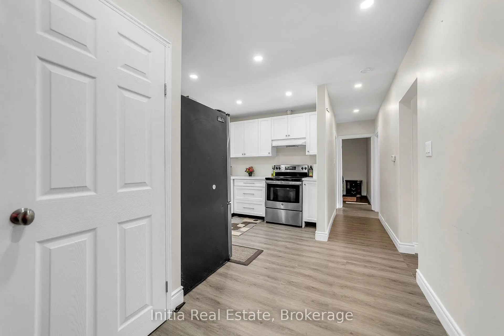
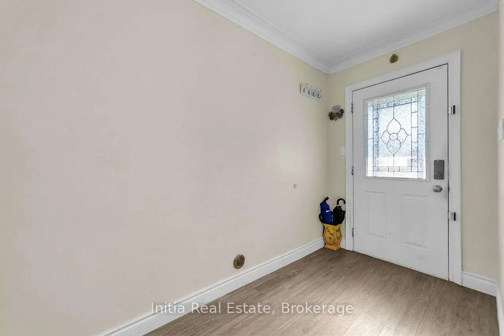
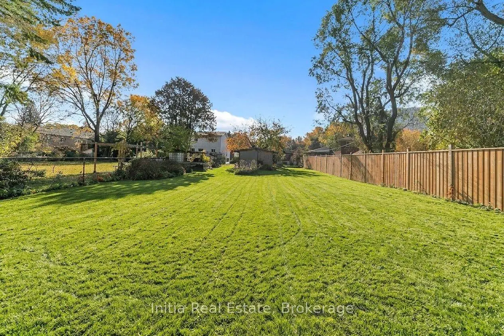
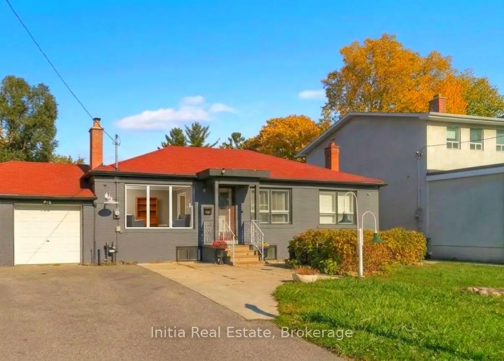
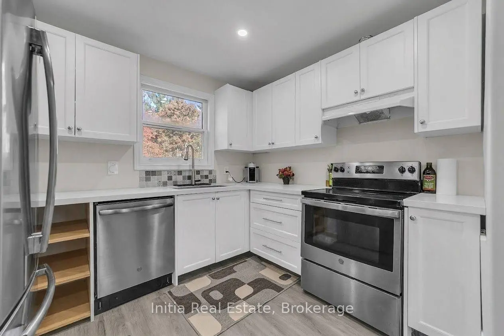
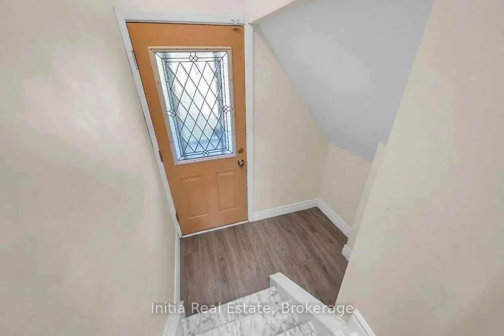
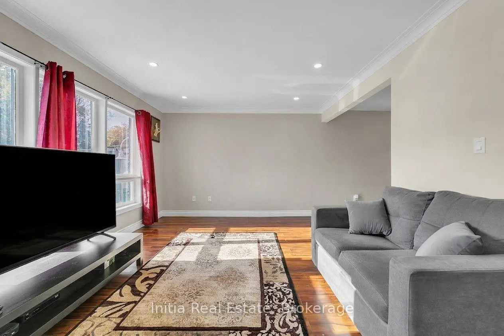
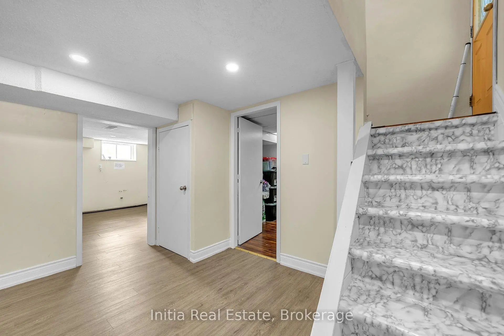
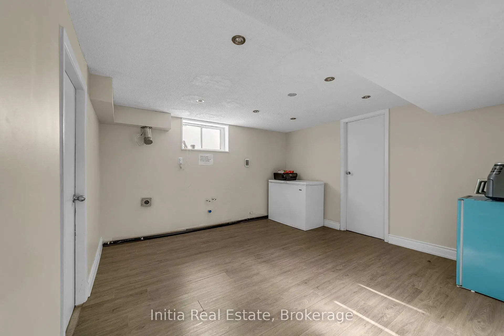
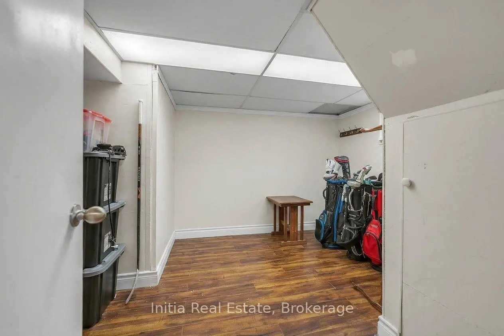
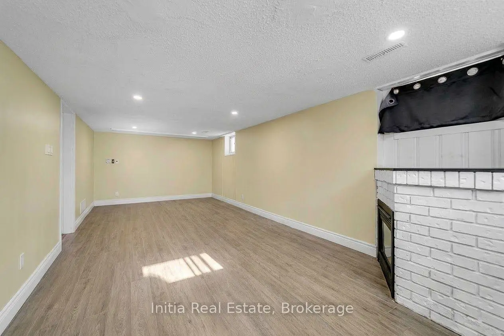
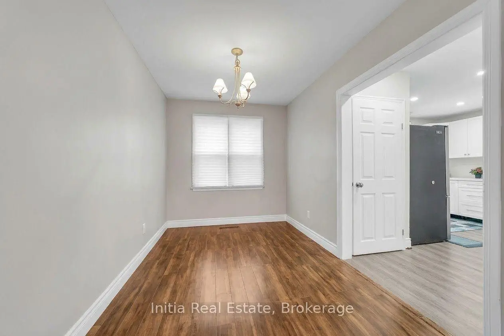
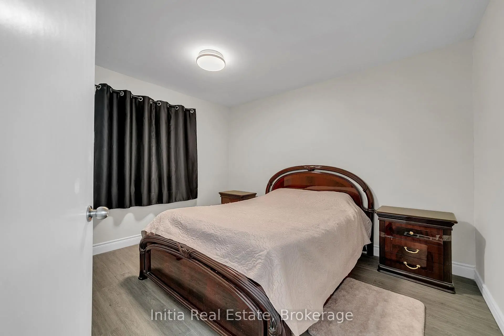
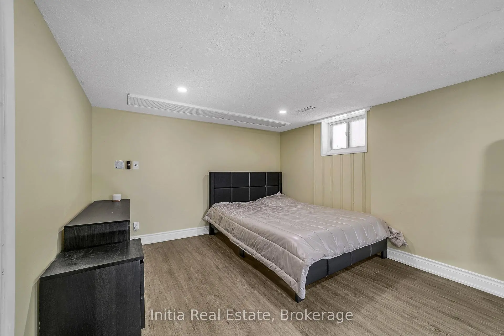
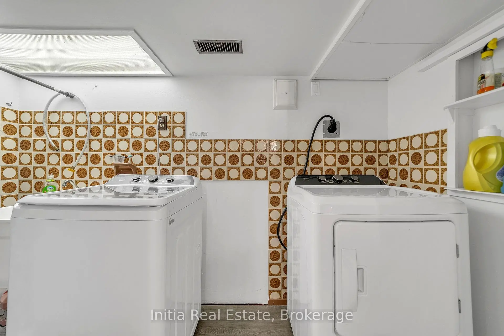
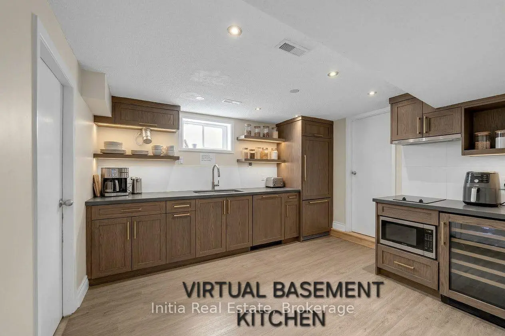
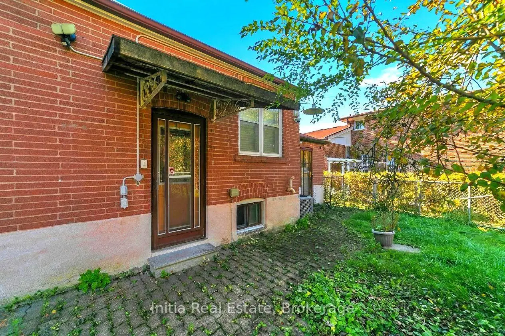
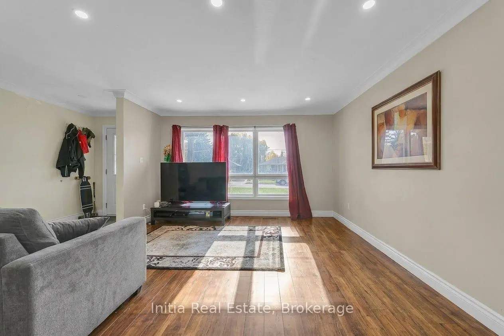
Rare 56' x 230' Deep Lot in Prime Agincourt!Welcome to this bright, modern, and beautifully renovated turnkey bungalow nestled on a quiet, low-traffic street in the heart of Agincourt. Situated on a massive, park-like 56 ft x 230 ft lot, this exceptional property offers unmatched value and versatility for both end-users and smart investors alike.The main level features a sun-drenched, open-concept layout illuminated by sleek pot lights and a huge picture window in the spacious family room. The fully upgraded gourmet kitchen boasts rich quartz countertops, modern stainless-steel appliances, a window over the sink, and a picturesque view of your sprawling, fully fenced backyard.Downstairs, discover a large, fully renovated basement apartment complete with a separate entrance, pot lights throughout, and impressive above-grade windows-making it an ideal setup for high-yield rental income or multi-generational living.Stepping outside, the striking curb appeal is matched only by the infinite potential of the private, treed backyard, which offers ample room to build a garden suite, modular home, or luxury outdoor oasis. This home delivers move-in ready today with incredible redevelopment upside for tomorrow. Don't miss this rare opportunity in one of Toronto's premier neighborhoods!
Features
- Facing: North

- Bedrooms: 3

- Bathrooms: 2

- Garages: 1

- Kitchens: 1

Details
- Lot size: 56.00 x 230.97 Feet

- Space: 1100-1500

- Tax: $ 5874.00

- E14135622

- Listing contracted with: Initia Real Estate
| Room | Size(M) | Description | |
|---|---|---|---|
| Living Rm | 3.95x3.56 | Laminate, Large Window, Pot Lights |
|
| Dining Rm | 2.28x3.75 | Laminate, Overlooks Backyard, Combined w/Family |
|
| Kitchen | 3.97x3.58 | Pot Lights, Quartz Counter, Overlooks Backyard |
|
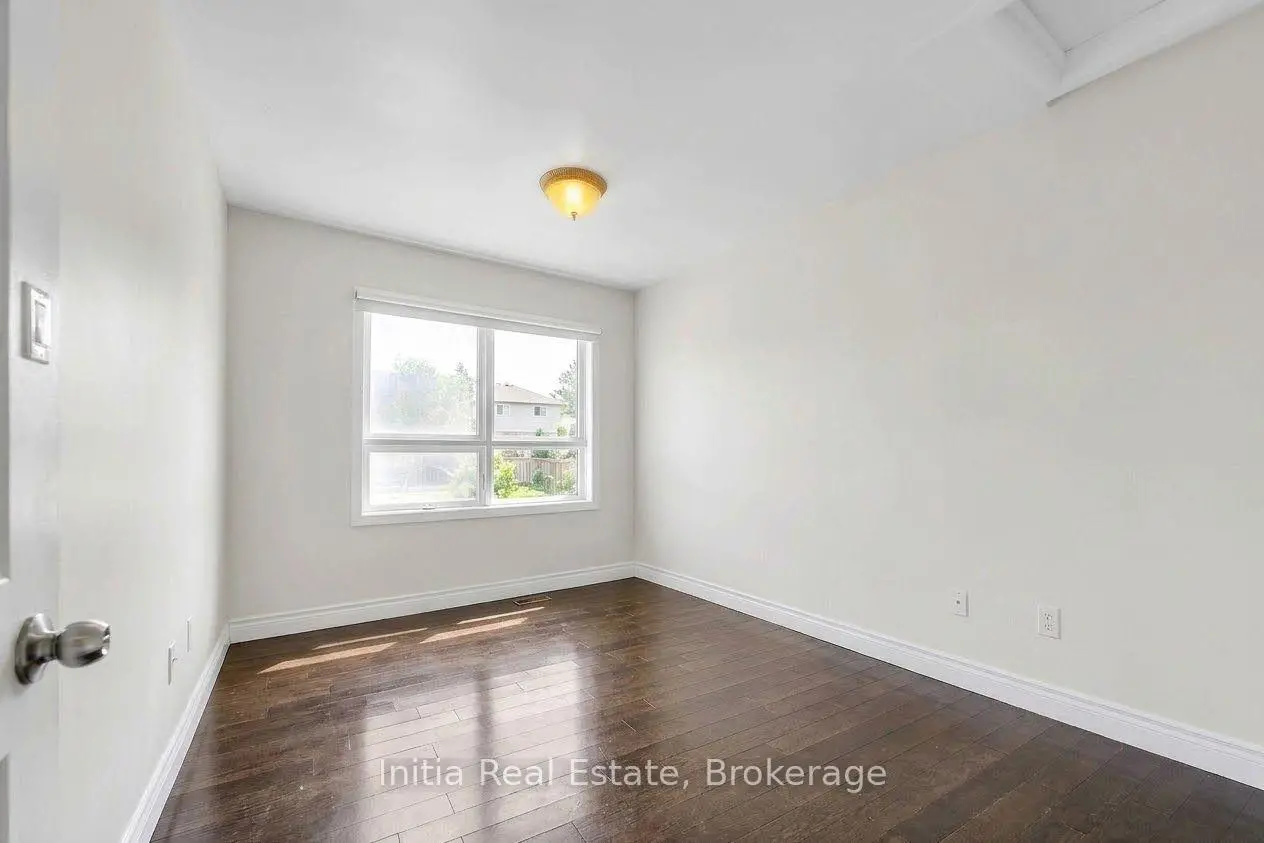
| Primary B | 3.60x3.18 | Laminate, Overlooks Backyard |
|
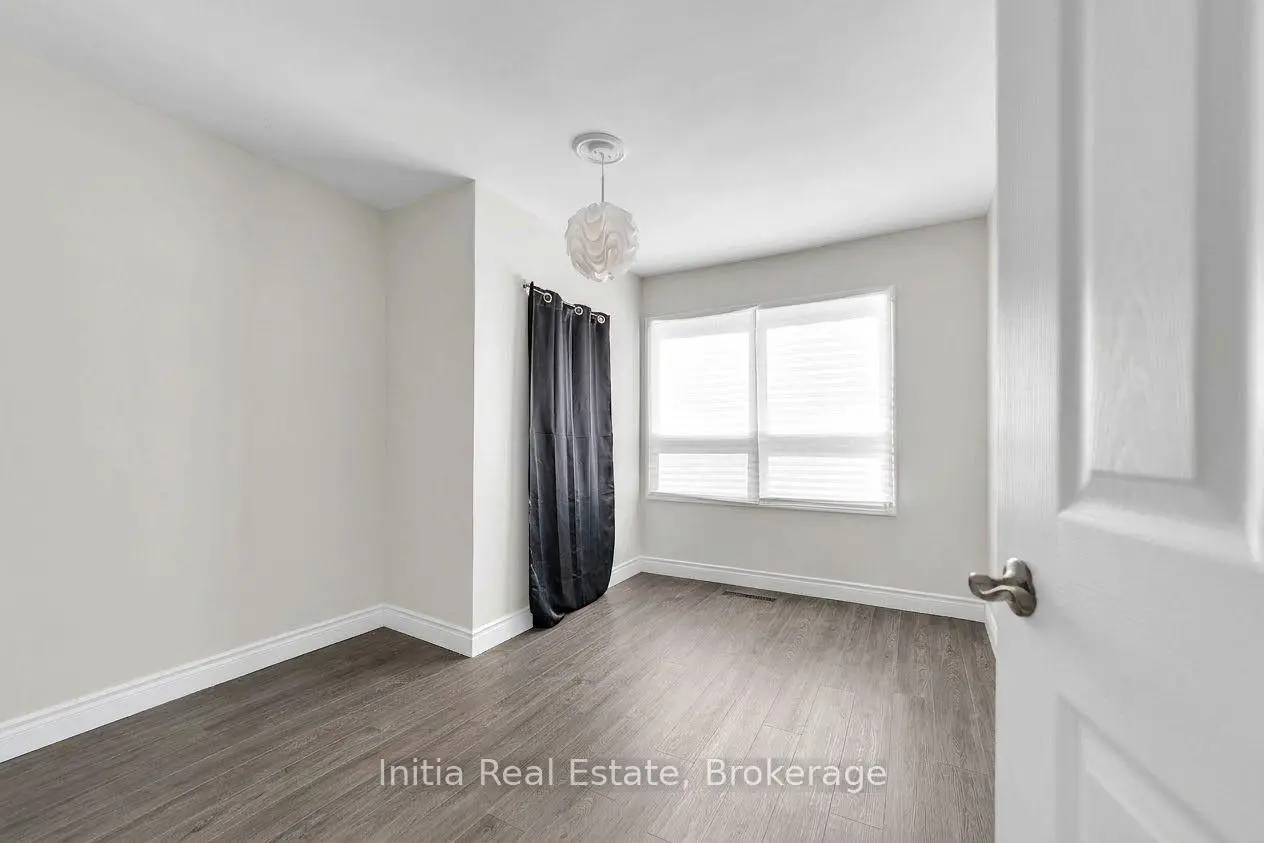
| 2nd Br | 3.22x2.11 | Laminate, Closet, Overlooks Garden |
|
| 3rd Br | 2.70x2.84 | Laminate, Closet, Overlooks Garden |
|
| Br | 3.23x3.59 | Above Grade Window, Open Concept |
|
| Br | 3.89x2.96 | Above Grade Window |
|
| Kitchen | 3.59x3.66 | Breakfast Area |
|
| Family Rm | 7.20x3.30 | Fireplace, Pot Lights |
| Bathroom | Pieces | Level | |
|---|---|---|---|
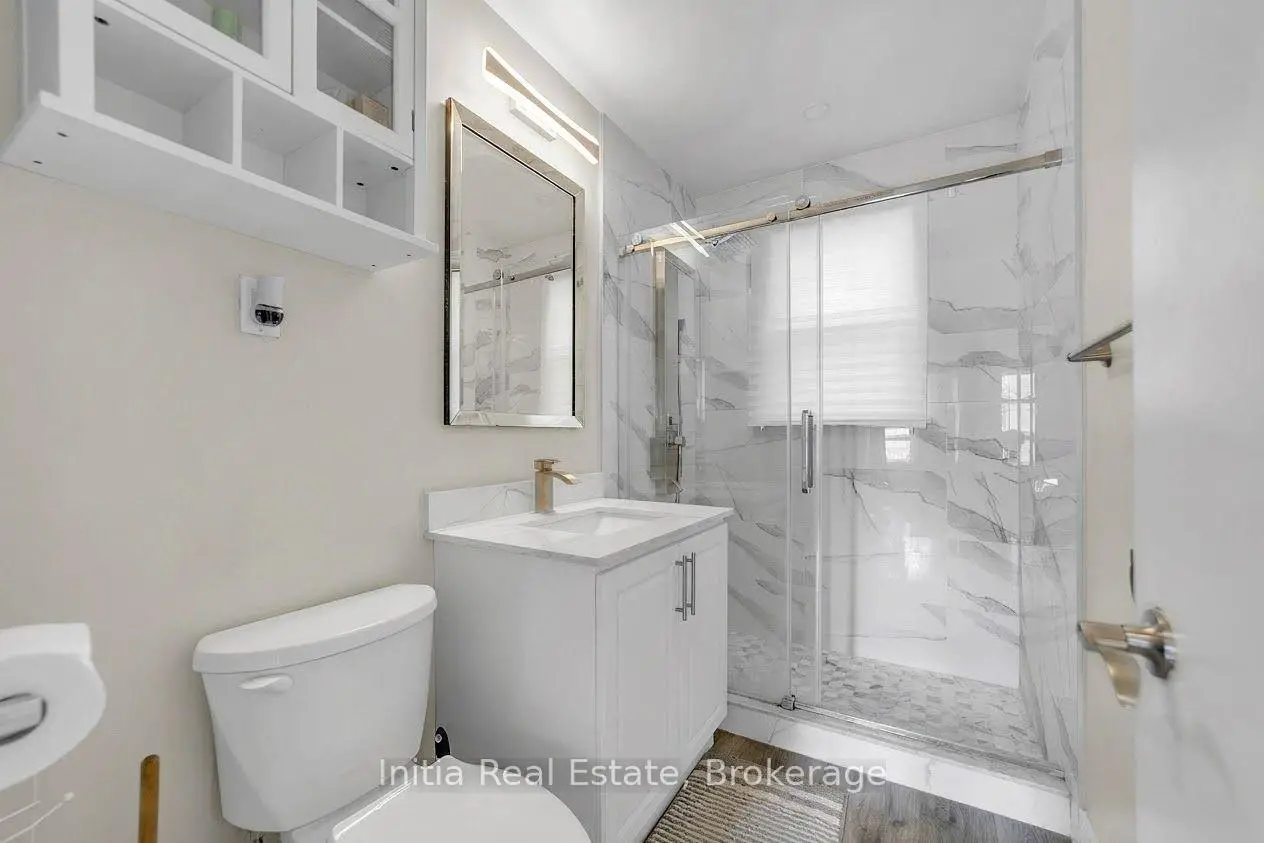
| 1xBath | 4 pcs | Main |
|
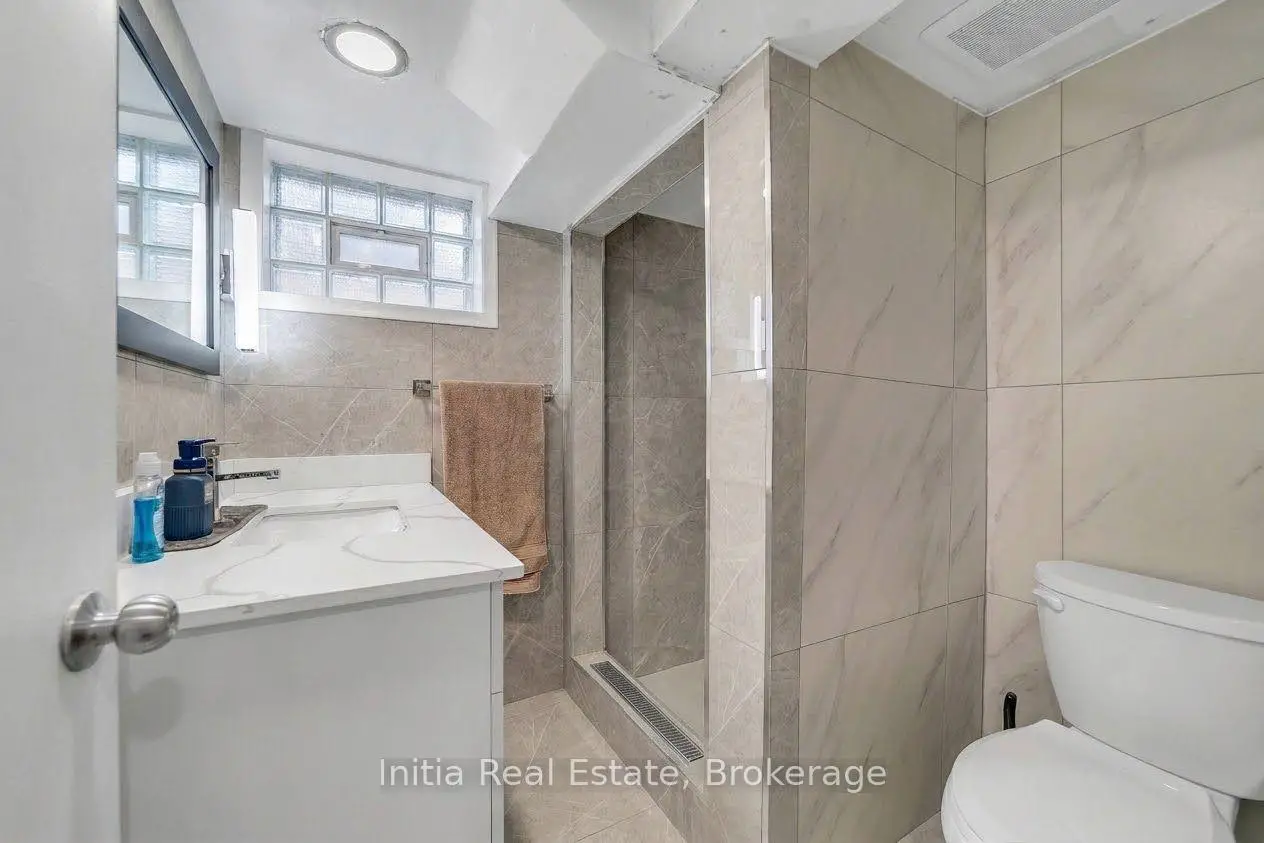
| 1xBath | 3 pcs | Basement |
Property Summary
Located close to the intersection of kennedy rd and sheppard ave, 95 Reidmount Ave is a 3+2 bedrooms 2 washrooms Detached. The unit has a Single Attached Parking Space. The property has many nice features including Storage and In-Law Capability. Living Room Rm, Dinning Room Rm, Kitchen, Primary B, second bedroom and third bedroom are on the Main floor.Home Market Analysis
For Sale
For Lease
Comparable home values have decreased 12.6% compared with the same period last year.
Rent levels have remained relatively stable compared with the same period last year.
How This Home Compares
Local Area Profile
This property is located in an area with a high level of homeownership with a mix of detached homes, townhouses and apartments and condominiums. Approximately 55% of residents hold a bachelor's degree or higher, while about 19% have a college credential. Residents use a combination of driving and public transit for commuting.
School Information
Elementary Schools
-
Home schoolDistance to school: 2.2 km (~7 min drive)
-
Home schoolDistance to school: 1.4 km (~24 min walk)
-
ST GERALD (Grade: JK - 8)
Catholic French Immersion school
Rank: 963 out of 3022 (Score: 6.9)Distance to school: 3.1 km (~9 min drive) -
ST BARTHOLOMEW (Grade: JK - 8)Rank: 1729 out of 3022 (Score: 5.8)Distance to school: 1.5 km (~26 min walk)
-
OUR LADY OF GRACE (Grade: 5 - 8)Rank: 433 out of 3022 (Score: 7.8)Distance to school: 2.9 km (~9 min drive)
Secondary Schools
-
Home schoolRank: 41/746 (Score: 8.6) 5 year average: 35/746 (Score: 8.2)Distance to school: 0.9 km (~16 min walk)
-
Mary Ward (Grade: 9-12)
Catholic School
Rank: 77/746 (Score: 8.1) 5 year average: 99/746 (Score: 7.6)Distance to school: 2.9 km (~9 min drive) -
Francis Libermann (Grade: 9-12)
Catholic AP program school
Rank: 452/746 (Score: 5.6) 5 year average: 270/746 (Score: 6.5)Distance to school: 2.4 km (~7 min drive)