
 Rouge E11, Toronto, M1B 6G8
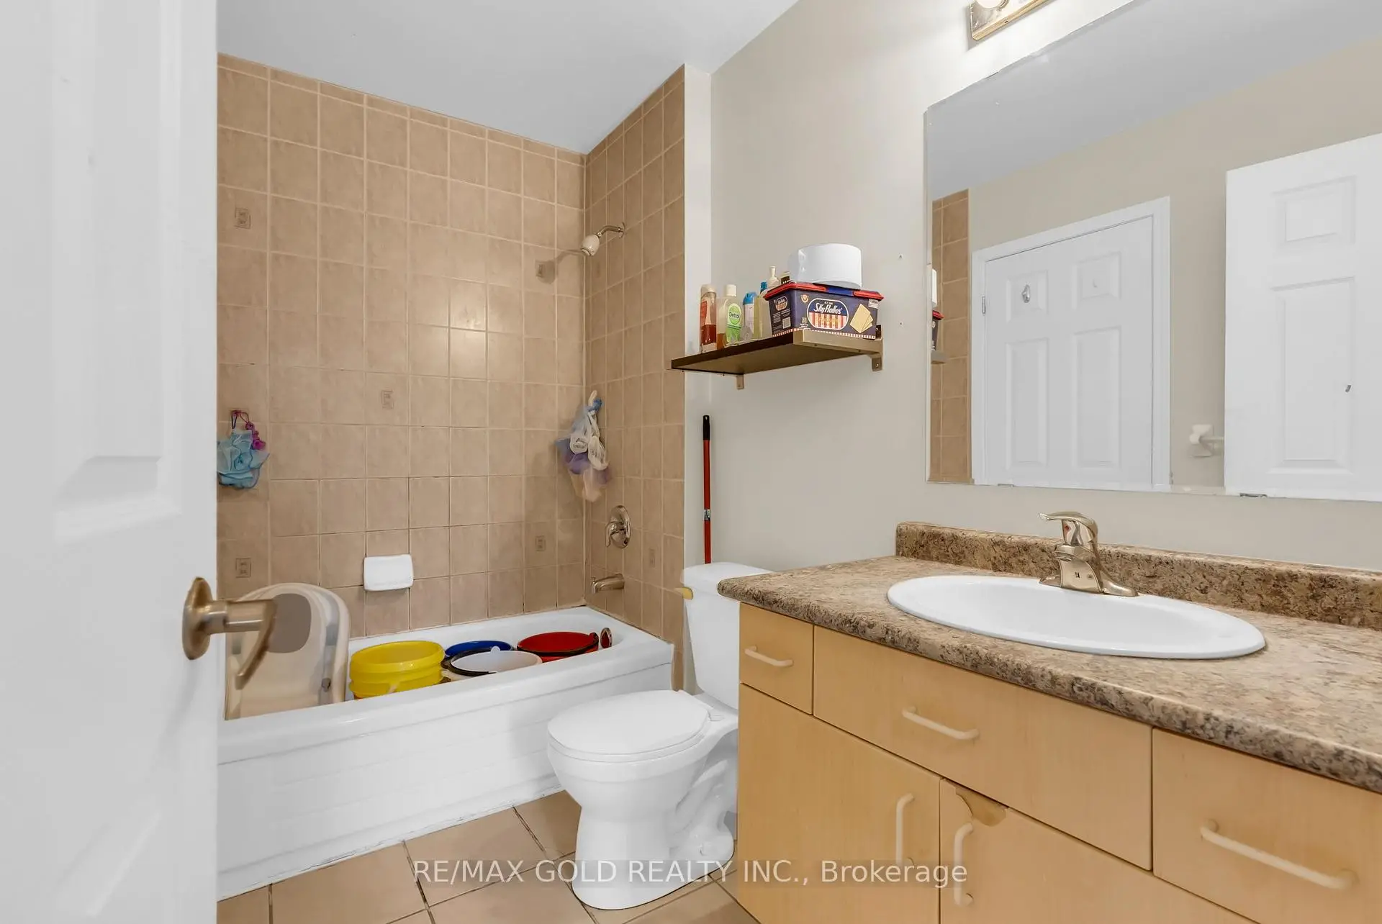
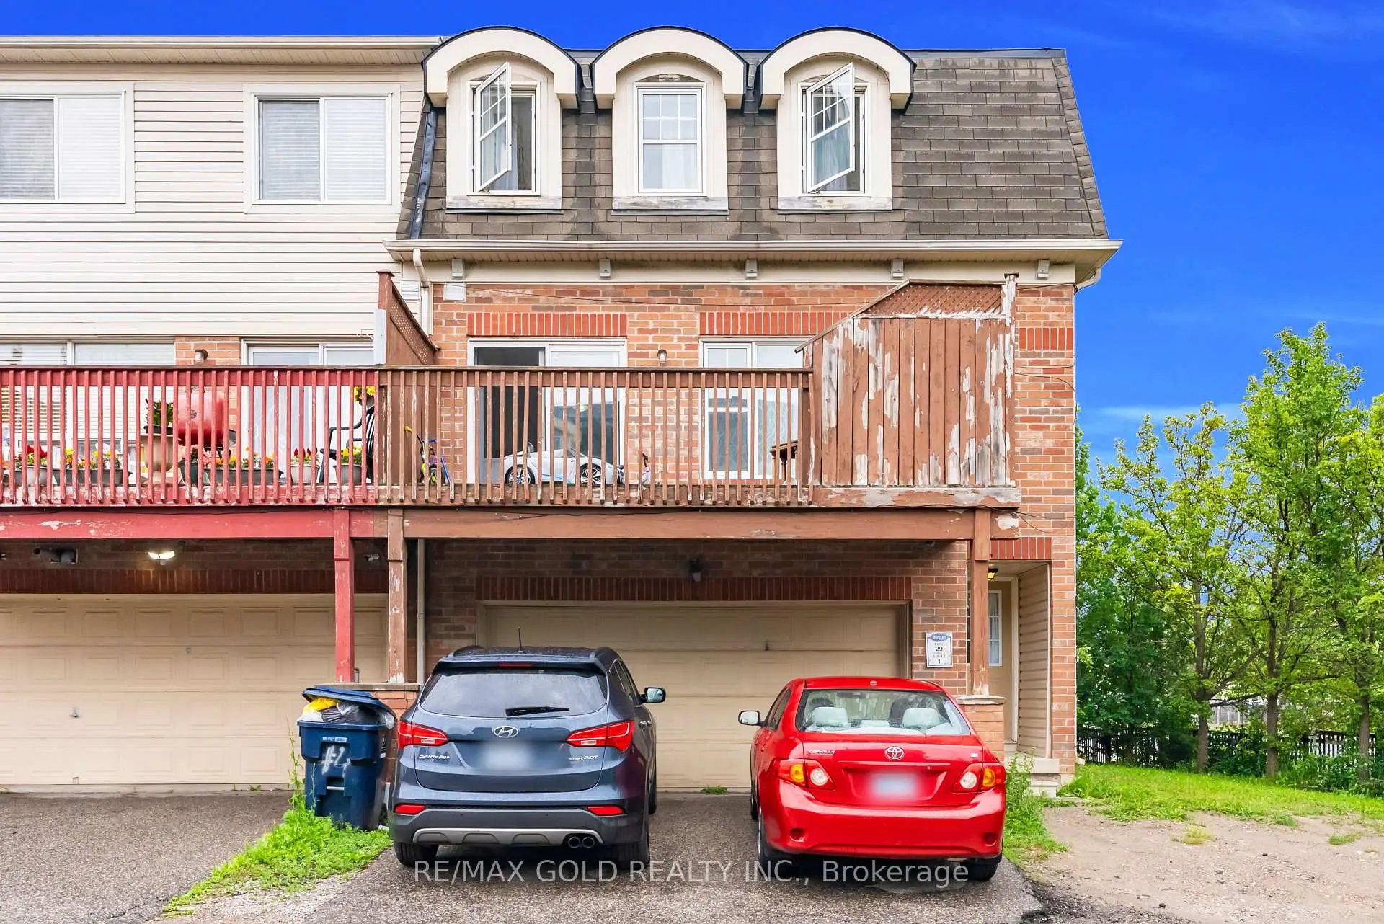
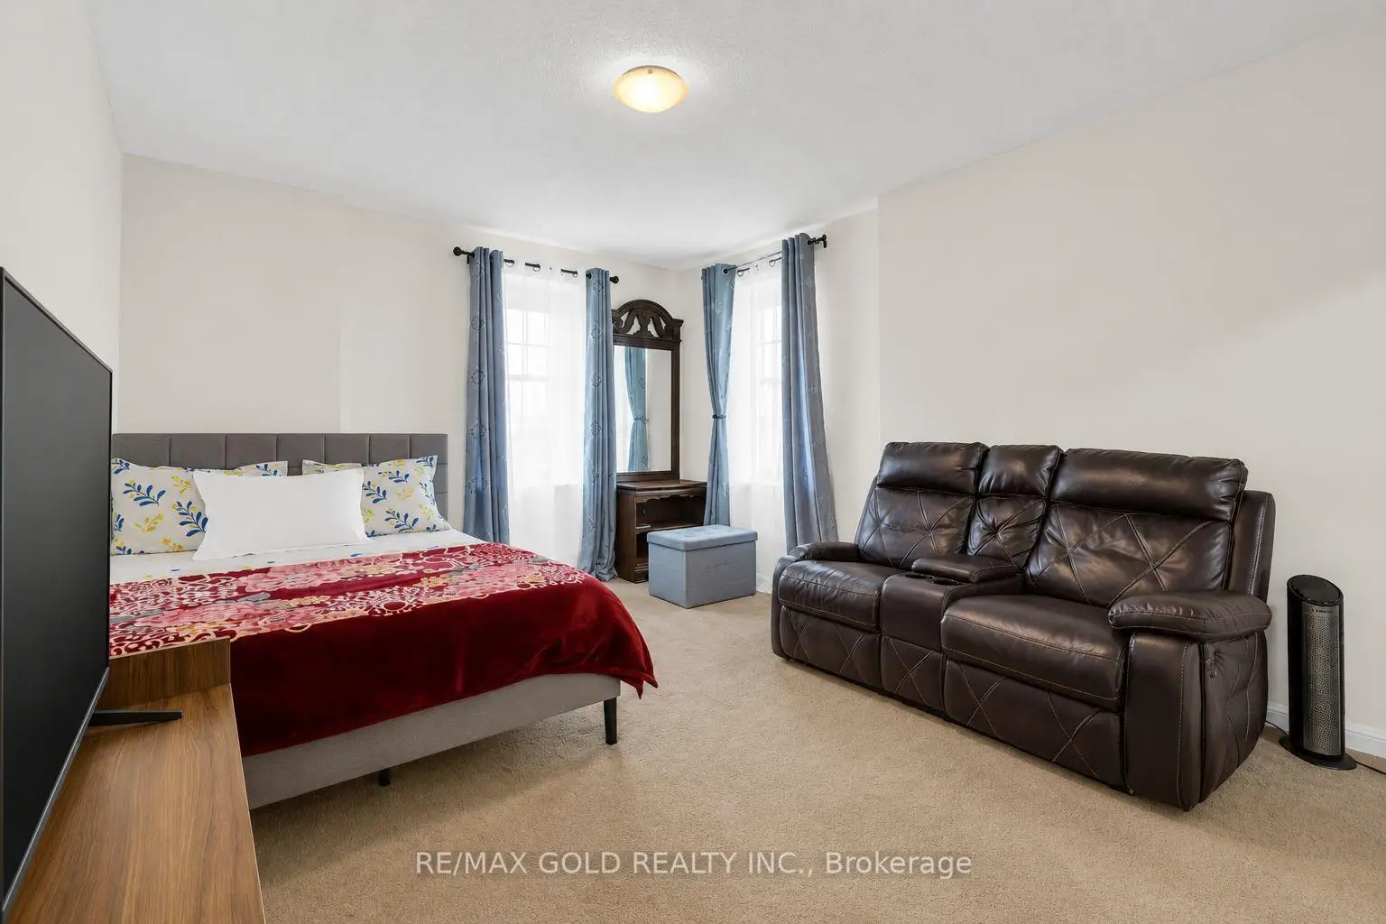

Description
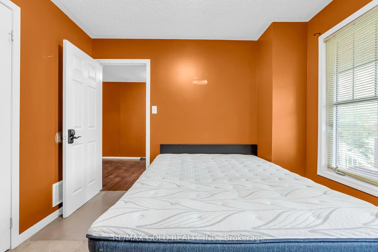
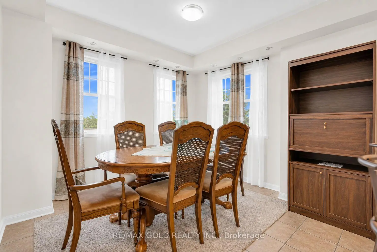
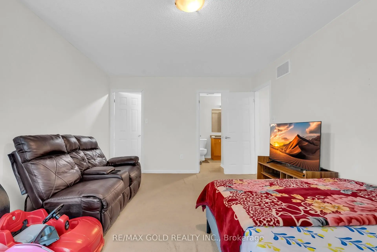
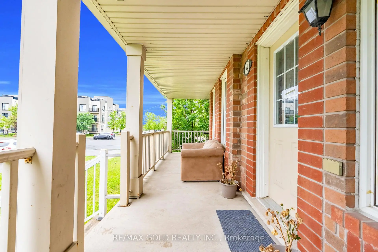
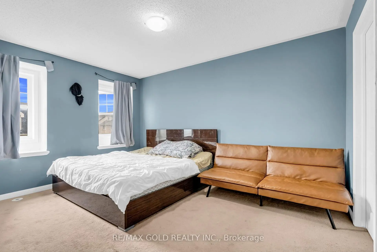
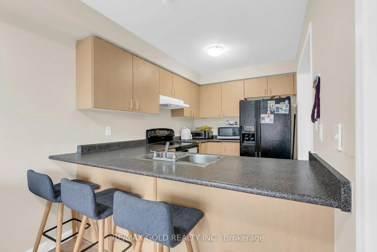
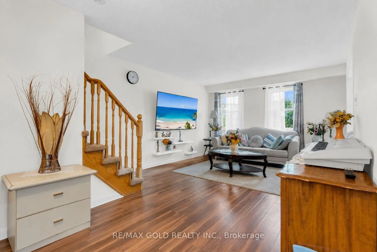
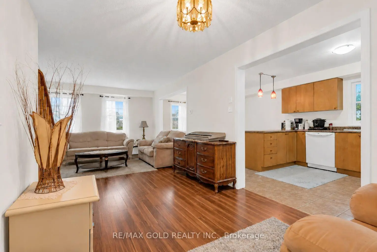
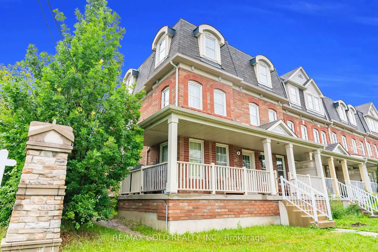
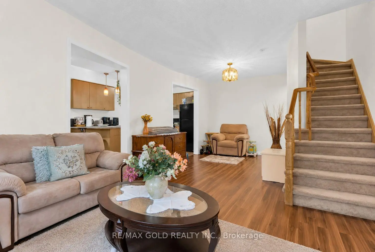
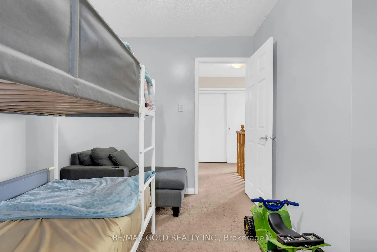
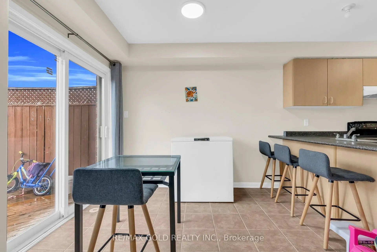
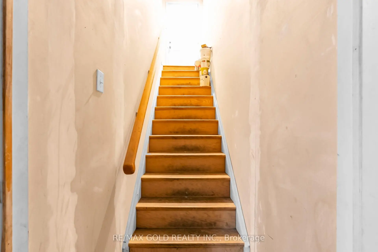
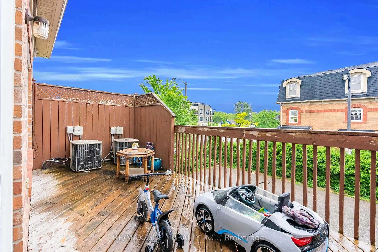
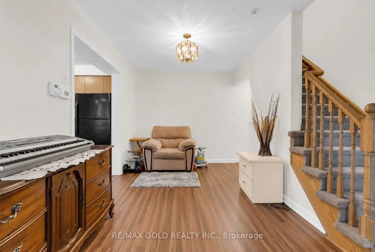
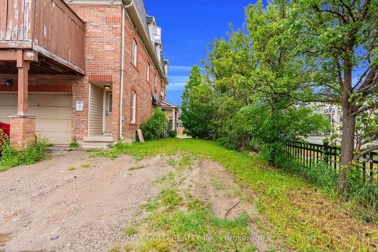
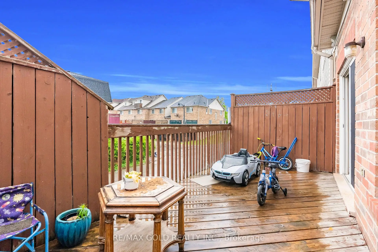
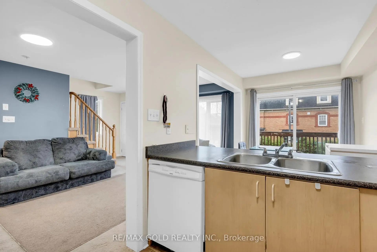
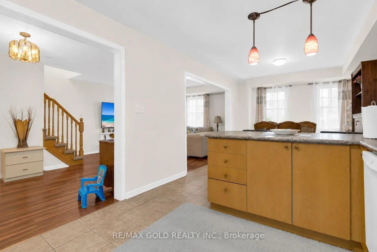
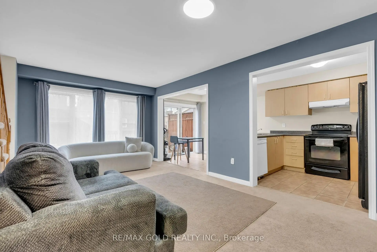
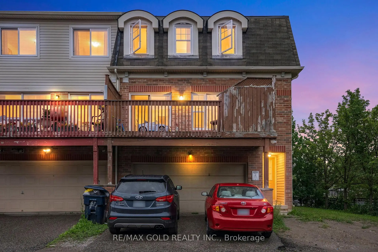
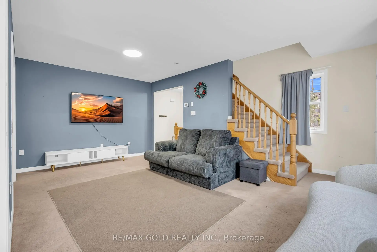
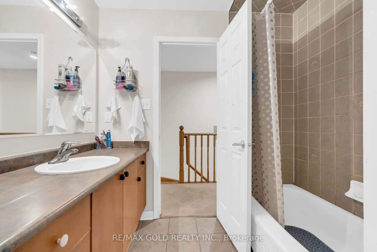
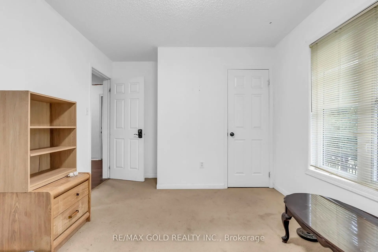
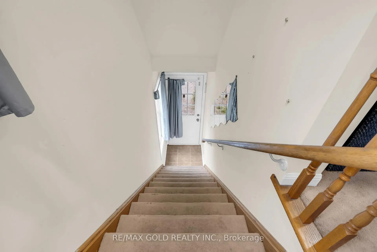
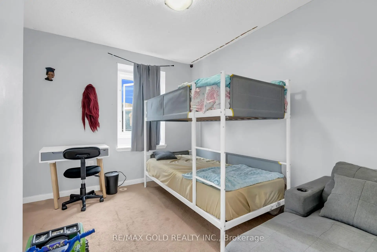
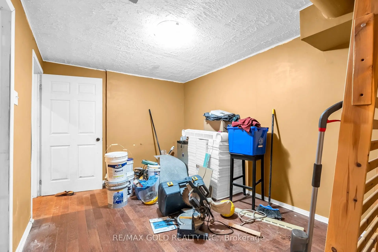
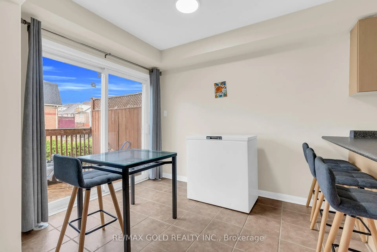
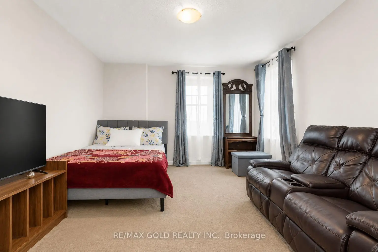
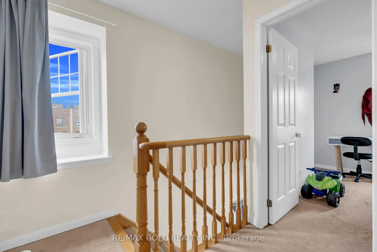
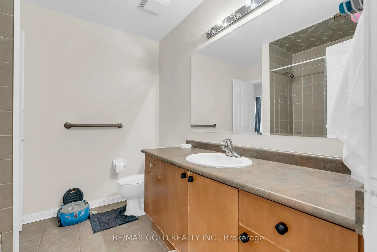
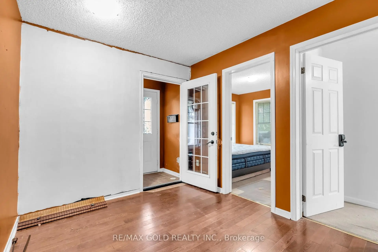
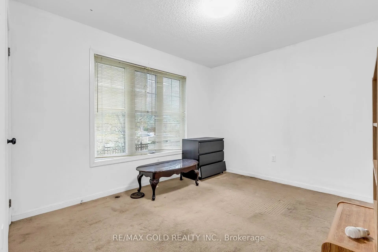
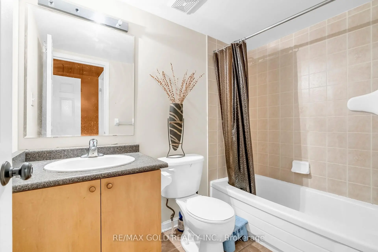
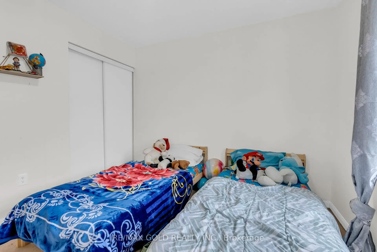
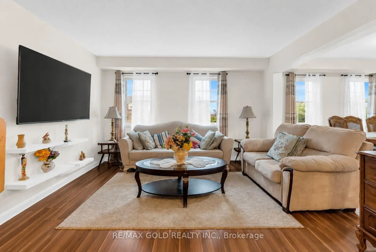
Show And Sell!!!Rare And Exceptional Duplex-Style True Investment Opportunity! Cash Flow for investors and multi-generational families, this rare property features two fully self-contained side-by-side units, each with its own private entrance, garage, driveway, and identical functional layout. Each unit offers 2 bedrooms, a den/home office, spacious family and dining areas, a full kitchen with walkout to a private deck, and in-suite laundry. Combined, the property boasts 4 bedrooms, 4 bathrooms, 2 kitchens, 2 garages, and parking for 4 vehicles. Live in one unit and rent the other, or lease both for outstanding income potential. It's like owning two townhomes for the price of one! Conveniently located close to Highway 401, Centennial College, University of Toronto Scarborough, Toronto Zoo, parks, trails, shopping, restaurants, and everyday amenities
Features
- Facing: East

- Bedrooms: 5

- Bathrooms: 3

- Garages: 2

- Kitchens: 2

Details
- Lot size: 27.00 x 85.39 Feet

- Space: 2500-3000

- Tax: $ 4664.45

- E14134746

- Listing contracted with: RE/MAX GOLD REALTY INC.
| Room | Size(M) | Description | |
|---|---|---|---|
| Family Rm | 3.38x4.30 | Laminate |
|
| Br | 3.96x3.12 | Broadloom, 4 Pc Ensuite |
|
| Living Rm | 6.77x3.96 | Open Concept, Combined w/Dining |
|
| Dining Rm | 6.77x3.96 | Open Concept, Combined w/Living |
|
| Kitchen | 3.08x2.67 | Ceramic Floor |
|
| Primary B | 4.89x3.67 | Walk-In Closet(s), 4 Pc Ensuite |
|
| Br | 3.23x2.76 | Broadloom, Closet |
|
| Kitchen | 2.98x2.32 | Ceramic Floor |
|
| Living Rm | 3.05x2.93 | Laminate |
|
| Dining Rm | 2.88x2.16 | Ceramic Floor |
|
| Primary B | 4.28x3.08 | Laminate, Walk-In Closet(s) |
|
| Br | 3.41x2.70 | Laminate |
| Bathroom | Pieces | Level | |
|---|---|---|---|
| 3xBaths | 4 pcs |
Property Summary
Located close to the intersection of Ecopark & Sheppard, 4 Ecopark Gate is a 5 bedrooms 3 washrooms Duplex. The unit has a Double Attached Parking Spaces. The property has many nice features including None. Family Room Rm and Br are on the Main floor.How This Home Compares
Local Area Profile
This property is located in an area with a mix of homeowners and renters with a mix of townhouses and apartments and condominiums. Approximately 40% of residents hold a bachelor's degree or higher, while about 15% have a college credential. Public transit is commonly used by local commuters, alongside driving.
School Information
Elementary Schools
-
Home schoolRank: 337 out of 3022 (Score: 8.0)Distance to school: 0.6 km (~10 min walk)
-
Catholic French Immersion school
Distance to school: 0.9 km (~16 min walk) -
CARDINAL LEGER (Grade: JK - 8)Distance to school: 1.6 km (~28 min walk)
-
OUR LADY OF GRACE (Grade: 5 - 8)Rank: 433 out of 3022 (Score: 7.8)Distance to school: 7.3 km (~22 min drive)
Secondary Schools
-
Home schoolRank: 570/746 (Score: 4.8) 5 year average: 585/746 (Score: 4.2)Distance to school: 3.4 km (~10 min drive)
-
St. Mother Teresa (Grade: 9-12)
Catholic School
Distance to school: 2.5 km (~8 min drive) -
st. John Paul II (Grade: 9-12)
Catholic School
Rank: 163/746 (Score: 7.3) 5 year average: 284/746 (Score: 6.5)Distance to school: 2.2 km (~7 min drive)









