Cliffcrest, Toronto, M1M 3L3

Description
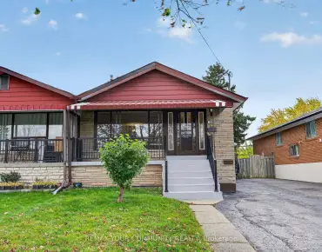
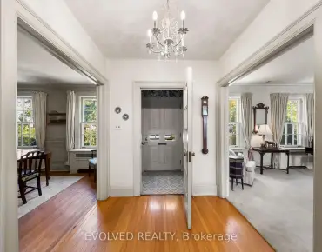
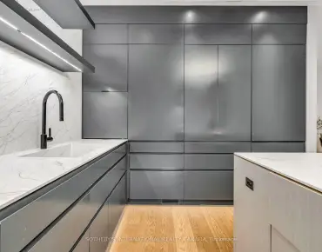
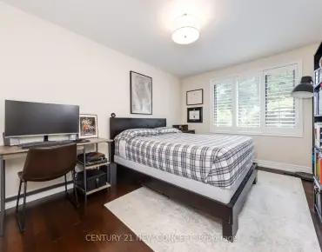
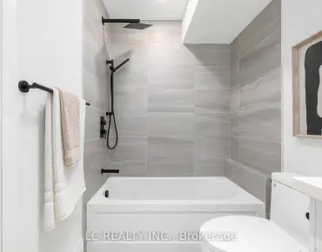
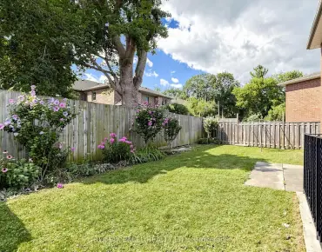
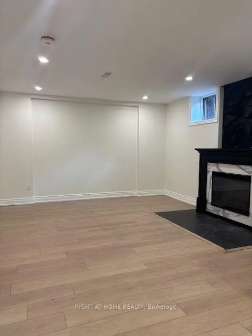
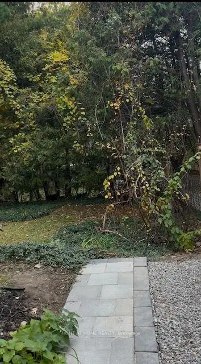
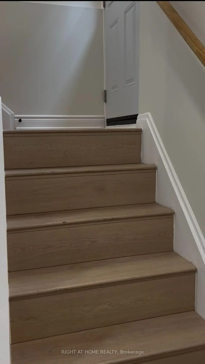
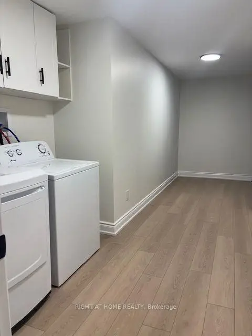
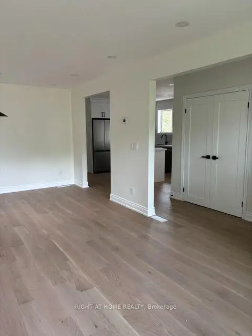
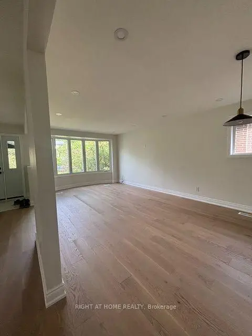
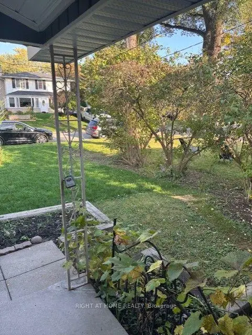
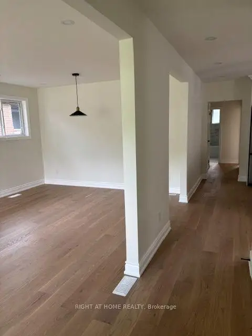
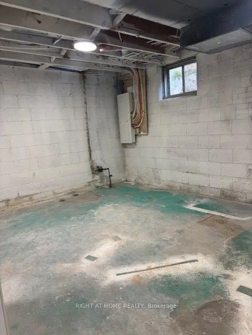
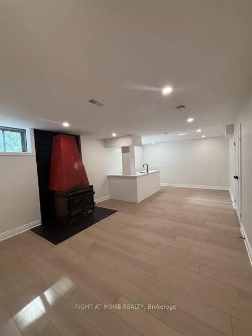
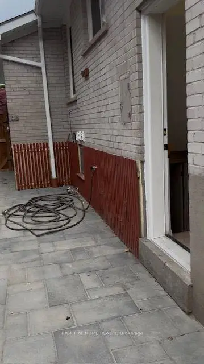
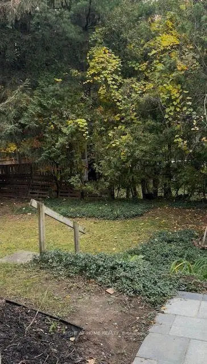
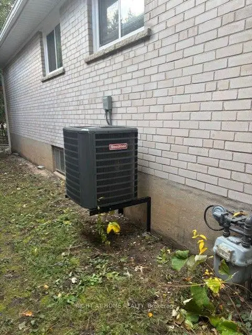
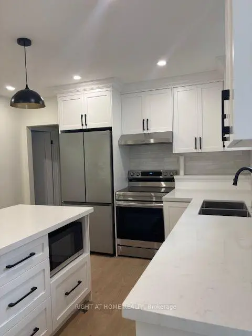
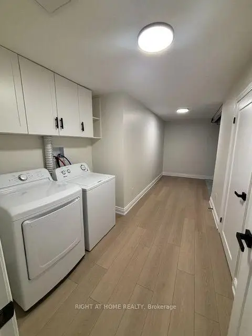
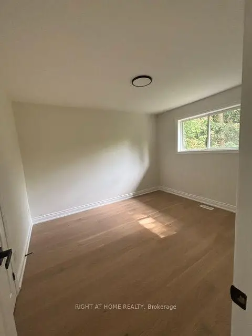
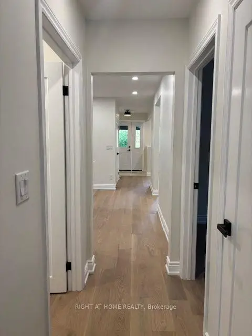
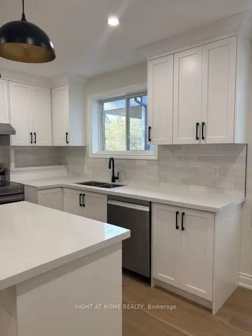
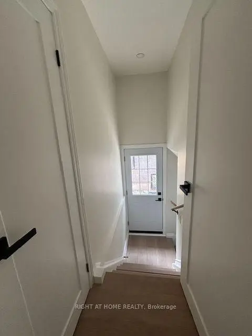
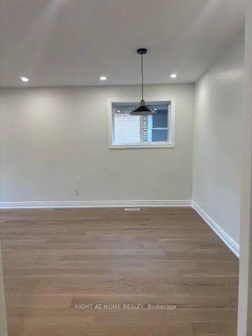
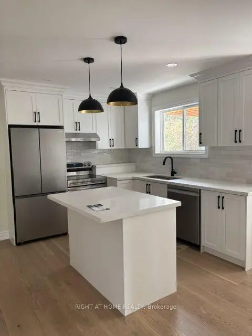
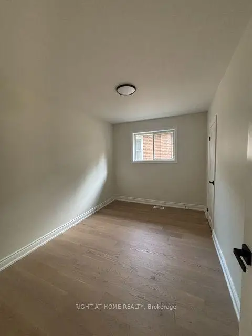
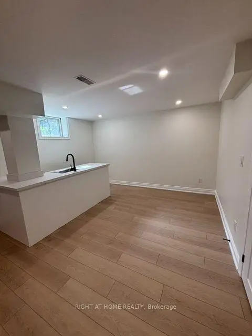
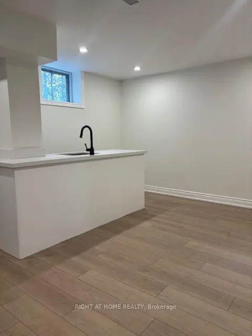
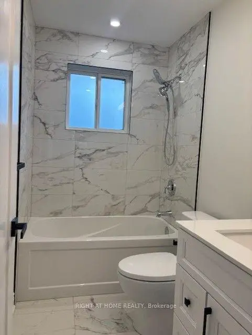
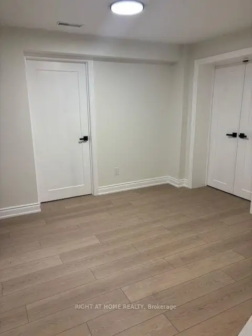
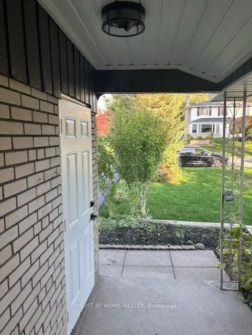
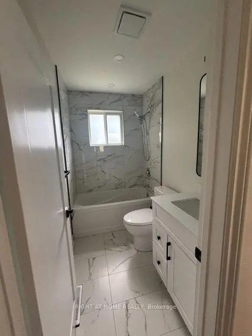
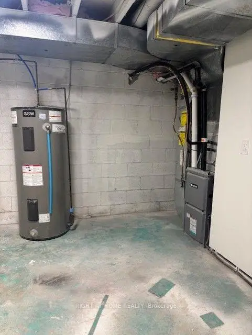
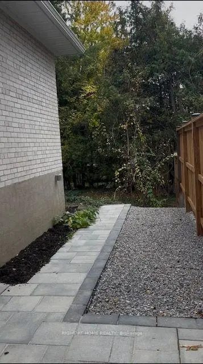
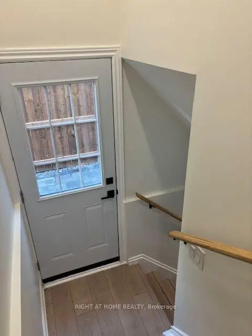
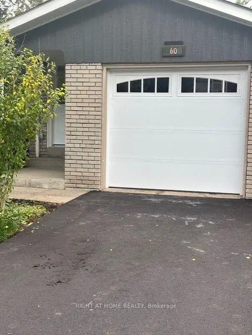
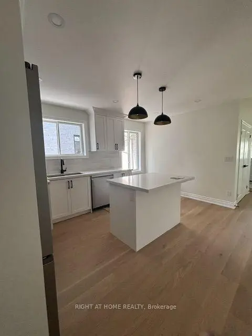
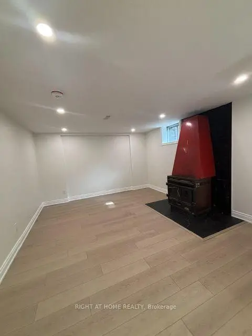
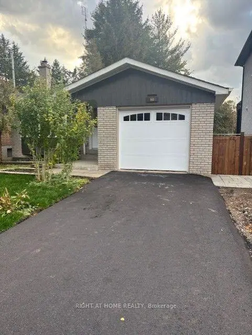
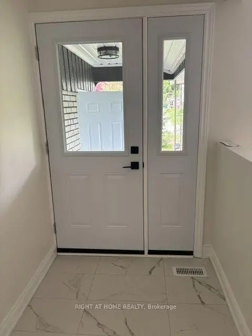
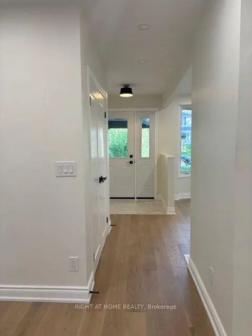
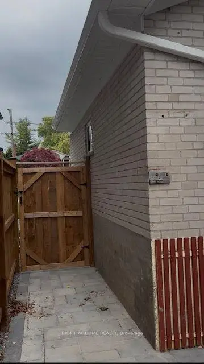
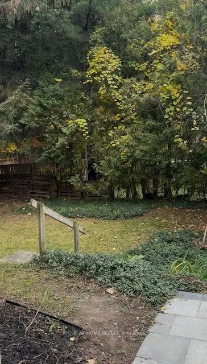
Spacious all-brick bungalow situated in sought-after area of Cliffcrest! This property is newly renovated with top dollars $$$$$$, by professionals with attention to detail. The main floor offers three generous bedrooms (all hardwood flooring), including a primary bedroom, brand new four-piece washroom, spacious living and dining areas, also with hardwood floors and a large picture window. The family-sized kitchen offers plenty of cabinetry and center island. A separate side entrance leads to the finished lower level with an oversized recreation room, bar area, three-piece bathroom, additional bedroom and plenty of space to potentially make a man cave. All appliances are brand new and upgraded. Pot lights everywhere. Quartz countertops in kitchen and Rec room Bar. New roof and all new Windows on the Main floor. New driveway, new garage door, Epoxy flooring in the garage, and new garage back door. Practically everting is new on this property. You will not have to do anything or spend any money on this property for years to come. Located on the desirable west side of McCowan, within walking distance to Schools from Elementary to High Schools (Public and Catholic), including R.H. King Academy, TTC and Cliffcrest Plaza, just minutes to the Scarborough Bluffs, parks, waterfront and Go station. A great opportunity to buy a move-in ready house in an established Cliffcrest neighborhood.
Features
- Facing: North

- Bedrooms: 3

- Bathrooms: 2

- Garages: 1

- Kitchens: 1

Details
- Lot size: 40.00 x 125.00 Feet

- Space: 1100-1500

- Tax: $ 4109.79

- E14130106

- Listing contracted with: RIGHT AT HOME REALTY
| Room | Size(M) | Description | |
|---|---|---|---|
| Living Rm | 0.00x0.00 | Hardwood Floor, Large Window, East View |
|
| Dining Rm | 0.00x0.00 | Hardwood Floor, Window, Overlooks Living |
|
| Kitchen | 0.00x0.00 | Hardwood Floor, Overlooks Dining, Large Window |
|
| Primary B | 0.00x0.00 | Hardwood Floor, Large Closet, Large Window |
|
| 2nd Br | 0.00x0.00 | Hardwood Floor, Large Closet, Large Window |
|
| 3rd Br | 0.00x0.00 | Hardwood Floor, Large Closet, Large Window |
|
| 4th Br | 0.00x0.00 | Laminate, Closet, Above Grade Window |
|
| Recreatio | 0.00x0.00 | Laminate, Electric Fireplace, B/I Bar |
|
| Laundry | 0.00x0.00 | Laminate, B/I Shelves |
| Bathroom | Pieces | Level | |
|---|---|---|---|
| 1xBath | 4 pcs | Main |
|
| 1xBath | 3 pcs | Basement |
Property Summary
Located close to the intersection of McCowan Rd and North of Kingston R, 60 Allister Ave N is a 3+1 bedrooms 2 washrooms Detached. The unit has a Single Built-In Parking Space. The property has many nice features including Primary Bedroom - Main, In-Law Suite and Carpet Free. Living Room Rm, Dinning Room Rm, Kitchen, Primary B, second bedroom and third bedroom are on the Main floor.Home Market Analysis
For Sale
For Lease
Comparable home values have decreased 13.1% compared with the same period last year.
Rent levels have remained relatively stable compared with the same period last year.
How This Home Compares
Local Area Profile
This property is located in an area with a high level of homeownership with housing made up primarily of detached homes. Approximately 40% of residents hold a bachelor's degree or higher, while about 22% have a college credential. Public transit is commonly used by local commuters, alongside driving.
School Information
- H A Halbert Junior Public School (Grade:JK-6)
- Bliss Carman Senior Public School (Grade:7-8)
- David and Mary Thomson Collegiate Institute (Grade:9-12) 676/739
- R H King Academy (Grade:9-12) 209/739
- Woburn Collegiate Institute (Grade:9-12) 503/739
- St. Agatha Catholic School (Grade:JK-8) 1617/3037
- Mason Road Junior Public School (Grade:JK-6)
- Charles Gordon Senior Public School (Grade:7-8)
- Cedarbrook Public School (Grade:JK-8) 392/3037